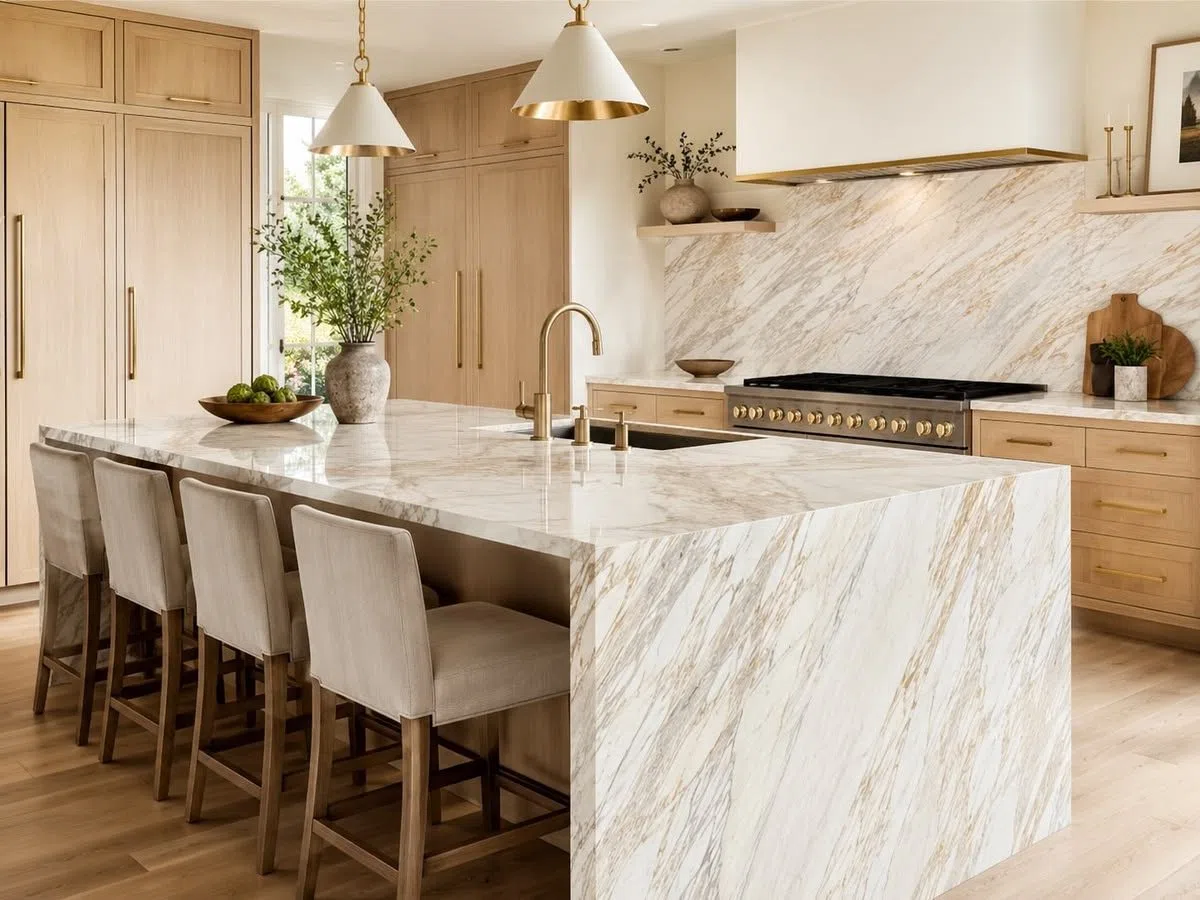
Custom cabinetry, considered as a whole.
Bring kitchens, wardrobes and built-in storage into one considered specification. Explore design possibilities from China’s cabinetry supply chain with Arcaya Cabinetry.
Start a project brief
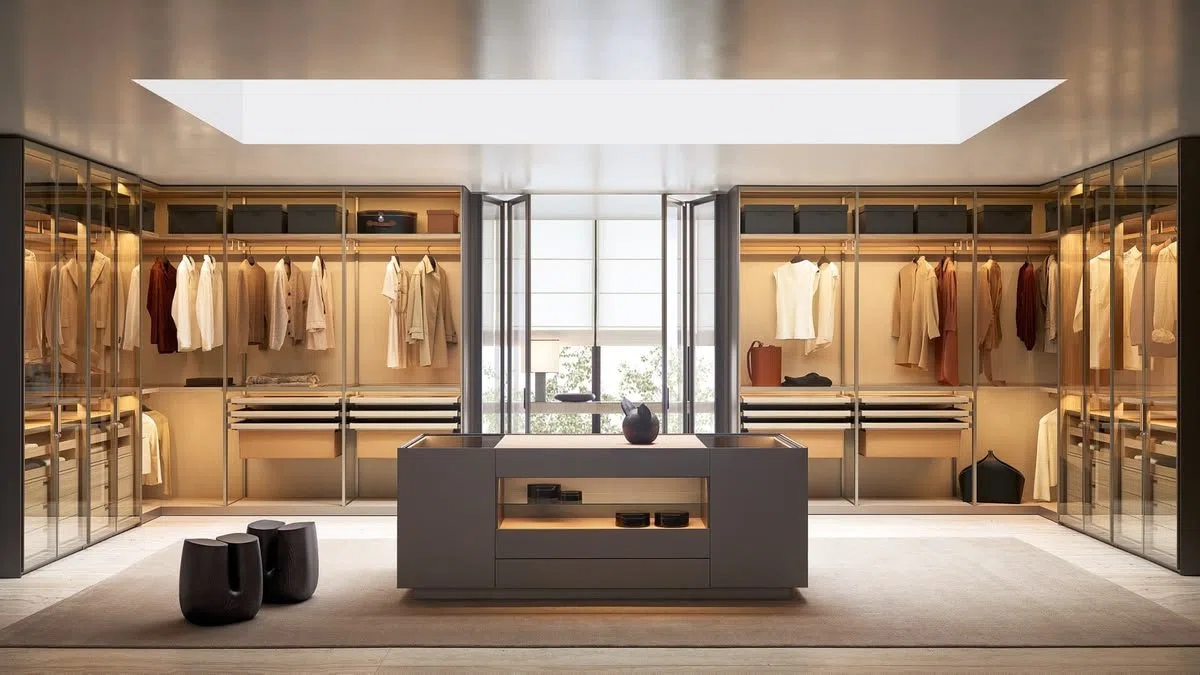
Clear choices. Traceable specifications. A delivery process with someone responsible.
One design language. Every room.
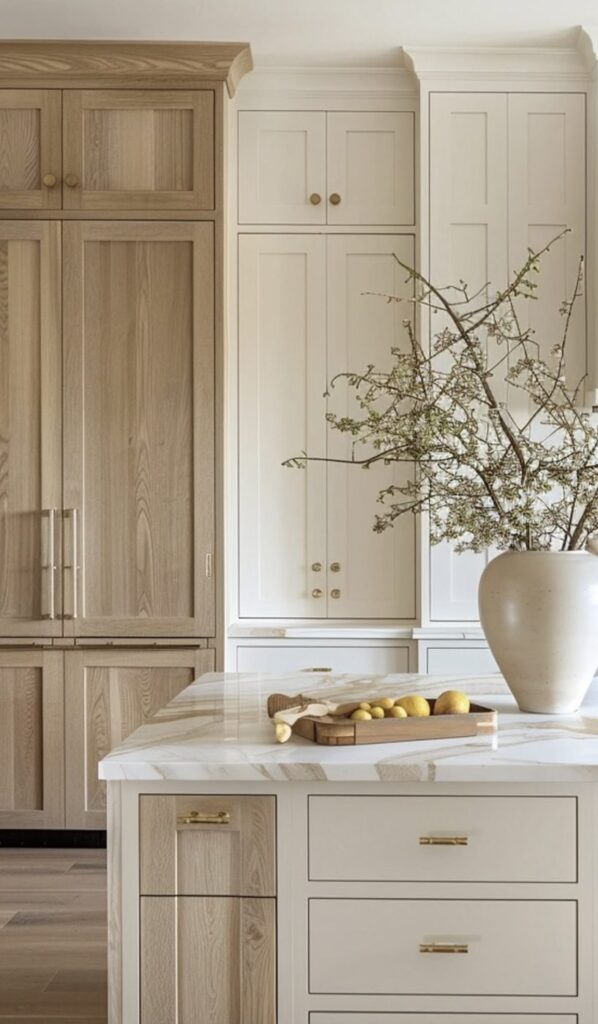
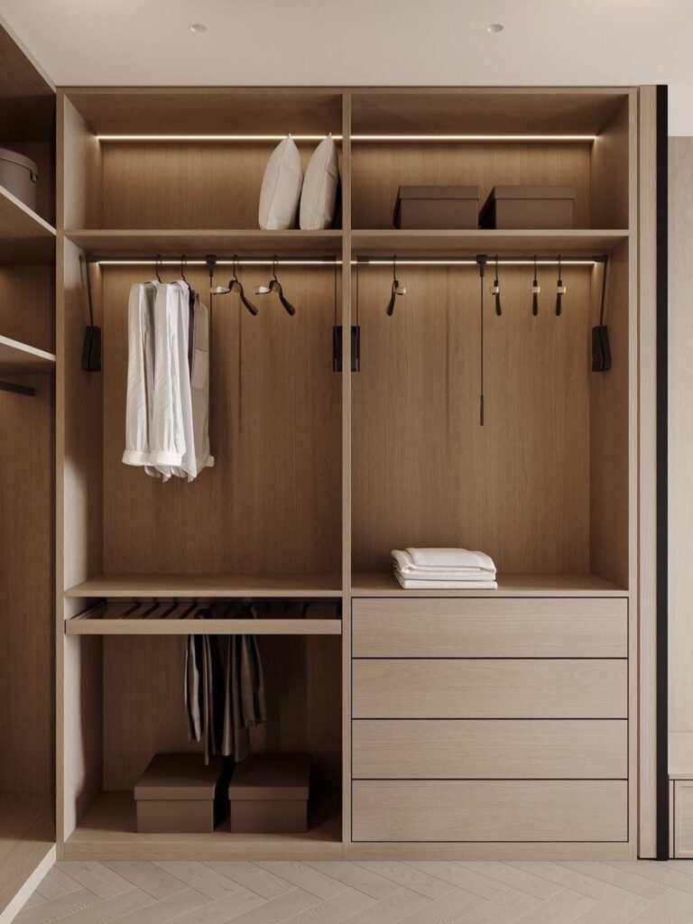
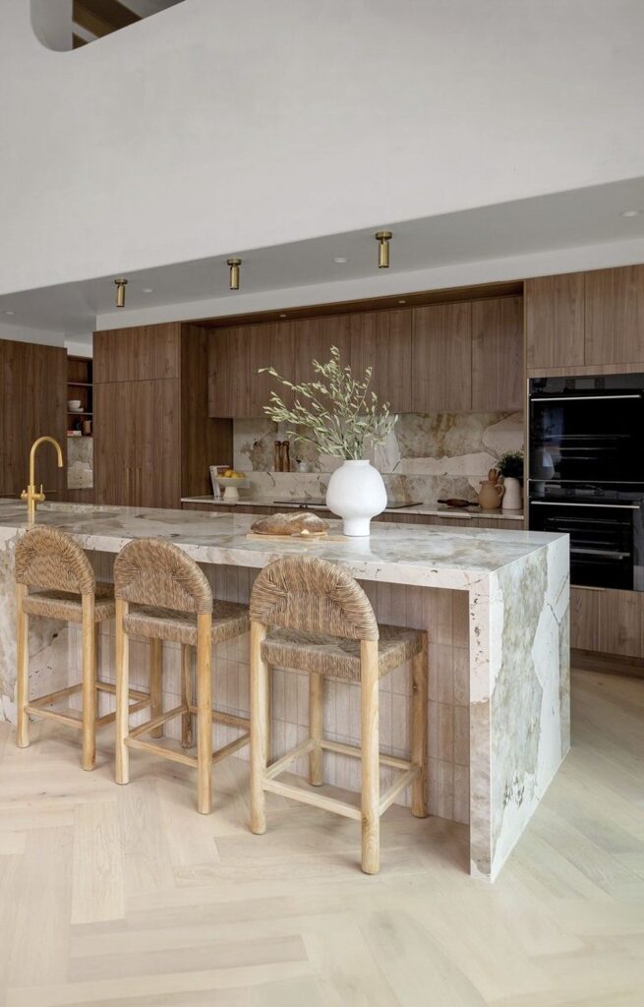
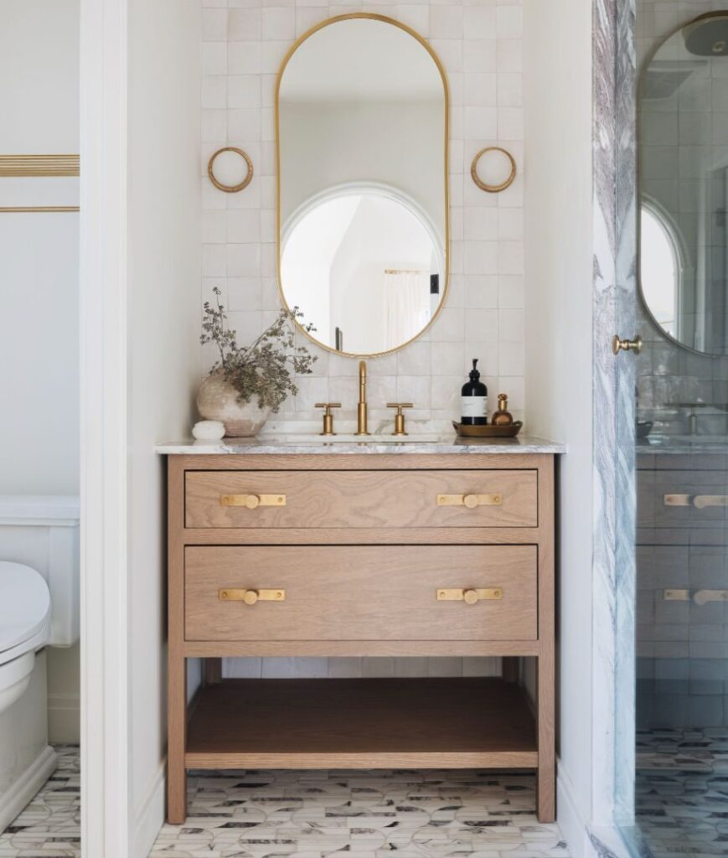
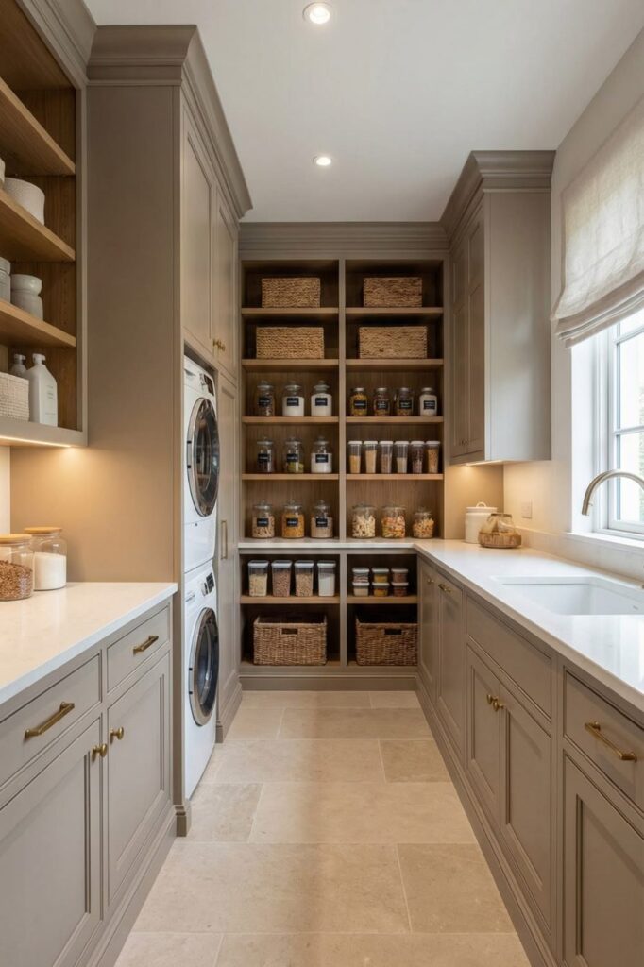
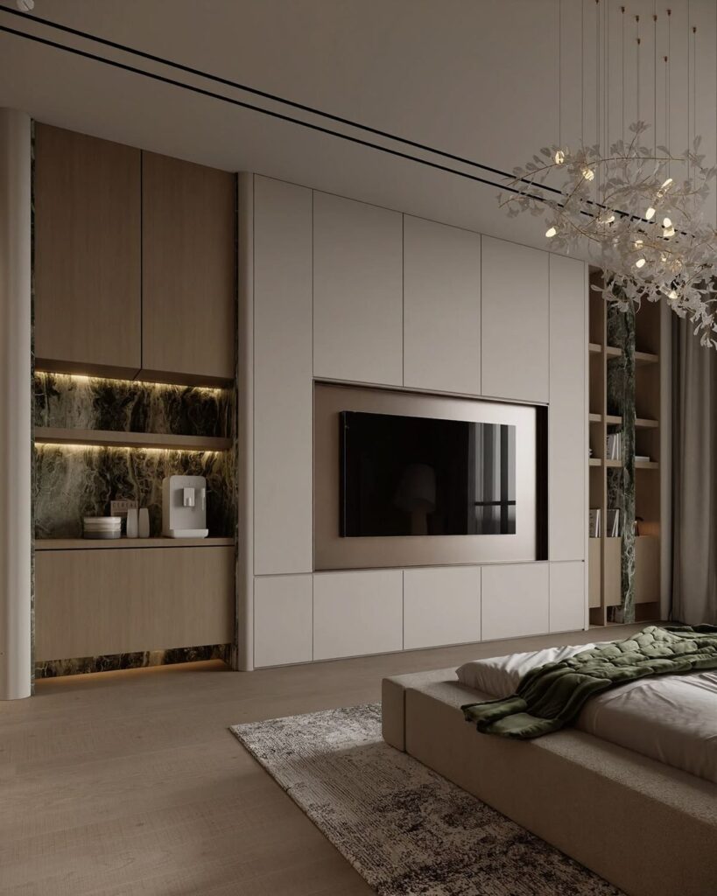
Design references / Explore each space, then develop the materials, dimensions and details for your project.
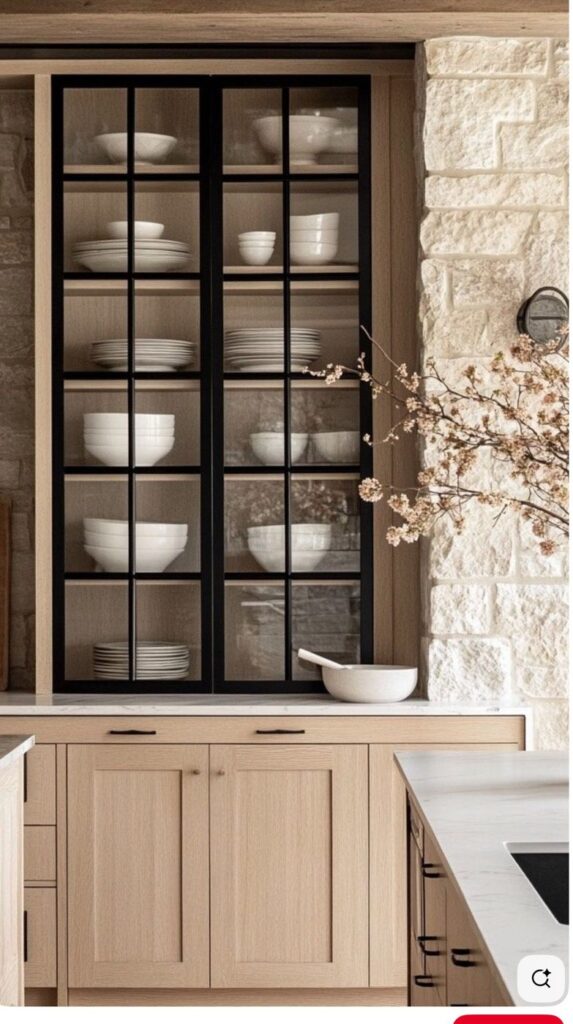
Start with the surface. Understand what sits behind it.
A technical catalog keeps its layers apart. PET, solid timber, plywood and lacquer are not compared on one axis: each belongs to a different decision.
- 01Materials & finishesSeparate the cabinet core, decorative surface, protective finish and edge detail.
- 02Construction & door profilesExplore how the cabinet is assembled and how the doors meet the frame.
- 03Hardware & internal storagePlan access, movement and organization around the way each space works.
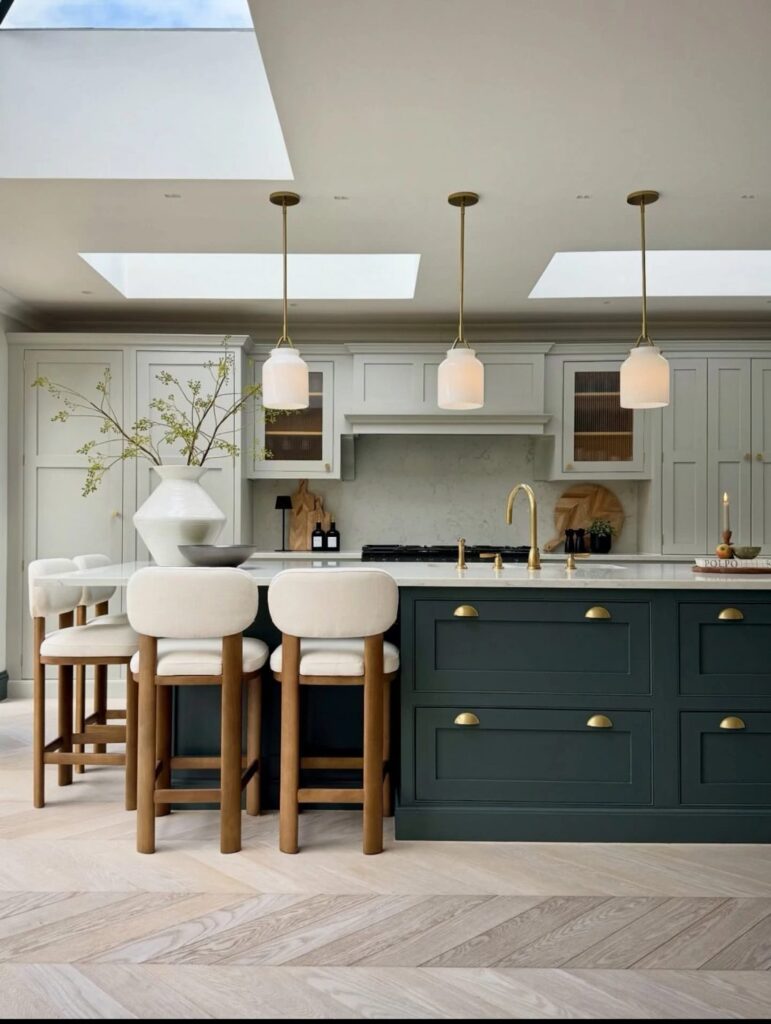
Designed around your role.
- Architects & interior designersCoordinate design intent, finish selections and room-by-room schedules.
- Dealers & cabinet studiosBuild a defined range with repeatable specifications and agreed supply terms.
- Developers & project teamsOrganize multiple units, revisions, packing and delivery milestones.
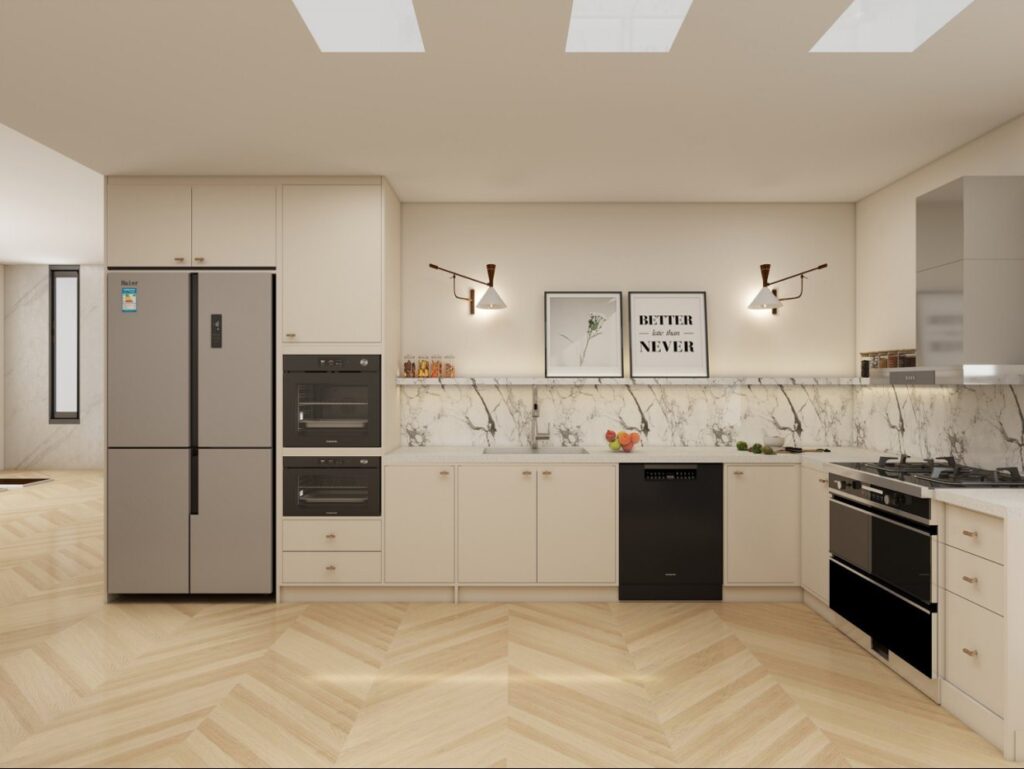
A clear path from brief to specification.
Share the brief, develop the specification and agree the delivery scope. Confirm responsibilities, drawings, samples and commercial terms before production.
- 01Share the briefPlans, room schedule, destination and priorities.
- 02Define the specificationConfirm dimensions, materials, hardware and samples.
- 03Agree the delivery scopeApprove drawings, inspection criteria, packing and responsibilities.
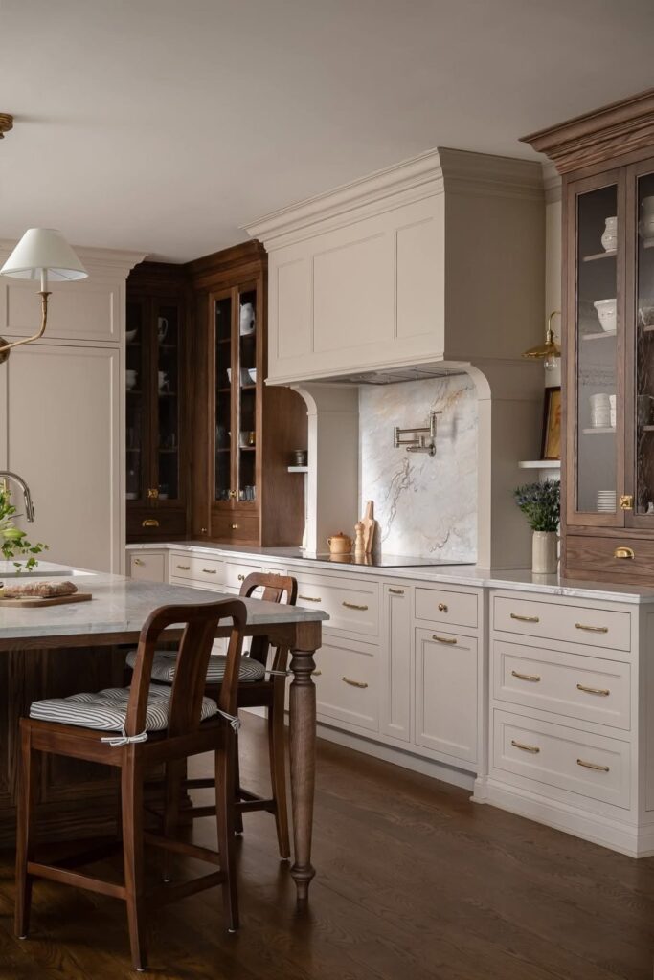
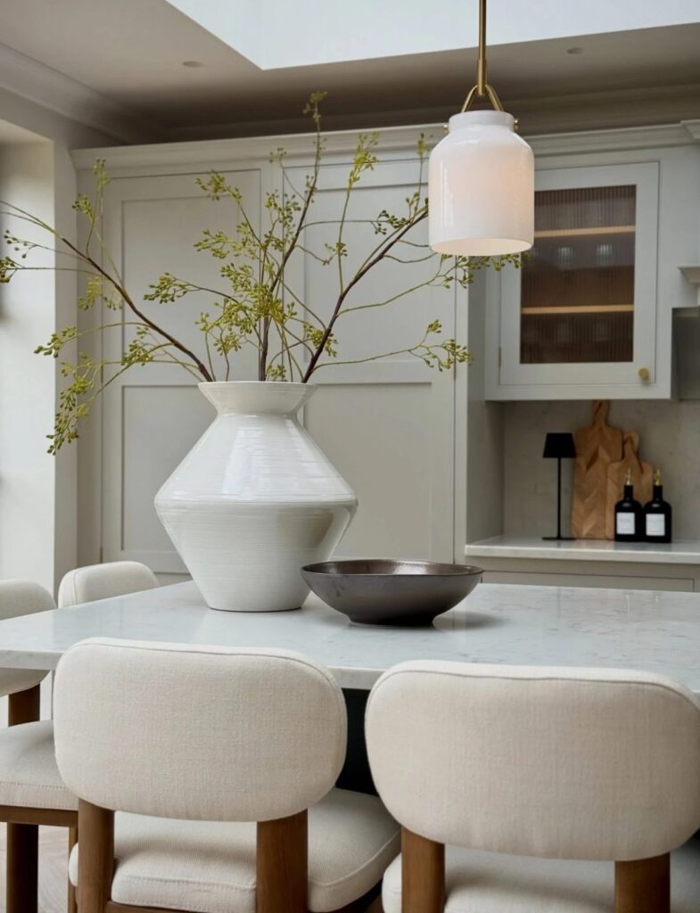
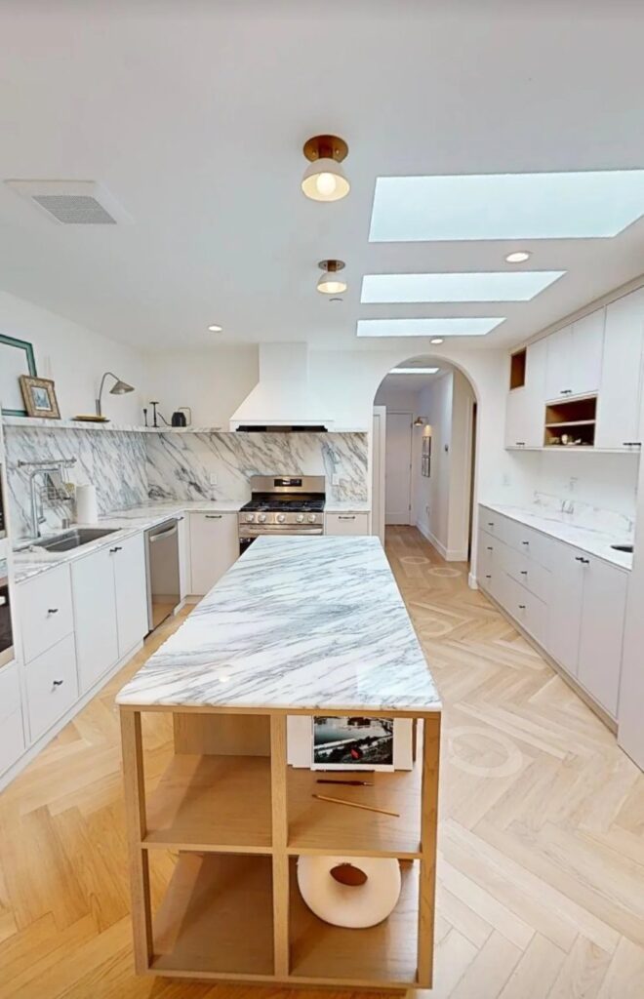
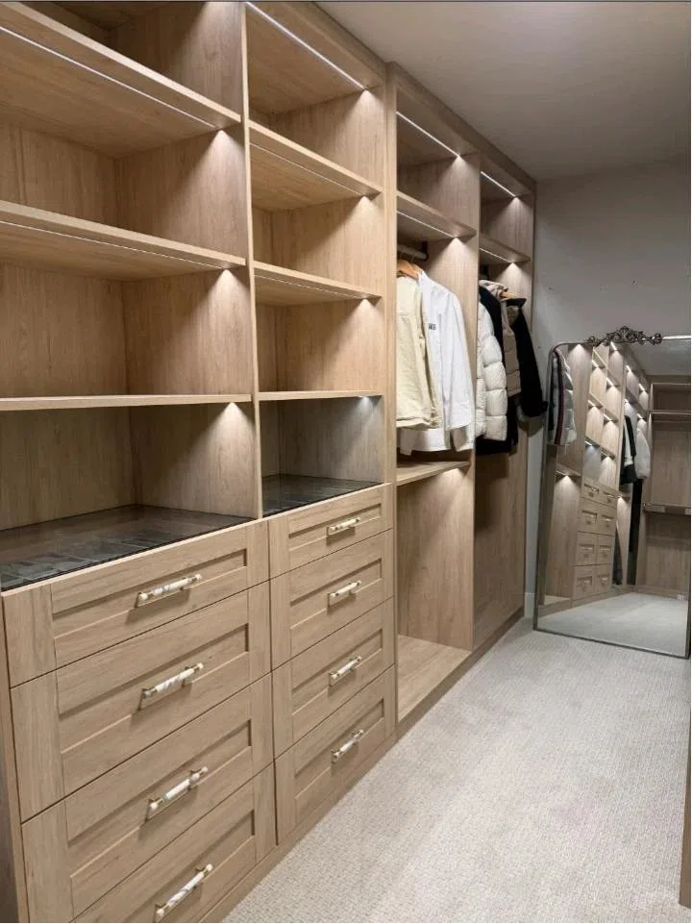
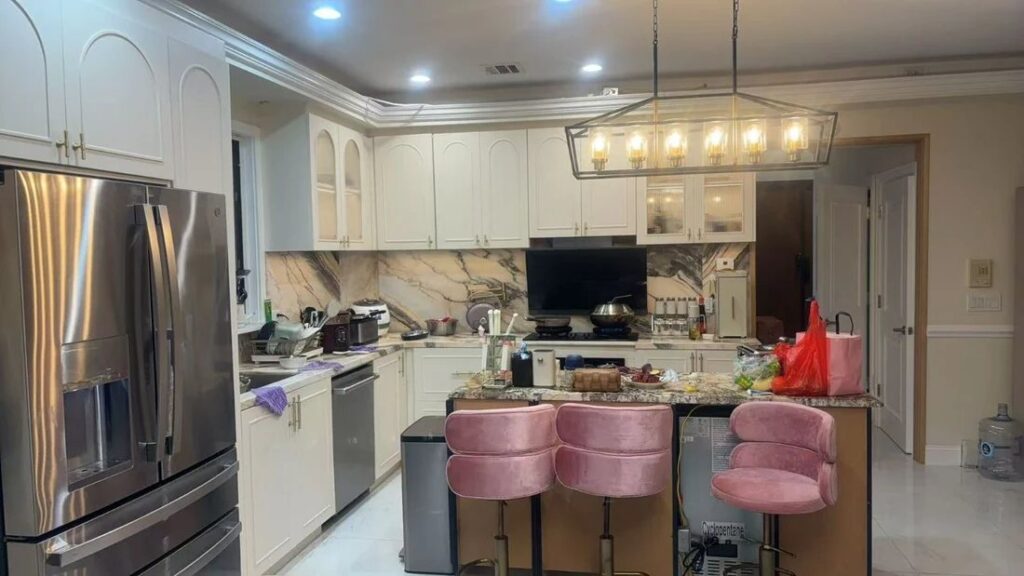
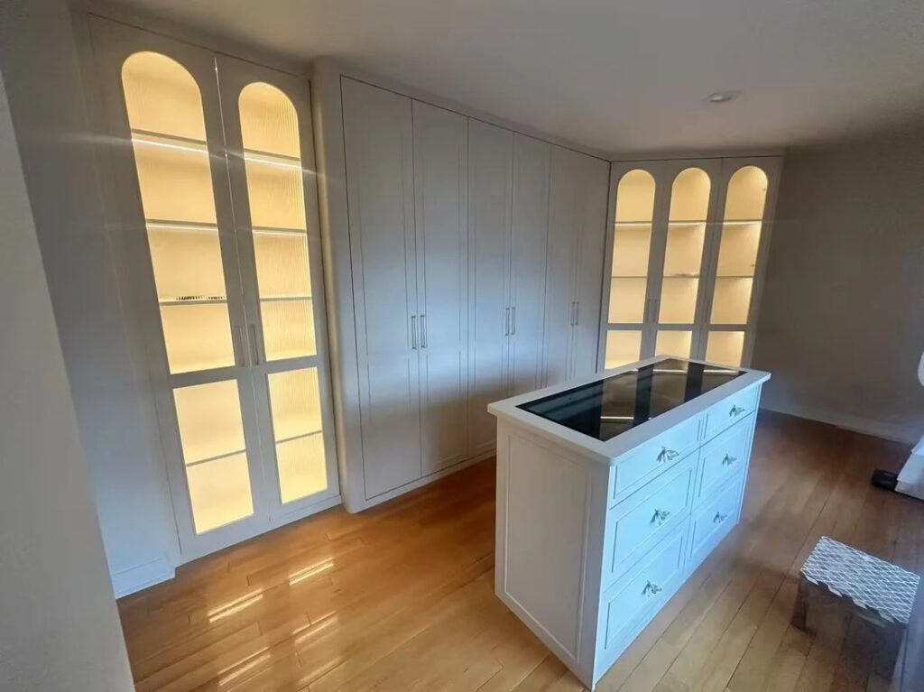
Published Arcaya project references · Explore the full case studies at arcayaliving.com.
All projects →From an idea to a considered brief.
Bring your next project into focus.
Share your plans, priorities and destination market. Drawings can follow later; the first brief only needs enough to start a technical conversation.
- Floor plan and elevations, if available
- Project country and intended use
- Room quantities, units and approximate dimensions
- Finish references and hardware priorities
- Target delivery window and installation plan
- Who reviews it
- A technical specialist, before any quotation.
- What you receive
- A written specification review and an agreed scope.
- Working language
- English. Further languages in a later phase.