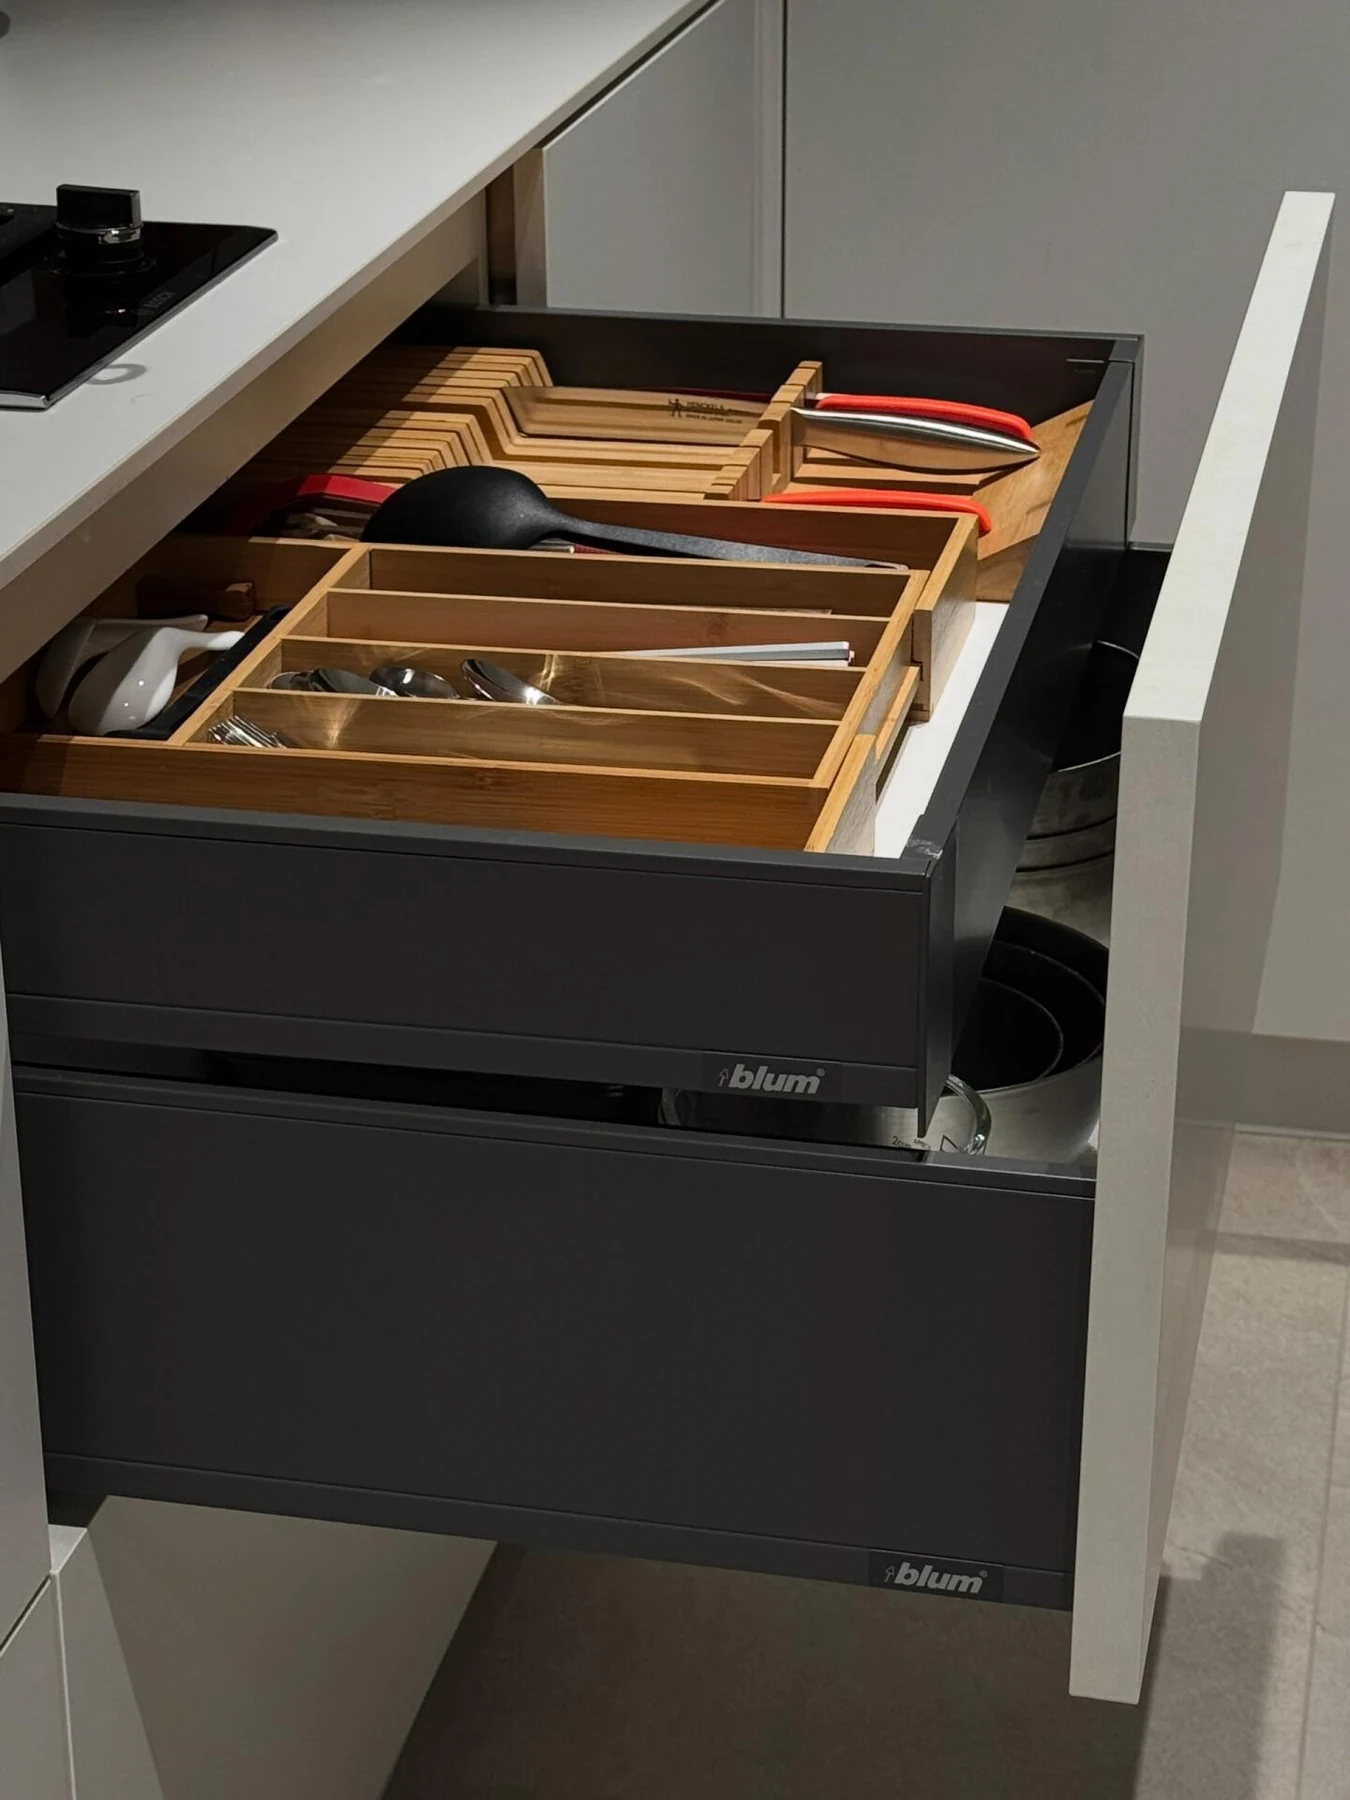
Drawer organizers
Plan the organizer and the drawer as separate components, then check the usable internal space.
Explore spaces, materials and the knowledge library.
A visual library of storage, opening and material details to help explain a cabinetry brief. Images are design references, not an offer of a particular product.
Explore the details
14 details
Plan the organizer and the drawer as separate components, then check the usable internal space.
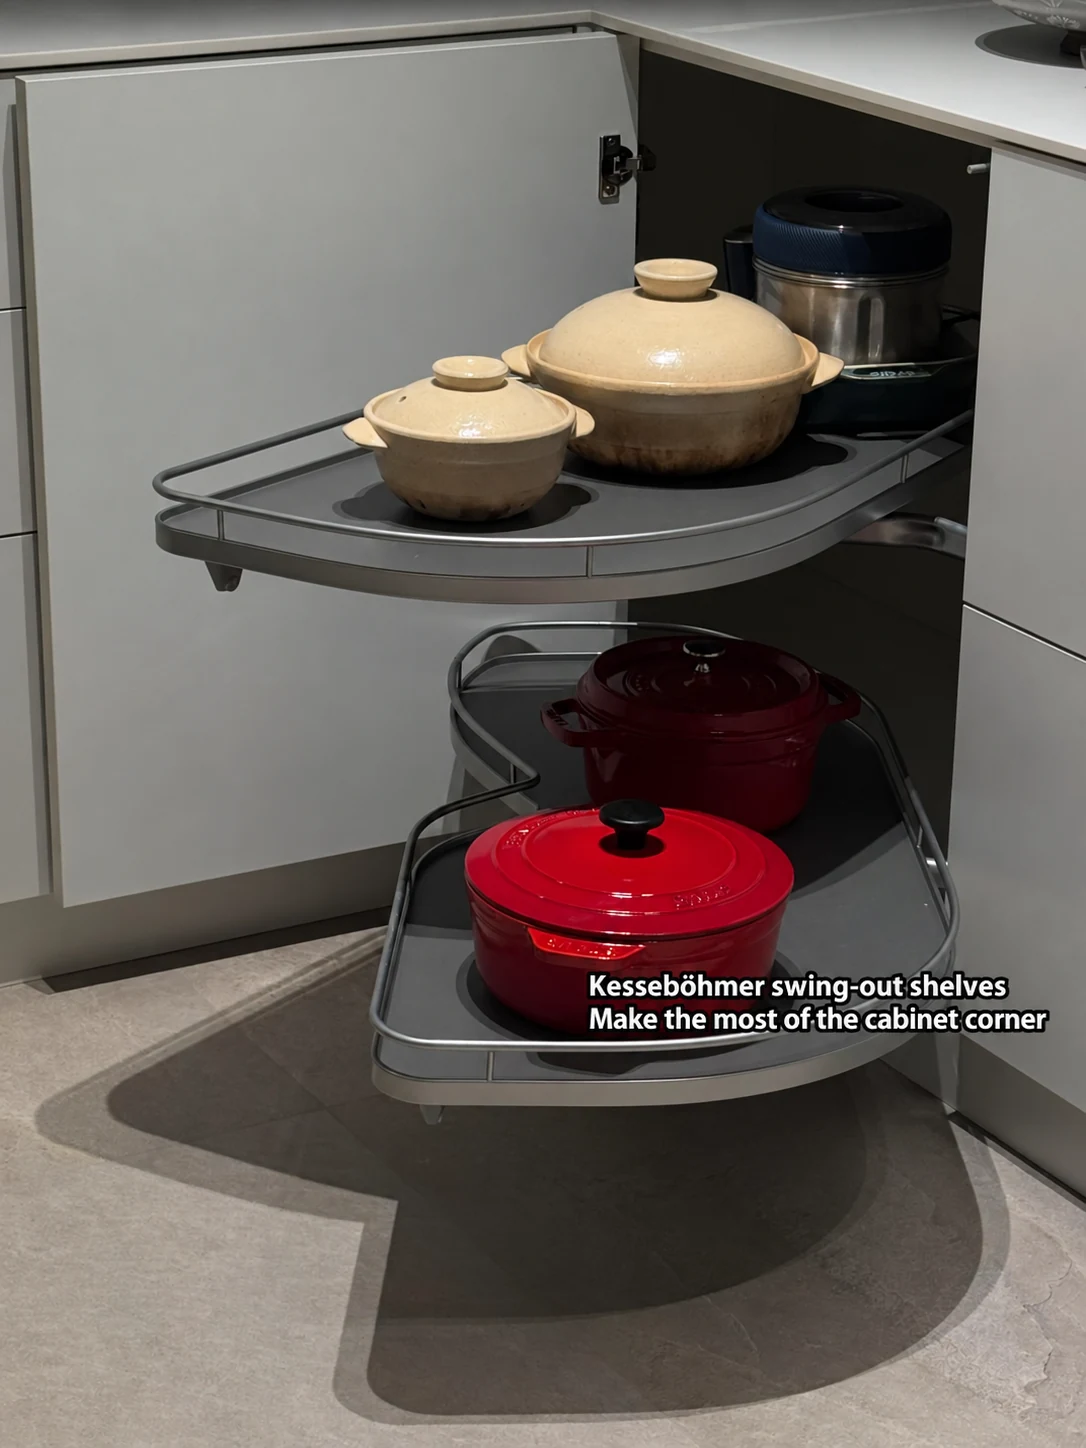
Show the fitting open and confirm its envelope alongside adjacent doors and handles.
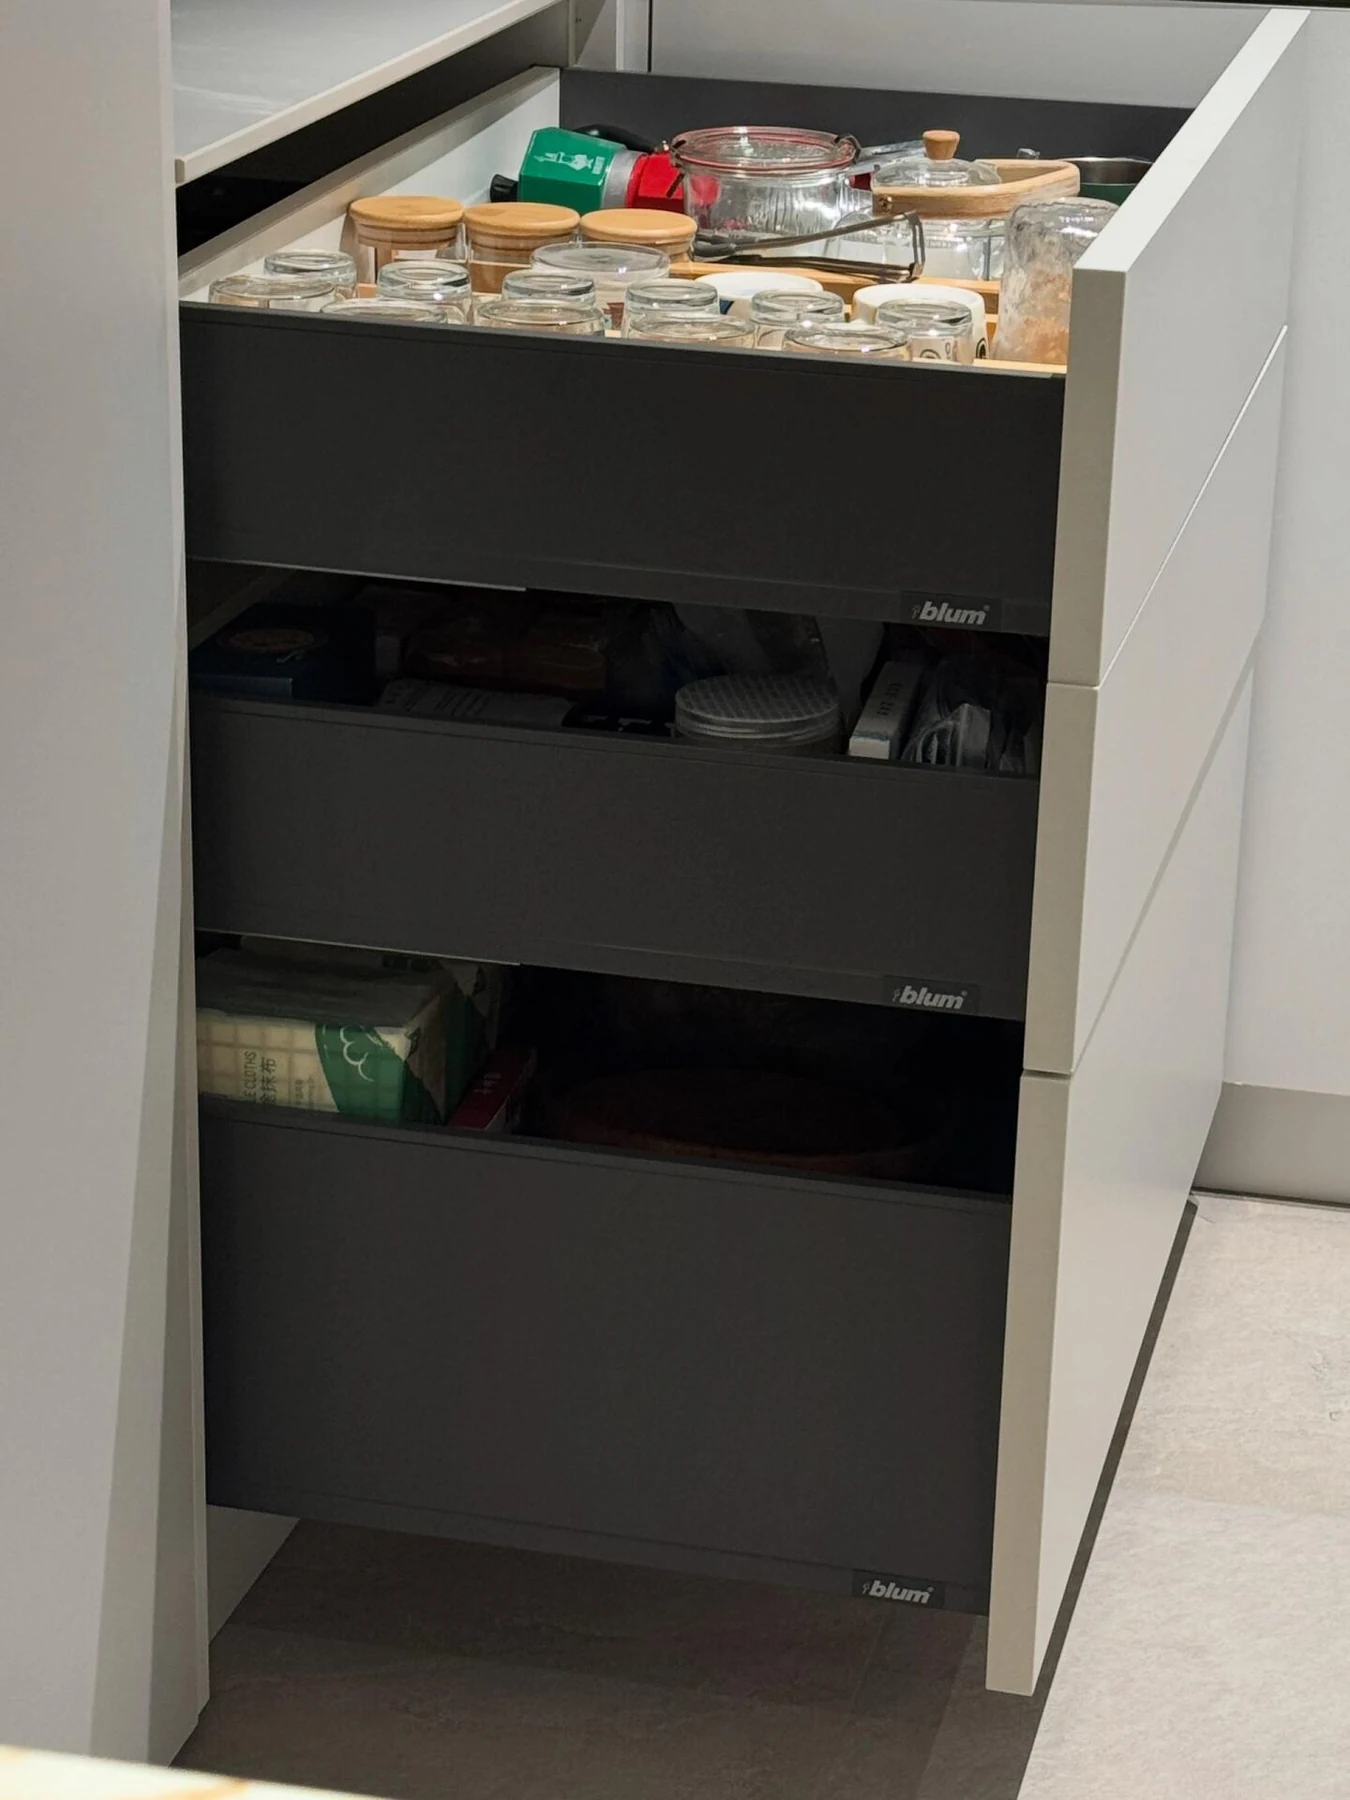
List the intended contents before choosing drawer divisions and the fitting schedule.

Assign shelves and shallow drawers from a belongings list rather than an empty elevation.

Bring hanging, folded storage and the upper zone into one coordinated interior.
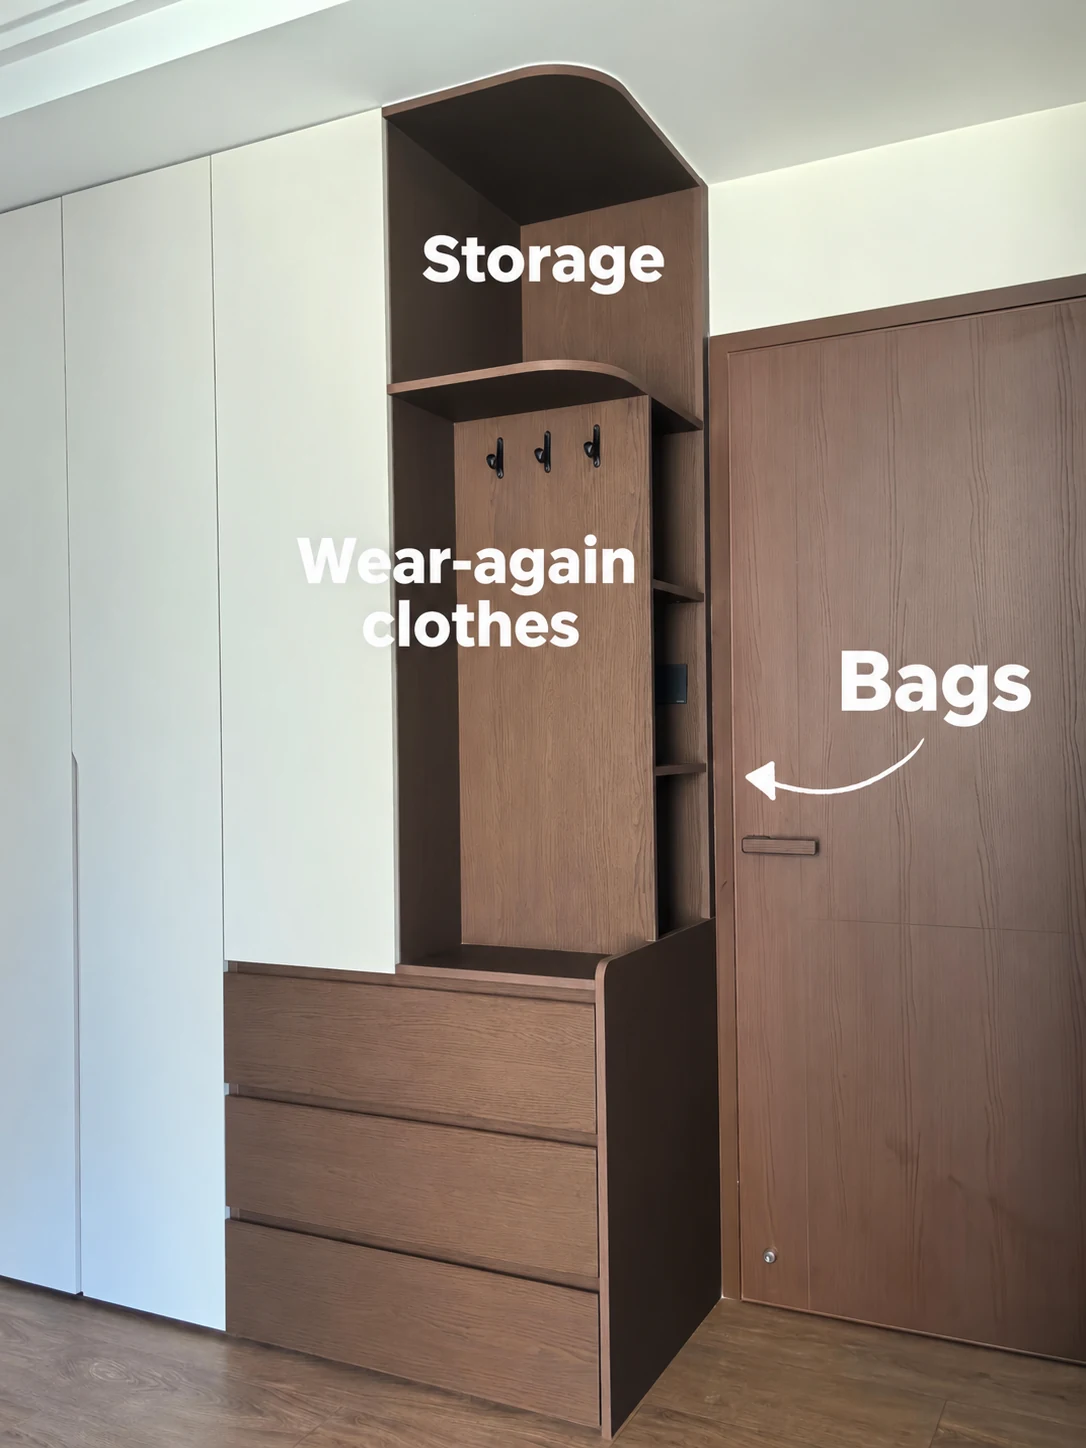
Give bags and wear-again clothing a deliberate place within the routine.
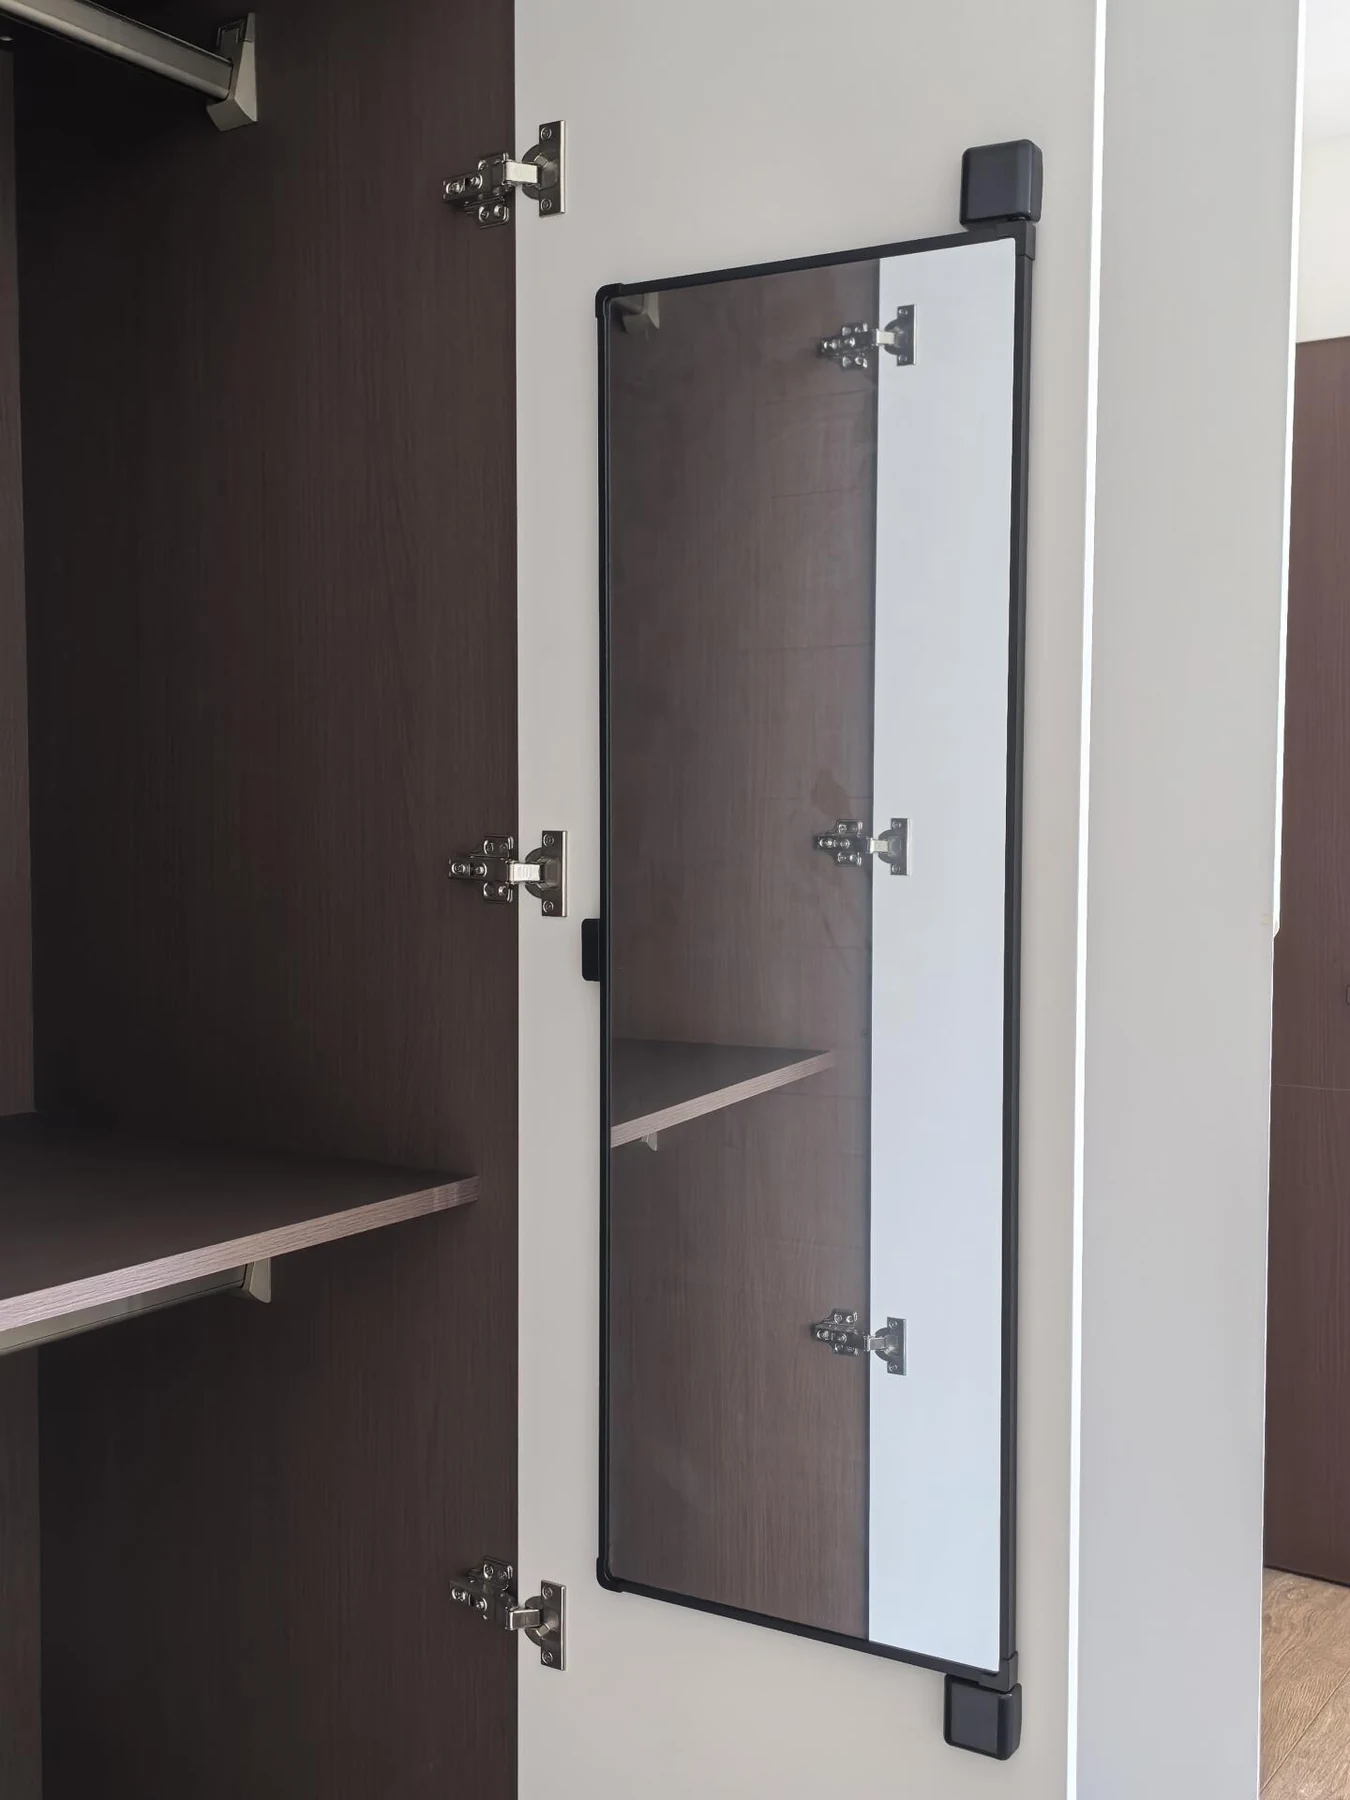
Check the open door, mirror position and circulation in the same drawing.

Draw the trap, connections and service space before resolving shelves or drawers.

Give towels and tissues a deliberate place above the basin; coordinate the base-cabinet service zone separately.
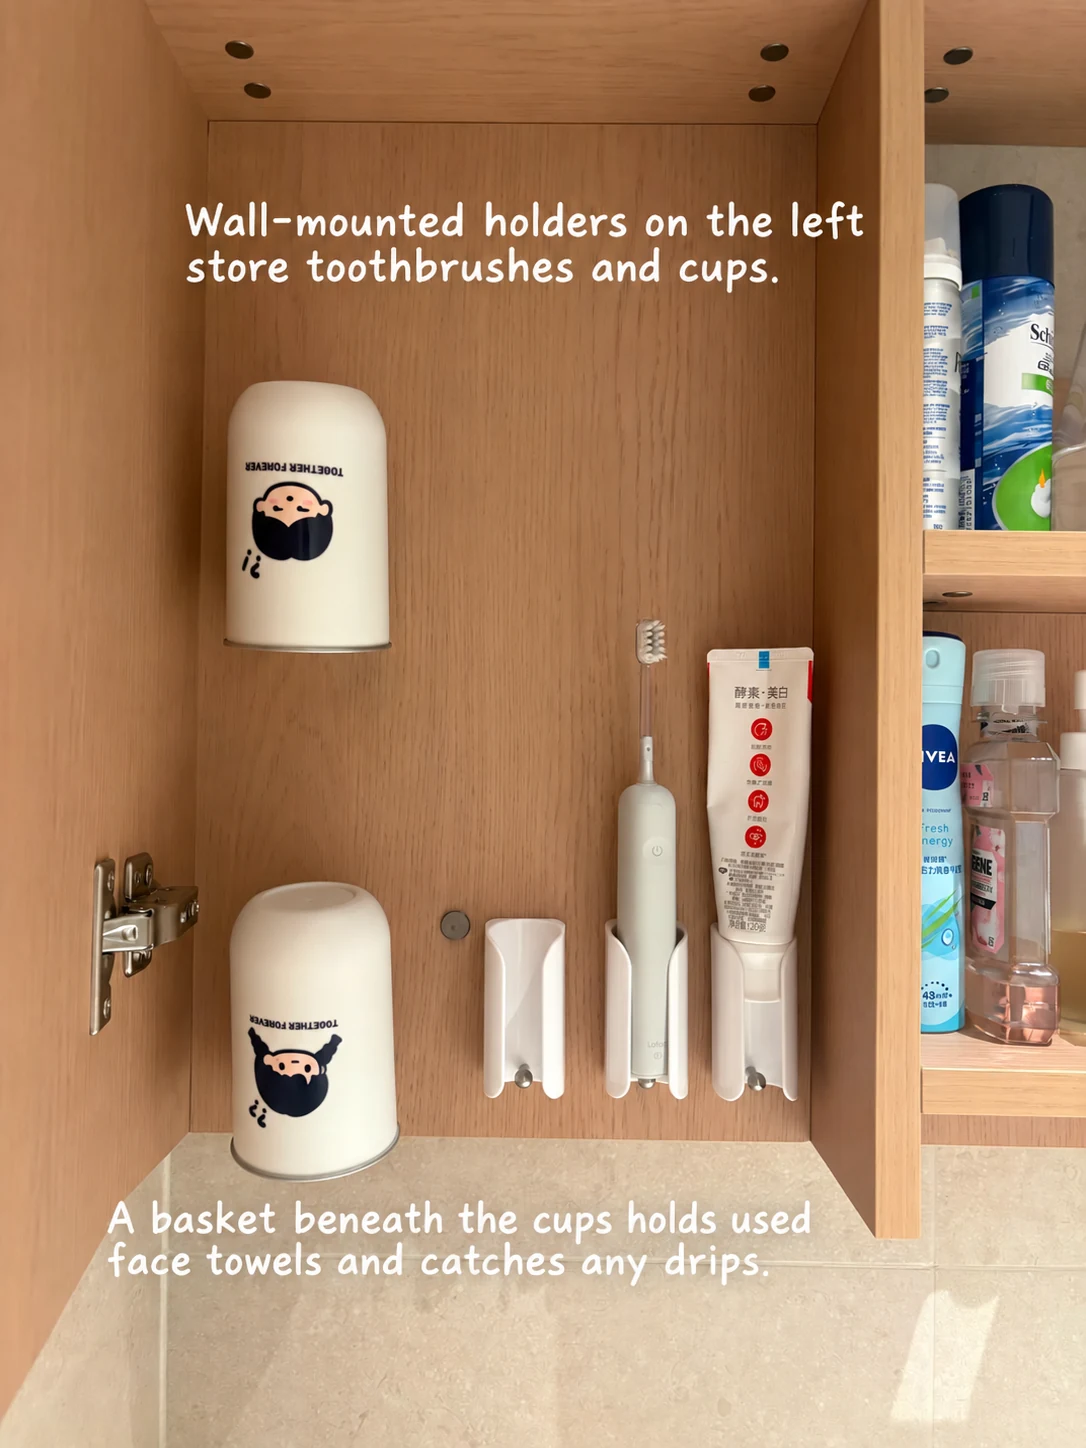
Place daily tools where their access and storage can be discussed with the full vanity.

Review the basin, countertop, splash interface and nearby cabinet edge together.
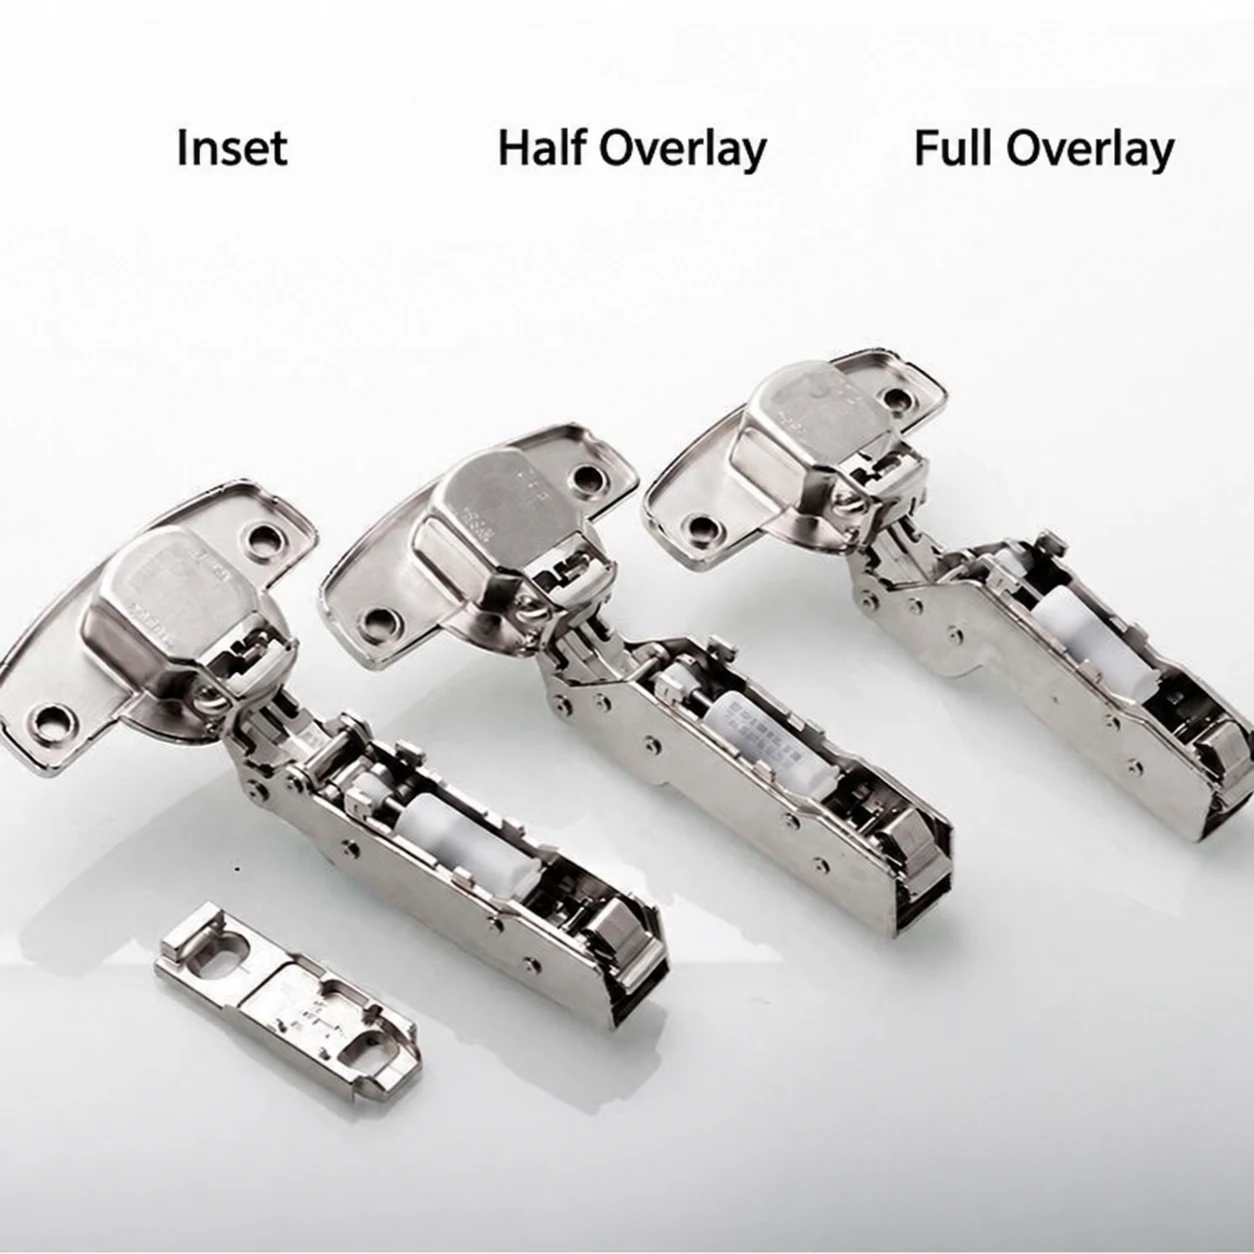
Inset and overlay configurations need the matching door geometry and fitting selection.

Describe the face, core, edge and reverse rather than approving a color alone.
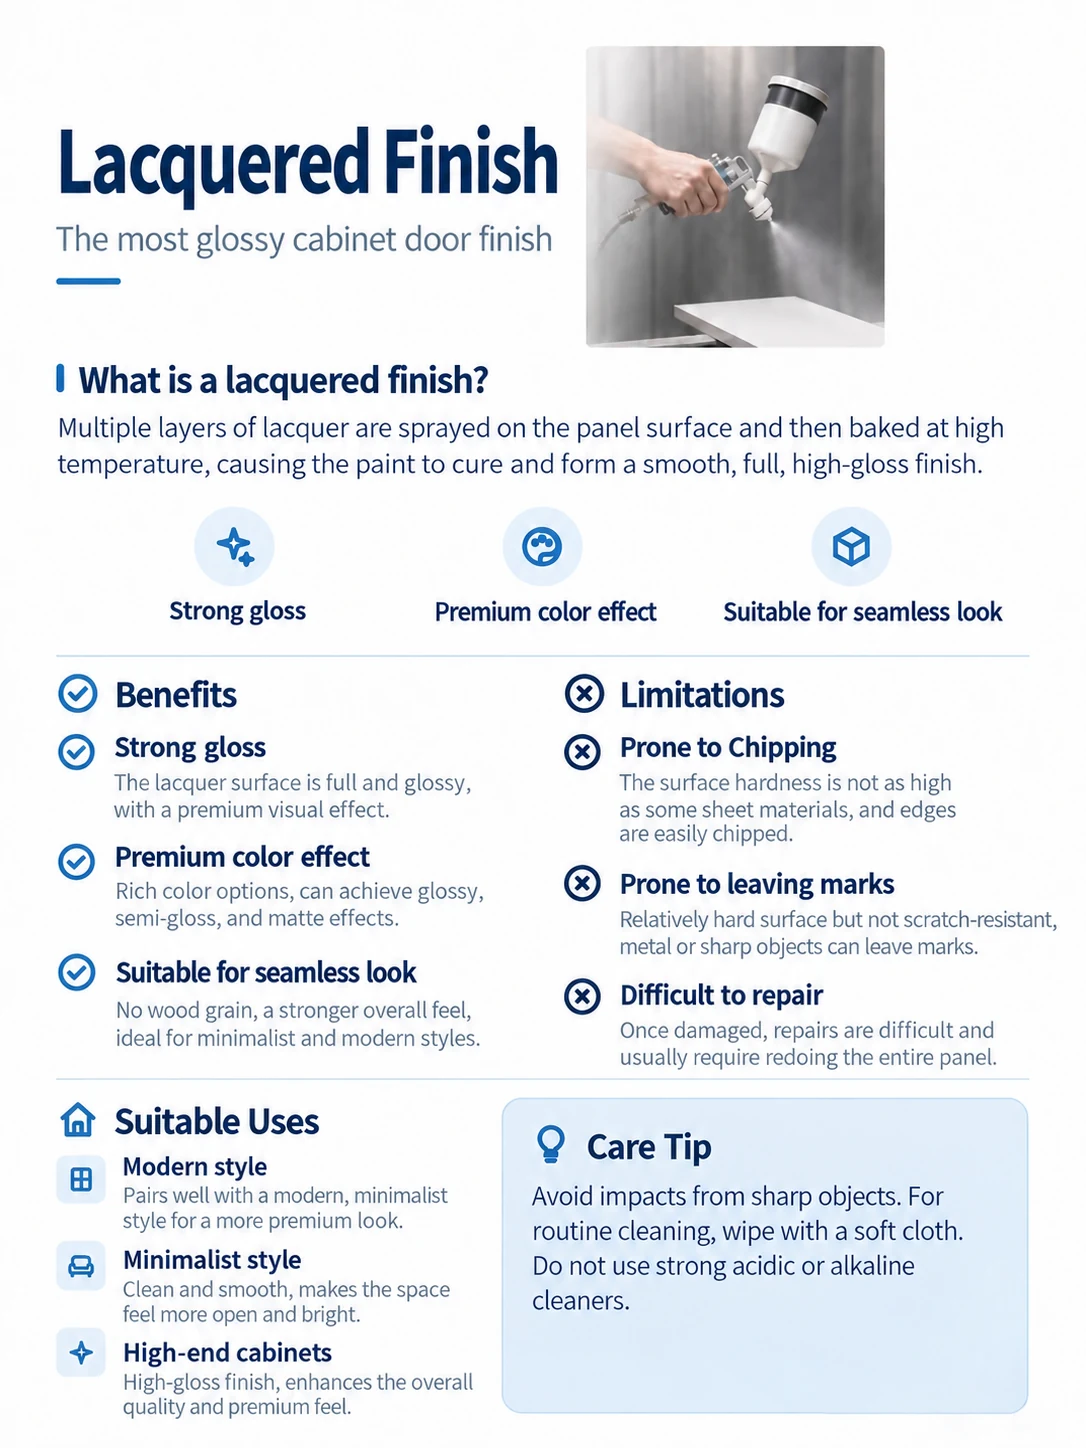
Use the English explainer as a discussion aid; confirm the actual coating system and care guidance.
Choose the idea that solves a real need, then record the location, contents and desired movement in your brief. The project team should resolve dimensions, products, clearances, services and material suitability in the approved specification. Pictured fittings and finishes do not establish brand, model, load rating, certification or availability for an Arcaya proposal.
Prepare the cabinet scheduleAnalytics cookiesWe would like to measure how this site is used (pages, forms, campaigns) with PostHog. Essential cookies are always on; analytics cookies are optional.