Check the route as well as the drawing.
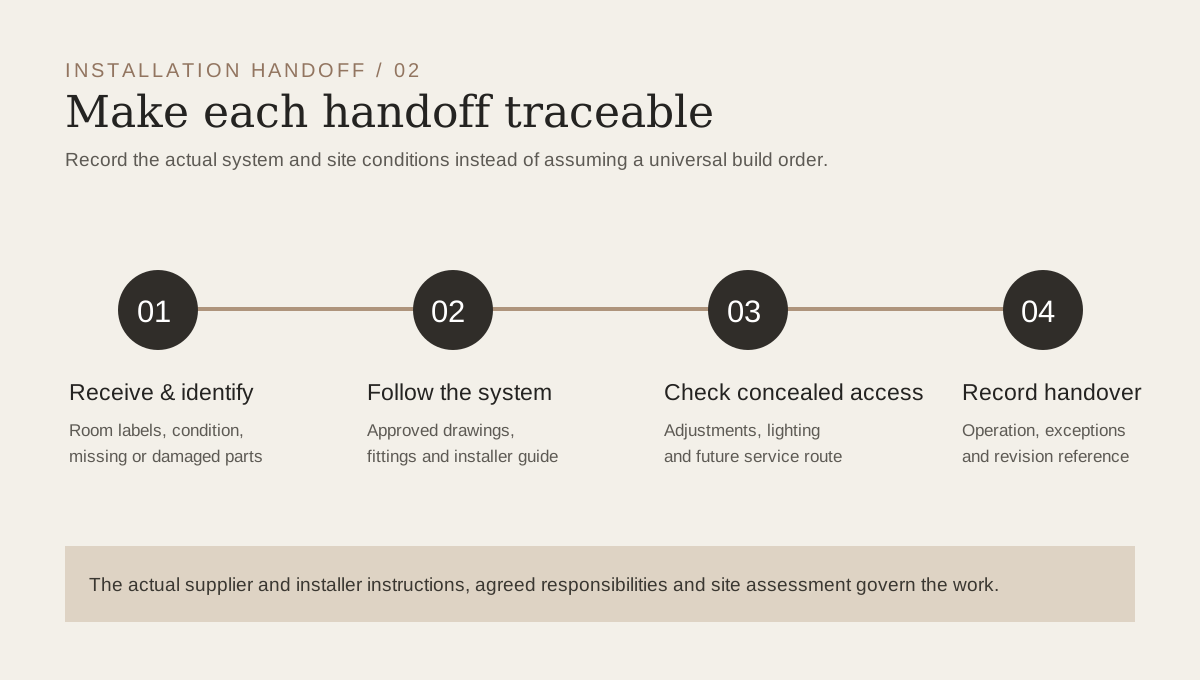
The approved cabinet drawing is only one part of a workable delivery. Before dispatch, connect the room and cabinet numbers to the packing list, confirm the receiving address and hours, and have the local team assess the route from unloading to the installation room. Doorways, turns, lifts, stairs and access restrictions affect how the actual components can be moved. The responsible site team must judge the route and handling method for this project.
Identify a dry, secure place to receive and sort parts without blocking other trades. Confirm whether any room is unfinished, who will accept the delivery and who can record missing or damaged components. The agreed commercial terms govern claims and responsibilities; this guide does not assume a fixed shipping or insurance arrangement.

For carton protection and shipment format choices, see Packing and delivery planning . This page focuses on the receiving site, system-specific installation and documented handover.
Build a receiving file that matches the site.
A cabinet may be packed by room, by assembly or by component. The site team should be able to identify each package without opening every carton. Keep condition and discrepancy notes with the delivery record and photographs where appropriate. Do not confuse a delivered box with an accepted, installed cabinet.
- A single approved revision
- Bring the latest room plan, cabinet elevations, finish/sample record and change list together. Do not install from an unapproved older drawing.
- A component register
- Identify room, cabinet, part, orientation and fitting pack so the installer can match physical parts to the correct assembly instructions.
- Known interfaces
- Record walls, floor support, adjacent work, services and any component that must remain reachable for adjustment or maintenance.
- Named responsibility
- Agree who receives, moves, installs, inspects and signs off each stage in the actual order scope.
Follow the selected system, then inspect access.
A partner-factory wardrobe assembly guide shows parts being prepared, connected and aligned in a particular order, with an additional lighting detail. It demonstrates why part identification and access matter. It does not prescribe the sequence, connector, leveling method or electrical work for a different cabinetry system.
The installer should work from the approved supplier instructions for the actual product and the site-specific drawings. Where a later panel hides a fitting or service point, agree the inspection step before that panel is closed. For integrated lighting, the responsible qualified team must confirm the electrical arrangement and how equipment can be serviced.
Close the loop with a documented check.
Before handover, compare the installed unit with its approved drawing and sample. Check visible finish, opening and closing, alignment, accessible adjustments and any exceptions that need a written resolution. Record which drawing revision was used and who accepts unresolved work. An installation photograph is useful evidence, but it is not a substitute for the agreed acceptance criteria.
Visible result
Front alignment, exposed edges, finish direction and junctions with neighboring surfaces.
Operation
Doors, drawers and selected fittings checked according to their actual system guidance.
Access
Adjustment and service points identified for the owner or facilities team where relevant.
Exceptions
Outstanding items, responsible party and the next agreed action written into the handover record.
Keep the next decision specific.
Can a shipment date serve as the installation date?
Not by itself. The local team needs to confirm delivery access, room readiness, component acceptance, installer availability and the agreed scope.
Does an archival assembly photograph show how my cabinets will be installed?
No. It can illustrate a question to ask; the current selected system and approved project instructions determine the actual work.
What should be sent with an installation question?
Share the cabinet and room number, approved drawing revision, a clear photograph of the issue, the relevant part or fitting identification and the site contact responsible for the decision.
Source and scope. The sequence is an original editorial explanation informed by partner-factory assembly guides. Their hardware dimensions and steps are not Arcaya product specifications. The agreed order scope, current supplier documentation and qualified local project team govern the actual delivery and installation.