Cabinet substrates.
Choose the core by component.
Plywood, MDF and particleboard describe different panel constructions. Build your shortlist around the cabinet part, its finish and the conditions in the room.
Discuss your specificationOne cabinet. Several material decisions.
This inset cabinet reference combines a painted frame and front, a separate drawer box and a wood-faced carcass. Its catalog specifies a plywood box and hardwood fronts, showing why a single material name cannot describe every cabinet component.


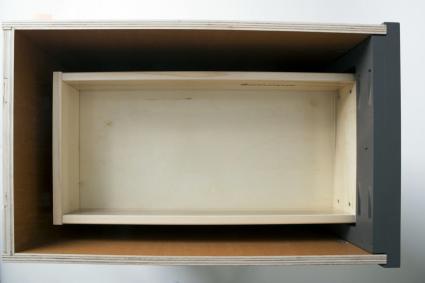
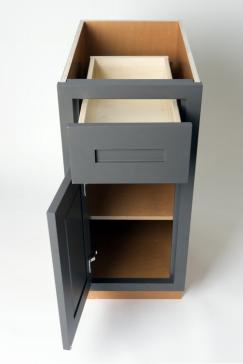
Inset cabinet construction example from the supplied product catalog. Dimensions, board products and hardware are agreed for the selected project; these photographs are shown at their original detail level.
The visible finish is one part of the cabinet.
A cabinet specification separates the core from its decorative face, coating, edges and fittings. A wood-look door can have a different core from the shelves behind it. Recording those parts separately makes proposals easier to compare and avoids treating a color name as a construction specification.
- 01Name the componentIdentify whether the panel is a cabinet side, shelf, back, door, drawer front or exposed end. Each part has a different role in the assembly.
- 02Describe the complete panelRecord the core, exact thickness, face and reverse finish, edge treatment and supplier product reference together.
- 03Connect it to the constructionCheck the panel against the proposed fixings, hardware, shelf supports and cabinet drawings. Confirm the selected combination before release.
Compare what must be specified.
Plywood, MDF and particleboard differ in how the core is made. A veneered or decorative face can conceal that difference, so compare the panel product as well as the finished appearance.
A panel formed from bonded layers of wood veneer.
Product grade, construction, thickness, face quality, edge treatment and intended cabinet component.
Medium-density fiberboard, formed from wood fibers into a panel.
Exact board product and thickness; suitability for the selected finish, door profile and fixing method.
A panel formed from bonded wood particles.
Exact board product, thickness, decorative faces, exposed-edge treatment and hardware fixing requirements.
A door can combine a solid-wood frame with a panel insert; that is a separate construction from a single slab front. Name the frame and center panel individually when comparing framed-door proposals.
Use a room and component schedule.
A single phrase such as “plywood kitchen” leaves important parts unresolved. Use a schedule that records where each construction applies, including any different material proposed for a door, back or exposed panel.
Core, thickness, interior finish and exposed edges.
Cabinet joints, fixed fittings, services and visible ends.
Core or frame construction, face finish, reverse face and edge or profile.
Front size, opening method, hinge or slide connection and surrounding clearances.
Core, thickness, finish, supports and intended contents.
Clear span, adjustable or fixed positions and any product-specific load information.
Panel construction, thickness, finish and access requirements.
Fixing, recesses, removable sections and service routes.
Bring the installation conditions into the discussion.
Tell the project team where the cabinetry will be installed and how it will be used. A sink cabinet, a laundry cabinet and a dressing-room shelf may share a color palette while requiring different construction decisions. Identify likely water exposure, cleaning routines, ventilation needs and service openings. Suitability should be reviewed for the complete assembly, including faces, edges, cut-outs and joints.
- Which exact board product is proposed for each component?
- How are exposed edges, drilled holes and service cut-outs resolved?
- Which product documents apply to the selected panel and intended use?
- What care and maintenance instructions apply to the finished cabinet?
Before you choose.
Is plywood always the right choice for every cabinet part?
Choose by component and construction. A core name alone does not establish suitability for a particular door, shelf or finish. Compare the exact panel product, thickness, connections and supporting information for the assembly you are reviewing.
Does a PET or wood-veneer finish tell me what the core is?
No. PET and wood veneer describe the decorative face. Record the substrate separately, along with the reverse face and edge treatment.
Can different cores be used within one project?
A project schedule can assign different constructions to different components. Record each change explicitly so that the quotation, drawings and material approvals describe the same cabinet.
What should I include when asking for a proposal?
Share the rooms, cabinet drawings or approximate scope, intended contents, finish references, destination market and any required product documentation. If a thickness or board grade is mandatory, state it with its unit and source specification.
Choose the face separately.
Connect the core decision to the decorative finish and sample approval.
Check the numbers before you specify.
Build a complete material brief.
Share your cabinet scope, component requirements and finish references. These details provide the starting point for a project-specific material review.