
Charcoal Cabinetry Residence
Two original plans and twelve selected photographs follow a home from open living and dining through a dark kitchen to bedrooms and a bathing suite.
Explore the caseExplore spaces, materials and the knowledge library.
Explore thirty-two partner-factory projects with drawings and complete room photographs, an Arcaya project feature and ten design studies. Compare the room layouts, cabinetry and material decisions in context.
Explore plans and photographs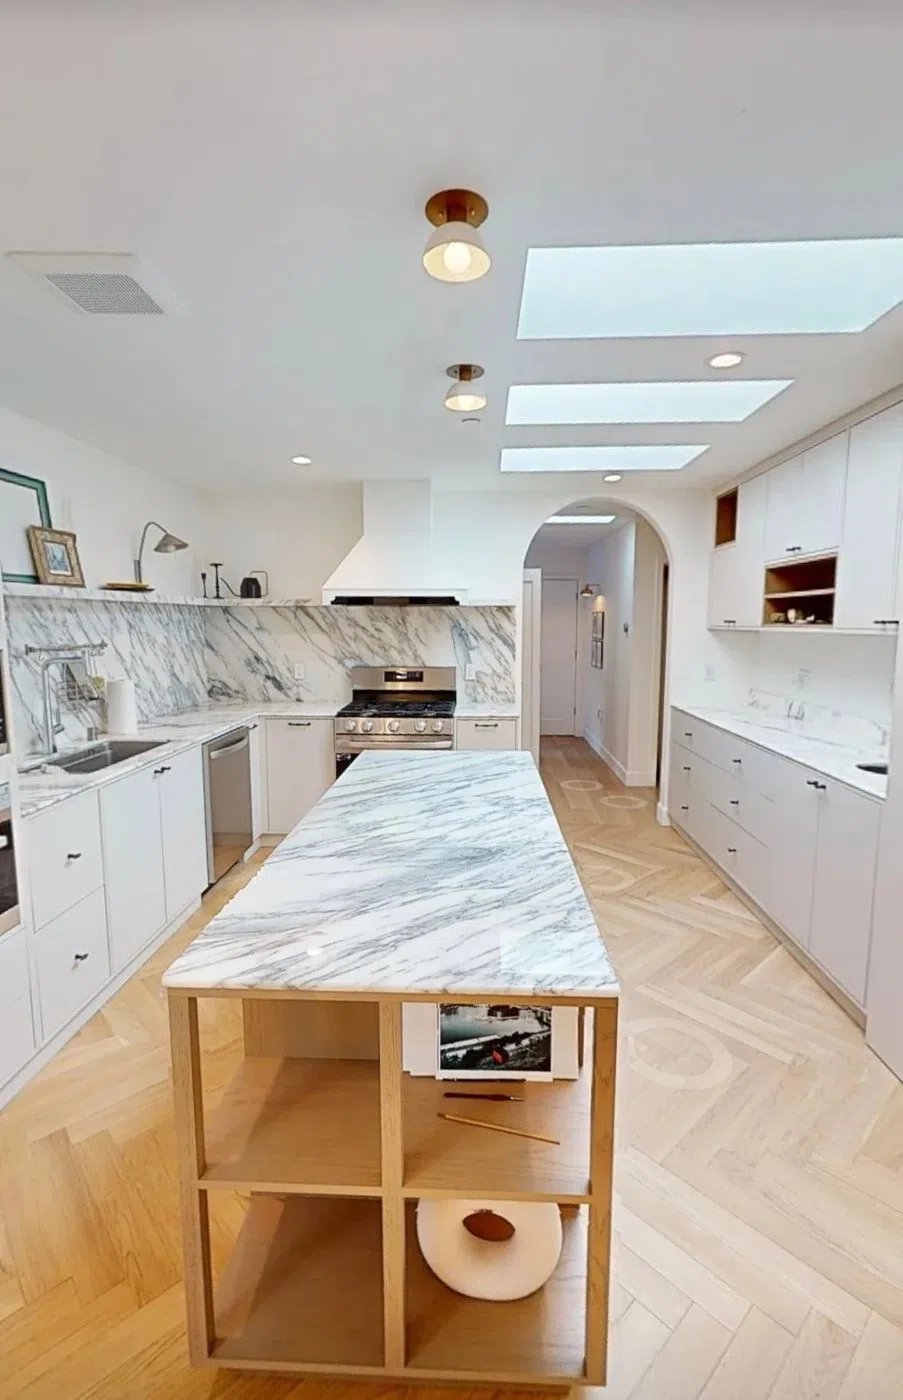
Thirty-two partner-factory projects document residential interiors and showrooms. Nineteen include original drawings; thirteen are clearly identified as photography-only cases.
32 cases
Two original plans and twelve selected photographs follow a home from open living and dining through a dark kitchen to bedrooms and a bathing suite.
Explore the case
Two original plans and fifteen selected room photographs describe a gray-toned home whose living room, dining room and study connect through broad openings.
Explore the case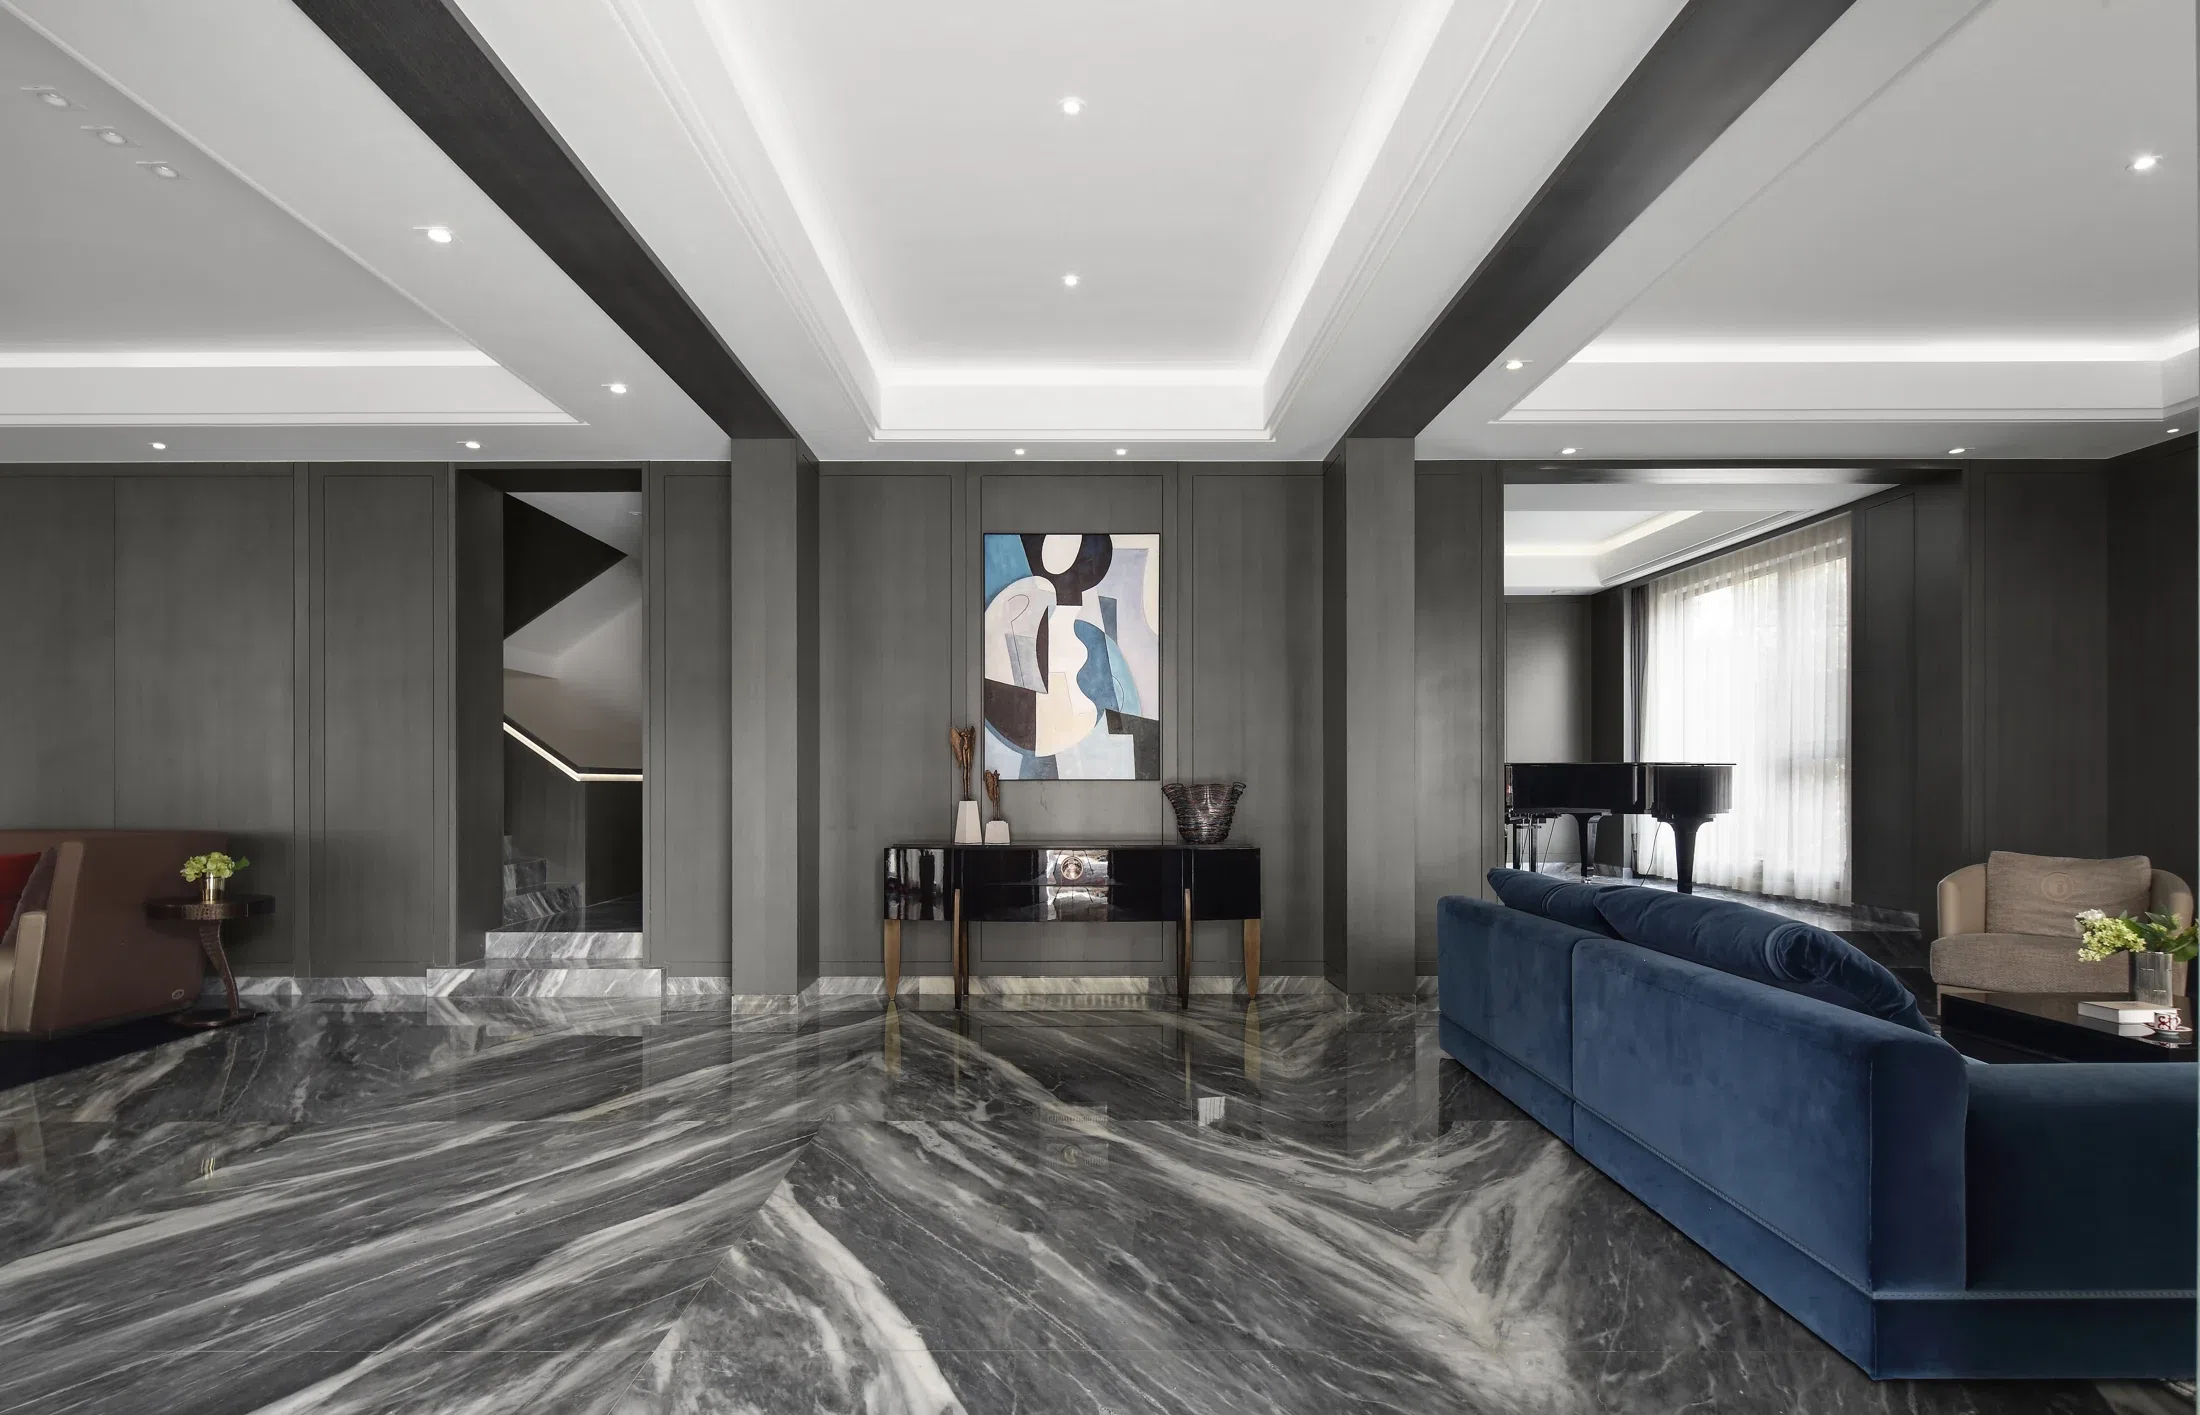
Four original plans and fifteen selected, high-resolution photographs describe living and leisure rooms below quieter bedrooms and dressing spaces.
Explore the case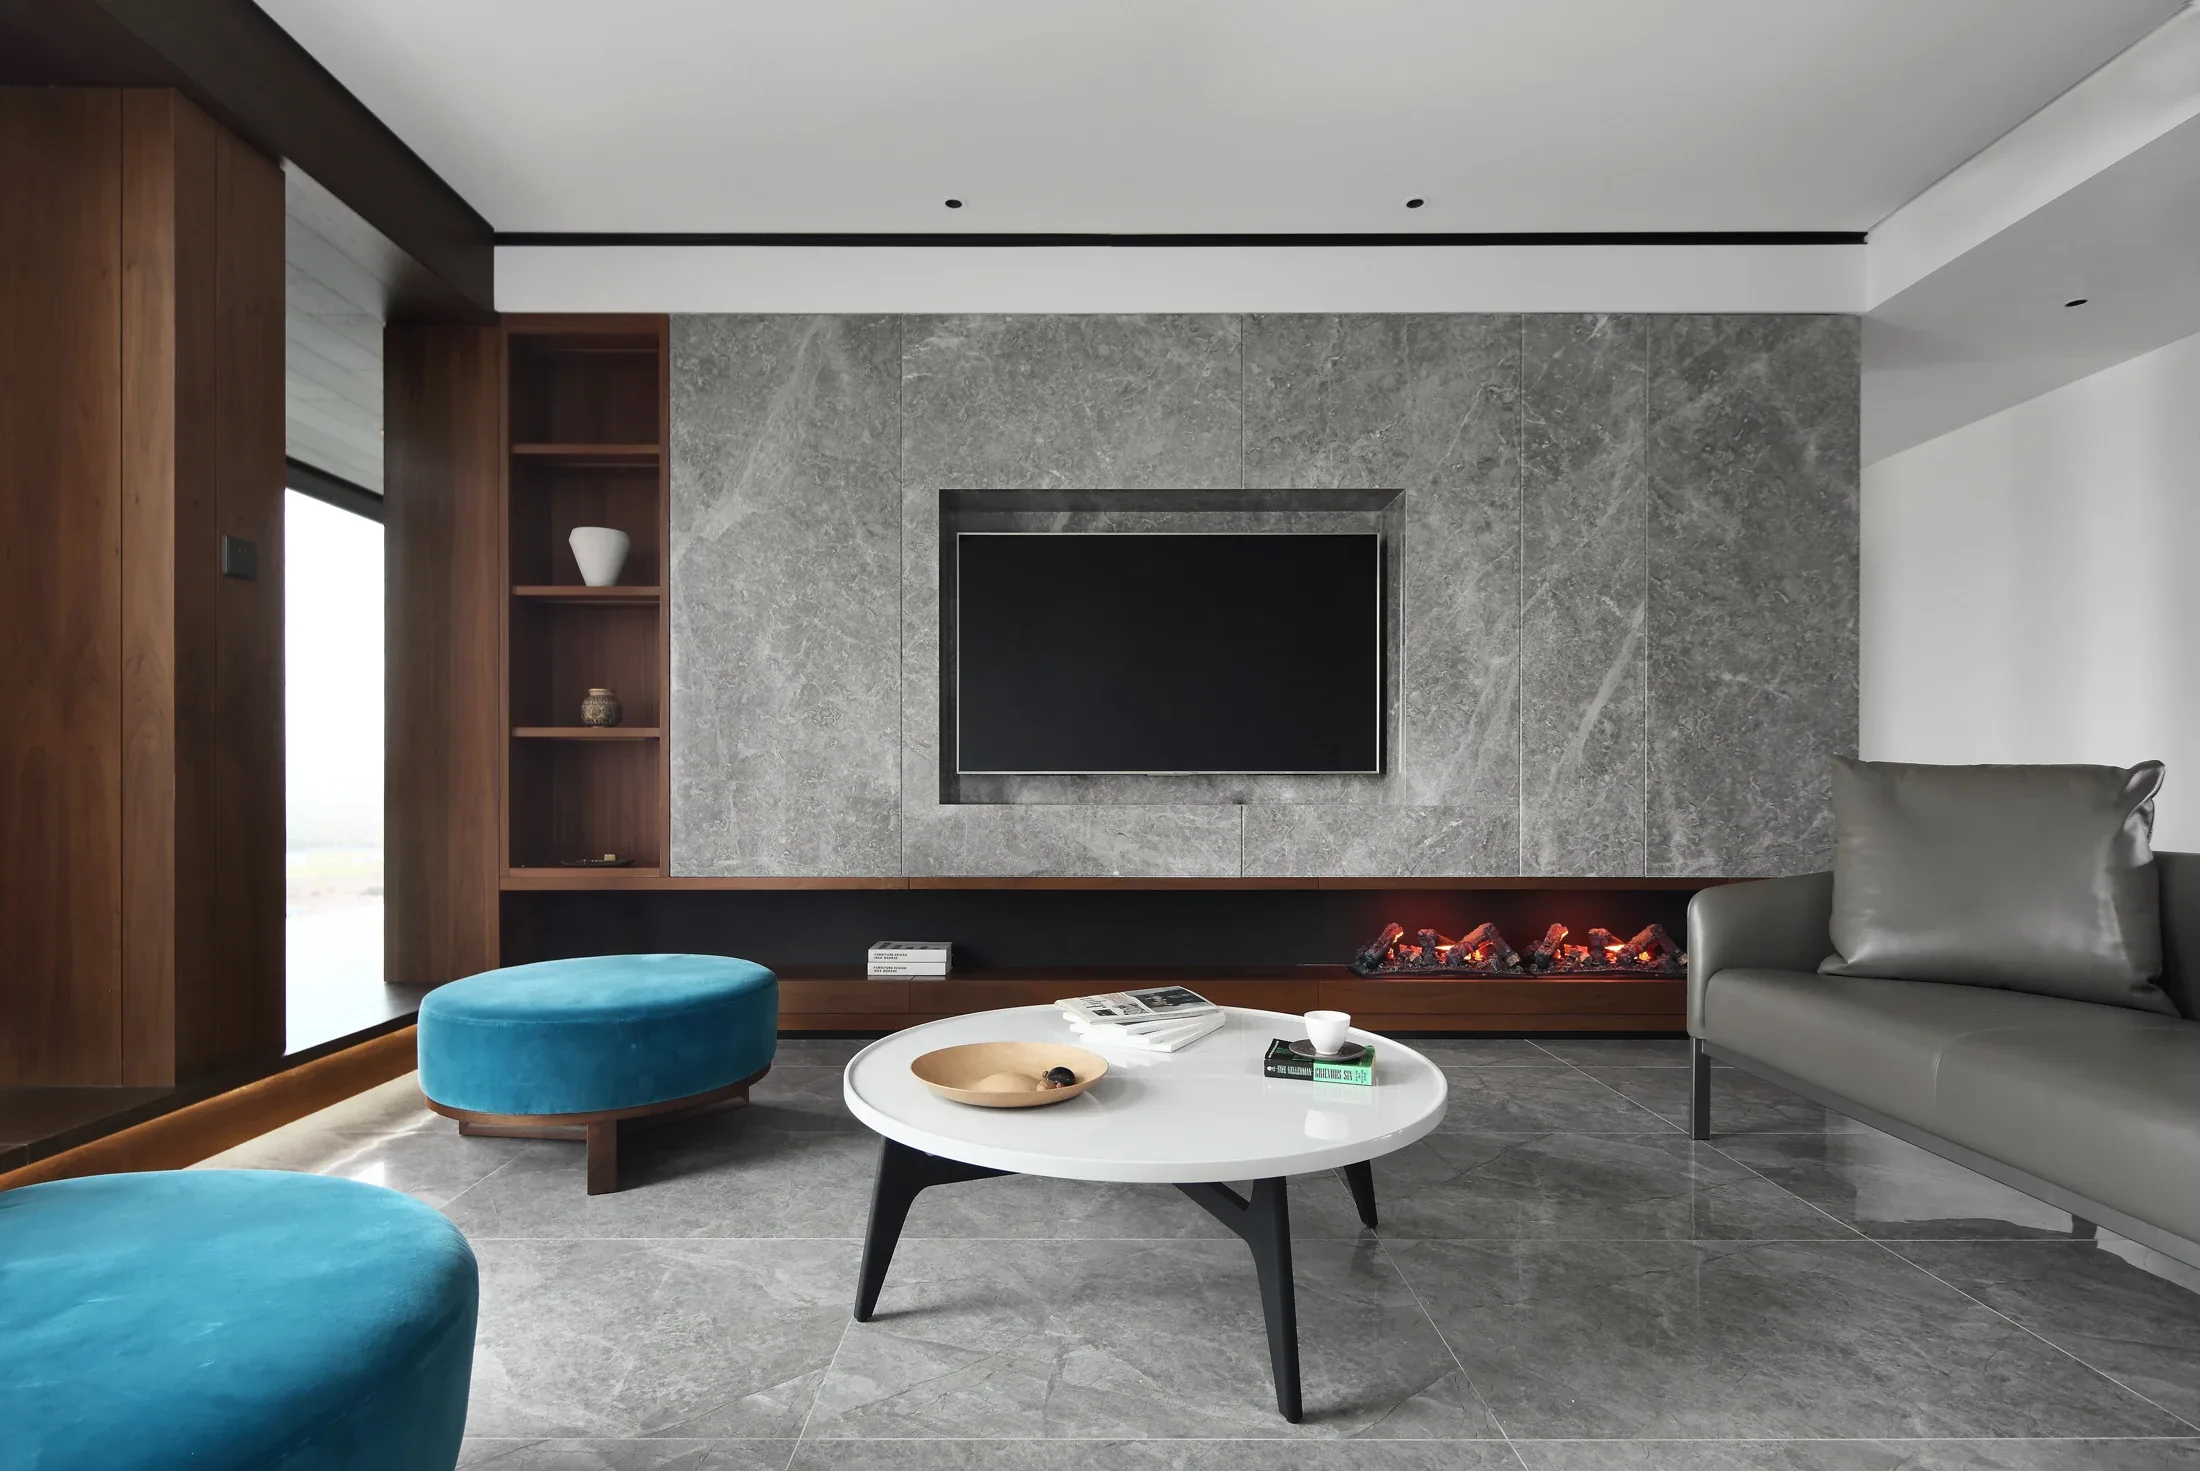
Eight project photographs show wood-toned storage, a gray living wall and restrained blue accents.
Explore the case
Twelve project photographs from a Shanghai residence show blue seating, pale fitted storage and finely divided wall panels.
Explore the case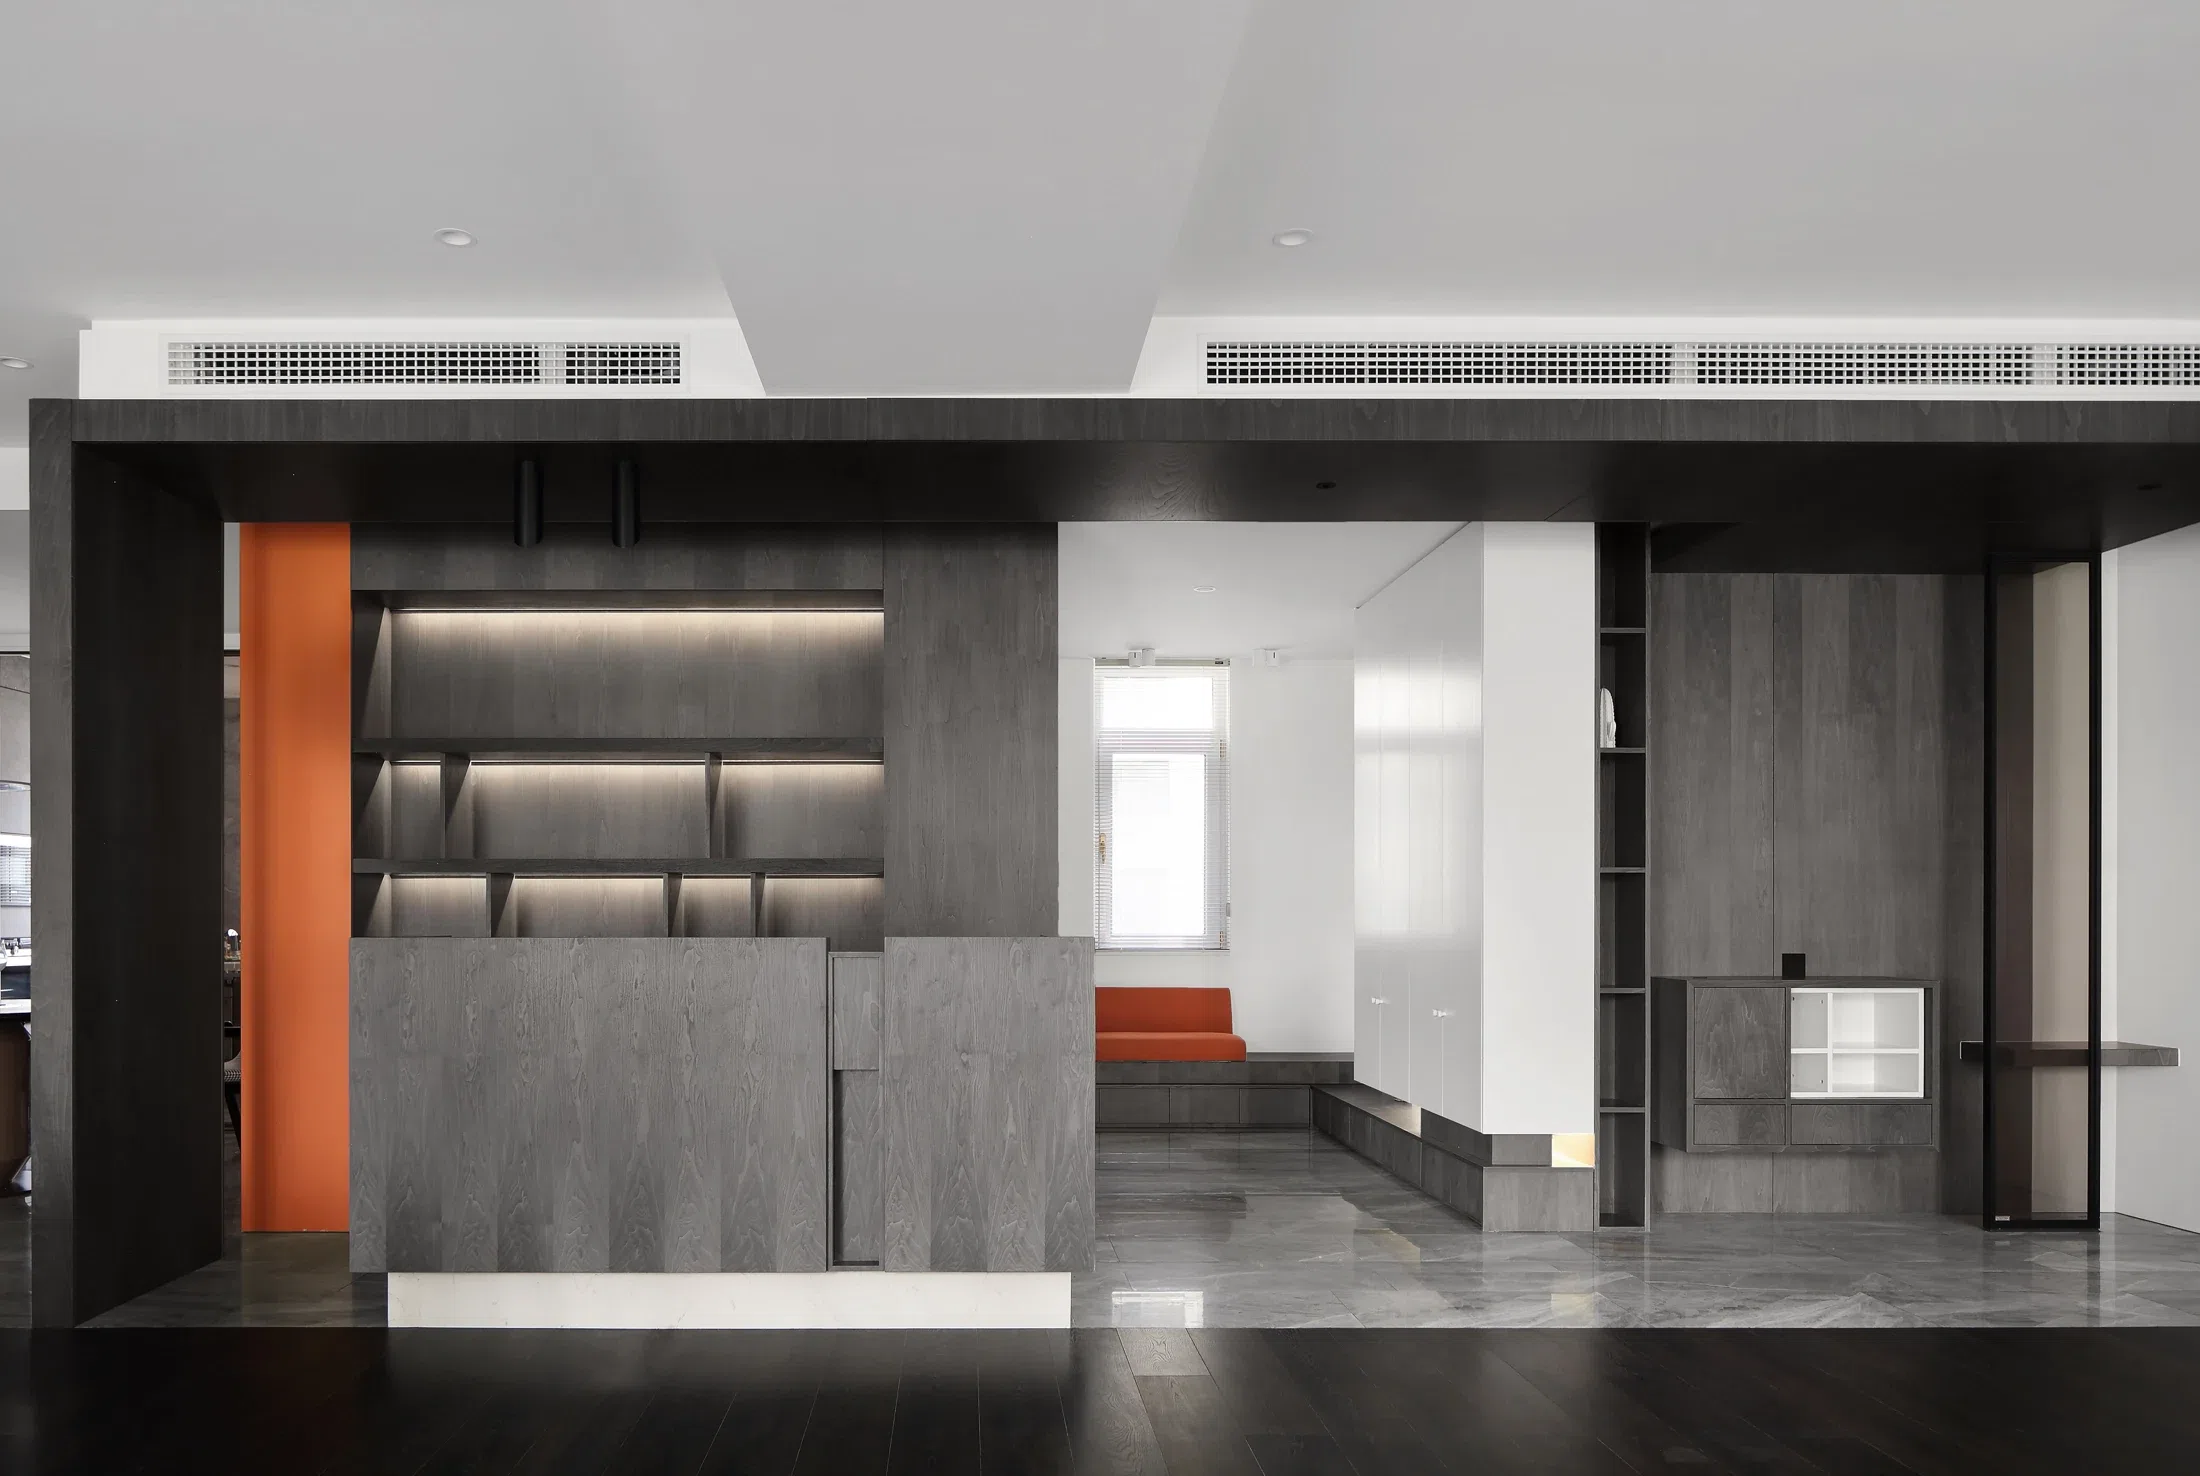
An original apartment plan and sixteen project photographs show a home where charcoal cabinetry meets white wall storage and small orange or red accents.
Explore the case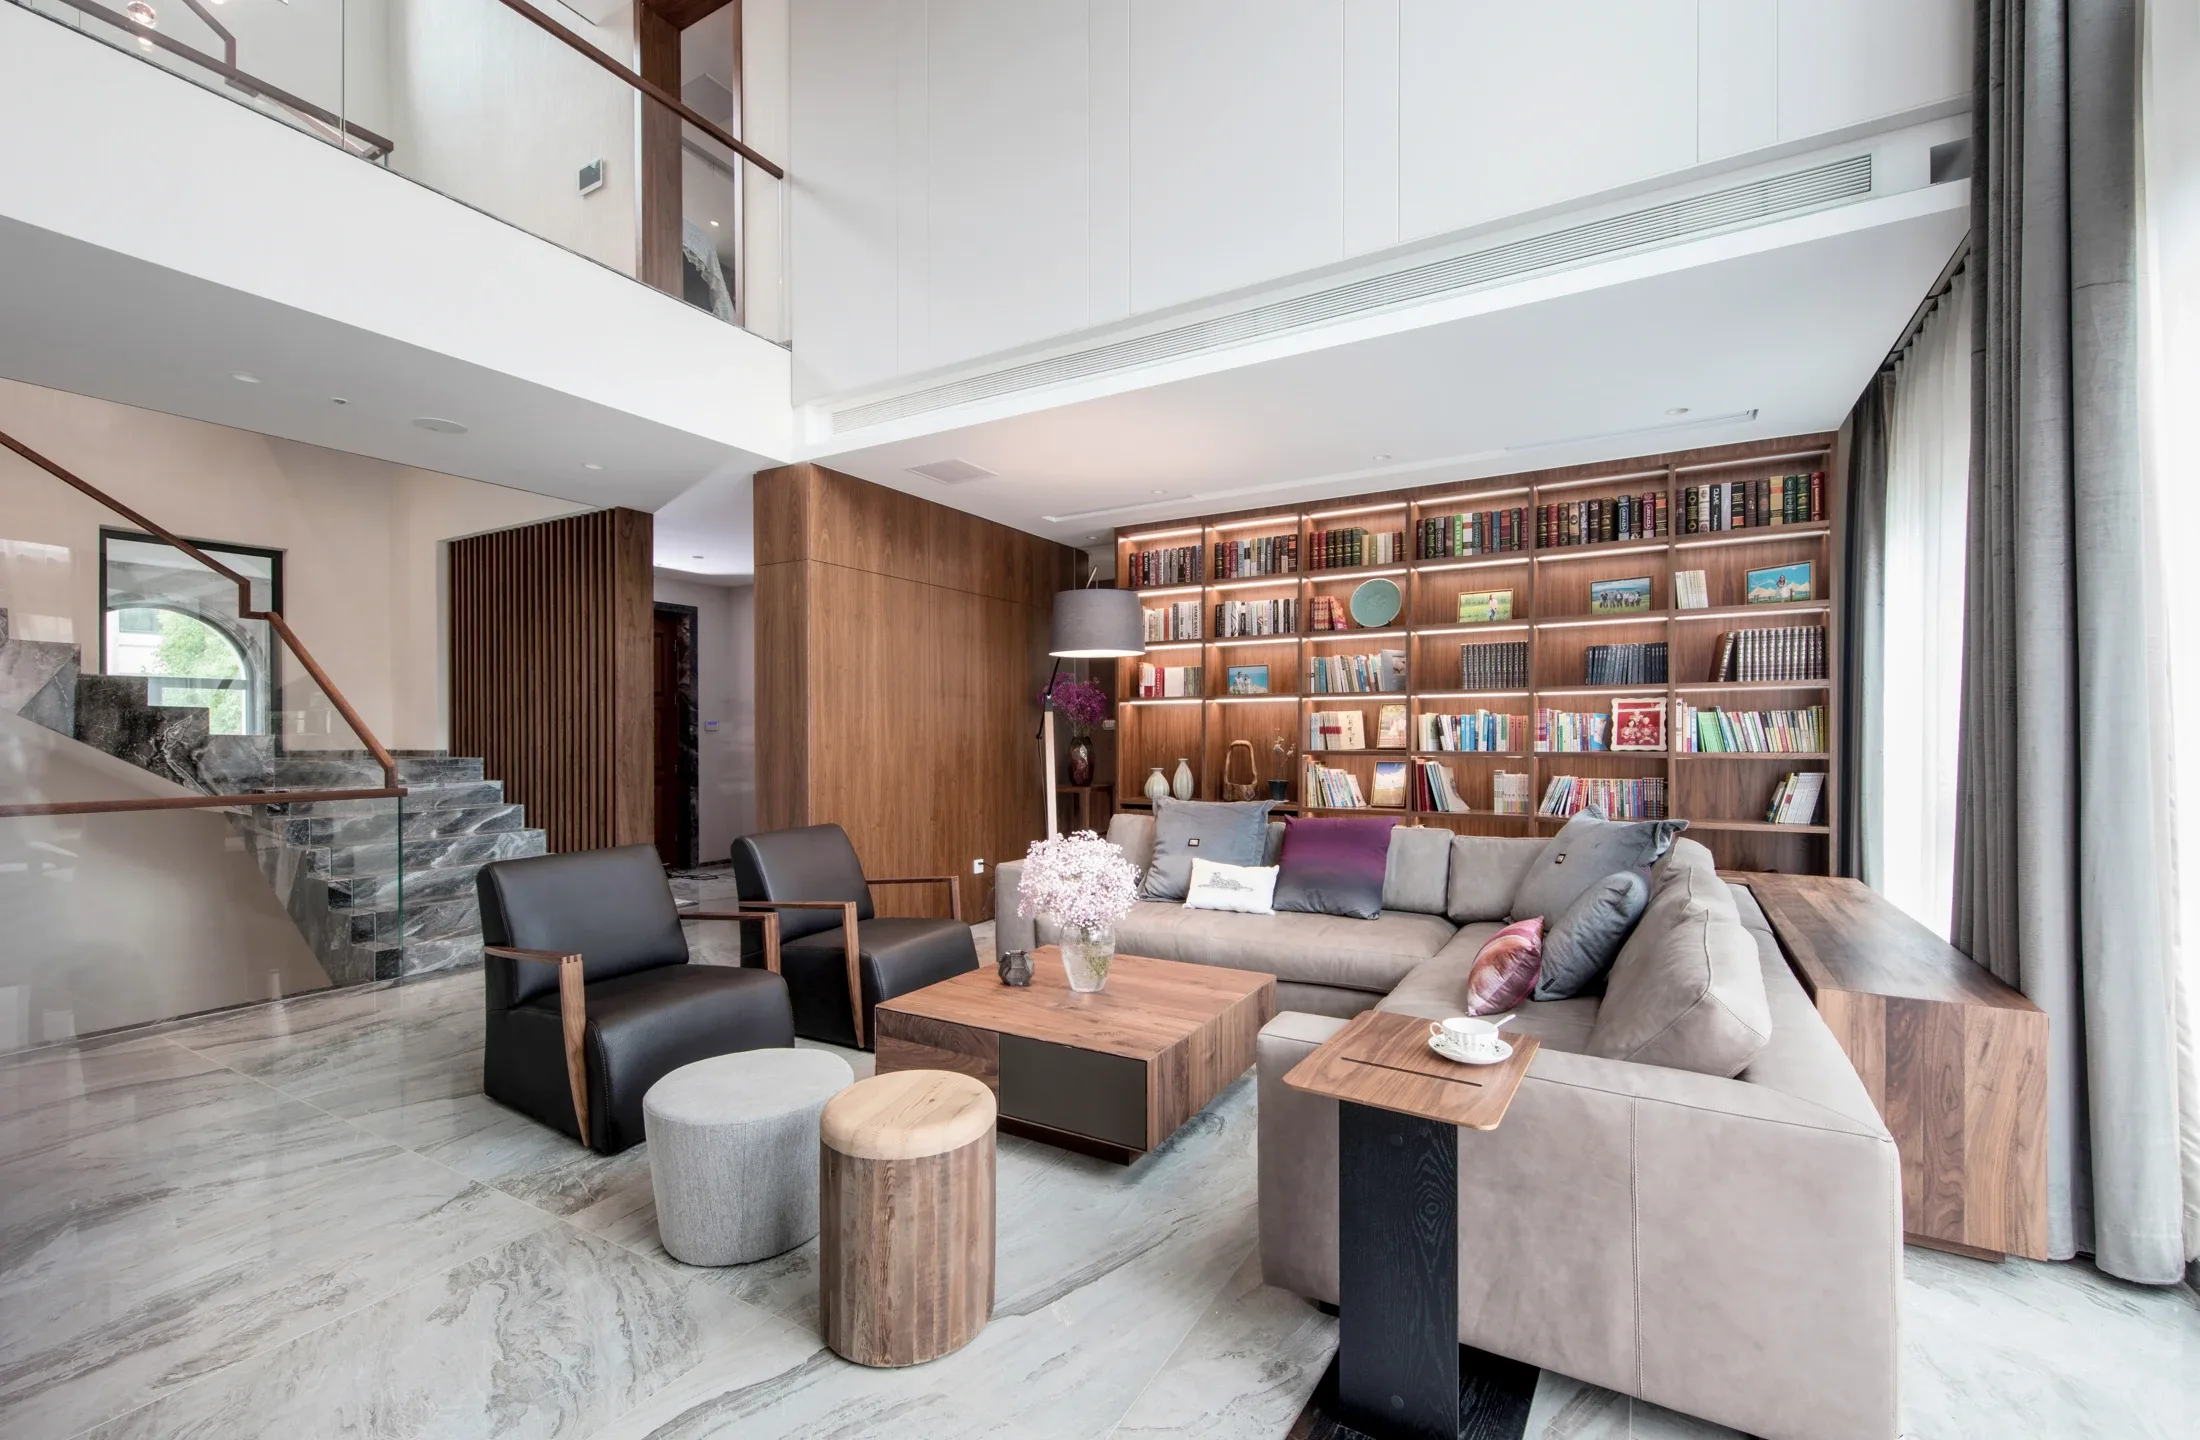
Five floor plans and fifteen interior photographs describe a multi-level home with shared living rooms, leisure spaces and quieter private rooms.
Explore the case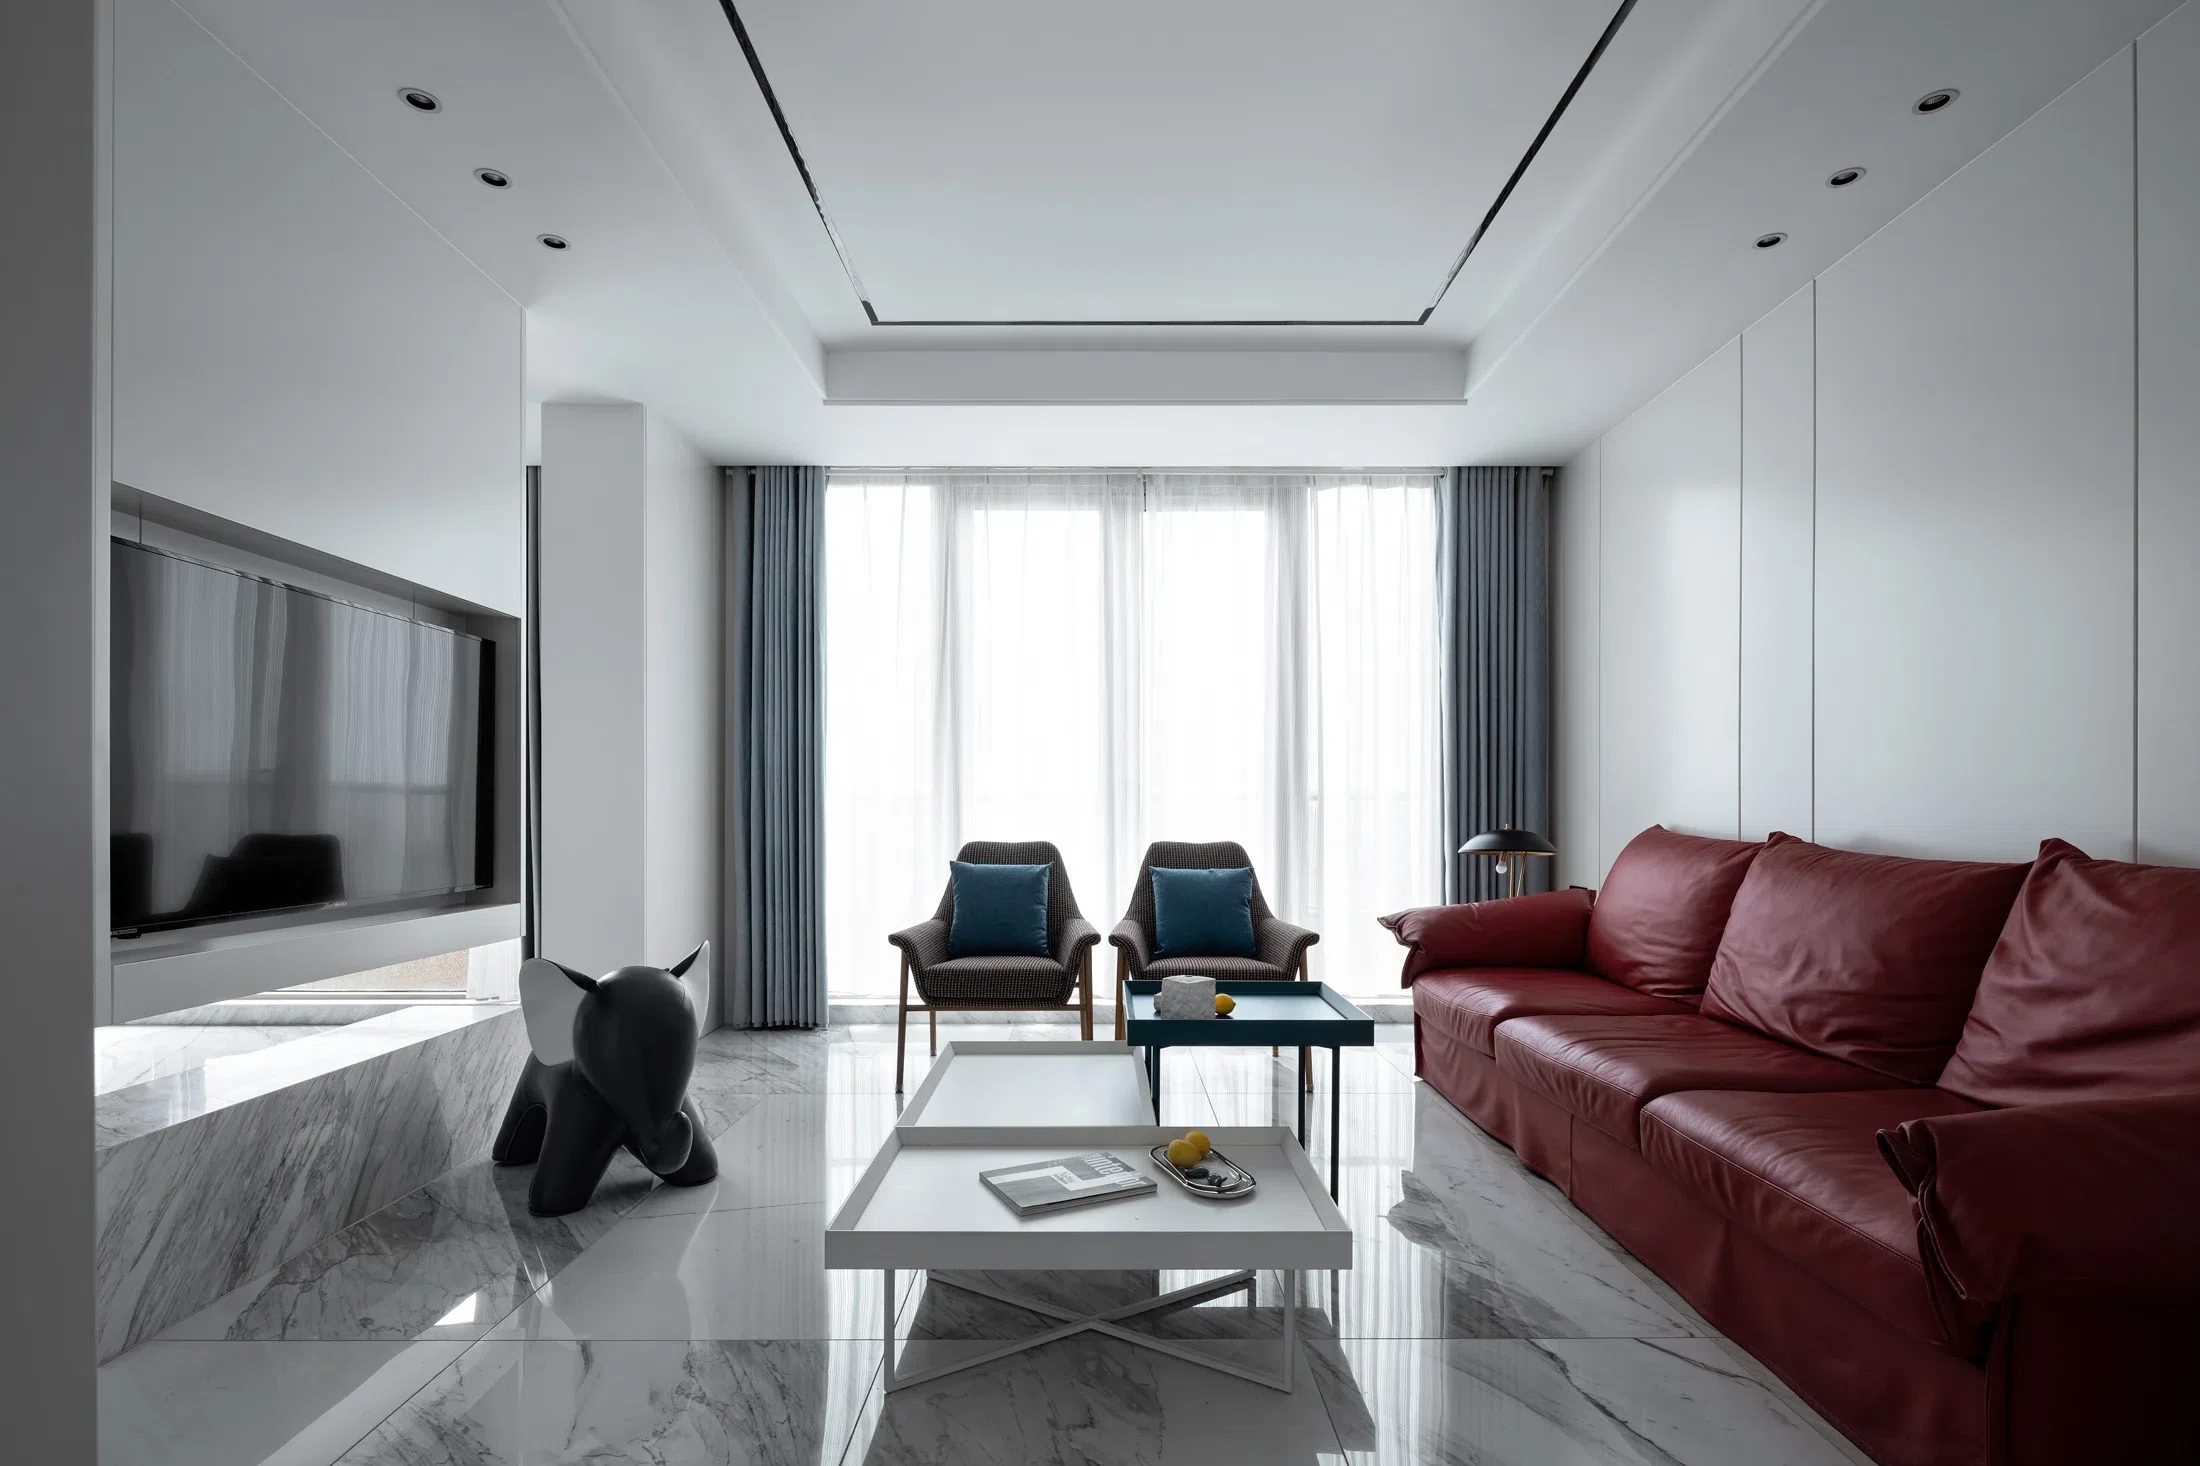
Thirteen original photographs follow a pale interior from living and dining rooms to a white kitchen, a music corner and bathrooms.
Explore the case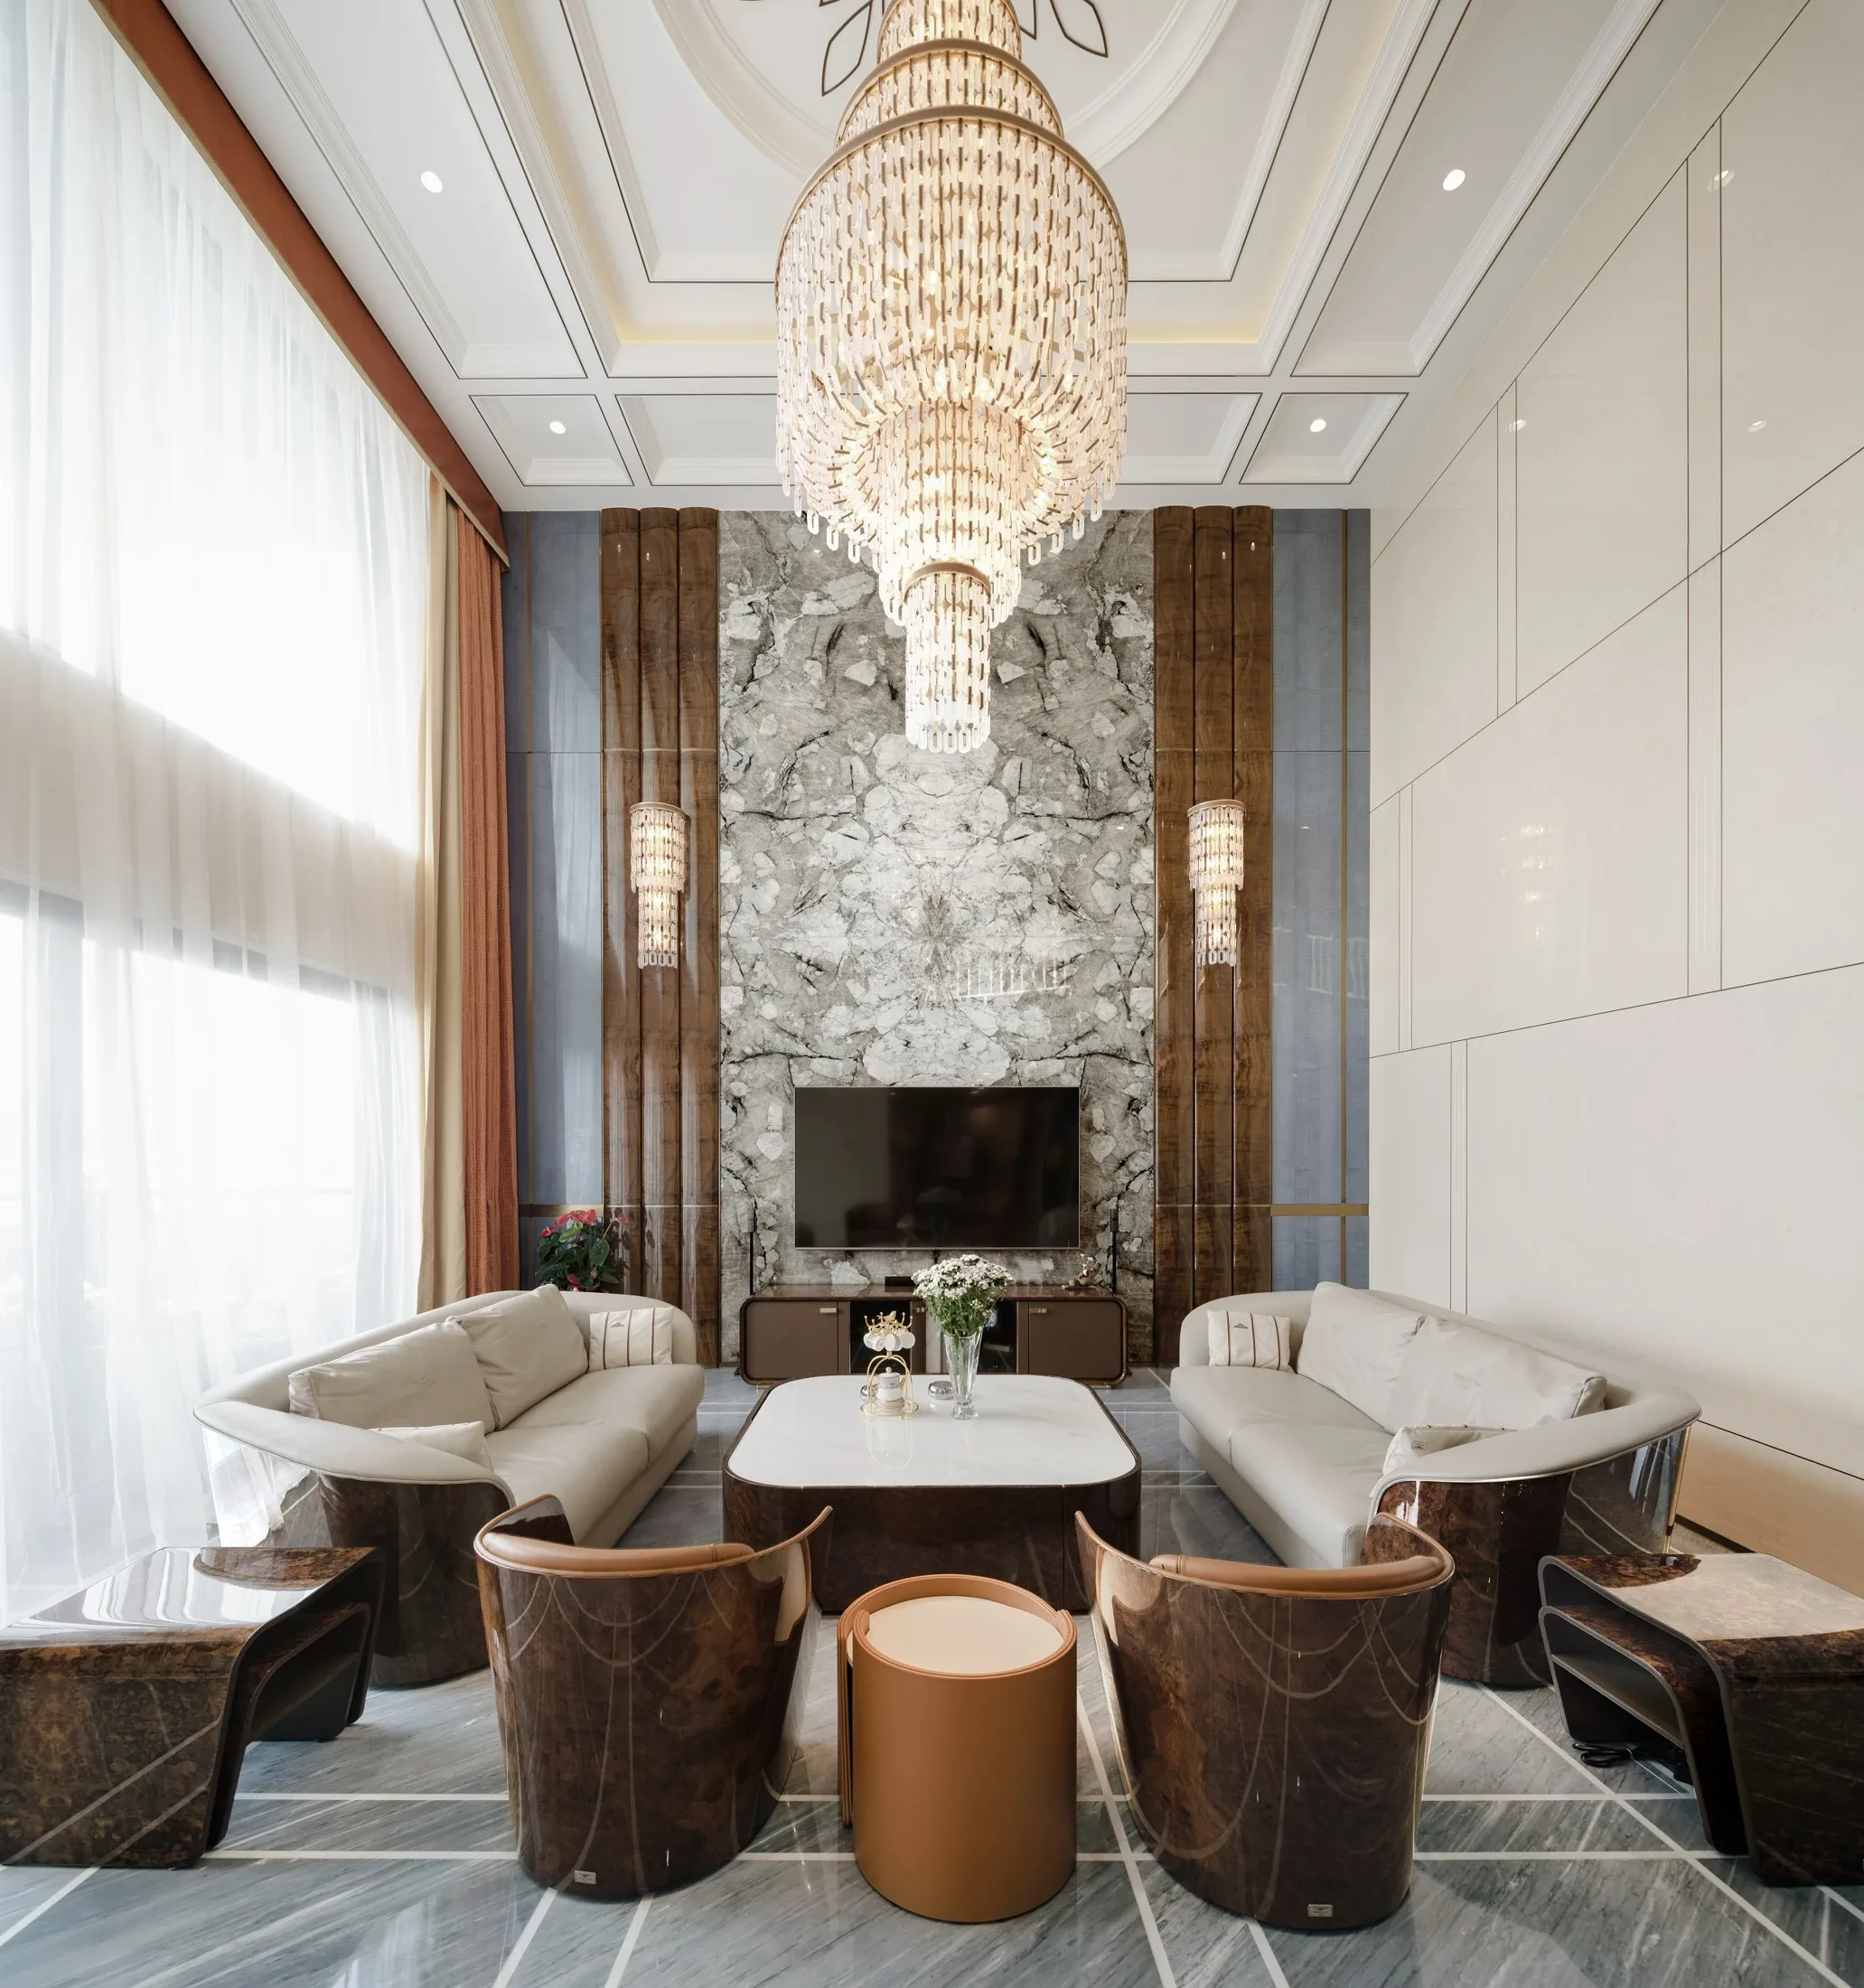
Thirteen original photographs show a connected set of public rooms, a stair and upper landing, a glazed dressing room, bedrooms and an entry composition.
Explore the case
A connected set of twelve source photographs moves from a living room and dining space to a glazed study, dressing storage, bedroom and bathroom.
Explore the case
Twelve selected source photographs move from a shared living and dining setting to a curving stair, two bedroom views, dressing storage and bathroom vanities.
Explore the case
Four original level plans and ten selected photographs reveal a multi-level home through its living room, dining edge, stair and quieter private storage.
Explore the case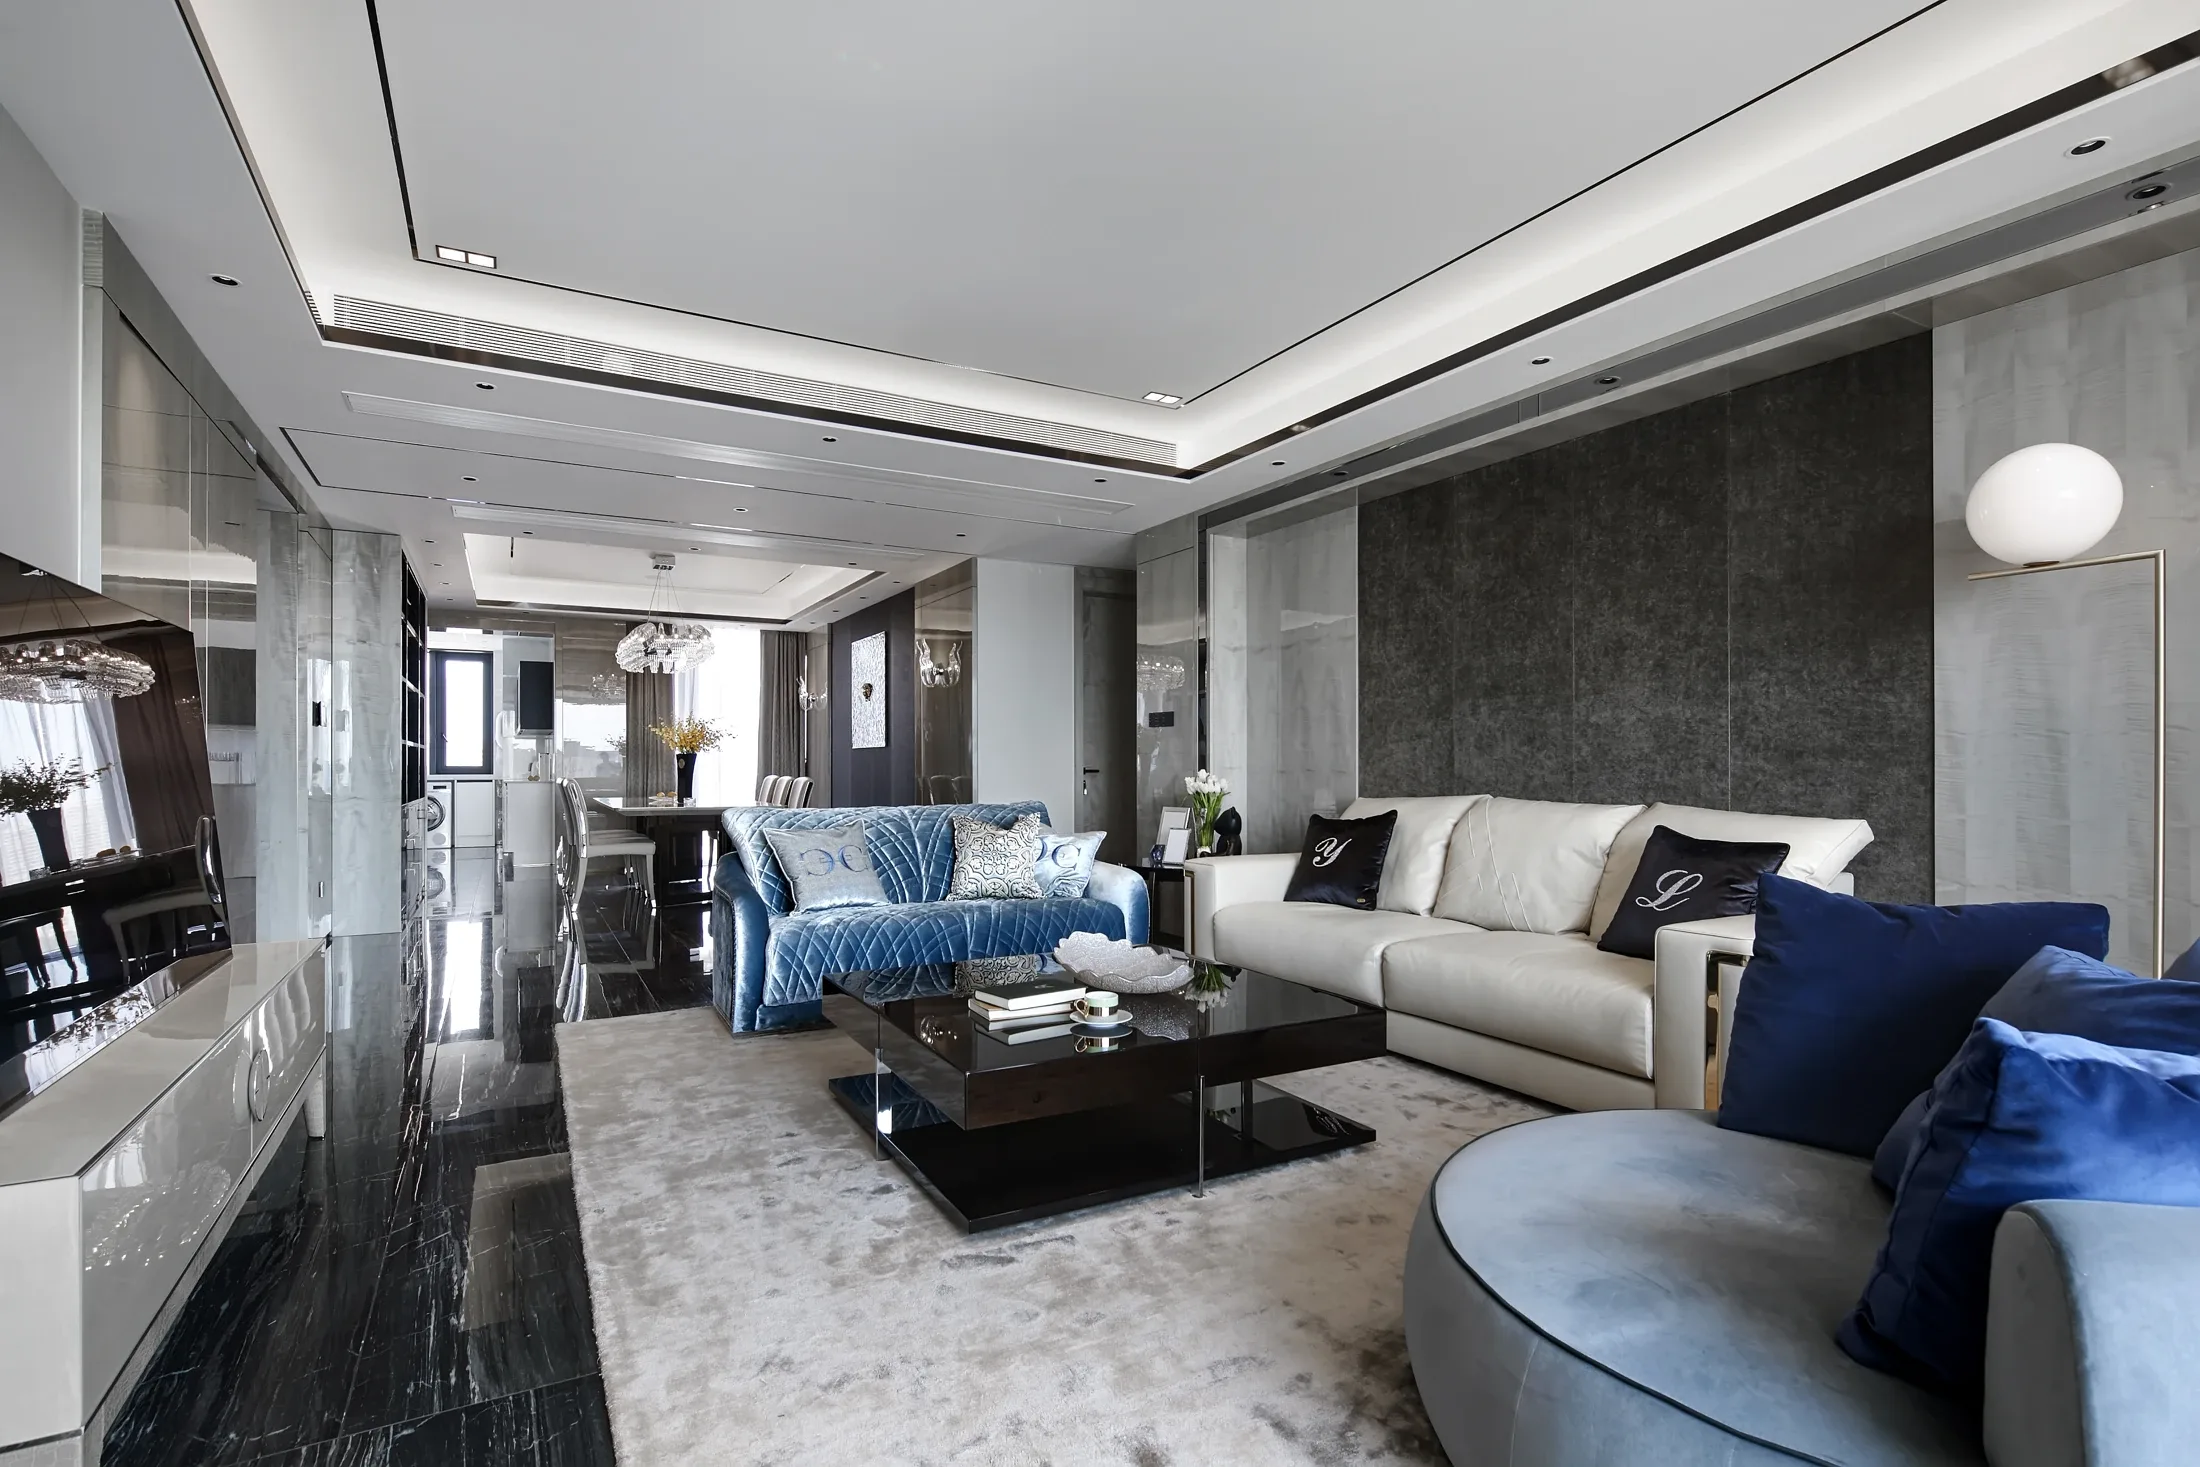
Twelve original high-resolution photographs connect living and dining, dark glazed display, a dressing passage, kitchen and bathroom.
Explore the case
A Shanghai showroom brings dining, tea, living, wardrobe and bedroom settings into one photographic record.
Explore the case
A Foshan showroom connects kitchen cabinetry, paneled doors, framed glass and illuminated storage in six photographs.
Explore the case
Two original proposal plans and twelve showroom photographs connect a Wuxi entrance, dining and living settings with bedroom, wardrobe and bottle-display interiors.
Explore the case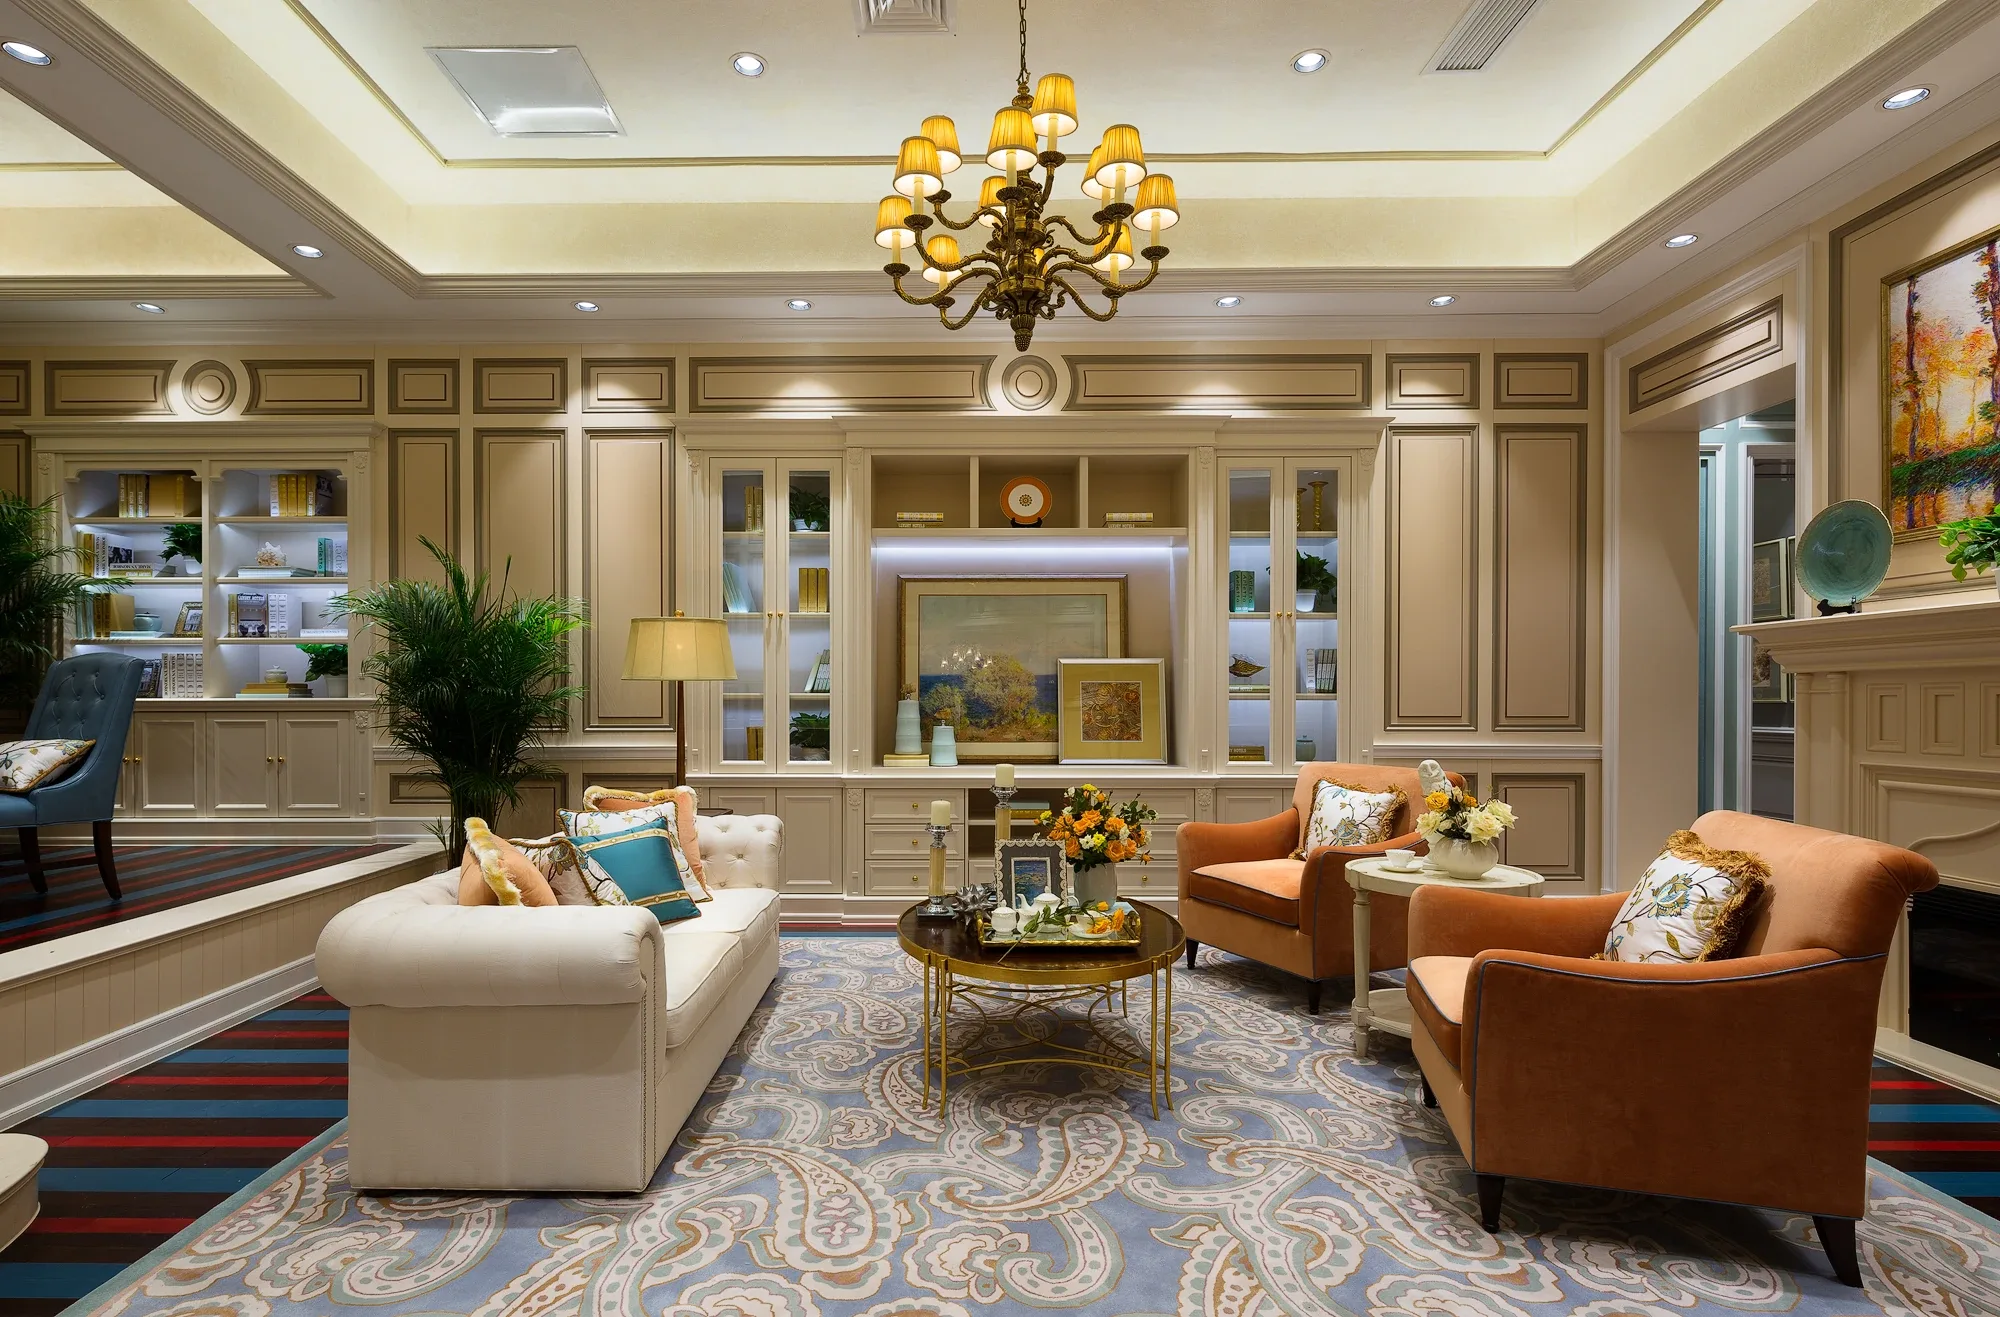
A Wuxi showroom connects a circular entrance, framed living and dining rooms, fitted study and dressing spaces.
Explore the case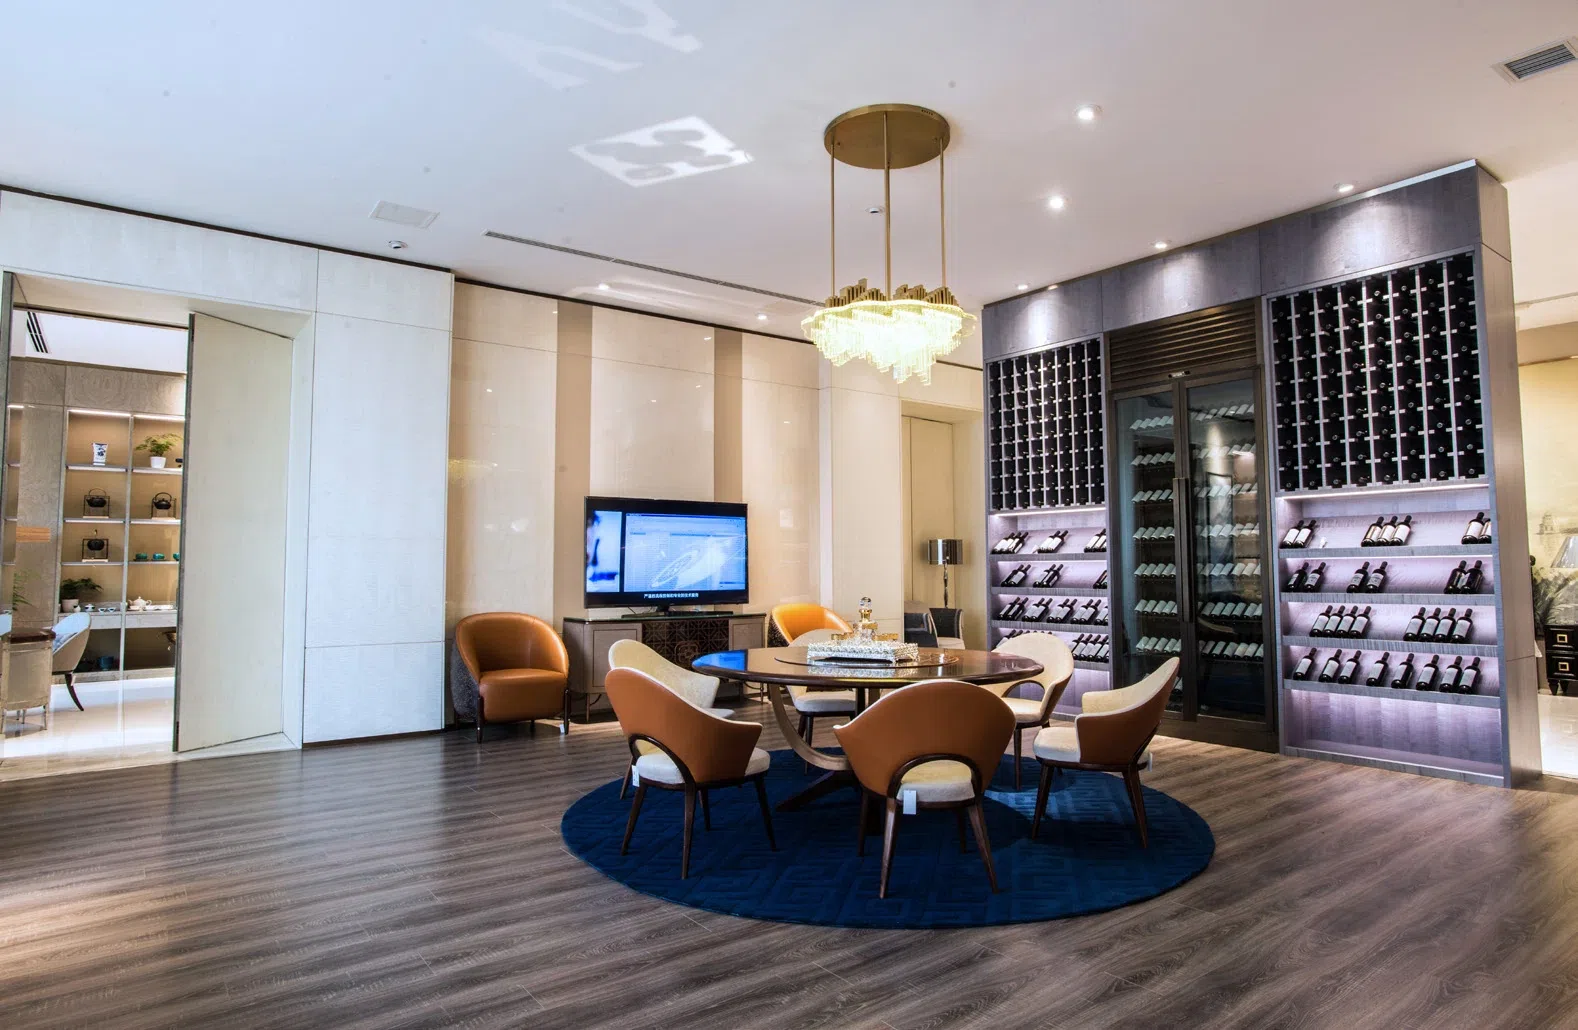
Nineteen project photographs follow the contrasting room settings of a Chengdu showroom: a red-toned entrance, lighter social rooms, timber-lined bedrooms and two different dressing-room palettes.
Explore the case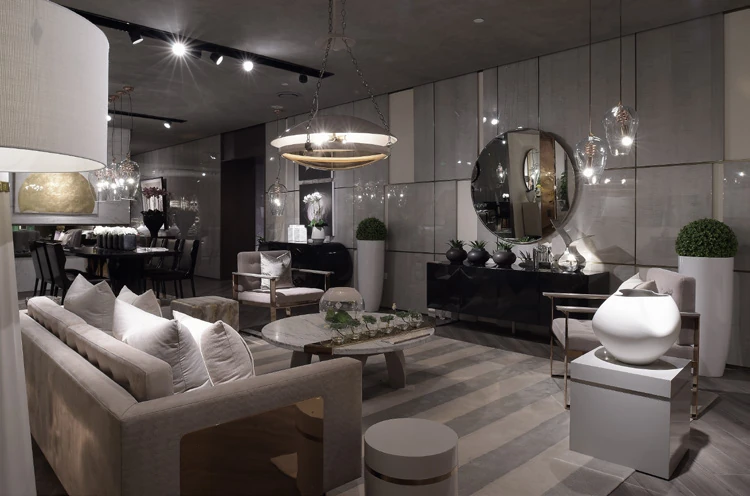
This Shanghai showroom moves from complete room settings to wardrobe interiors and open drawers.
Explore the case
A Huzhou showroom explores classical wall paneling, framed doorways and fitted storage.
Explore the case
A Shanghai showroom connects a library living room, island kitchen, dressing room and private spaces through dark timber, pale surfaces and carefully framed lighting.
Explore the case
This Dalian residential project pairs an open living and dining area with a glazed kitchen, a fitted dressing room and a timber-framed bedroom.
Explore the case
A curved stair connects this showroom’s living, kitchen, dressing and private-room displays.
Explore the case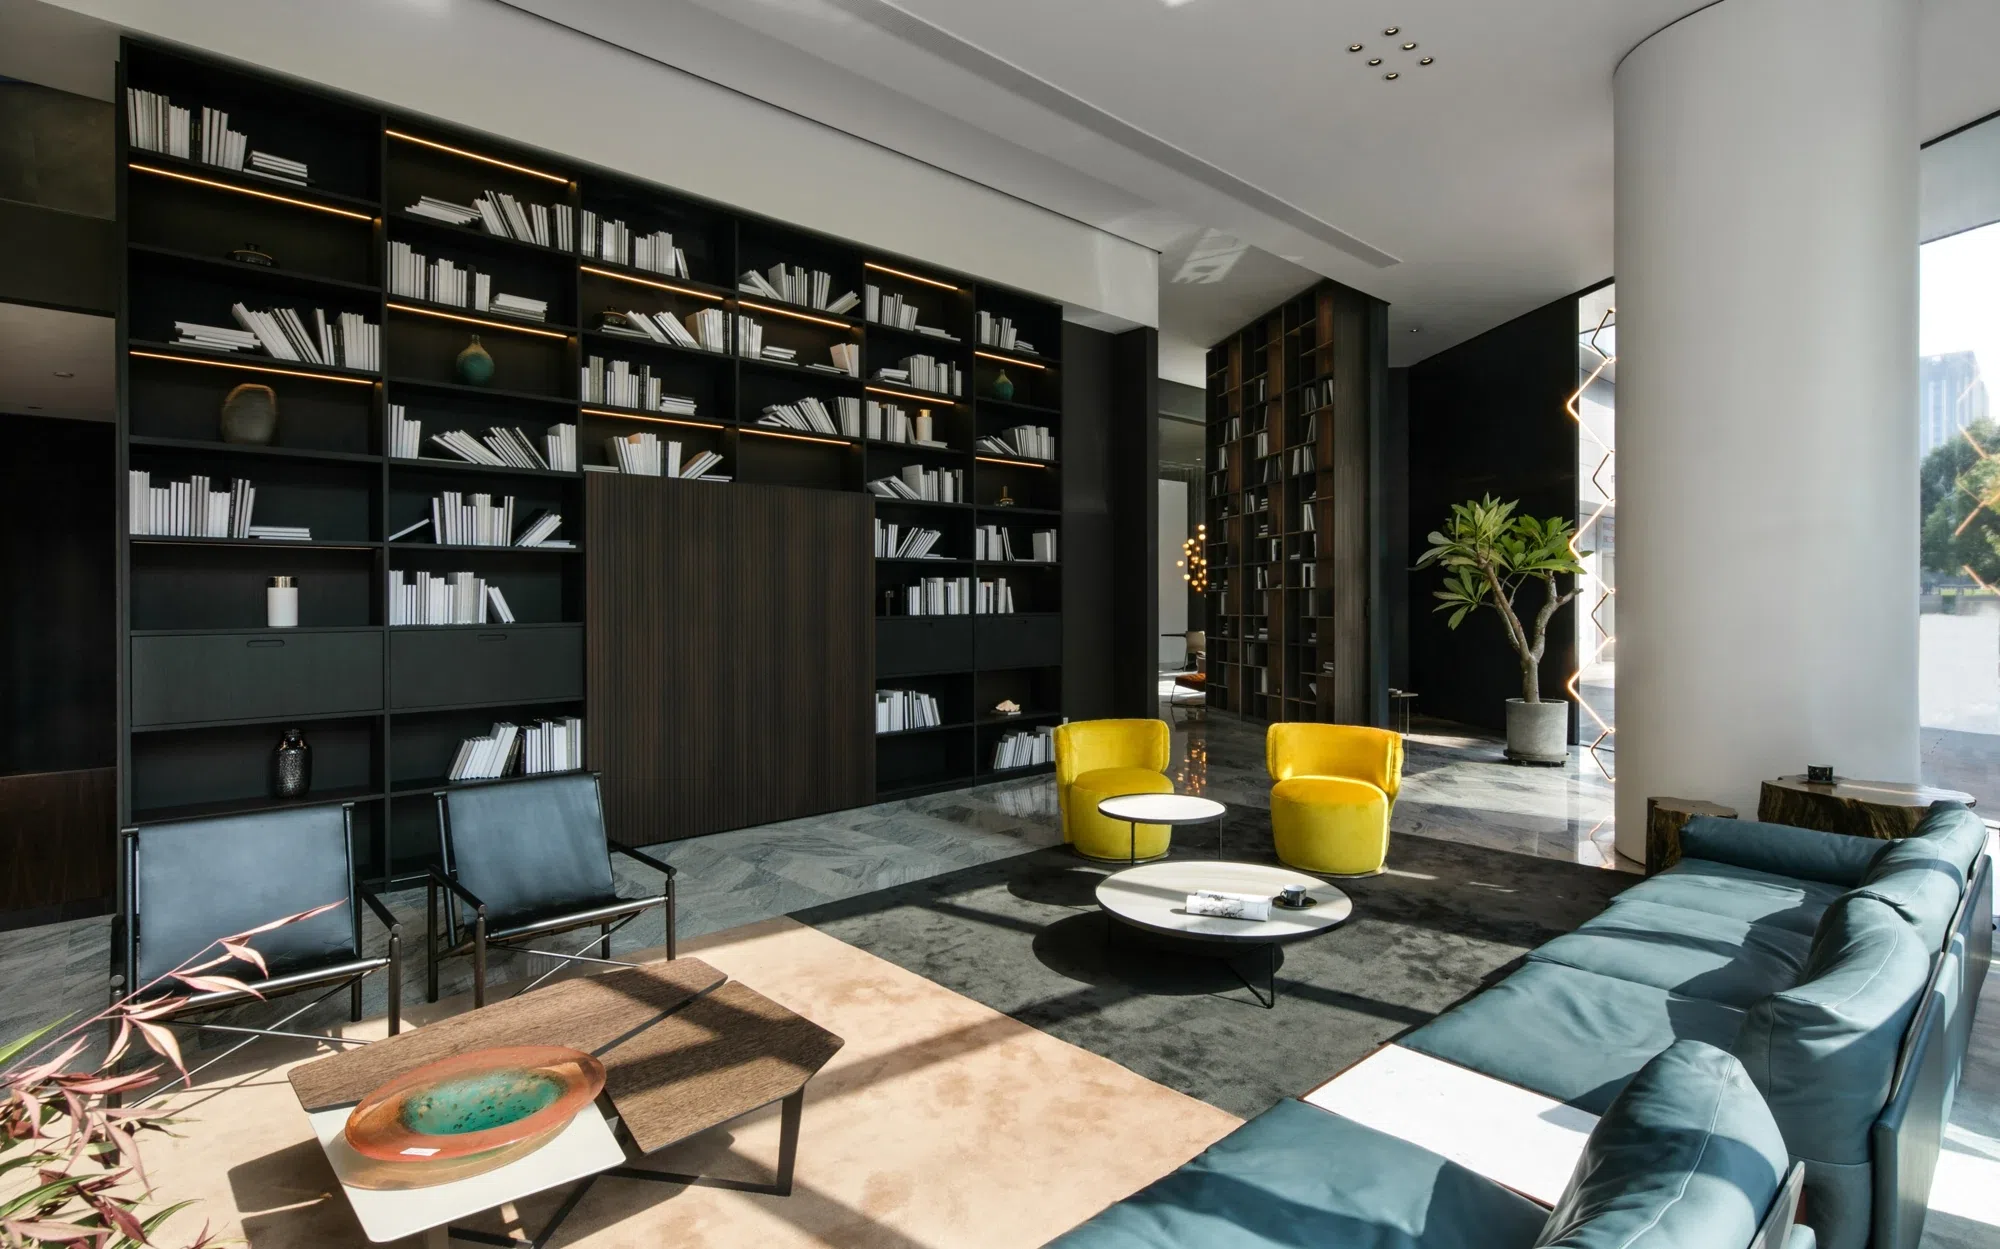
A tall library wall anchors the shared room in this showroom.
Explore the case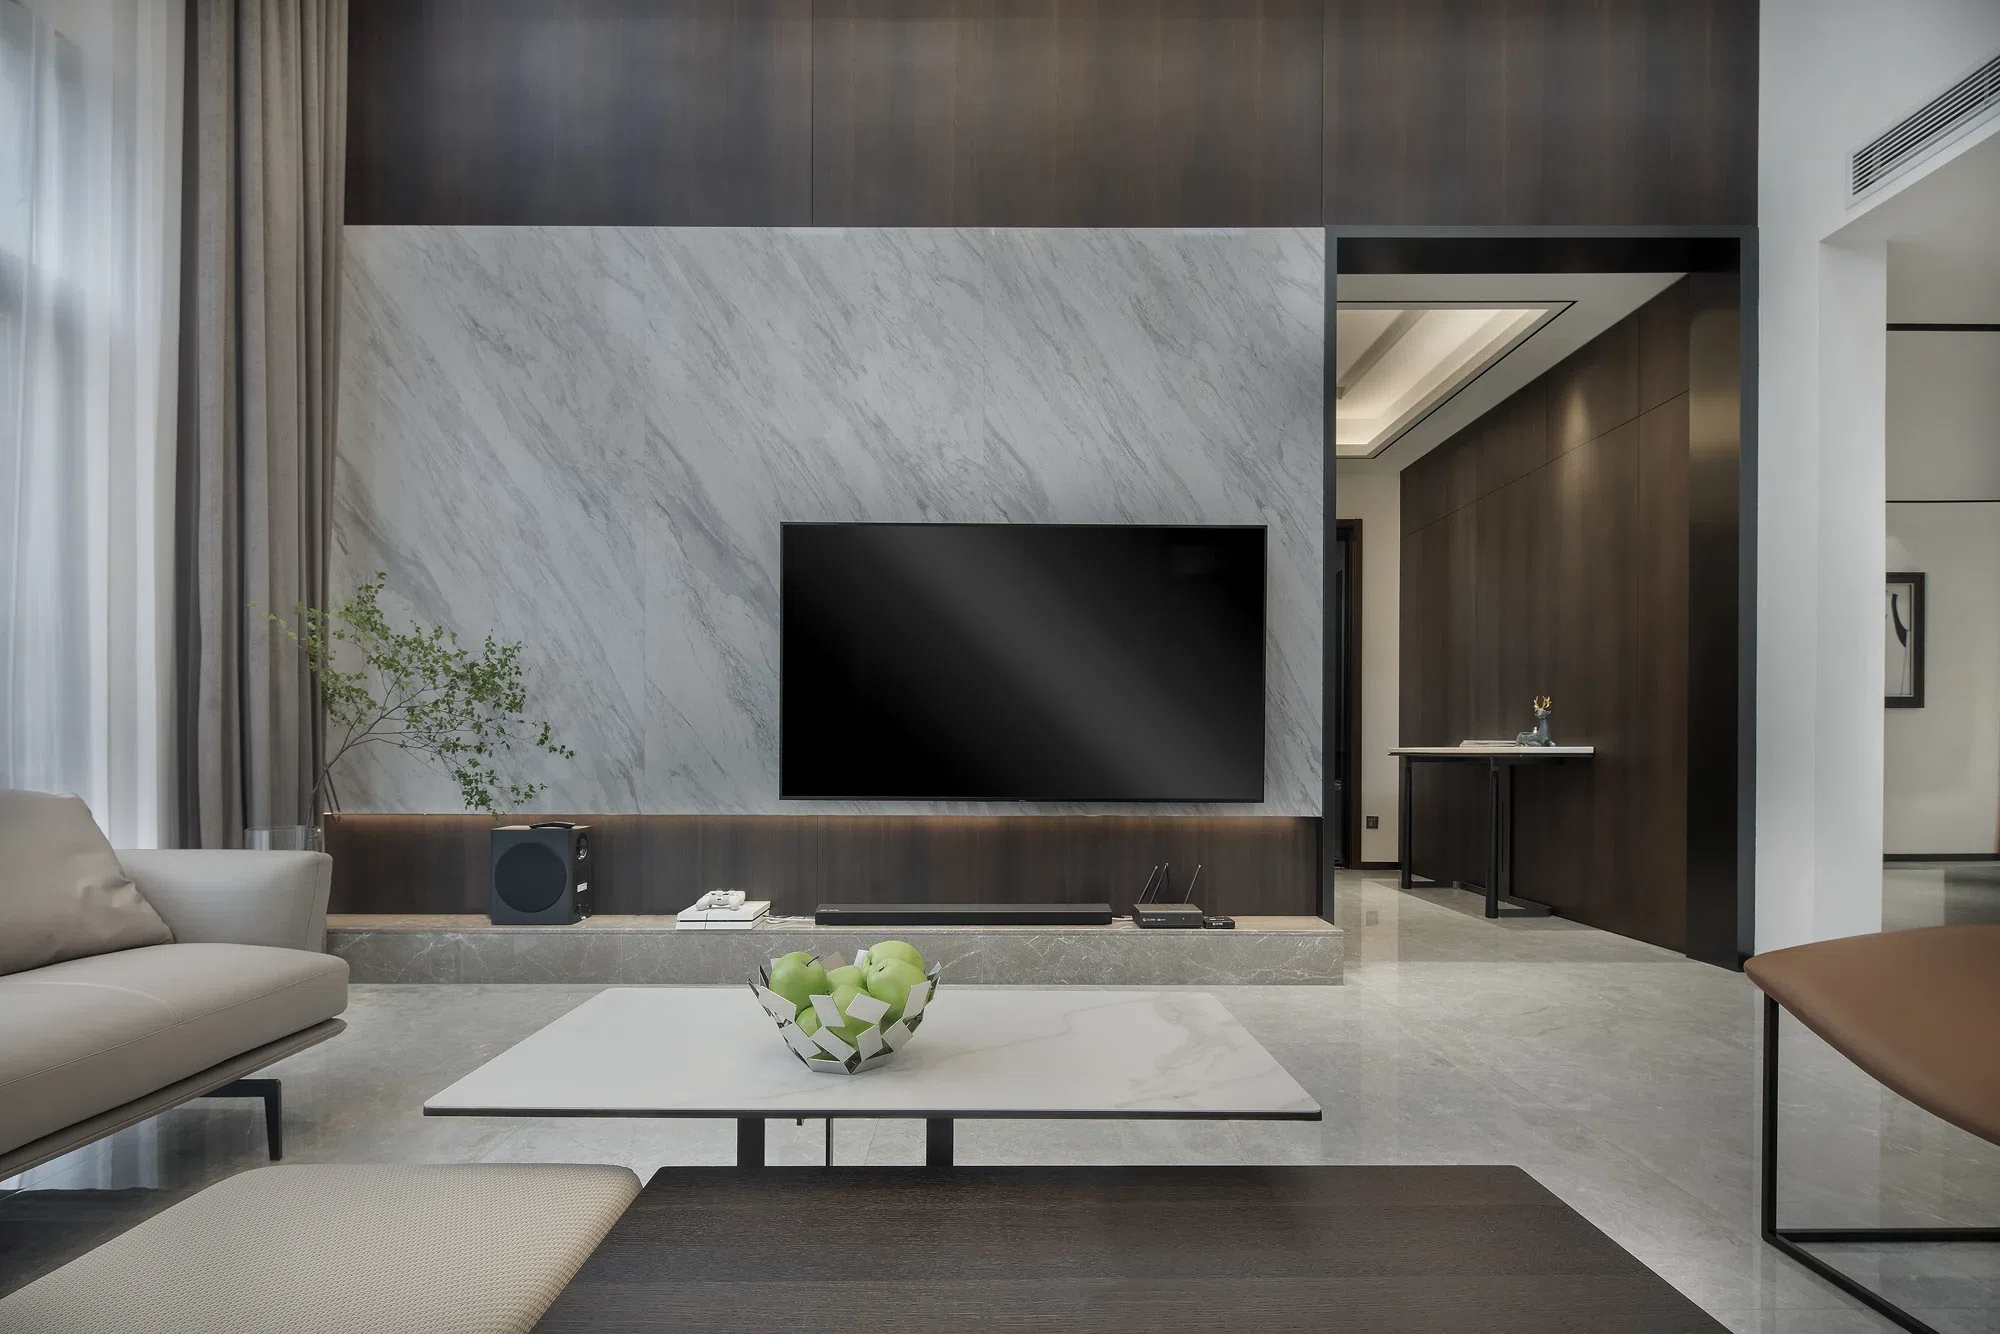
The Yujing Garden residence connects a double-height living room, glazed display storage and a working kitchen with more private rooms above.
Explore the case
This apartment, with interior design by Tang Chung-han, places a long dining table between the main living room and a quieter kitchen edge.
Explore the case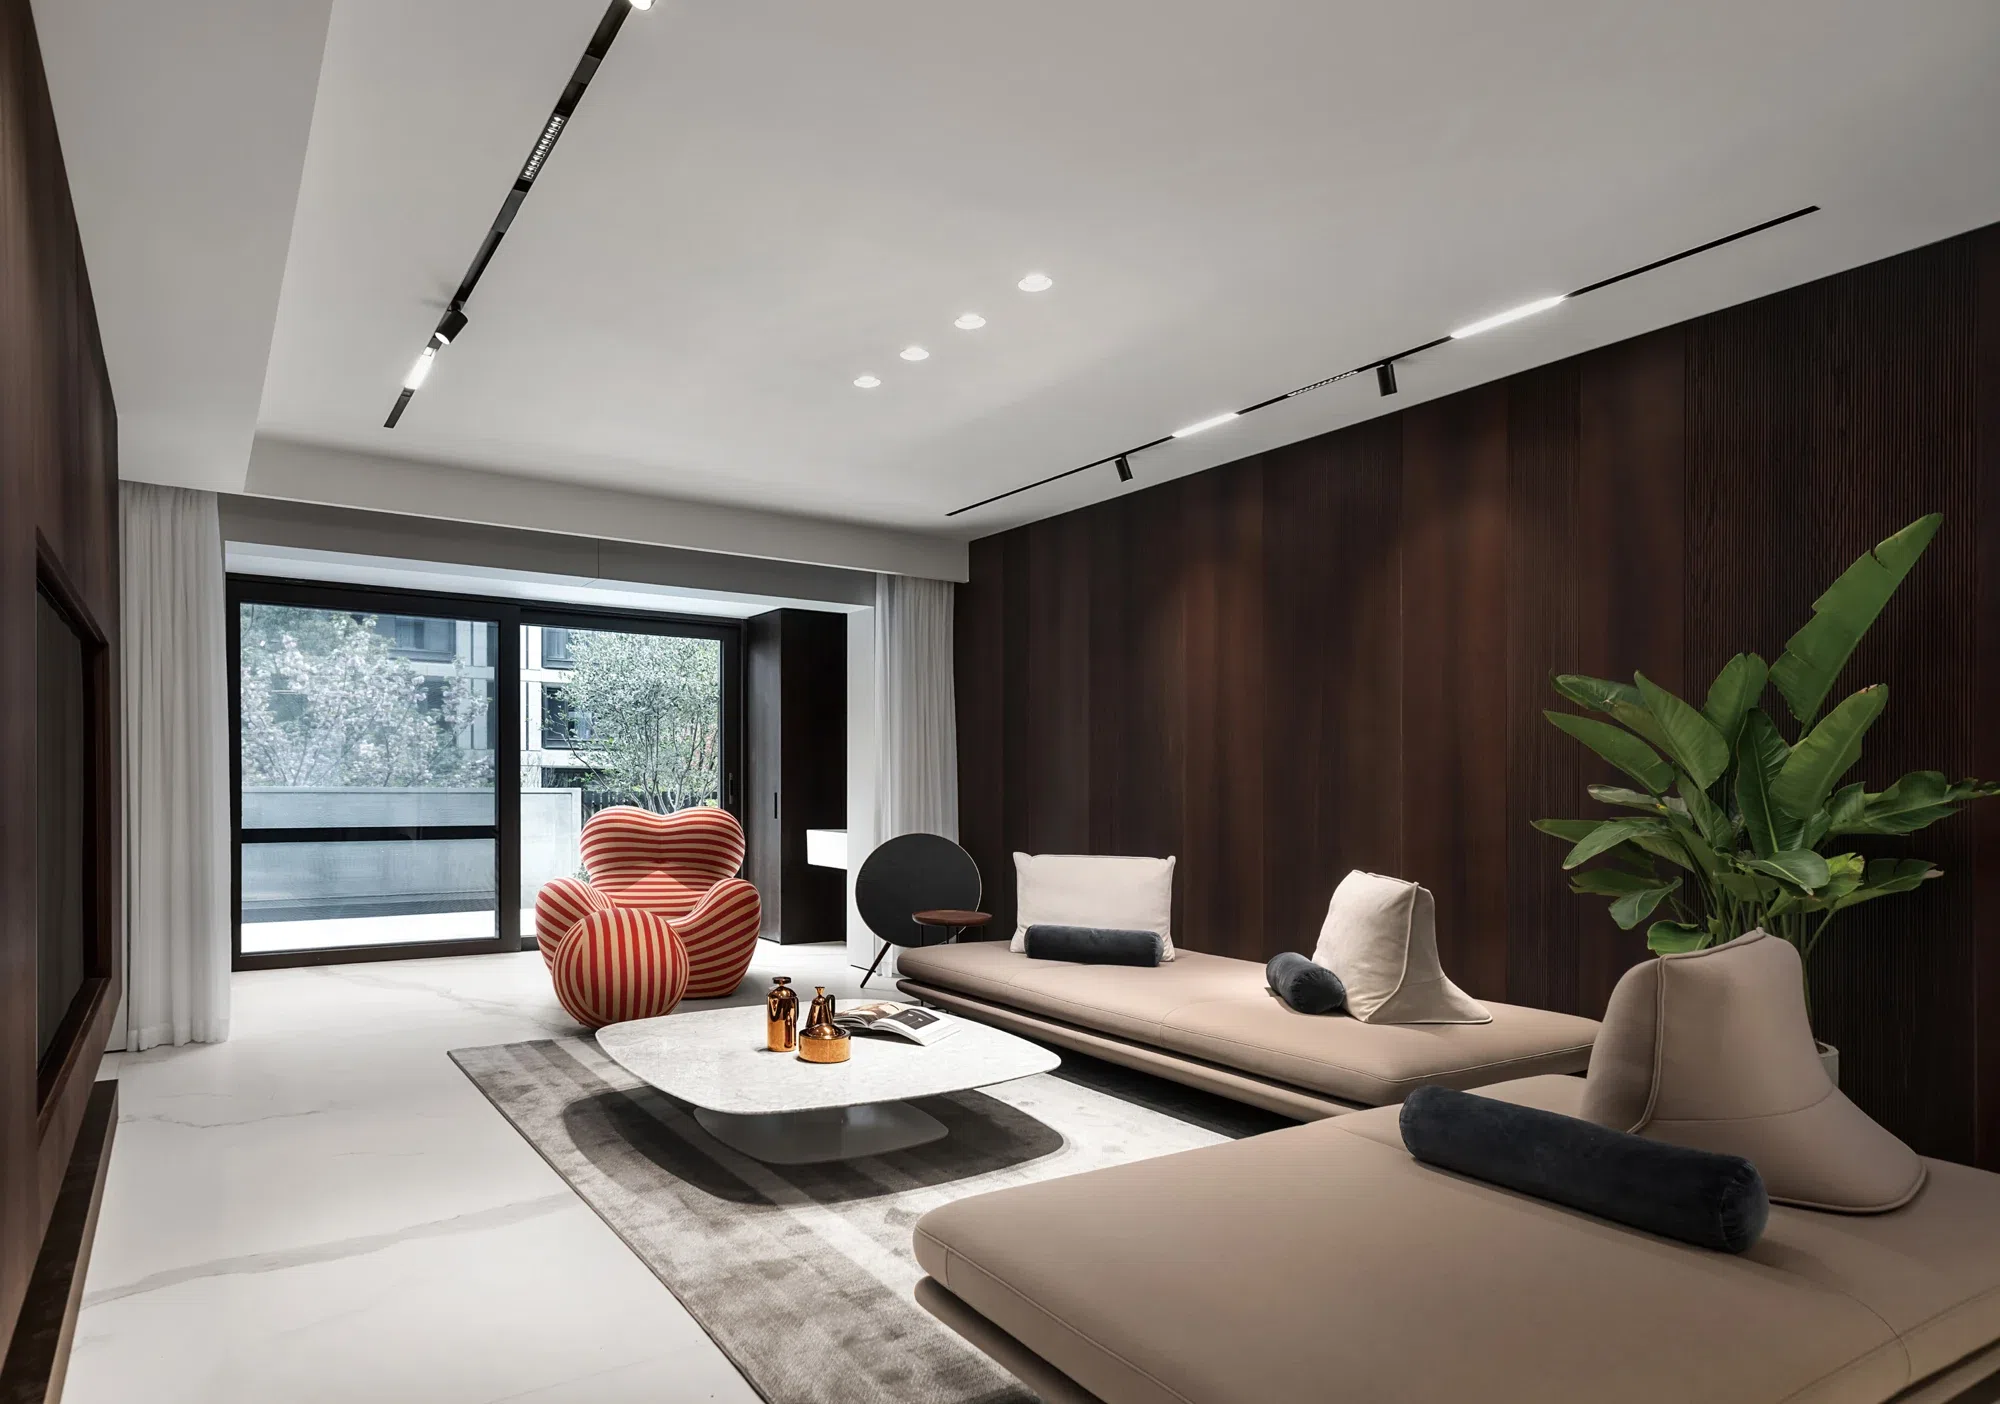
This residential project brings a planted courtyard, a sculptural stair and quiet timber-lined rooms into one connected composition.
Explore the case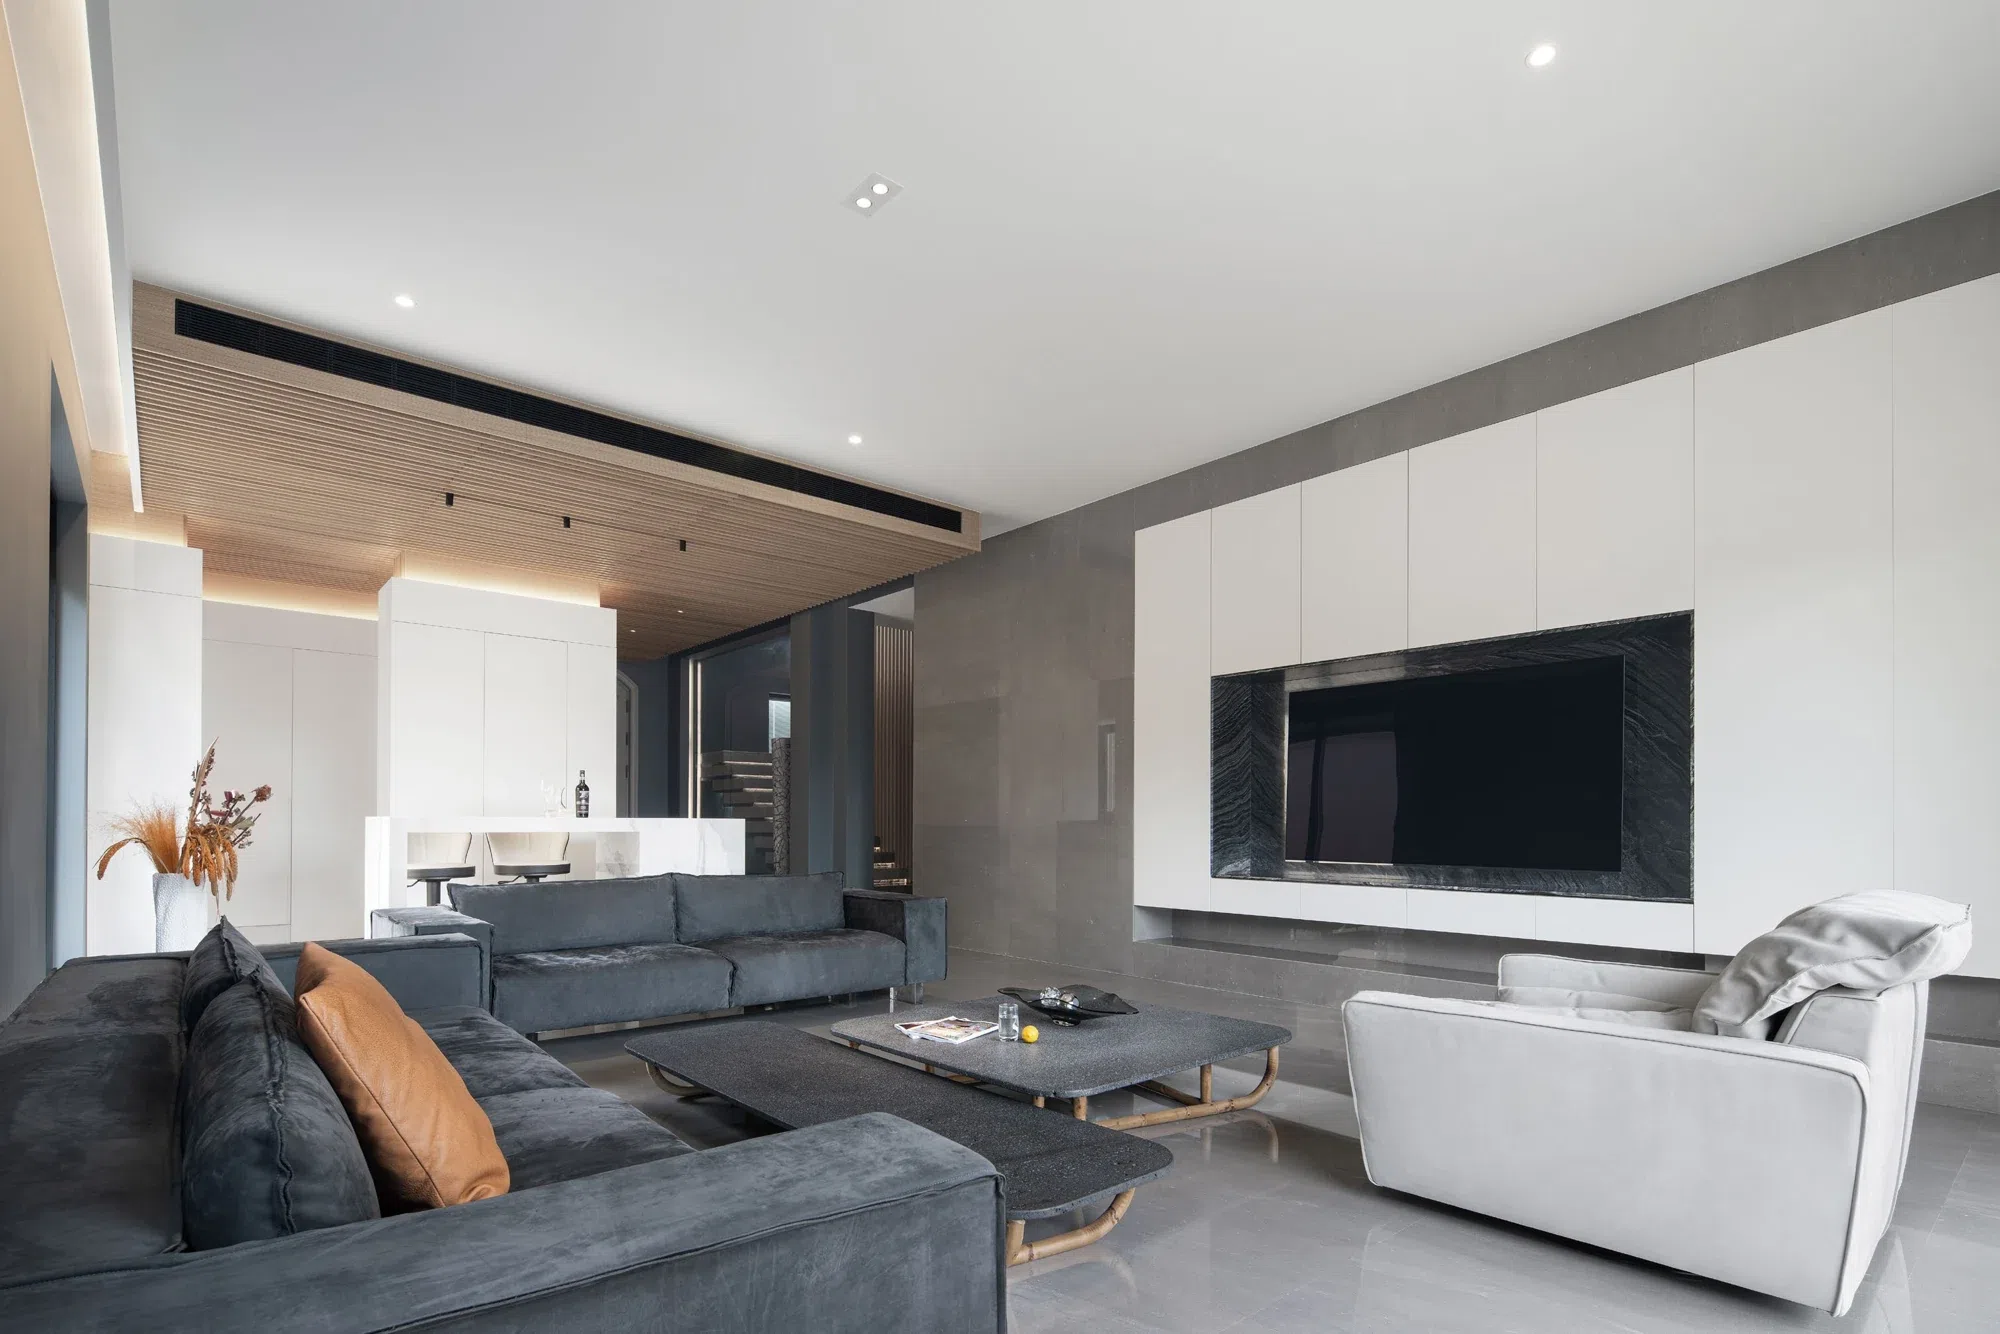
Three original plans and a coordinated photographic sequence document a Changsha villa.
Explore the case
The Xingfuli archive pairs a residential plan with a broad set of room photographs.
Explore the case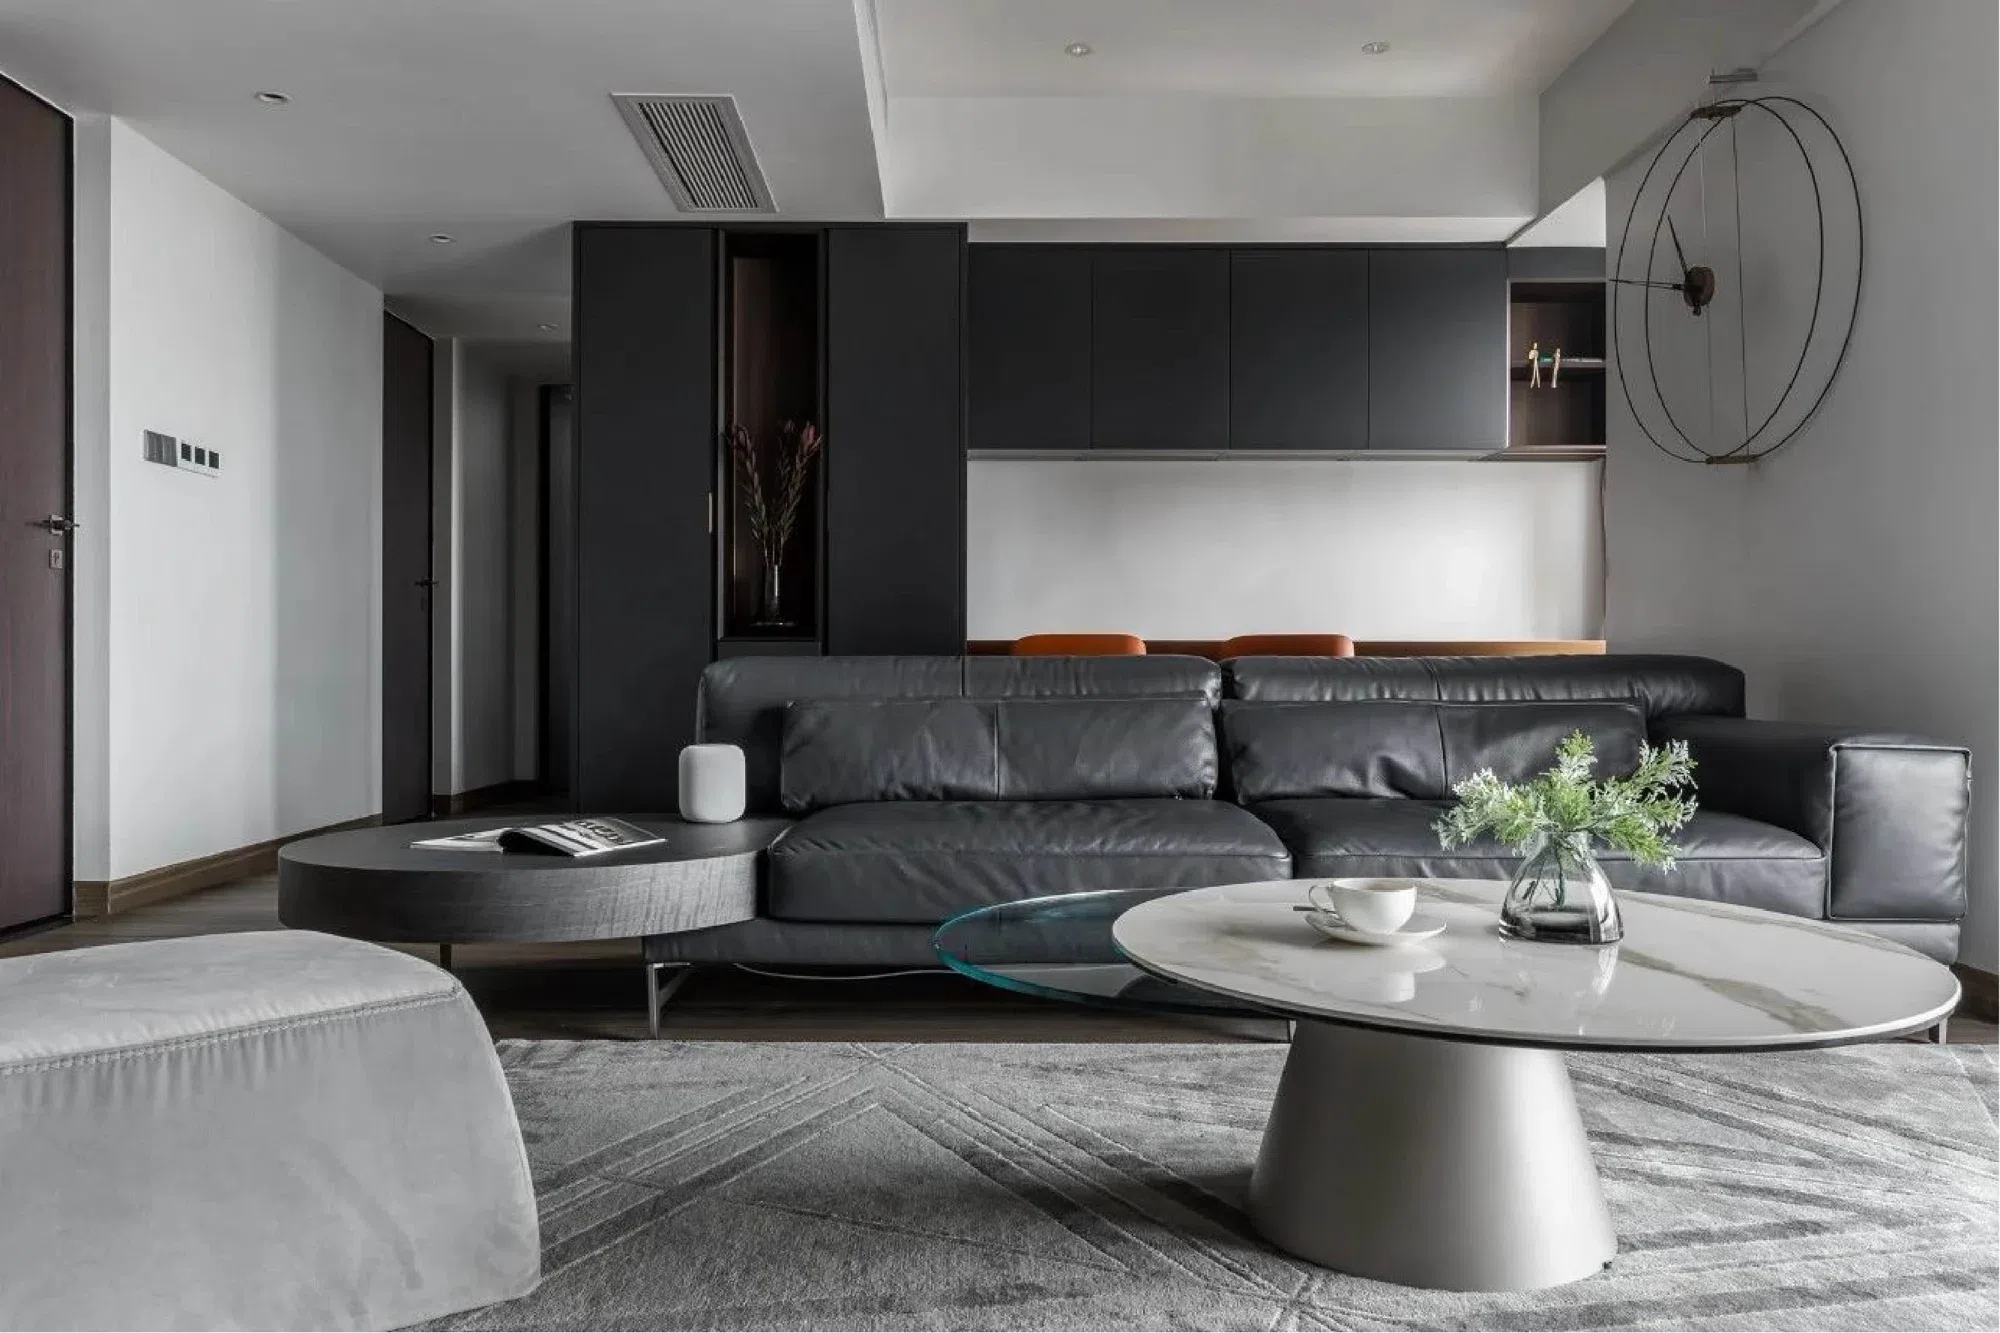
This Guangzhou apartment shows how an open kitchen, a dining surface and long storage elevations can work within one interior.
Explore the case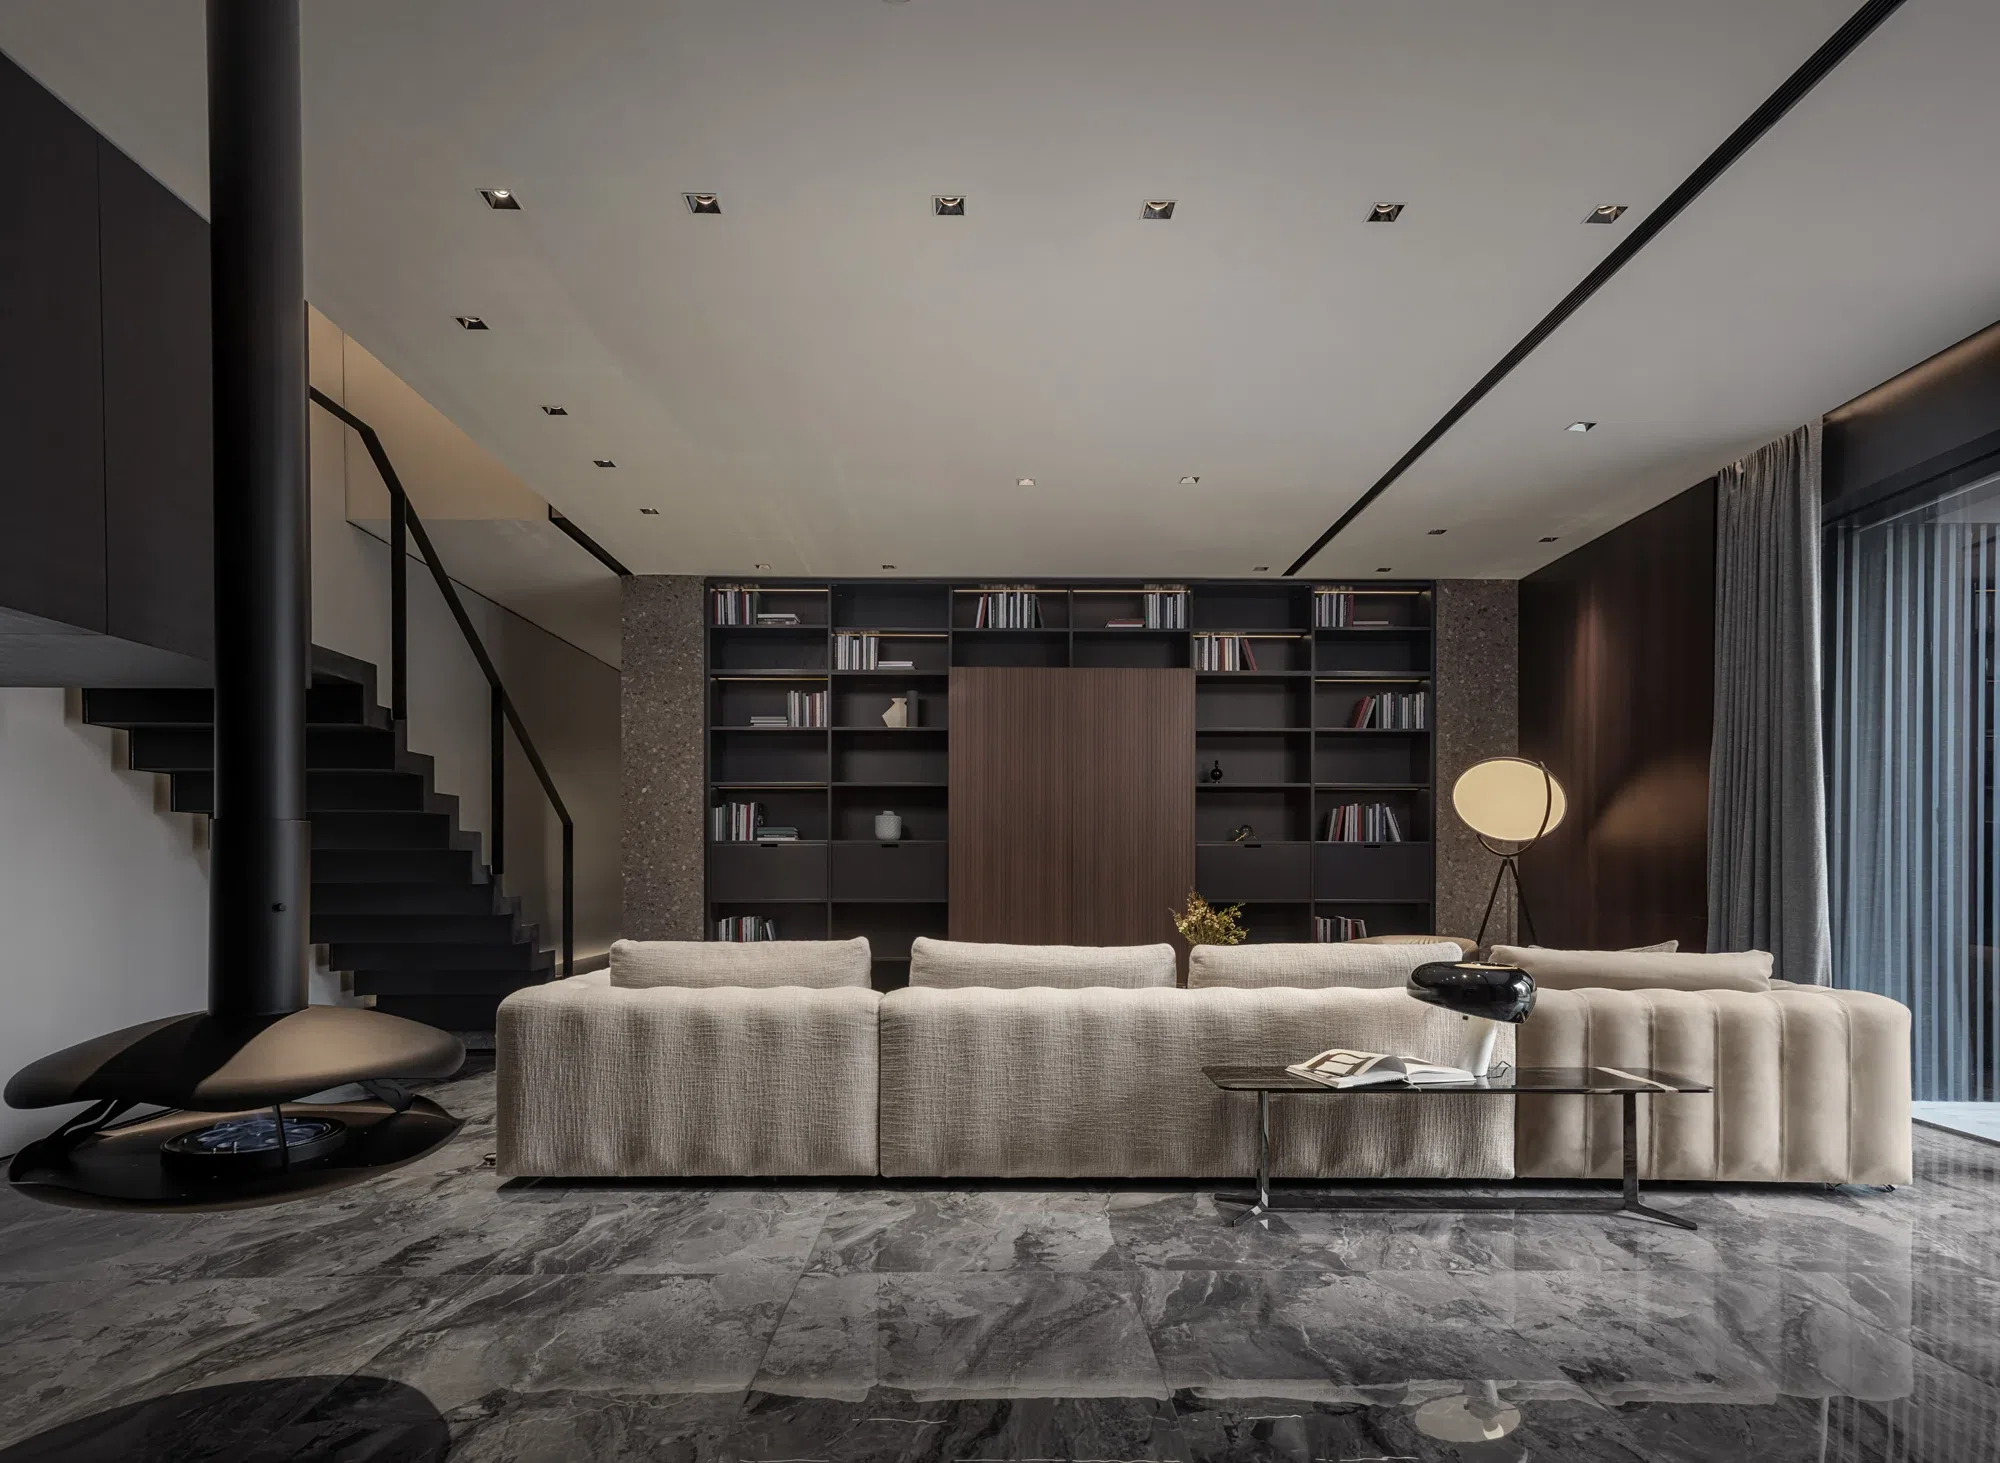
The Xiamen experience center is documented in two plans and photographs spanning living storage, a social kitchen, dining, dressing and bathroom displays.
Explore the case
Two original plans and an extensive set of photographs make this showroom a useful whole-home reference.
Explore the caseA pale stone surface and oak cabinetry establish the material direction. Follow the project feature to see the kitchen, cabinetry details and documented workshop and installation photographs.
View the California kitchenStart with the room and the way people move. Compare the cabinet fronts, countertop junctions and storage access, then identify what belongs in your own brief.
These are design explorations, not completed Arcaya installations. Photographs provide visual references; each study explains the concept and the details to resolve.
10 studies
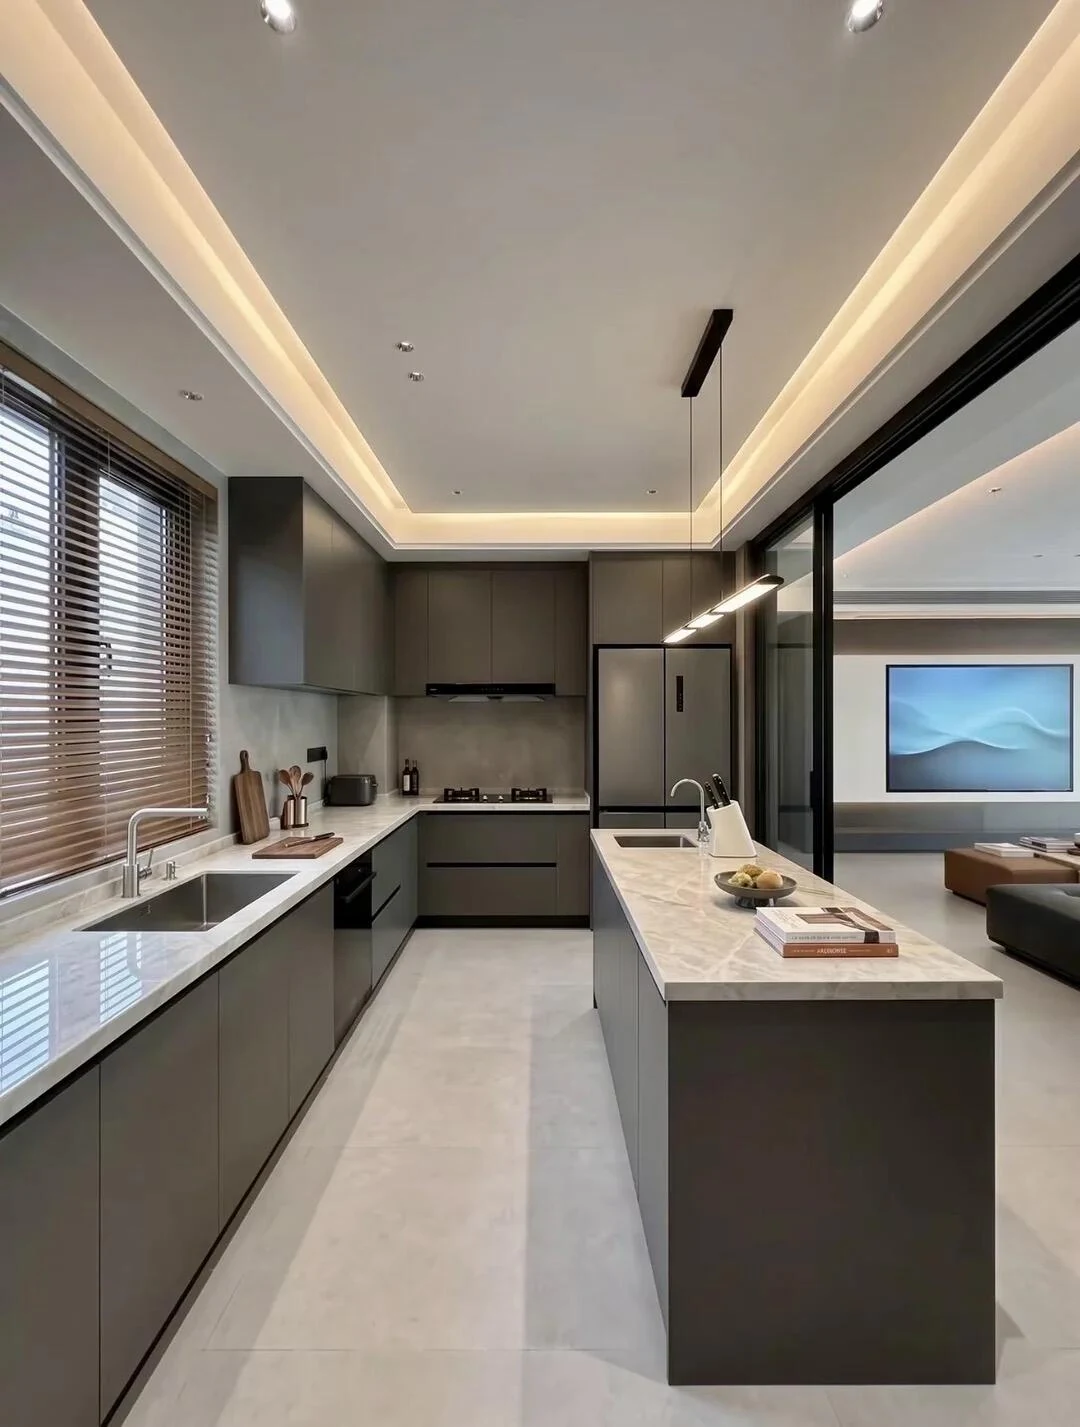
A handleless kitchen study that connects cooking, storage and a social island through one restrained composition.
Explore the study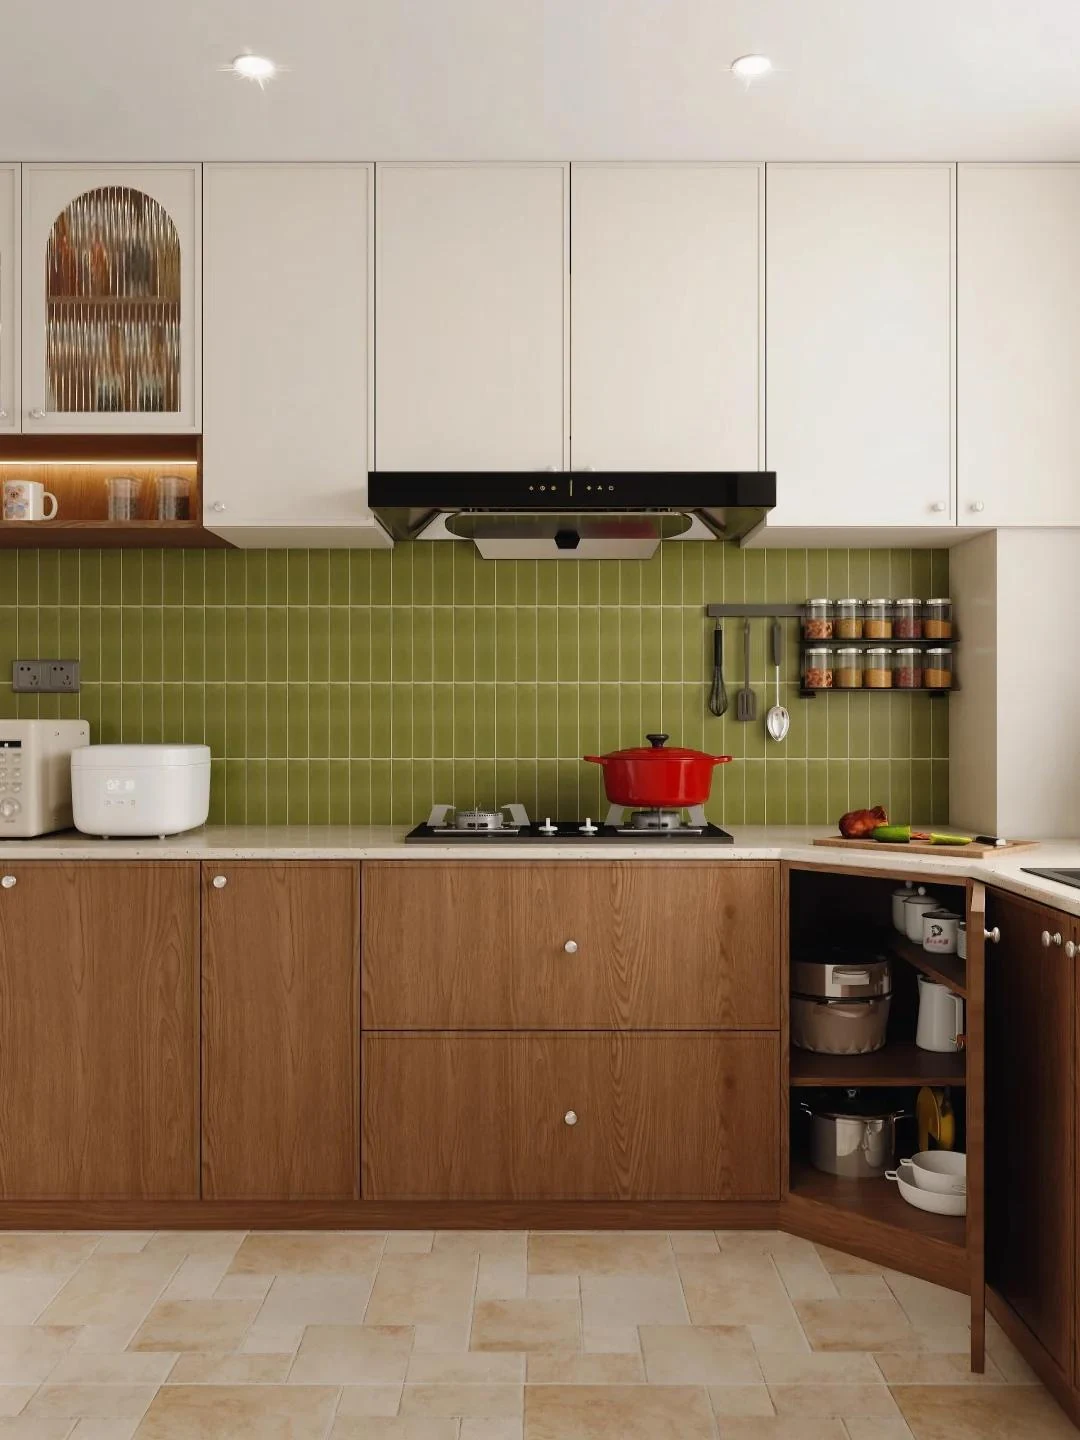
A diagonal countertop corner becomes a deliberate preparation zone, with an interior that can be understood at a glance.
Explore the study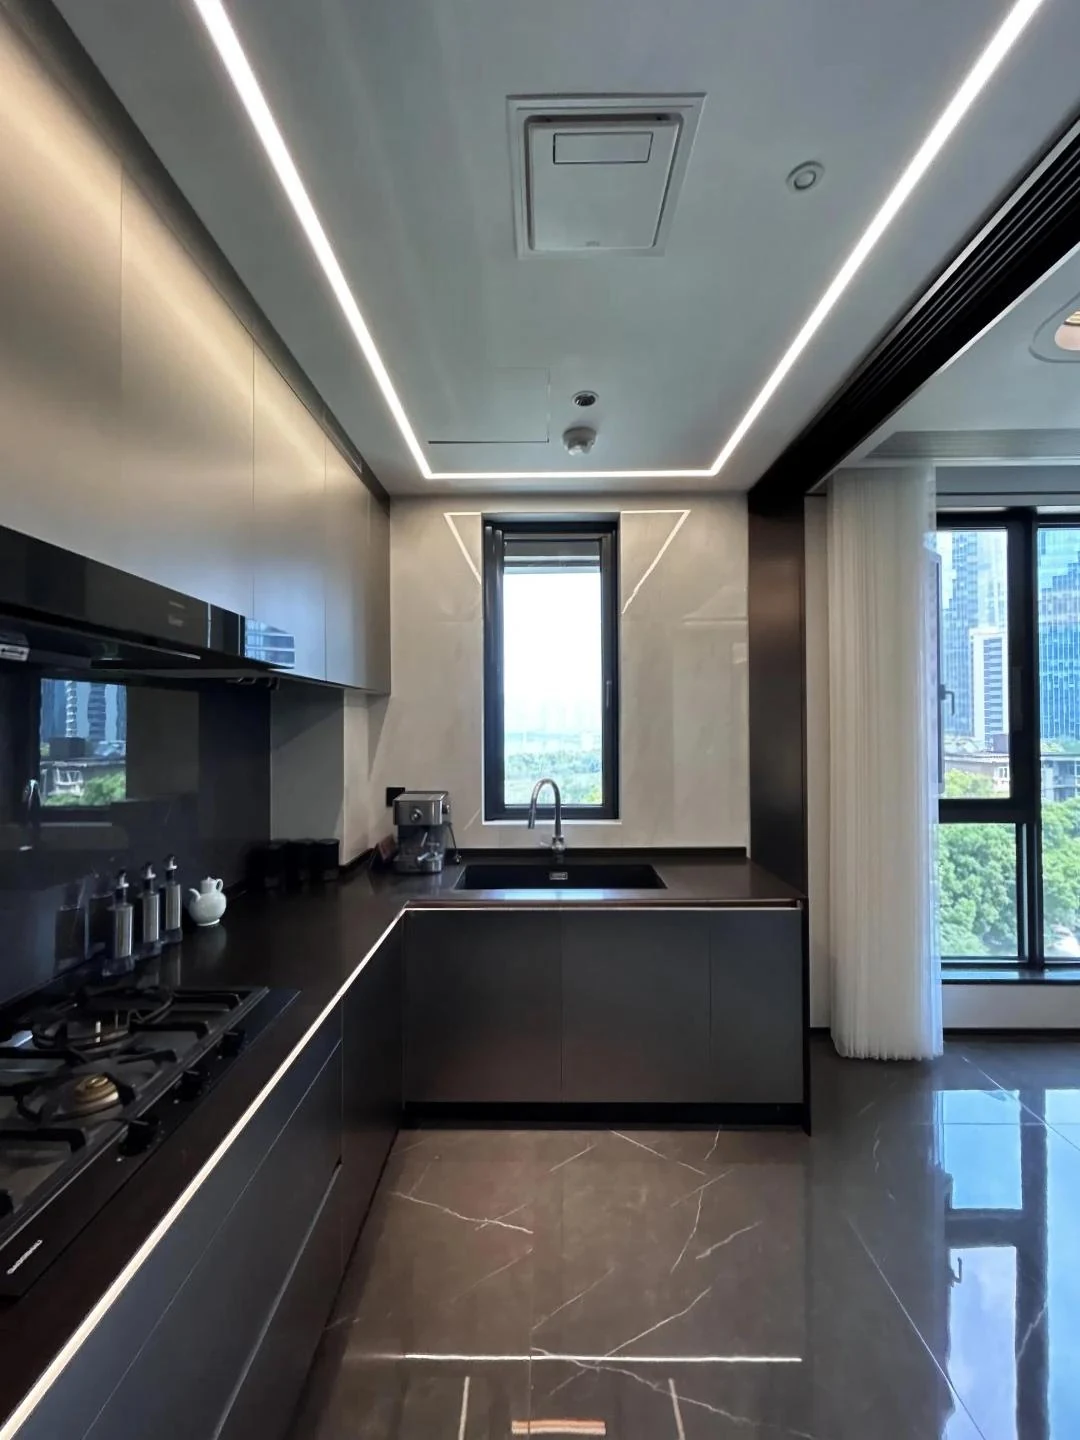
A study in balanced contrast: a darker working run, a lighter upper composition and an uncluttered L-shaped plan.
Explore the study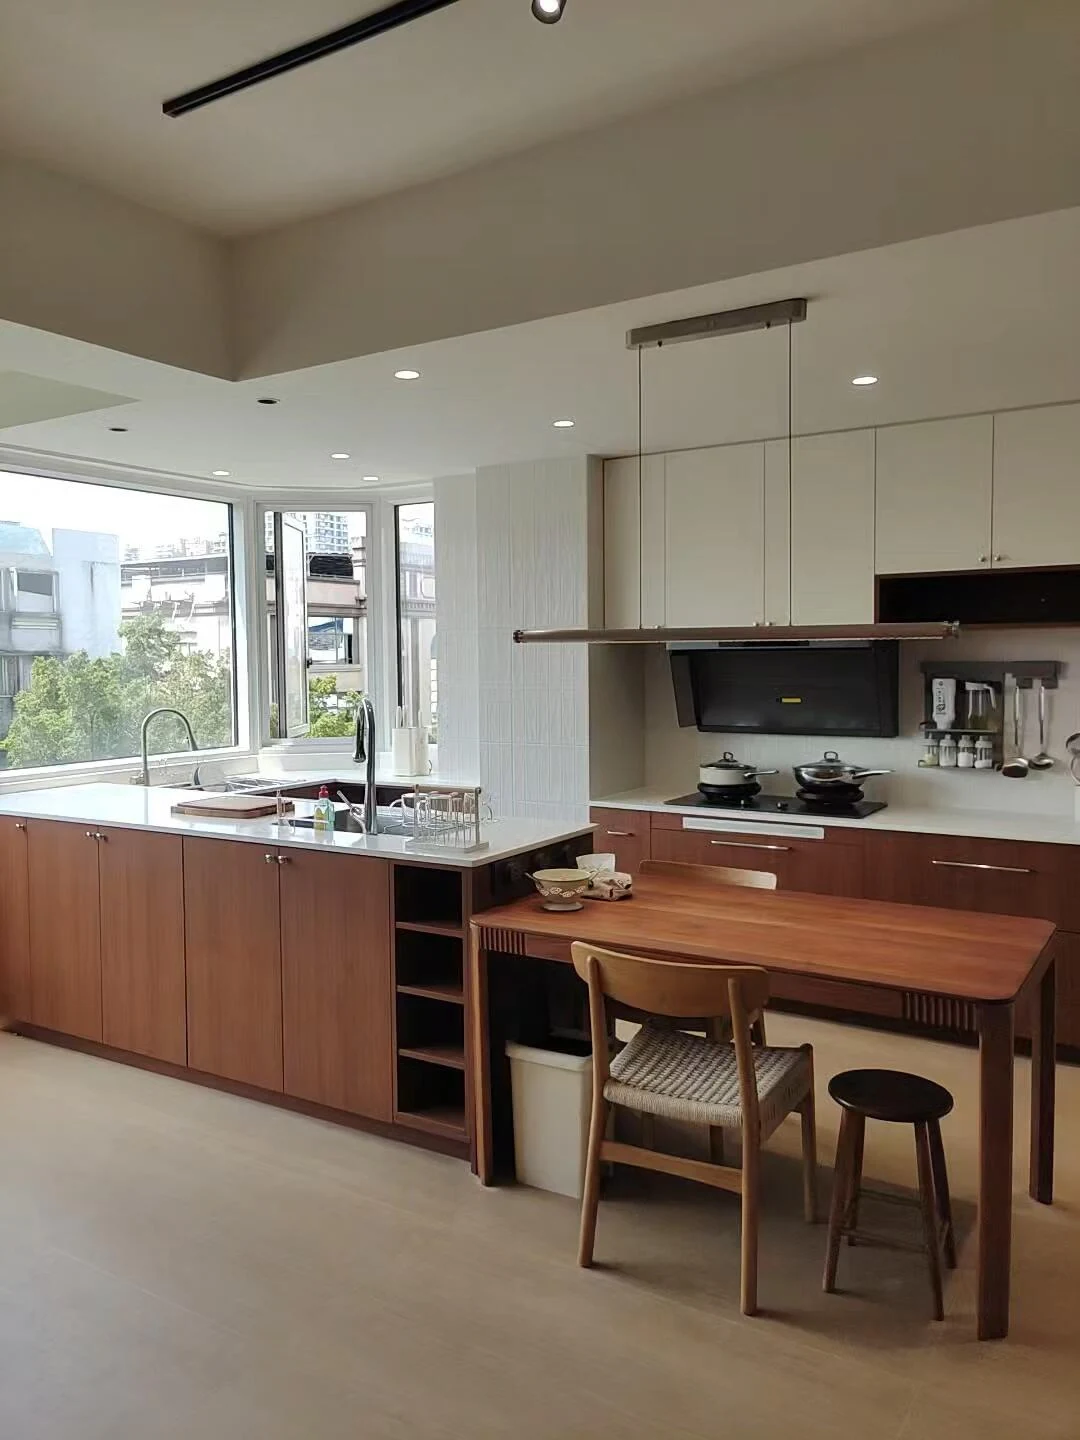
One extension shifts the kitchen from a work zone into a place for coffee, quick meals and conversation.
Explore the study
A compact L-shaped study explores how cooking and washing can use different surface heights without losing a coherent design.
Explore the study
A U-shaped kitchen study uses tonal contrast to separate the working perimeter from the central gathering surface.
Explore the study
An island and table share a visual axis while keeping preparation, seating and movement clearly defined.
Explore the study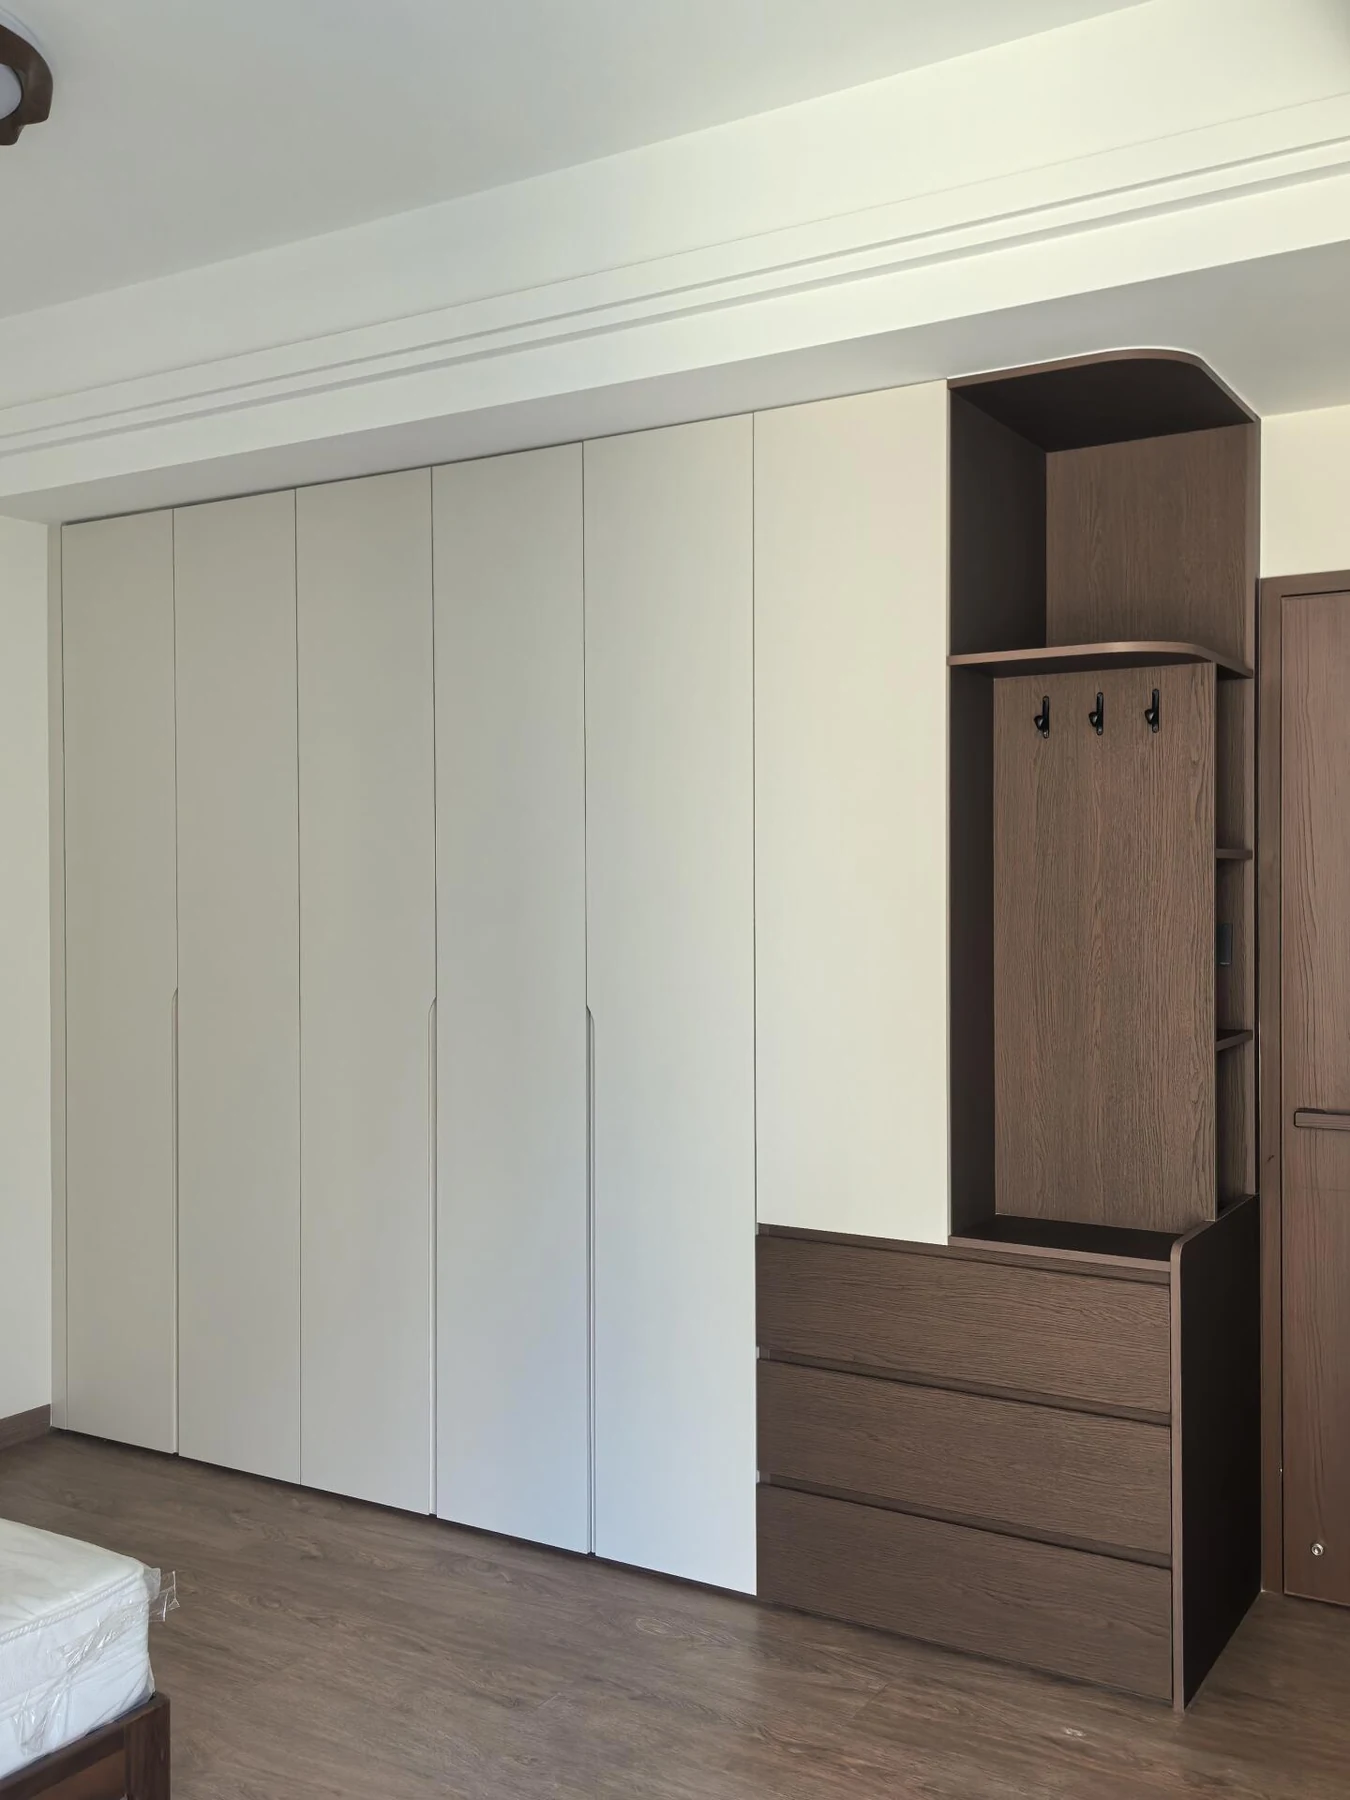
A walk-in concept balances hanging, folded storage, mirrors and light around a clear central route.
Explore the study
Long hanging, short hanging, drawers and folded storage are arranged as one clear elevation at the end of a bedroom.
Explore the study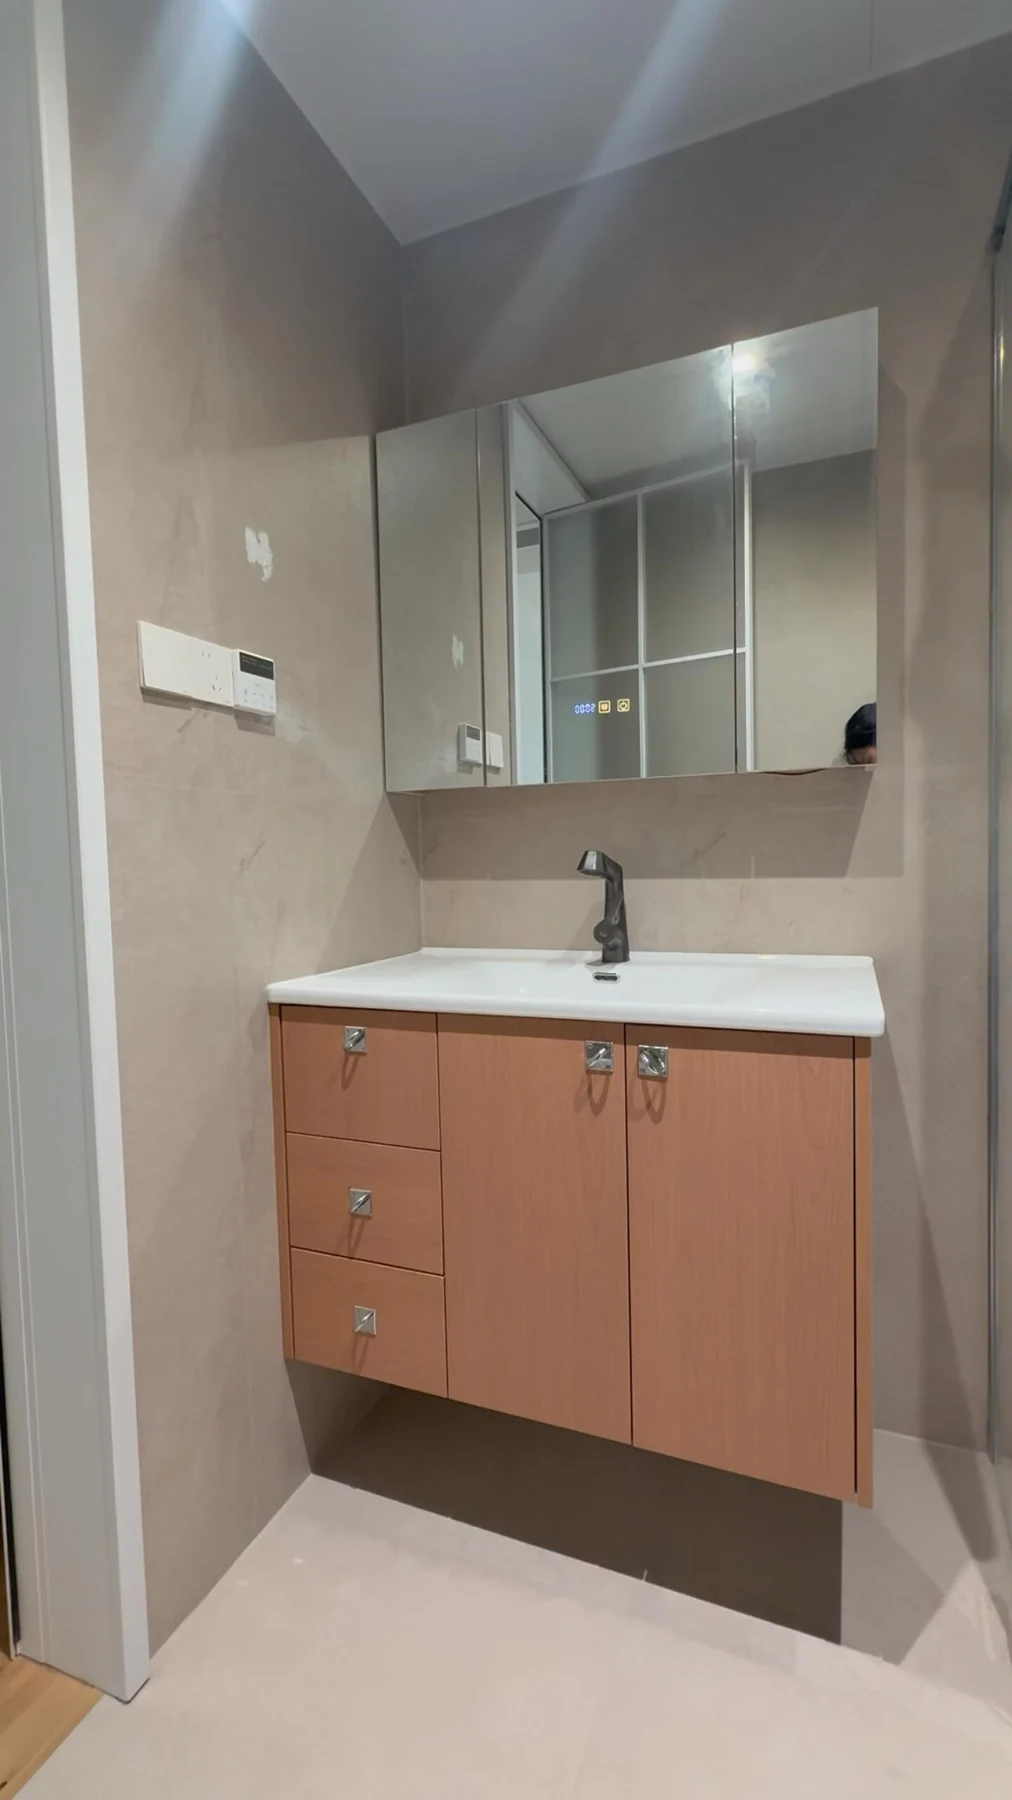
A mirror cabinet, accessible daily storage and service-aware drawers form one considered bathroom composition.
Explore the studyChoose the ideas that suit the room, then connect them to a coordinated product direction.
Compare the design language across cabinetry and adjoining spaces.
Coordinate kitchens, wardrobes, living storage, doors and wall panels.
Record the rooms, drawings, material choices and decisions still open.
Read the practical guides to dimensions, materials, hardware and wet-area details.
Analytics cookiesWe would like to measure how this site is used (pages, forms, campaigns) with PostHog. Essential cookies are always on; analytics cookies are optional.