


01 · Define the room.
Start with a measured layout, who uses the room and which objects must be stored or displayed. A design image can suggest proportion; it cannot resolve a real wall, access route or service location.
02 · Compare the physical options.
Review the cabinet box and door movement together. A front that looks right in elevation may still conflict with a nearby wall, appliance or circulation path.
Review cabinet construction Compare opening systems Use the option library
03 · Approve the visible surface.
Look at the face, edge, grain, adjoining panel and room light. Ask for a named control sample and a recorded matching approach rather than relying on a small digital color swatch.
04 · Bring decisions into one package.
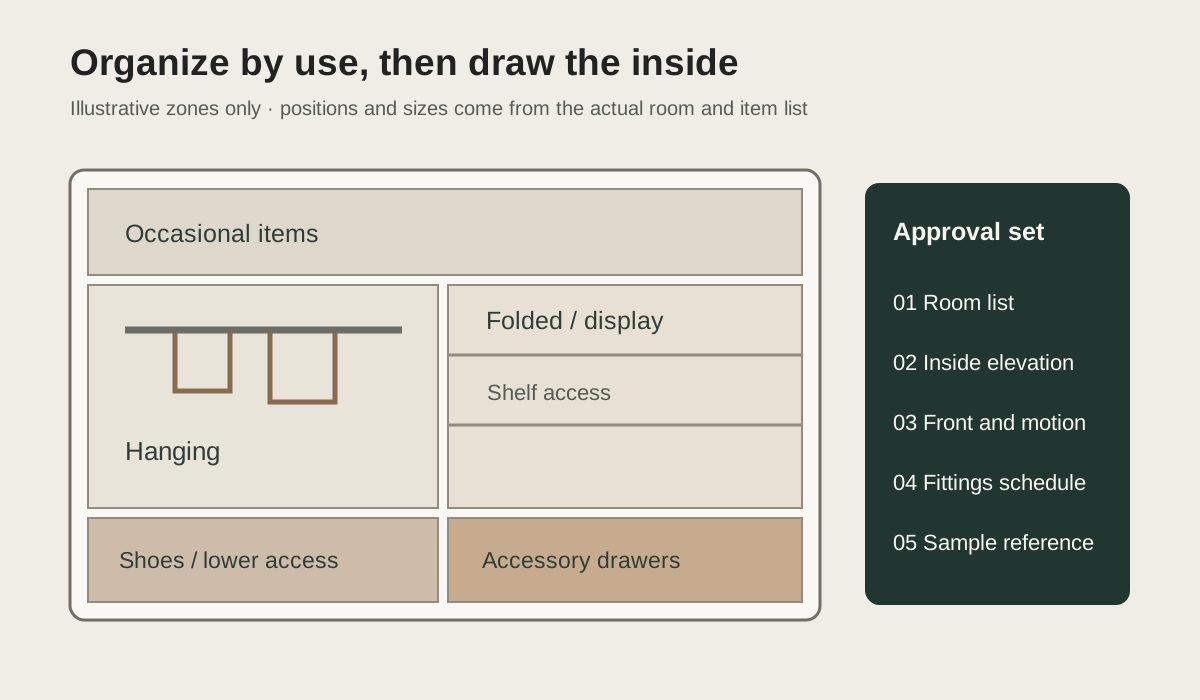
Link room and cabinet identifiers to elevations, selected finishes, fitting documents, sample approvals, drawing revisions and site responsibilities. Record open questions so a change remains traceable.
Build the specification Review buyer handoff Plan site delivery