
Style guide / Japandi
Japandi. A quiet rhythm for everyday living.
Build a calm cabinet scheme with a limited palette, wood-led surfaces and useful concealed storage. Focus on proportion, grain direction and the space around each feature.

Supplier catalog design reference / rendered interior
01 / The design language
Make room for the ordinary.
For this guide, Japandi describes a restrained combination of natural-looking surfaces, soft neutrals and simple forms. The atmosphere depends as much on what can be put away as on what is displayed. Plan everyday storage before deciding how many open shelves the room should have. Use a small set of finishes, then make their edges, grain direction and proportions feel intentional.
01One wood direction
Choose a leading wood tone and compare grain across doors, end panels and open shelves. Keep stronger patterns to a deliberate area.
02Breathing space
Give a display opening or bench a clear margin. Avoid filling every elevation with the same density of shelves and objects.
03Concealed routines
Give cables, small appliances, papers and daily items a defined place so clear surfaces remain practical after the room is in use.
Visual references / Japandi
More ways to read this style.
Explore restrained cabinetry, visible grain and open space through three different material compositions.
Design inspiration for your brief.


Whole-home / JapandiA limited palette.
A limited palette.
A clear purpose for each element.
Start from restrained timber character and useful storage. A quiet door-wall field, enclosed wardrobe and a small set of material samples can define the direction without multiplying decorative features.
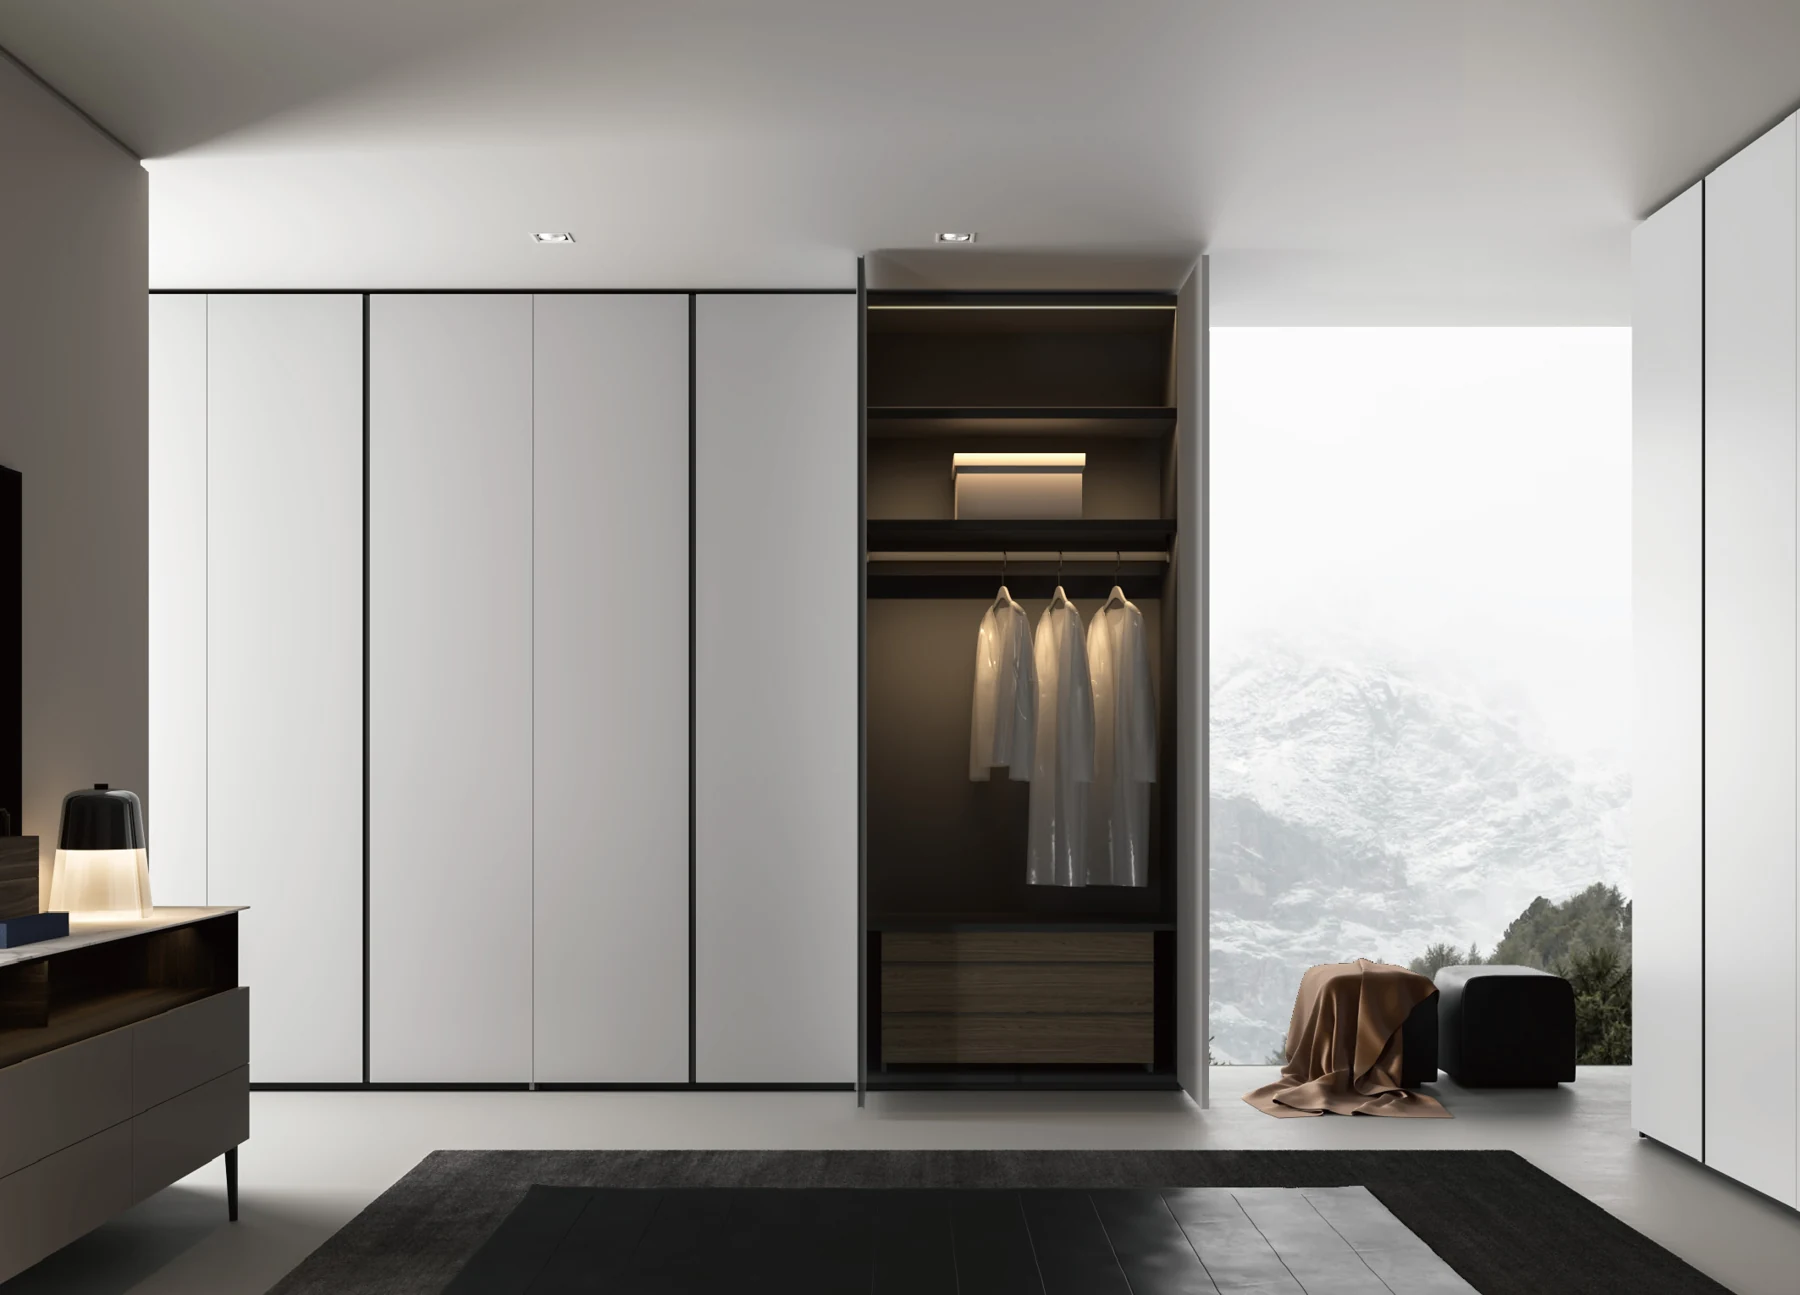
Closed-door wardrobes
Explore this product direction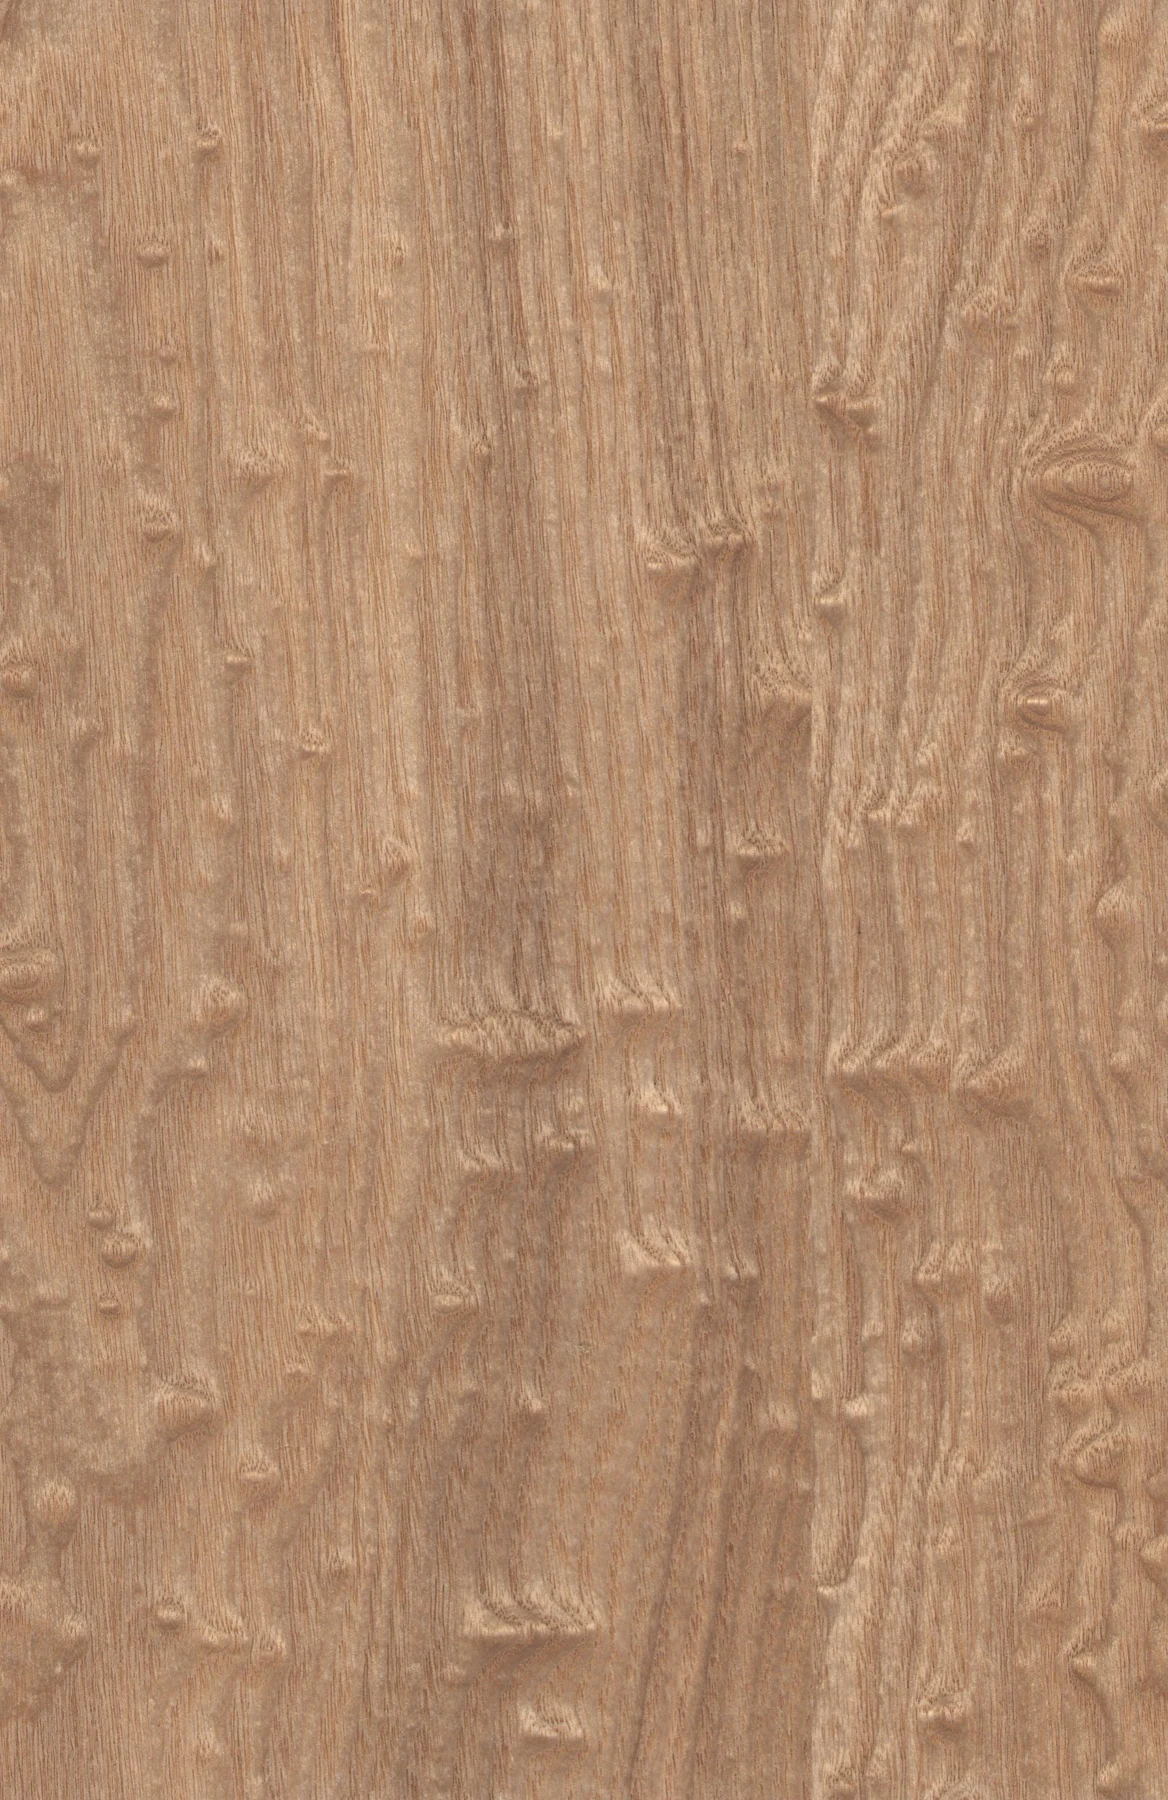
Natural veneers
Explore this product direction01
Door and wall
Keep the transition between timber and plain surfaces simple. Set the grain direction, panel ends and opening line together.
02
Cabinetry
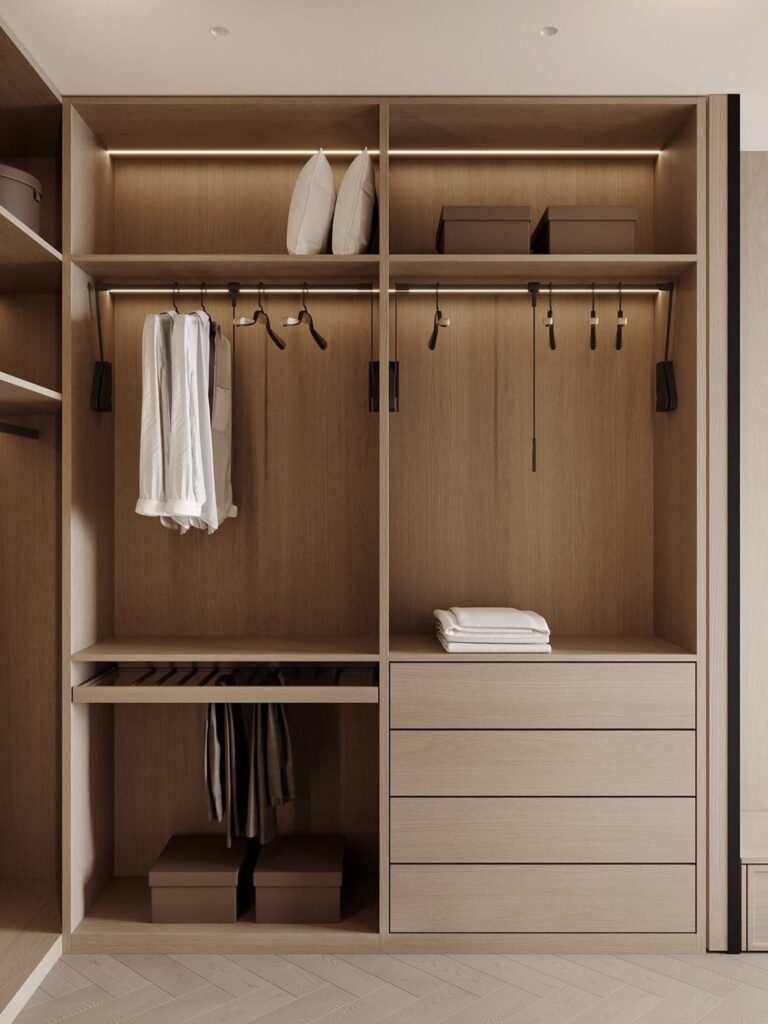
Organize the contents first, then decide which areas should be visible. Choose shelf, drawer and hanging arrangements around actual use.
03
Shared palette
Use a small group of physical samples and inspect grain variation and sheen. Pale appearance alone does not identify a species, treatment or panel construction.
These are design studies. Separate photographs illustrate choices for a palette; they are not proof of matching finishes, a shared product model or an Arcaya completed project. Approve physical samples and component specifications together.
Related collection languages
Develop this whole-home paletteCompare all eight whole-home directions · Review material choices
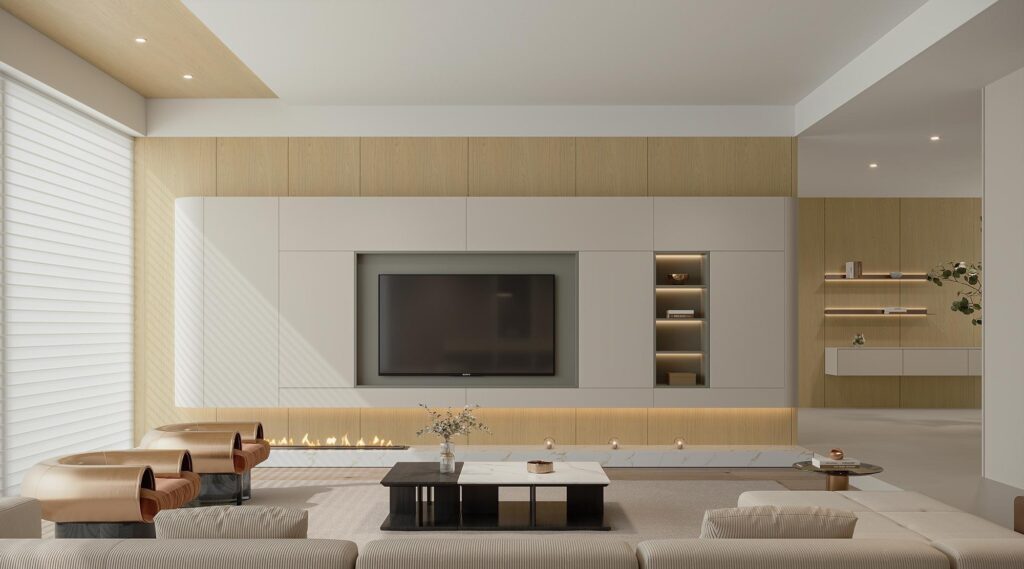
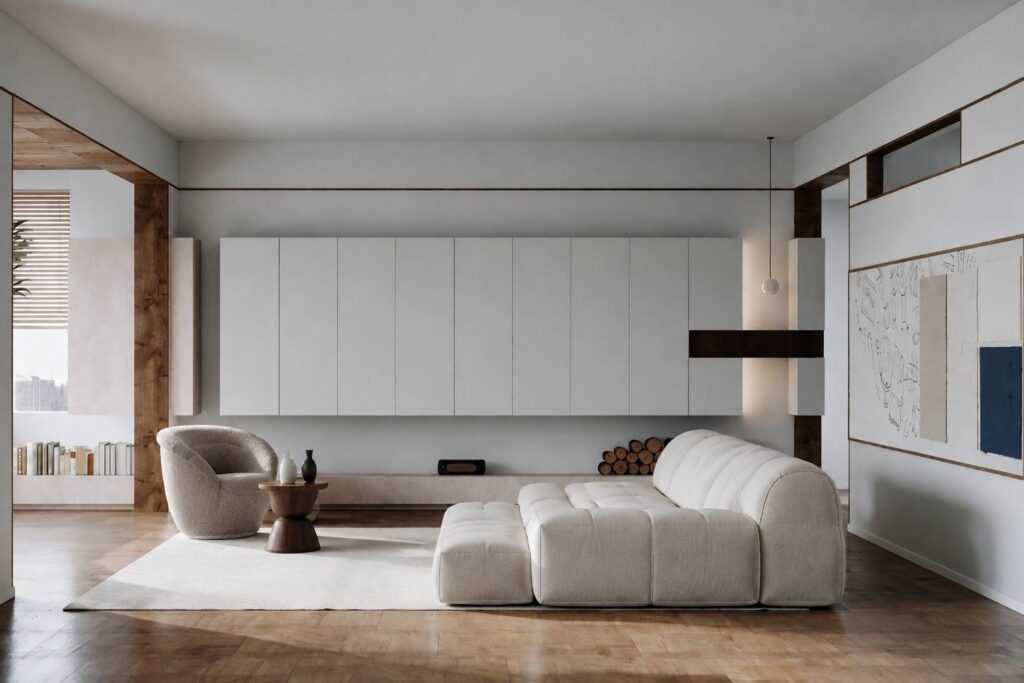
Supplier catalog design reference / rendered living room.
02 / Reading the reference
Use a quieter face around the screen.
This reference shifts from the repeated open bays in the first image to broad closed fronts and one narrow display niche. Pale wood forms the background while white fronts frame the television. Floating shelves continue the material into the adjacent space without copying the same storage elevation.
Across spaces / Details to carry forward
Keep the room calm by making storage specific.
The atmosphere comes from a limited palette and well-placed storage, rather than one mandatory wood color. Compare a plainly organized wardrobe, a quiet living wall and the grain of an actual veneer layer when developing the scheme.
Design references. The final room layout, materials and construction are developed for each project.

03 / Decisions that shape the result
Translate the look into a working elevation.
Use the same drawing and sample palette to compare these choices. Keep the visual intention and the component specification together.
DecisionDesign implicationRecord before approval
Palette
Warm whites, stone-like tones and wood can form a quiet base, but undertones need to work together.
A small sample board viewed in the intended room light.
Grain
Vertical and horizontal grain create different emphasis across a long elevation.
Grain arrows, panel breaks and visible return direction.
Door language
Plain fronts usually keep attention on proportion; a small textured area can create a focal point.
Front layout and one selected handle or opening detail.
Open versus closed
Open shelves add depth but expose the contents and require regular attention.
A contents list and a realistic amount of concealed storage.
Junctions
A recessed toe kick, a wall filler or a visible side can change the calmness of the whole composition.
Sections at the floor, wall, top and adjoining furniture.
04 / Prepare your project
Make the brief specific to your room.
Start with the habits of the household: where shoes, devices, paperwork and serving pieces go each day. Use the storage plan to protect the simple appearance you want.
- Kitchen
- Keep the appliance arrangement and working storage clear before refining the long lines of the fronts.
- Living and entry
- Balance closed storage with a few display or seating moments. Include power access and daily drop-off items.
- Materials
- Distinguish veneer from a decorative wood-effect face. A calm appearance does not depend on describing every visible part as solid timber.
06 / Questions before specifying
Questions about Japandi.
Must Japandi cabinetry use light oak?
No. Light wood is one useful starting point, but the design can use deeper tones if the palette and proportions remain controlled. Identify the actual veneer or decorative face through samples.
How is this different from Warm Contemporary?
There is overlap. This guide places greater emphasis on restraint, negative space and a limited range of surfaces; Warm Contemporary can accommodate a broader mix of textures and accents.
Can I use fluted details?
Yes, selectively. Choose one area and compare it with plain fronts. The groove pattern, corners and finish should be reviewed together so texture remains a controlled feature.
How do I keep open shelving practical?
Reserve it for items you use or enjoy seeing. Put less decorative contents behind doors and check shelf depth, access and cleaning before approving the elevation.
Your project
Bring Japandi into your brief.
Share room dimensions, reference images and the details that matter to you. Include your destination and project stage so the next conversation can address the right questions.
Start a projectExplore all style guides →Analytics cookiesWe would like to measure how this site is used (pages, forms, campaigns) with PostHog. Essential cookies are always on; analytics cookies are optional.