

Style guide · Modern Minimalist
Modern minimalist cabinetry, resolved in the details.
Use a controlled palette, clear front alignment and purposeful storage to develop a modern minimalist cabinet scheme. Compare the details that make a simple elevation work.
Discuss this design directionArcaya · design reference
01 / Definition
Recognizing Modern Minimalist.
Modern Minimalist cabinetry reduces visual competition so that proportion, material and junctions are easy to read. It does not require an all-white room or prohibit visible handles. The aim is a deliberate arrangement: each change of front, material or depth has a purpose, and storage supports the clean appearance rather than merely hiding everything behind a large door.
01A readable composition
Group doors and drawers into an intentional rhythm. Include appliance fronts and fixed panels when judging the elevation.
02A limited palette
Choose which surface should lead and which should support it. Fewer materials can still include natural grain and strong color.
03Purposeful storage
Plan where daily items go and how they are reached. A quiet exterior works best when the internal arrangement answers the actual brief.
Visual references / Modern Minimalist
More ways to read this style.
Compare continuous planes, clear junctions and the way a simple cabinet line meets the room.
Design inspiration for your brief.
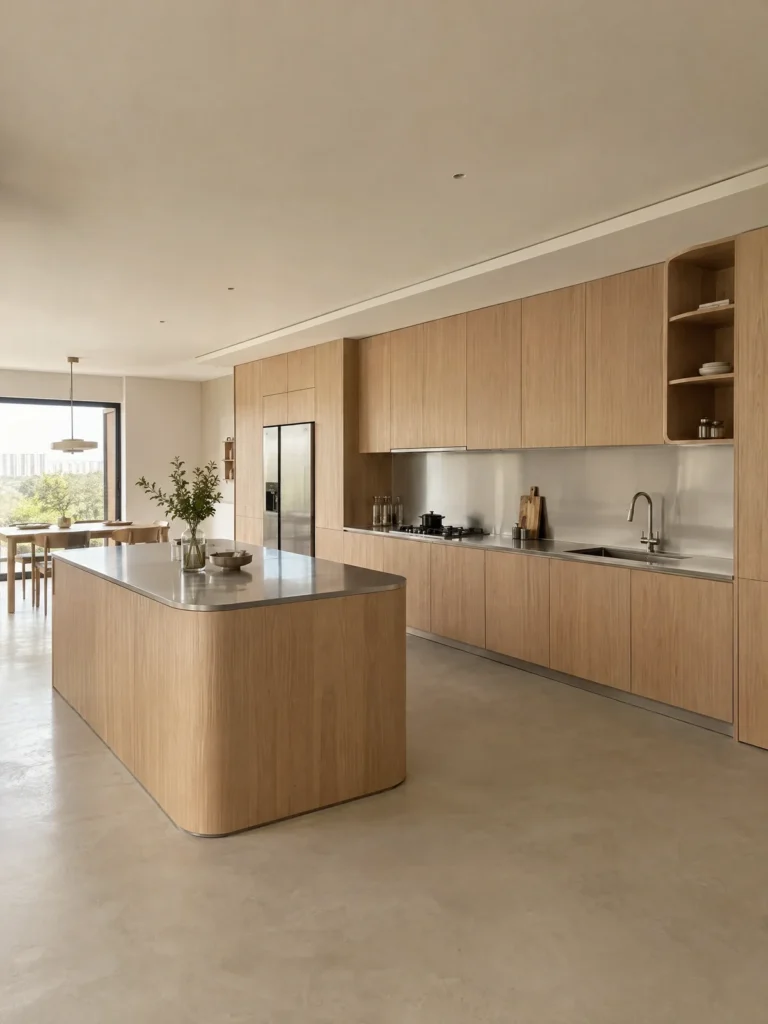
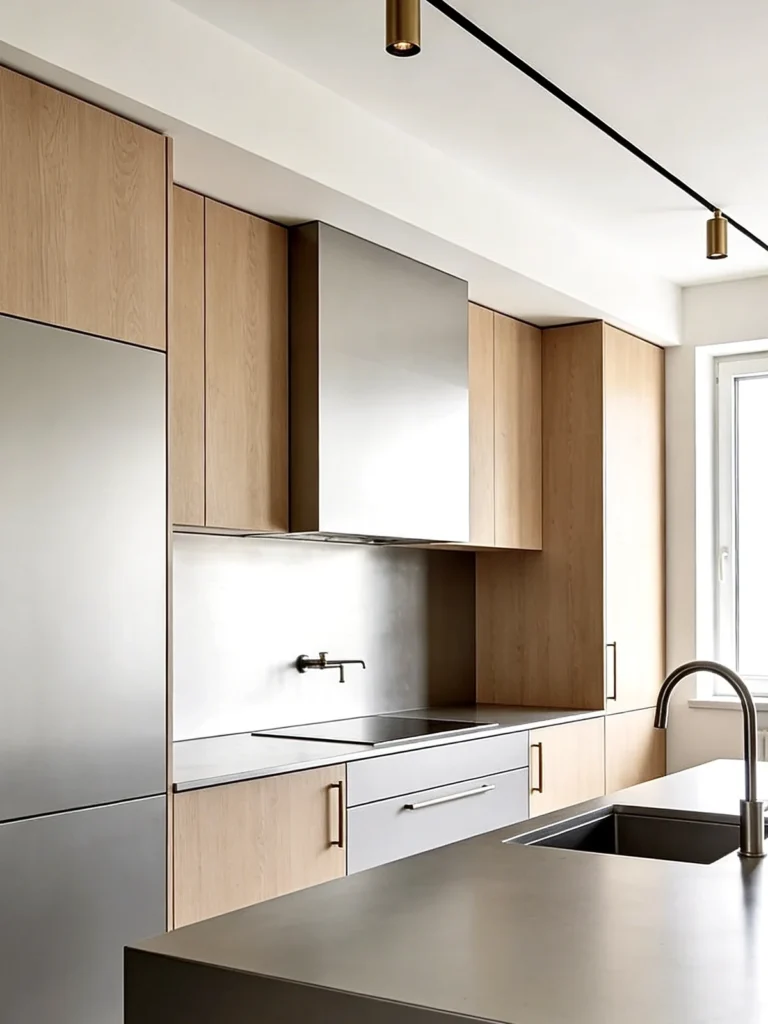
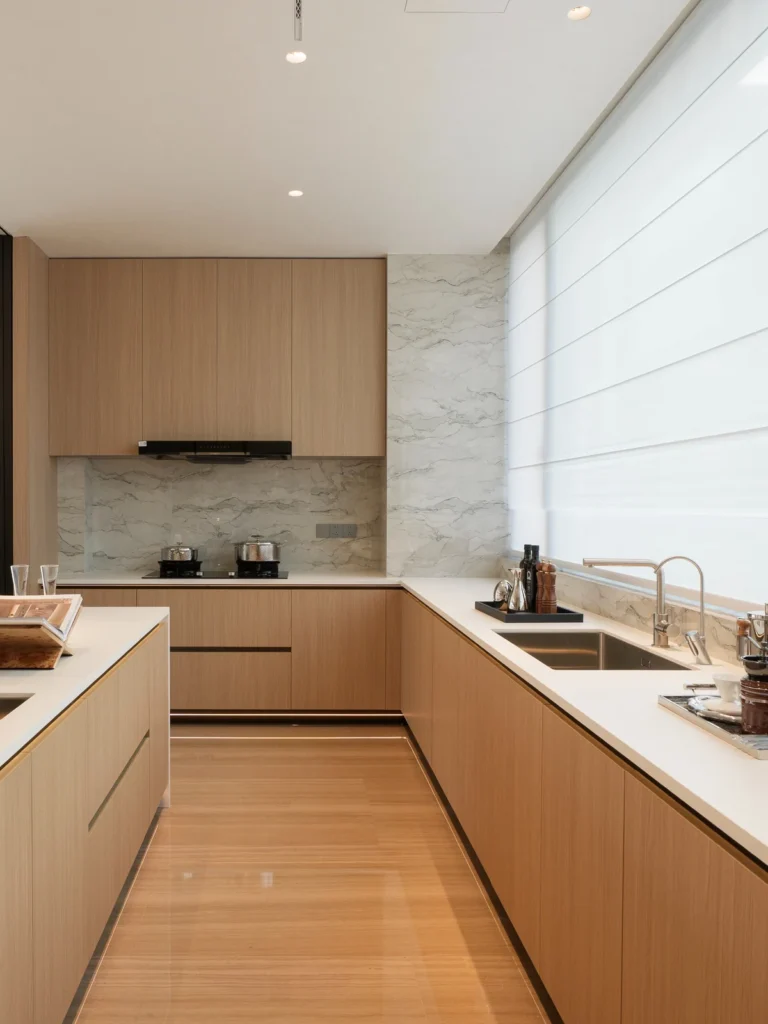
Whole-home / Modern Minimalist
Keep the line continuous.
Use plain cabinet fronts and a deliberate joint rhythm to connect the rooms. A quiet elevation still needs working doors, accessible storage and resolved edges.
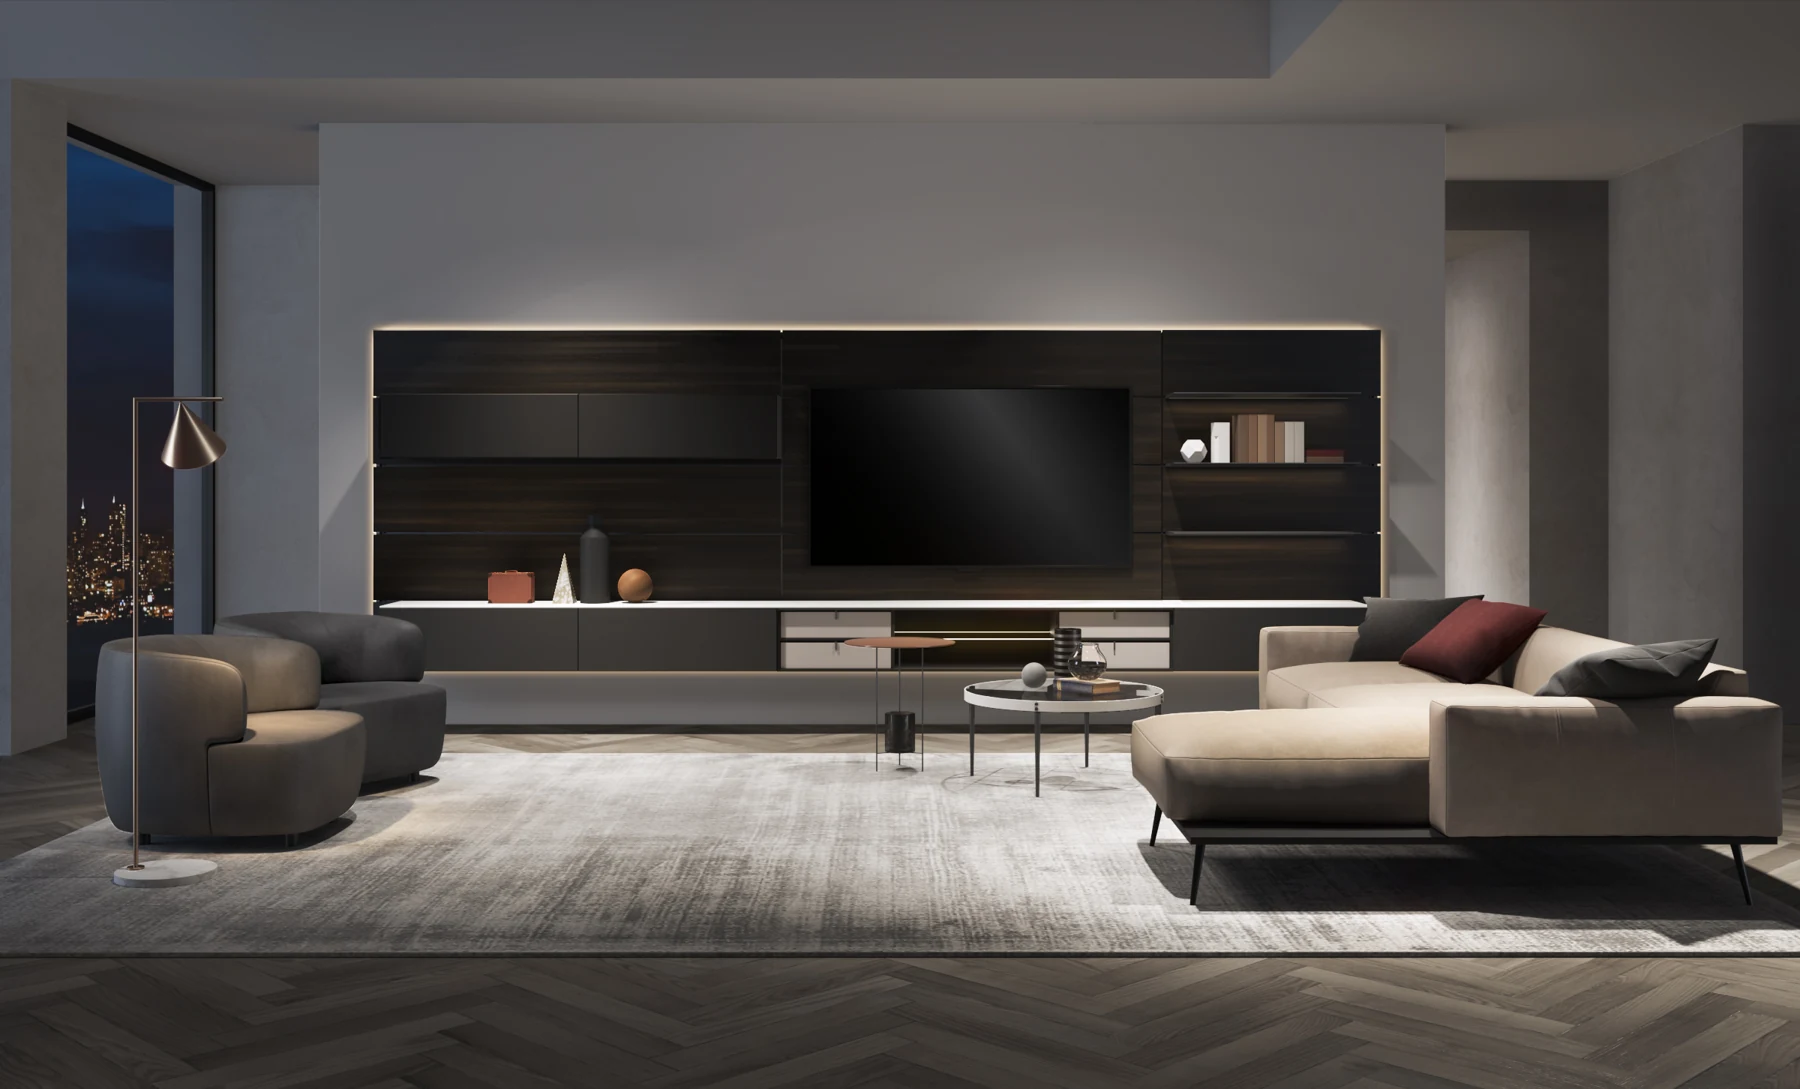
Modular wall storage
Explore this product direction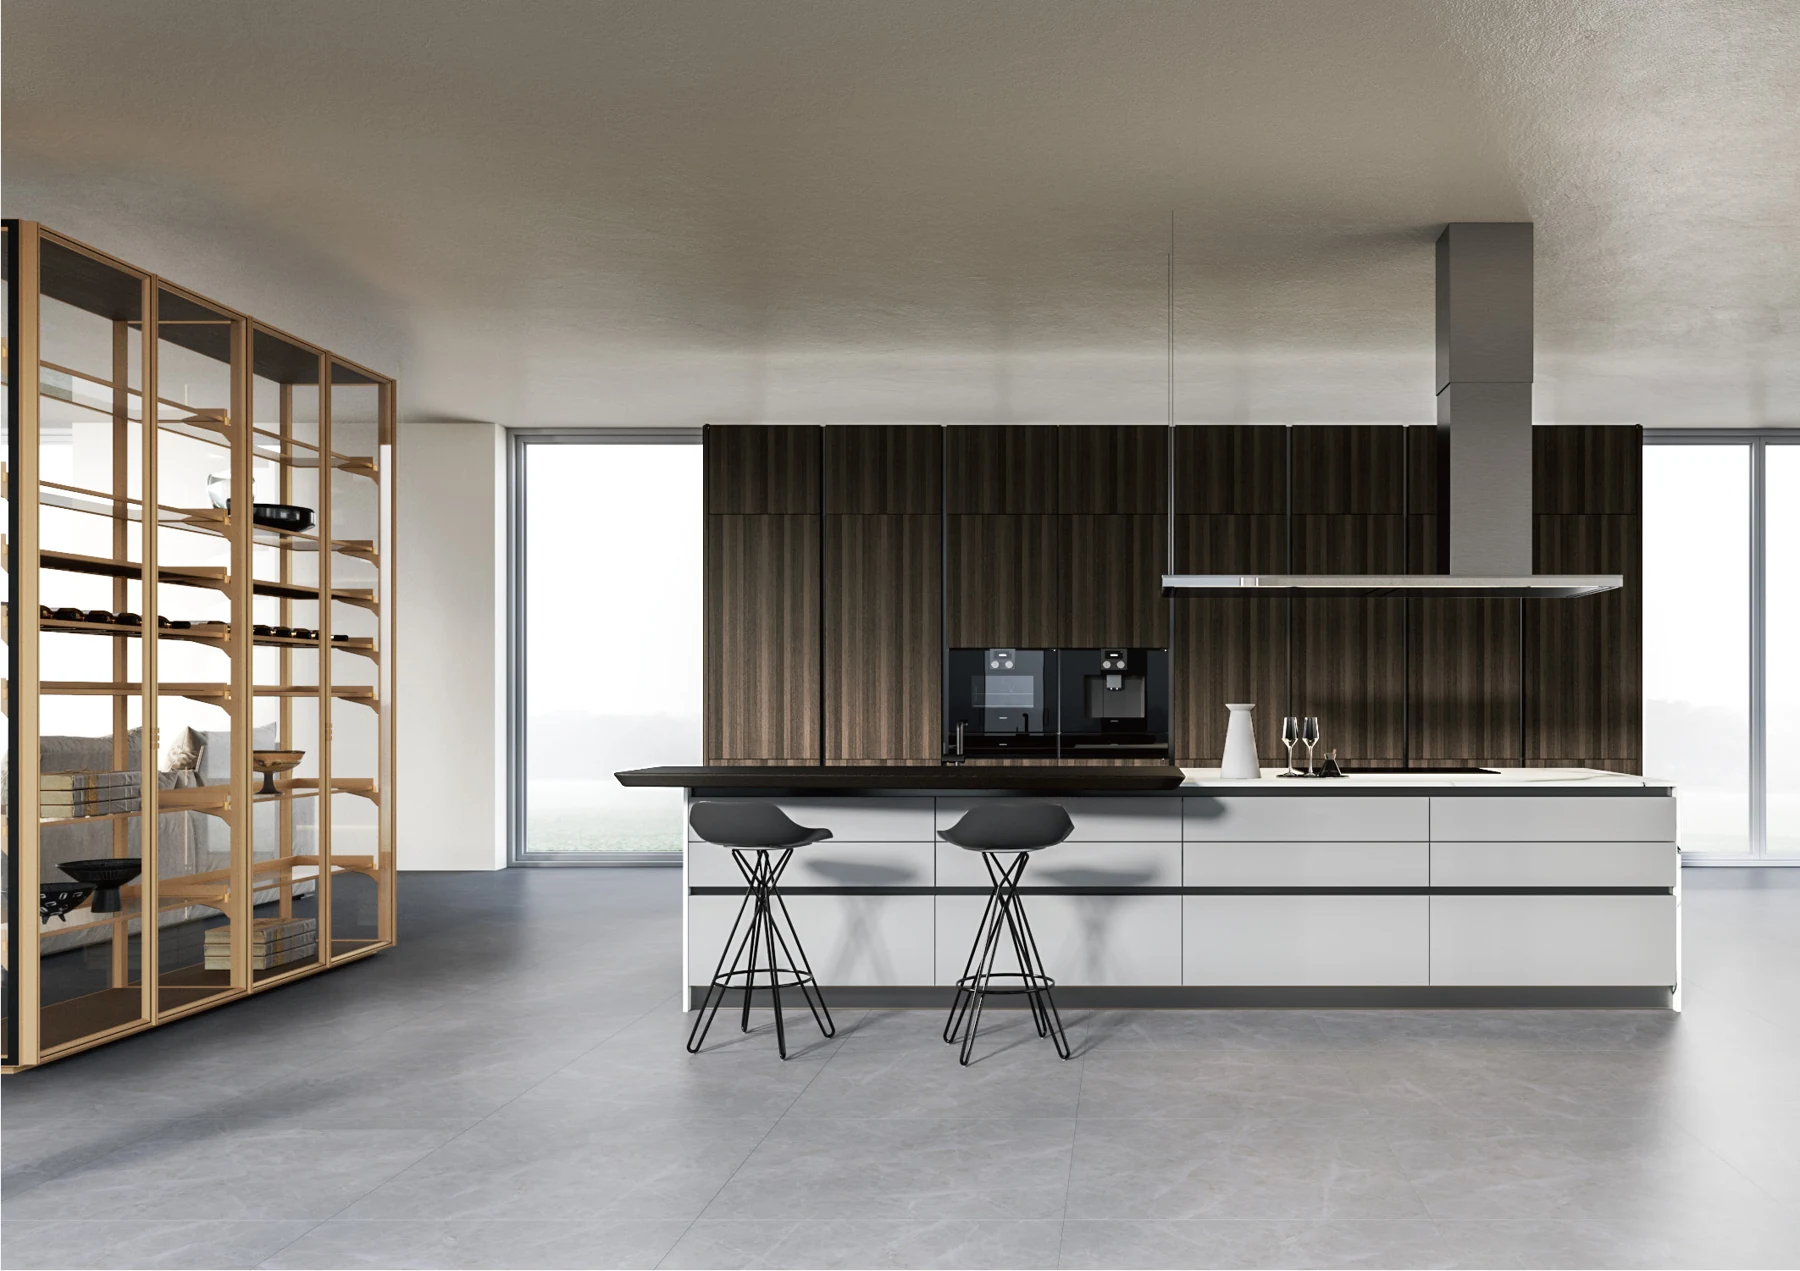
Flat-front kitchens
Explore this product direction01
Door and wall
Set the panel grid, door line, handle access and reveals in one elevation. A continuous-looking face does not remove the need for a frame and a working opening.
02
Cabinetry
Keep the front divisions and horizontal alignments deliberate. Specify the kitchen, media modules and their interiors separately around their daily functions.
03
Shared palette
Compare the actual plain finish and wood sample together. Record sheen, grain direction, exposed ends and the transition between different supporting panels.
These are design studies. Separate photographs illustrate choices for a palette; they are not proof of matching finishes, a shared product model or an Arcaya completed project. Approve physical samples and component specifications together.
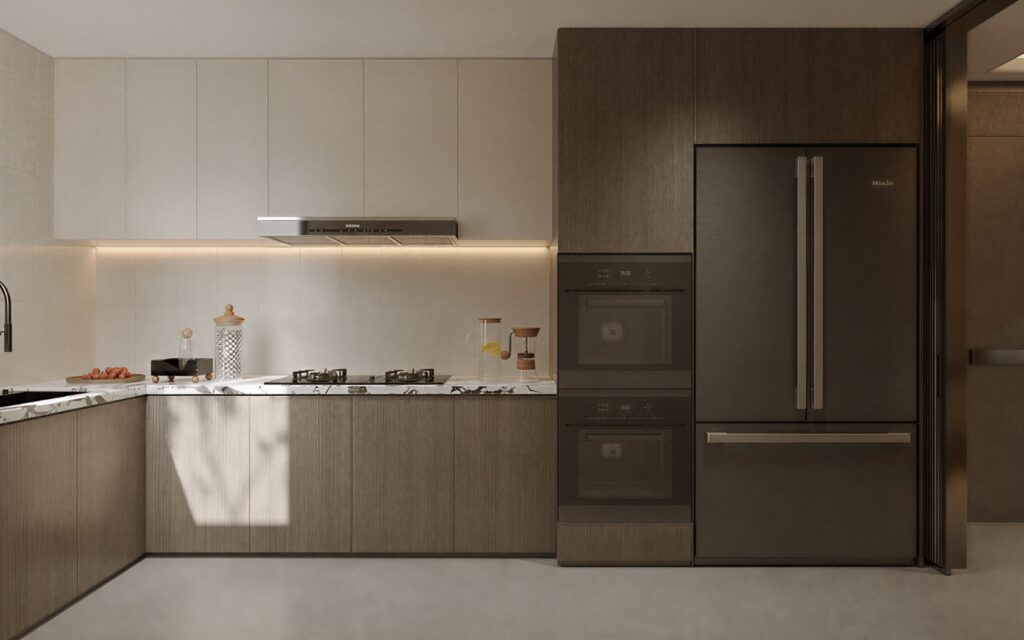
Arcaya · design reference
02 / Reading the design
Simplicity includes the edges.
The kitchen reference combines plain fronts with contrasting upper and lower surfaces. Read it through the meeting points: front divisions, the change of material, appliance positions and visible returns. Use these relationships to discuss the palette and opening details for your own elevation.
Across spaces / Details to carry forward
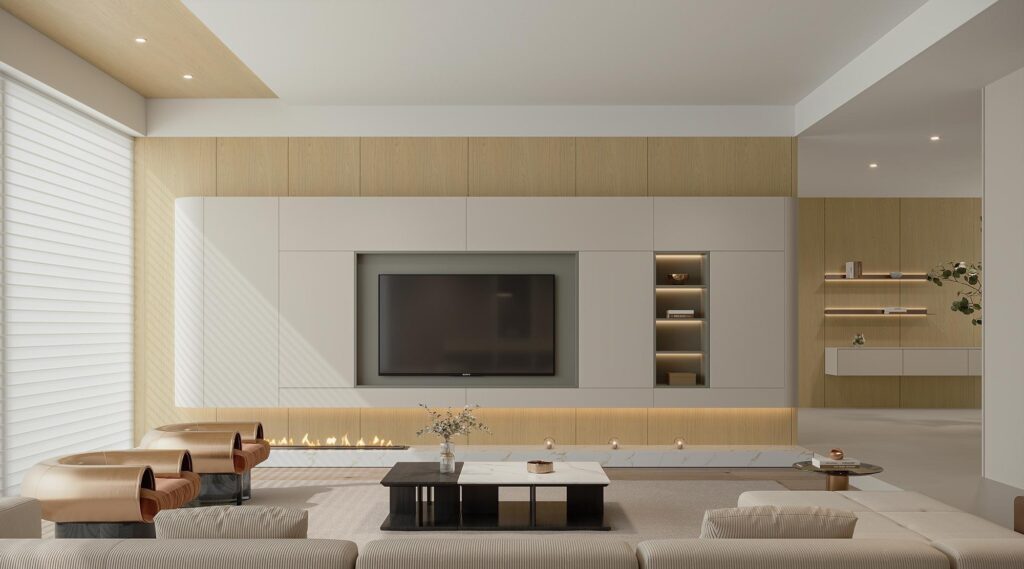
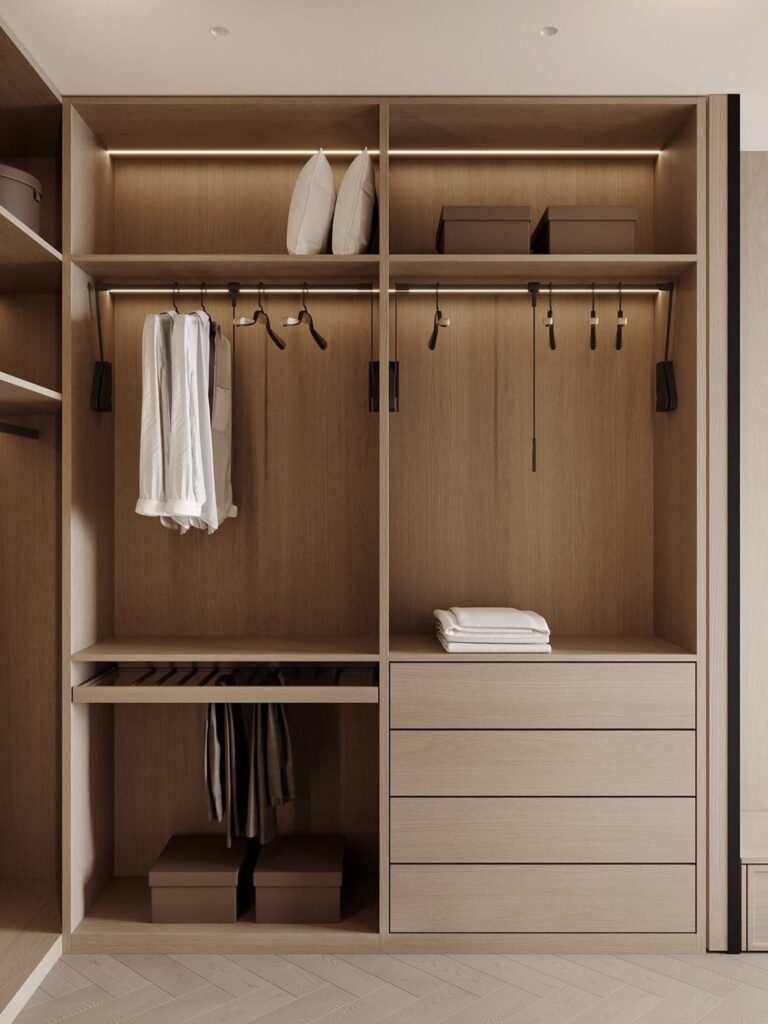
Simple fronts can solve different kinds of storage.
A minimal scheme depends on the relationships between solid planes, gaps and a few open areas. These references use different materials but share an edited cabinet grid and clear separation between stored and displayed objects.
Design references. The final room layout, materials and construction are developed for each project.

03 / From appearance to specification
Choices that change the result.
Compare these choices on the same elevation and material palette, then record the preferred direction in the project brief.
DecisionWhat changesRecord in the brief
Front rhythm
Equal divisions create one kind of order; deliberate larger and smaller fields create another.
Mark visible divisions on a single elevation, including fixed panels and appliances.
Opening strategy
A visible pull introduces a repeated mark. A recessed profile introduces a continuous line.
Choose a preferred grip and appearance, then identify the mechanism for review.
Material contrast
A tone-on-tone scheme reads differently from a wood feature against a solid color.
Name the leading surface, partner surface and intended sheen; keep real veneer and decorative wood effects distinct.
Junctions and transitions
Exposed ends, countertop edges and toe kick lines remain visible even when the fronts are simple.
Provide the adjacent wall, floor and appliance conditions that affect those junctions.
Storage and display balance
Closed storage reduces visible contents; a purposeful niche can interrupt a long run without overwhelming it.
List the items that should be hidden, visible or reached every day.
04 / Applying the style
Start with the way the space will work.
Connect the visual direction with the room, the items to store and the project requirements.
- Open-plan livingRelate the kitchen to living storage through alignment or a shared surface, keeping the storage requirements different where necessary.
- Compact roomsCompare the desired calm appearance with door swing, access and appliance needs before choosing long uninterrupted fronts.
- Architect-led projectsUse elevations and material junctions as the common briefing language rather than relying on a mood image alone.
06 / Questions before choosing
Questions about Modern Minimalist.
Must minimalist cabinetry be handleless?
No. A consistent handle can reinforce the front layout. Compare the desired visible rhythm with grip, clearance and the specific opening mechanism instead of choosing from appearance alone.
Can a minimalist scheme use wood grain or a dark color?
Yes. The relevant question is how the surfaces are arranged. Identify a leading material and control its relationship with the other faces, edges and open areas.
Is a flat door a complete specification?
No. Describe the substrate, surface, edge treatment, size and opening detail separately. A flat appearance does not identify those properties.
How is this different from Warm Contemporary?
Both may use simple doors. Modern Minimalist puts stronger emphasis on reducing visual competition and clarifying the grid; Warm Contemporary foregrounds the relationship between wood, warm color and softer material contrasts. They can overlap.
Your next step
Bring Modern Minimalist into your project brief.
Share an elevation, the surfaces you want to keep visually quiet and the items that need daily access. Include the opening details you prefer and any fixed appliance requirements.
Analytics cookiesWe would like to measure how this site is used (pages, forms, campaigns) with PostHog. Essential cookies are always on; analytics cookies are optional.