Start with the front, the side panel and the visible gap.
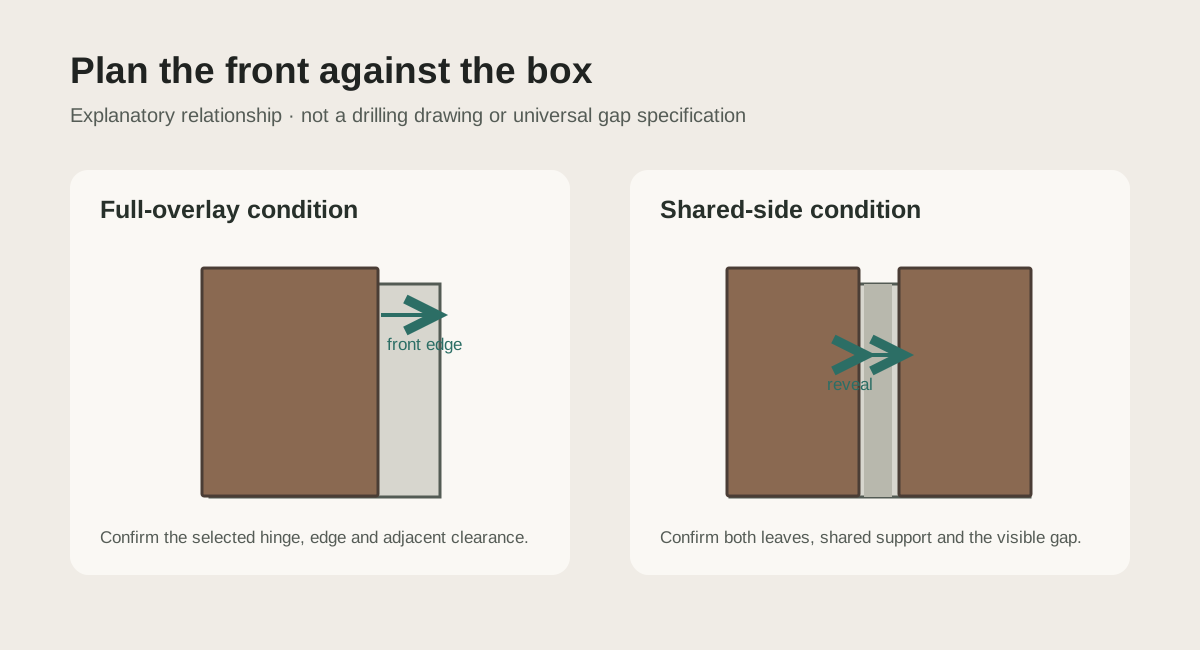
A cabinet front is not simply a finish. Its position against the cabinet box affects which edge is visible, how two leaves meet, where a handle can sit and how the hardware can be reached. Full-overlay and shared-side conditions are different drawing decisions, not interchangeable labels for a finished photograph.
Mark each front on an elevation and, where needed, a plan view. Show the selected system, side panel, adjacent appliance or wall, the intended reveal and the direction of movement. The actual gap and drilling pattern must come from the approved system drawing.
Choose the opening method in the room, not only on the elevation.
A hinged leaf occupies a swing zone. A folding pair gathers at an edge and may need side and cabinet depth. A sliding front needs a travel path or an adjacent panel to overlap. Place the open position on the room plan before promising an unobstructed passage, usable drawer or complete wall line.

Four items to settle before the front schedule is approved.
Front material and edge
Document face, reverse and exposed edge as one approved sample set. A front with glass, veneer, paint or a framed panel may need a different construction and finishing sequence.
Hardware and adjustment
Specify the actual selected fitting and its current drilling and adjustment information. Confirm access for final alignment after the surrounding cabinetry is installed.
Handle and touch zone
Review the grip, pull or push-latch location with the full-size door and neighboring surfaces. Test the opening path in context.
Adjacent interfaces
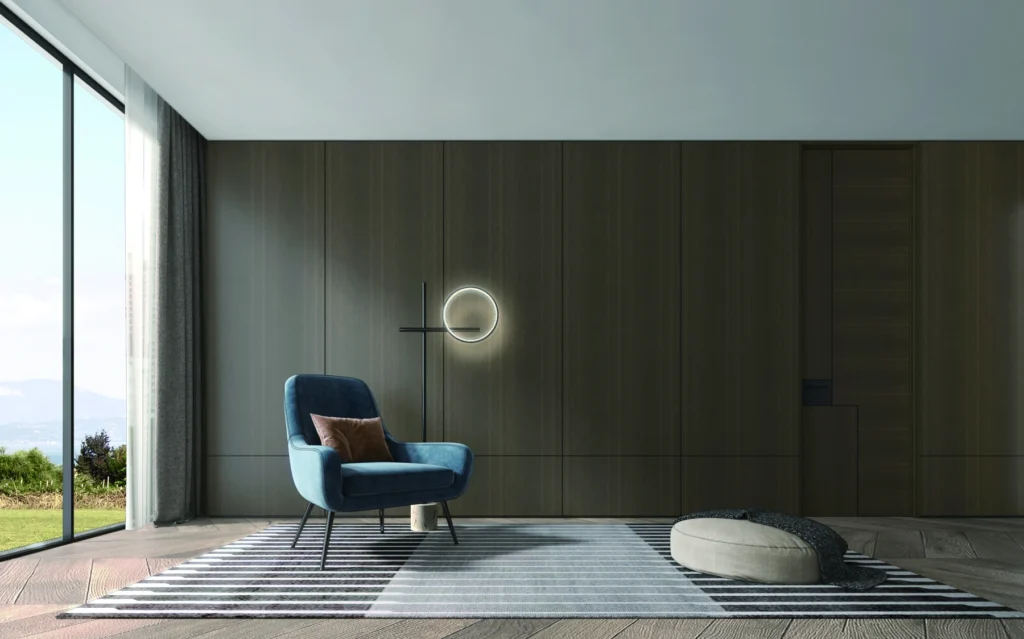
Check a tall unit against ceiling, baseboard, lighting, a door to another room and any adjacent appliance. Note which trade is responsible for each interface.

Glass and metal frames add another set of decisions.
A slim frame changes the visible stile, handle mounting, glazing and clearance relationship. The transparent leaf may expose the cabinet interior or sightline beyond it. Ask for a frame section, opening direction and a finish sample for the actual assembly, then check the meeting edge in a real corner.

Questions to close before ordering.
Can the same hinge work for every door material?
No universal hinge is established by the archival examples. Specify a current fitting for the actual door construction, weight, opening path and cabinet condition.
Does a flush appearance prove a hidden-door system will fit?
No. Review the wall build-up, frame, swing or folding space, services and access in a project section and plan.
What should be checked at sample approval?
Compare the front, edge, frame and handle together under intended light, and record the selected hardware and drawing revision.
Source and scope. This guide draws on manufacturer door and hinge instructions, alongside existing site design references. The original diagrams above are explanatory, not engineering drawings. Named archival fittings, drilling sizes, capacities and installation steps are not Arcaya supply specifications; obtain the current documents for the system actually selected.