Your design intent.
A coordinated cabinetry brief.
Develop custom cabinetry from a coordinated design brief. Bring the room layout, door language, materials and functional details together, then carry the agreed choices through drawing review, sample approval and project delivery.

Keep design decisions connected.
The review works best when every input has a matching output. Agree the design services, measurement responsibilities and approval stages for the project before detailed work begins.
- 01BriefFrom your team
Plans, room list, destination and design references
Proposed review outputScope and open-question checklist
- 02SpecificationFrom your team
Preferred finishes, hardware and constraints
Proposed review outputCoordinated component and finish schedule
- 03Technical reviewFrom your team
Approved site measurements and interfaces
Proposed review outputDrawing revision and approval record
- 04Pre-productionFrom your team
Agreed samples and final quantities
Proposed review outputApproved specification and inspection checkpoints
- 05Delivery planningFrom your team
Site access, installer and destination details
Proposed review outputPacking plan, labels and agreed delivery scope
Translate the room into buildable details.
A useful cabinetry brief connects the overall composition with the elements a person touches and uses every day.
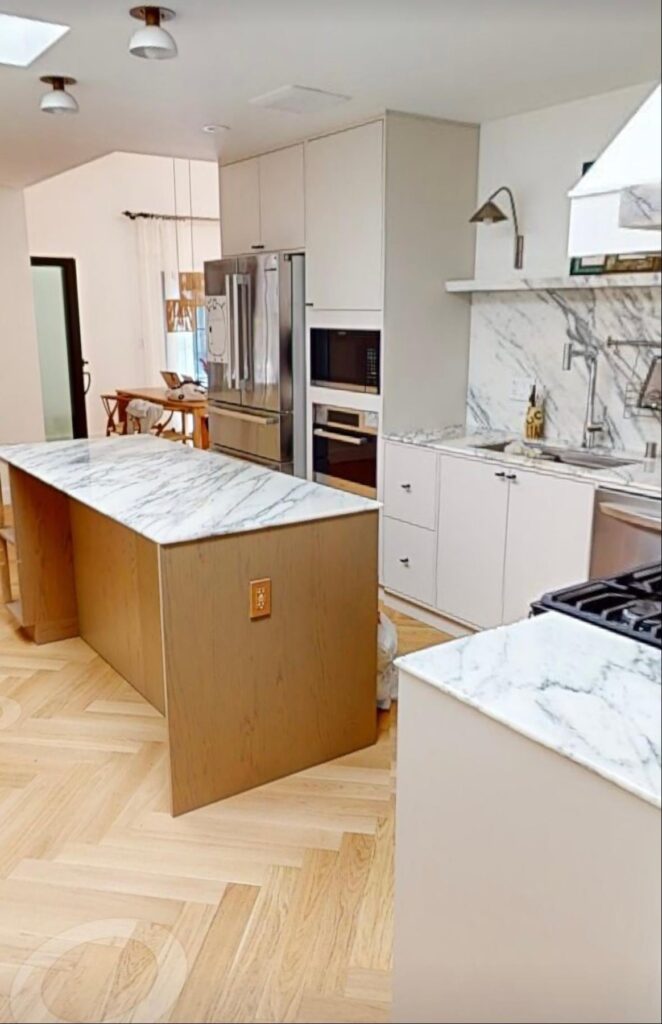



Give each professional a relevant entry point.
- Architects & interior designersFinish coordination, details and drawing review.
- Dealers & cabinet studiosDefined ranges, samples, repeat orders and territory terms.
- Developers & procurement teamsUnit schedules, revision control, packing and phased logistics.
Make the project easier to review.
- Project brief and room schedule
- Material and finish schedule
- Drawing revision register
- Approved sample record
- Inspection and packing checklist
Set expectations before the first order.
Use the first conversation to agree what your team will supply, which decisions need review and how the project will be measured, delivered and installed.
Can you work with our specifications?
Provide your drawings and specification schedule. The review should identify what can be offered, what needs clarification and where an alternative is proposed.
Who handles site measurement and installation?
Define these responsibilities in the project scope before final drawing approval. Availability depends on the destination and agreed service arrangement.
Are samples available?
Record the required finishes and destination. Sample availability, charges and shipping arrangements must be confirmed before ordering.
Tell us how your team works.
Share your plans, priorities and destination market.
Start a project brief