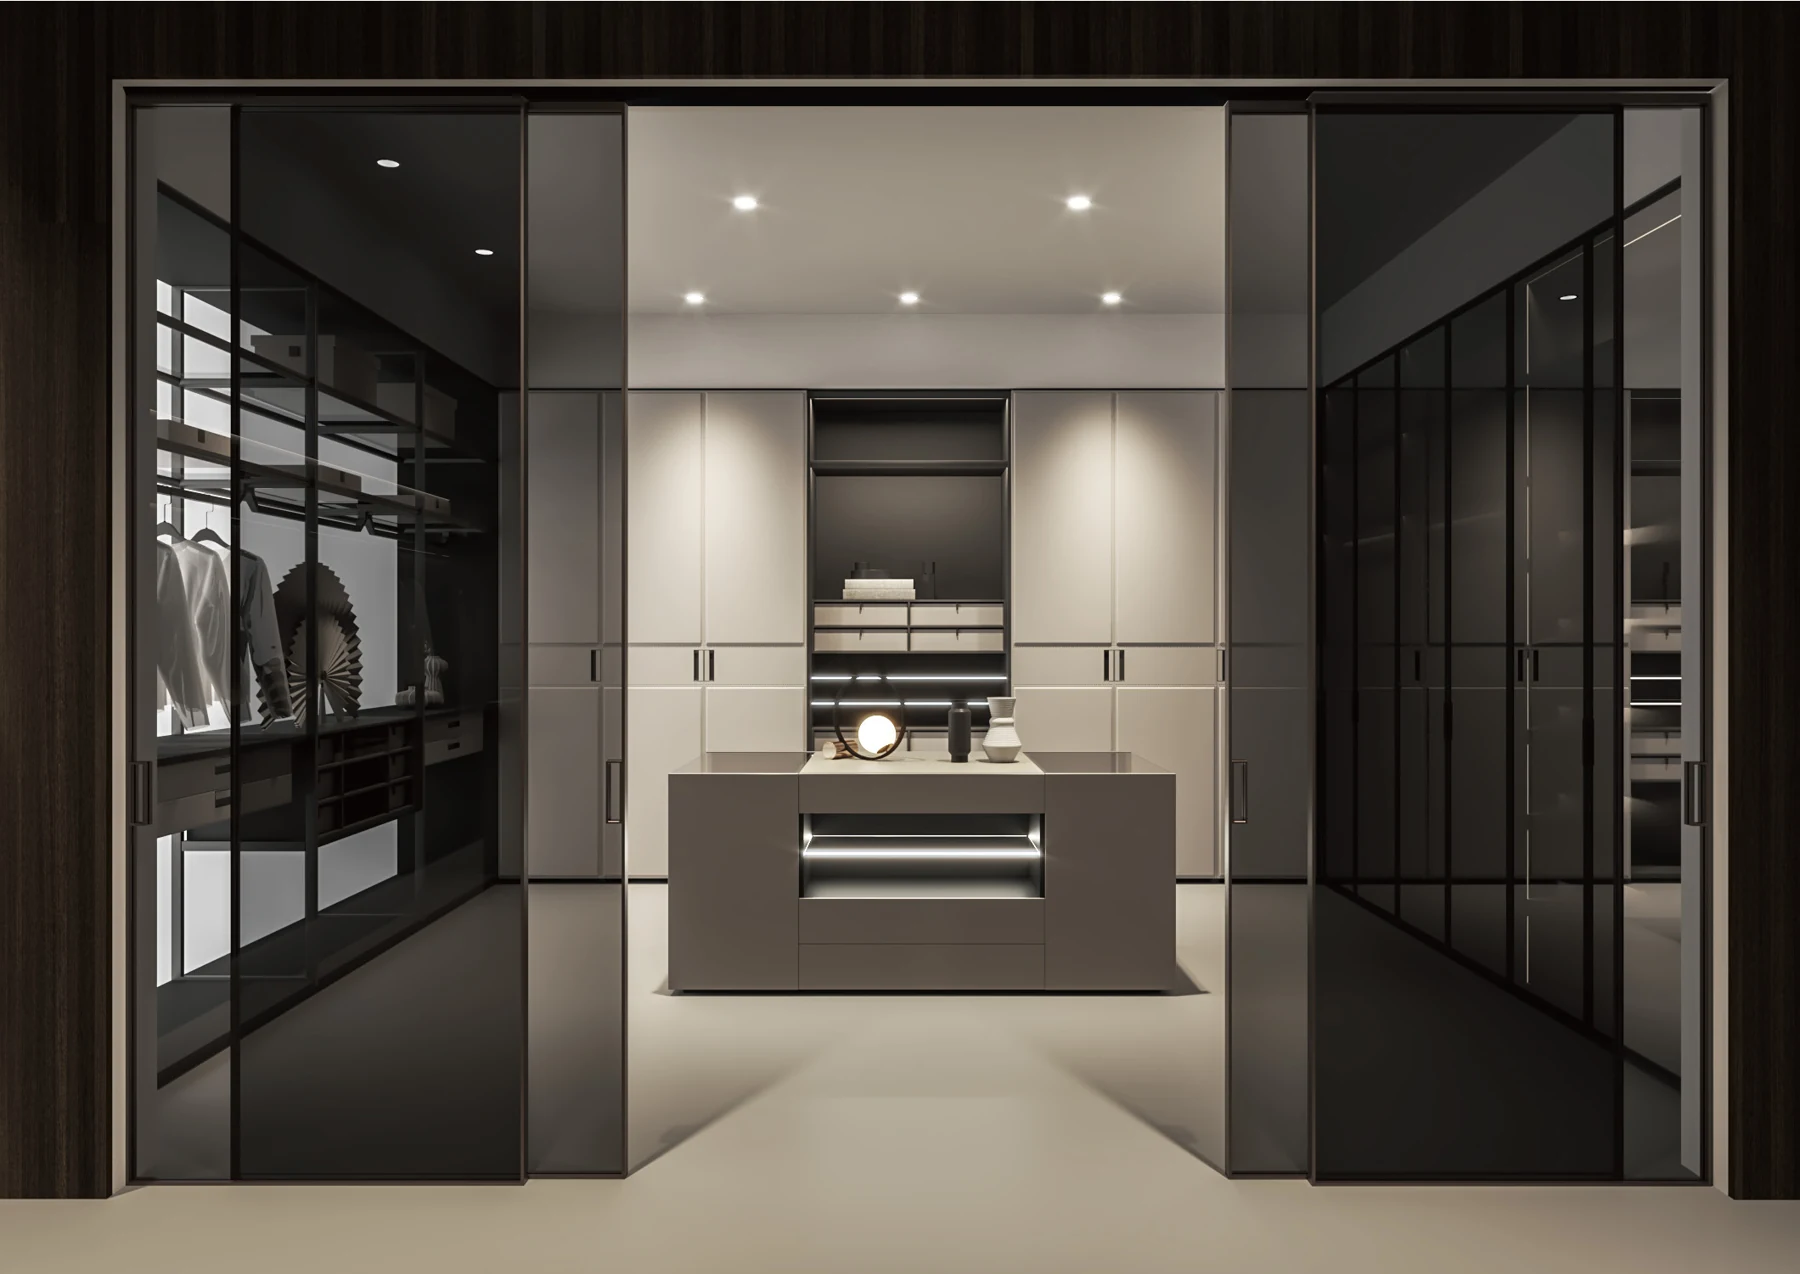
Begin with the room and its unresolved questions.
A mood board shows direction; a cabinetry brief identifies what must be checked. Record the room name, the intended users, what will be stored, the target visual language and the date of the measured survey. Keep a design assumption visibly separate from a verified site dimension. A photograph from another project is a reference, never a measurement or proof of the proposed construction.
Room + use
Name each space and its main tasks: cooking, dressing, display, washing or room division. Identify the people and objects that drive the storage layout.
Existing conditions
Collect a dated plan, wall and ceiling conditions, services, appliance or fixture positions and any site-survey gaps.
Design intent
Select a coherent collection, opening language and material direction across adjacent rooms; mark alternatives as alternatives.
Decision owner
Record who approves the drawing, sample and installation interface, and which trade owns each adjacent element.
Compare six collection languages Work through the option order
Give every room its own function, then align the visible language.
A kitchen, dressing room and display wall can share a finish family without copying the same interior. Kitchen drawers, wardrobe hanging zones and glazed display storage answer different access and maintenance needs. A whole-home concept works when each room has a coordinated plan and elevation, with explicit changes in material, proportion and opening method.
Kitchen
Map cooking, preparation, heavy storage, waste and service access; check island circulation and appliance openings on the measured plan.
Wardrobe
Separate long hanging, folded items, drawers, shoes and accessories; check usable reach and the clear opening after the door choice.
Living + display
Choose what is open, glazed or concealed; coordinate lighting access, reflections, wall fixing and adjacent panel joints.
Partition + panel
Show where a door or partition moves and where wall panels end; check backing, access, thresholds and floor or ceiling transitions.


A plan locates the idea. A matching photograph shows its room effect.
This Dongguan home project pairs an original level-one plan with a photograph from the same project. In the original drawing, the kitchen is at the upper right, dining below it and living space toward the lower right. The photograph shows the island, dark cabinet fronts and rear window in the built room. Together they support a spatial reading; they do not identify the actual panel core, fitting model or installation detail.

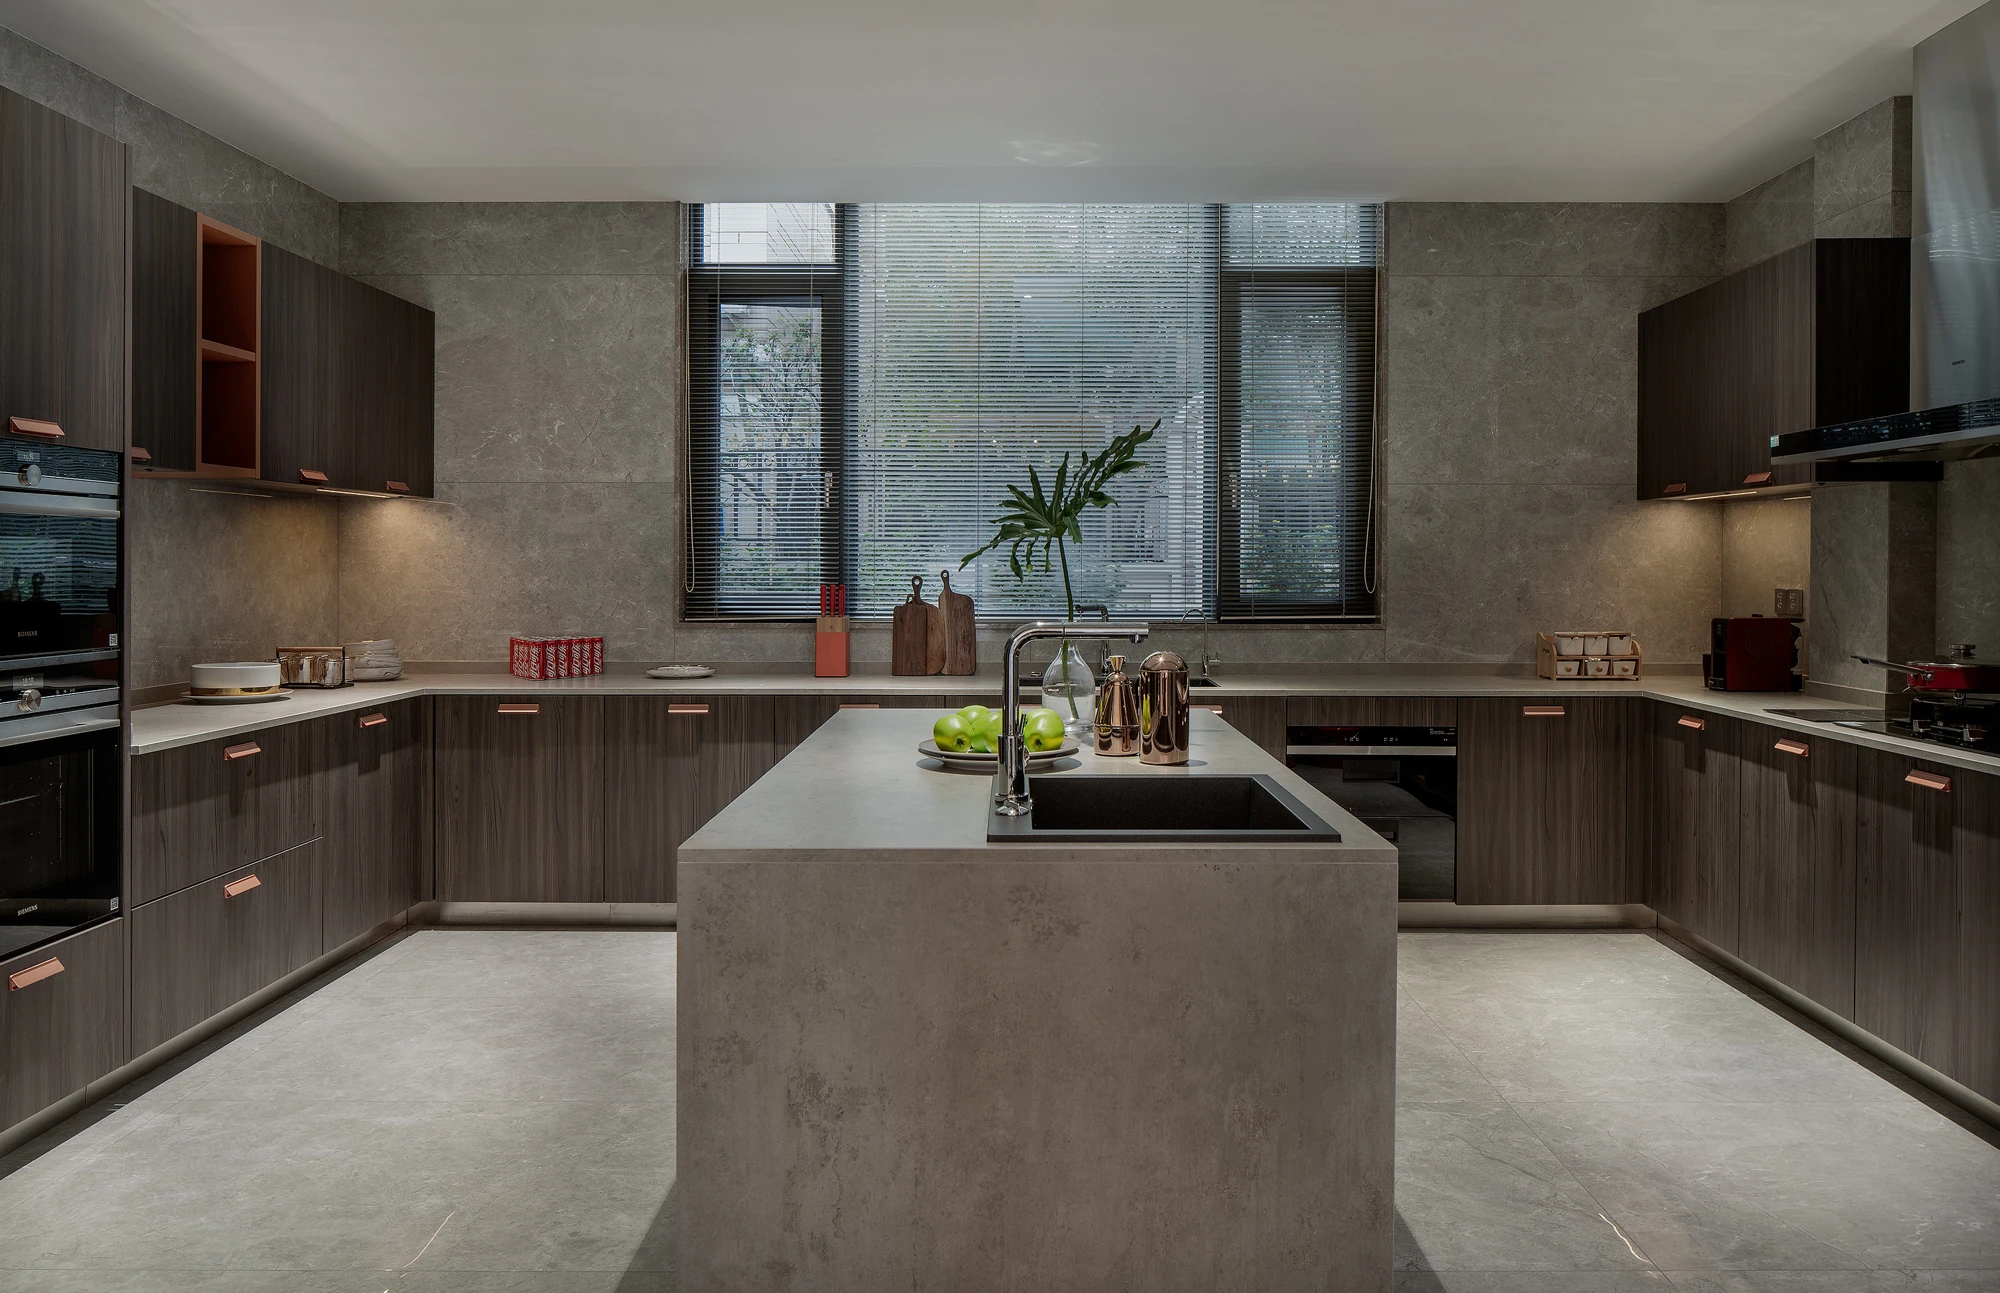
Next drawing question: Which elevation names each run and the island? Which revision carries opening directions and service positions? Which visible edge and finish are approved by a current sample? The answers belong in the current project package.
Approve the face, edge and adjacent surface together.
A single veneer swatch does not show how grain direction, edge treatment and neighboring glass, stone or painted panels will read in a room. Ask for a project sample record that identifies the finish face, substrate, edge, joint and approved location. Natural wood figures vary; any desired sequence or matching expectation needs to appear on the elevation and sample approval. Current material availability and performance must come from the selected supplier.

Compare veneer directions Review materials and pairings Plan sample approval
Put the difficult junctions on one marked drawing.
The most important cabinetry detail may be outside the cabinet: a wall panel meeting a door, a sink next to a service opening, a wardrobe close to a ceiling return, or a lighting driver hidden behind display storage. Draw the adjacent trades together and list any unanswered site or supplier input. This page offers a coordination method, not a universal fixing or engineering detail.
Movement + access
Mark door swing or slide, drawer pull-out and service-access zones before a handle or fitting is selected.
Junction + tolerance
Show where wall, floor, ceiling, panel and cabinet meet; have the relevant trades confirm the actual site condition.
Services + maintenance
Locate sockets, plumbing, appliances, ventilation and lighting drivers in the coordinated drawing.
Open issue + owner
Give each unresolved interface an owner, required evidence and revision date instead of hiding it in a visual reference.
Wall panel systems Construction decisions Hardware selection questions
Send a package that can be checked, priced and revised.
A useful first inquiry can be concise, provided its evidence is organized. Send the latest room plan and elevations, the intended cabinet use, reference images labeled as references, preferred sample direction, known site conditions and a list of decisions still open. Ask the project team to return a revision-aware response; do not treat a reference image as a promise of a matching product.
Label the revision
Use the same room and cabinet identifiers on the plan, elevation, schedule and issue list.
Separate known from assumed
Mark survey-dependent dimensions, selected components and unresolved approvals clearly.
Request current evidence
Ask the actual supplier for current fitting drawings, material samples and project-specific requirements.
Close the loop
Record what changed after review and who approved the revised package before fabrication planning.
Source and scope. The six images are design-study, material and partner-factory project references. The Dongguan drawing and matching photograph come from an Arcaya partner-factory project. None of these images proves a current supply item, measured dimension, certification or engineering performance. Final construction and product choices require the actual project team and selected supplier.