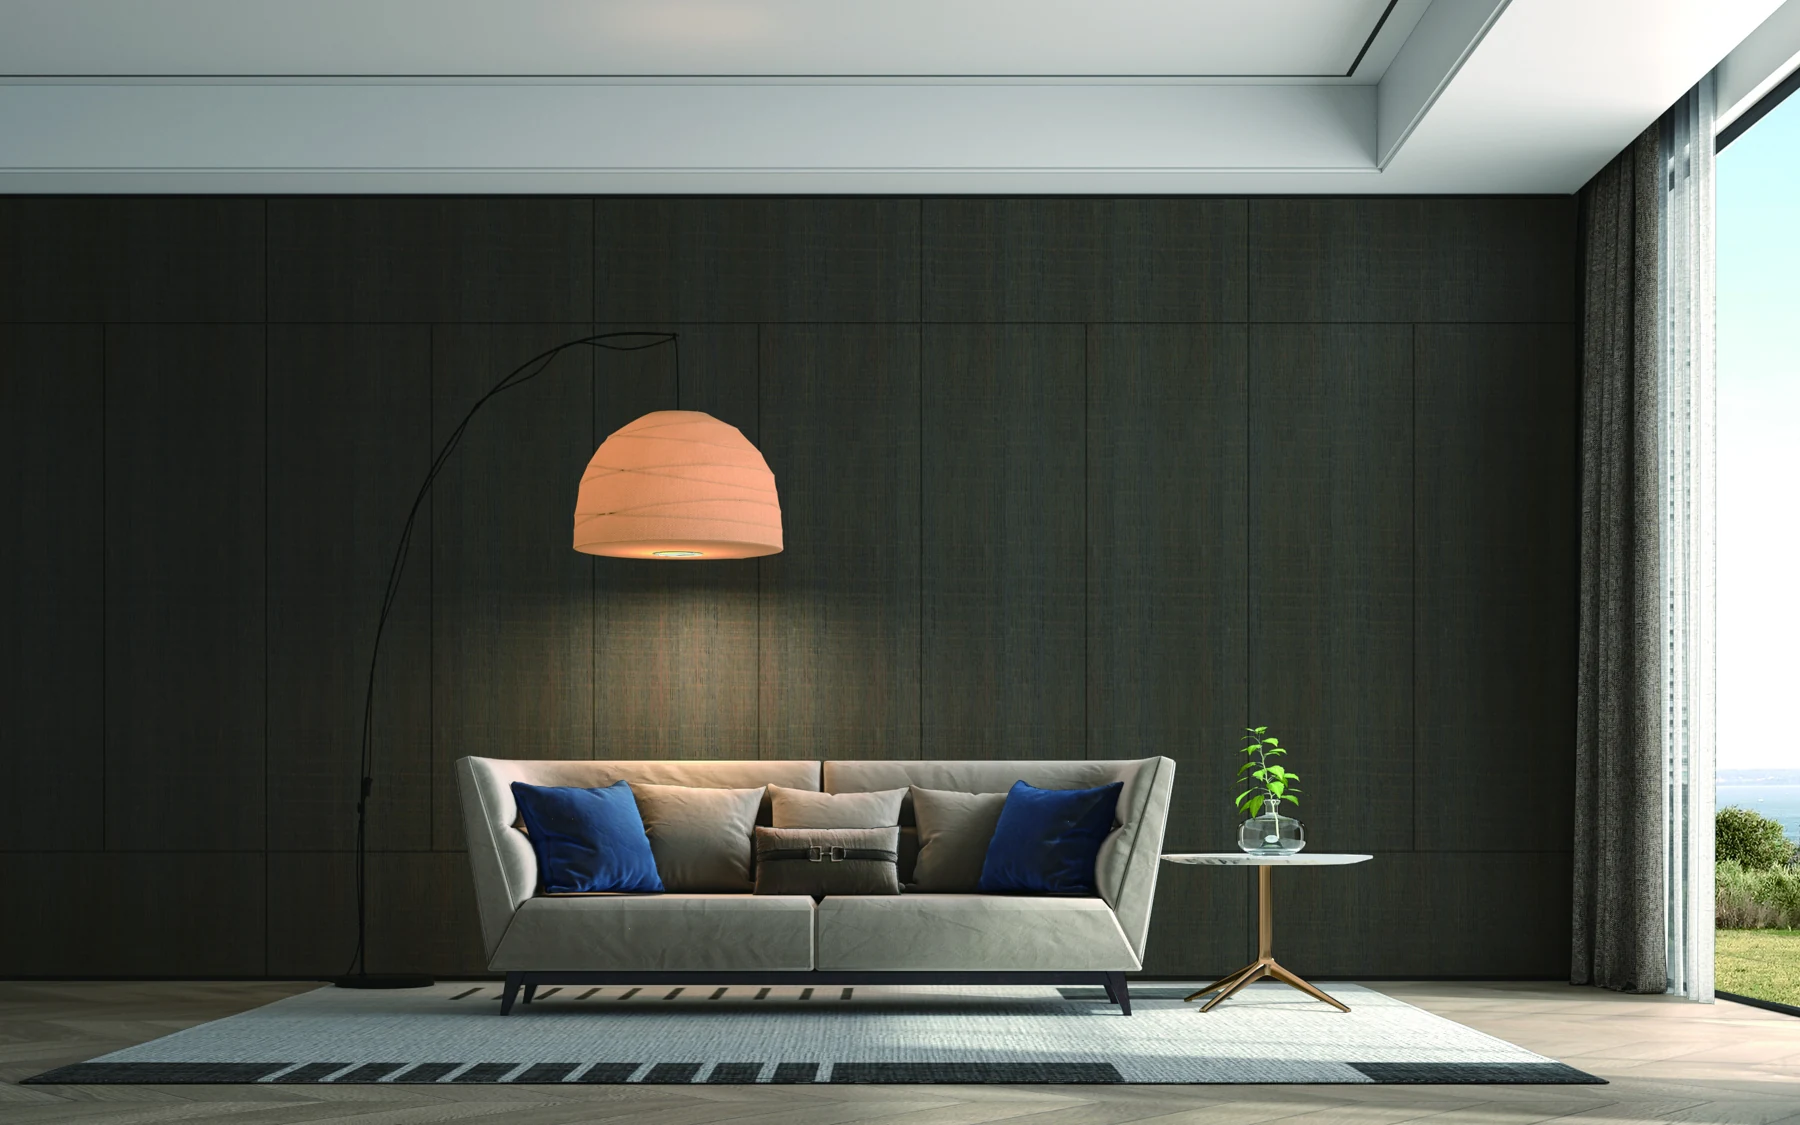
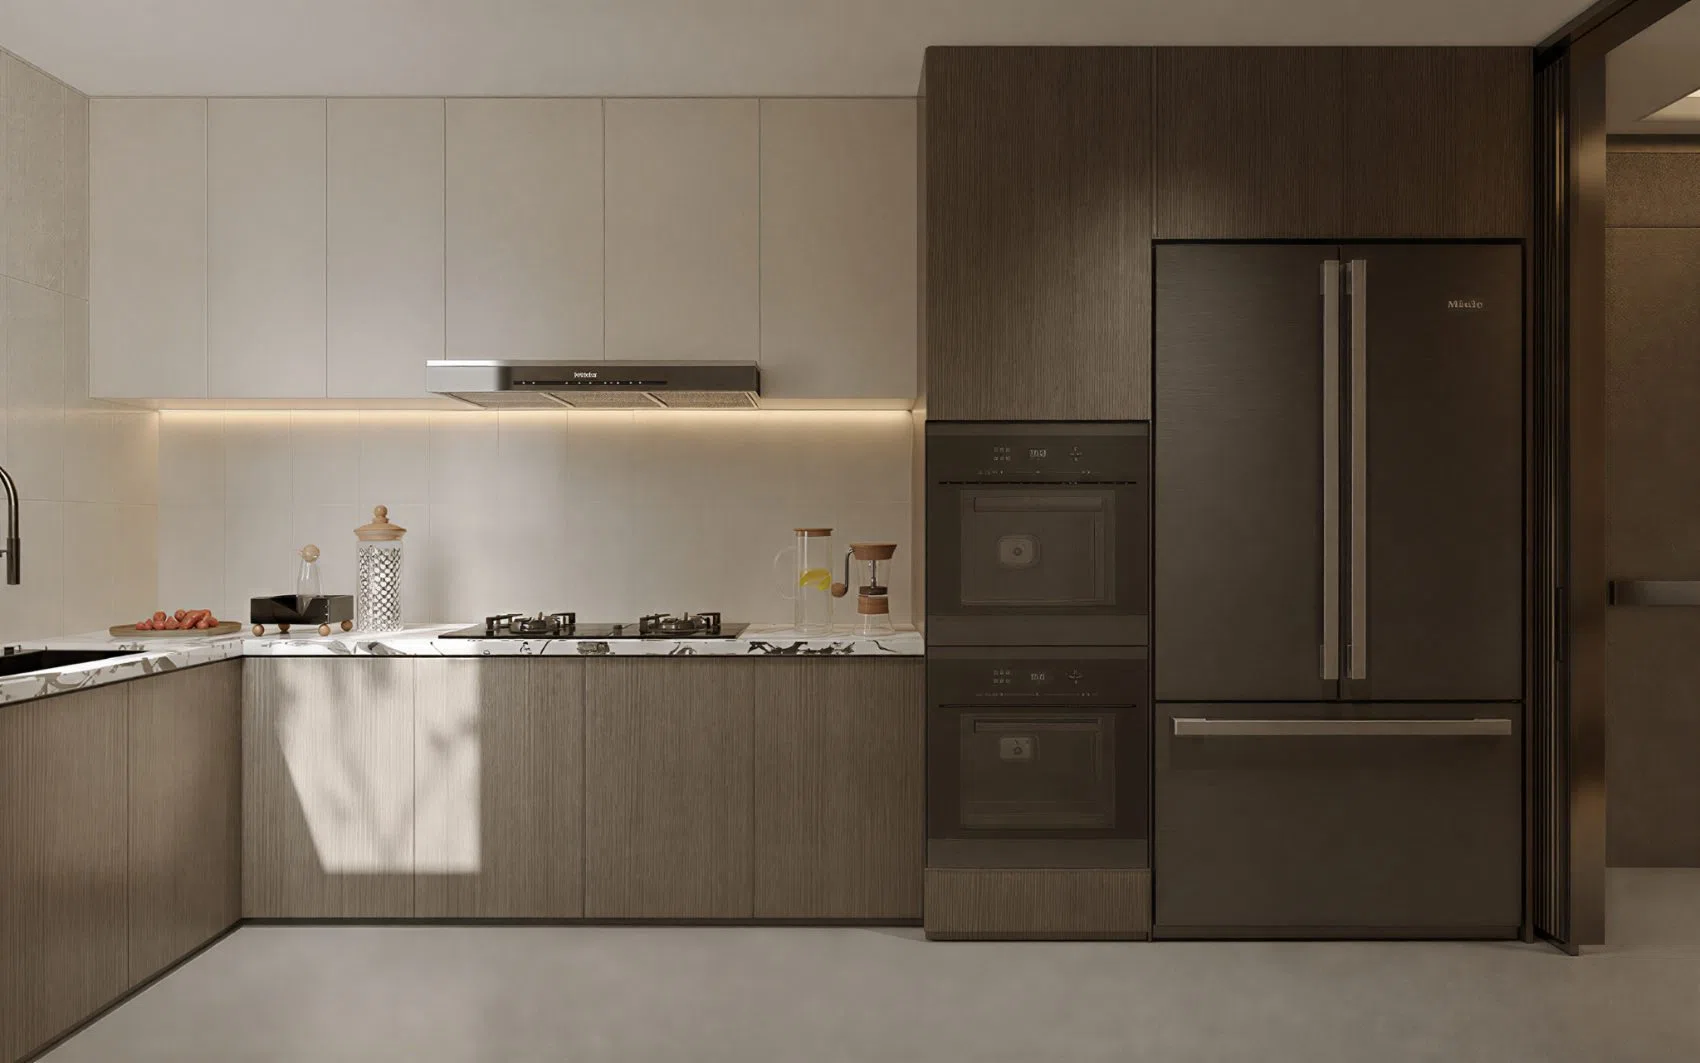
Style guide · Warm Contemporary
Warm contemporary cabinetry, from inspiration to specification.
Pair clean proportions with wood grain, warm neutrals and considered details. Use this guide to turn a visual direction into a cabinetry brief.
Discuss this design directionArcaya · oak-leather-stone apartment kitchen · arcayaliving.com
01 / Definition
Clean proportions, materials with temperature.
Warm Contemporary combines contemporary proportions with wood expression, warm color and considered material contrast. Plain or restrained framed fronts can provide the background. Choose a texture, deeper color or softer outline where the room needs a focal point, then develop that detail within the project specification.
01Wood expression
Choose the prominence, direction and scale of the grain. Identify real veneer and decorative wood effects accurately.
02Warm color relationships
Compare cabinet colors with the floor, walls and countertop; the relationship matters more than a screen color name.
03A considered level of detail
Plain fronts, restrained frames and selected focal features offer different ways to give the composition depth.
Visual references / Warm Contemporary
More ways to read this style.
Look at how timber tones, soft color and integrated lighting change the feeling of everyday storage.
Design inspiration for your brief.


Whole-home / Warm ContemporaryCarry the warmth,
Carry the warmth,
keep the rooms individual.
Let wood character and quieter plain surfaces establish the connection. Closed wardrobe fronts, a timber-led living wall and a kitchen can share a considered palette while serving different tasks.
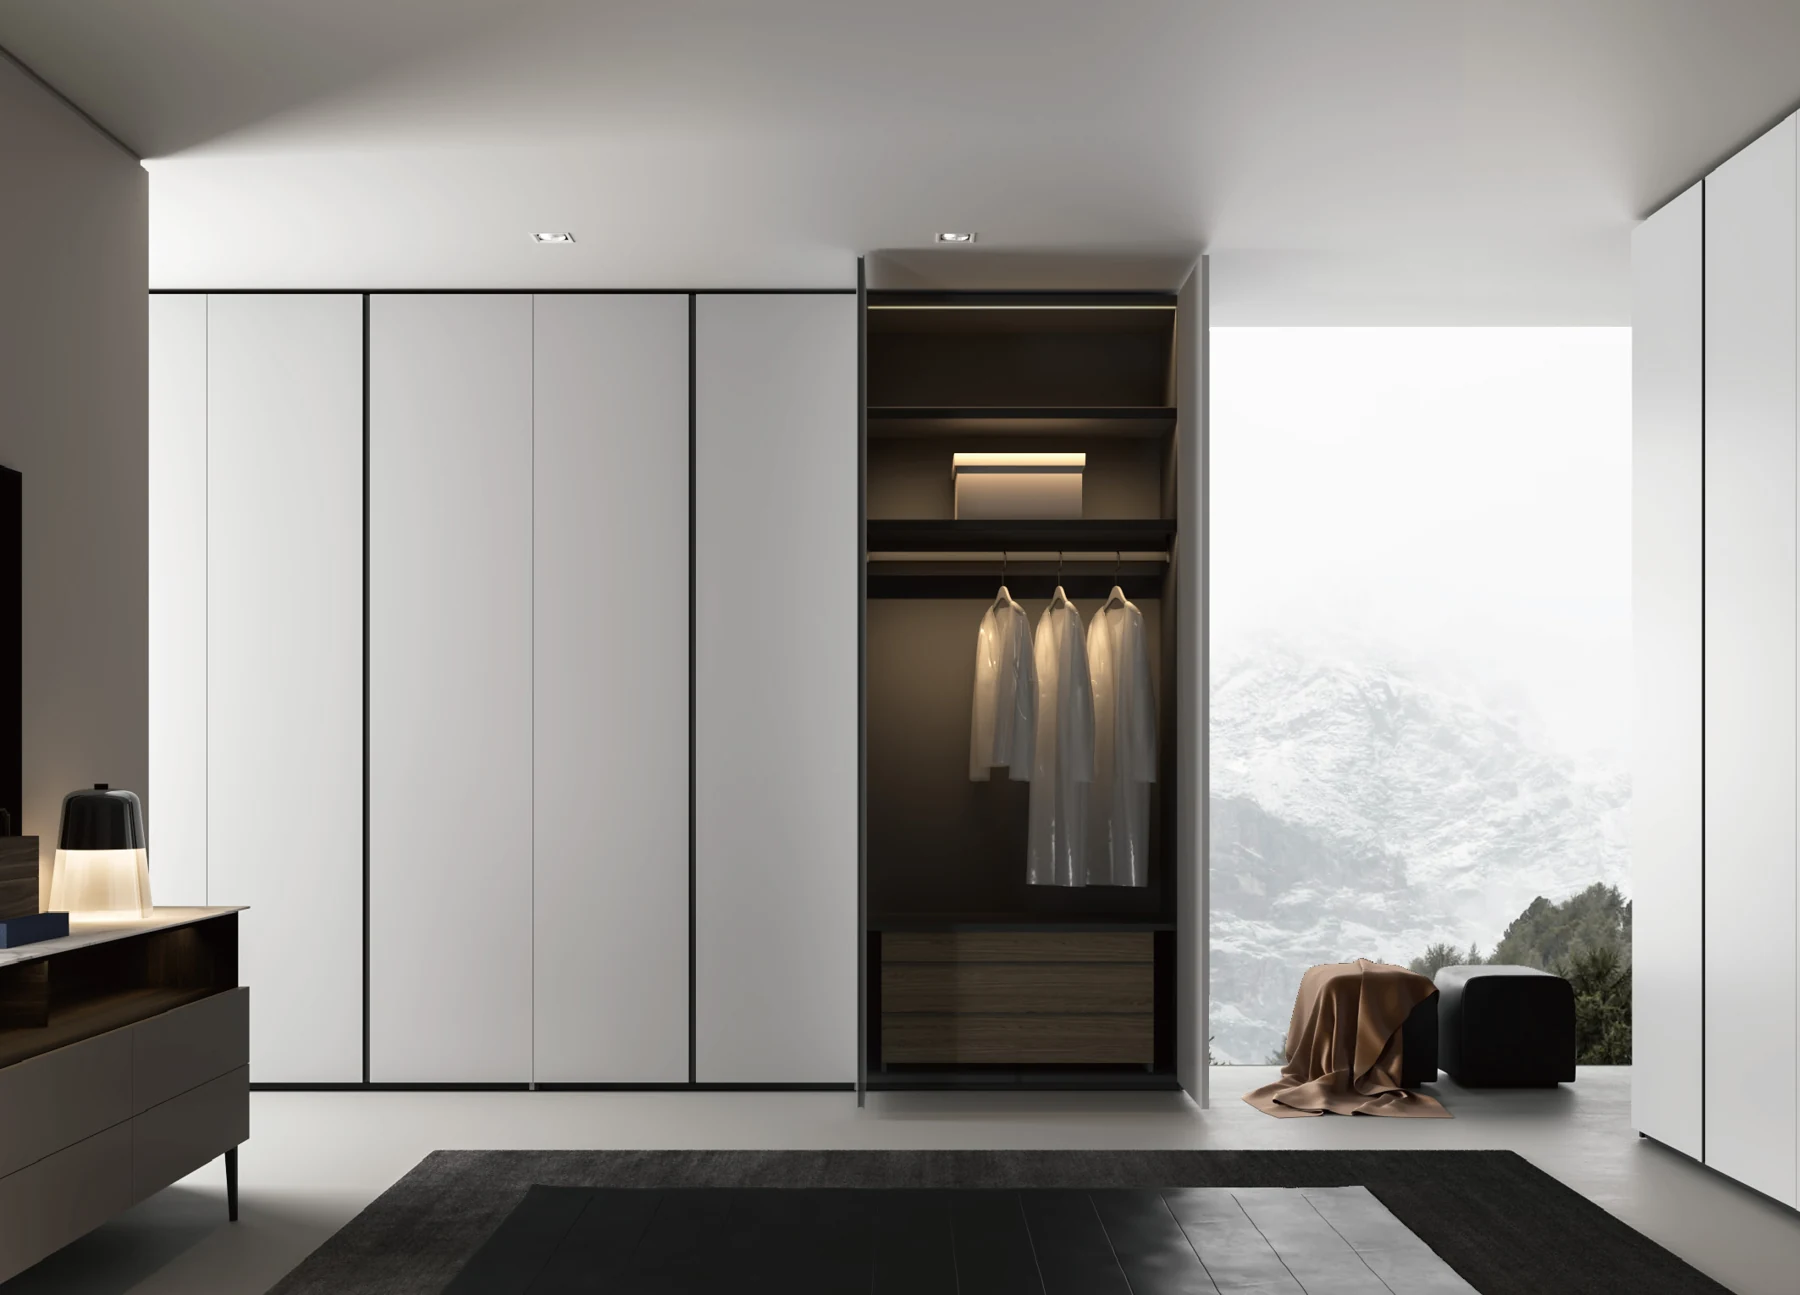
Closed-door wardrobes
Explore this product direction
Wood-veneer kitchens
Explore this product direction01
Door and wall
Choose a grain direction and the level of visible texture. Resolve the door, wall returns and baseboard without adding unrelated strips of material.
02
Cabinetry
Balance broad closed fronts with the places that need open display or daily access. Keep the wardrobe, living storage and kitchen interiors tied to their contents.
03
Shared palette
Review wood and plain finish samples with the floor and lighting. Similar timber tones in separate studies are a shortlist, not evidence of an exact color match.
These are design studies. Separate photographs illustrate choices for a palette; they are not proof of matching finishes, a shared product model or an Arcaya completed project. Approve physical samples and component specifications together.
Related collection languages
Develop this whole-home paletteCompare all eight whole-home directions · Review material choices
02 / Three ways it appears
The same direction in three rooms.
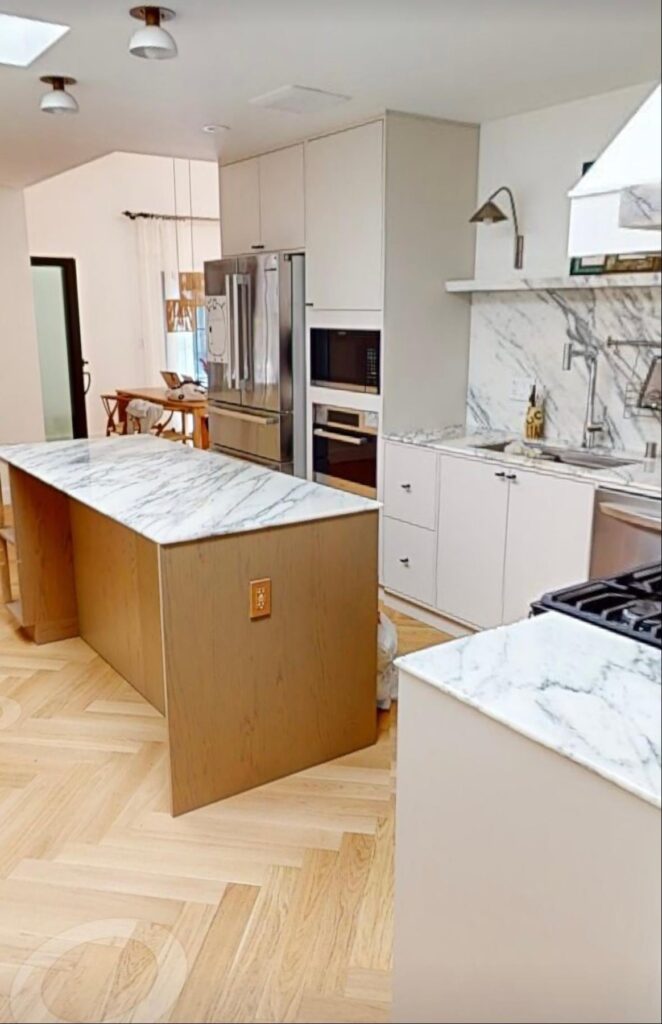
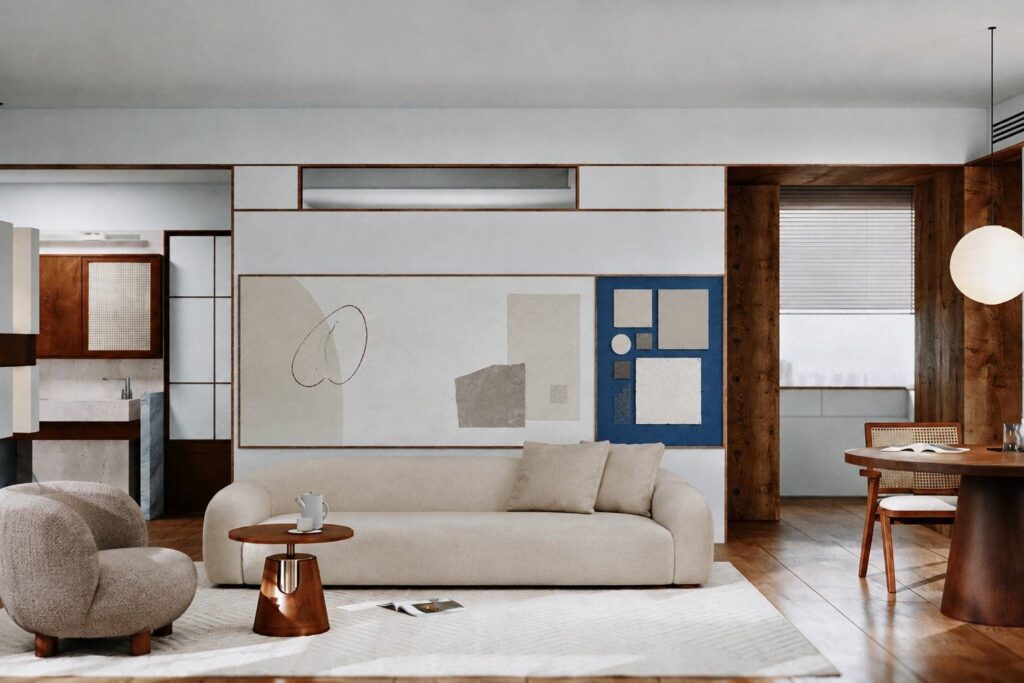
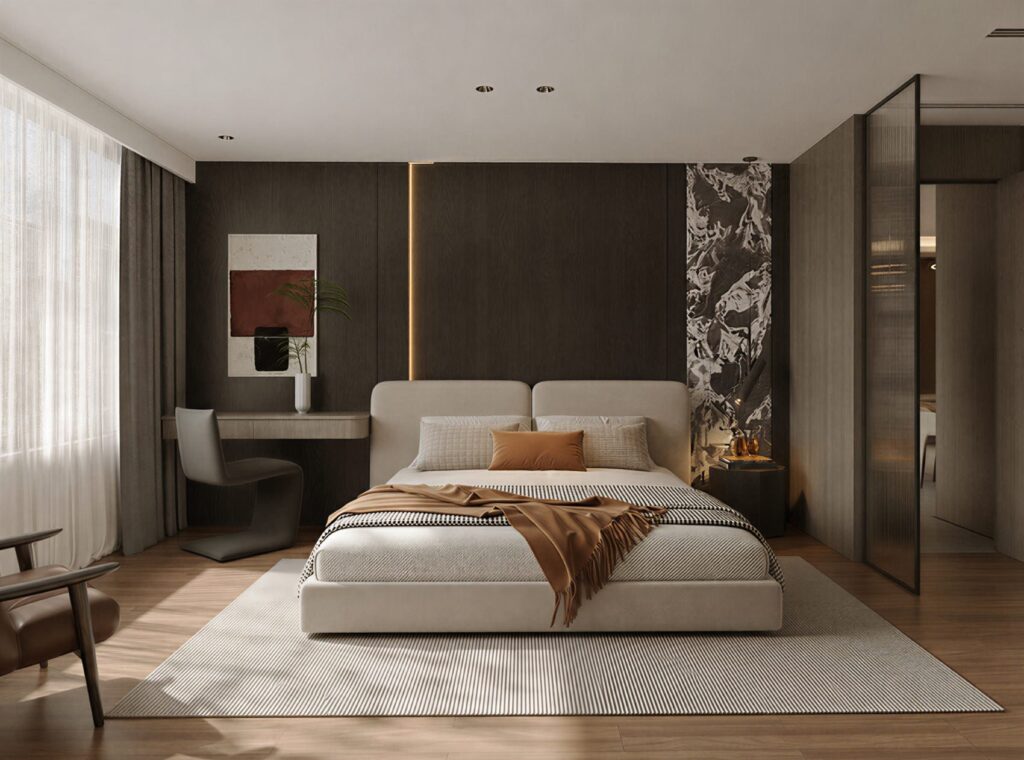
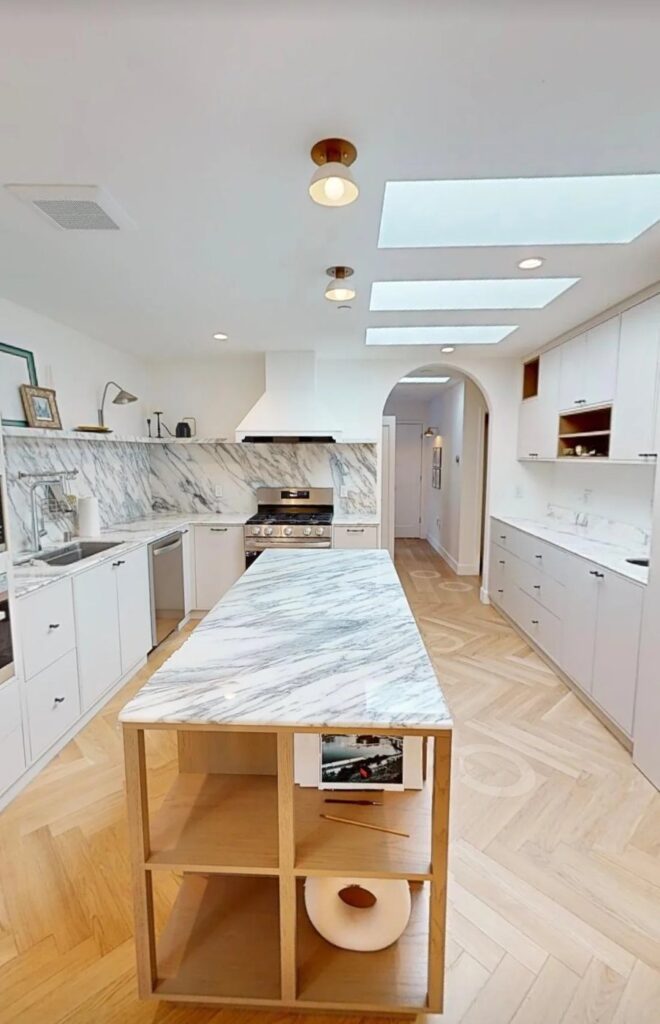
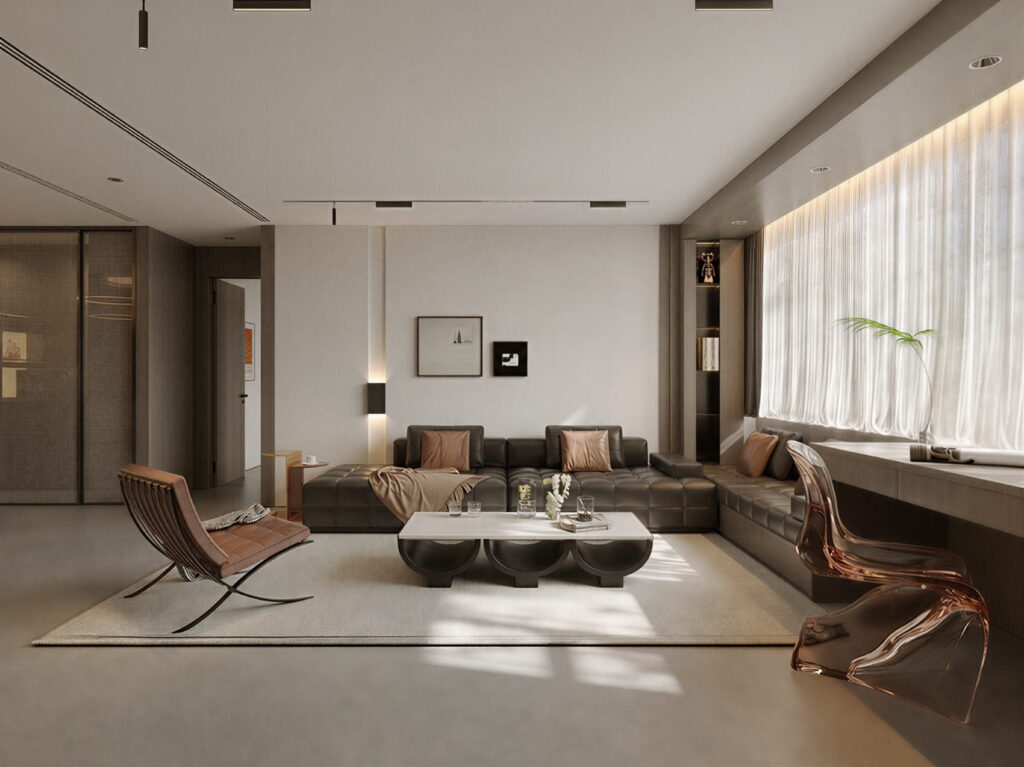
All three are Arcaya projects published on arcayaliving.com.

Photograph · Arcaya · California kitchen sink run
03 / The recipe
Six decisions that make it warm contemporary.
- DoorCompare slab and restrained framed fronts. Any curved or textured feature needs its own product review.
- ColorUse warm neutrals as one starting point; decide how much contrast or feature color the room can support.
- TextureConsider the amount and direction of wood expression. State whether the brief requires real veneer, timber or a decorative alternative.
- HandlesCompare an exposed pull, integrated edge or recessed profile for appearance and practical access.
- CountertopChoose the visual relationship, then identify the actual material, edge and installation requirements separately.
- LightingState where light is useful and the desired effect. Product selection, cabling and access remain separate requirements.
04 / Pairing ideas
Three starting pairings, each tied to a collection.
Design studies for the direction. A pairing becomes a configuration only with a sample reference and a supplier record.
Design study · Natural / LinearOak slab with creamVertical oak on tall units and the island; cream slab uppers; integrated J-pull.
Design study · Frame / NaturalWalnut slim shaker with sageNarrow frames keep it contemporary; walnut on the base run, sage above; brass bar.
Design study · Sculpt / LinearFluted oak island with graphiteReeded oak on the island fronts only; graphite slab perimeter; push-to-open.
05 / How choices change the result
Three levers, three different rooms.
01Grain direction
Vertical grain calms tall units and makes a run read taller; horizontal grain widens low runs and islands. Mixing both on one wall needs a reason.
02Frame width
A narrow frame reads contemporary; a wide frame moves the room toward transitional. The center panel depth does the same in section.
03Metal details
Brass warms and shows; black sharpens edges; matte nickel quietens. Integrated profiles remove the question entirely.
06 / Related collections and materials
Related collection directions and materials.
Use the collection language to organize the brief, then confirm materials and working details for each product.
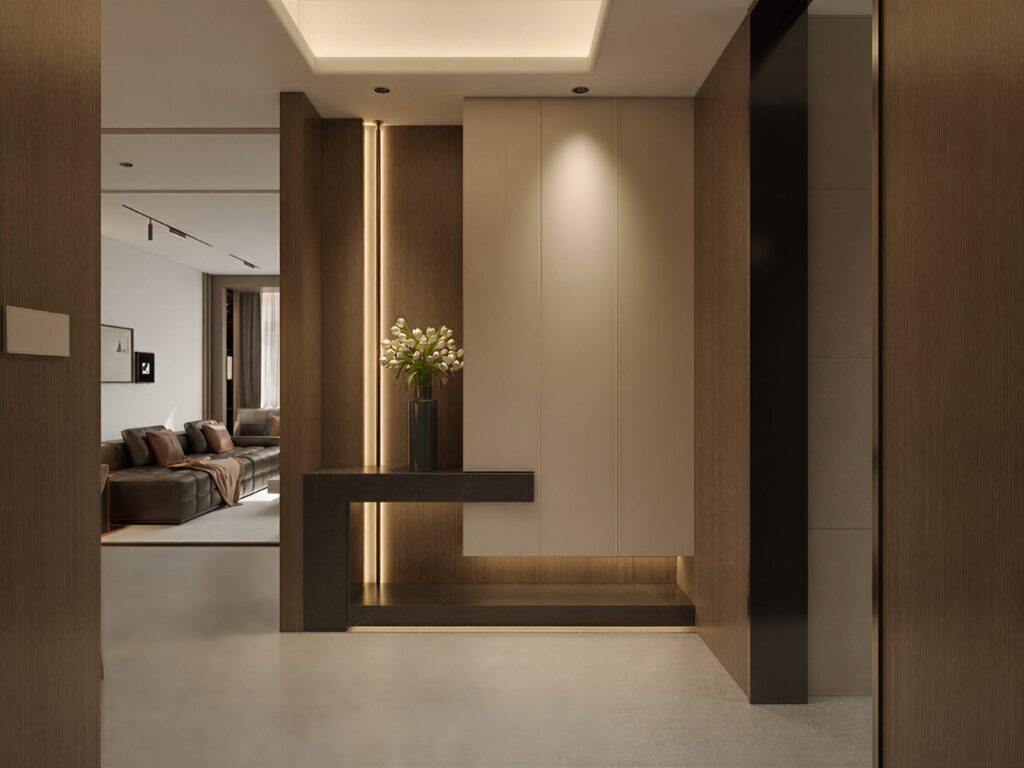
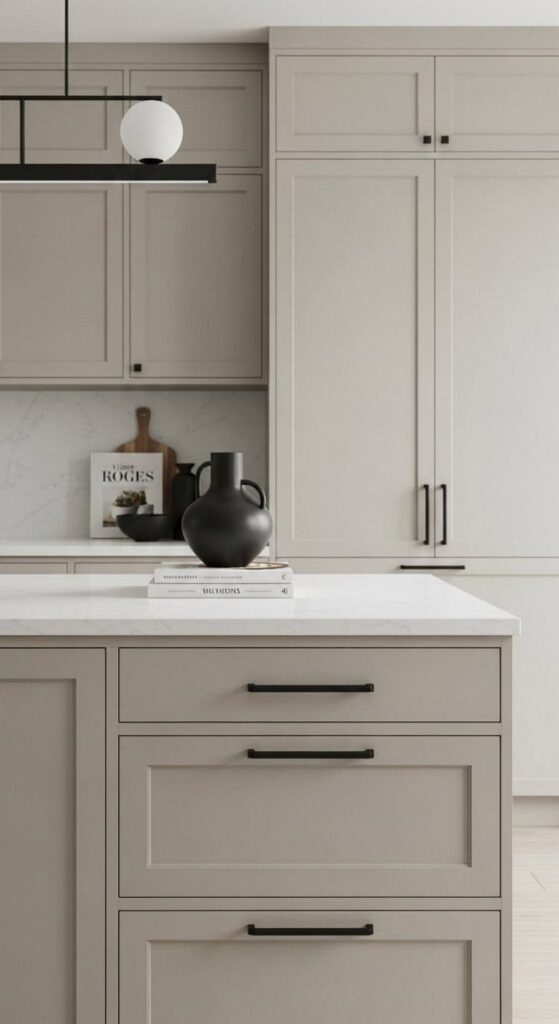
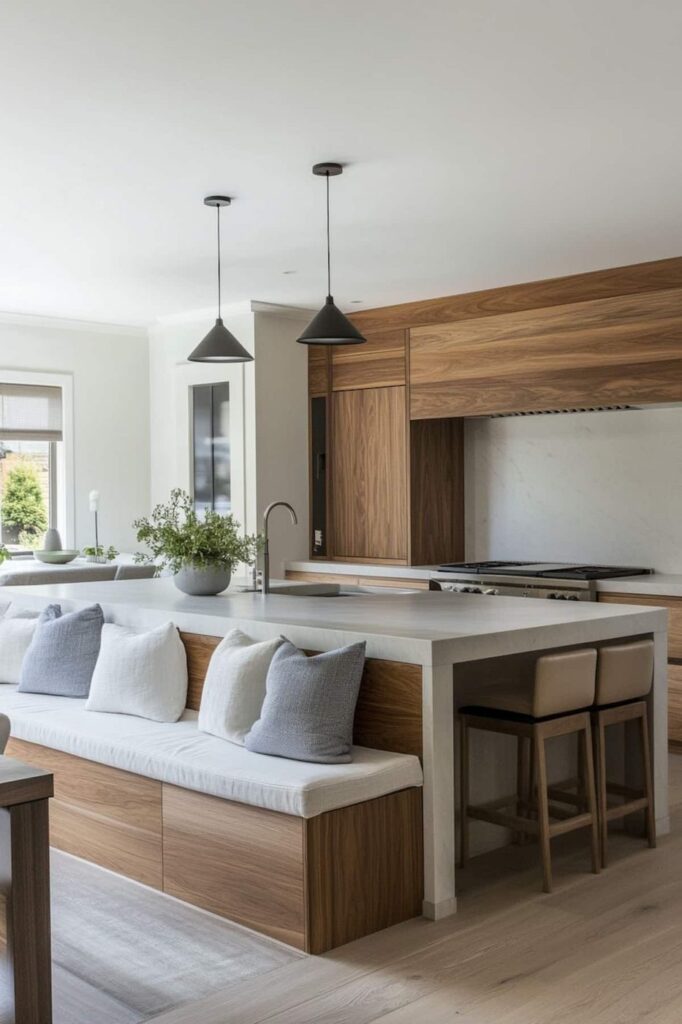
Warm Contemporary
Wood face with a painted partner, fuller rooms, radii and fluting allowed, brass or black hardware.
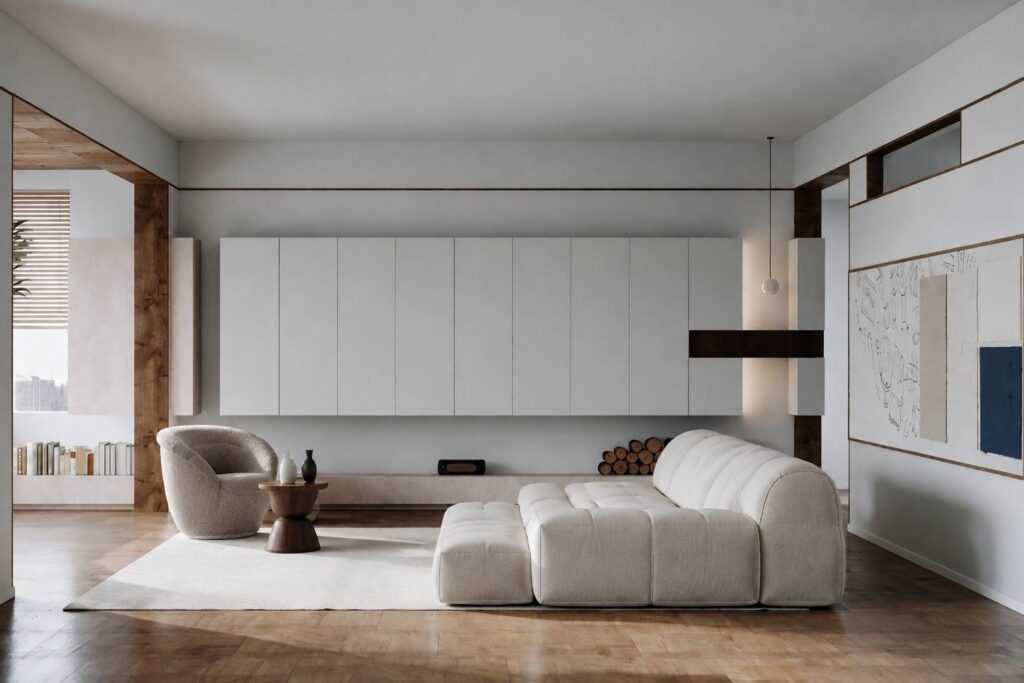
Compared with Japandi
One texture, more negative space, lighter proportions, fewer surface changes; hardware disappears. Choose it when restraint matters more than warmth.
07 / Projects in this direction
Project references for this visual direction.
These are individual project references. Their appearance helps explain the guide; their specifications do not become a standard Warm Contemporary product range.
Selection guide
Choose the kind of warmth the room needs.
Warm Contemporary is a visual direction, not a requirement to use a particular wood, color or curved door. Make the following choices together.
DecisionWhat changesRecord in the brief
Wood as background or accent
A full wood run and a small wood feature give the material very different prominence.
Identify where the wood expression should lead and whether the intended surface must be real wood.
Undertone and contrast
Warm white, sand, greige and deeper tones can relate differently to the floor and adjacent walls.
Compare the proposed cabinet sample with the retained floor, wall and countertop references.
Door profile
A plain front, a restrained frame and a textured focal piece create different levels of detail.
Choose the preferred profile first; any curved or textured element needs its own product review.
Hardware and visible lines
A visible pull or integrated profile changes the rhythm and the way the cabinet is used.
Show the desired handle expression and note any access or clearance priorities.
Open display and closed storage
A lit niche or open shelf can add depth, while closed fronts reduce visible contents.
List what should be displayed and stored. Treat any lighting, cabling and maintenance access as separate requirements.
Project fit
Translate the mood into the rooms you need.
Use the guide to define the visual priorities, then connect them to the appropriate cabinet and storage requirements.
- Open-plan kitchens and living areasCompare how wood, solid color and the larger room surfaces meet. Repeating one reference is often more useful than adding a new material to every area.
- Whole-home cabinetry briefsChoose what should remain consistent across rooms, such as a tone, edge or handle language. Allow storage and construction to respond to each room.
- Dressing rooms and studiesCombine the desired material mood with the actual hanging, shelving, drawer and display needs before selecting decorative features.
Questions before choosing
Questions about Warm Contemporary.
Does this style require oak, walnut or another specific species?
No. The guide is about the relationship between grain, warm color and contemporary proportions. If a particular species matters, state it as a separate material requirement and identify the appropriate sample.
Do I need curved doors or fluting?
No. Simple flat or restrained framed fronts can also create a warm contemporary room. If you want a curved or textured focal element, include its location and intended effect in the brief so the profile, material and dimensions can be reviewed together.
Can I use wood-effect decorative panels?
They can be considered as a visual alternative if they suit the brief. Describe them as wood-effect decorative surfaces rather than real veneer or solid timber, and compare the pattern, edge and sample with the intended result.
How is Warm Contemporary different from Japandi?
Warm Contemporary allows a broader mix of material contrast, fuller cabinetry compositions and focal pieces. A Japandi direction typically starts with a more restrained palette, quieter transitions and more open visual space. Use those differences to decide how much texture and contrast belongs in your room.
What makes a useful first brief?
Include the room layout, photographs of retained finishes and references for the amount of wood, contrast and detail you prefer. Add the items to store and the appliance information so the visual direction is tied to practical needs.
Your next step
Bring this direction into your brief.
Include the rooms, retained finishes, preferred references and storage requirements. Name Warm Contemporary in the brief and describe which features matter most.
Discuss this design directionAnalytics cookiesWe would like to measure how this site is used (pages, forms, campaigns) with PostHog. Essential cookies are always on; analytics cookies are optional.