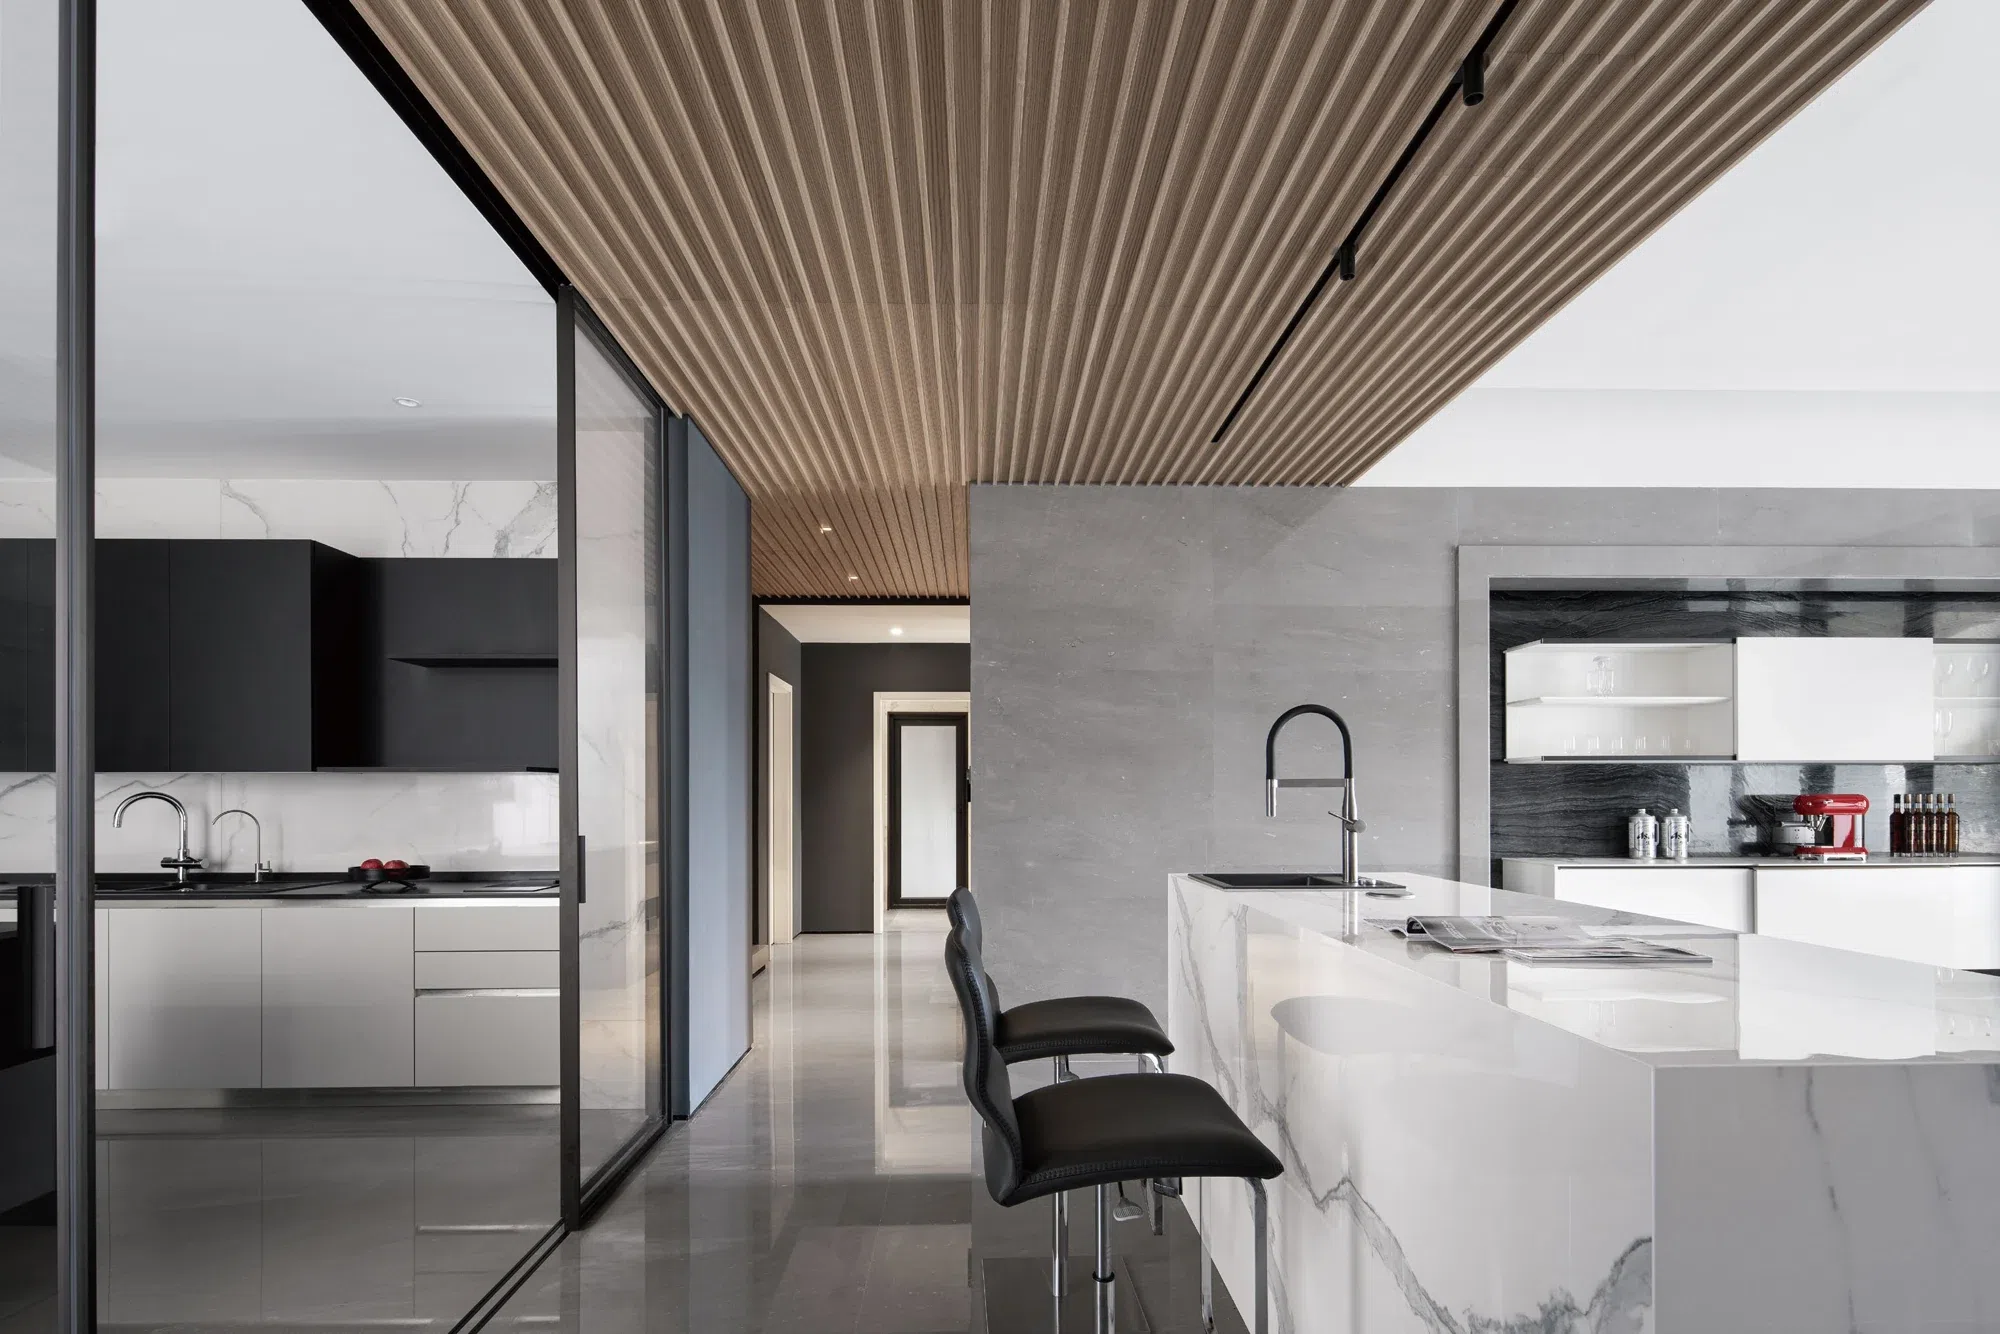
Start with a unit-type matrix, not a single hero image.
List each unit type and the rooms that receive cabinetry. For every room, record the intended use, drawing reference, selected appearance, unresolved options and approving party. A photographed home can suggest a spatial arrangement; it cannot establish dimensions, performance or a standard specification for another building.
Unit and room
Identify the apartment or villa type, room code, cabinetry zone and relevant architectural drawing.
Selection status
Separate an agreed direction from an open finish, front, hardware or internal-storage decision.
Interface owner
Name who confirms services, structure, appliances, wall build-up and adjacent trades.
Evidence
Link each selection to the approved sample, revision and sign-off rather than an unlabelled reference photo.
Turn the overall plan into a room package that can be checked.
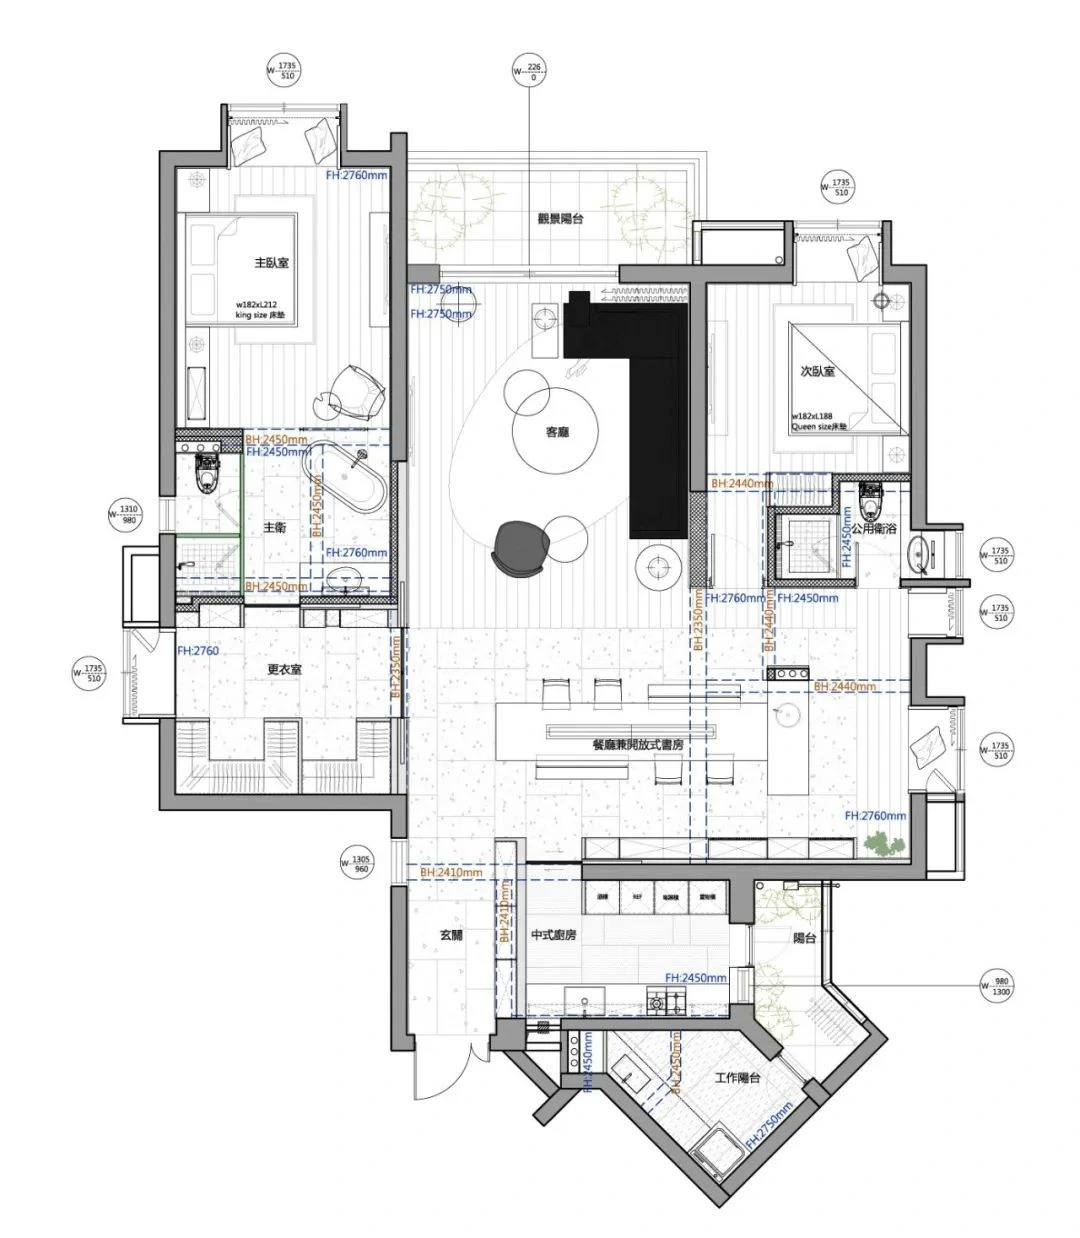
The Wuhan project pairs an original residential plan with photography of a display and dining wall. The plan is shown unchanged, including Chinese labels and dimension marks. Its English reading aid: the central living and dining area meets a separate kitchen and bedrooms; the photographed display wall is one room-level design question within that larger plan. The project does not define a developer unit-type standard.

- Plan and elevation
- Identify the room, cabinet run, opening direction and adjacent wall or appliance context.
- Cabinet schedule
- Connect each cabinet ID to front, carcass, visible edge, internal configuration and selected fitting.
- Interface schedule
- Record services and responsible adjacent trades; resolve differences against a measured, dated site revision.
Approve the visible sample and its edge, not a color name alone.
A selected finish should be reviewed with its substrate, grain or texture direction, visible edge, light conditions and neighboring material. A front sample, a complete corner or a room mock-up may answer different questions. Record what was actually approved and which current supplier data supports the selected system.

Face and edge
Review the front, exposed return and edge under relevant room lighting.
Movement and access
Check door swing or sliding route and maintenance access against the actual fitting documentation.
Comparison
Place approved samples beside flooring, stone, wall and metal choices where they meet.
Signed record
Keep physical or photographed sample identity, date, decision owner and drawing revision together.
Veneer directions Material overview Sample and option decisions
Protect the approved intent across repeated rooms and variants.
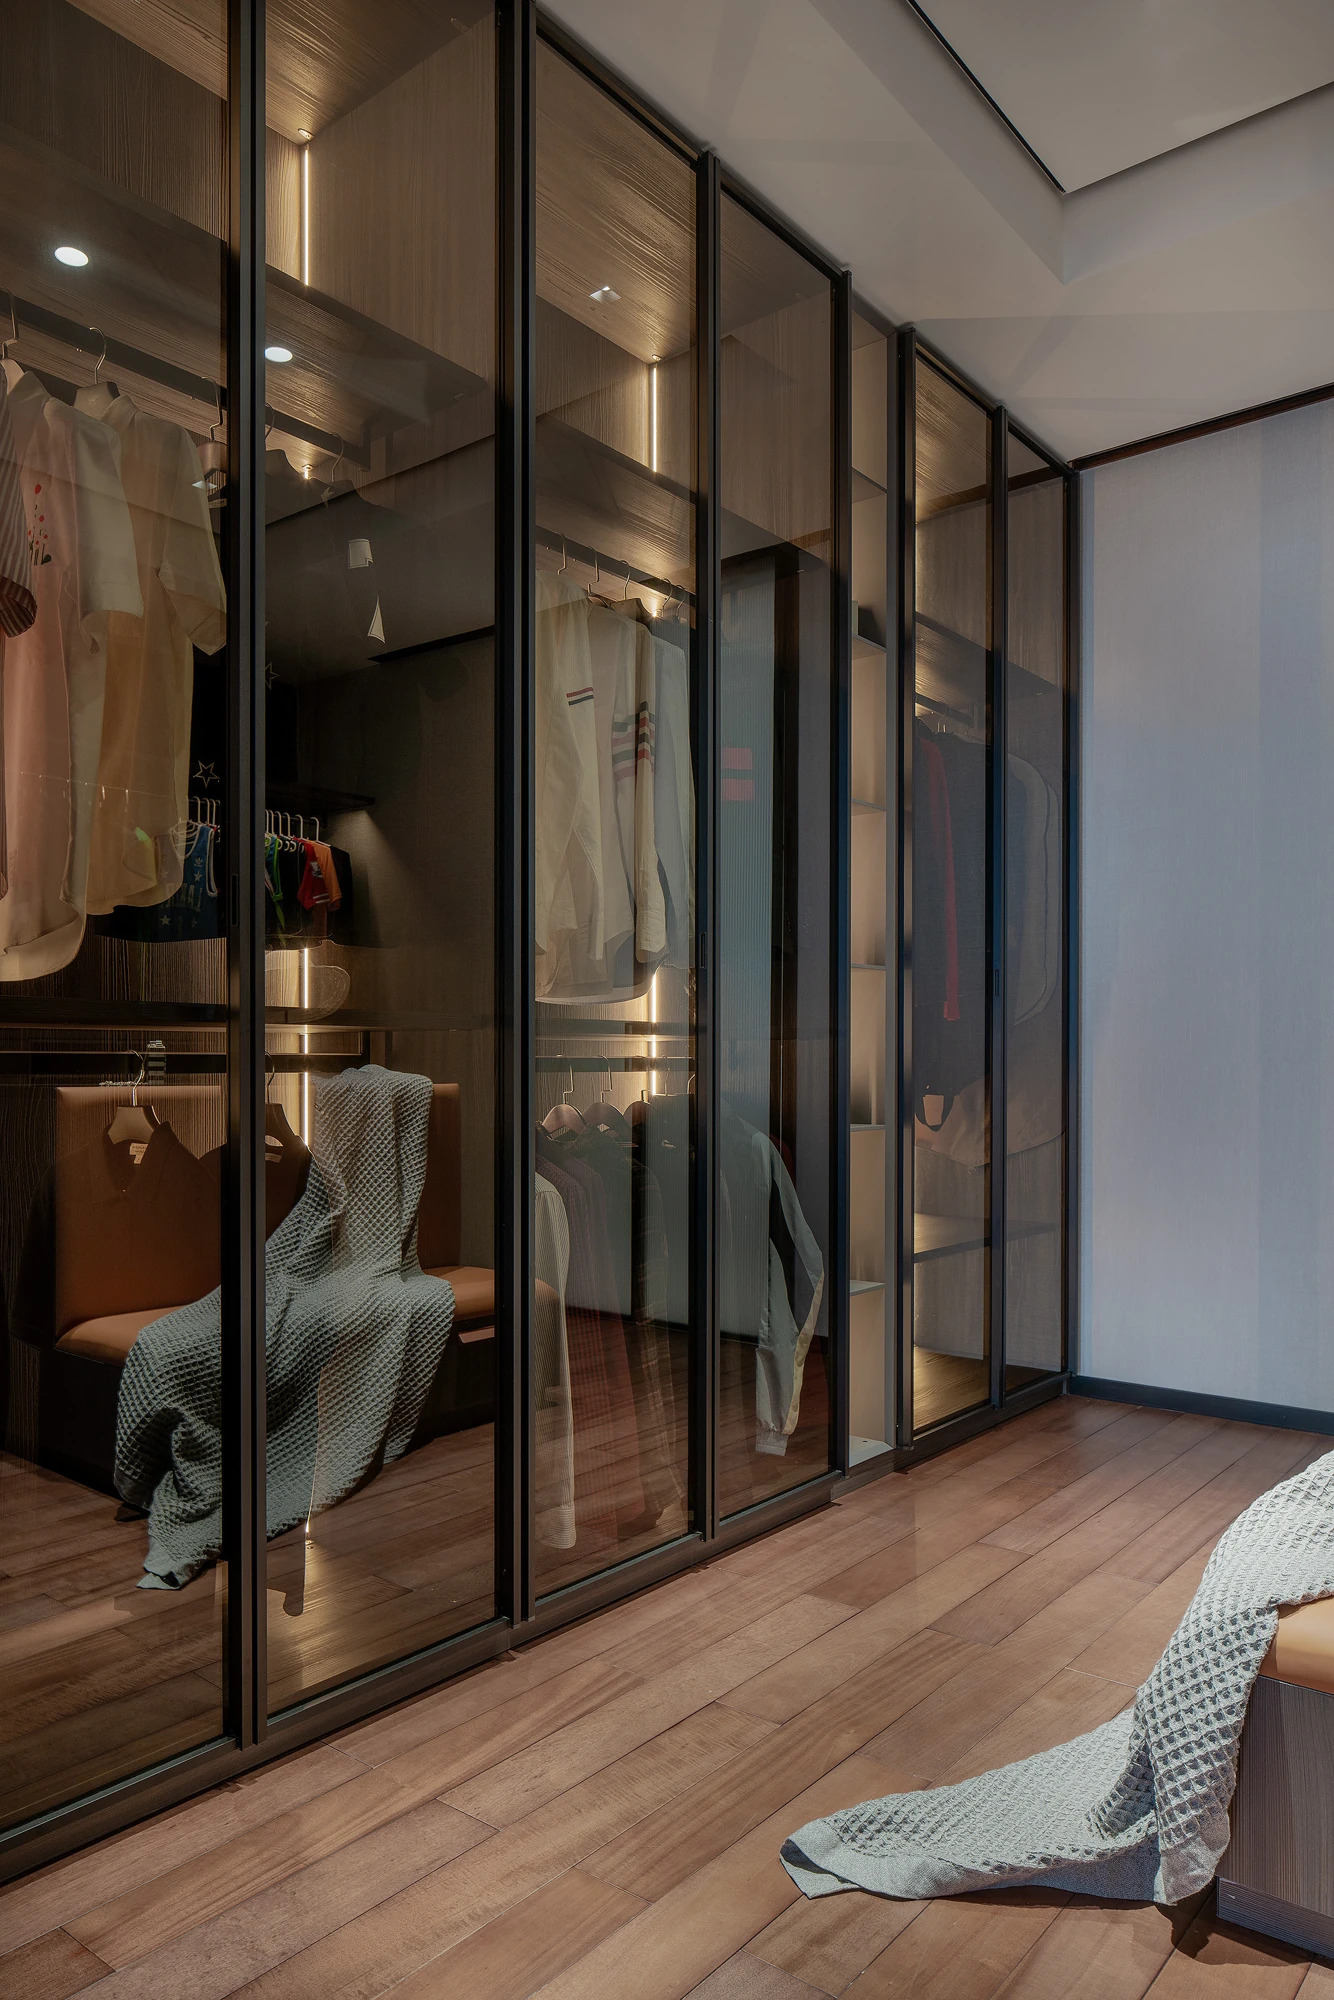
A wardrobe shown behind a glazed front may vary by room in hanging, drawers, lighting and opening clearance. The Dongguan photograph illustrates these decisions; it does not define a standard assembly. When a unit type changes, revise the related plan, cabinet schedule, sample record and part list together. Mark exceptions by unit and room so a substitution cannot quietly become the default.
Cross-room option decisions Hardware questions Wardrobe systems
Carry unit and room identity through packing, receiving and inspection.
Link each package to its approved unit, room and cabinet ID. At receiving, compare the list and visible condition, then record shortages, damage or substitutions before installation. Site access, sequencing and final inspection belong to the project team and the selected product instructions; this editorial sequence does not promise a shipping method or lead time.

Allocation
Label by unit type, actual unit, room and cabinet; reconcile against the latest issue.
Receiving
Document counts and visible condition before distribution through the building.
Installation interface
Resolve wall, floor, ceiling and service differences with the responsible trades.
Close-out
Record adjusted fronts, visible finishes, defects, access information and remaining actions.
Send a concise development brief that identifies decisions.
Share the unit mix, room schedule, current architectural drawings, intended appearance, sample status and schedule milestones. State which systems and responsibilities are already selected and which still require a project-specific response. Commercial terms, certification evidence and performance requirements must be confirmed against the actual proposed supply package.
Project scope
Location at city level, building or phase, unit types and cabinetry rooms.
Design input
Current drawings, style references and any approved material or finish sample.
Technical input
Known services, appliance choices, access constraints and selected system documents.
Open decisions
Items needing options, responsible approver and the required decision sequence.
Source and scope. The Changsha, Wuhan and Dongguan images come from partner-factory residential projects; they are not unit prototypes for a development. The Wuhan plan is reproduced unchanged with an English reading guide. The two diagrams are original Arcaya editorial explanations. Confirm materials, dimensions, certification, performance and delivery terms against the selected product and current project documentation.