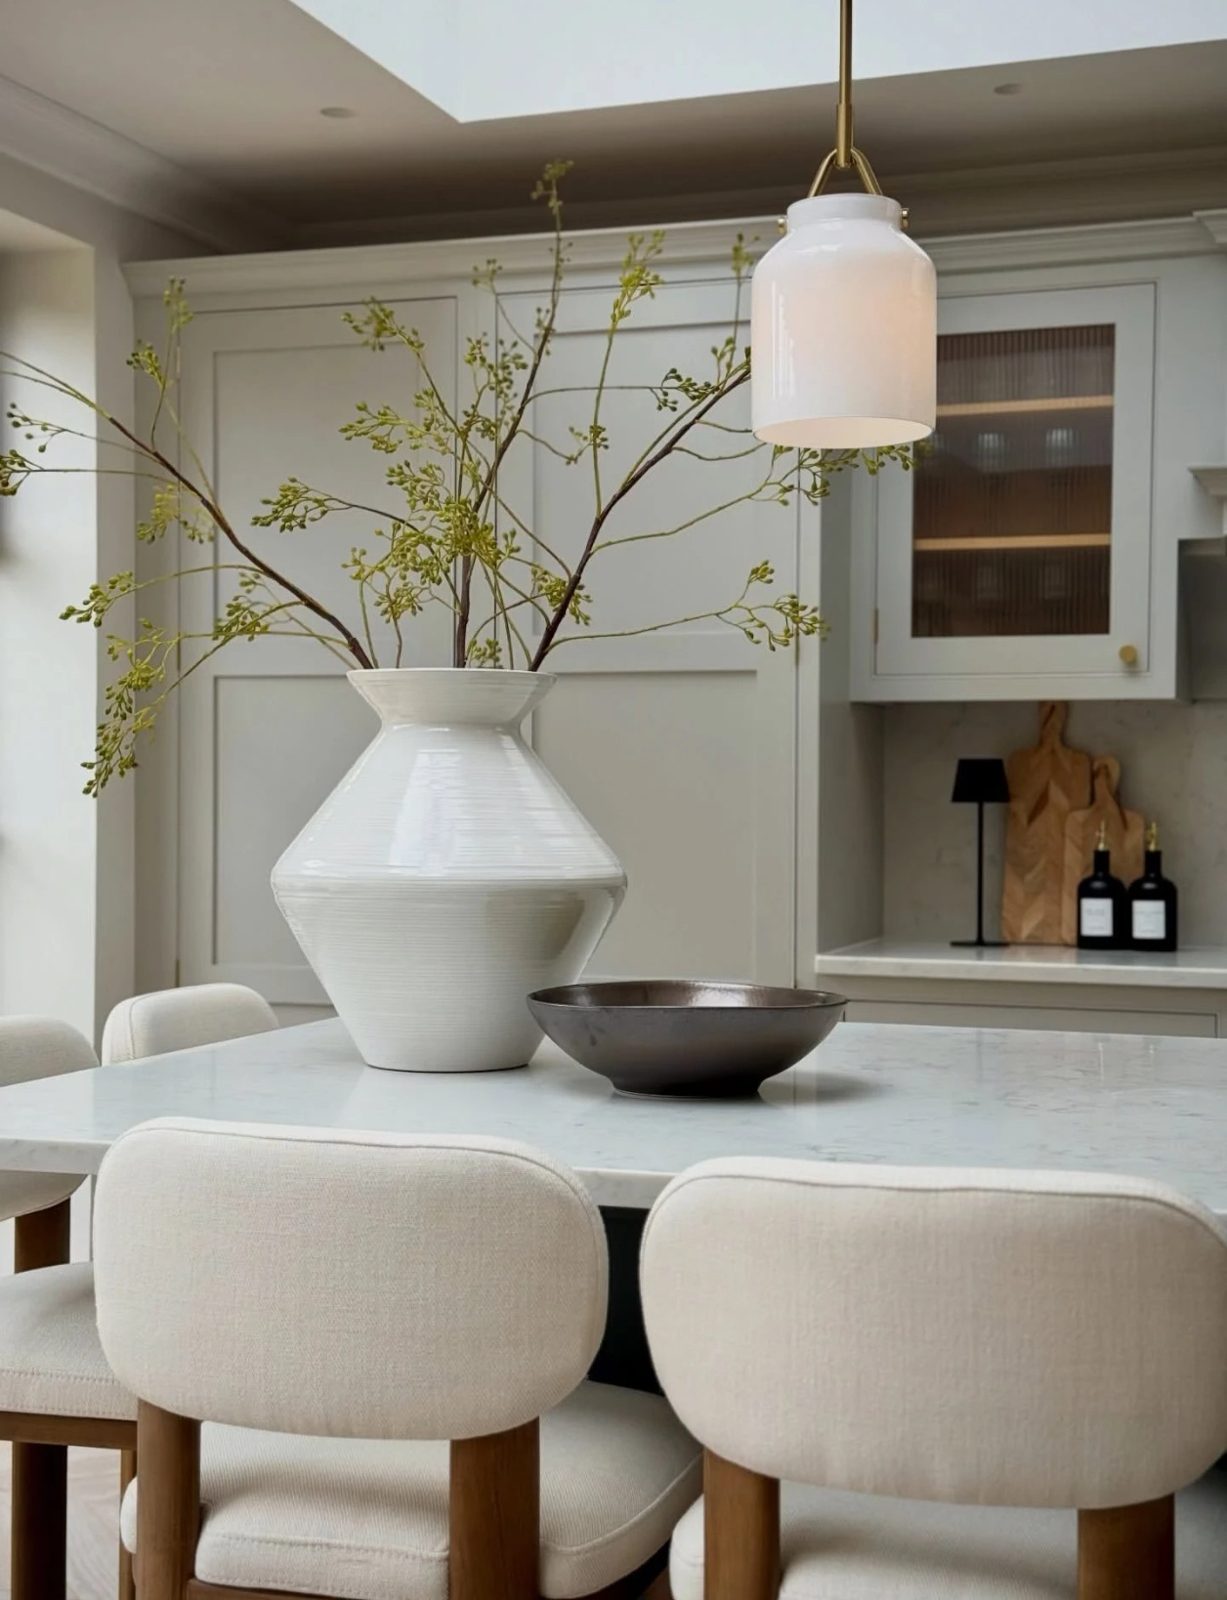
Framed kitchen cabinetry
Read the frame against the whole front, including tall doors and shallow drawers. Coordinate the island and open display rather than judging one isolated door sample.
Compare framed kitchensExplore spaces, materials and the knowledge library.
A framed door language for kitchens, vanities and connected cabinetry. Compare the border, inner edge and handle placement before choosing the final color and construction.

These are concrete starting points for the collection. Follow each product link for room-specific structures and planning, rather than treating a collection as one fixed model.
Read the frame against the whole front, including tall doors and shallow drawers. Coordinate the island and open display rather than judging one isolated door sample.
Compare framed kitchens
Carry the door outline into a smaller cabinet, then develop the drawer proportions, basin, countertop and plumbing arrangement for the room.
Explore vanity planningFrame makes the outline of the door visible. A narrow border and plain inner edge can feel restrained; a wider border and shaped profile introduce more depth. Door appearance is distinct from a face-frame cabinet box or an inset installation.
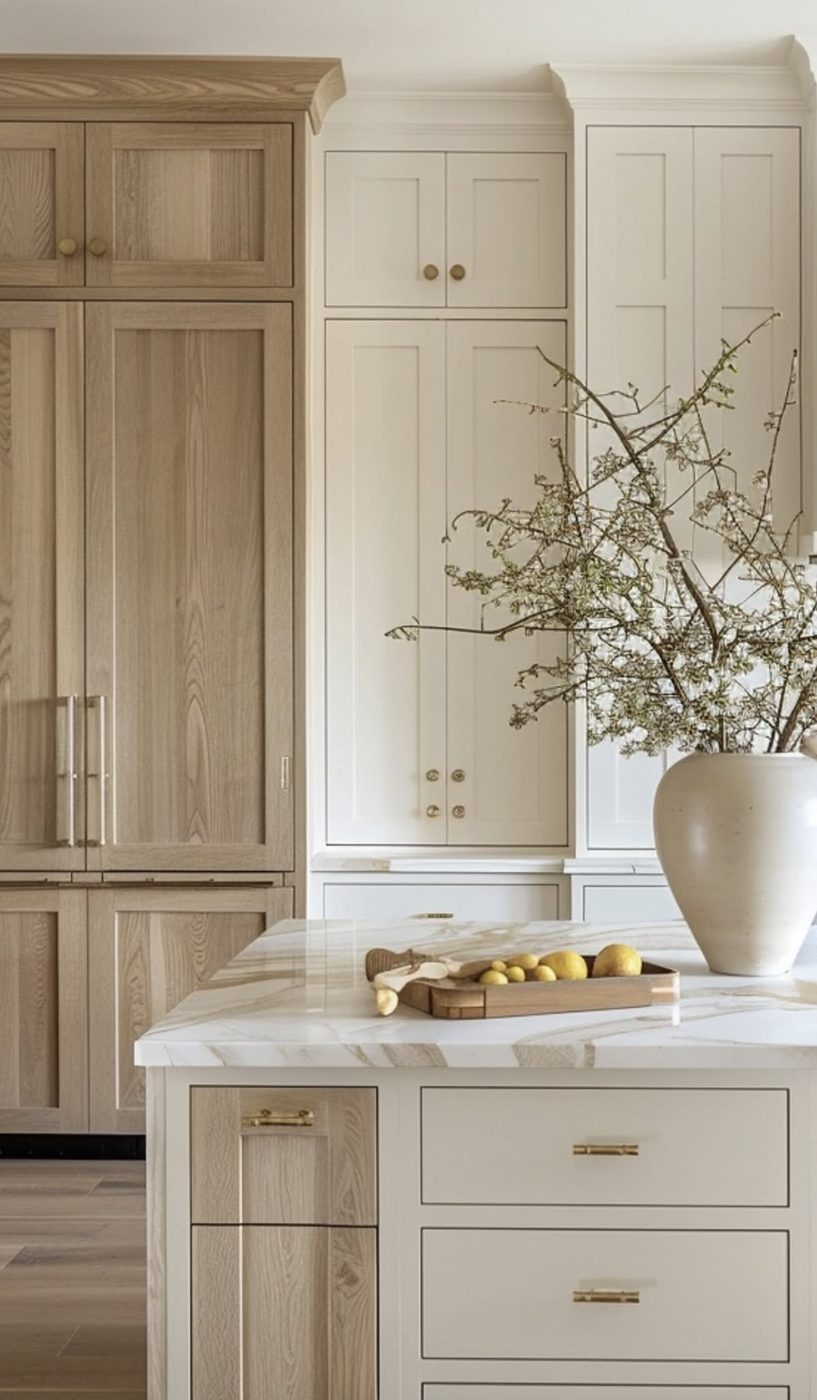
Keep Frame as a restrained outline, then introduce a warmer Natural surface or selected glazed Vitrine bays. Use Heritage when the room calls for a more connected system of moldings and trim.
Compare the door outline, material character and focal details. Keep one main language, then coordinate the supporting elements.
Transitional Classic & traditional
A style describes the wider room; the collection describes the cabinetry. Develop color, lighting and furniture alongside the cabinet details.
No. The first describes the visible front; the second describes the cabinet-box construction. Agree both independently, along with whether the door is overlay or inset.
The images are design references for comparing visual directions and product forms. Materials, construction, dimensions, hardware and supply scope are confirmed for the individual project.
Send the rooms in scope, plans or elevations, project destination and the references you prefer. Identify which product forms, surfaces and details should be compared.
Your collection choice will be carried into an editable brief. Add the storage needs, materials and drawings that make the reference specific to your project.
Design references reviewed October 25, 2026. Confirm the current model and specification for each item before ordering.
Analytics cookiesWe would like to measure how this site is used (pages, forms, campaigns) with PostHog. Essential cookies are always on; analytics cookies are optional.