A pantry shaped around
the way you cook.
Food, cookware, small appliances and everyday dishes need different kinds of access. A pantry can be an open room, a tall cabinet wall, a coffee station or a combination of drawers and pull-outs. Start with the items and the work they support; then build the arrangement around them.
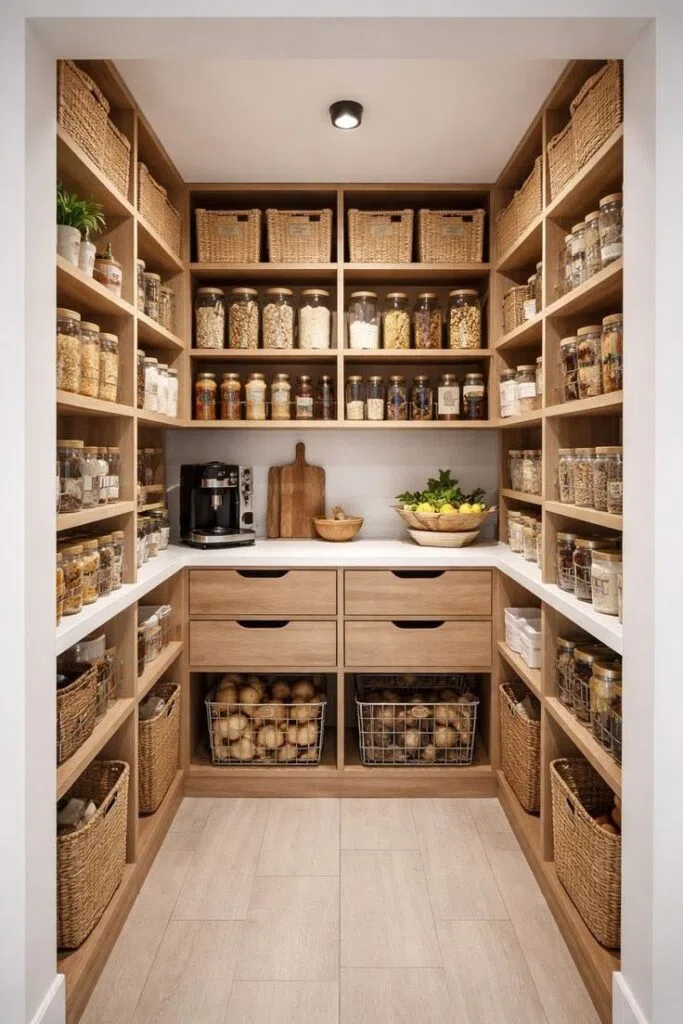
Keep the right things close to the right task.
A useful pantry is more specific than a large empty cabinet. Group ingredients where they are used, keep dishes close to the serving route and give appliances a working position as well as a storage position.
Jars, baskets, packaged food and frequently used ingredients.
Shelf spacing that follows the containers, with a clear view of the back row.
Dry food, packets and objects that would disappear behind one another on a deep shelf.
A usable drawer envelope behind the door and a clear path for the drawer to extend.
Small containers arranged in a compact vertical bay.
The exact mechanism, cabinet opening and neighboring door movement planned together.
Plates, bowls, pots and larger cooking items.
Appropriate dividers and a drawer/slides specification suited to the intended contents.
A coffee machine, toaster or other frequently used countertop appliance.
A usable surface, electrical access and the appliance manufacturer’s clearance requirements.
Choose a pantry that belongs to your room.
These references show how storage changes when it is organized around a daily activity.
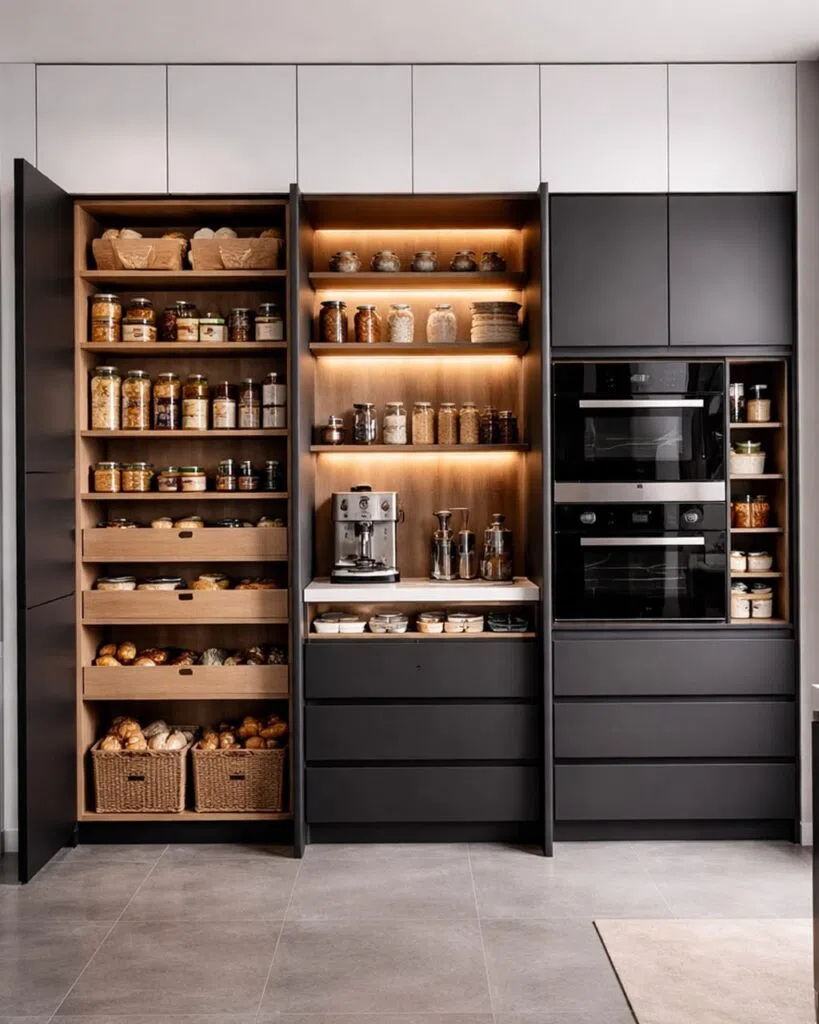
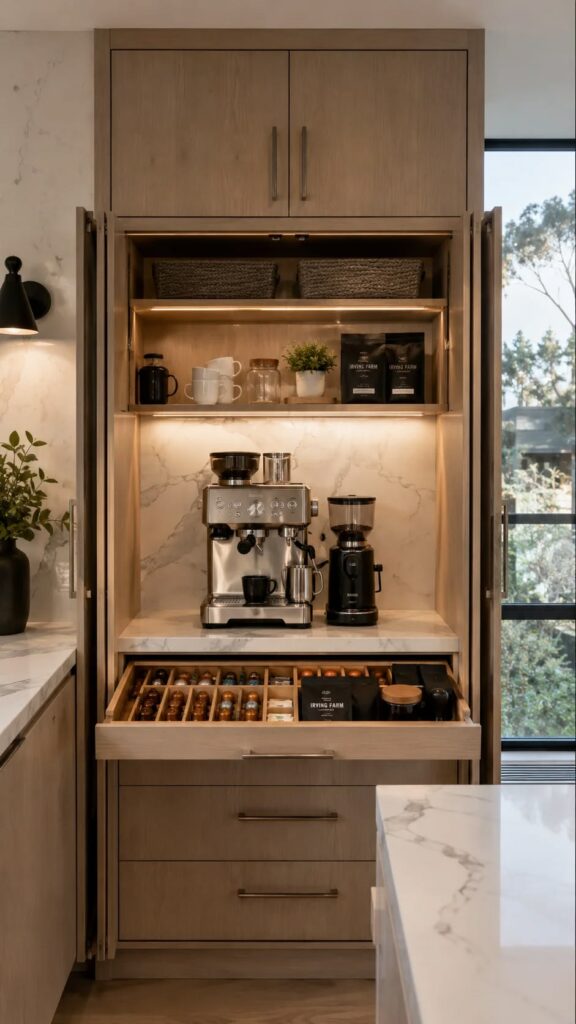
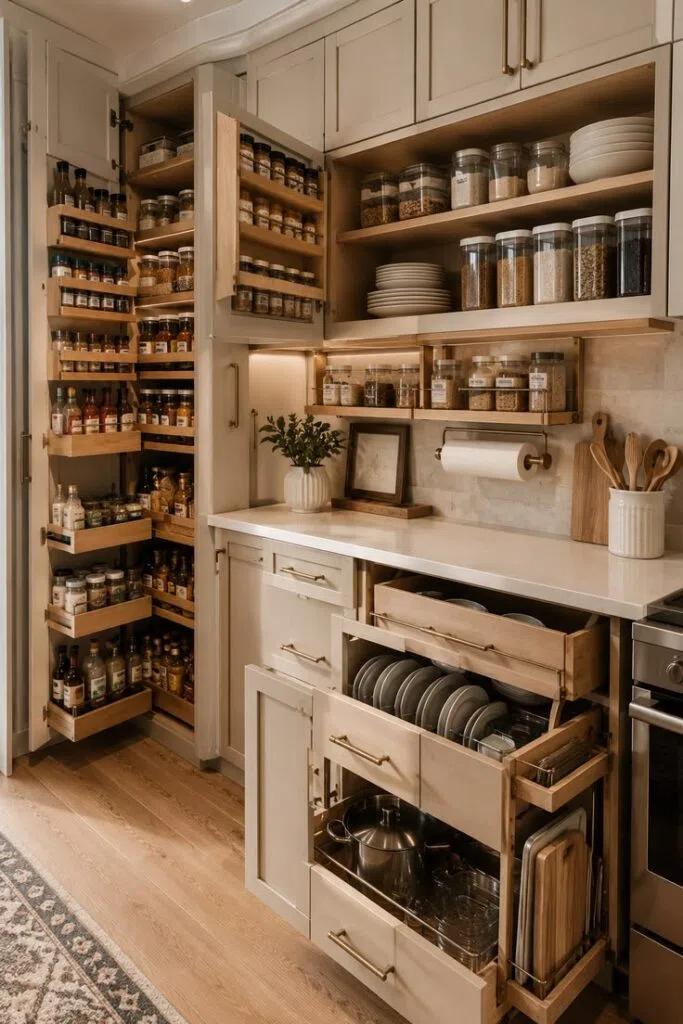
Design references from the supplied image library. Hardware model, electrical provision and load capacity are selected for the actual installation.
Measure the opening as well as the cabinet.
The outside width of a cabinet is not the same as the space available to a fitting. Hinges, door thickness, the back panel and the slide system all influence the clear internal envelope.
- Width and height
- Record the clear opening behind the door and the position of any rail or hinge that may obstruct the fitting.
- Depth and travel
- Allow for the fitting, its extension path and the hand space needed to lift items out. Show this on the plan near corners or an opposing island.
- Contents and movement
- Choose slides and pull-out mechanisms using the manufacturer’s data for the proposed contents. A photographic reference cannot establish a load rating.
- Appliance use
- Keep sockets and isolation points accessible. Follow the chosen appliance instructions for ventilation, heat and use inside an enclosure.
Use shelves for visibility and drawers for access.
An open pantry may rely on a rhythm of shelves and baskets. A deep cabinet often benefits from storage that comes forward. A breakfast niche works best when the cups, ingredients and preparation surface form a compact group. Mixing these approaches usually produces a more useful layout than repeating one fitting throughout.
- Small kitchen
- Concentrate on a tall food cabinet, a few accessible drawers and task-specific storage beside cooking or preparation.
- Walk-in pantry
- Use the perimeter for food and cookware, with a clear circulation route. Place the work surface where it can be used without blocking the doorway.
- Open-plan living
- A closed appliance cabinet can keep the everyday equipment near the kitchen while maintaining a quieter room-facing elevation.
Check the numbers before you specify.
Start with what your pantry needs to hold.
Send a room plan, your appliance list and the storage references you prefer. Include large items and everyday routines so the interior can be developed around actual use.
Start a projectSee the project process →