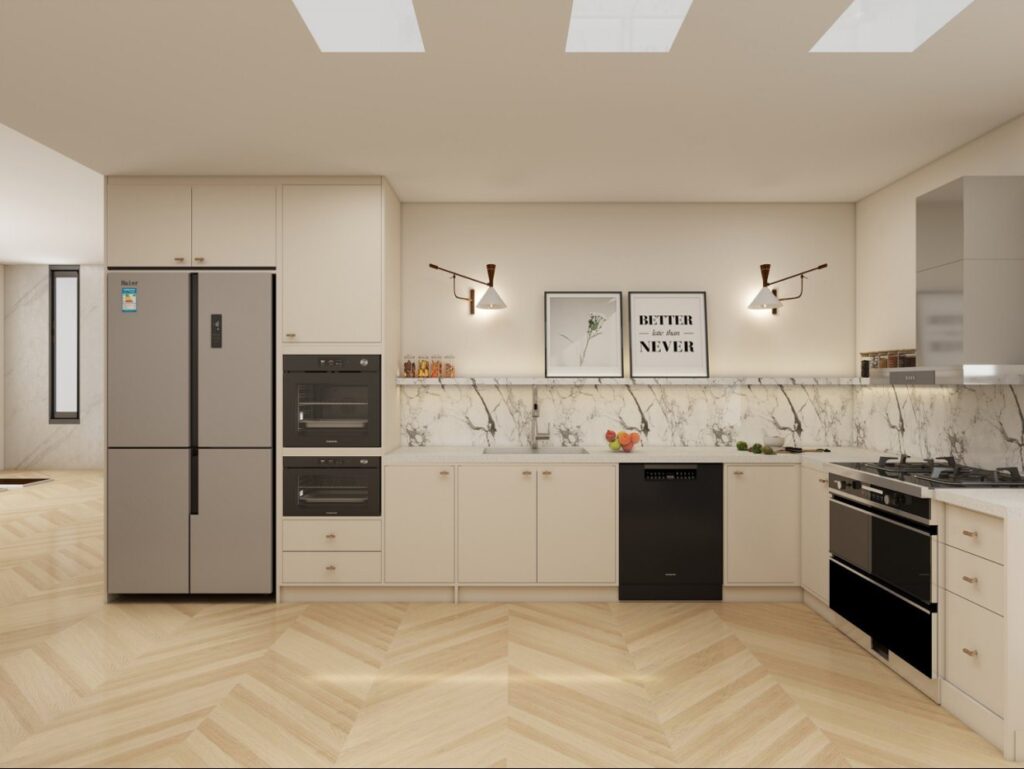
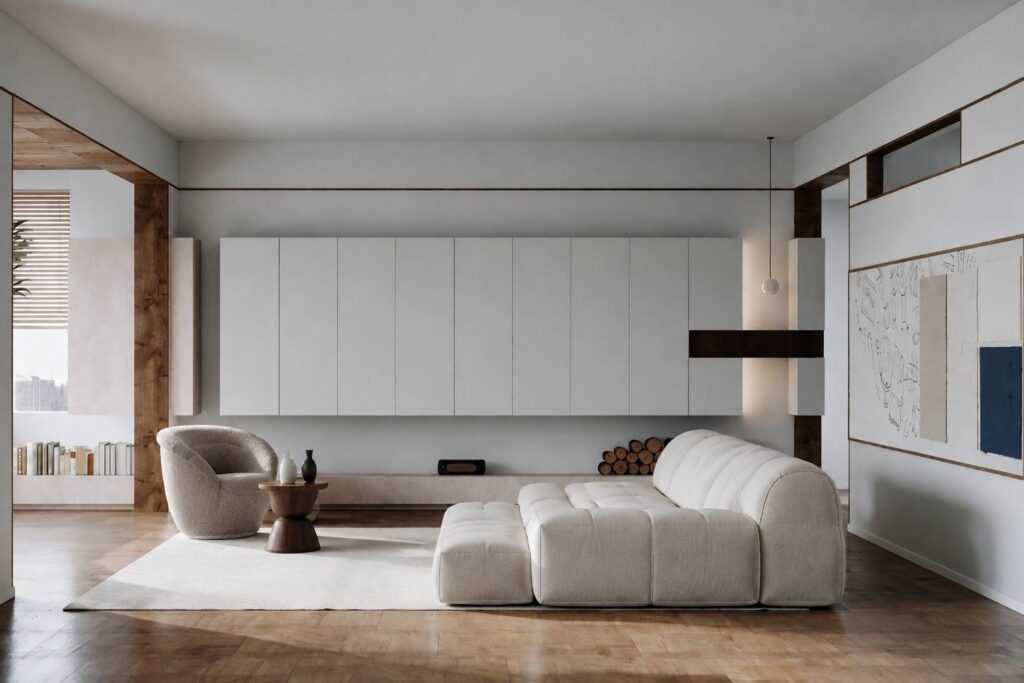
Modern Minimalist
Use plain cabinet fronts and a deliberate joint rhythm to connect the rooms. A quiet elevation still needs working doors, accessible storage and resolved edges.
Explore this whole-home directionExplore spaces, materials and the knowledge library.

Connect kitchens, wardrobes and everyday storage through a coordinated palette, consistent details and a room-by-room project brief.
Plan a whole-home projectCabinetry for every room, coordinated from one brief.
A whole-home palette coordinates cabinetry, doors and wall surfaces around a shared visual direction. Explore eight styles through actual room and component references, then specify each assembly for its function.
Use plain cabinet fronts and a deliberate joint rhythm to connect the rooms. A quiet elevation still needs working doors, accessible storage and resolved edges.
Explore this whole-home direction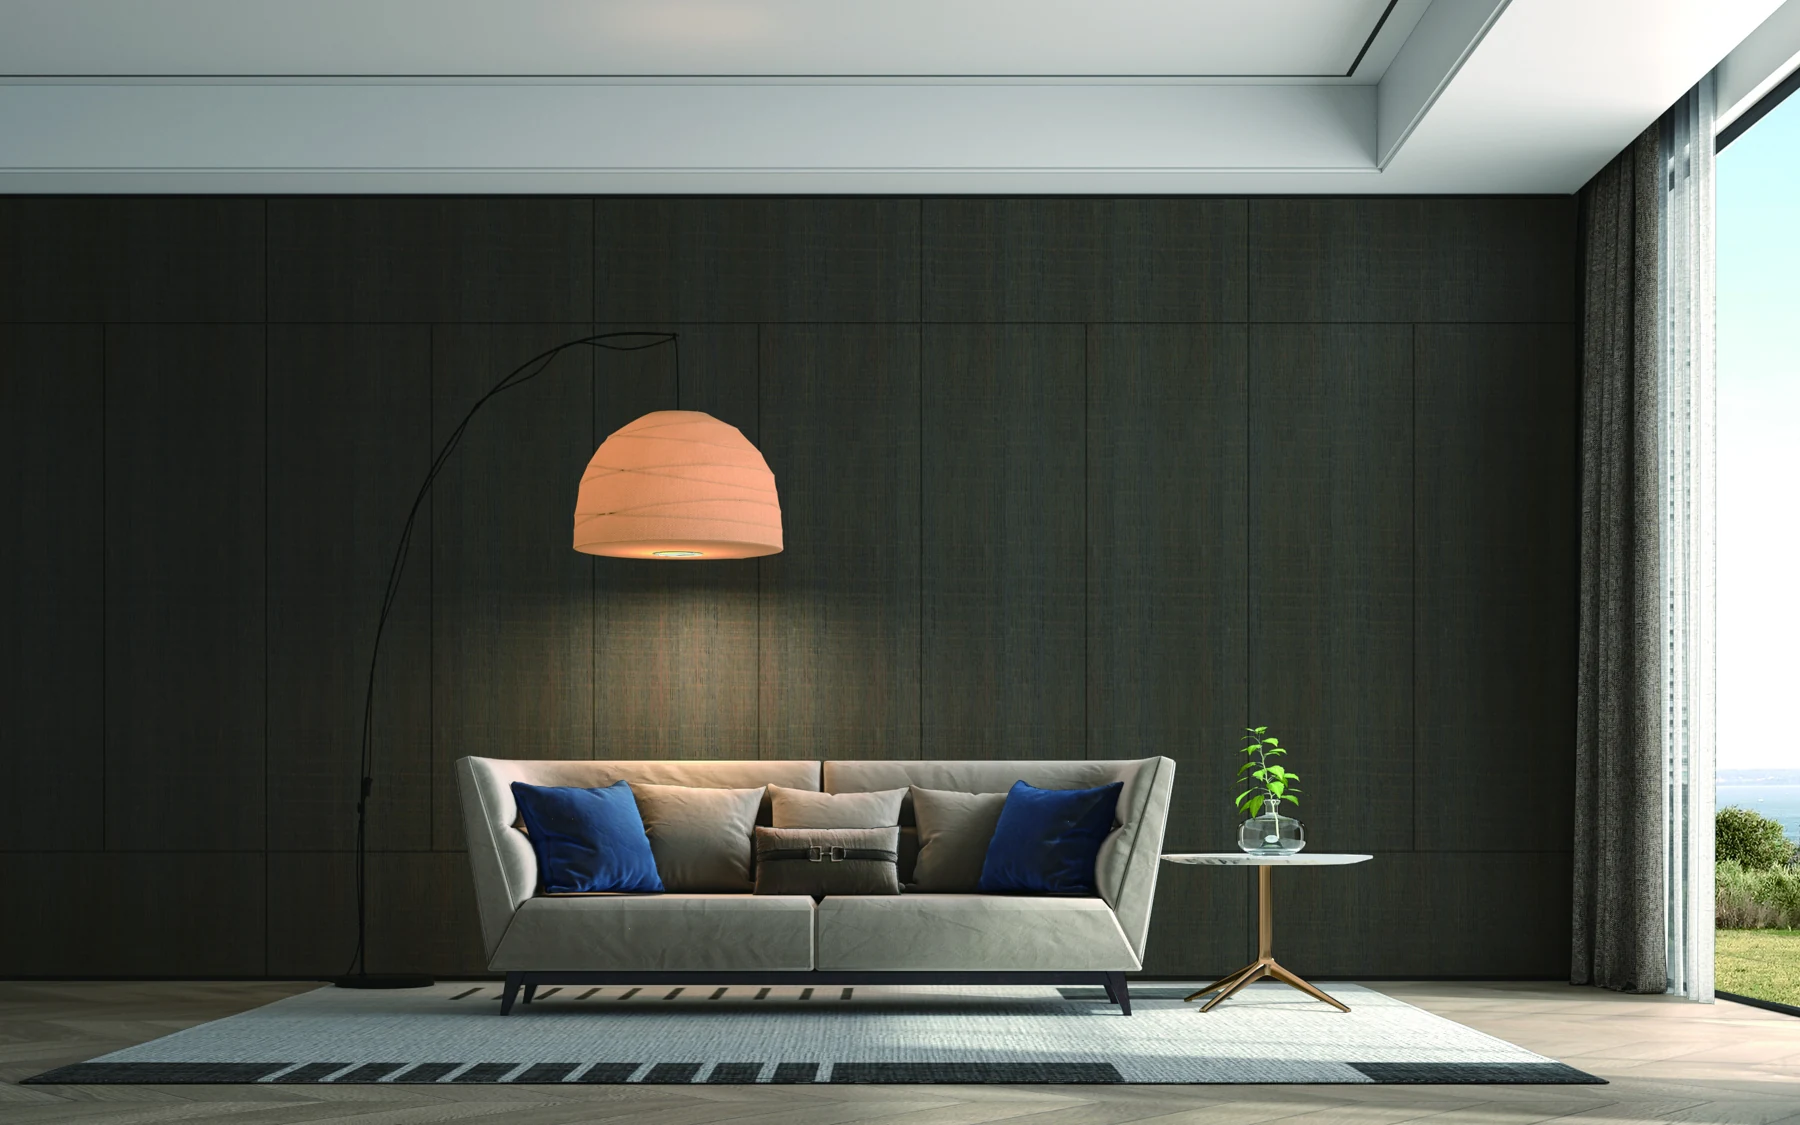
Let wood character and quieter plain surfaces establish the connection. Closed wardrobe fronts, a timber-led living wall and a kitchen can share a considered palette while serving different tasks.
Explore this whole-home direction
Combine restrained framing with simpler surfaces. The relationship between a pale paneled wall, a framed wardrobe and a classic kitchen is a question of proportion before decoration.
Explore this whole-home direction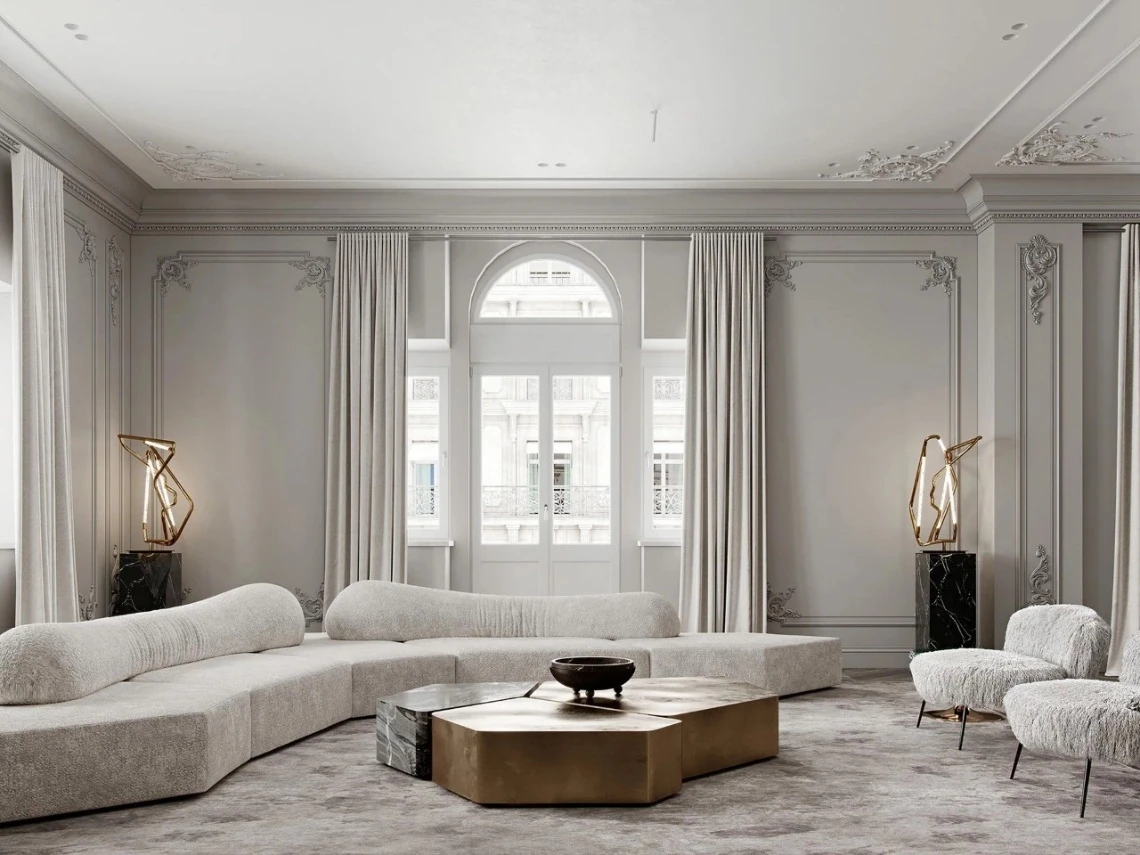
Panel proportions, moldings and hardware establish a more formal rhythm. Carry selected details from the wall to cabinet fronts while letting the kitchen and dressing room keep their own organization.
Explore this whole-home direction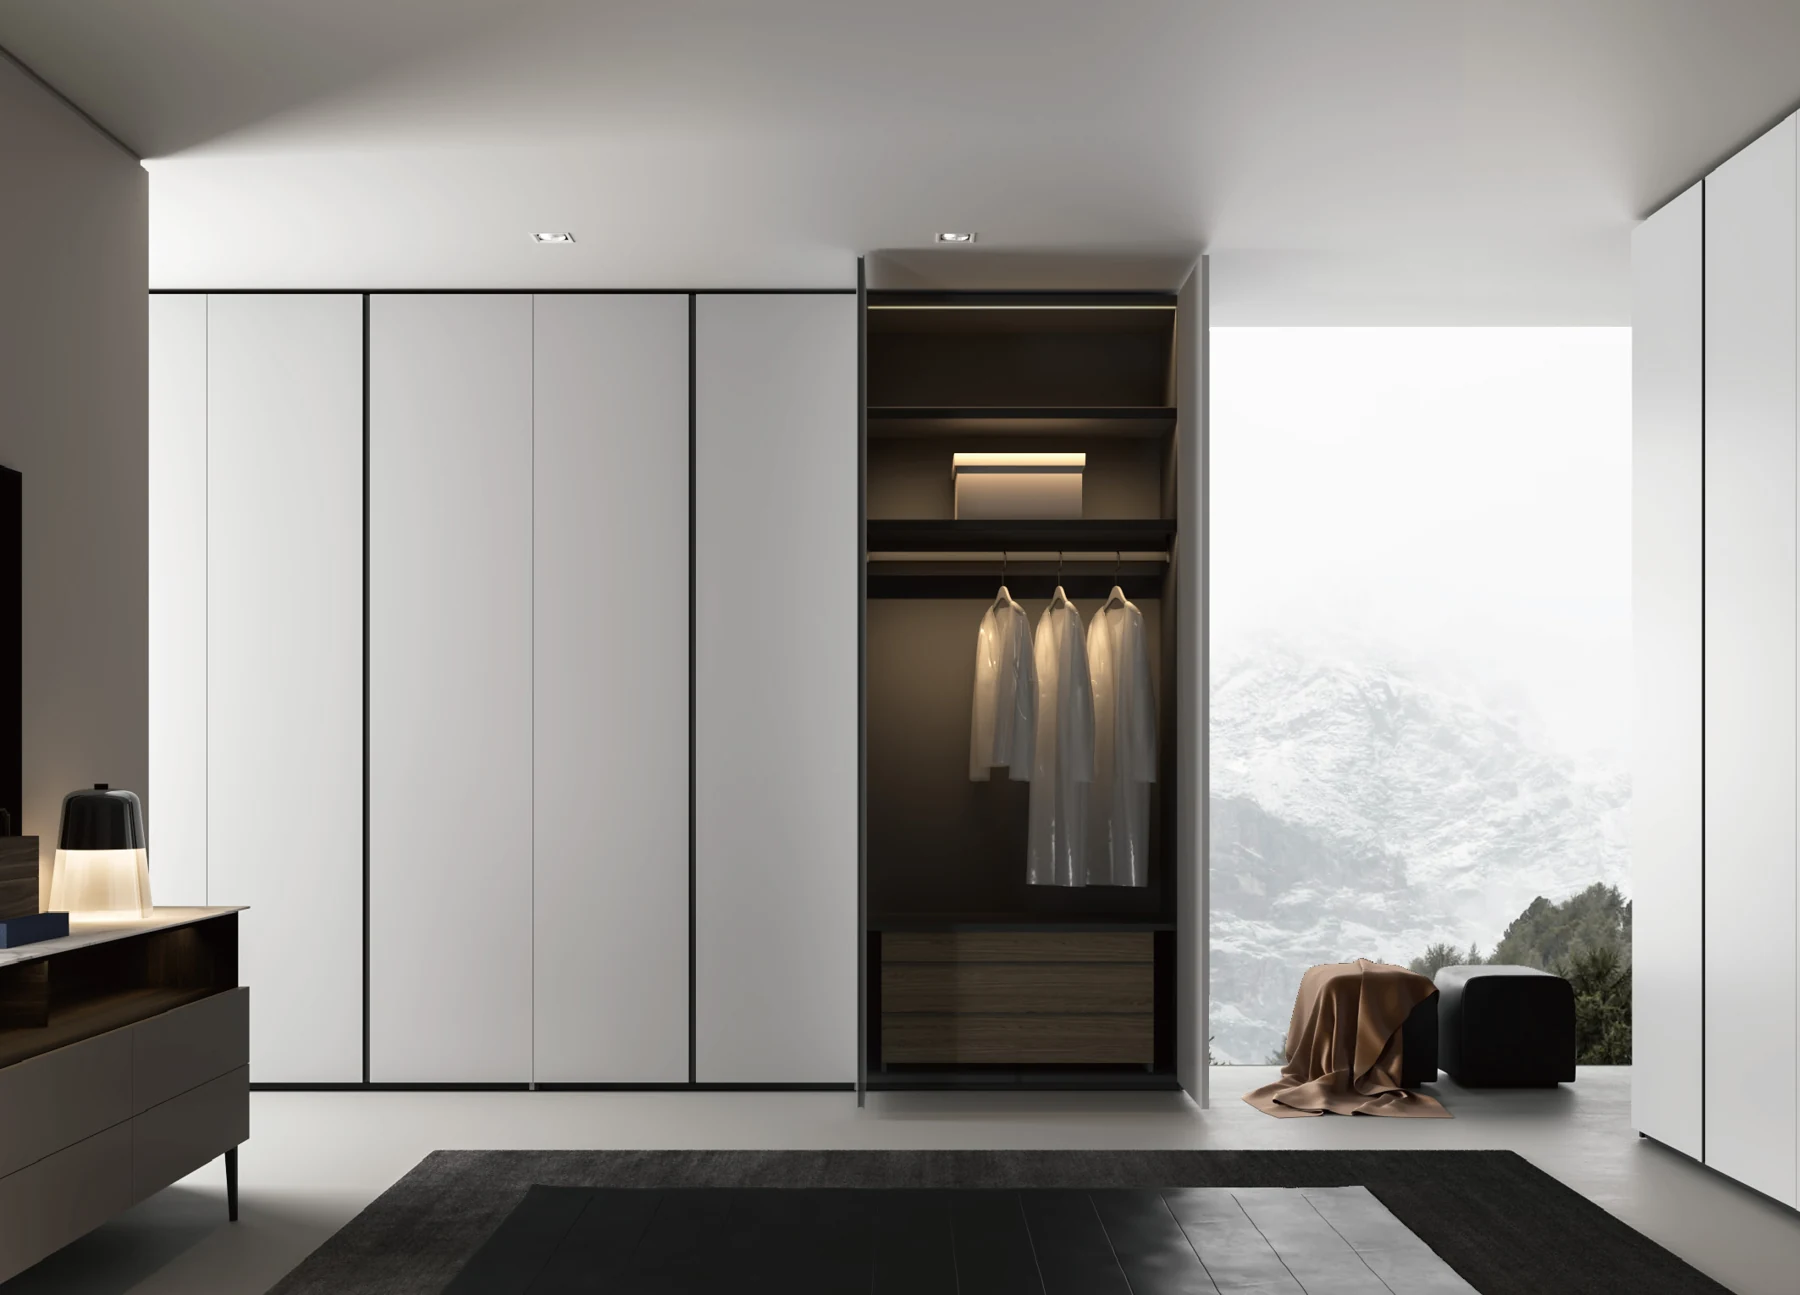
Start from restrained timber character and useful storage. A quiet door-wall field, enclosed wardrobe and a small set of material samples can define the direction without multiplying decorative features.
Explore this whole-home direction
Choose how formal the framed wall should feel, then relate it to the joinery. A cornice, corner ornament or framed kitchen front works best as part of the complete elevation.
Explore this whole-home direction
A metallic-effect kitchen, a glazed display and a figured wood feature make different kinds of accent. Select where each belongs instead of applying every expressive surface to every room.
Explore this whole-home direction
Dark framed fields, open display bays and lighter inserts carry a related rhythm through this historical room-family study. Use the organization as a reference, then develop the surfaces, details and storage for your own home.
Explore this whole-home directionThe style cards draw on separate design studies. They do not show one matching whole-home product package. Availability, materials, construction and installation scope are reviewed for the individual project.
Share the rooms, the style direction and the details that should connect them.
Develop a whole-home paletteSelect rooms on the plan or in the list; both do the same thing. The selection becomes the room list of your project brief.
Kitchen, Kitchen island, Wardrobes & walk-in
Read the door, wall and storage together before detailing each component. The design studies below show a continuous surface, a working opening and a separate media-storage composition.
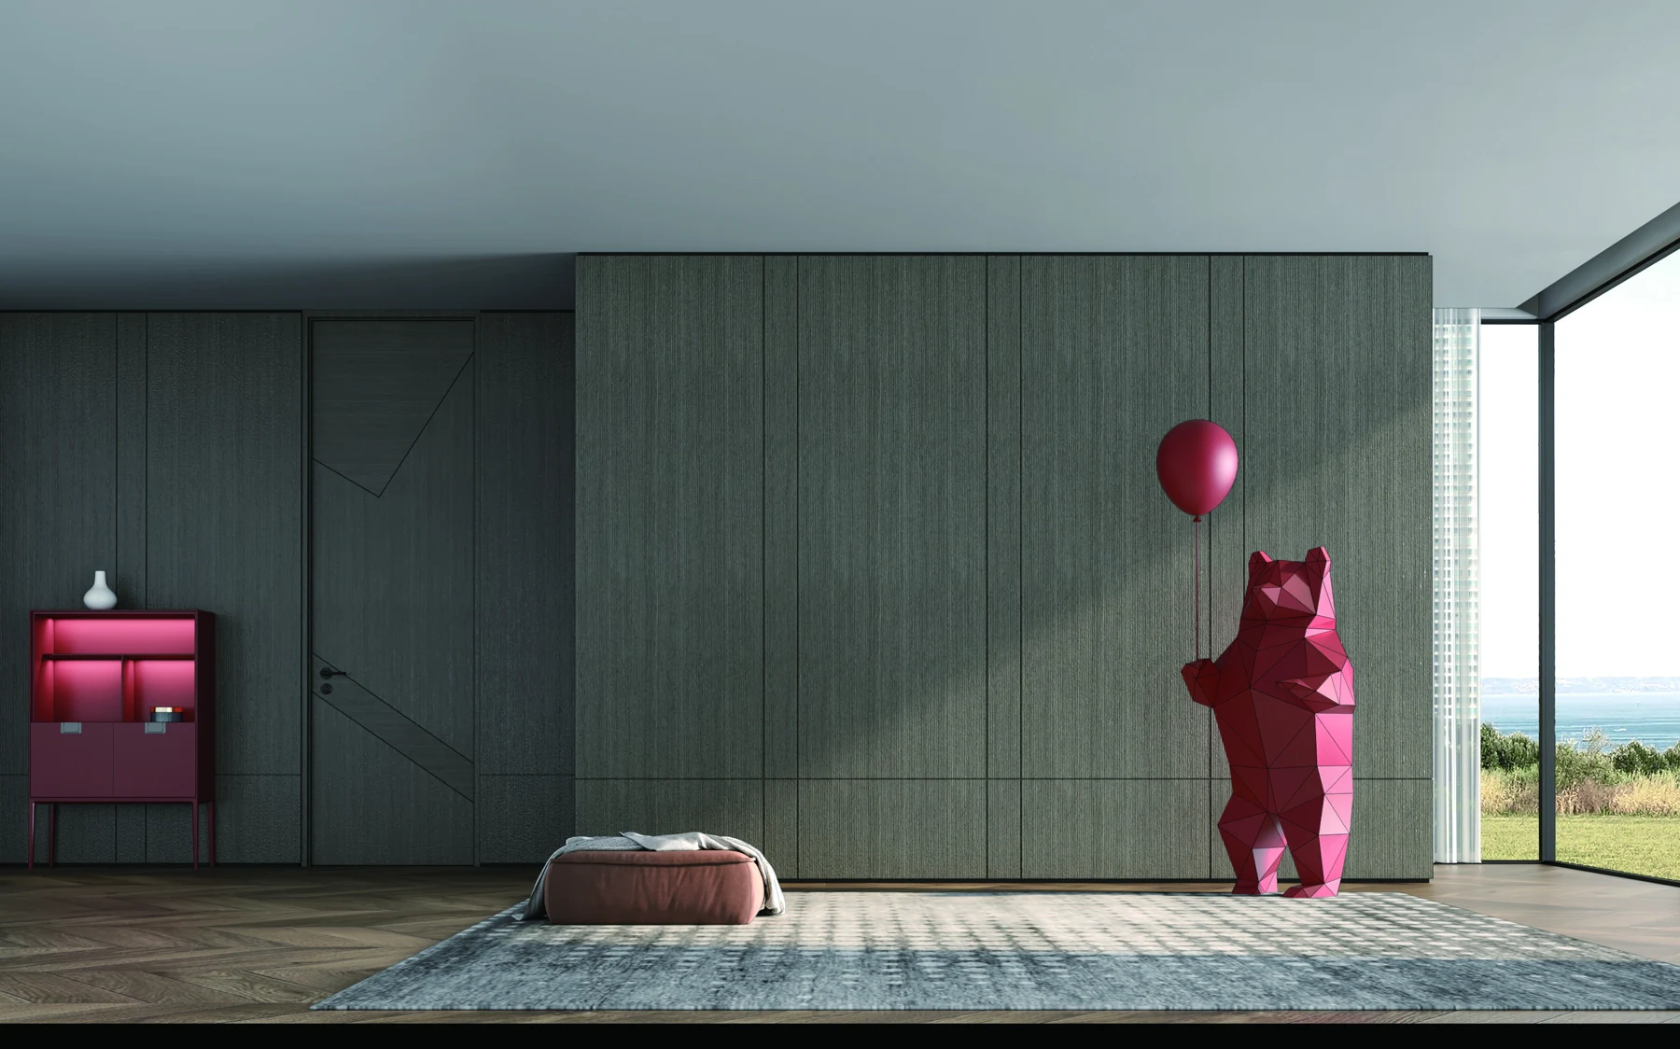
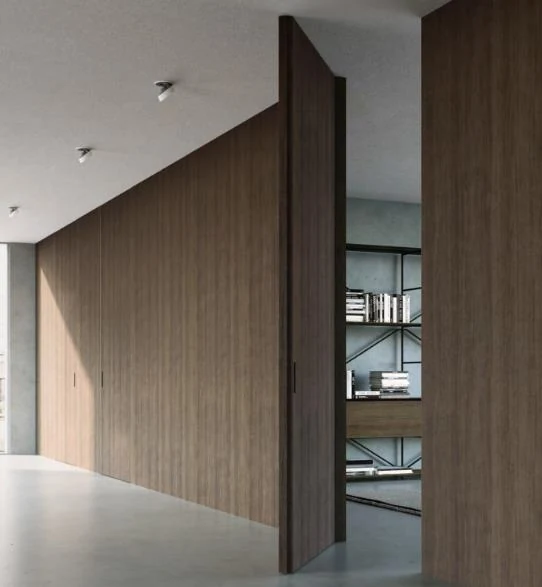
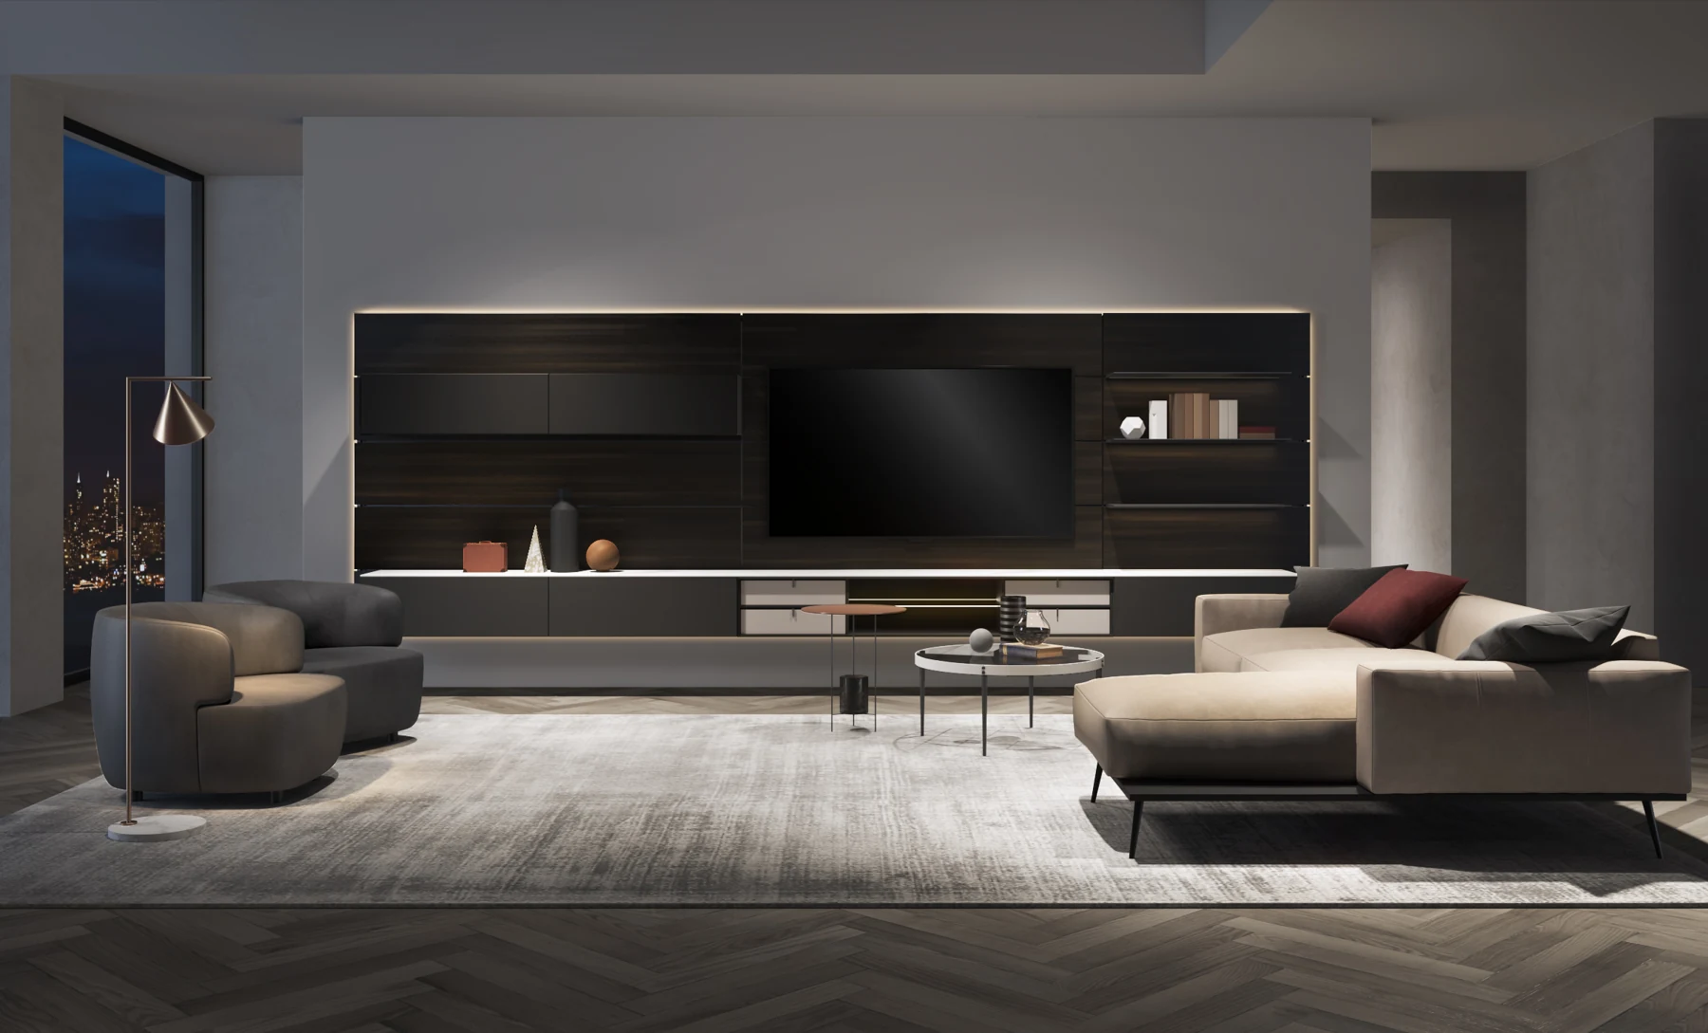
Treat the opening, the surrounding wall and the storage elevation as one composition. Coordination can mean a continuous timber field with a deliberate accent cabinet; every visible surface does not have to be identical.
Design language: Linear Natural Vitrine
Discuss this directionThese reference images are separate design studies. They are not presented as one delivered home or a confirmed integrated Arcaya model. The opening, cabinetry and wall construction are reviewed as connected but distinct assemblies.
Keep the relationship visible while each component is developed.
Show the opening, panel joints, cabinet grid, floor and ceiling together. Identify the primary alignment and every visible return.
Coordinate the frame, leaf, hinge or track, handle access and neighboring storage. Check movement and maintenance access.
Link each component to its sample, substrate, edge and coating. A shared color direction can still require different technical specifications.
Interior doors and partitions · Wall panel systems · Veneer families · Living and display systems
Use the room selector to build a shared brief, then explore the product types, materials and installation questions for each space.
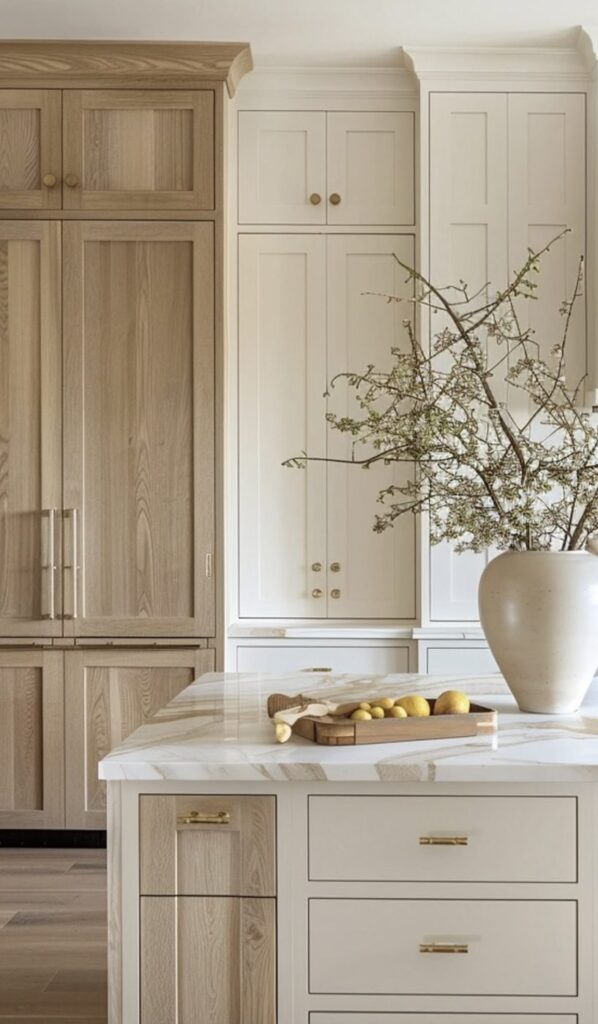
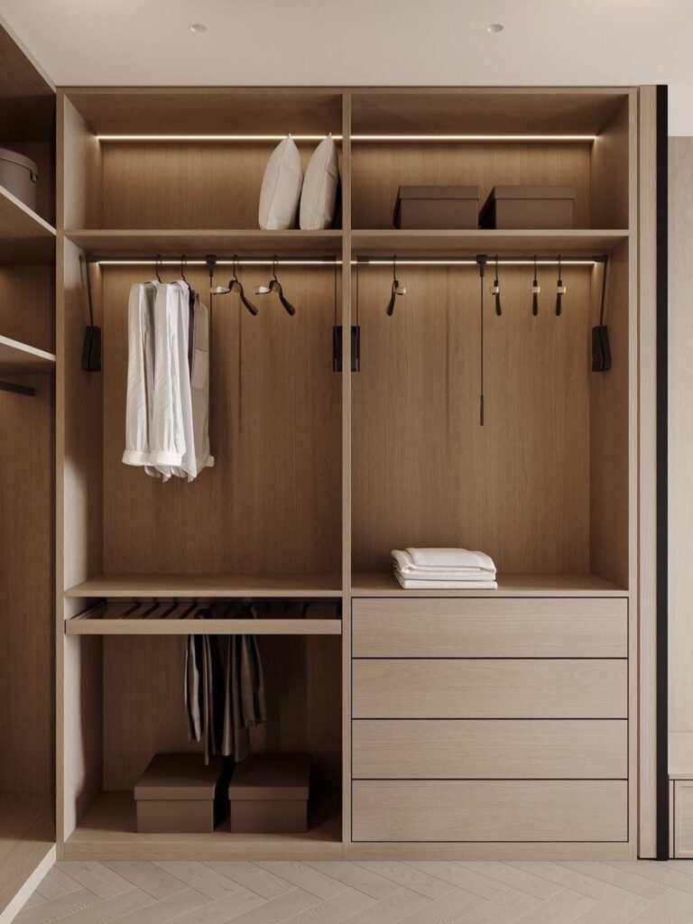
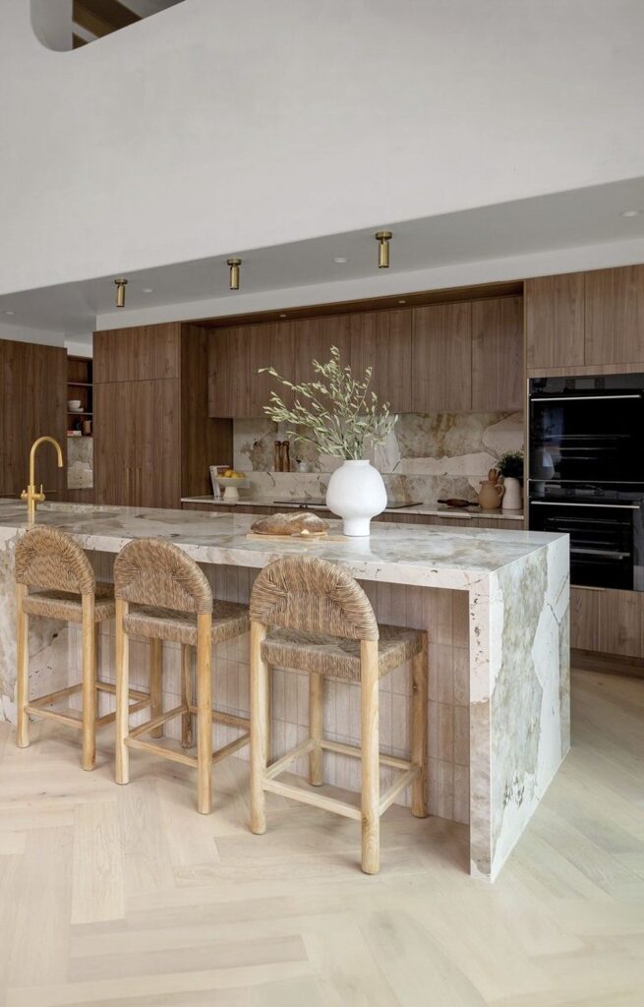
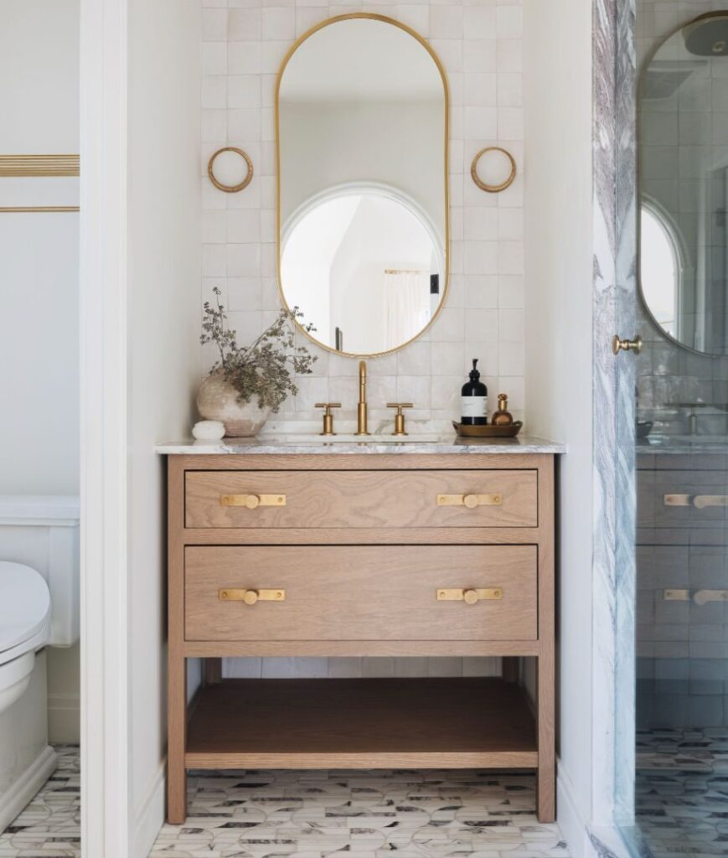
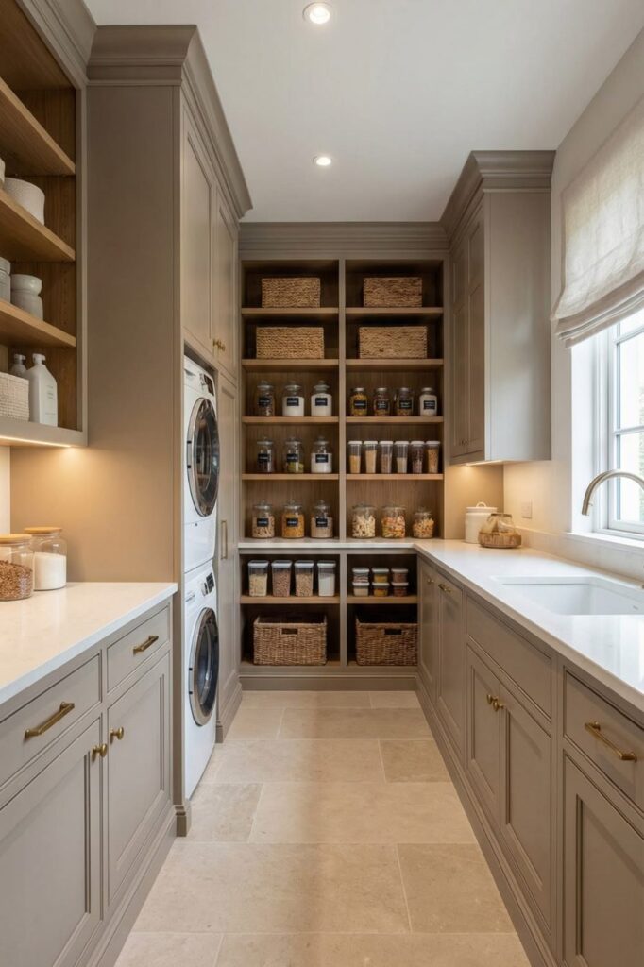
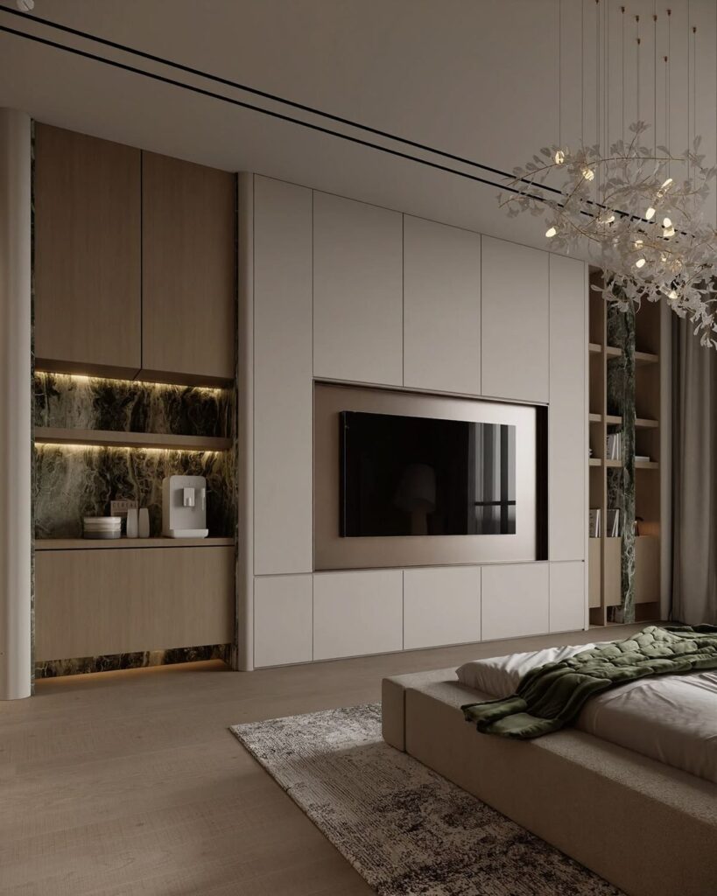
One real apartment. Straight-grain oak lines the joinery, stone appears at every working surface, light is hidden in the millwork. Each room is a different product with the same references.
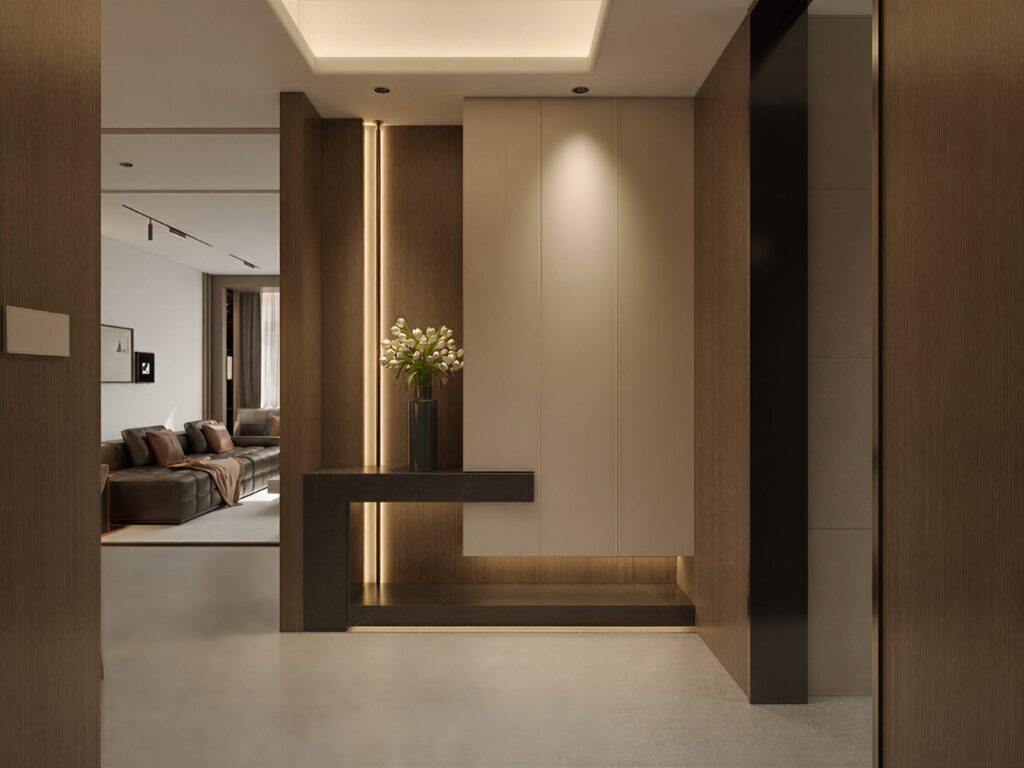
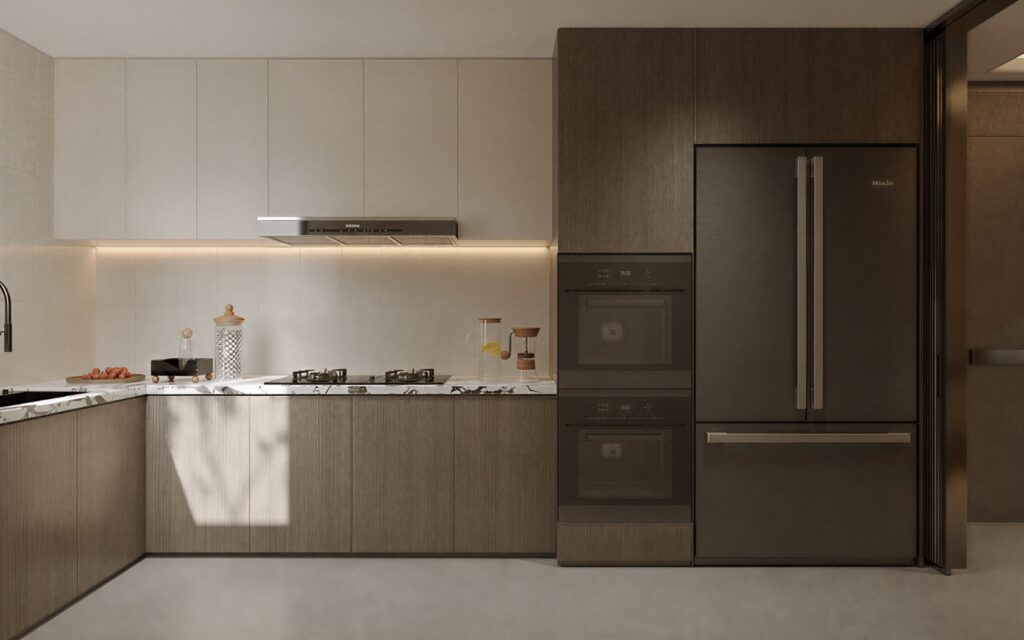
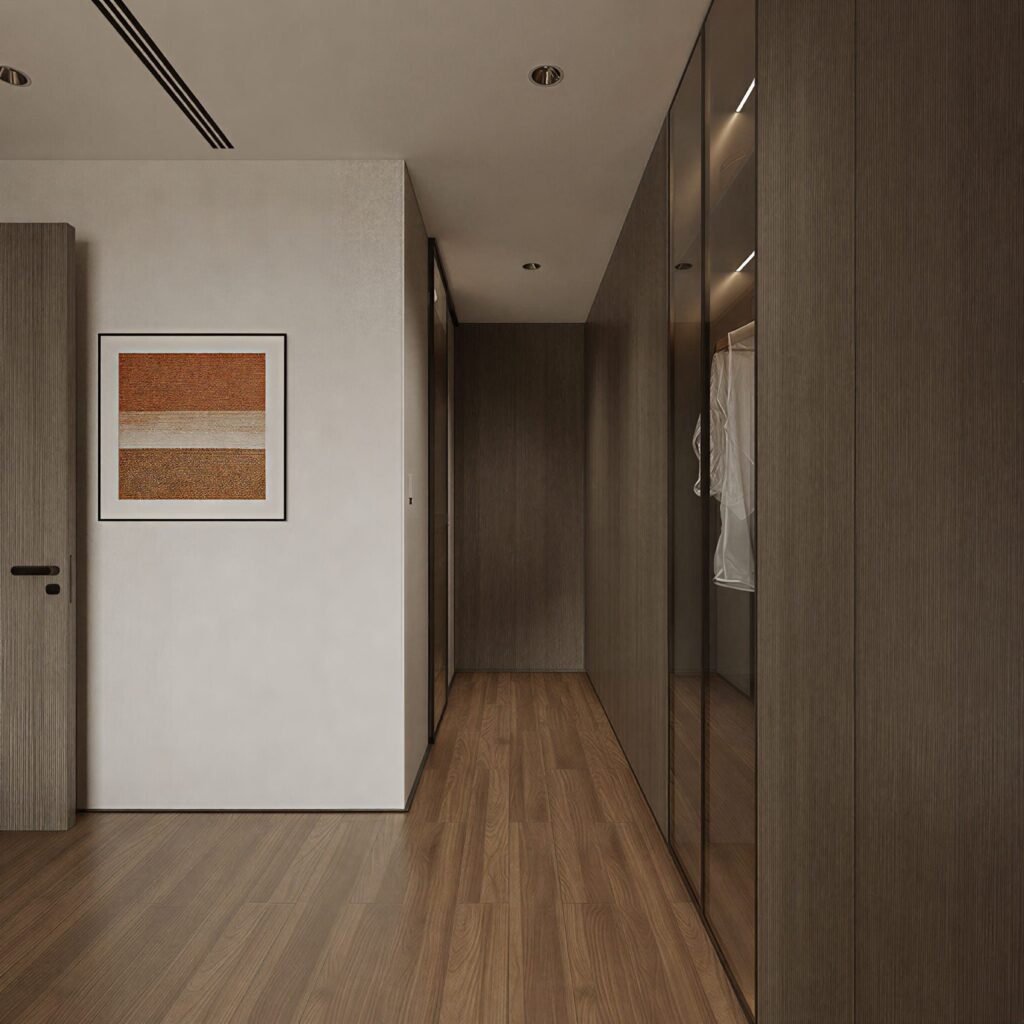
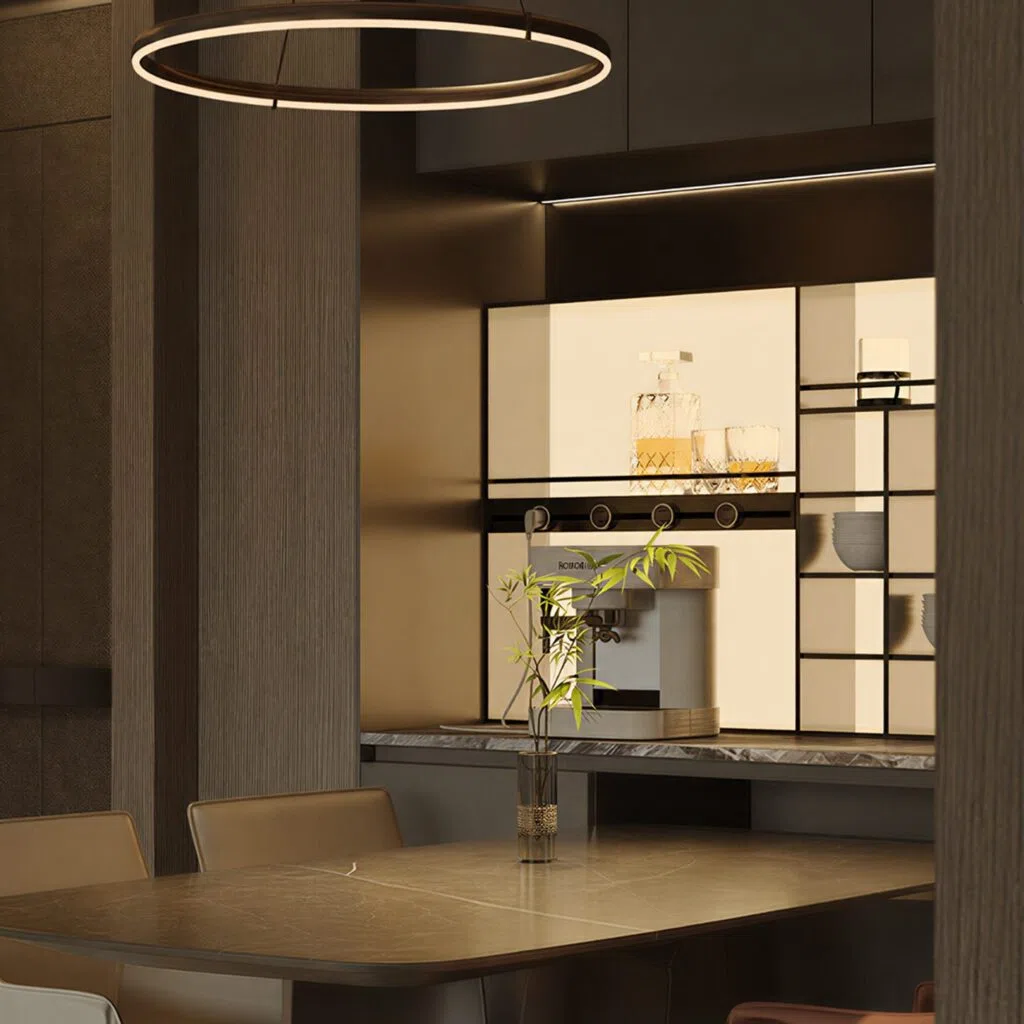
Arcaya · a two-bedroom apartment in oak, leather and stone · arcayaliving.com. Same project throughout; not a composite.
The shared palette stays; the interfaces and conditions change. Fields marked to confirm are collected in the brief, not assumed.
Base, wall and tall runs; shared door family and finish
Drawers, pull-outs, waste, appliance housings
Appliance dimensions, sink and cooktop cut-outs, services; countertop responsibility
Hinged, sliding or open; same finish references
Hanging heights, folded shelves, shoes, drawers, island
Clear dimensions, lighting circuits, mirror and glass scope
Wall-hung or floor-standing; finish suited to humidity
Drawers around the trap, towels, mirrors
Basin and waste position, water supply, ventilation, maintenance
Media wall, display and closed storage in the shared language
Equipment shelves, cable routes, lit niches
Heat and ventilation, wall fixing, power and data routes
Every room on the same revision register; cabinet numbers run across the home, not per room.
A finish is approved once, with a sample reference and batch, then applied to every room that uses it.
Room, cabinet number and package number on every label, so site unloading follows the plan.
Your room selection pre-fills the brief. Door-wall panels can be added as a confirmed companion; curtains, loose lighting and soft furnishings are not part of the cabinetry promise.
Plan a whole-home projectAnalytics cookiesWe would like to measure how this site is used (pages, forms, campaigns) with PostHog. Essential cookies are always on; analytics cookies are optional.