
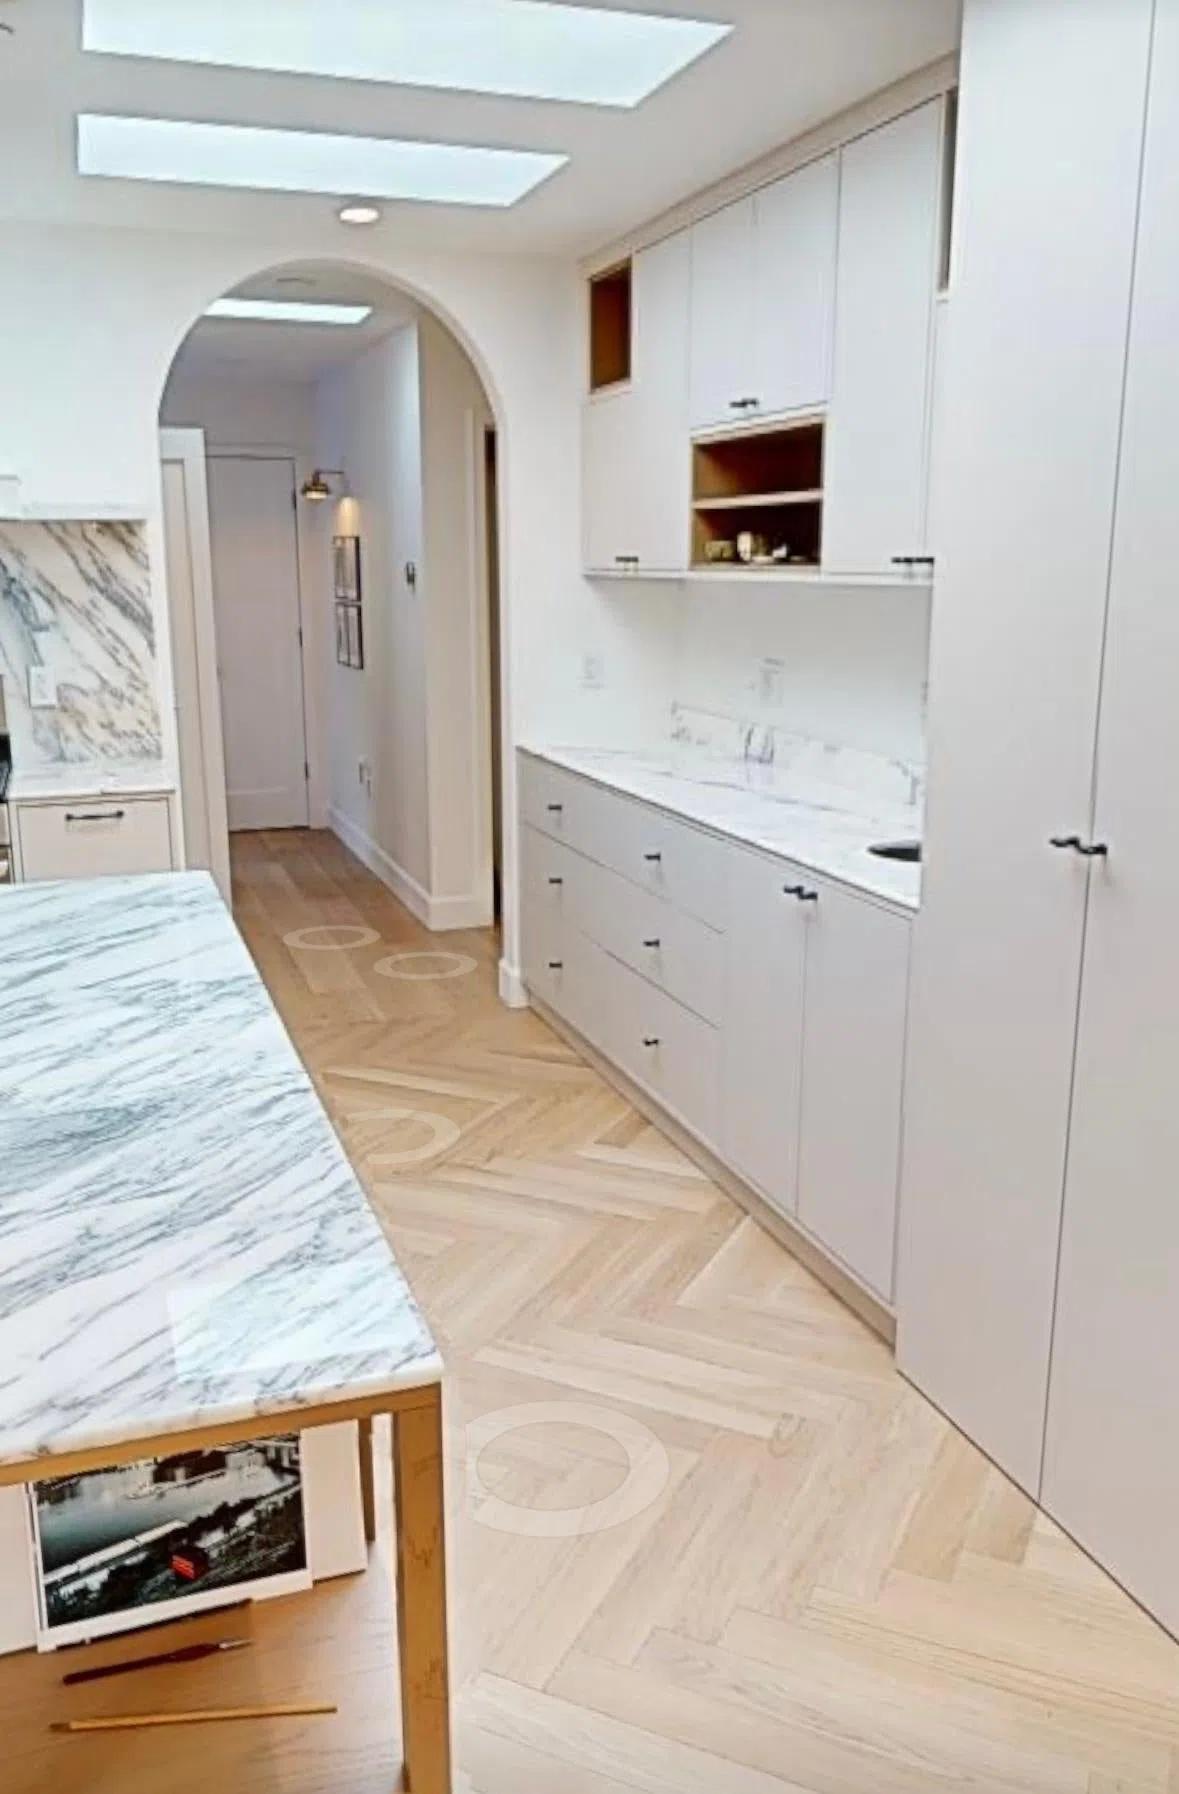
Style guide · Transitional
Transitional cabinetry, with the detail in balance.
Bring a restrained classical door language together with contemporary materials and practical storage. Compare frame proportion, hardware and trim before defining your Transitional scheme.
Discuss this design directionArcaya · design reference
01 / Definition
Recognizing Transitional.
Transitional cabinetry combines familiar classical references with a more restrained contemporary composition. A framed door may provide the starting point, while simpler trim, cleaner hardware or a quieter countertop changes the overall balance. It is not a fixed door model: the useful question is which details to retain and which to simplify for this particular room.
01A recognizable outline
A framed or gently profiled door can supply the classical reference without making every element decorative.
02Selective simplification
Compare the cornice, end treatment and countertop edge as a set. Simplify where a detail would compete with the room.
03A contemporary counterpoint
Hardware, a plain surface or an uncluttered open niche can bring a more current expression to the door language.
Visual references / Transitional
More ways to read this style.
Compare the balance between framed fronts, straightforward hardware and a lighter contemporary setting.
Design inspiration for your brief.

Whole-home / TransitionalA quieter frame,
A quieter frame,
with room for contrast.
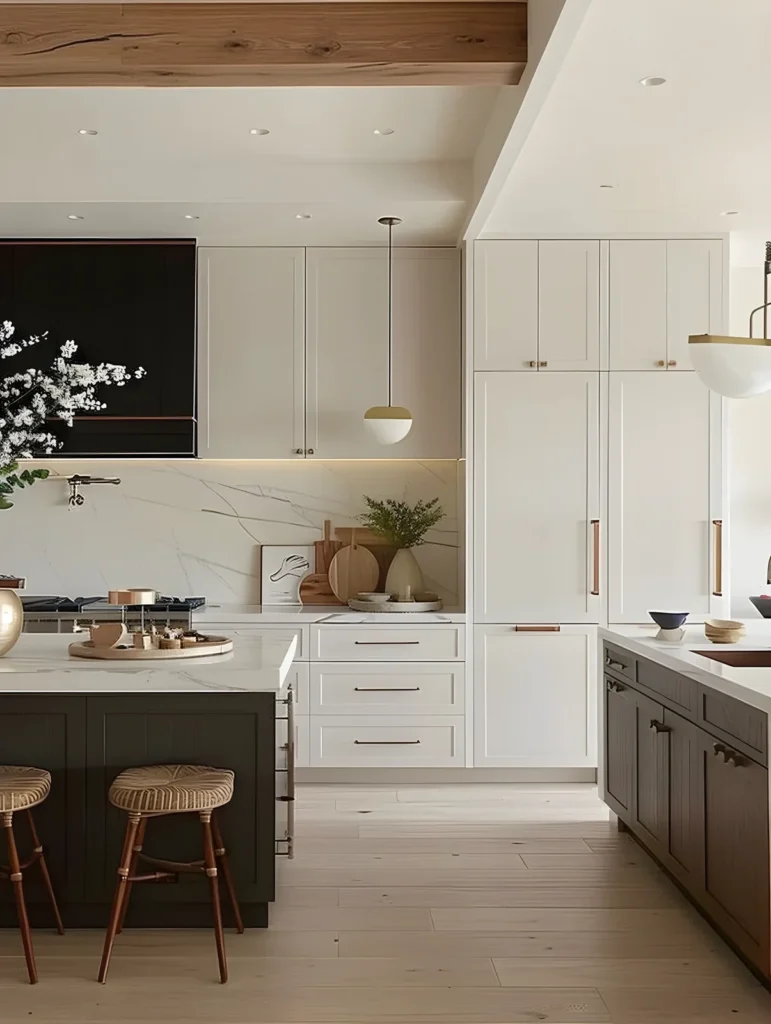
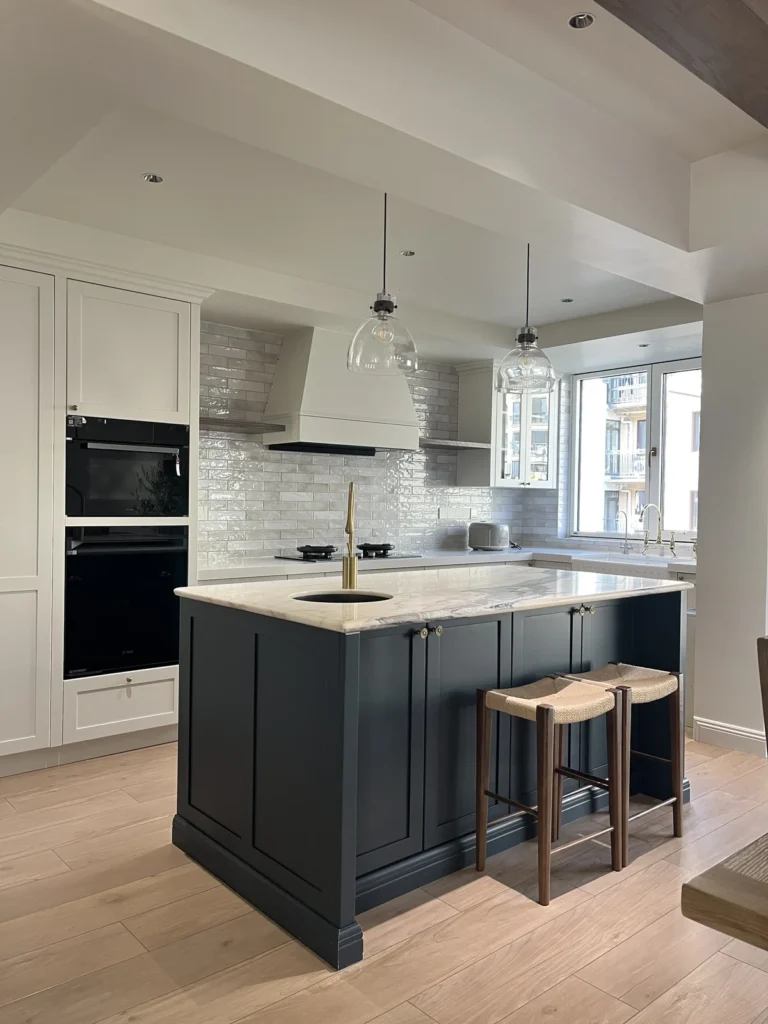
Combine restrained framing with simpler surfaces. The relationship between a pale paneled wall, a framed wardrobe and a classic kitchen is a question of proportion before decoration.
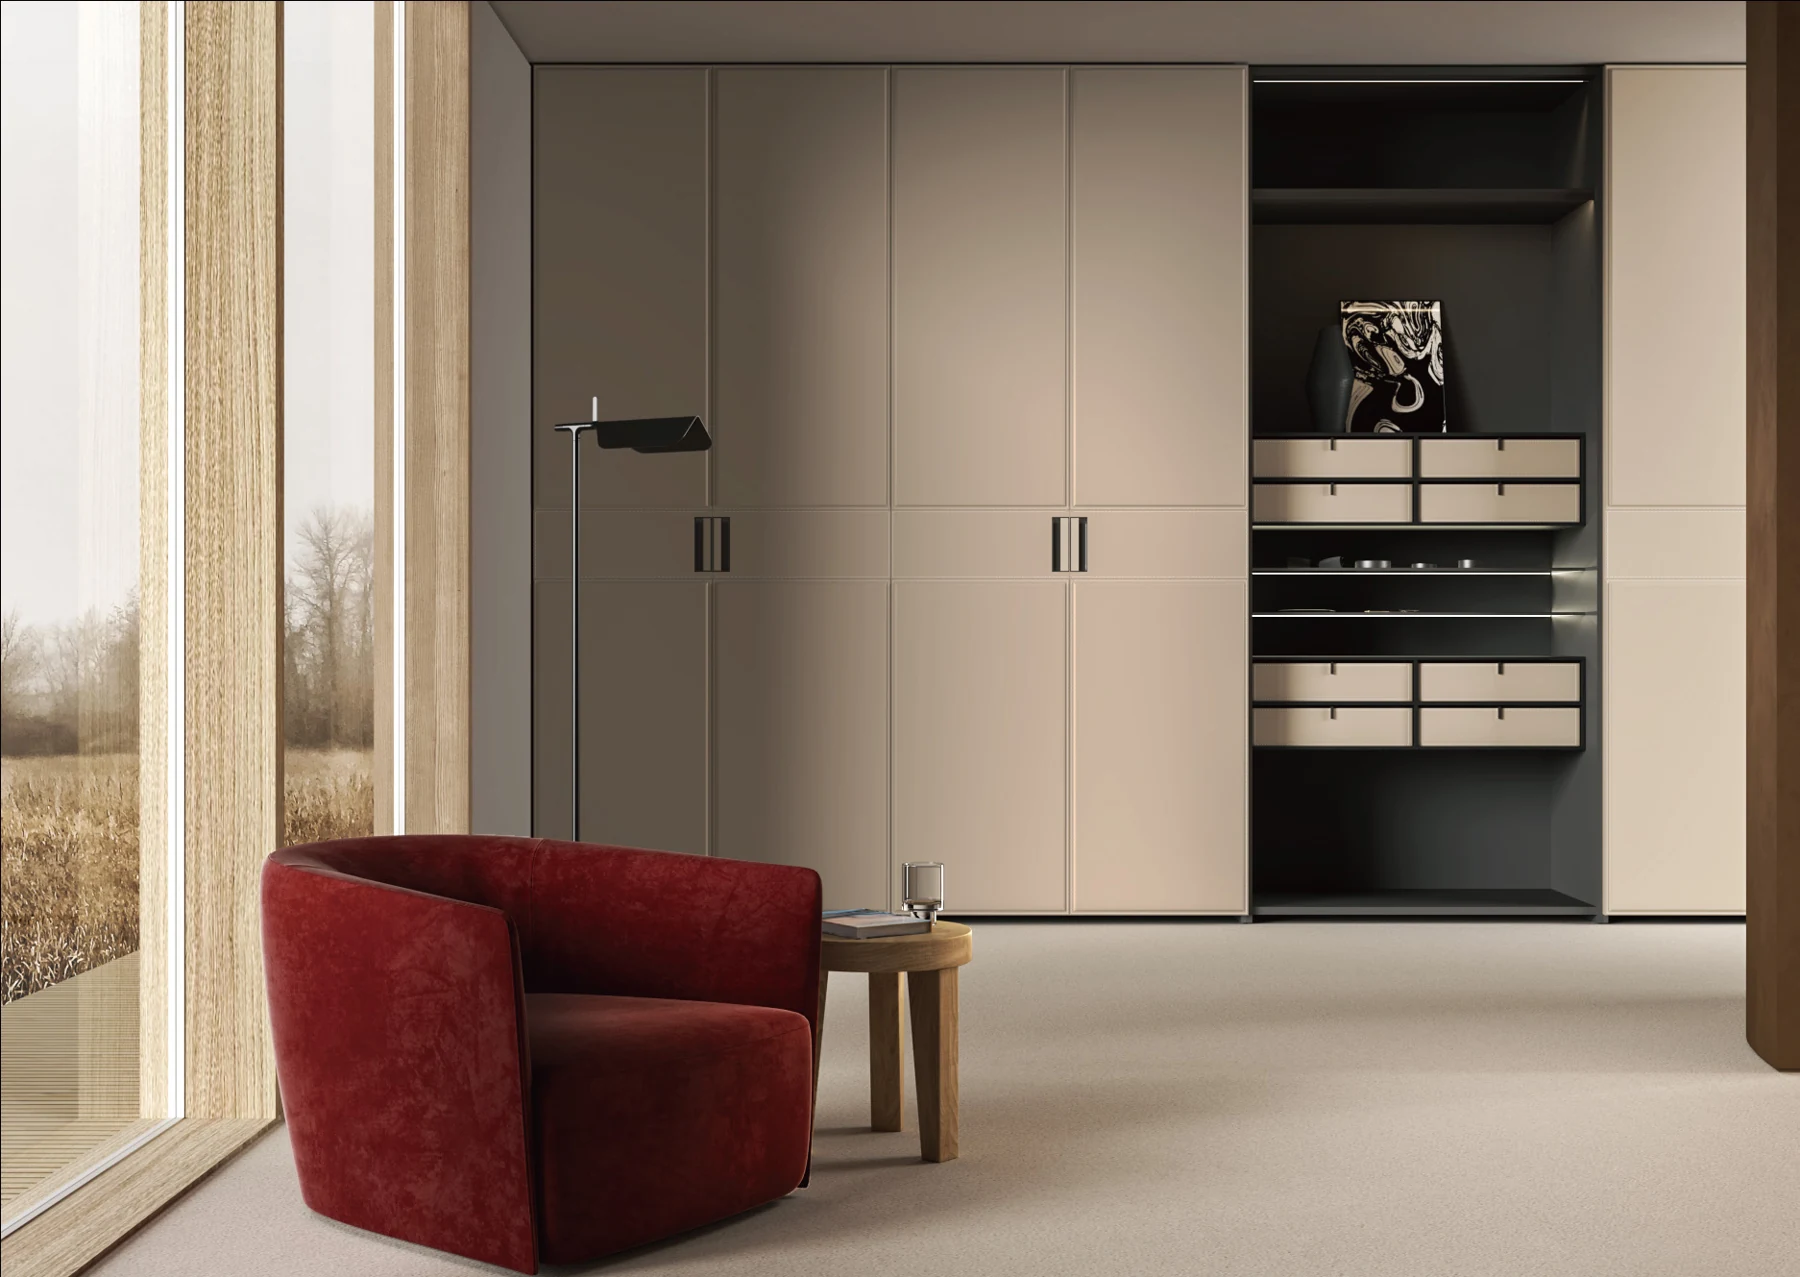
Closed-door wardrobes
Explore this product direction
Classic framed kitchens
Explore this product direction01
Door and wall
Compare frame margins, architraves and baseboard with the visible cabinet profiles. Align what should continue and make the changes deliberate.
02
Cabinetry
Use the profile on the elevations that benefit from a frame; a quieter island, open bay or shelf can prevent every component competing for attention.
03
Shared palette
Approve the profile and finish together. A paint name is not enough to define sheen, edge appearance or the relationship between doors and wall moldings.
These are design studies. Separate photographs illustrate choices for a palette; they are not proof of matching finishes, a shared product model or an Arcaya completed project. Approve physical samples and component specifications together.
Related collection languages
Develop this whole-home paletteCompare all eight whole-home directions · Review material choices

Arcaya · design reference
02 / Reading the design
Use the whole room to judge the balance.
The kitchen photograph places a wood-toned island within a pale perimeter scheme. Treat it as a composition reference: the contrast between the central piece and the surrounding fronts can carry more of the design than adding decoration to every cabinet. Materials and construction still need to be specified separately.
Across spaces / Details to carry forward
Mix familiar outlines with quieter surroundings.
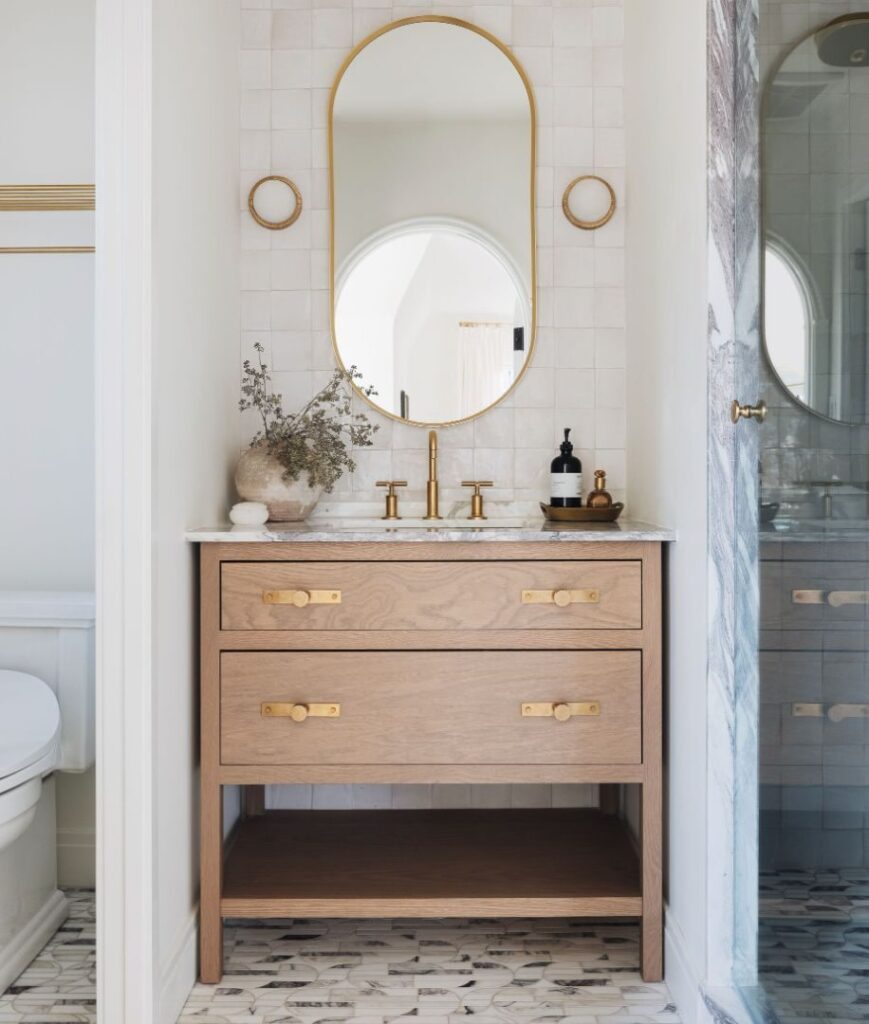
Transitional cabinetry often uses a recognizable framed front while simplifying the surrounding architecture. Compare how a dark niche, a compact glazed station or a furniture-like vanity can carry that balance into different rooms.
Design references. The final room layout, materials and construction are developed for each project.


03 / From appearance to specification
Choices that change the result.
Compare these choices on the same elevation and material palette, then record the preferred direction in the project brief.
DecisionWhat changesRecord in the brief
Frame width and panel depth
A narrow outline and a stronger border give different weight to the same elevation.
Compare profile references on tall fronts and shallow drawers, not only one sample door.
Amount of trim
A restrained top and base can simplify a framed scheme; more layered trim shifts it toward a classical direction.
Choose which trim lines continue through the room and where they stop.
Hardware expression
Handle form, finish and position can make the same front feel quieter or more detailed.
Show a preferred handle reference and its intended location without assuming a particular stocked model.
Color and surface pairing
Solid color and a wood accent can divide the room into a background and a focal piece.
Identify the surface process, color, grain direction and sample references separately.
Everyday storage
Modern storage needs do not follow automatically from a traditional-looking door.
List pantry contents, waste sorting, small appliances and access priorities before selecting fittings.
04 / Applying the style
Start with the way the space will work.
Connect the visual direction with the room, the items to store and the project requirements.
- Residential renovationUse the cabinetry to bridge retained architectural details and newer appliances or finishes.
- Mixed kitchen and living spacesChoose the level of detail that can sit comfortably beside furniture, door frames and other permanent elements.
- Design and dealer consultationsUse side-by-side door, handle and trim references to make a client preference more precise before discussing a configuration.
06 / Questions before choosing
Questions about Transitional.
Is Transitional another name for Shaker?
No. Shaker is one possible door language. Transitional describes the relationship between classical references and contemporary choices across the room, including hardware, trim, surfaces and proportions.
How do I make a scheme less traditional?
Compare a simpler inner door profile, fewer trim layers, more restrained hardware or a quieter countertop. Review changes together; changing only the cabinet color may leave the same overall level of detail.
Can a wood island work with painted-looking perimeter cabinets?
It is a useful composition to explore. Record the island surface and the perimeter finish separately, then compare their samples under the intended lighting. Confirm the selected materials and their construction as part of the project specification.
Should every room use exactly the same door?
A related border or hardware language can provide continuity, but each room has its own storage, environmental and installation requirements. Decide what should repeat and what should be allowed to change.
Your next step
Bring Transitional into your project brief.
Include a reference you find too traditional and one you find too plain, alongside the direction you prefer. Add the room layout, contents and any finishes or architecture you intend to retain.
Analytics cookiesWe would like to measure how this site is used (pages, forms, campaigns) with PostHog. Essential cookies are always on; analytics cookies are optional.