Modular shelves, sliding-panel media walls, floating storage and glazed display. Give books, screens and objects a clear place within a composition that belongs to the room.
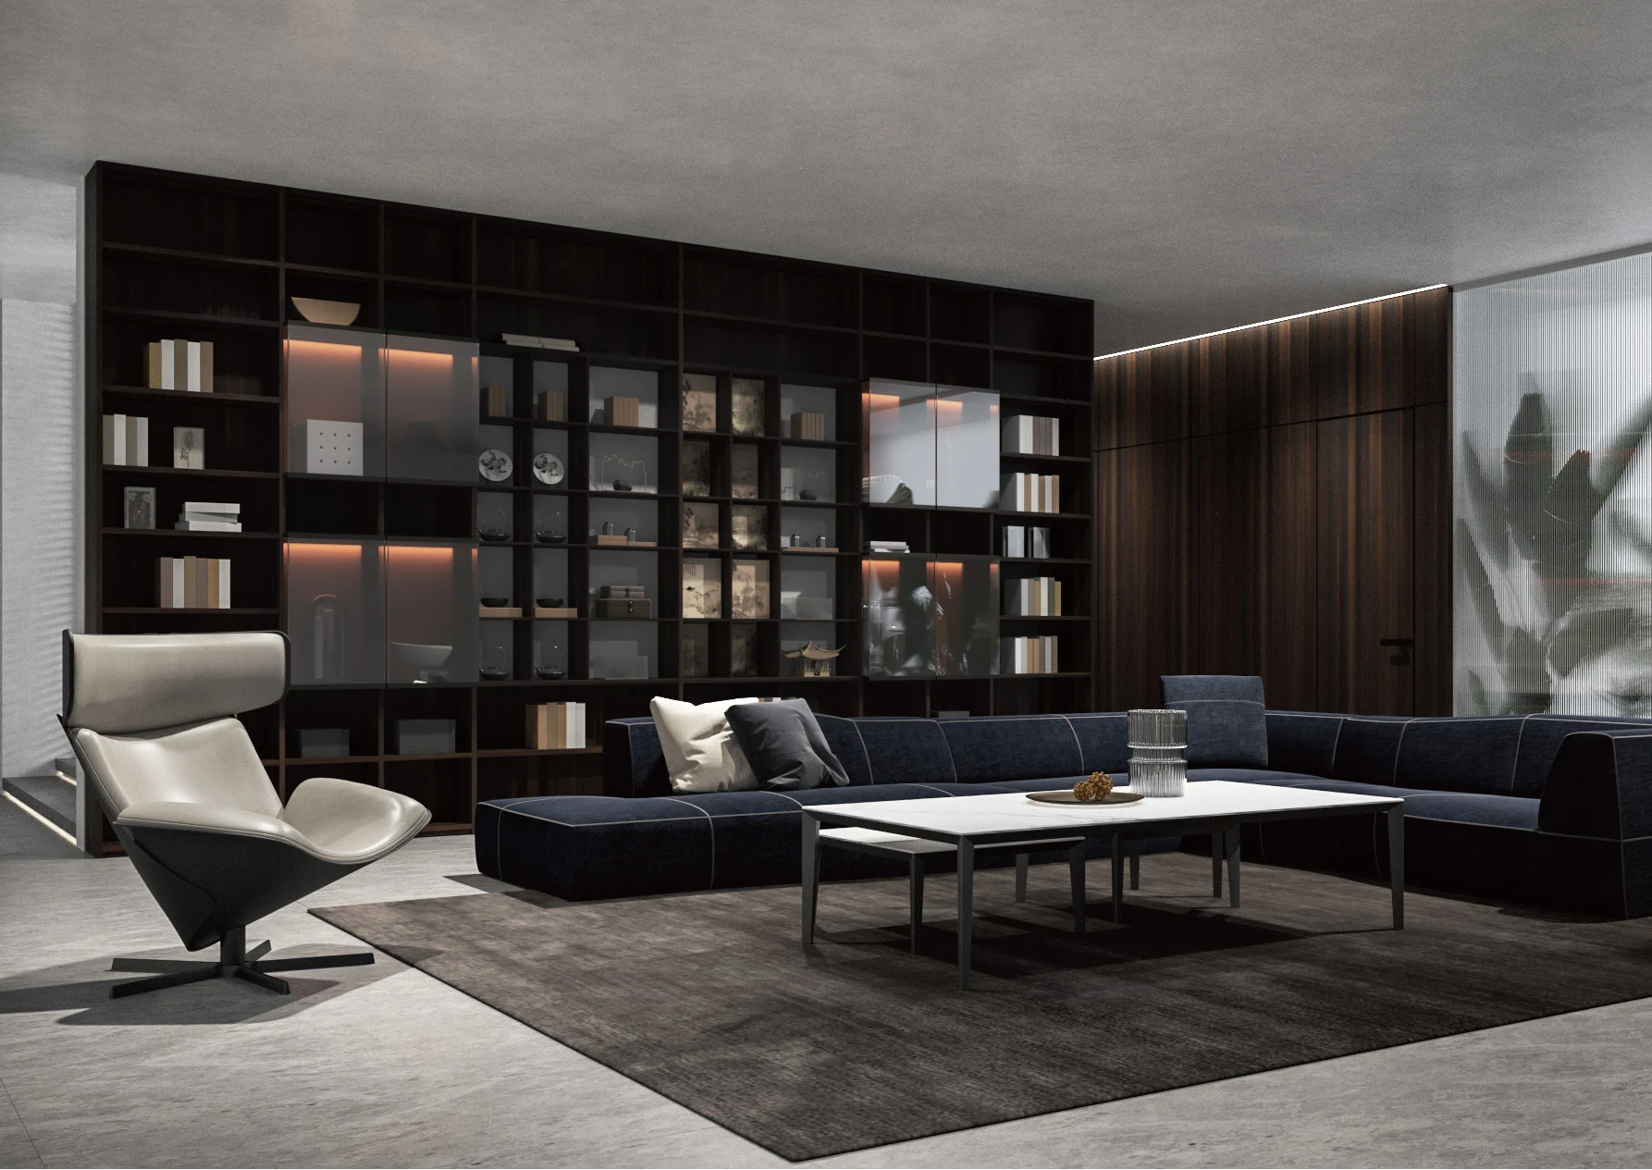
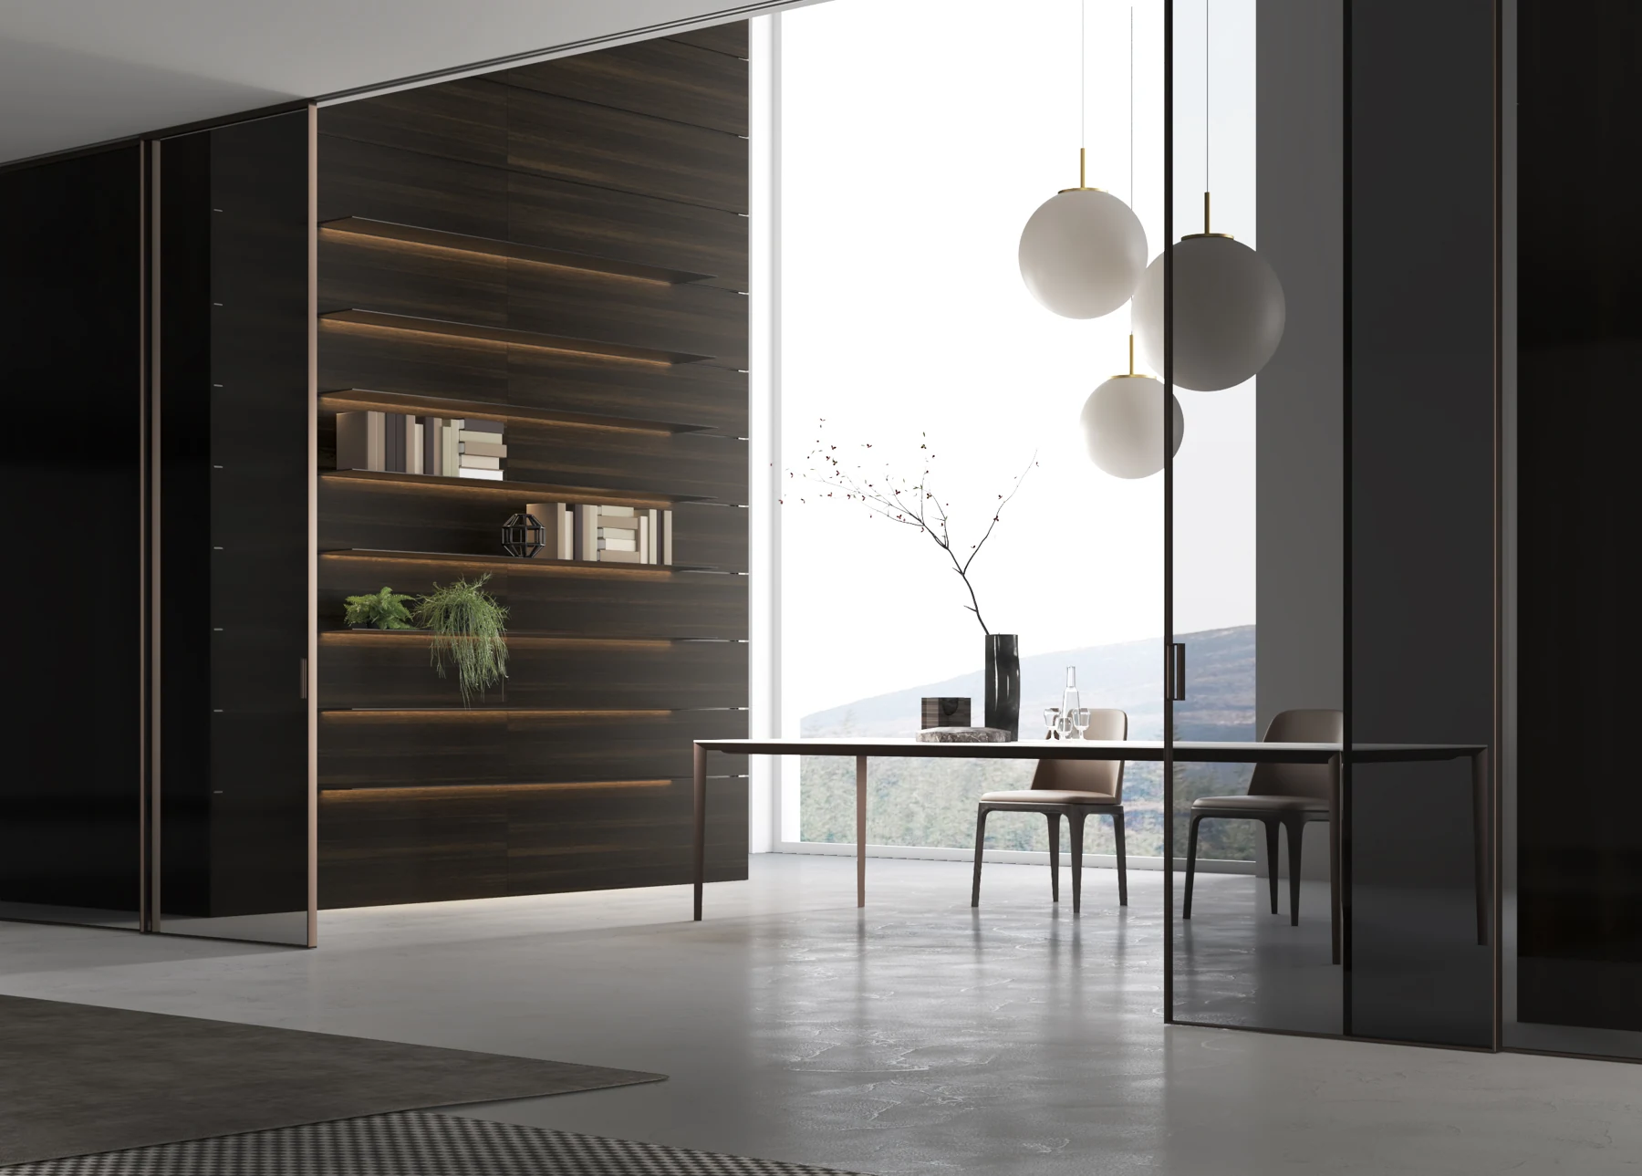
Design study / open bookshelves and lit glazed compartments across a living-room wall.
01 / Structure meets daily use
Display what matters. Store what you need.
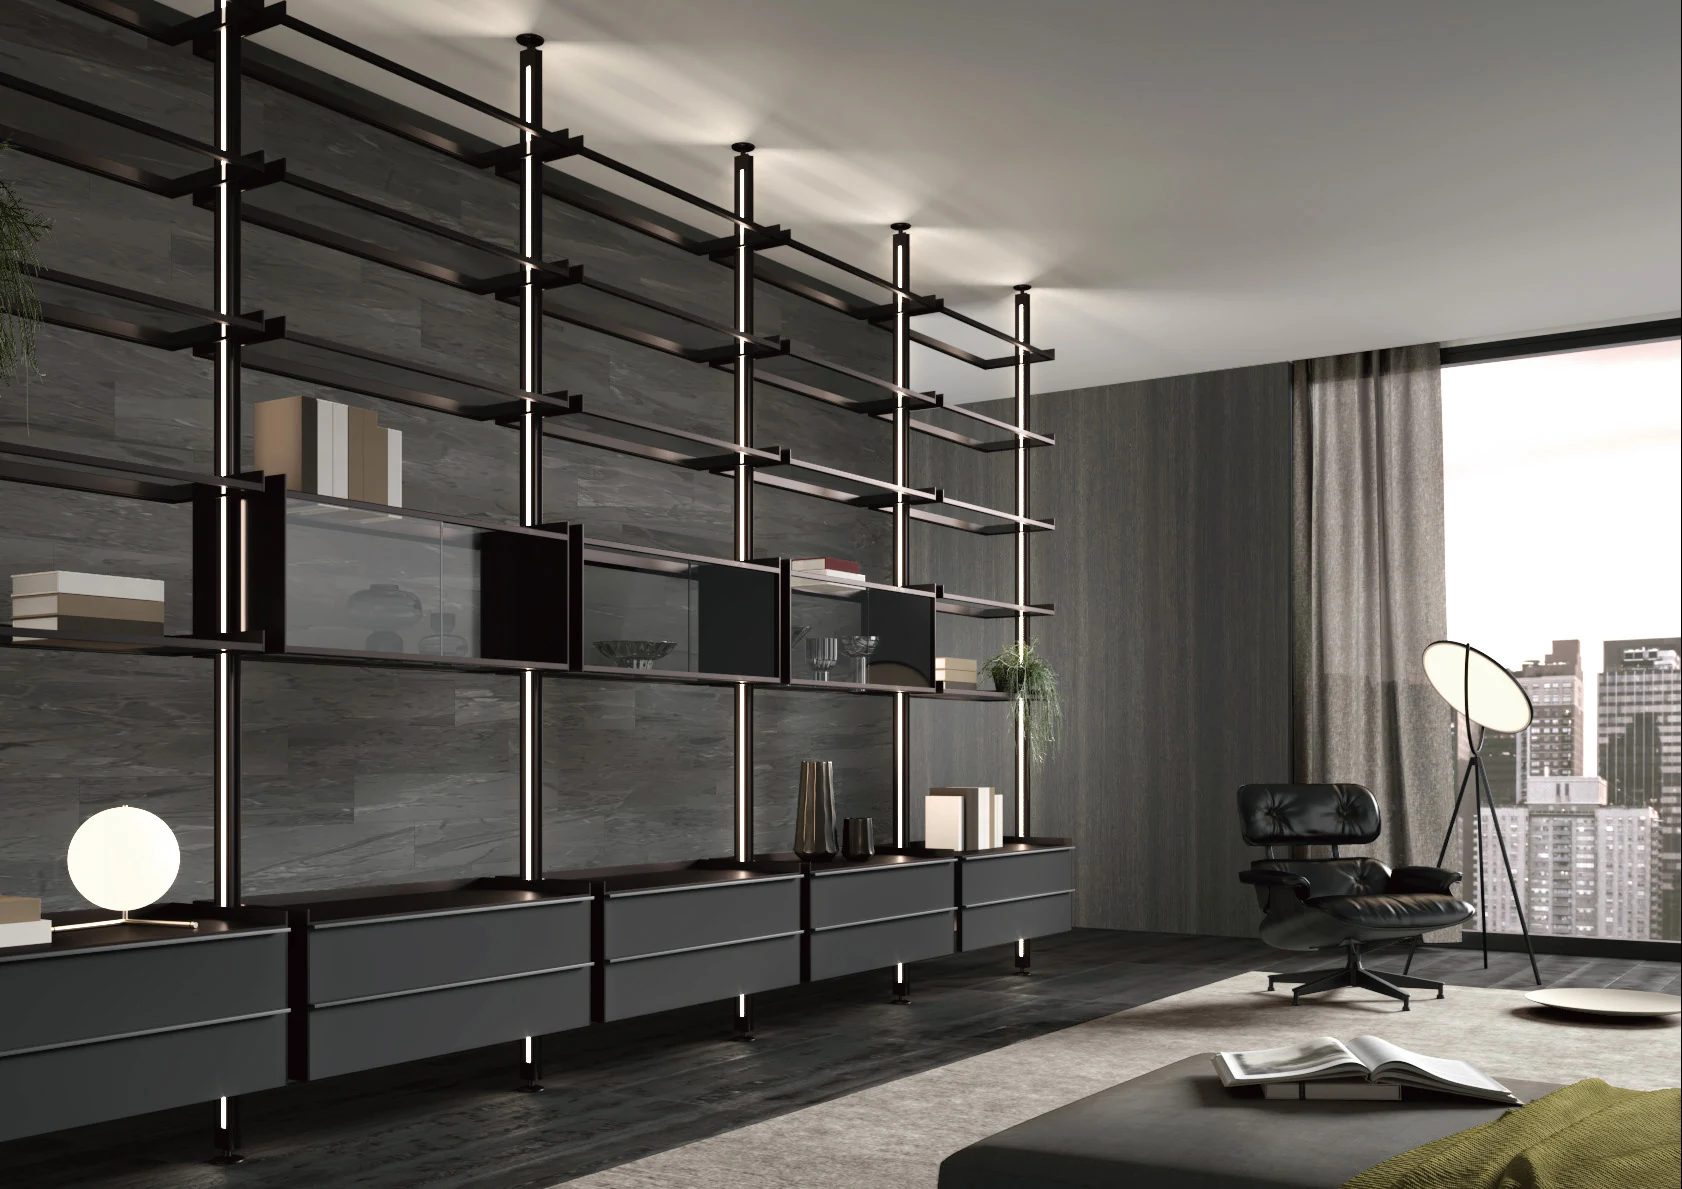
Compare the supporting structure, the access and the relationship between open and concealed compartments. Similar finishes can belong to very different systems.
Design study / vertical posts, shelves and closed modules composed together.
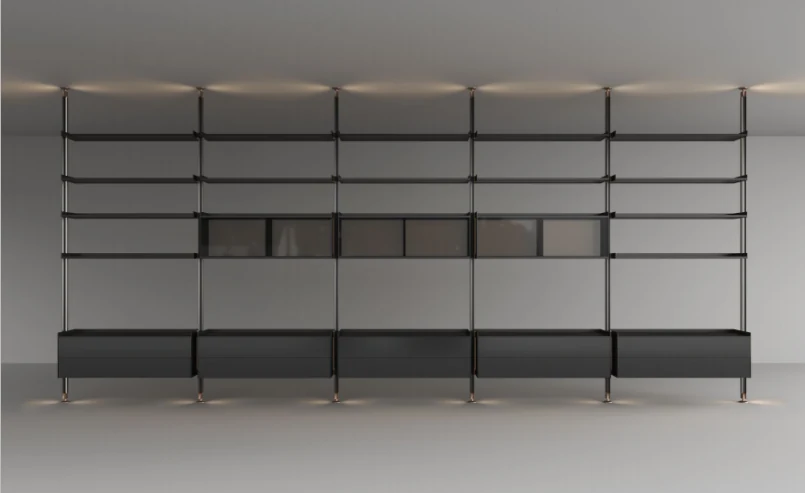
Elevation study / the repeated post spacing and low storage modules are clearly visible.
01 / Design direction
Modular shelving systems
Build a rhythm around books, objects and daily storage. Open shelves can sit above drawers or closed modules, with the post spacing giving the composition its order.
Start with the objects
List books, display objects and equipment by size and intended position. A full library asks for a different shelf rhythm from a few large objects.
Choose the modules
Compare open shelves with closed cabinets and drawers. Keep the visible shelf thickness separate from its actual supporting construction.
Resolve the support
Confirm spans, intended loading, post connections and shelf fixing for the selected assembly. A reference image is not a load or maximum-width specification.
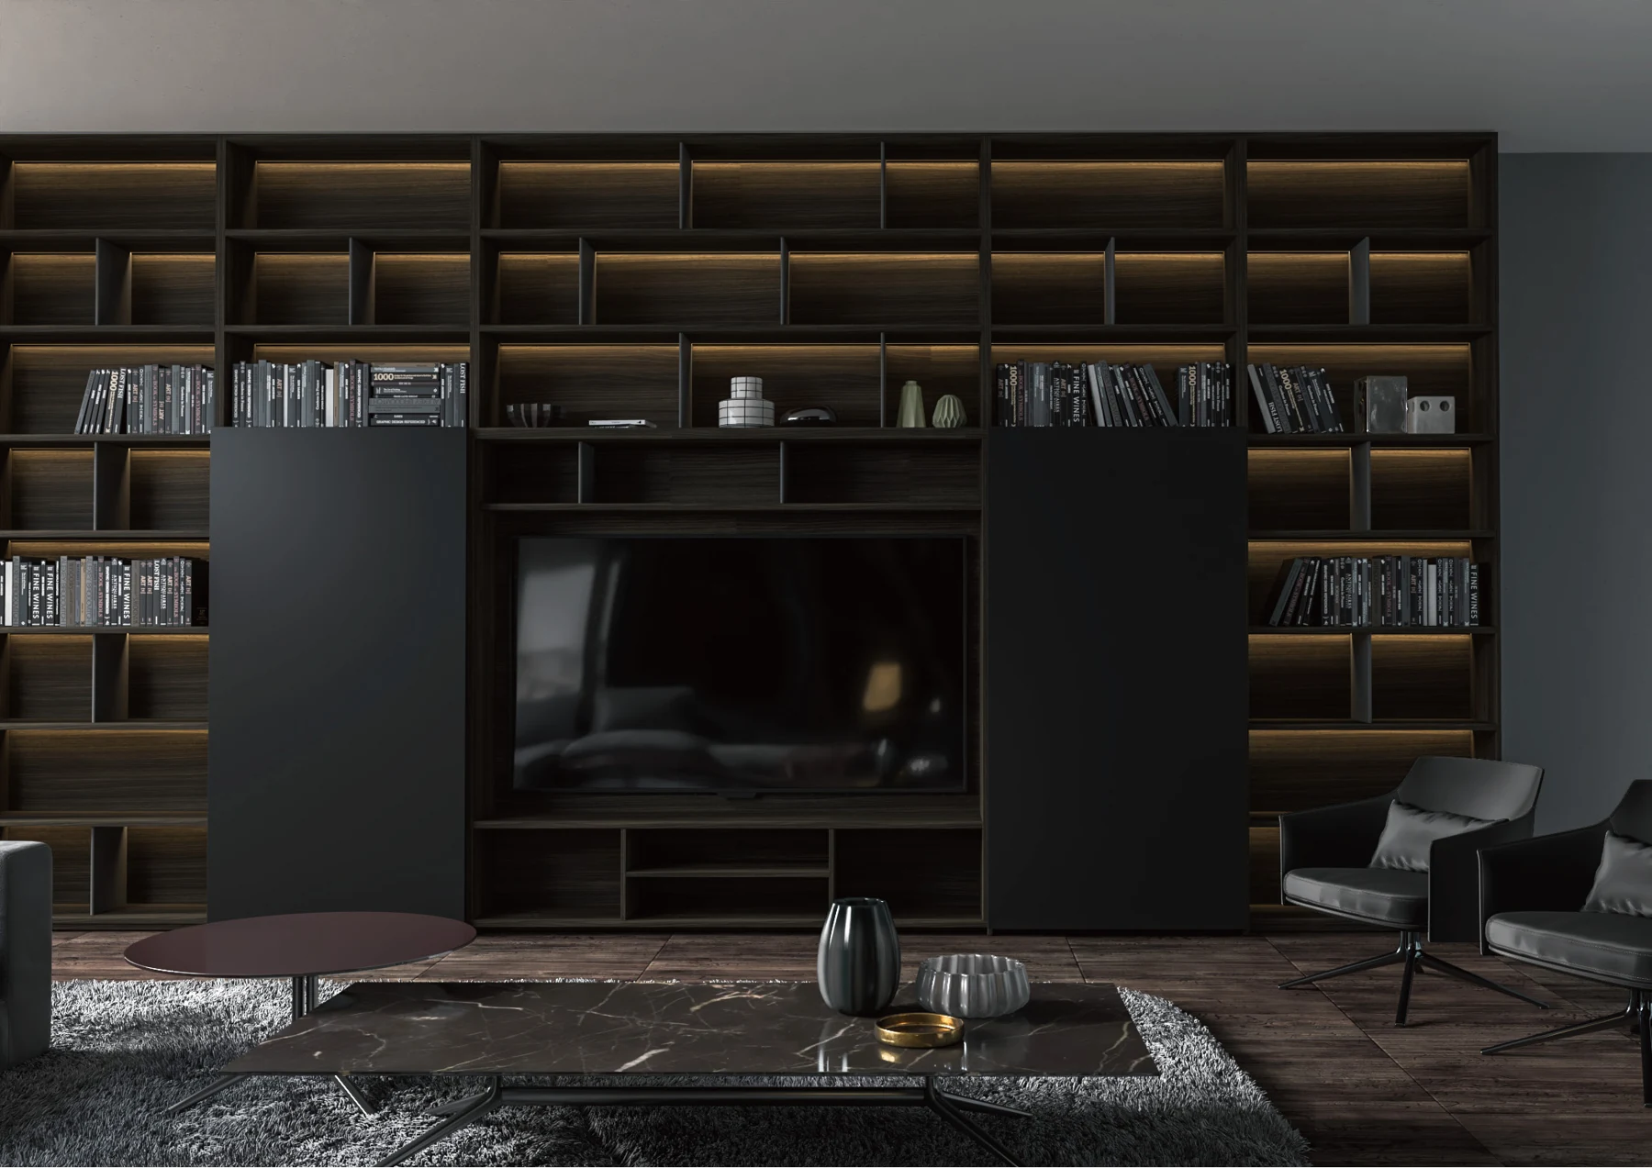
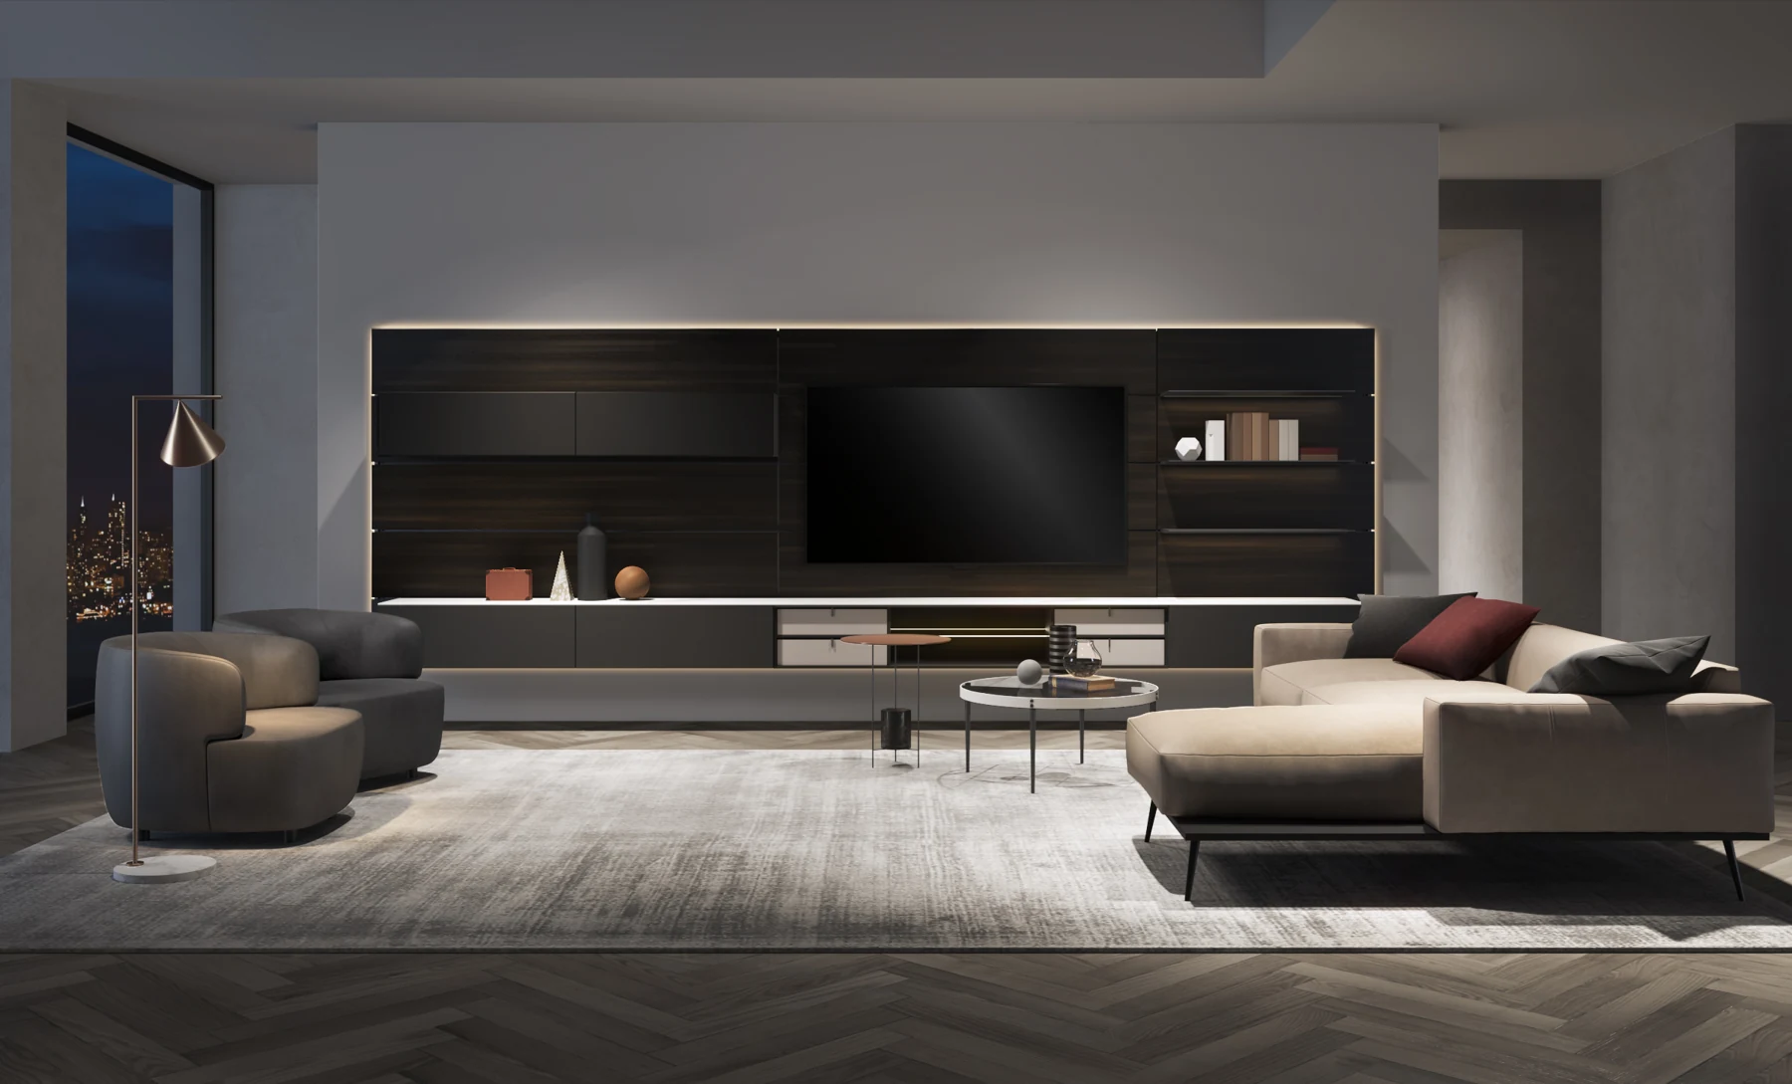
Design study / a central screen, dark sliding fronts and surrounding book storage.
02 / Design direction
Sliding-panel media walls
Let a wall change between entertainment and a quieter storage elevation. Sliding fronts can reveal the screen or cover it while exposing a different part of the shelving.
Define both states
Show where the panels sit with the television visible and hidden. A panel that covers the screen occupies space elsewhere on the elevation.
Make movement usable
Agree panel travel, overlap, handles and access to the shelves behind. Sliding fronts are a separate system choice from ordinary hinged cabinet doors.
Resolve the equipment
Confirm the actual screen, bracket, cable paths, ventilation and service access. Covering the screen does not mean equipment can operate safely inside an unventilated enclosure.
Concept elevations / movement principle only. The reference photograph above shows the screen-visible arrangement; these diagrams do not claim to be photographs of two completed configurations.
Design study / timber panels, floating drawers, shelves and integrated light.
Separate study / the same wall-led language used for a desk and display shelves.
03 / Design direction
Wall-mounted media storage
Keep the floor visually open while giving the wall a practical role. Panel backgrounds, shelves and suspended drawer modules can bring media and everyday storage together.
Compose the elevation
Set the screen position, drawer line, open shelves and panel divisions together. A floating appearance still requires an agreed supporting assembly.
Plan the services
Locate sockets, cables, equipment ventilation and accessible lighting drivers before fixing the panels.
Resolve installation
Record the wall build-up, fixing strategy, module loading and installation sequence. Wall panels and the structure carrying the cabinet are distinct parts of the specification.
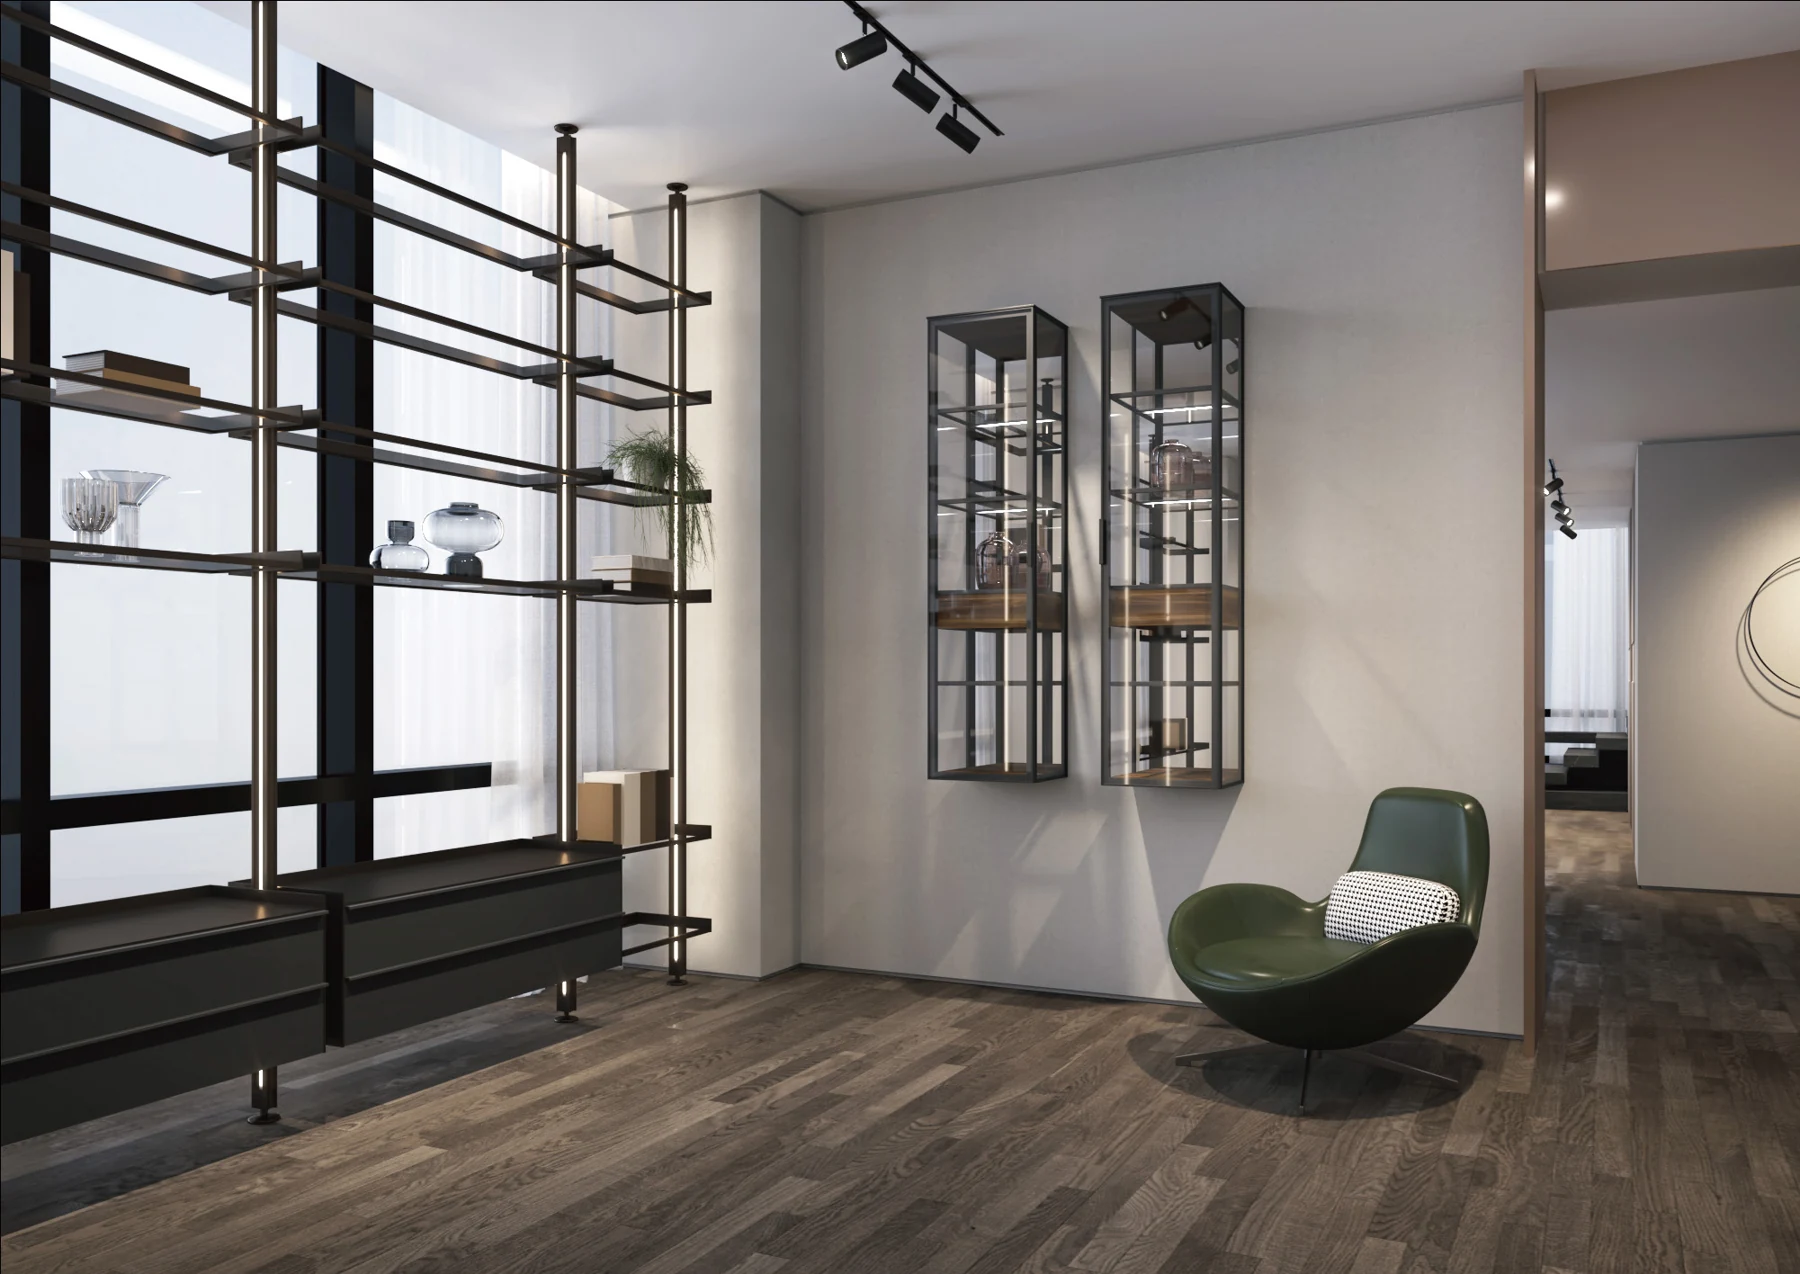
Design study / tall glazed display storage within a living space.
Separate detail study / slim glazed wall cabinets beside open shelving.
04 / Design direction
Glazed display cabinets
Give a collection a defined setting. Glass fronts, shelf divisions, a background surface and light shape the view, from a small wall cabinet to a larger display composition.
Choose the enclosure
Compare open shelves with glazed compartments. Review door access, frame visibility, glass transparency and the cleaning routine.
Compose the display
Use the real object sizes to set shelf spacing and viewing heights. Contrast, reflections and the background finish affect what can be seen.
Coordinate light and support
Check shelf supports and intended loading, then locate lighting, controls, cable routes and driver access. Confirm the exact glass and hardware before approval.
Choose the job before the finish: books and objects, a changing media elevation, a visually floating composition or a protected display.
ShelvingA visible structural rhythm
Best starting point
A library or display wall where posts and repeated shelf divisions organize the view.
Decision to resolve
Object sizes, shelf support, intended loading and the balance of open and closed modules.
Sliding frontsChange what the wall reveals
Best starting point
A media wall that moves between a visible screen and a more concealed elevation.
Decision to resolve
Panel travel, overlap, access to shelving and the equipment requirements in both states.
Wall mountedKeep the floor visually open
Best starting point
A paneled background with suspended drawers and shelves.
Decision to resolve
Wall construction, fixing design, equipment access, cables and installation sequence.
Glazed displayMake objects part of the room
Best starting point
Collections that benefit from a defined enclosure, background and lighting.
Decision to resolve
Glass and frame details, shelf support, door access, reflections and reachable light drivers.
03 / Make the technology fit
Plan the equipment before the front.
A neat elevation depends on the details behind it. Use the actual equipment schedule, not an assumed television size.
01
Screen & viewing
Record the screen model, bracket, viewing position and supporting wall. Coordinate the recess and access around the installed assembly.
02
Cables & heat
List receivers, consoles, network devices and sockets. Follow the equipment maker’s ventilation and clearance requirements, with a reachable route to connectors.
03
Room interfaces
Show baseboard, curtains, doors and adjacent cabinetry. Any fireplace or heater needs the appropriate supplier clearances and interface details.
Carry a finish language into entry, work and serving zones while changing the internal layout to suit the contents.
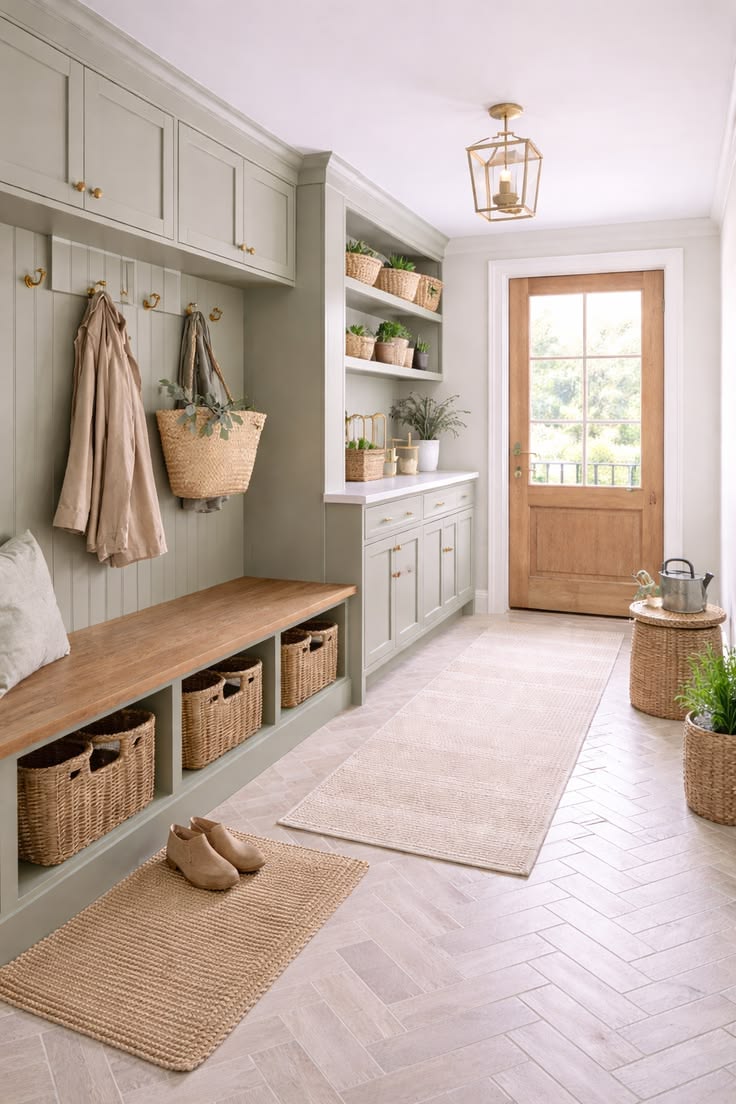
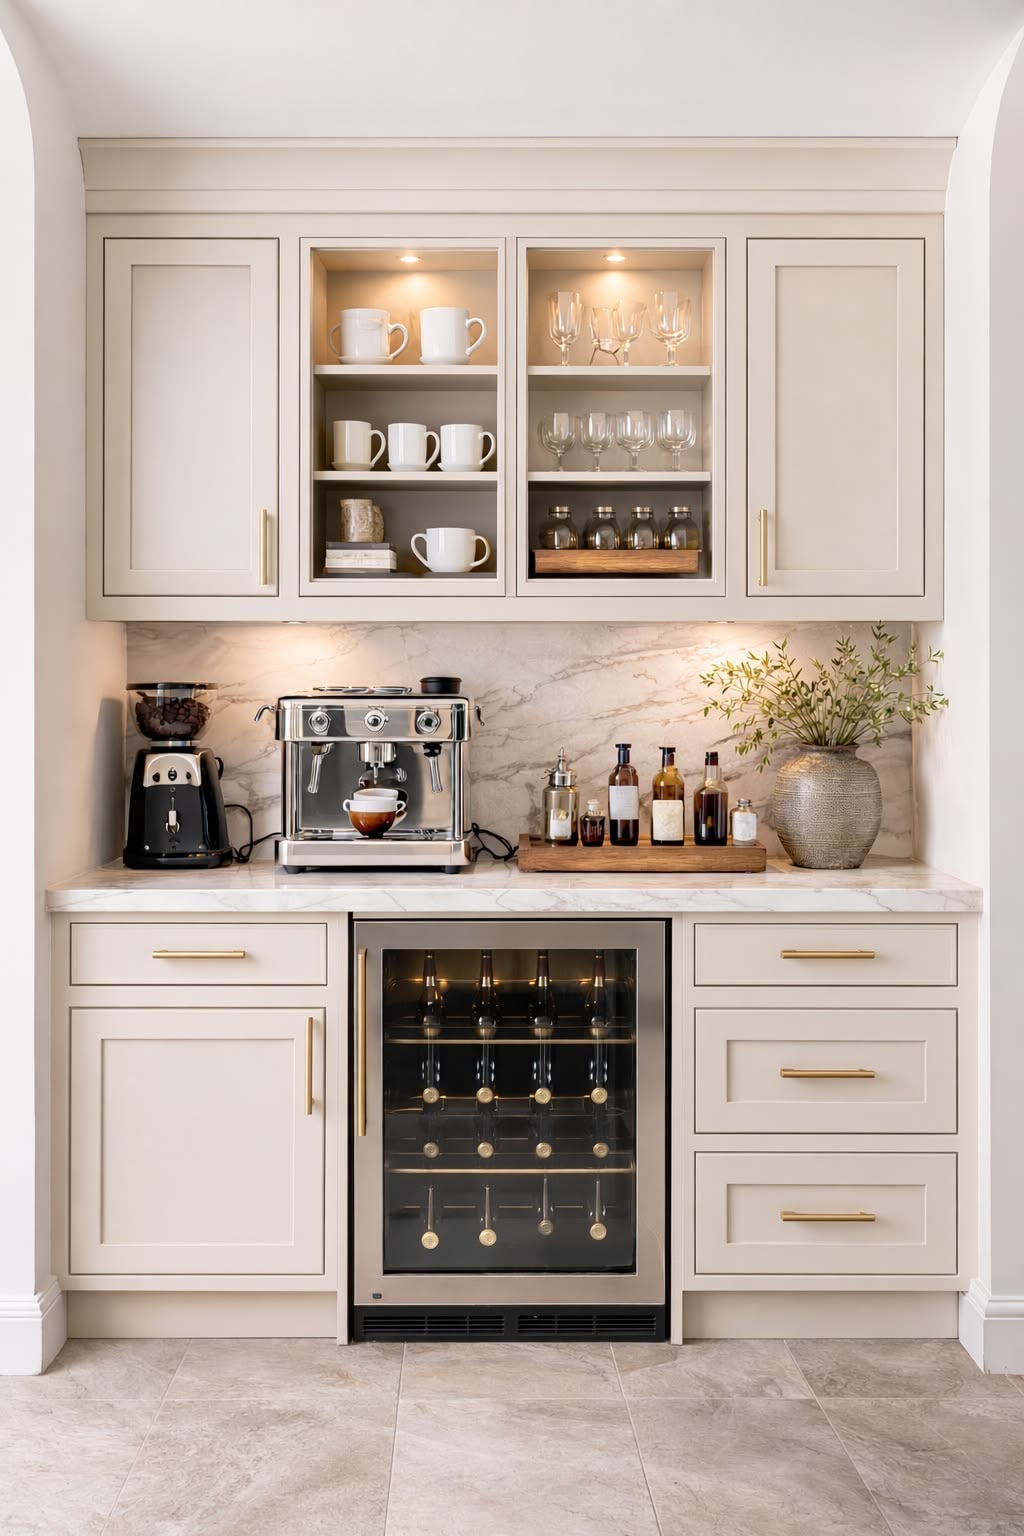
Design reference / an entry bench with coat hooks and basket storage.Design reference / a serving counter with glazed storage and appliance space.
Arrival & work
Separate shoes, outerwear and bags at the entrance. For a home office, start with the chair, working position, files, equipment and accessible power; a library can share the room without dictating the desk layout.
Pantry & serving
Measure the appliances, cups and frequently used items. Coordinate cooling, water, power and cleaning requirements. Explore pantry storage and whole-home cabinetry for related planning.
How is modular shelving different from a fitted bookcase?
A modular system composes repeatable posts, shelves or storage elements. A fitted bookcase is typically arranged as cabinetry within a measured opening. The selected system still needs a project-specific layout and support detail.
Can sliding fronts hide a television?
That is a design direction to develop with the selected sliding assembly. Draw both states and check screen clearance, panel travel, equipment ventilation and service access. The reference is not a confirmed stock model.
Does floating storage need a structural wall?
The required supporting construction depends on the system, the intended contents and the fixing design. Review the actual wall and support strategy with the installer rather than inferring capacity from the appearance.
What should be included in a display cabinet brief?
Include object sizes, intended loading, viewing position, desired glass transparency and the lighting approach. Add room photographs, elevations and the project destination.
Your project / From reference to specification
Bring the room and its contents together.
Send the plan, elevations, object and equipment list, preferred design direction and destination. Review the finish, support and services as one project.
01
Share the room
Send a floor plan, elevations, room photographs and the project destination. Identify the openings, services and adjoining cabinetry.
02
Choose the direction
Name the product form, opening or storage needs, visual references and preferred collection. Include the details you want to compare.
03
Resolve the specification
Review construction, samples, hardware, installation interfaces and project scope before a quotation or technical approval.
All images on this page are design studies. They illustrate design directions and are not presented as Arcaya completed projects or confirmed stock models. Available configurations and project suitability are reviewed individually.
Analytics cookiesWe would like to measure how this site is used (pages, forms, campaigns) with PostHog. Essential cookies are always on; analytics cookies are optional.