Explore flush timber doors, slim-frame glass doors, sliding and pivoting partitions, and fixed room screens. Compare movement, views, room routes and connections to the rest of the home.
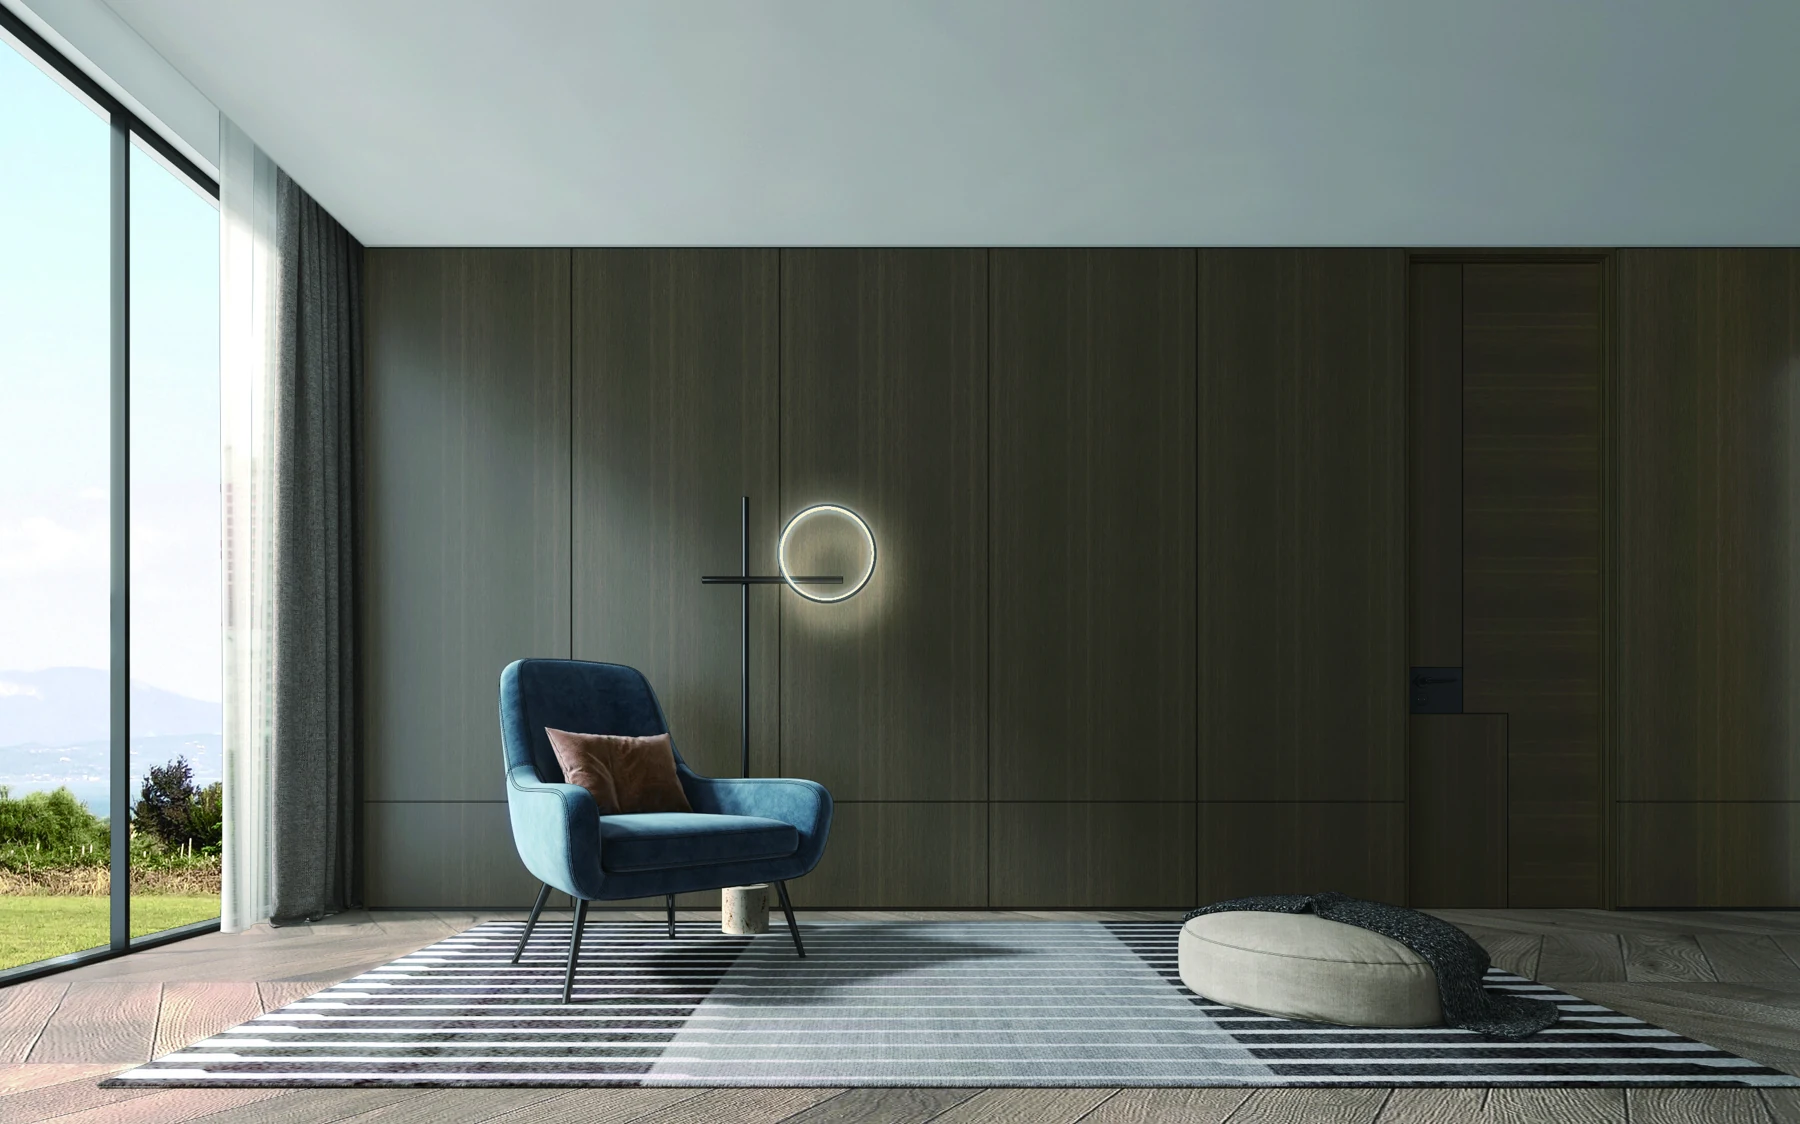
Design study / a concealed door carried through a timber-paneled living-room wall.
01 / Choose the relationship
A quiet boundary. A considered connection.
Begin with whether you want the door to blend into the wall, retain a view or open a wider connection between rooms.
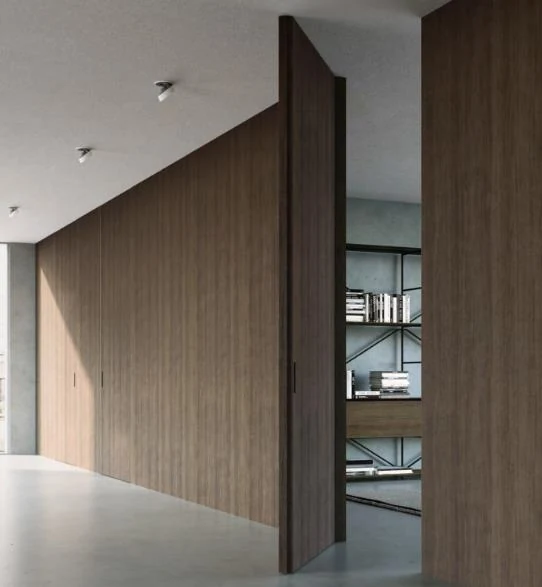
Design study / a flush door within a continuous timber elevation.
Open-door reference / a separate study showing the threshold and adjacent panels.
01 / Design direction
Flush concealed doors
Let a door sit within the wall’s composition. The panel rhythm and grain direction establish the quiet elevation; the handle, reveal and opening keep it usable.
Visual character
A largely continuous wall face with a door line resolved into the panel layout.
Plan the opening
Show the hinge side and swing on the room plan. Keep the handle and opening clear of adjoining furniture.
Resolve the junction
Coordinate the wall build-up, frame depth, door edge, baseboard and floor finish together. A flush appearance does not imply one universal frame detail.
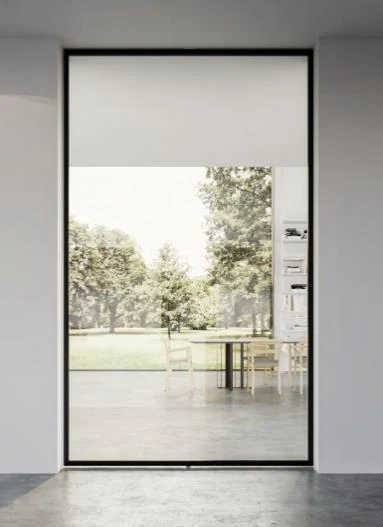
Design study / a glass opening door with a narrow bronze-tone frame.
Paired-leaf reference / compare the meeting line and the position of the handles.Glazed detail reference / the frame, shelf and visible interior as a shared material language.
02 / Design direction
Slim-frame glass doors
Keep a connection between rooms while defining an entrance. The frame draws the outline; glass transparency and the position of the handle change how visible the next room feels.
Visual character
A clear or softened view, with metal framing that can relate to nearby display cabinets.
Choose the leaf arrangement
Compare a single leaf with paired or unequal leaves. Confirm the opening system and usable passage for the actual room.
Resolve the specification
Agree glass type, frame finish, handles, hinge or pivot arrangement and any required performance evidence before ordering. A reference photograph is not a tested assembly.
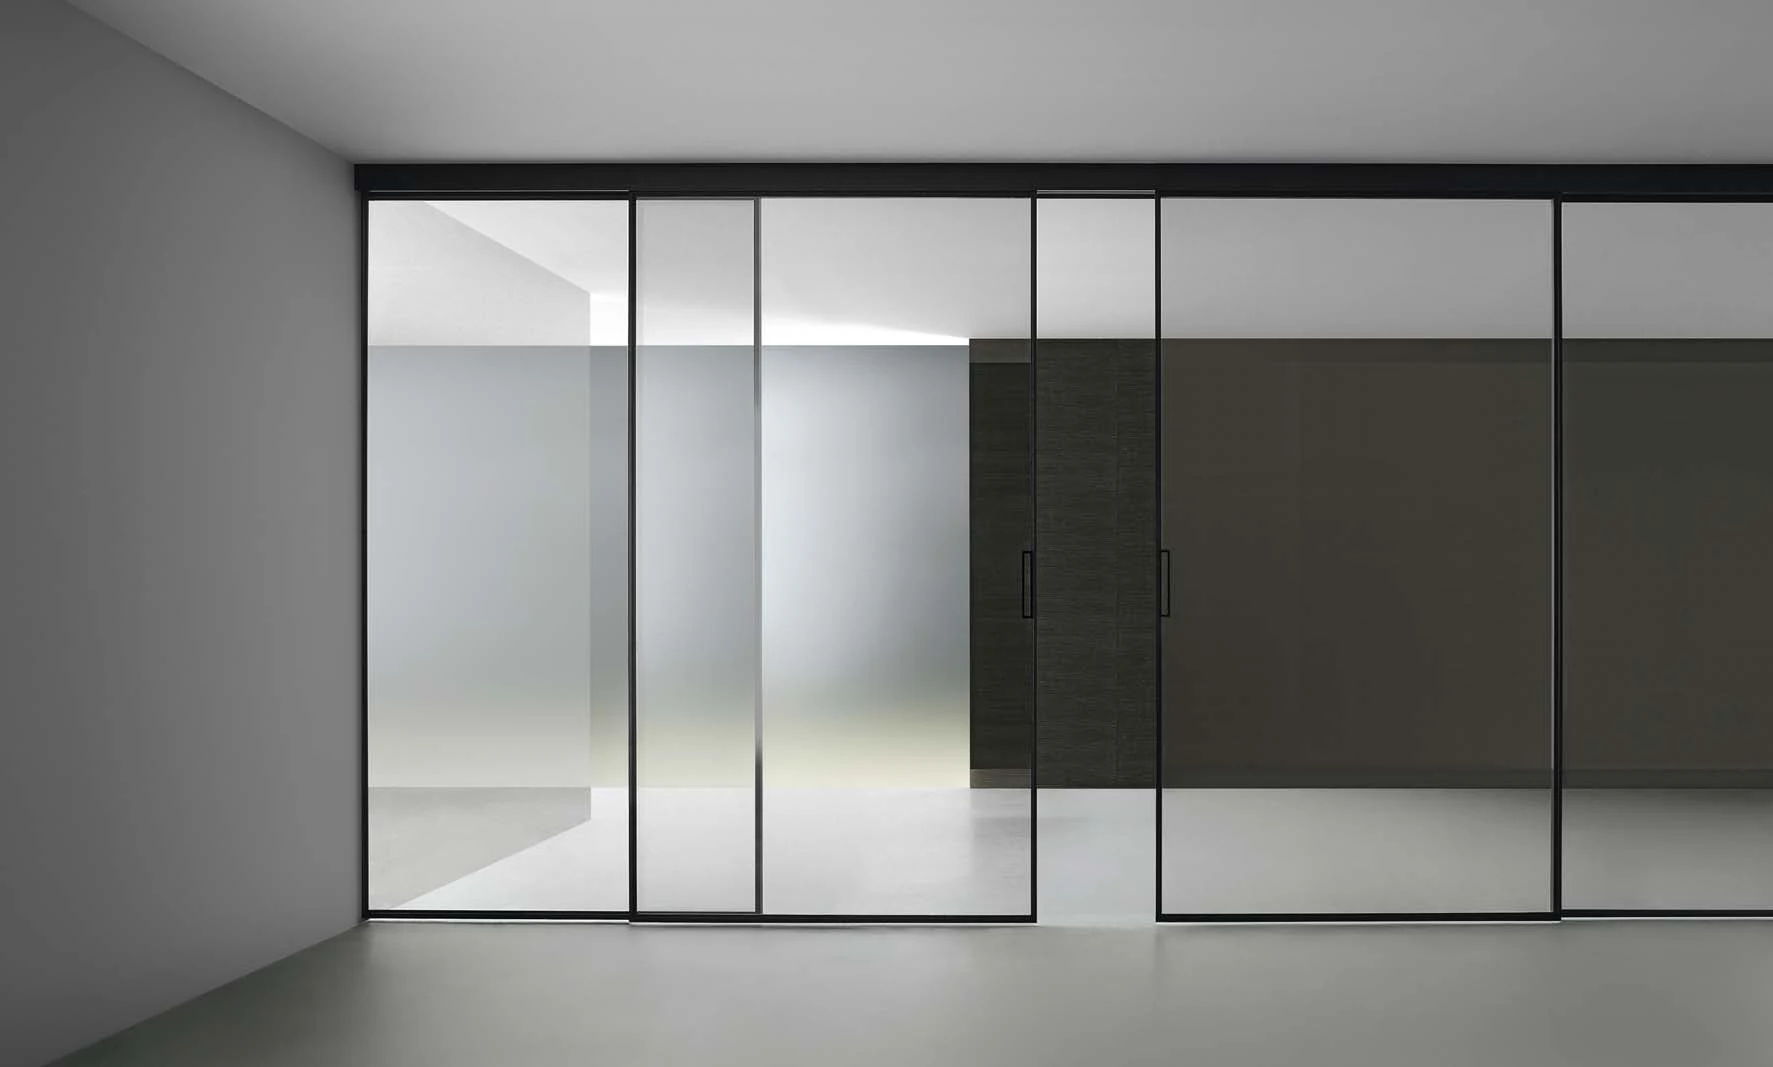
Design study / glass panels divide a wide opening while retaining the view.
Overlapping-panel reference / plan where the panels gather when open.Cross-room reference / a glazed boundary between bedroom and dressing area.
03 / Design direction
Sliding glass partitions
Change the relationship between rooms without a conventional door swing. A sliding arrangement needs an opening strategy, a stacking position and a track solution that work together.
Visual character
Broad glazed openings, fine vertical lines and a view that continues into the adjoining space.
Compare the movement
Independent panels and synchronized panels are different system choices. Define how the leaves should travel and where they should stop.
Resolve the installation
Review the head support, track access, bottom guidance, floor junction and panel overlap. Confirm the selected hardware and its documented limits for the project.
A similar-looking frame can belong to different systems. Compare the room relationship and installation needs before choosing a finish.
FlushThe door follows the wall
Best starting point
A visually quiet entrance within a timber or plain-surface wall.
Decision to resolve
Door handing, working reveal, frame depth and the wall build-up.
Glass doorRetain the view
Best starting point
An entrance where the frame should feel light and the adjoining space visible.
Decision to resolve
Glass privacy, clear passage, handle position and the confirmed hinge or pivot arrangement.
SlidingPanels move sideways
Best starting point
A wider connection between living, dining or dressing spaces.
Decision to resolve
Tracks, stacking position, panel overlap, head support and service access.
PivotingLeaves turn into the room
Best starting point
An opening where turning glazed panels can become part of the spatial composition.
Decision to resolve
Pivot axis, swept area, open-leaf position, usable passage, support and stops.
Fixed screenThe boundary stays
Best starting point
Define an entrance, lounge or dining zone while leaving a route beside the screen.
Decision to resolve
Screen ends, sightlines, glazing, stability, fixing and the unobstructed room route.
04 / Turning leaves
Pivoting partitions. A different way to open.
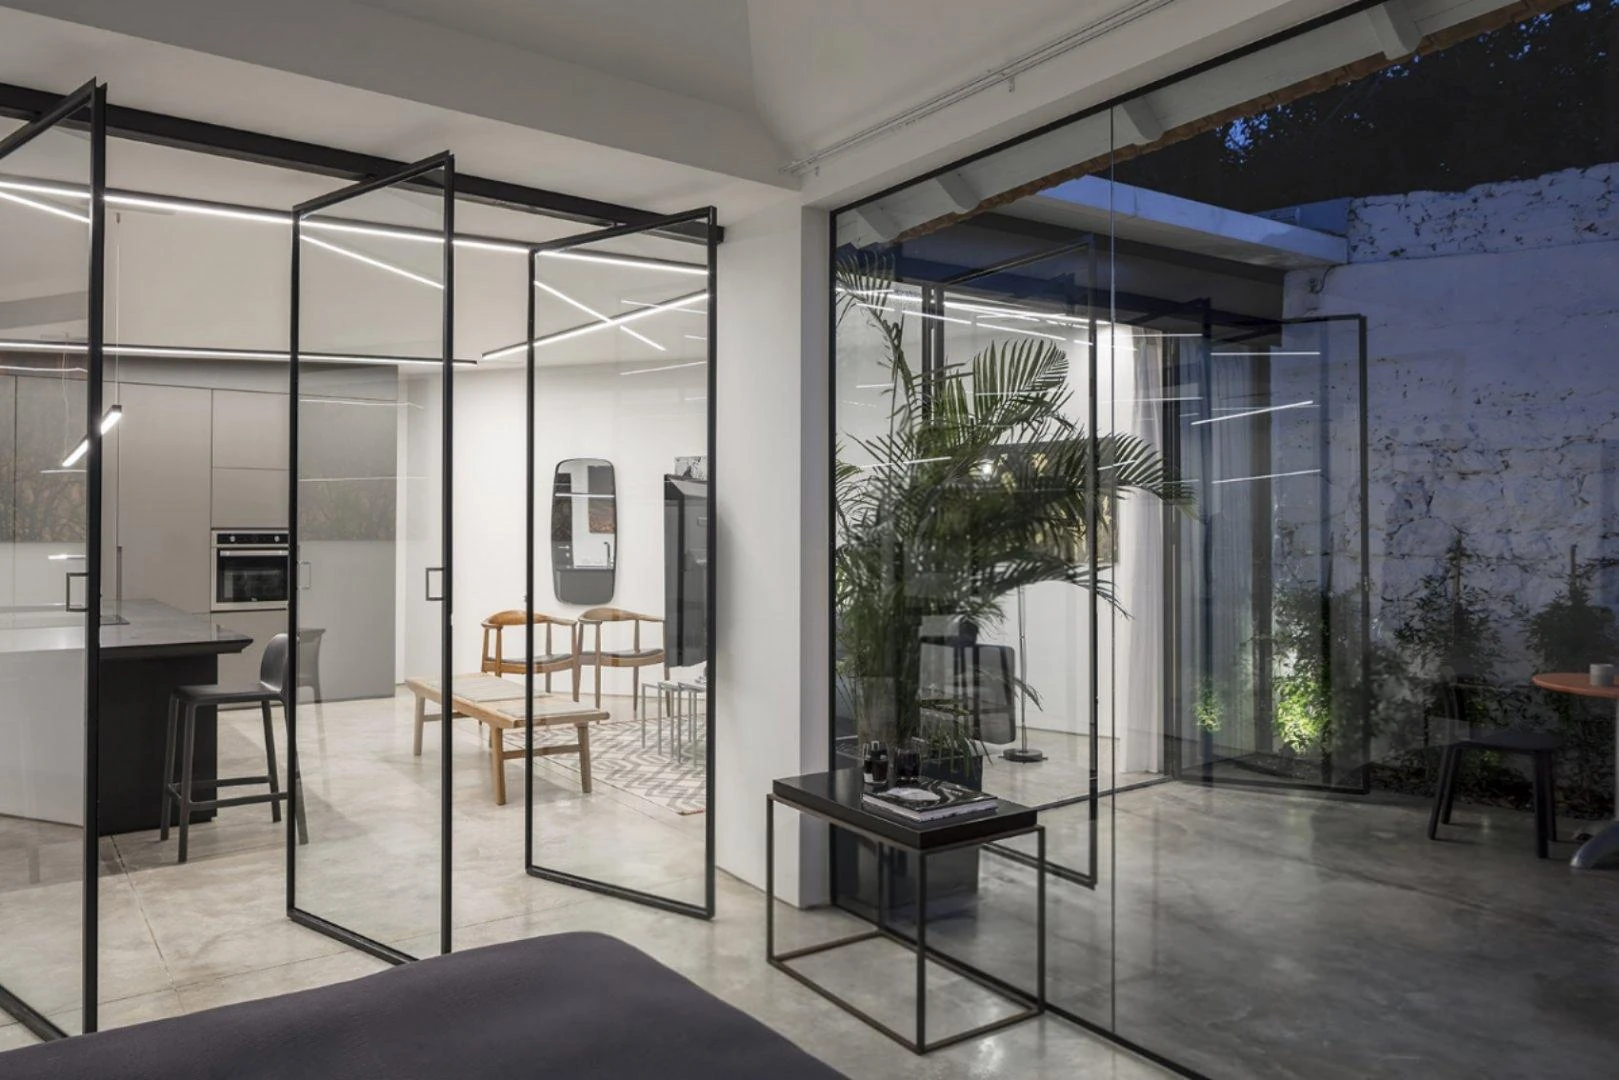
A pivoting leaf turns about an axis rather than sliding to one side. The open position becomes part of the room, so study the usable passage and the space swept by every leaf together.
Design study / pivoting glass leaves connect living, sleeping and kitchen areas without losing the view.
Another view of the same study / open leaves reveal their relationship to the dining route and furniture.
Draw the movement before choosing the frame.
Passage and furniture
Show the pivot axis, intended open position, stops and the swept area on the plan. Check both sides of the opening against seating, counters, door handles and the route through the room.
Support and hardware
Resolve the actual top and bottom pivot assemblies, supporting construction, services and maintenance access. The photographs do not establish hardware capacity, pivot offset or permissible leaf size.
Privacy and the visible frame
Review the actual glazing, edge treatment, handles and frame sample. A dark tint does not establish privacy in every lighting condition or a tested acoustic or safety rating.
Separate opening reference
Read the closed line and the open position.
This smaller paired study shows one opening closed and open. It is a separate reference from the full-room setting above. Review the actual pivot and support arrangement for your project.
A fixed screen defines a zone without an opening leaf. Decide how much view to retain and where people pass around it; the screen position and the route need to be designed together.
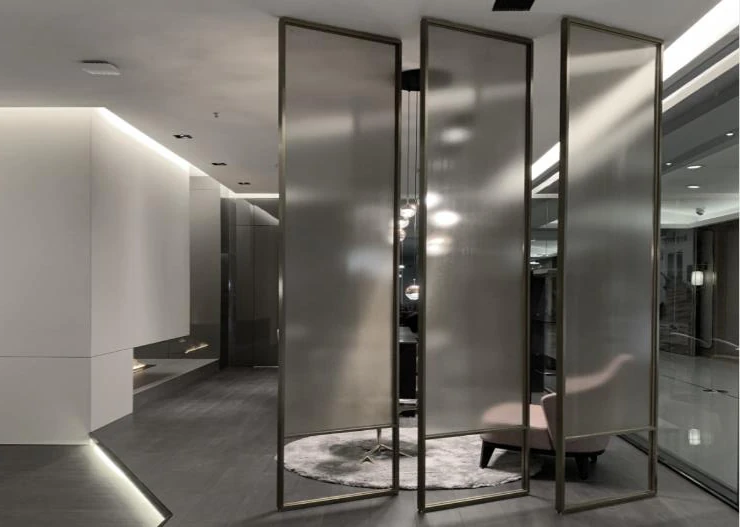
Fixed-screen design study / translucent-looking glass fields and slim dark frames divide a lounge area.
A boundary that stays in place.
Screen and room
Set the ends of the screen and the unobstructed route on the floor plan. Review sightlines from the entrance and from the seated position, including how the frame meets the ceiling and floor.
Glass and fixing
Choose the actual glazing and frame from samples. Confirm panel support, edge protection, fixing points and the supporting structure; the photograph alone cannot establish the assembly.
Screen or storage divider?
A glazed screen preserves a view; an open shelf or a two-sided cabinet adds display or storage and needs its own depth, stability, access and fixing design. The screen pictured here is not a storage cabinet.
These are design references. Moving leaves and fixed screens are different assemblies. Confirm construction, glazing, hardware, fixing and any required performance evidence for the selected project.
Is a concealed door the same as a frameless door?
No. Concealed describes the visual relationship to the wall. A frame or supporting assembly is still needed; its visibility and construction depend on the selected system.
Can a sliding glass partition replace an ordinary door?
It is a different opening strategy. Review the required passage, stacking space, privacy, services and installation interfaces for the room. Performance must be confirmed for the specified assembly.
Can the door match the wall panels?
That is a design direction to develop through the finish sample, grain layout, joint positions and frame detail. Review door and panel construction together before approval.
How is a pivot partition different from a sliding partition?
A pivoting leaf rotates about an axis and needs clear space around its movement. A sliding leaf travels sideways and needs a track and a place to gather. Compare the actual usable passage and installation arrangement for each system.
Does a fixed glass screen replace a room door?
A fixed screen has no opening leaf and usually leaves a route around an end. It does not automatically provide the enclosure, privacy or performance of a complete door assembly. Set out the intended room boundary before specifying it.
Are the pictured products fixed Arcaya models?
No. The images are design studies for comparing forms and details. Materials, opening systems, dimensions and supply scope are confirmed for the individual project.
Your project / From reference to specification
Bring the opening into the plan.
A room plan and the intended movement are a useful starting point. Share what should be visible, what should feel private and where the panels or door leaf can move.
01
Share the room
Send a floor plan, elevations, room photographs and the project destination. Identify the openings, services and adjoining cabinetry.
02
Choose the direction
Name the product form, opening or storage needs, visual references and preferred collection. Include the details you want to compare.
03
Resolve the specification
Review construction, samples, hardware, installation interfaces and project scope before a quotation or technical approval.
All images on this page are design studies. They illustrate design directions and are not presented as Arcaya completed projects or confirmed stock models. Available configurations and project suitability are reviewed individually.
Analytics cookiesWe would like to measure how this site is used (pages, forms, campaigns) with PostHog. Essential cookies are always on; analytics cookies are optional.