
What belongs on the plan and schedule?
These terms help a buyer move from an inspiration image to an identifiable room, drawing and approval. A repeatable unit type still needs its own site condition and revision record.
- Unit type
- A defined apartment or dwelling variant used to organize repeated room layouts. It is not proof that every built unit has identical measured conditions.
- Cabinet run
- A continuous or related group of cabinets in one part of a room; assign a location and identifiers before counting components.
- Plan
- A horizontal view showing the room layout, circulation and positions of cabinetry, doors and services.
- Elevation
- A straight-on vertical view of a wall or cabinet run, used to review heights, front divisions and adjacent finishes.
- Section
- A cut-through view that can explain depth, clearances, backing and relationships hidden in an elevation.
- Room schedule
- A register connecting room IDs, cabinet IDs, finishes, selected fittings, drawing revisions and outstanding decisions.
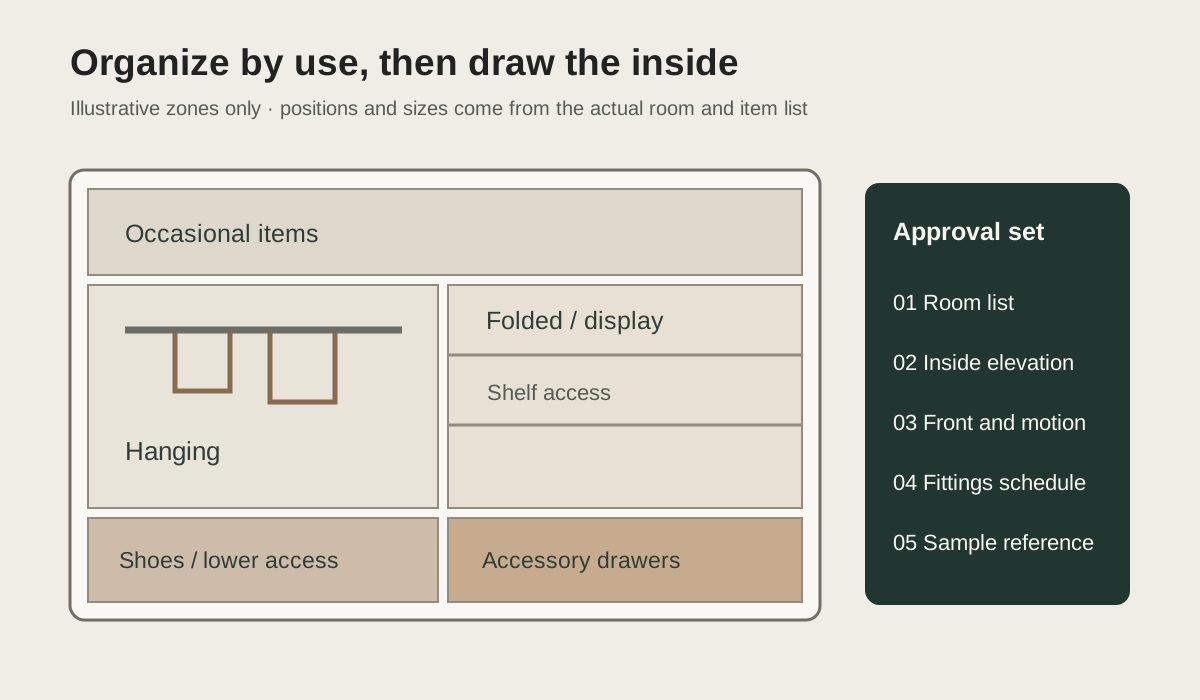
Specification package Design engineering Room schedule template
US, UK and Australian names for the same parts
We write in US English. Where a client, installer or drawing uses another name, these are the equivalents.
| US | UK and Europe | Australia |
|---|---|---|
| Countertop | Worktop | Benchtop (Australia) |
| Drawer slide | Drawer runner | Runner |
| Toe kick | Plinth | Kickboard |
| Backsplash | Splashback | Splashback |
| Faucet | Tap | Tap |
| Cooktop | Hob | Hob |
| Range hood | Extractor hood | Rangehood |
| Closet | Wardrobe or fitted wardrobe | Wardrobe or robe |
| Baseboard | Skirting board | Skirting |
| Pantry | Larder | Pantry |
| Molding | Moulding | Moulding |
| Fiberboard (MDF) | Fibreboard (MDF) | Fibreboard (MDF) |
| RTA (ready-to-assemble) | Flat-pack | Flat-pack |
Which part is being specified?
Similar-looking cabinets can differ in substrate, connections, supports and service access. The language below identifies parts; it does not prescribe a universal construction method.
- Carcass or cabinet box
- The structural enclosure made from the selected top, sides, base, back and internal divisions, before visible fronts are considered.
- Front
- The visible door or drawer face. It is distinct from the cabinet box behind it.
- Back panel
- The rear component of a cabinet; its attachment and role vary by the specified system.
- Shelf
- A horizontal storage surface. Its span, support and load suitability must be checked for the actual system.
- Toe kick or toe kick
- The lower zone at the base of cabinetry, which may conceal feet or create space for a person standing at a countertop.
- Filler or scribe
- A planned piece that resolves the visible meeting of cabinetry and an irregular adjacent wall or opening.

How does a front meet the cabinet?
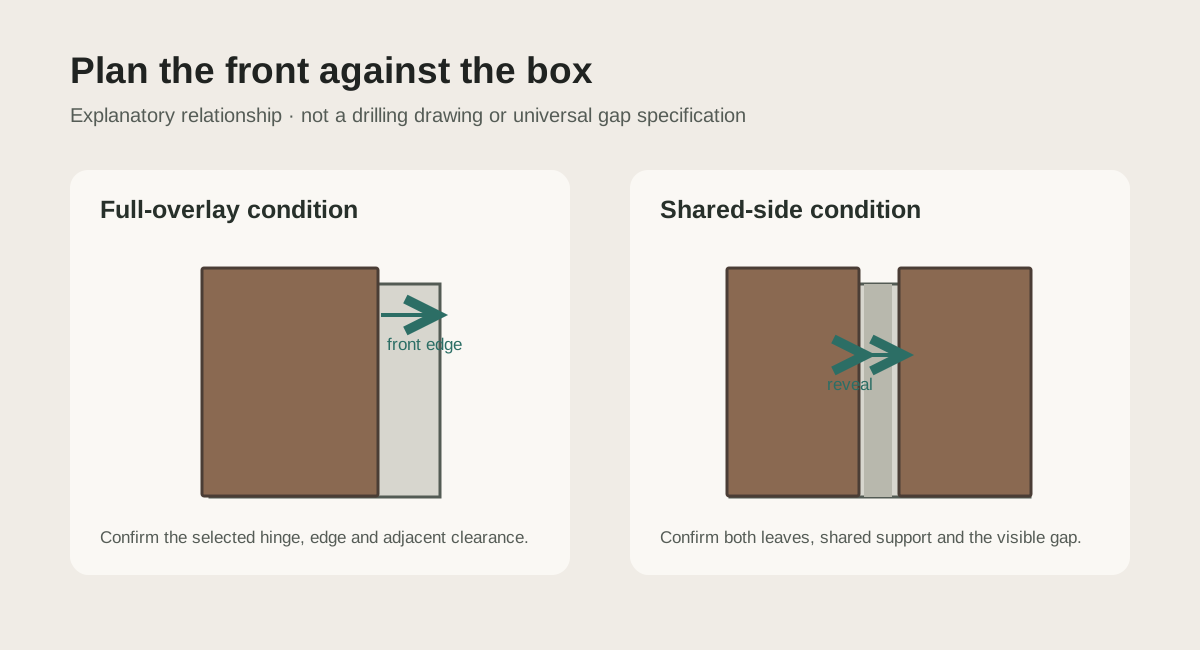
- Overlay front
- A door or drawer face that covers some or all of the cabinet box edge when closed; the amount depends on the selected design.
- Inset front
- A face positioned within a surrounding frame or opening rather than sitting broadly over its front plane.
- Reveal
- The visible gap or line between neighboring fronts or between a front and its surrounding frame.
- Edge banding
- The material finishing an exposed panel edge; match its appearance and specification to the approved face and substrate.
- Hinge
- A fitting that supports and controls a swinging front. Confirm movement, adjustment and compatibility with the selected door and cabinet.
- Drawer slide
- The mechanism guiding a drawer. Selection depends on the actual drawer, access and manufacturer documentation.
What must move, and what remains accessible?
- Swing door
- A hinged front moving through an arc; check the actual clearance to walls, furniture and adjacent fronts.
- Sliding door
- A front travelling along a track or guide; inspect overlap, access and cleaning needs for the chosen system.
- Pocket door
- A moving front that parks into an adjacent enclosure or cavity, if the specified hardware and space permit.
- Bi-fold front
- Two or more linked leaves that fold while opening; required clearances depend on the actual hardware.
- Pull-out
- A tray or storage unit that moves outward to make its contents reachable; confirm the selected fitting and usable access.
- Internal zone
- An area reserved for hanging, shelves, drawers or display based on the intended belongings and user reach.

Which visible surface and sample are being approved?
- Substrate
- The underlying board or material that supports a visible finish. The finish name alone does not identify the substrate.
- Veneer
- A thin real-wood surface applied to a suitable substrate; appearance varies with species, cut and matching.
- Reconstituted veneer
- A processed wood veneer made to present a controlled pattern; review actual sample appearance rather than assuming it is identical across batches.
- Grain matching
- The planned relationship of wood figure across neighboring fronts or panels, documented on a sample or elevation.
- Laminate
- A manufactured decorative surface bonded to a substrate; selection needs the actual product and edge construction.
- Control sample
- The physical or identified reference against which face, edge, color and texture are approved for a specific project.

How does the approved decision reach the finished room?
- Shop drawing
- A project-specific drawing developed for review and coordination; it must be checked against the current measured condition and responsible approvals.
- Revision
- A dated issue of a drawing or schedule. Keep the changed scope and approval traceable when a newer issue replaces it.
- Mock-up
- A sample assembly or representative area reviewed before wider use; record precisely what it approves and what it does not.
- Site interface
- A meeting point between cabinetry and another element such as wall, floor, ceiling, service or appliance.
- Snag list
- A location-based record of defects or open items, their owner and the evidence required for close-out.
- As-built record
- A final record of approved changes and actual installed conditions, where required by the project.

Source and scope. The seven diagrams are original Arcaya editorial explanations. Definitions are general planning language, not current Arcaya manufacturing standards, engineering approval, product availability or certification. Actual dimensions, clearances, ratings, environmental documentation and installation instructions depend on the selected current system and responsible project team.