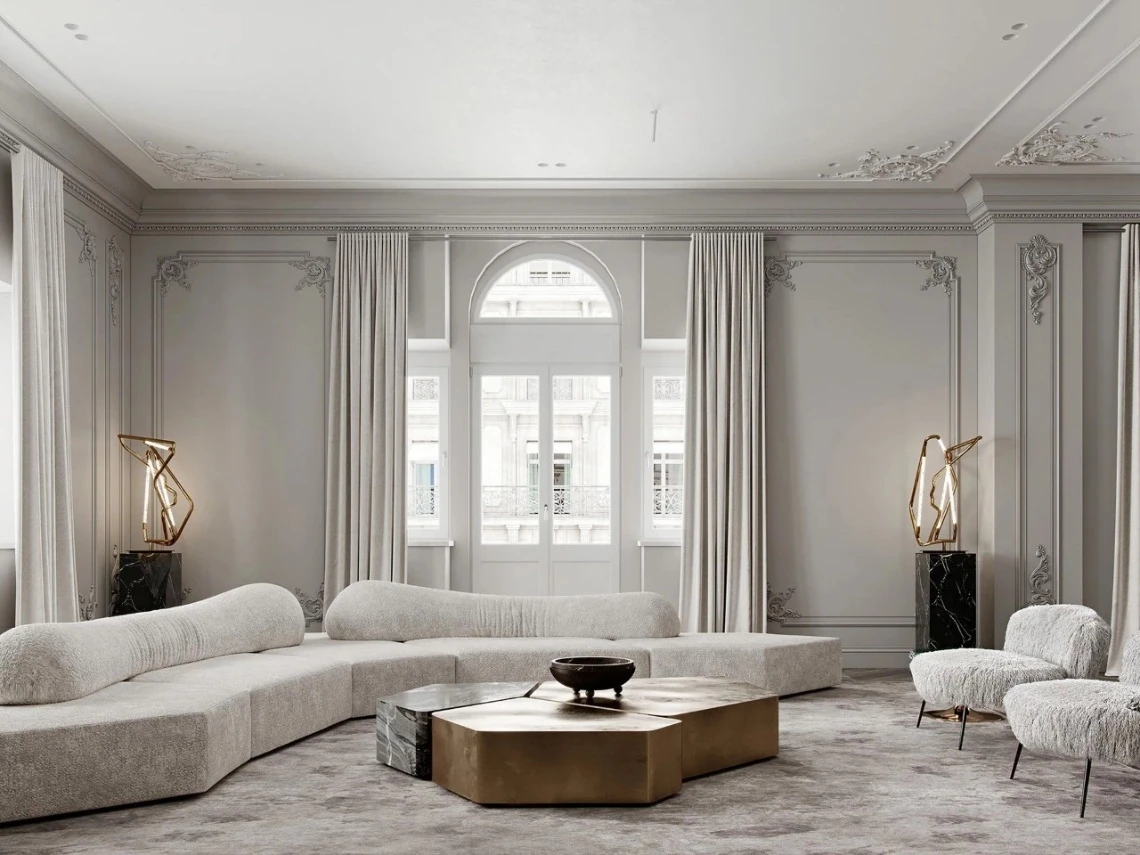
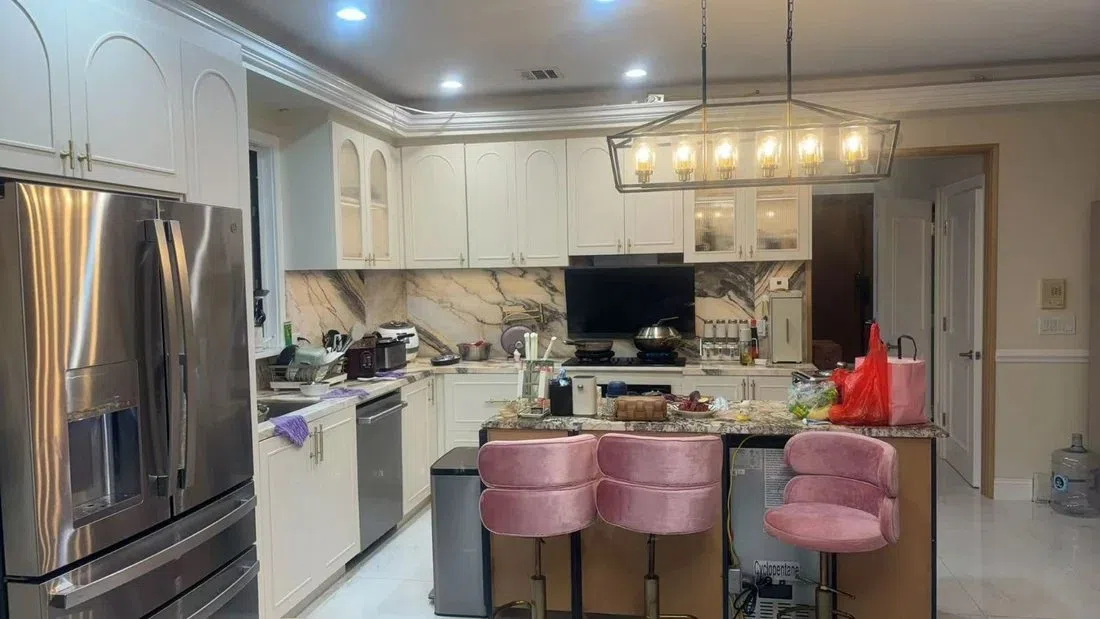
Style guide · Classic & Traditional
Classic cabinetry, designed through proportion and detail.
Explore framed doors, connected trim and balanced elevations as parts of one classical cabinet scheme. Turn a traditional visual reference into clear choices for a kitchen, study or dressing room.
Discuss this design directionArcaya · design reference
01 / Definition
Recognizing Classic & Traditional.
Classic & Traditional is a broad visual direction built from proportion, framed or profiled fronts, and a hierarchy of decorative details. It can be quiet or richly layered. Start with the relationship between the main cabinet runs and the room, then choose the door profiles, trim and materials that complete the composition.
01A balanced elevation
Consider the placement of tall units, a focal cooking wall or a display bay before choosing decorative motifs.
02Profile and depth
The relationship between frame, panel and edge gives the front its character. Judge profiles at room scale as well as in a sample.
03A complete set of transitions
The cornice, exposed ends, base and adjacent architecture should be considered together, including where each detail terminates.
Visual references / Classic & Traditional
More ways to read this style.
Look at the depth of the profiles, the hierarchy of the elevation and the relationship between cabinetry and architecture.
Design inspiration for your brief.
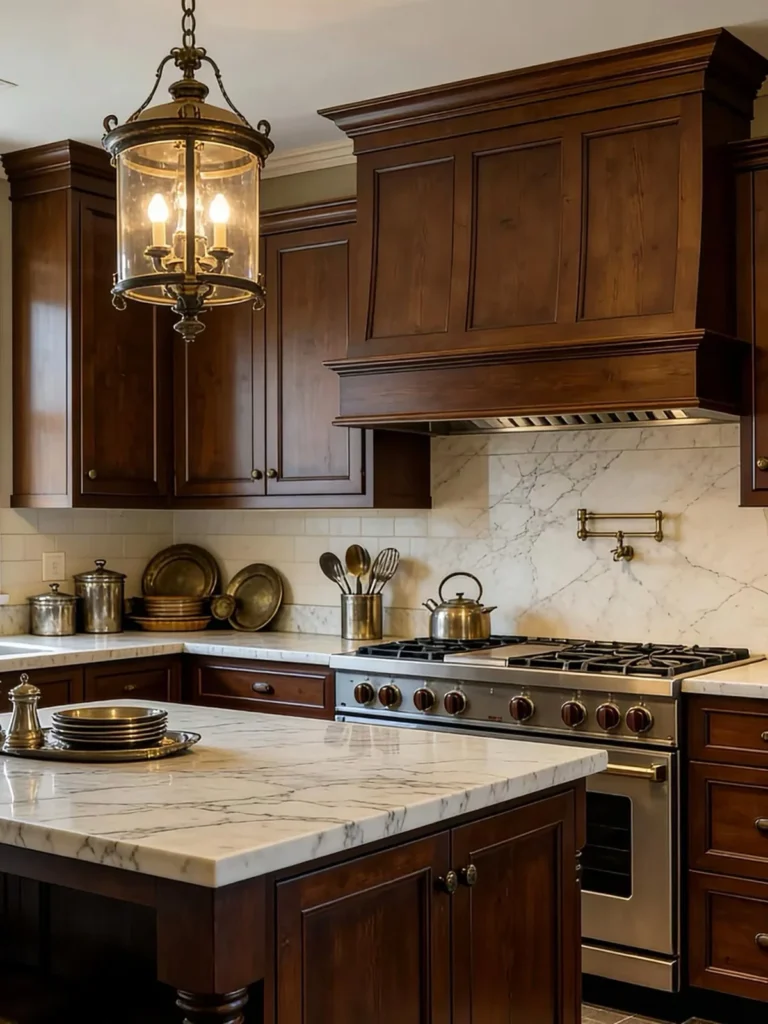
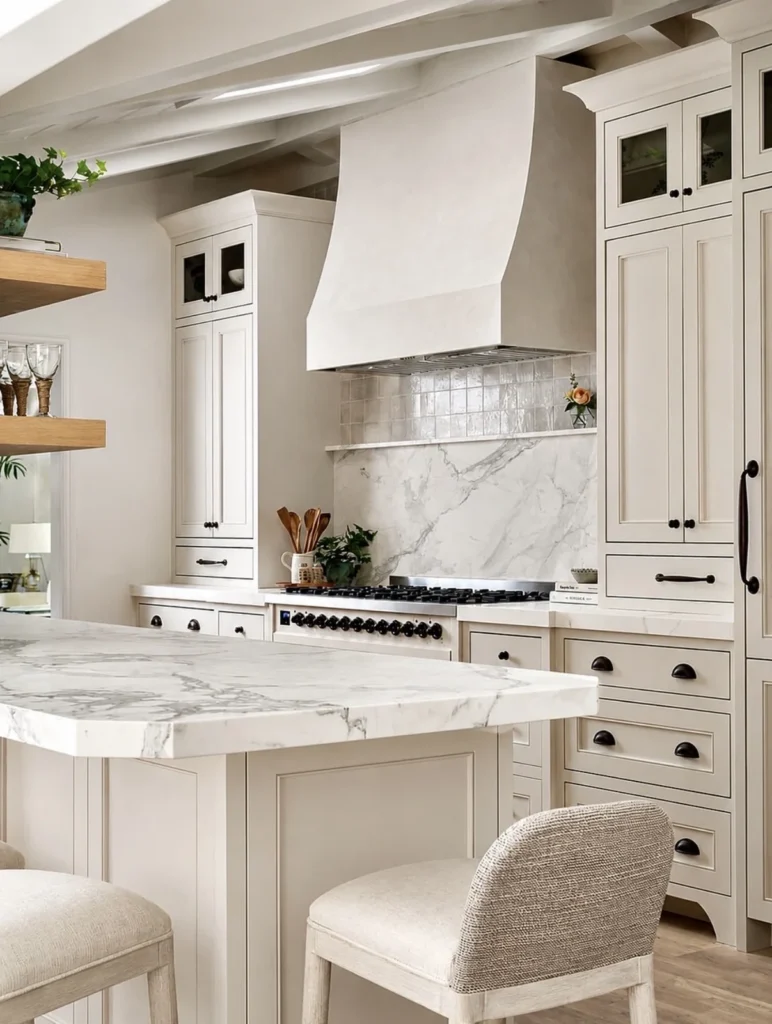
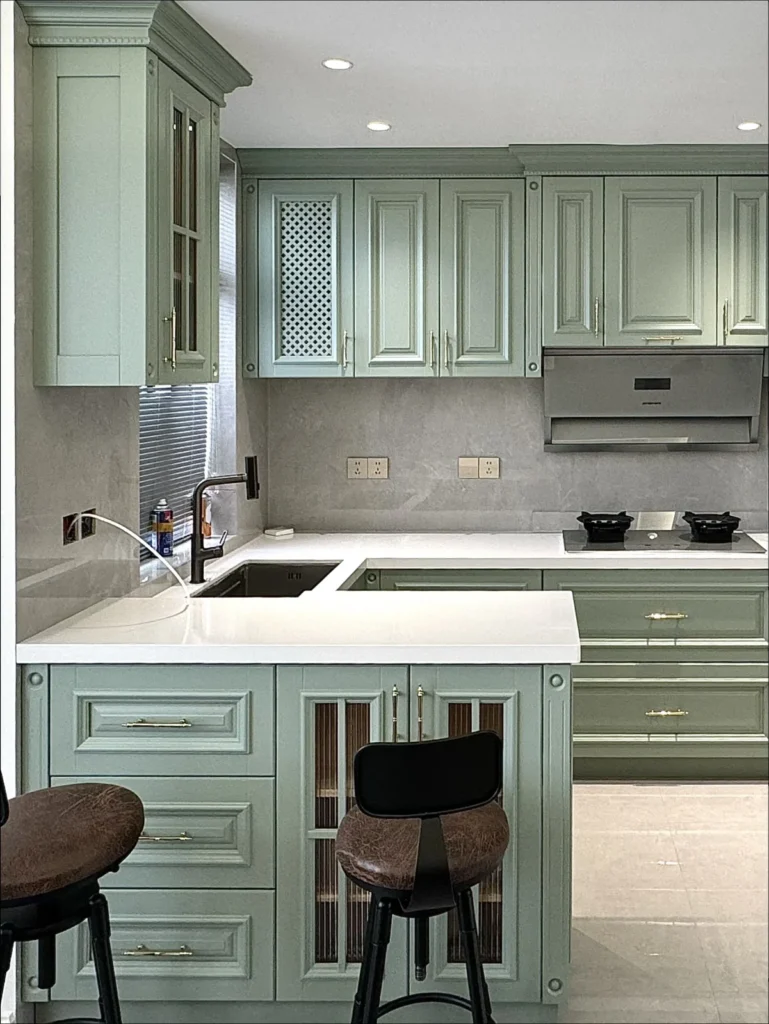
Whole-home / Classic & TraditionalGive the frame
Give the frame
a role in every room.
Panel proportions, moldings and hardware establish a more formal rhythm. Carry selected details from the wall to cabinet fronts while letting the kitchen and dressing room keep their own organization.

Wardrobes and dressing rooms
Explore this product direction
Classic framed kitchens
Explore this product direction01
Door and wall
Draw the full elevation, including openings and returns. Check the scale of the cornice and moldings rather than copying an isolated decorative detail.
02
Cabinetry
Relate frame widths, drawer lines and handle positions. Decorative continuity must leave opening leaves, drawers and service access usable.
03
Shared palette
Review finished profiles and a representative corner with the actual cabinet sample. Different assemblies can require different substrates and finishing methods.
These are design studies. Separate photographs illustrate choices for a palette; they are not proof of matching finishes, a shared product model or an Arcaya completed project. Approve physical samples and component specifications together.
Related collection languages
Develop this whole-home paletteCompare all eight whole-home directions · Review material choices
Arcaya · design reference
02 / Reading the design
Classical detail can frame different functions.
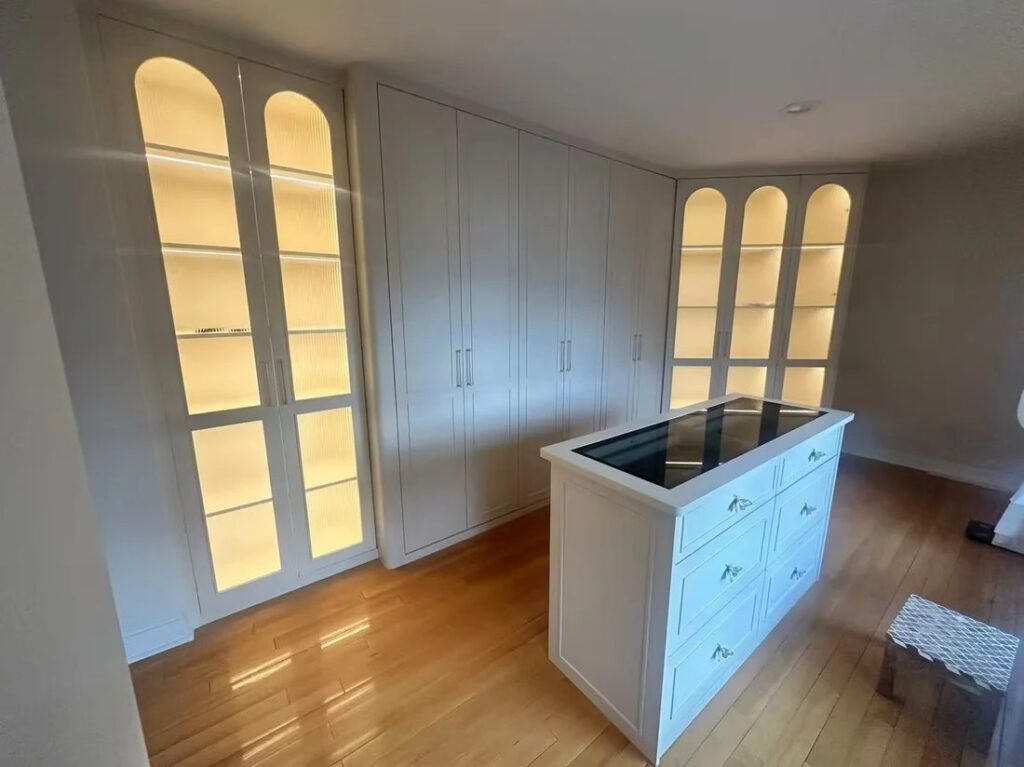
The dressing-room reference combines arched display openings with closed storage and a central island. The effect comes from repeated proportions and the relationship between display and storage. Develop the glass, lighting and door system as separate parts of the project specification.
Across spaces / Details to carry forward
Repeat the proportions, vary the emphasis.
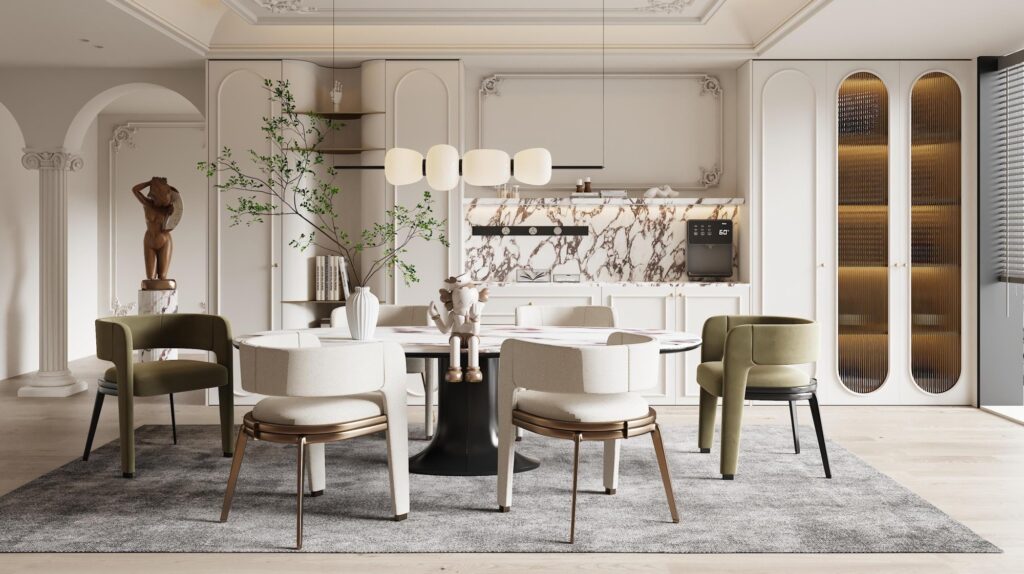
A classical scheme can be more architectural in the dining room, more practical in a kitchen and quieter in a drinks niche. The key is to decide which lines carry through: frame proportions, a top alignment, a glazed rhythm or a consistent handle finish.
Design references. The final room layout, materials and construction are developed for each project.


03 / From appearance to specification
Choices that change the result.
Compare these choices on the same elevation and material palette, then record the preferred direction in the project brief.
DecisionWhat changesRecord in the brief
Profile family
Framed, raised-looking and arched designs create different levels of visual detail.
Identify the selected door profile by drawing or sample and show where variations occur.
Focal point and symmetry
A balanced composition can be centered on a range, island or library bay, but site constraints may require a different arrangement.
Provide an elevation with the intended focal element and the constraints that cannot move.
Top, ends and base
Connected trim gives the room a more complete classical expression than an isolated decorative door.
Show cornice returns, end panels, base detail and junctions with walls or ceilings.
Material and color
A light painted-looking face, a deeper color and wood grain each reveal profile and shadow differently.
Specify surface materials and finishes by element, using physical references where available.
Storage and equipment
Traditional appearance does not determine drawers, pantry fittings or appliance accommodation.
List the equipment, access needs and objects that the cabinets must house.
04 / Applying the style
Start with the way the space will work.
Connect the visual direction with the room, the items to store and the project requirements.
- Classically detailed homesRelate the cabinetry to the existing room proportions and permanent architectural details, rather than copying every decorative feature.
- Studies and librariesBalance open book storage, closed cabinets and display. Consider the contents before setting the bay arrangement.
- Dressing rooms and display areasUse the exterior language to organize the room while planning drawers, hanging and glazing separately.
06 / Questions before choosing
Questions about Classic & Traditional.
Does a traditional kitchen need raised-panel doors?
No. A framed door, balanced elevation and connected trim can communicate a classical direction without a raised center panel. Choose the profile in relation to the room and the desired amount of detail.
Is inset construction required for this style?
No. Framed profiles, balanced elevations and connected trim can create the classical character. Specify the door-to-frame relationship and cabinet construction separately, with the intended profile and opening details shown on the project drawings.
How is Classic & Traditional different from French-Inspired?
Classic & Traditional covers a broad range of balanced compositions, framed profiles and connected trim. A French-inspired scheme uses more particular references for proportions, curves and decorative details. Compare those features together when deciding how much character the room needs.
Can modern storage be used behind traditional-looking fronts?
Plan the internal storage around its contents, whether the exterior is simple or decorative. Match each fitting to the unit dimensions, opening and clearances, then review the selected model and installation information with the cabinet layout.
Your next step
Bring Classic & Traditional into your project brief.
Share the room elevation, references for the door and trim profiles, and the intended focal element. Add the appliances or stored objects so the classical appearance can be discussed alongside practical requirements.
Analytics cookiesWe would like to measure how this site is used (pages, forms, campaigns) with PostHog. Essential cookies are always on; analytics cookies are optional.