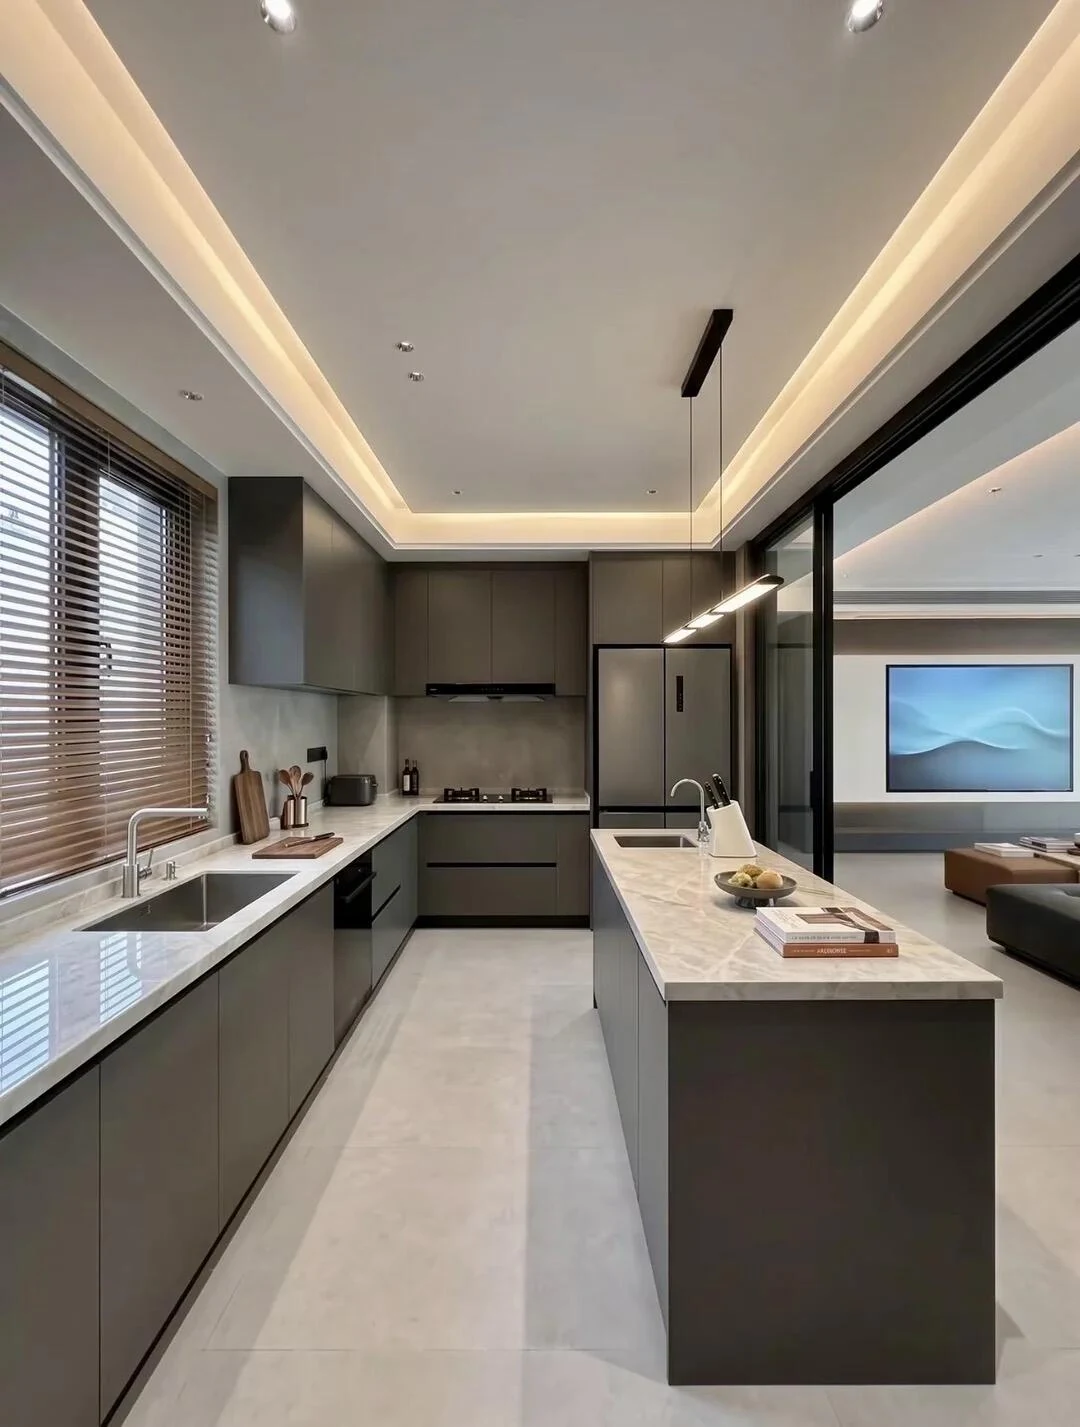
A quieter line through an open kitchen
A handleless kitchen study that connects cooking, storage and a social island through one restrained composition.
Explore the studyExplore spaces, materials and the knowledge library.
Move from a room idea to a considered specification. Explore design studies, compare the materials and find the practical answers for your project.
Explore projects & studies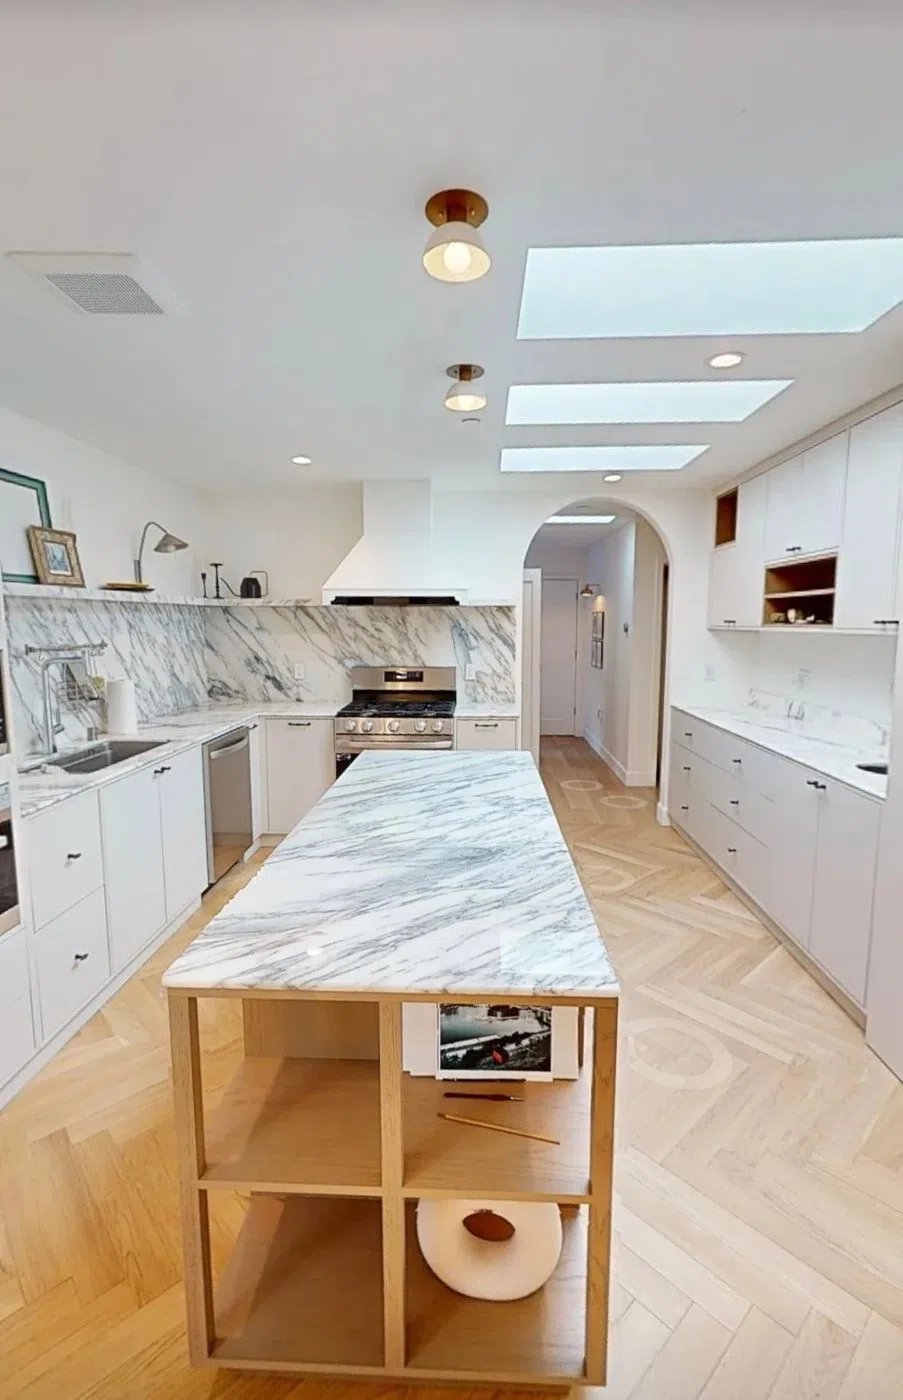
Seven guides to turn a visual preference into a coordinated brief.

Start with a useful dimension framework, then resolve the room, the appliances and the people who will use it. A planning range is a starting point for a drawing—not a production dimension.

A cabinet needs a material schedule, not a single “eco board” label. Separate the core, the surface, the edge treatment and the evidence required for the destination market.

The door finish sets the appearance. Hinges, slides and opening systems set the daily experience. Specify a complete fitting system for each cabinet and the load it will carry.
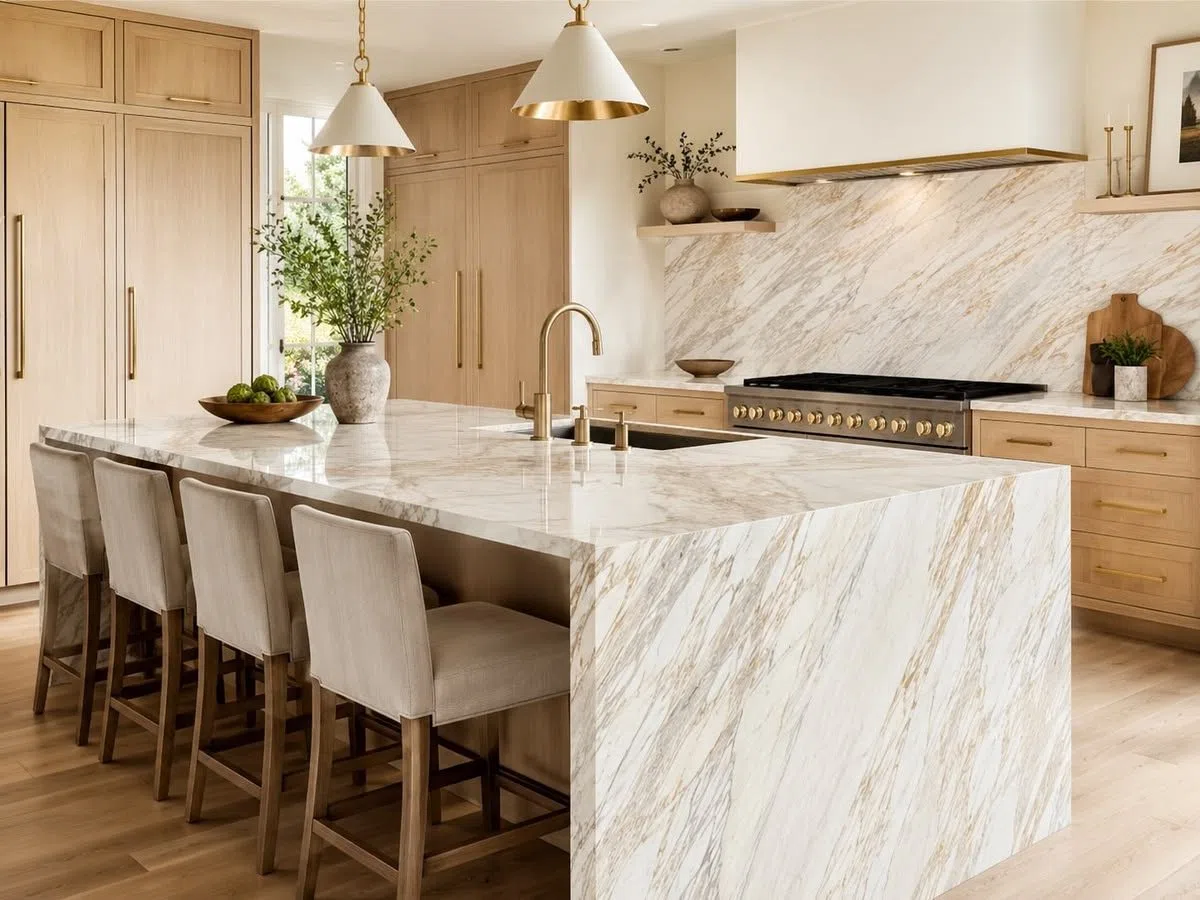
Choose the surface with the fabricator and the cabinetry team together. The important decisions sit at the edges: sinks, supports, joints, appliances and the way water is managed.
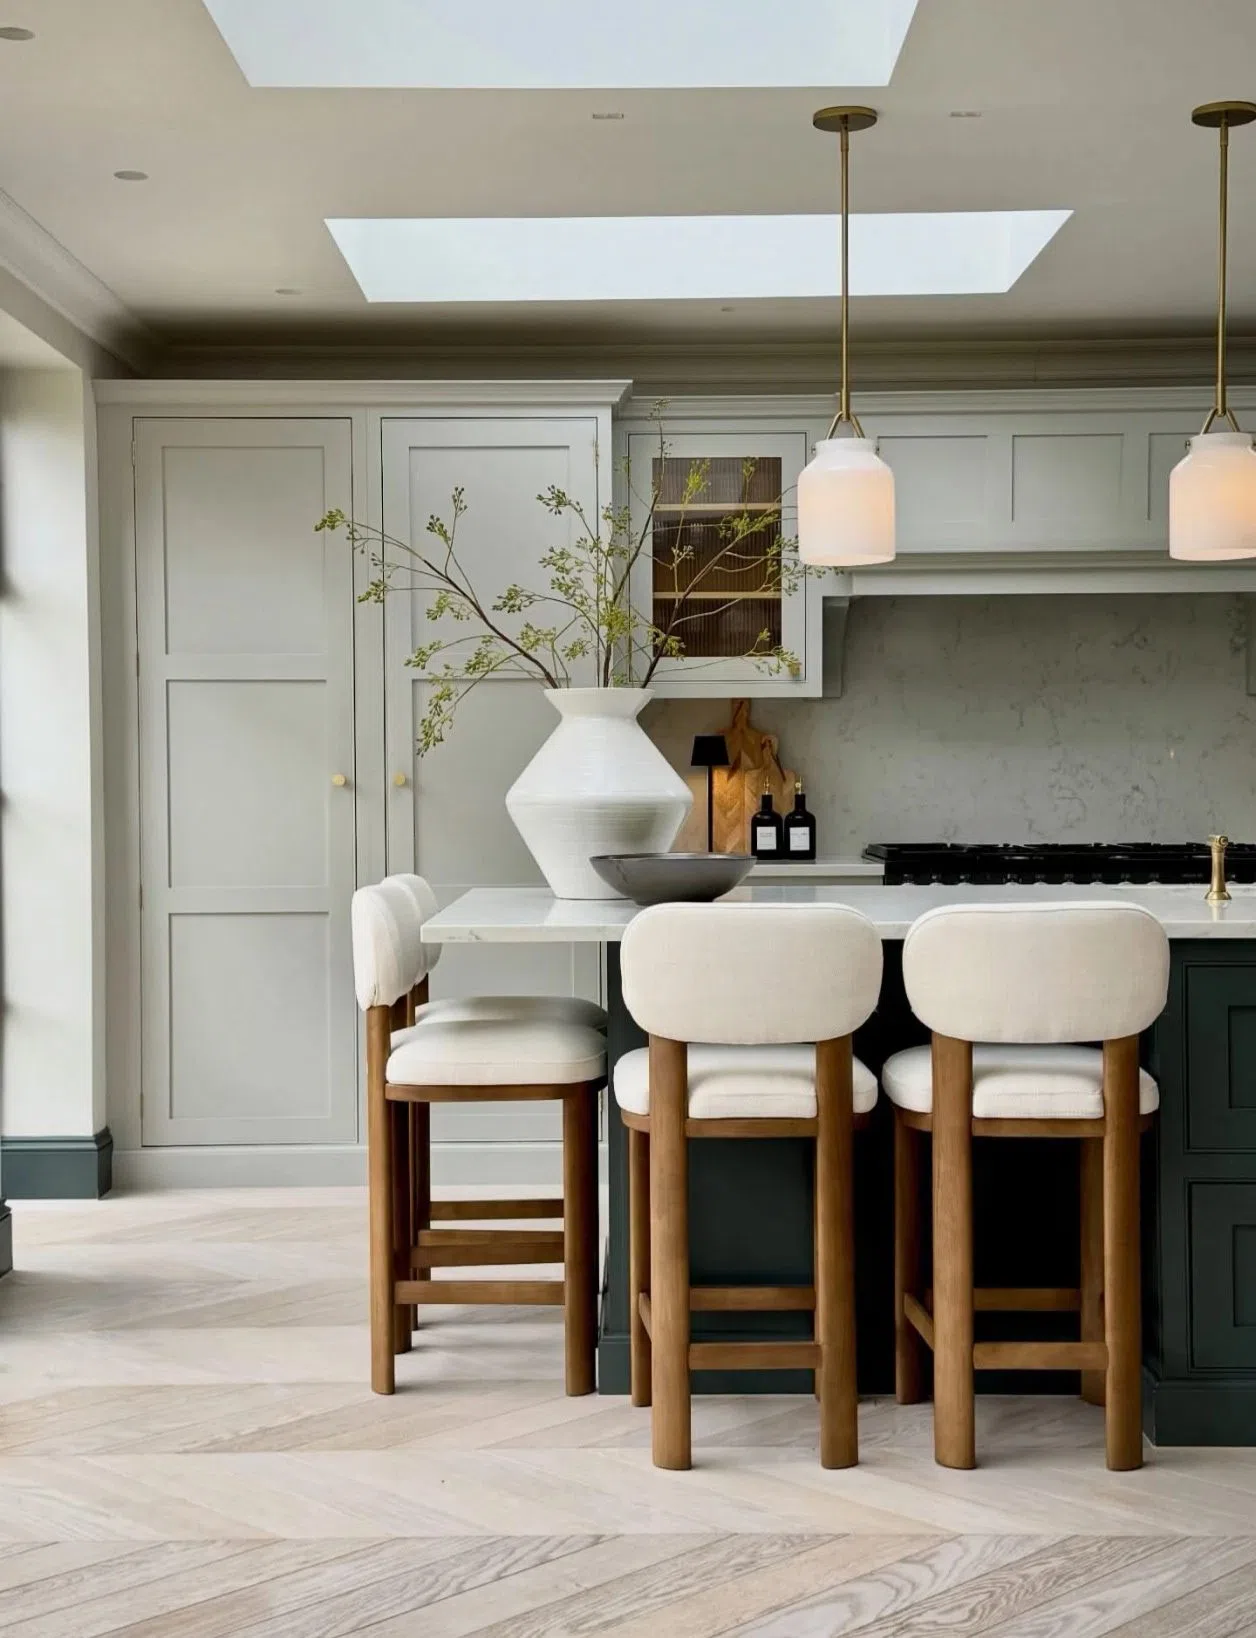
Choose the finish with the door shape, the opening detail and the way the room is used. A sample is most useful when it shows the face, the edge and the substrate together.
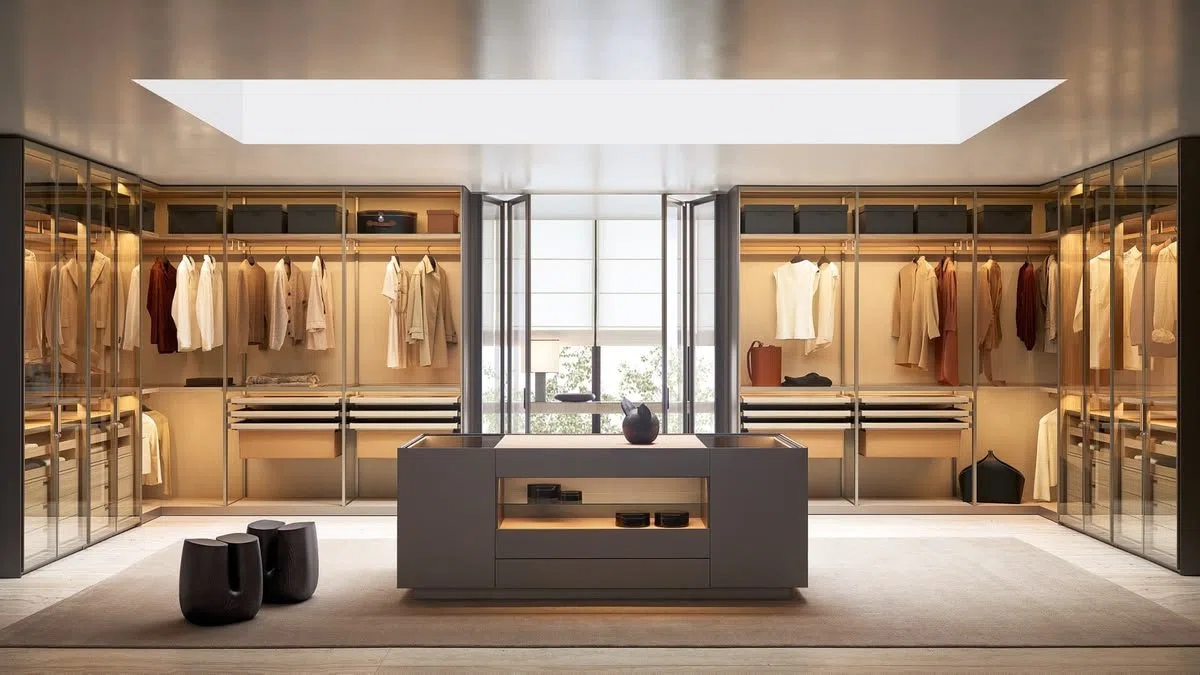
Count what needs a place before drawing equal divisions. A good wardrobe makes the everyday items easy to see, easy to reach and easy to put back.
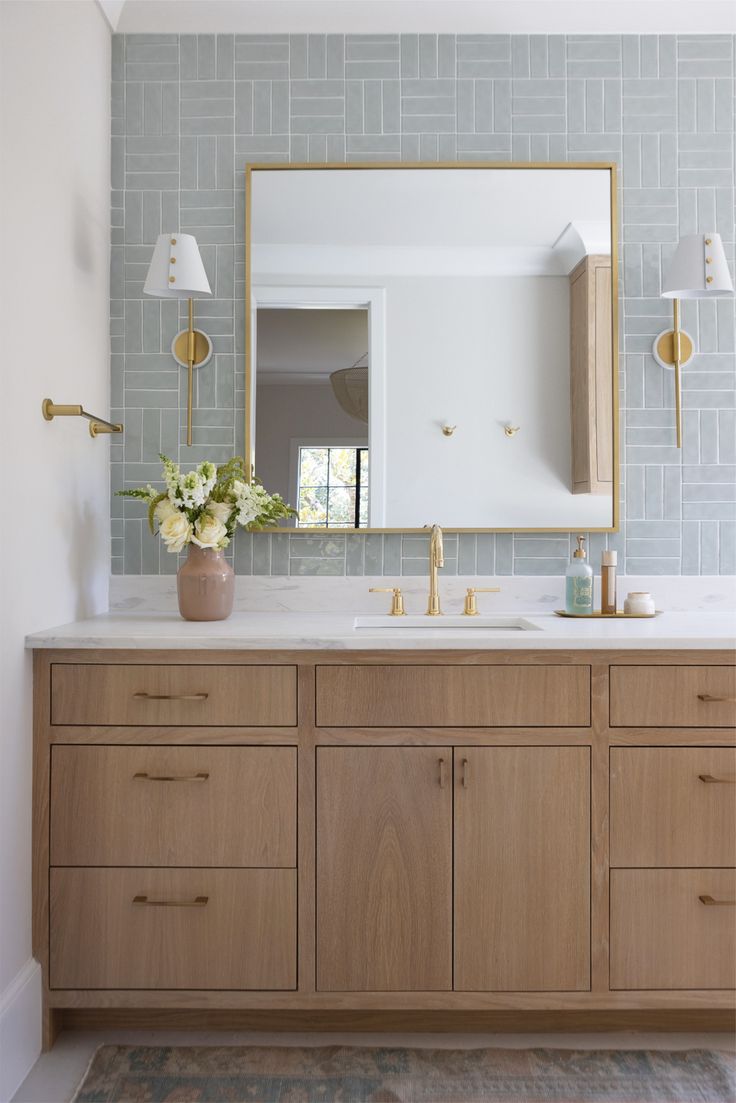
Draw the basin, plumbing, storage and mirror as one assembly. The result should support the daily routine while keeping wet areas and services accessible.
Explore the related details and bring them into the same brief.
Explore the related details and bring them into the same brief.
Explore the related details and bring them into the same brief.
Explore the related details and bring them into the same brief.
Original concepts for kitchens, dressing spaces and bathrooms.
A handleless kitchen study that connects cooking, storage and a social island through one restrained composition.
Explore the study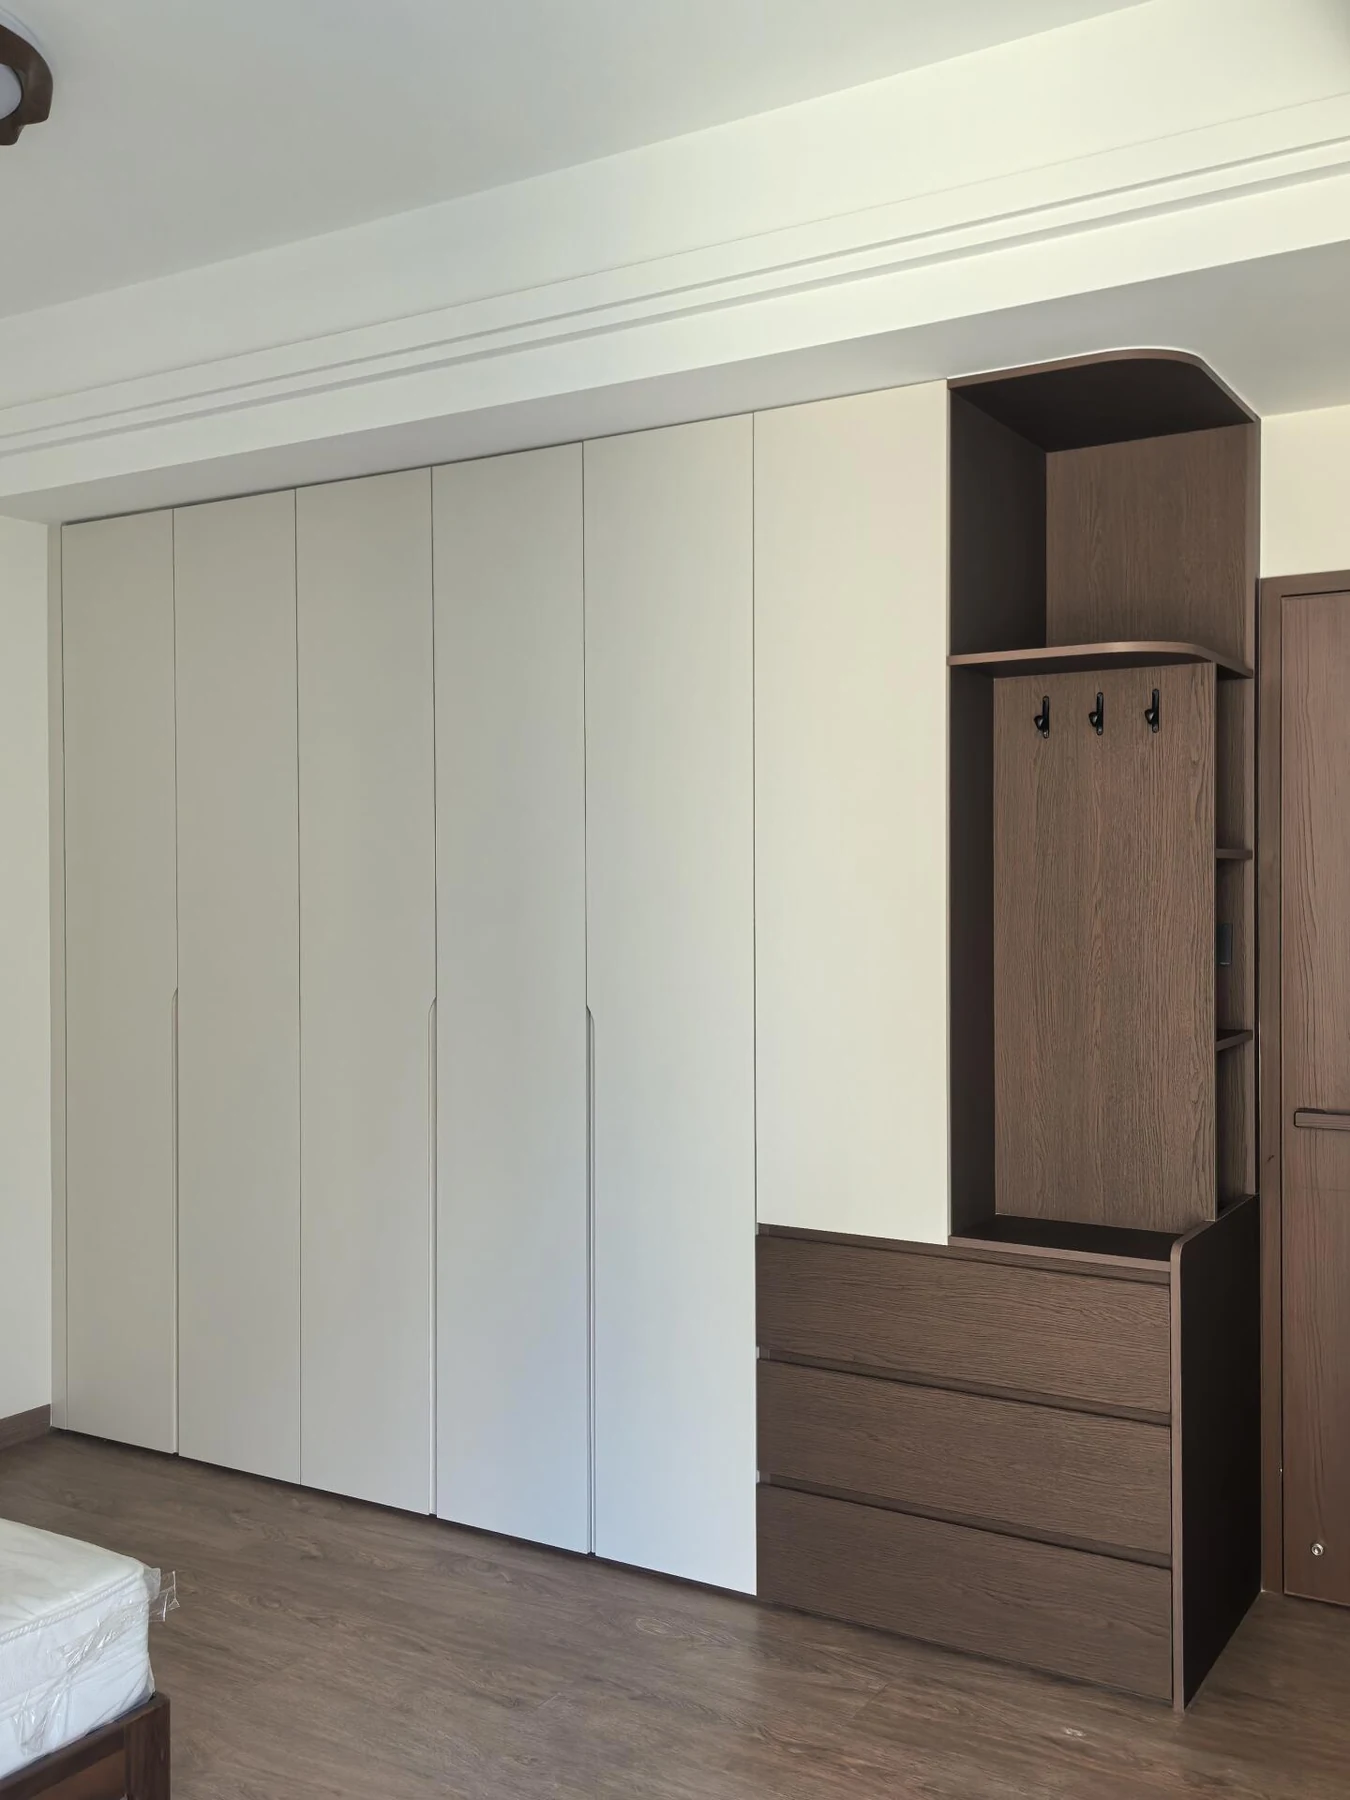
A walk-in concept balances hanging, folded storage, mirrors and light around a clear central route.
Explore the study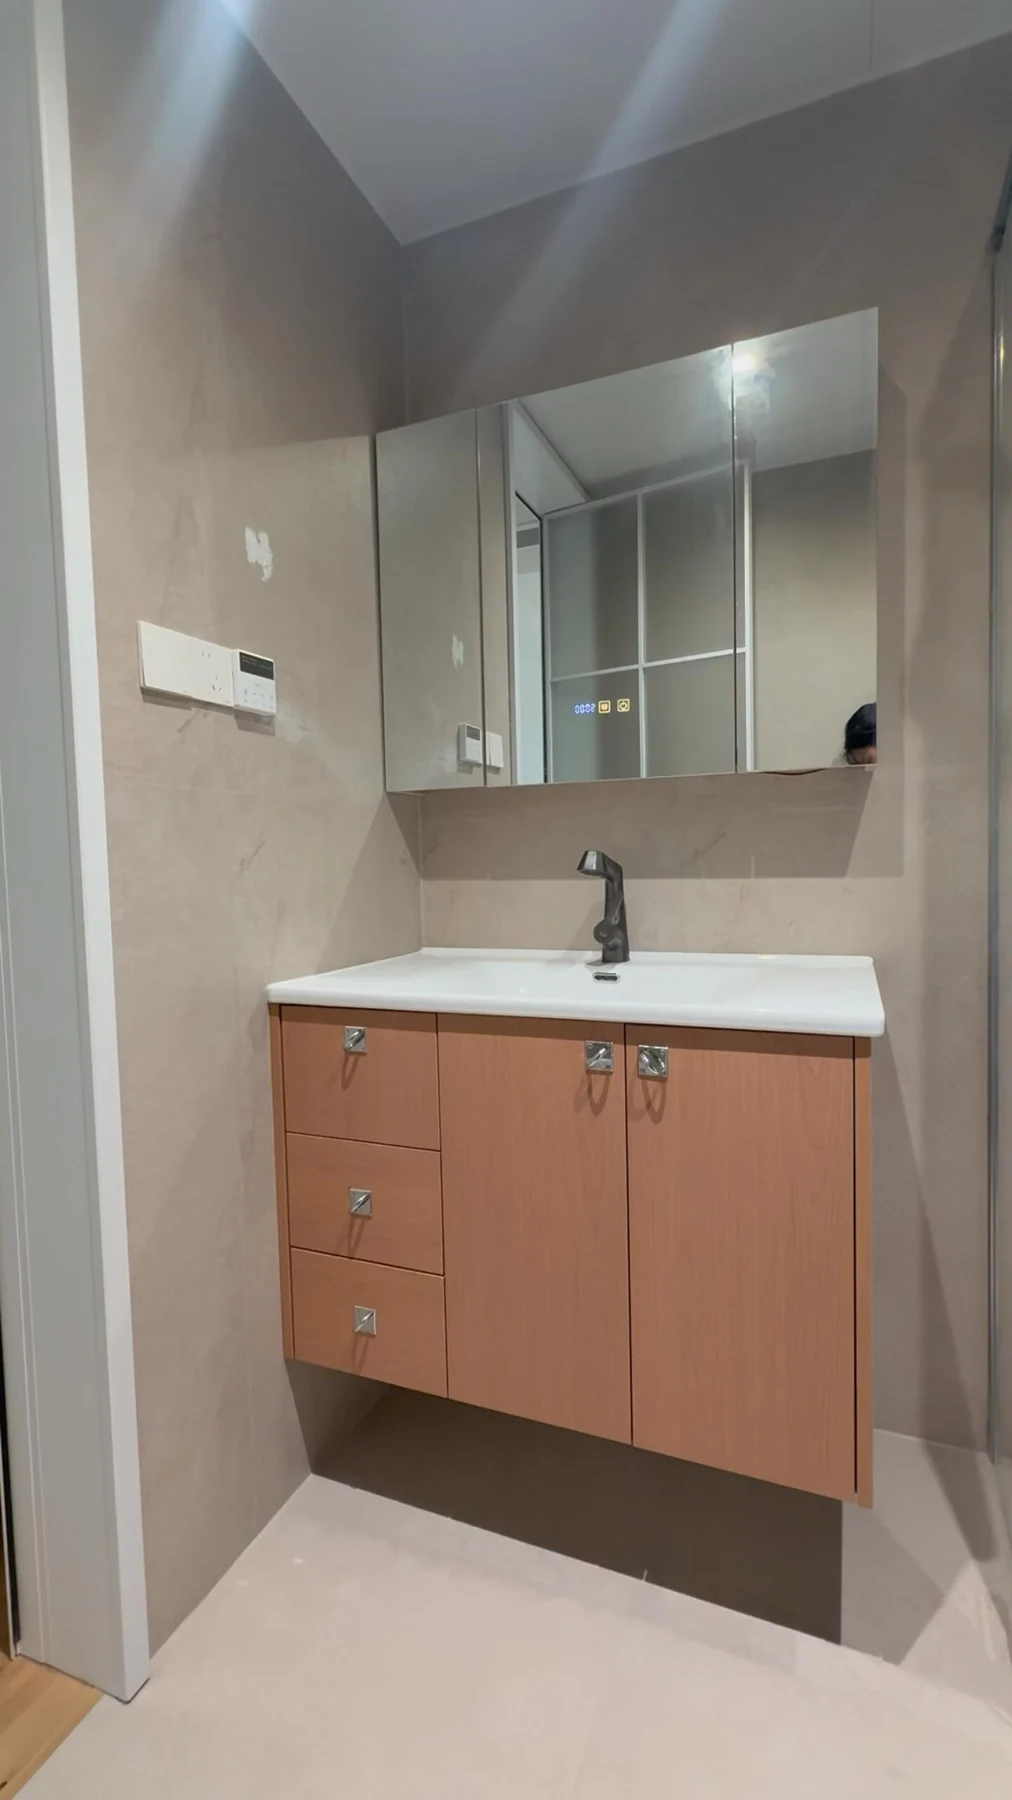
A mirror cabinet, accessible daily storage and service-aware drawers form one considered bathroom composition.
Explore the study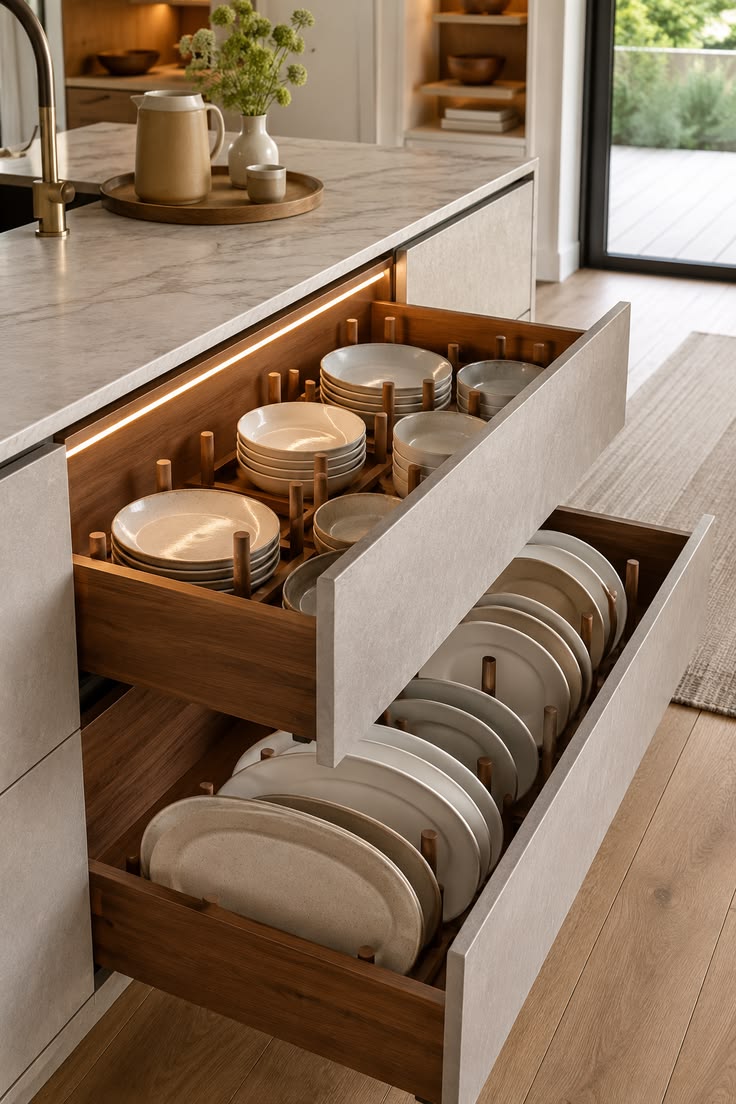
Brand names help start the conversation. The decision becomes useful when the quotation names the series, the movement, the load and the replacement route for each fitting.
Read the article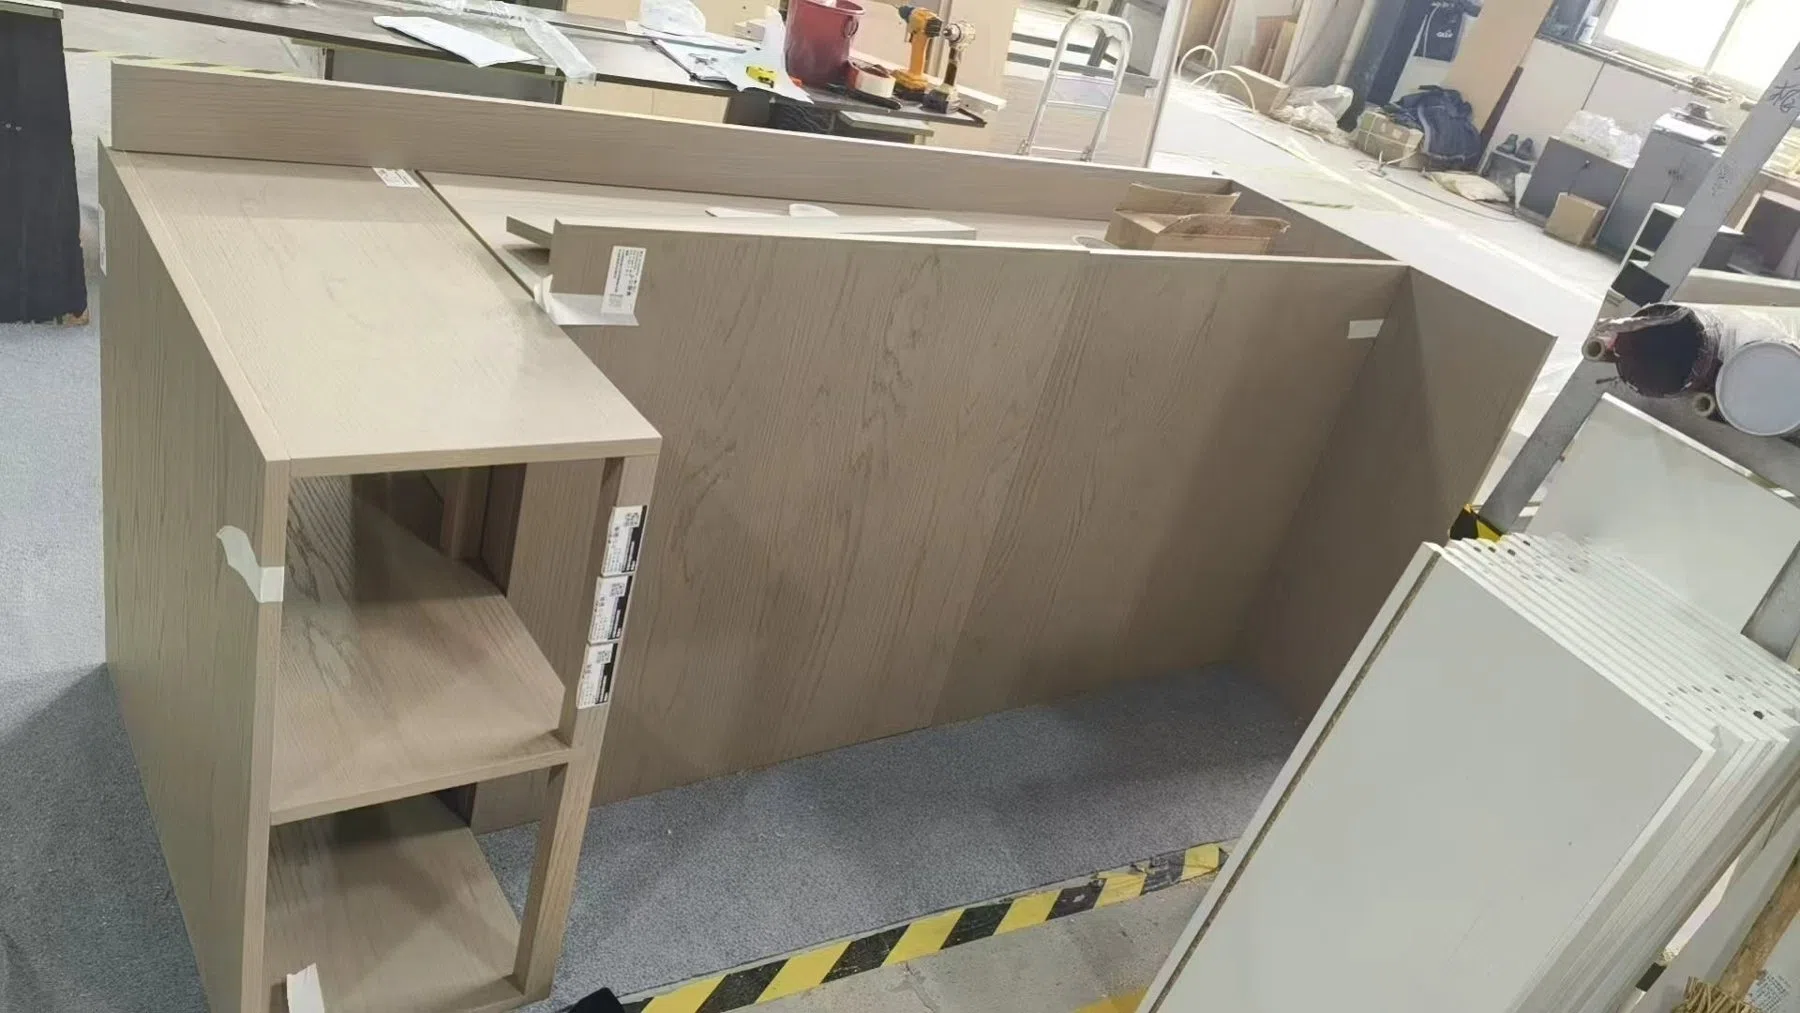
The most useful comparison includes freight, site assembly, protection and access. A smaller packing volume is only one part of the installed cost.
Read the article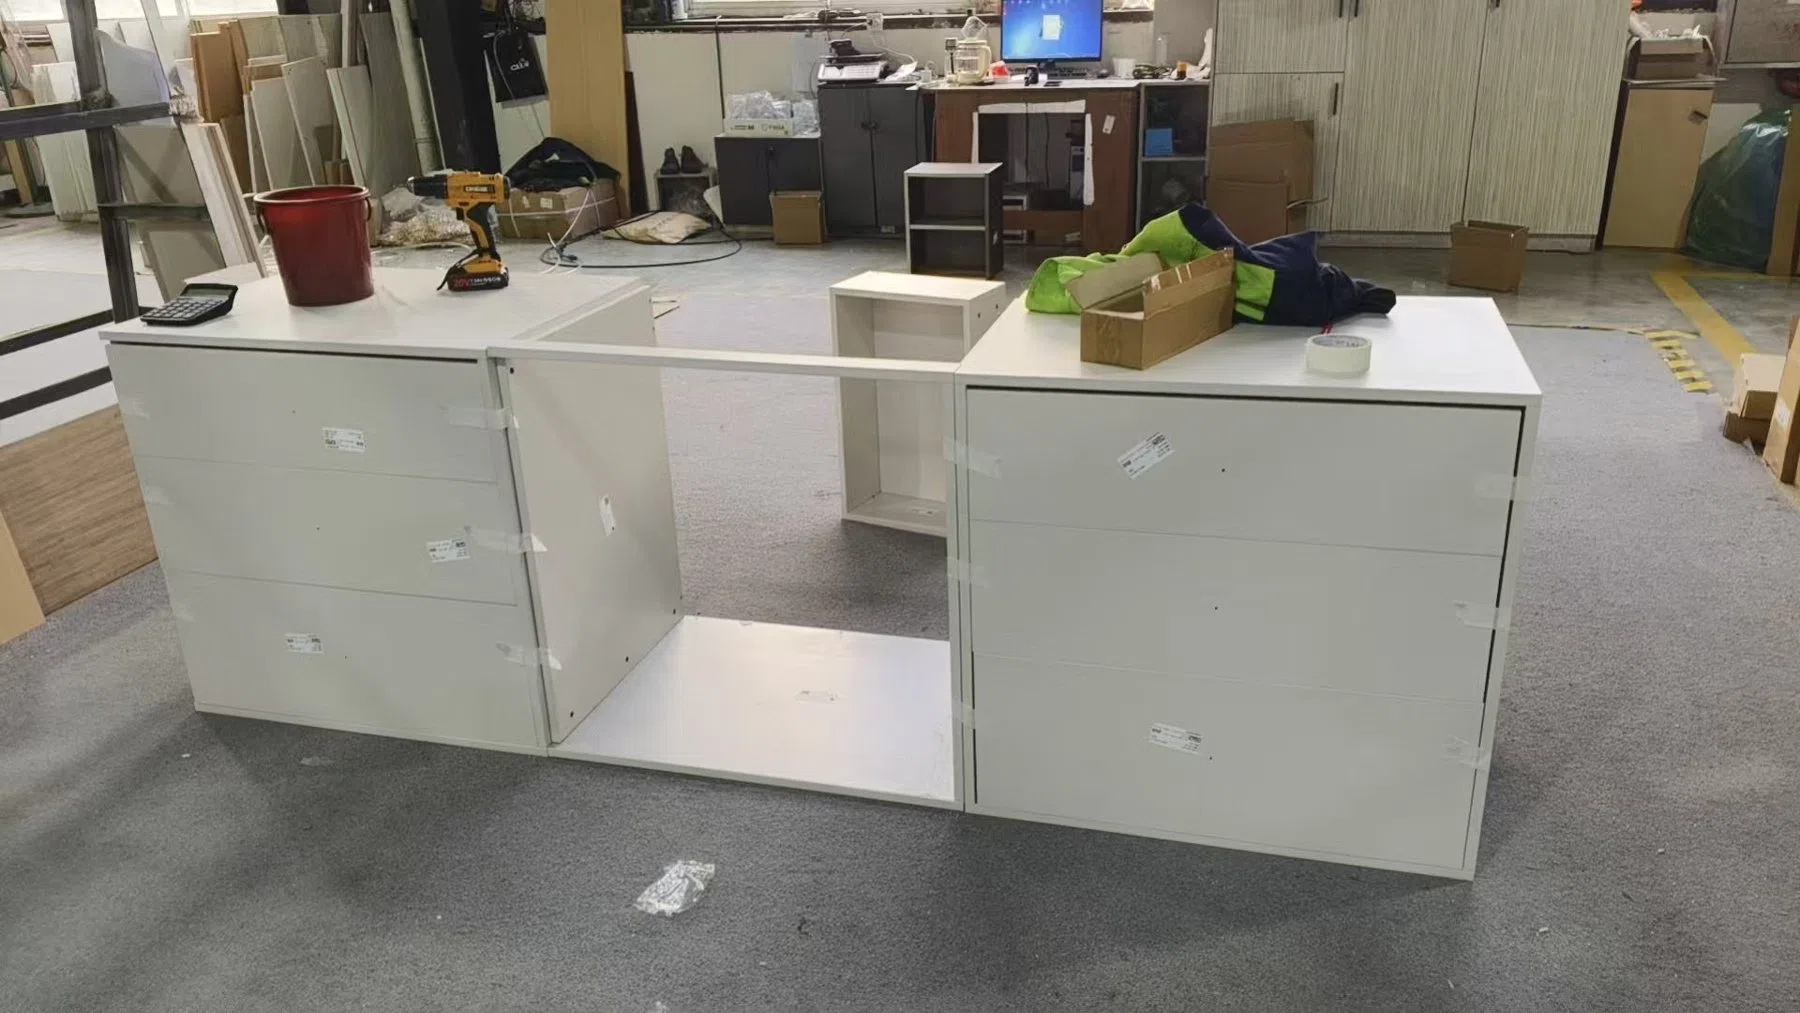
A useful schedule connects approvals, production, inspection and the destination site. It should show who decides what—and what moves when that decision changes.
Read the article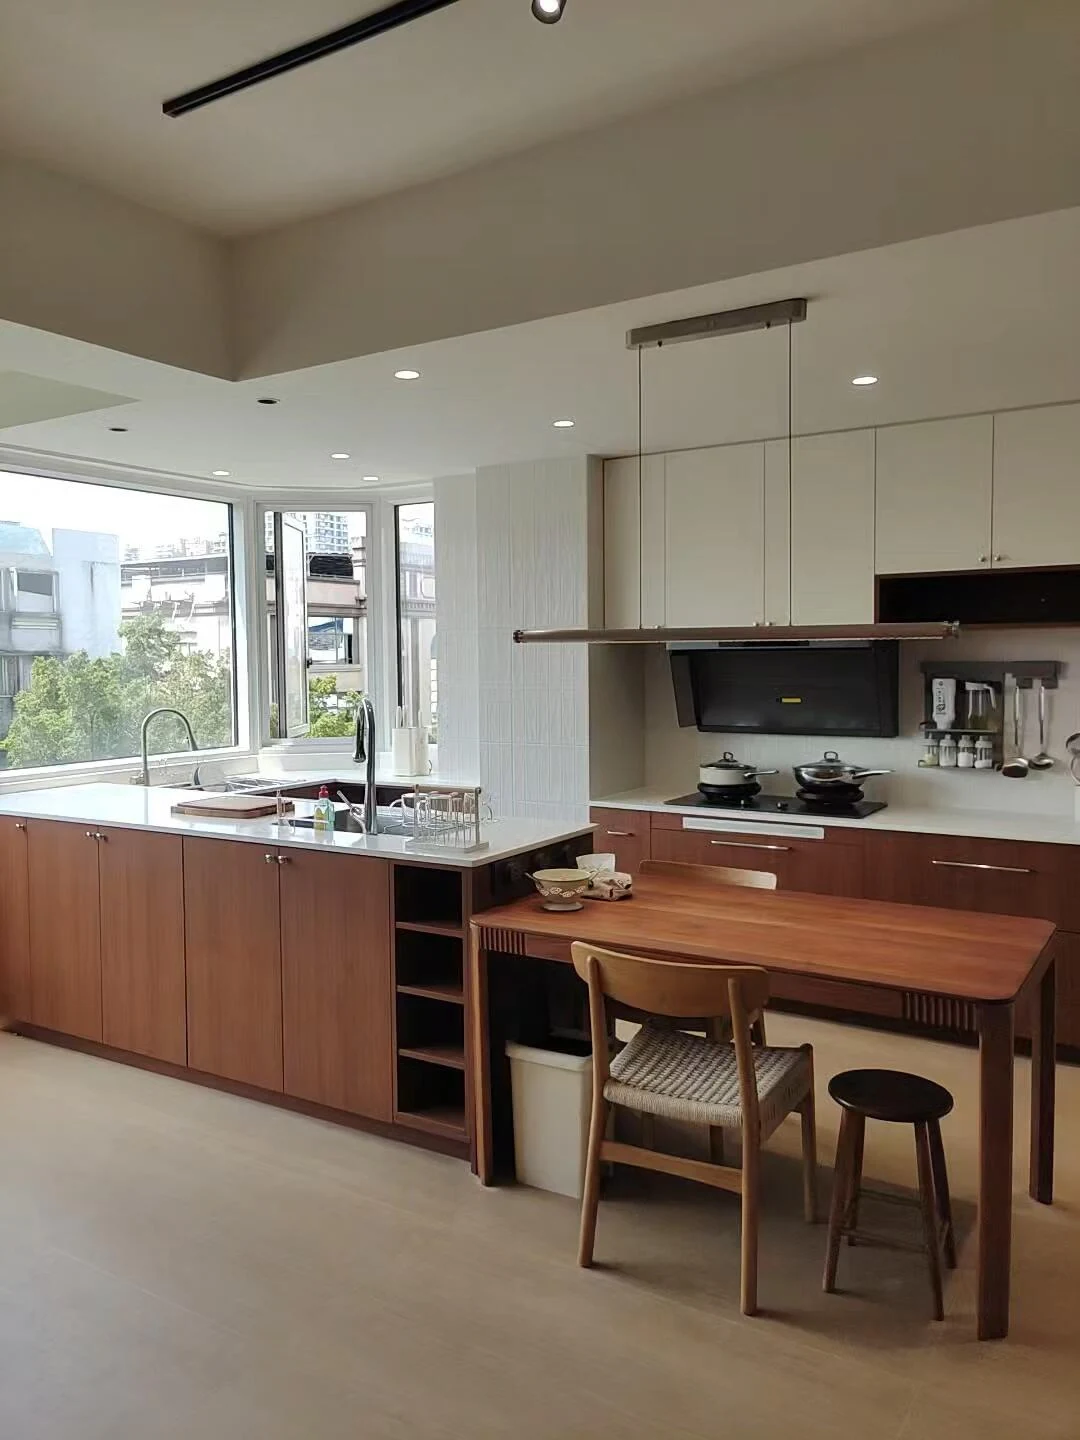
An overseas cabinet order works best when the room, specification and delivery responsibilities are clear before production begins. This guide explains how to prepare a comparable brief, review a supplier and organize the decisions that connect a factory quotation to an installed room.
Read the article
A useful cabinet specification tells you what is being supplied, where it goes and how it will be checked. Read it alongside the drawings and quotation. The aim is to connect each material, fitting and finish to a named part of the room before the order is approved.
Read the article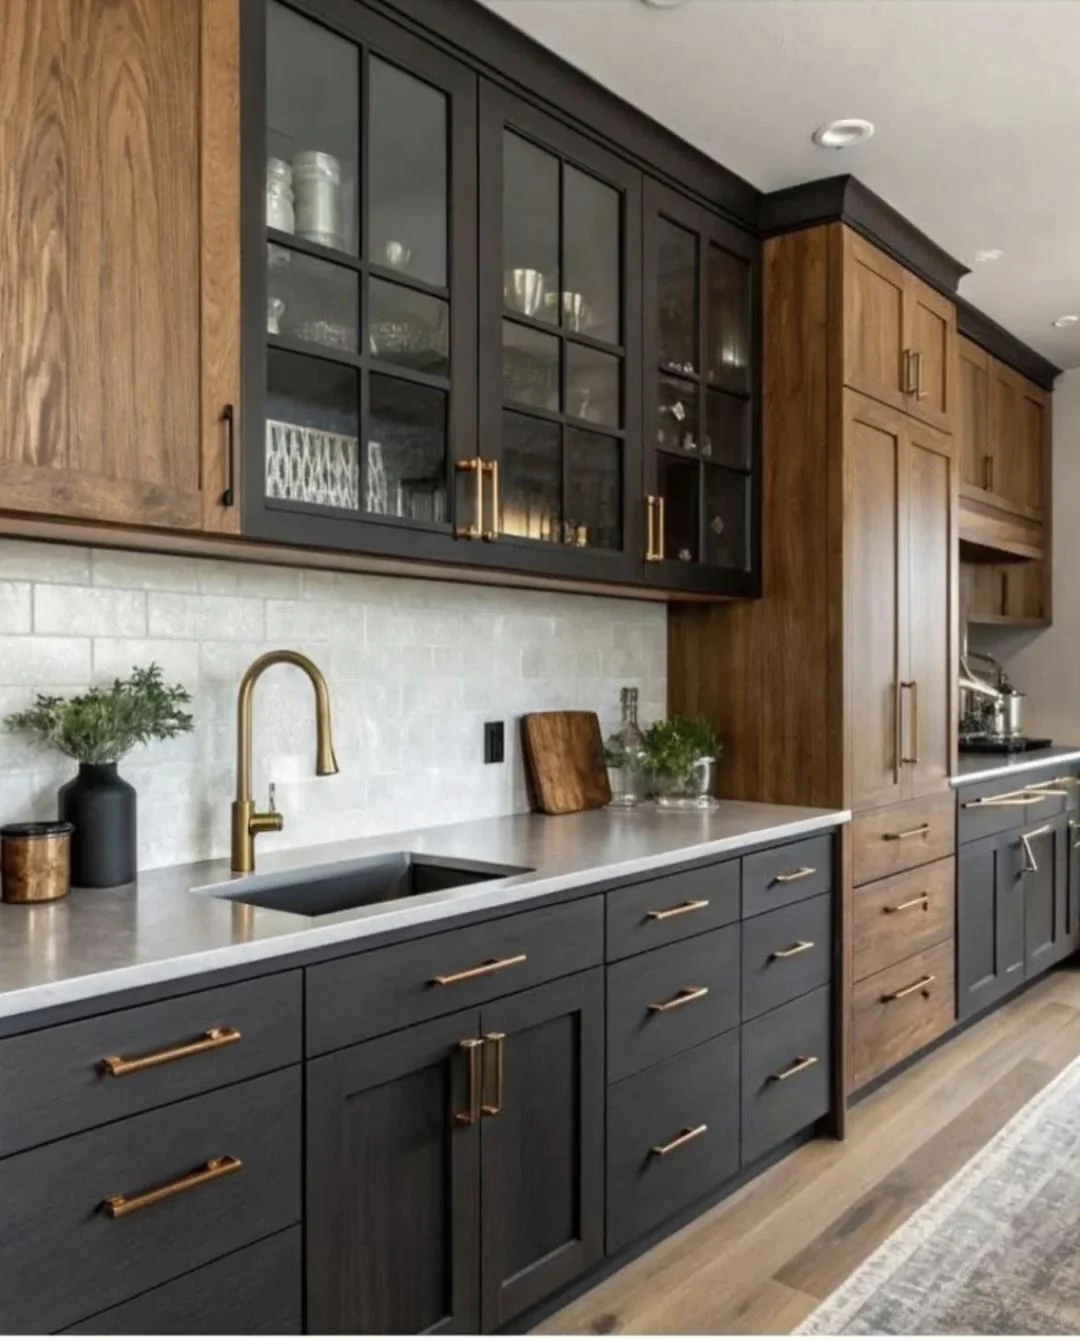
Two cabinet fronts can share a color and still be very different products. The core, surface, coating, edge and method of opening all influence the result. Choose the appearance you want, then turn it into a finish specification that can be sampled, priced and checked.
Read the articleDownload blank and illustrative cabinet schedules, then keep the open decisions visible.
Explore Visual libraryExplore English-labeled storage, material and opening references for kitchens, wardrobes and bathrooms.
Explore Buying guideConnect the room brief, specification, approval and delivery responsibilities.
Explore


Analytics cookiesWe would like to measure how this site is used (pages, forms, campaigns) with PostHog. Essential cookies are always on; analytics cookies are optional.