
Let the visitor move from a room to a component.
Start with a coherent kitchen, dressing-room or living-system vignette. Then expose a door edge, drawer interior, carcass corner or finish sample near that vignette. The path should explain how the part belongs to the room rather than presenting an unrelated wall of swatches. Keep an accessible route and a quiet place to review drawings; actual circulation and accessibility requirements depend on the premises and local rules.
- Room view
- Show proportions, adjacent finishes, lighting and circulation.
- Open component
- Let buyers inspect access, storage and visible interfaces.
- Decision desk
- Place the current drawing, sample register and open questions together.
Study documented showroom references Compare the six collections
Show one decision at a time, with its trade-off visible.
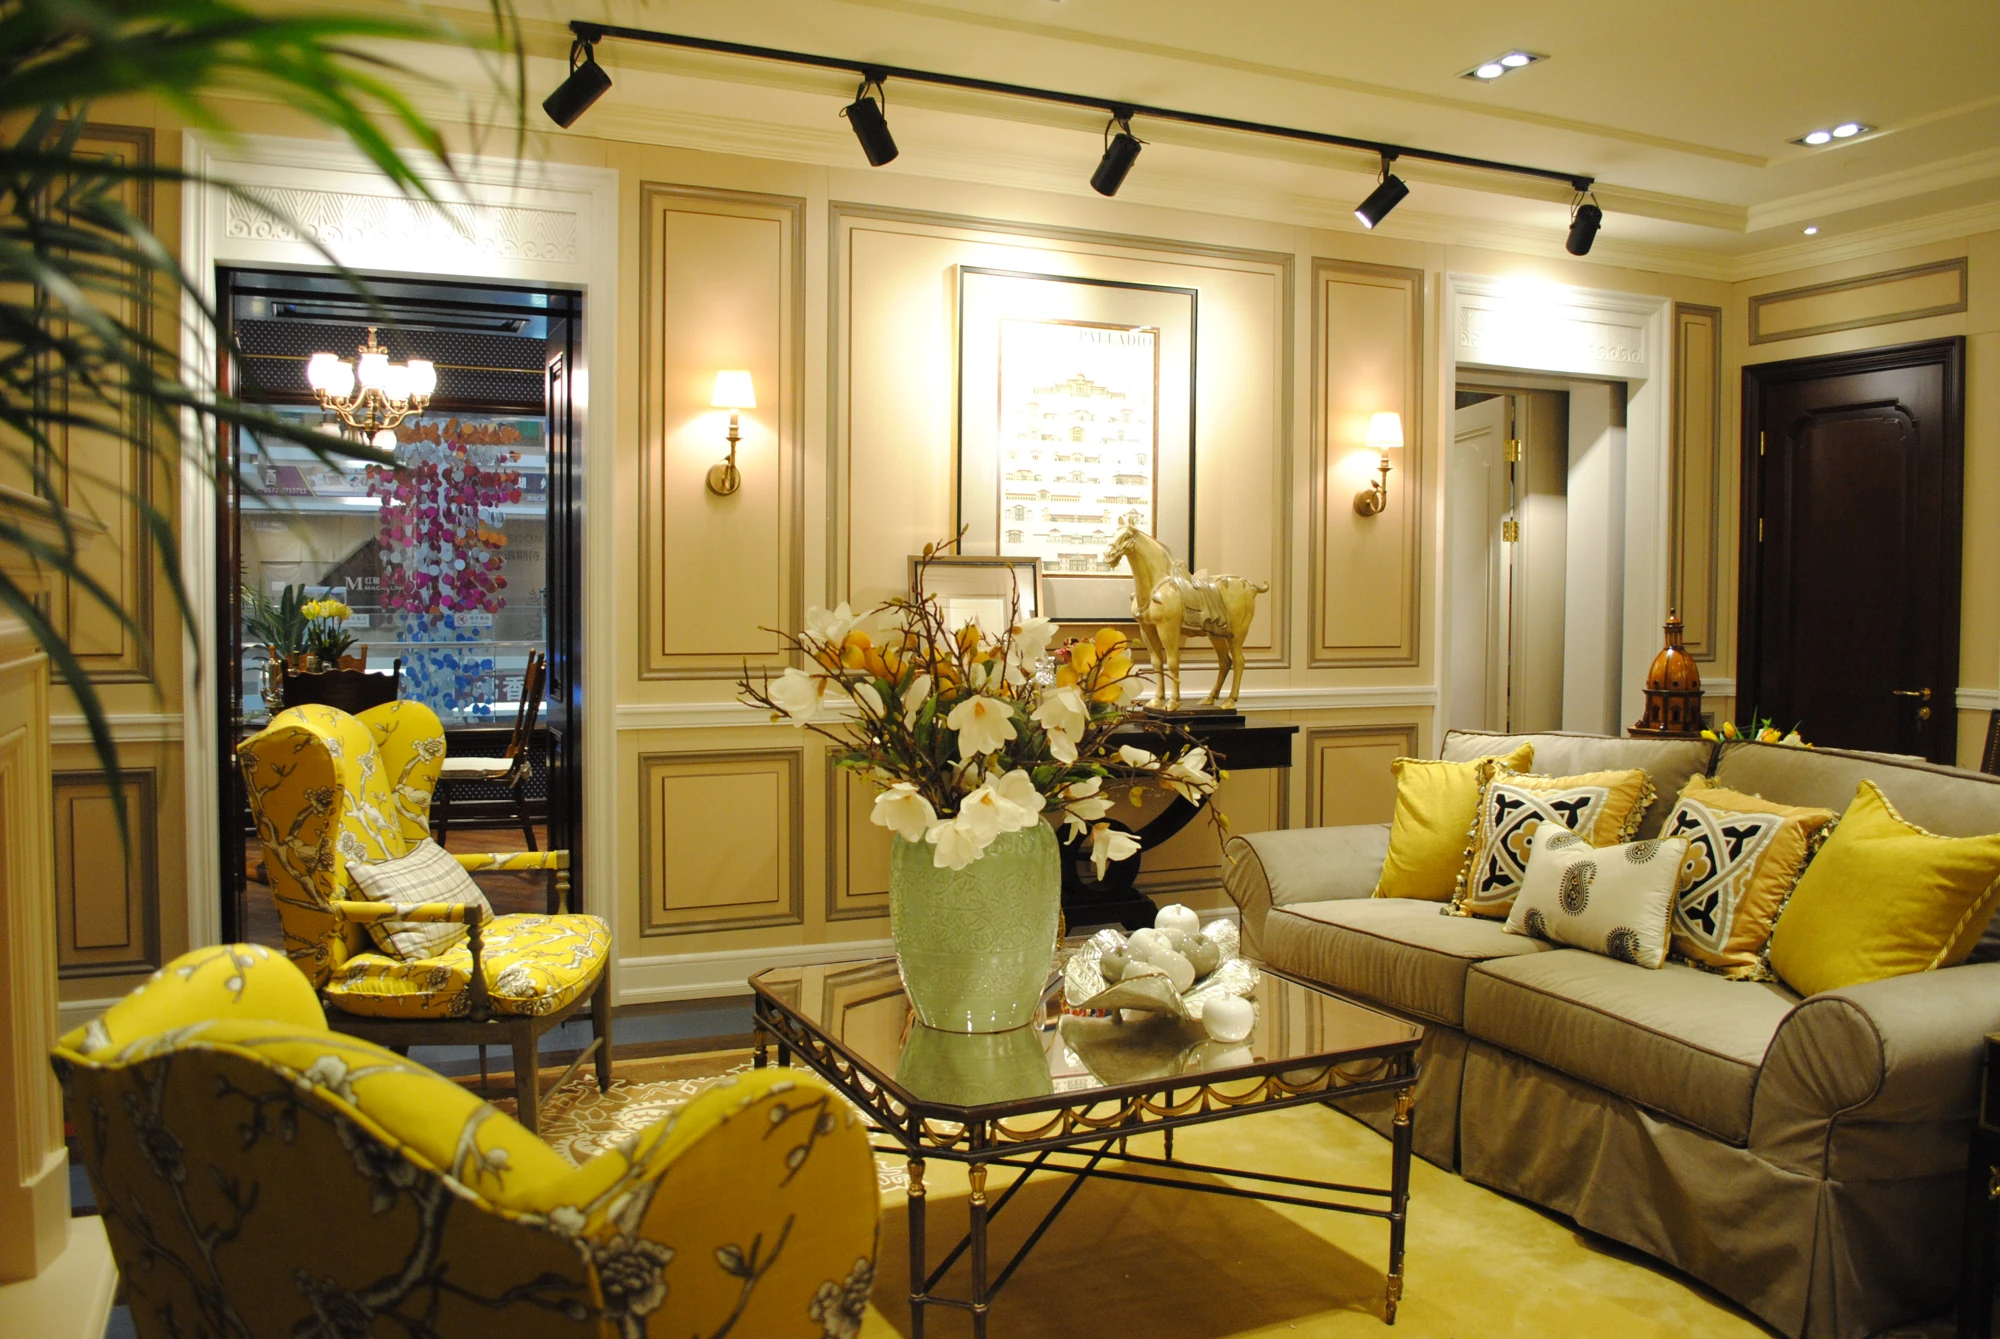
Pair a closed-front view with the same cabinet open. Compare frame expression, door movement, interior access and surface character under comparable lighting. Label a reference photograph as a visual example; confirm the current model before presenting it as available. A finish that photographs well may look different beside a floor, wall or metal detail, so keep physical samples tied to the proposed room palette.
Keep an approved sample register next to every design direction.
For each proposed combination, record the room, component, finish name or supplier reference, sample date, approving person and the drawing revision it belongs to. Identify a display mock-up separately from the selected production material. Request current technical or environmental documents for the exact specified system when relevant; a showroom photo or label cannot establish certification or supply availability.
| Field | Record | Why it matters |
|---|---|---|
| Room and run | Drawing ID and revision | Connect the sample to a real location. |
| Visible finish | Physical sample and approved appearance | Separate a reference image from a selected surface. |
| Interior and fitting | Opening, storage and hardware schedule | Show what must still be specified. |
| Approval | Decision owner, date and change note | Avoid relying on a verbal choice. |
Turn a useful visit into a scoped project brief.
Ask which rooms are in scope, which existing drawings are current, which surfaces and storage tasks matter, who approves samples, and who will coordinate measurement, site readiness and installation. Capture unresolved choices rather than converting a showroom vignette into an assumed specification. The printable Arcaya project brief provides a starting record; any partnership, pricing, display support or territory terms require separate written agreement.
Open the printable project brief See the cabinet studio document pack
Keep labels, samples and drawings synchronized.
Review a display whenever a finish, fitting, opening action or drawing changes. Keep a small record of which physical sample and drawing revision the visitor saw, and remove outdated claims. A beautiful vignette is only useful if the next person can identify what it illustrates and what still needs confirmation. Historic supplier training material informs the questions in this guide, not Arcaya store operations, performance results or current partnership terms.
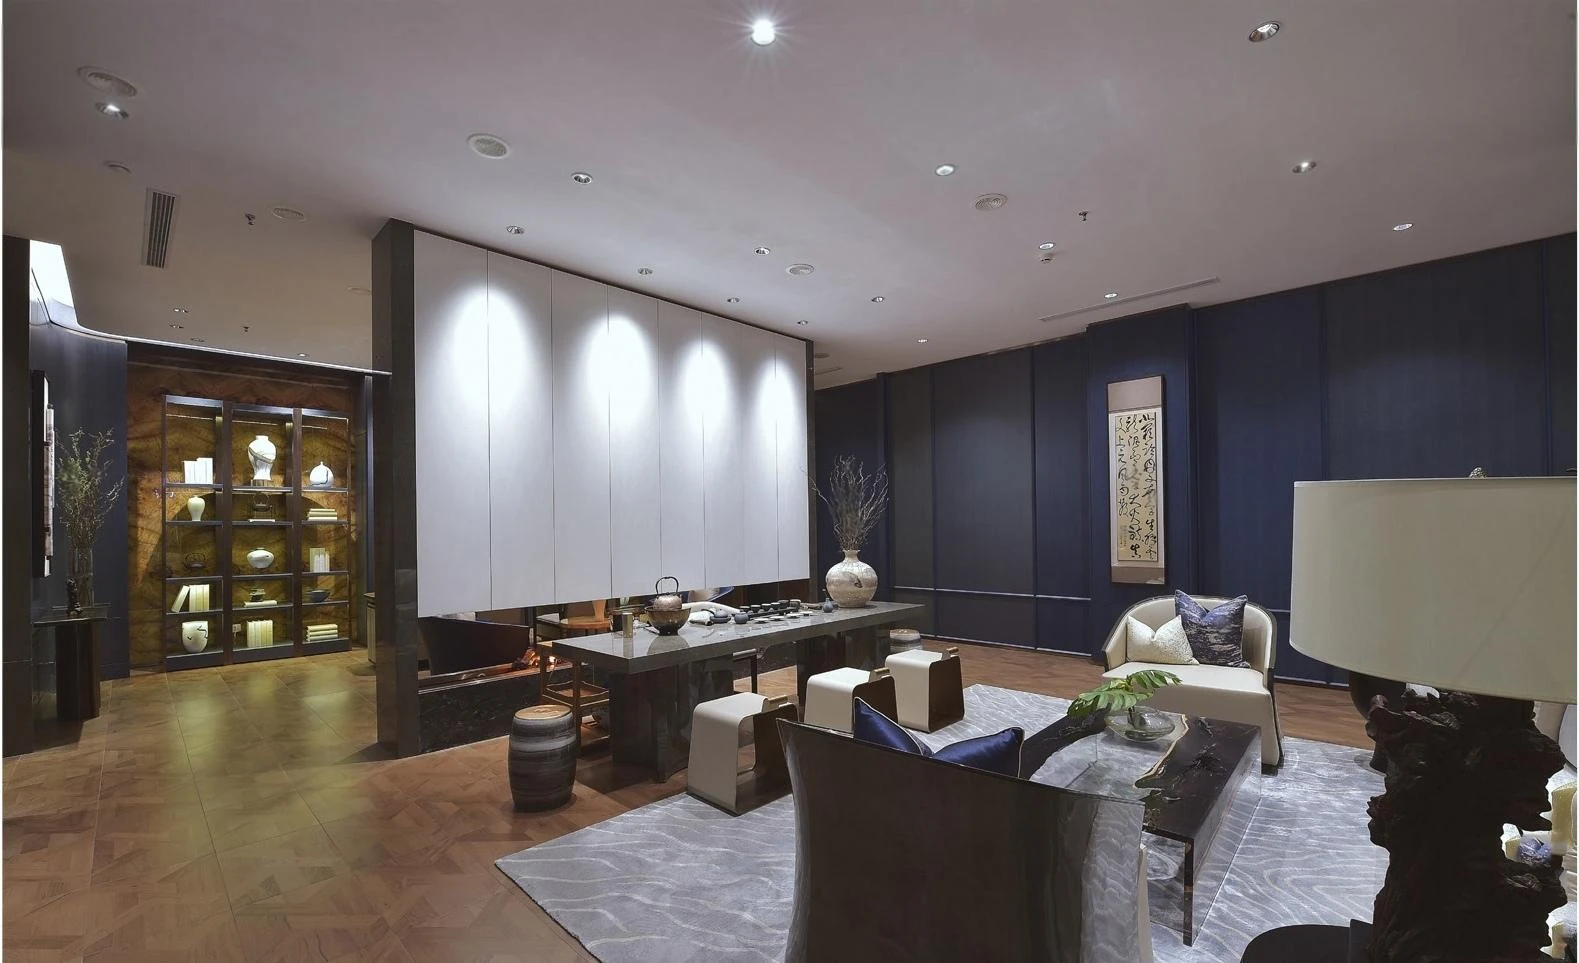
Source and scope. Three photographs come from Arcaya partner showrooms in Xiamen, Huzhou and Wuxi. They are visual references, not Arcaya showrooms, guaranteed supply models or proof of current operating standards. An older third-party retail-training deck was reviewed only for general topics; its sales targets, branded methods and dated claims are not reproduced as Arcaya policy.