Resolve the details before the cabinets are made.
A room image establishes the atmosphere. A drawing set explains how the cabinets fit, open and meet the rest of the room. Plans, elevations, sections and a component schedule each answer a different question. Together they connect the visible design to the parts that will be made.
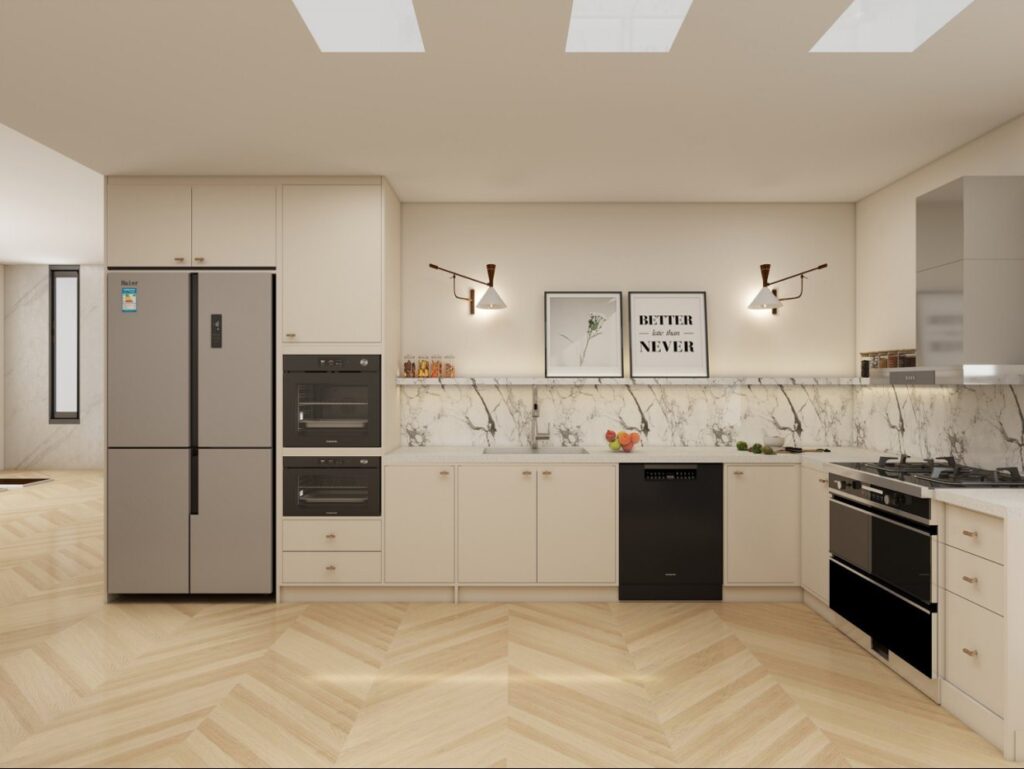
Work at three scales.
Room planning, cabinet arrangement and component details are connected, but they should not be compressed into one attractive perspective.
- The room
- Record wall positions, openings, finished floor levels and service locations. An installation starts from the actual space rather than a nominal rectangle.
- The cabinet run
- Show unit divisions, doors, drawers, visible end panels and the relationship to adjacent appliances and countertops.
- The component
- Resolve the front, box, hinge or slide, edge and fixing as a working assembly. A special curve or display bay needs its own detail.
A front view does not show the whole cabinet.
The same inset cabinet is shown closed and open in this supplier reference. Each view reveals a different part of the design.


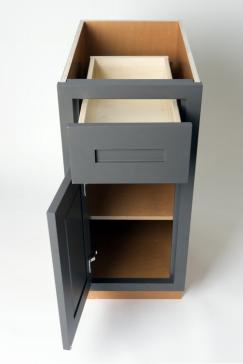
Supplier product photographs / Inset RTA cabinet catalog, actual PDF page 3. These examples explain construction relationships rather than an Arcaya standard cabinet specification.
Give each drawing a clear purpose.
The strongest approval package makes it easy to follow a component from the room plan to its detail and finish record.
Position and movement.
Cabinet footprint, clearances, door swings, island placement and service positions.
The visible arrangement.
Front divisions, levels, handles or grip lines, display bays, appliance openings and grain direction.
The relationship behind the face.
Countertop support, shelf depth, drawer envelope, toe kick, back panel and relevant fixing detail.
What each numbered item contains.
Cabinet reference, room, selected front/core/edge, hardware and any special feature.
Which version is current.
Revision date, changed items, approved samples and the corresponding release decision.

Connect the detail to the agreed record.
This existing project reference shows a stage in cabinet preparation. Use the image to discuss the checks and information needed for your configuration. The photograph does not define a universal process, packing standard or service commitment.
Draw the junctions before release.
Appliances, countertops and site conditions can change the usable cabinetry space. Record those interfaces on the same drawing revision.
- Appliances and services
- Use the actual model, installation cut-out and connection positions. Keep access to serviceable items practical.
- Countertops and sinks
- Coordinate supports, joints, overhangs and cut-outs with the cabinet plan. The outline of the surface alone does not describe what supports it.
- Walls, floors and ends
- Show fillers, scribes, exposed sides and the finished floor relationship. Resolve how the visible end of a run meets the room.
- Opening and installation
- Show unusual doors or drawers in the open position. Include access constraints for large assembled units and any relevant fixing substrate.
Keep the approval package practical.
Can a rendering replace the technical drawings?
A rendering communicates appearance and proportion. It does not reliably show clear internal dimensions, opening paths, fixing details or a complete material schedule. Use it alongside the drawings rather than as the fabrication record.
What should be fixed before the cabinetry is released?
The current room dimensions, chosen appliances, front arrangement, material and hardware selections, and the interfaces that affect fabrication should be recorded together. The drawing and service scope is agreed with the project proposal.
Bring the design and the detail into one brief.
Send your current plans, appliance list and reference images. Mark any special profiles, internal fittings or site constraints that need attention.
Start a projectSee the project process →