Room and site record
Name each space, the intended use, existing walls and services, survey status and the person approving the brief. A reference photo is not a measured site record.
Explore spaces, materials and the knowledge library.
Seven practical guides connect dimensions, materials, hardware and daily use. Read them alongside the range pages, then bring the decisions into one coordinated brief.
Explore the guides

Start with a useful dimension framework, then resolve the room, the appliances and the people who will use it. A planning range is a starting point for a drawing—not a production dimension.

A cabinet needs a material schedule, not a single “eco board” label. Separate the core, the surface, the edge treatment and the evidence required for the destination market.
The door finish sets the appearance. Hinges, slides and opening systems set the daily experience. Specify a complete fitting system for each cabinet and the load it will carry.
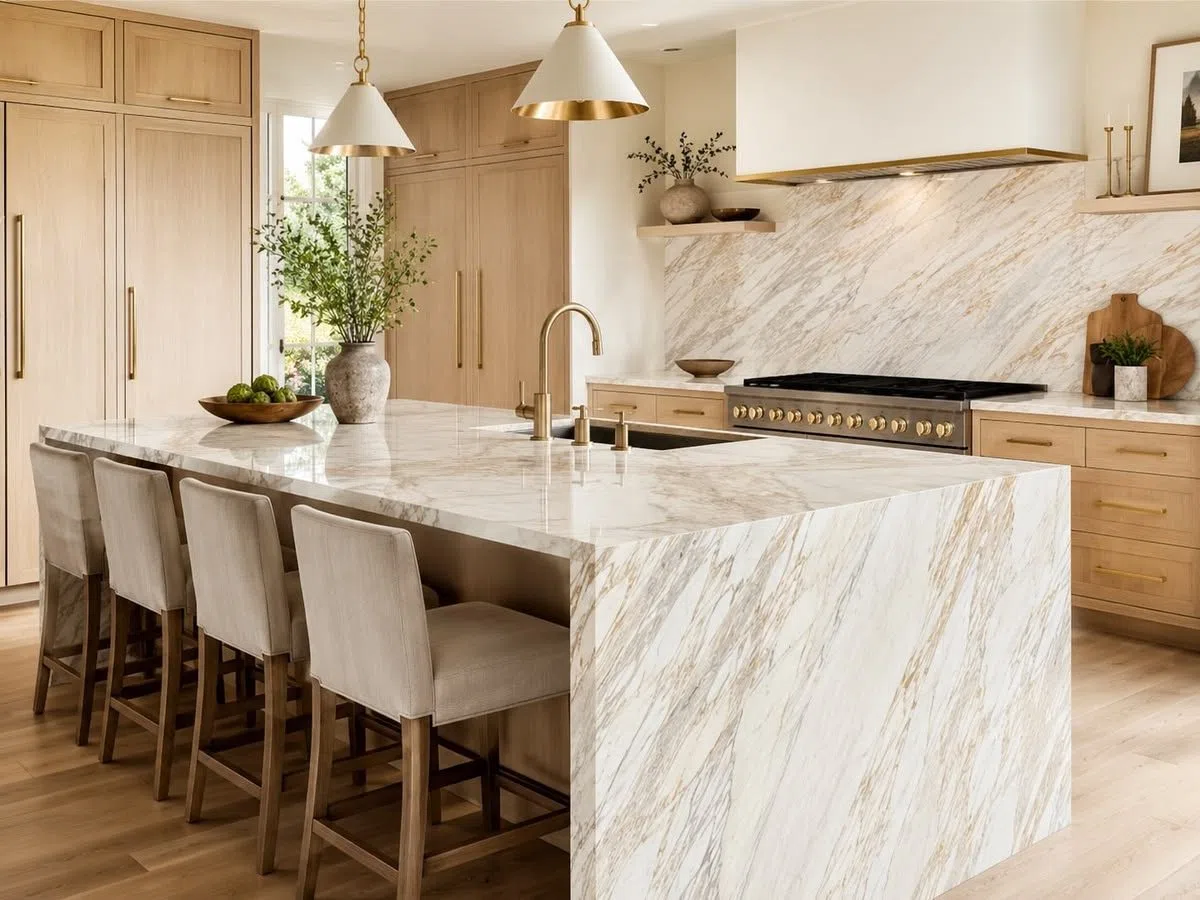
Choose the surface with the fabricator and the cabinetry team together. The important decisions sit at the edges: sinks, supports, joints, appliances and the way water is managed.
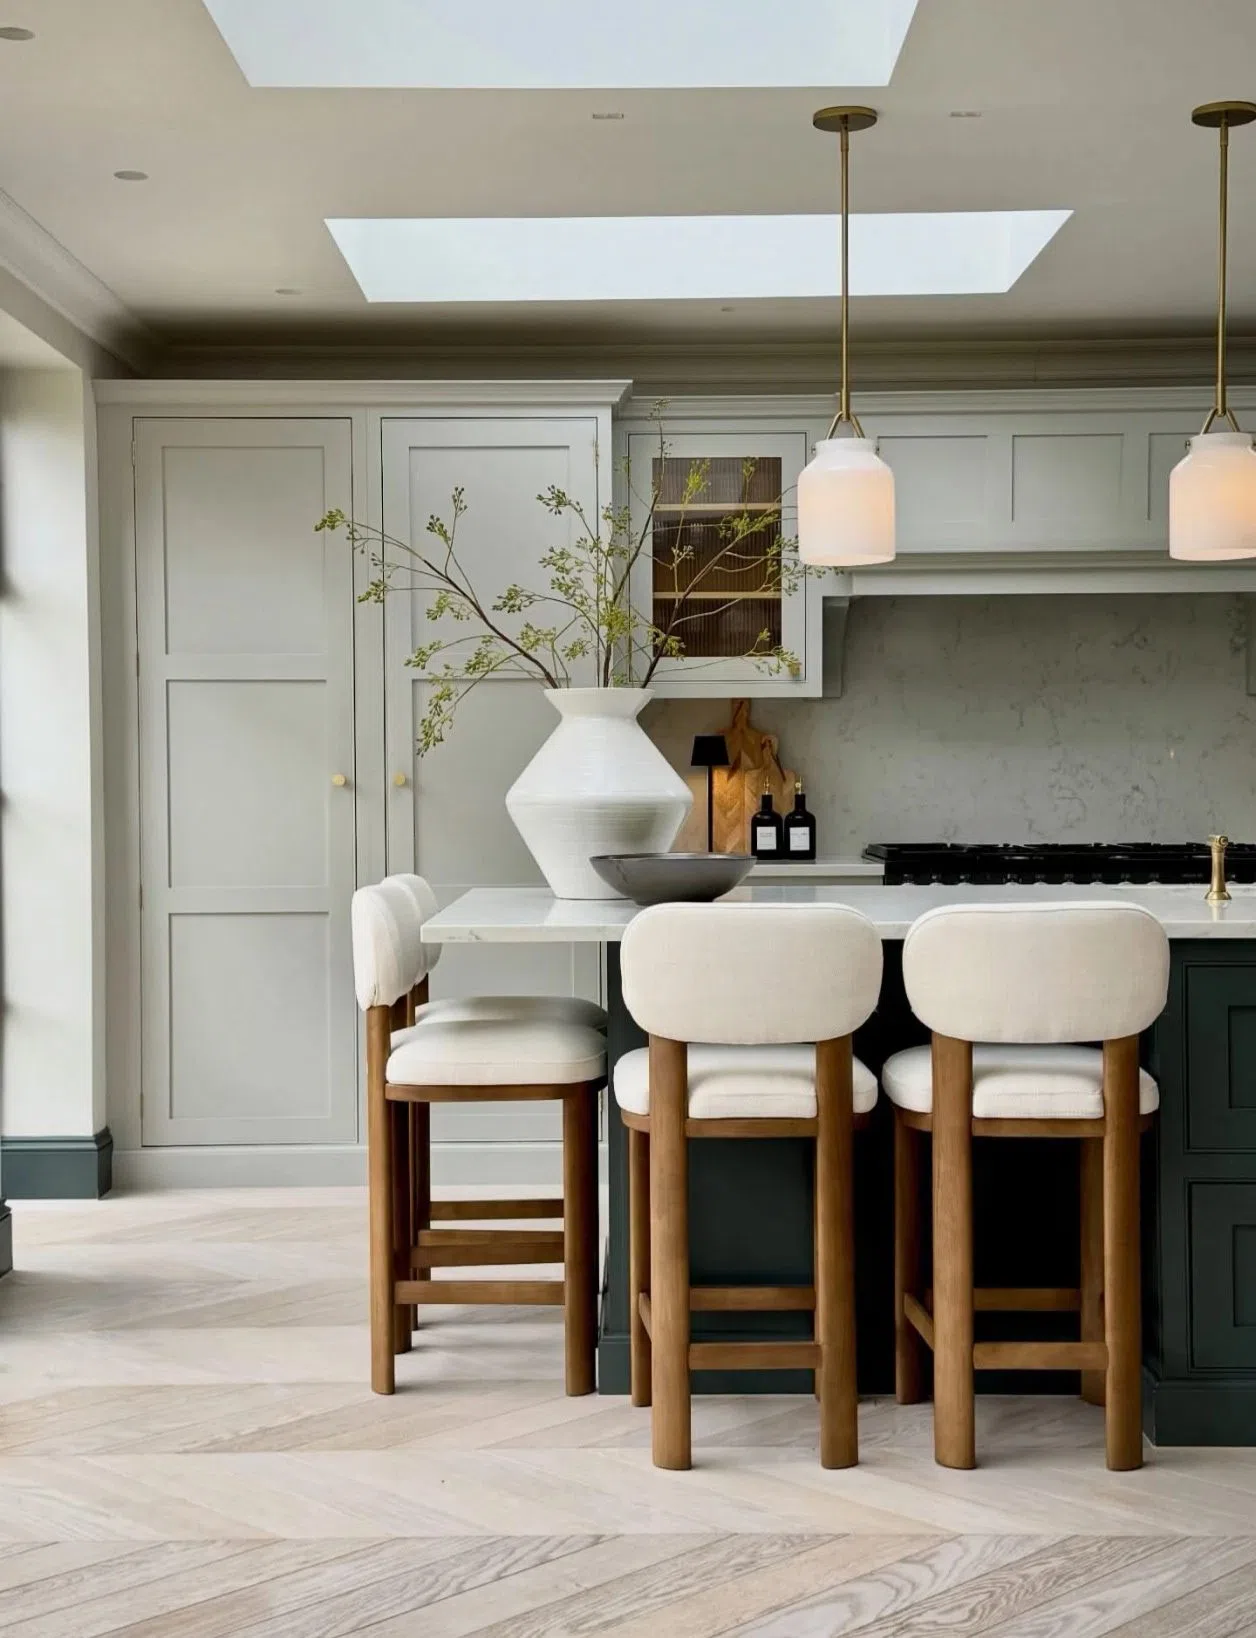
Choose the finish with the door shape, the opening detail and the way the room is used. A sample is most useful when it shows the face, the edge and the substrate together.

Count what needs a place before drawing equal divisions. A good wardrobe makes the everyday items easy to see, easy to reach and easy to put back.
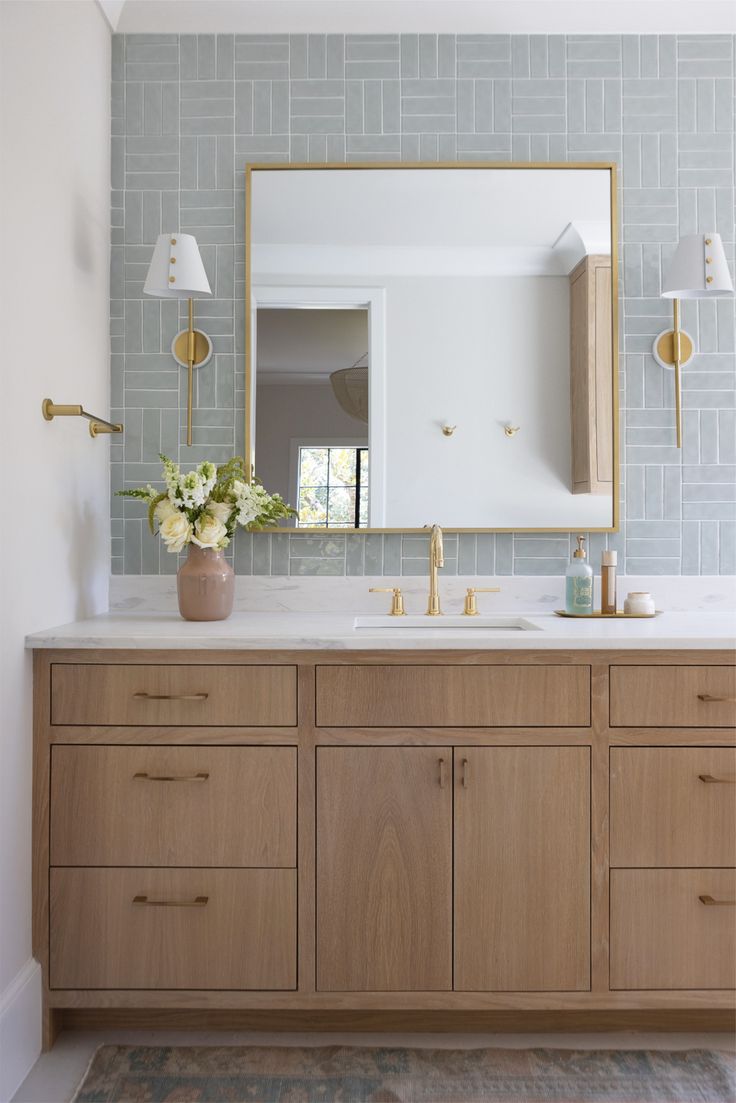
Draw the basin, plumbing, storage and mirror as one assembly. The result should support the daily routine while keeping wet areas and services accessible.
Explore the core, face, edge and surface as parts of one assembly.
Explore SpacesCarry a coherent design language across different everyday uses.
Explore JournalLonger explanations for comparing specifications and planning delivery.
ExploreA room image can communicate an intention; an approval package records the choices that another person must price, make and coordinate. Keep the drawing revision, sample names and unanswered items together so a visual reference does not quietly become an assumed specification.
Name each space, the intended use, existing walls and services, survey status and the person approving the brief. A reference photo is not a measured site record.
Give each room a plan and numbered cabinet elevations on the same revision. Show opening direction, appliance or fixture positions and where the cabinetry meets another trade.
Link every visible surface, panel core, exposed edge and countertop to a named sample or an open selection. The schedule should identify which room and elevation uses it.
Record the front type, movement, selected hinge or slide, handle decision and any service access. Ask the supplier for current fitting data for the actual system.
Keep unresolved dimensions, samples, interfaces and responsibilities in one issue log. Mark the approved drawing revision before fabrication or installation planning.
This Dongguan home project includes both an original level-one plan and a photograph of its kitchen. The plan locates a kitchen beside the dining area and shows an island within surrounding cabinetry. The photograph helps read how the island, cabinet fronts and window work as a room. Neither image identifies the actual fitting schedule, panel construction or installation detail.

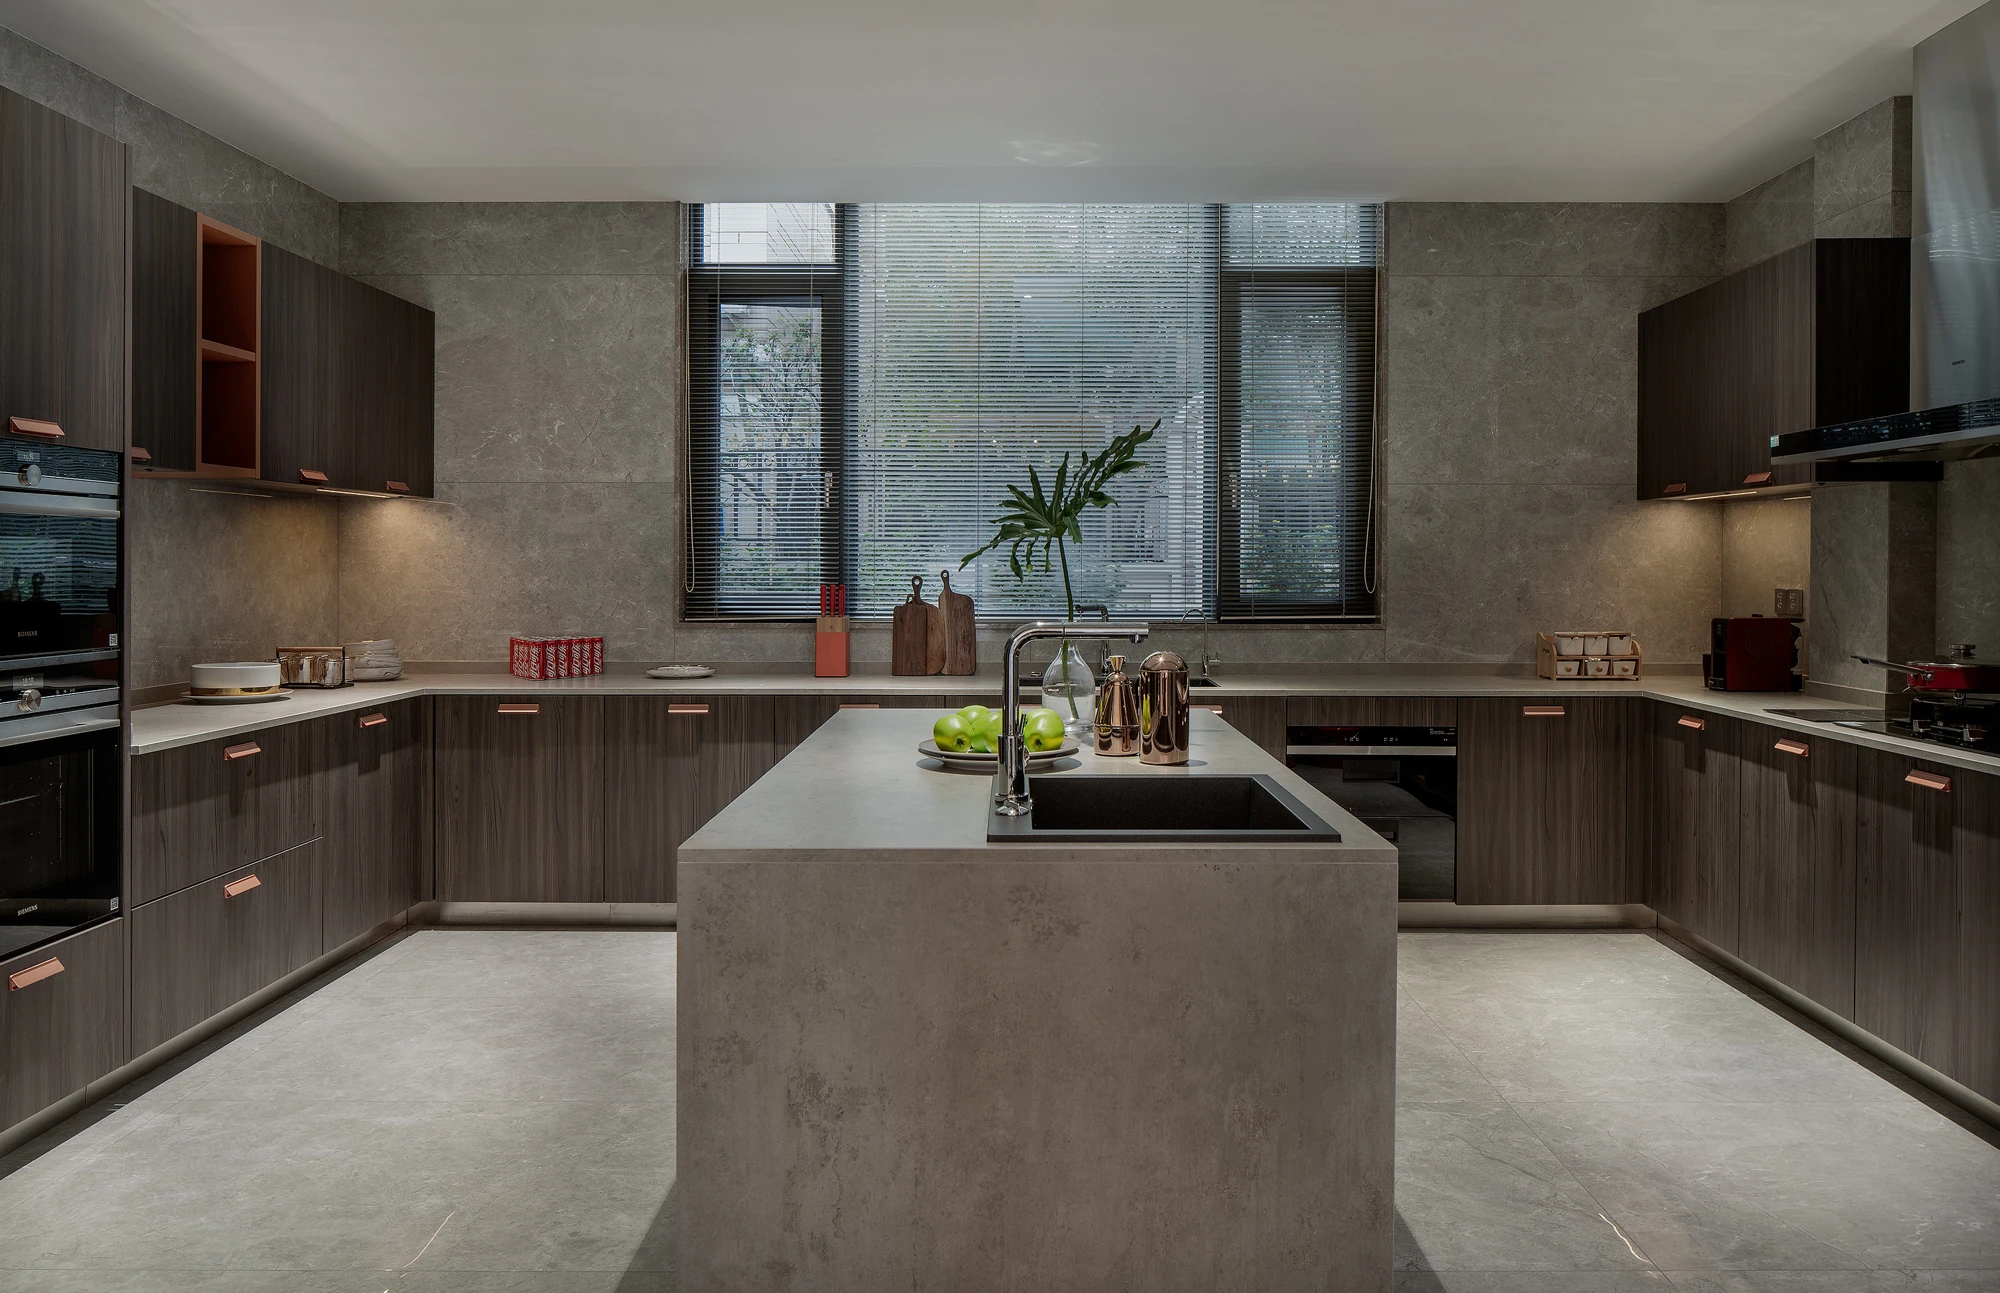
What to ask next: Which elevation identifies the island and perimeter runs? Which samples name the visible finish and edge? Which selected hardware permits each opening? Which interface remains with the building or another contractor? Put those answers on the project documents, not in a guess based on the photo.
Read the complete project Use the blank cabinet schedule
Source and scope. The plan and photograph come from an Arcaya partner-factory project and show how to read a design reference. They are not a current Arcaya shop drawing, construction document, measured survey or certification. The five-document list is editorial guidance for a new project brief.
Download blank and illustrative cabinet schedules, then keep the open decisions visible.
Explore Visual libraryExplore English-labeled storage, material and opening references for kitchens, wardrobes and bathrooms.
Explore Buying guideConnect the room brief, specification, approval and delivery responsibilities.
ExploreAnalytics cookiesWe would like to measure how this site is used (pages, forms, campaigns) with PostHog. Essential cookies are always on; analytics cookies are optional.