How Arcaya built a marble-and-oak kitchen for a California home.
Cream lacquer perimeter cabinetry, a freestanding oak island, a plaster range hood and full-height marble surfaces. Every run was assembled and inspected in the factory, shipped as one labeled consignment and installed on site.

The context.
- Project name
- California marble-and-oak kitchen
- Location
- California, United States
- Scope
- Kitchen, island, coffee bar, range hood
- Arcaya’s role
- Production, trial assembly, shipping and installation
- Photography credit
- Arcaya · arcayaliving.com/blogs/projects

What the project needed.
The room was measured and the whole kitchen drawn before production: the L-shaped run, the island under the skylights, the appliance housings and the coffee bar beside the arch. The finished herringbone floor was already in place, so everything had to arrive ready to fit.
- Cream lacquer cabinetry with slim brass hardware
- Oak island with a marble top and open end shelving
- Full-height marble backsplash above the countertops
- Integrated double oven, refrigerator and dishwasher
- Coffee bar with open oak shelving beside the arch
What was selected, and why.
Read the room as a coordinated set of decisions: cabinet fronts, the island, appliance housings, storage and site handover.
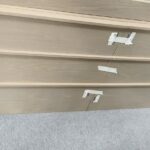 Cabinet construction
Handleless drawer banks with a continuous reveal across each run; carcasses built, stood up and inspected in the factory before shipment.
Consistent reveals and fit checked before packing, so nothing needed adjusting on site.
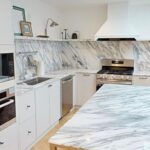 Fronts & materials
Cream lacquer perimeter cabinetry; white oak island with open end shelving; full-height marble backsplash.
A calm perimeter with a warm center; marble carried from the counters up the wall.
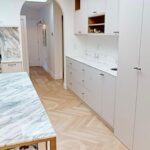 Hardware & storage
Slim brass hardware; integrated double oven, refrigerator and dishwasher; coffee bar with open oak niches and tall cabinets.
Appliance housings and the coffee bar drawn before production around the arch and skylights.
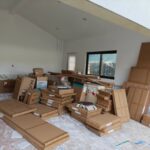 Packing & delivery
One labeled consignment: carcasses, door panels, countertops and hardware marked against the drawings and staged in an adjoining room.
Installed run by run; placing, leveling and fixing only.
Photograph the decisions.


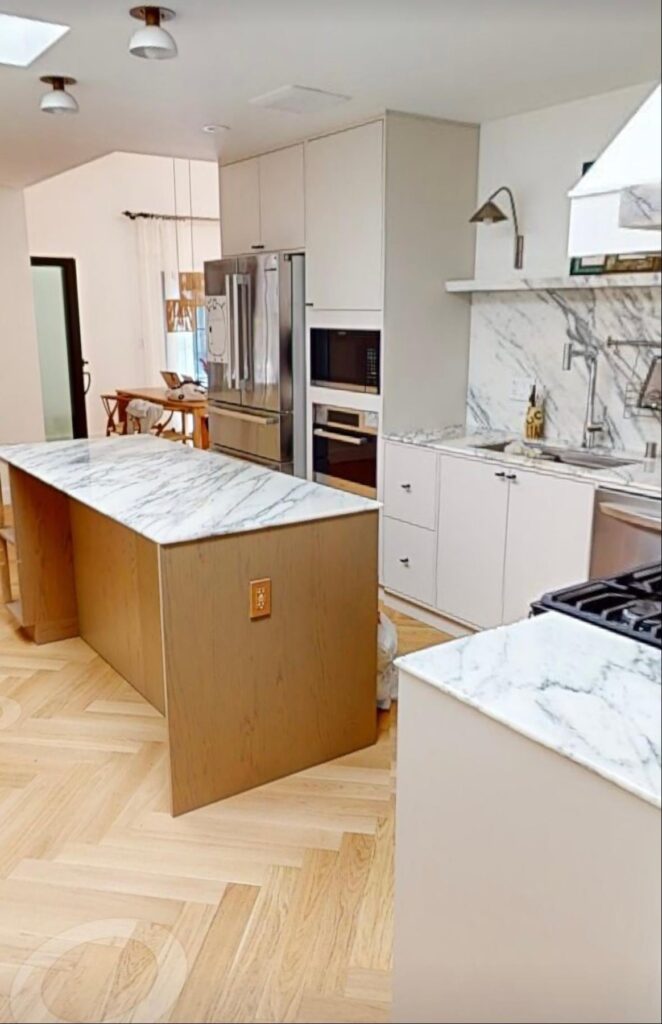


All images Arcaya, published on arcayaliving.com. Renders and photographs are labeled separately.
What can be substantiated.
Because every run had already been assembled and signed off in the factory, installation was a matter of placing, leveling and fixing. The perimeter cabinetry, island, coffee bar and hood arrived as one labeled set and went in without rework.
Plan a project with similar requirements.
Share your plans, priorities and destination market.
Start a project brief