Custom cabinetry, specified for professional projectsSpecification guideFor the tradeStart a project
ARCAYACABINETRY
Start a project
MenuClose
Style guide / Contemporary Chinese

Contemporary Chinese. A considered rhythm of solid and open.

Explore wood-led cabinetry, balanced open and closed areas, and display shaped around the objects you value. Use specific references and a clear storage plan to develop the direction.

Start with
Natural · Linear · Vitrine · Tea, books and collected objects
Develop next
Materials, profiles, storage and junction details
Project specification
Confirm dimensions, components and finish samples for your own rooms.
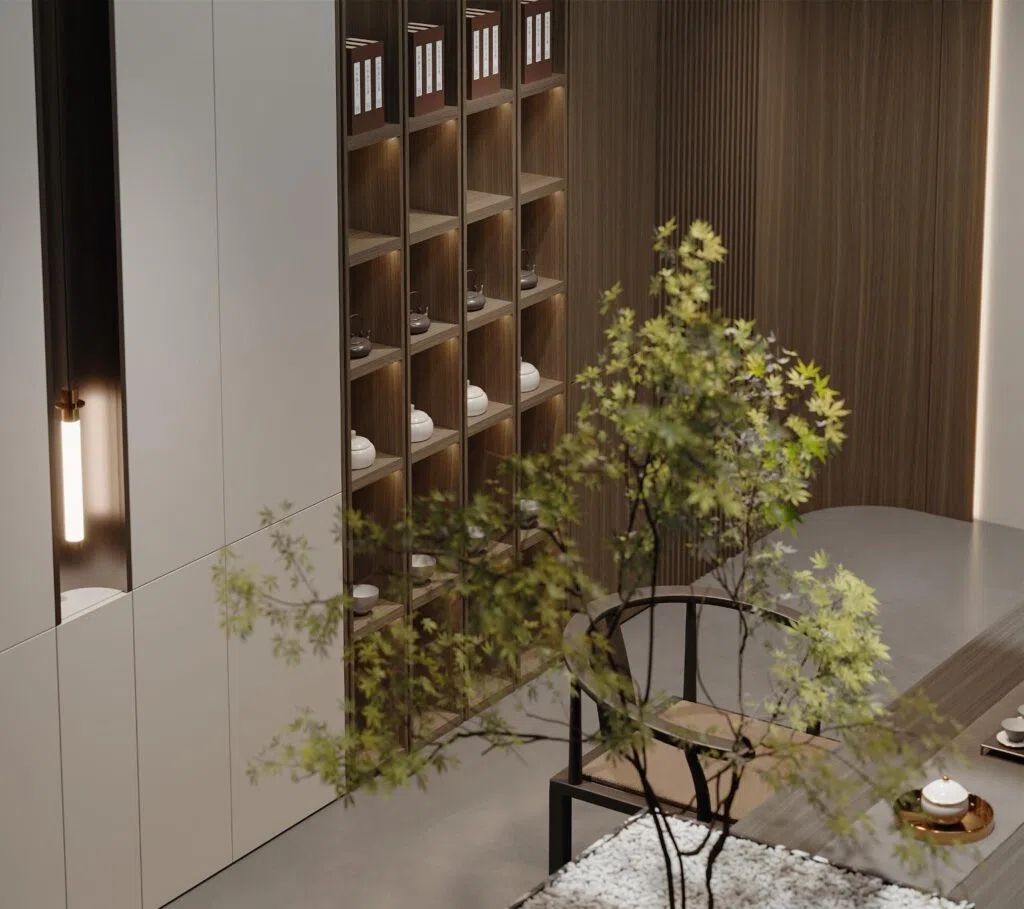
Supplier rendering of a tea display wall with narrow timber-toned bays and plain closed cabinets
Supplier catalog design reference / rendered tea-room interior
01 / The design language

Begin with the reference, not a generic label.

Contemporary Chinese can describe many different interiors. This guide draws on a specific cabinet composition: repeated wood-toned uprights, small display bays and quieter closed fronts around a tea setting. The useful design questions are proportion, rhythm and the relationship between objects and storage. Select the references that matter to your household; the cabinetry need not repeat a single decorative motif in every room.

01Wood as a linking surface

Relate the grain direction of storage to nearby doors or wall panels. Compare the scale and tone of the visible faces.

02Solid and open in balance

Use closed fronts to hold everyday contents and selected openings to frame books, tea ware or objects. Decide the balance on the full elevation.

03A disciplined rhythm

Repeated verticals or screen-like divisions need deliberate spacing. Check how they meet shelves, doors and the surrounding architecture.

Visual references / Contemporary Chinese

More ways to read this style.

Compare lattice, framed openings and display rhythms as starting points for a more contemporary interior.

Design inspiration for your brief.

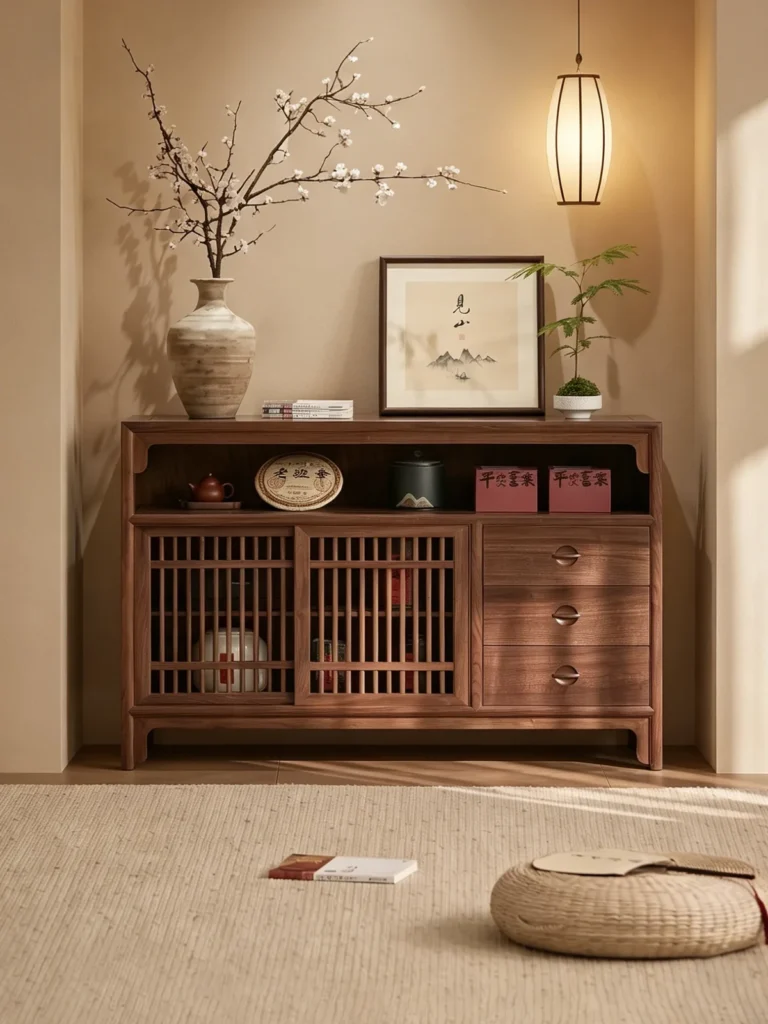
Low wood-toned tea cabinet with vertical lattice doors and open display shelves
A low cabinet with rhythmVertical lattice and open display space introduce detail at a calm, domestic scale.
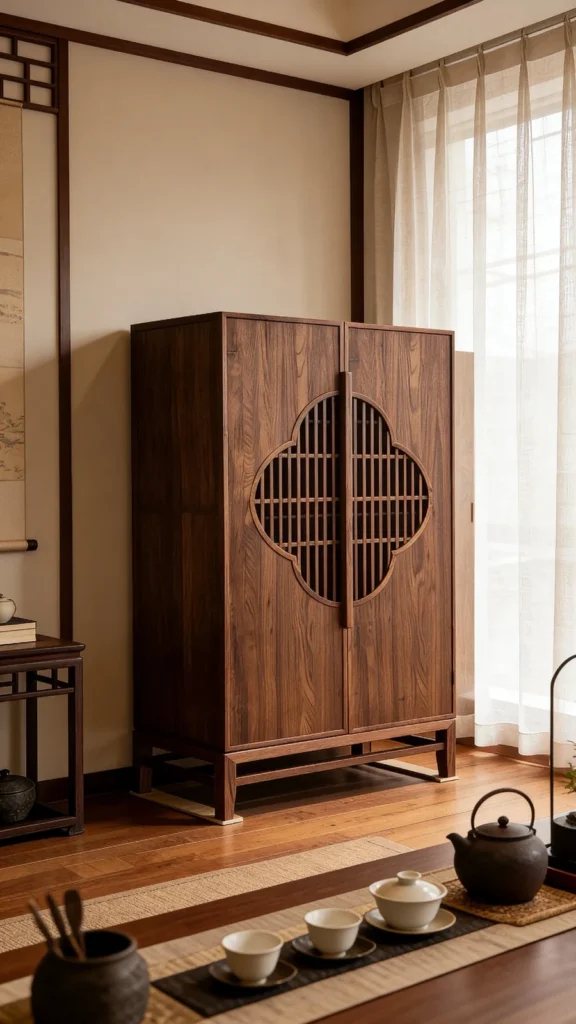
Tall wood-toned cabinet with a shaped central lattice opening in a tea room
A single shaped motifOne framed lattice opening becomes the focal point within otherwise plain tall doors.
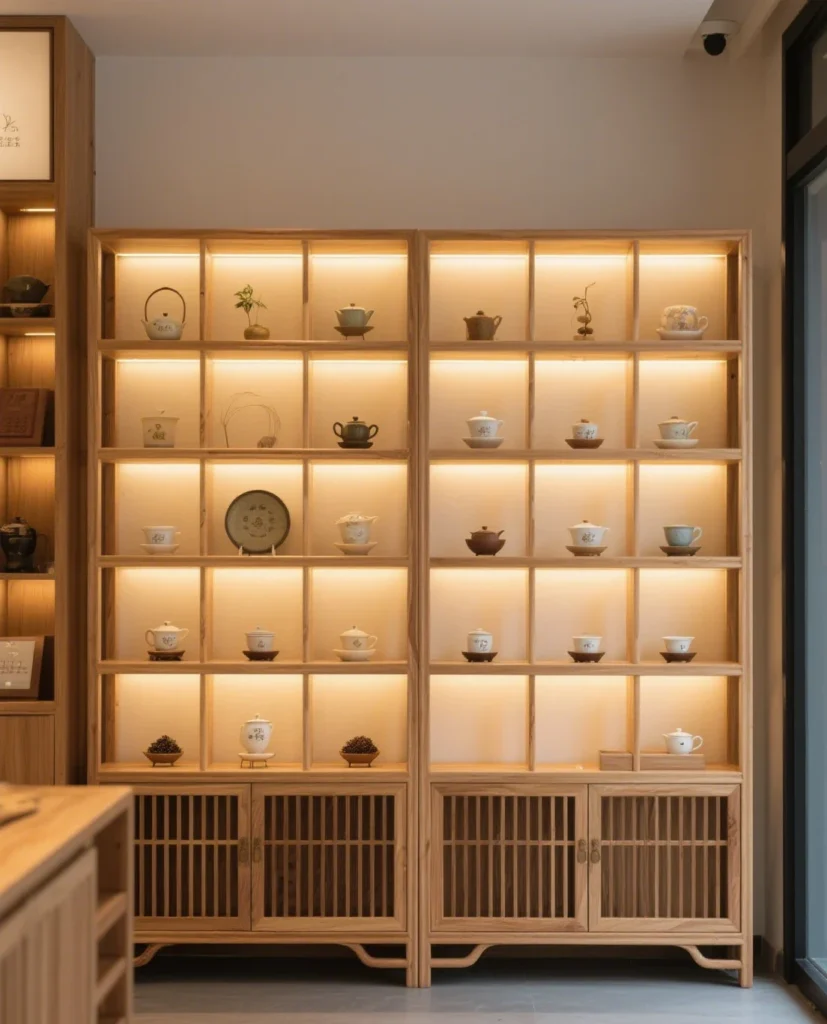
Illuminated tea display wall with a regular shelf grid and lattice-front base cabinets
A wall for tea objectsA repeated shelf grid and warm lighting turn storage into a composed display.
Whole-home / Contemporary Chinese

One rhythm,
from the entrance to the dressing room.

Dark framed fields, open display bays and lighter inserts carry a related rhythm through this historical room-family study. Use the organization as a reference, then develop the surfaces, details and storage for your own home.

The entry, bedroom, library and dressing references below come from one partner catalog family. They show how repeated uprights, framed fronts, dark fields and lighter inserts can connect rooms. They are not a current stock range or a delivered Arcaya home.

Use the organization as a starting point: coats and shoes at the entrance, books and collected objects in display, and hanging, folding and drawers in the dressing room. Confirm the actual facing, hardware, dimensions and finish for each component.

Historical contemporary Chinese bedroom study with dark sliding wardrobe fronts, open bag shelves and a pale bed surround
Historical design study / the bedroom connects sliding wardrobe fronts, shelves and the bed surround.

Bedroom: compose the closed and open.

Review the sliding-front access, shelves beside the bed and the standing route. Open bays and a bedside surface need to serve the items kept there.

Compare folding and sliding wardrobes
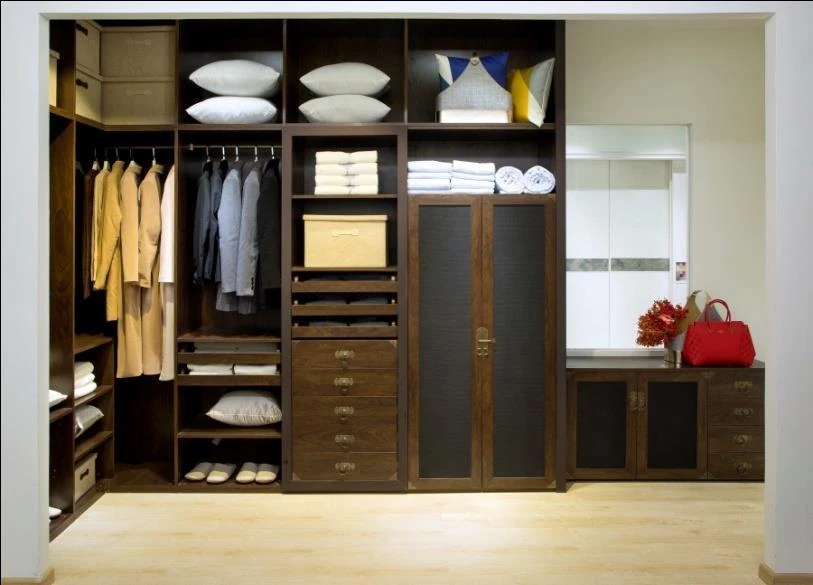
Historical contemporary Chinese dressing study showing hanging space, folded storage, drawers and a linked window-side counter
Same catalog family / hanging, folded storage, drawers and a linked counter.

Dressing: organize the inside.

Use actual garments and accessories to choose the bay layout. Review the hanging, shelf and drawer access together; the photo does not establish fitting dimensions or hardware capacity.

Explore wardrobe interiors
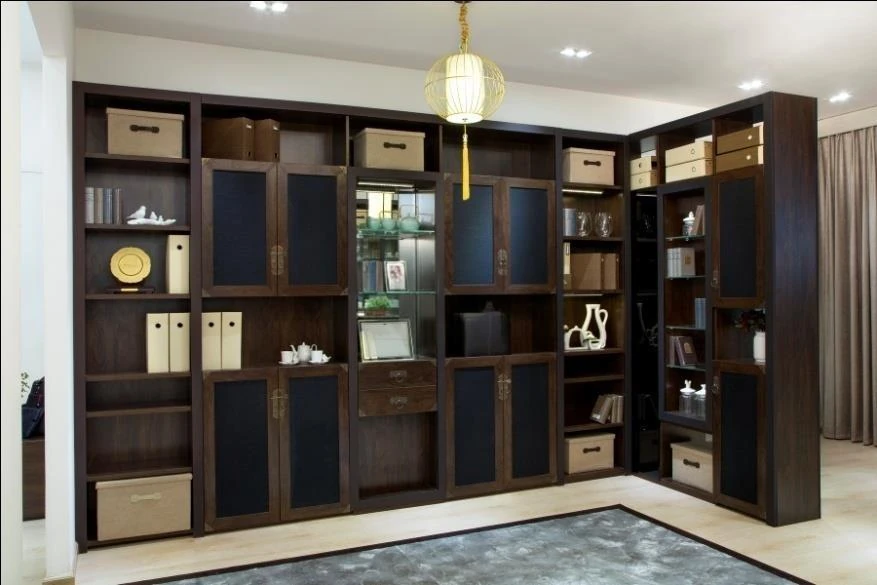
Historical contemporary Chinese display library with dark framed doors, glazed bays, shelving and a return at the corner
Same catalog family / a corner display library with solid, glazed and open bays.

Display: decide what stays in view.

Choose the objects, their supports and the areas that need doors. Resolve the corner return, lighting and access before detailing the front divisions.

Explore glazed display storage
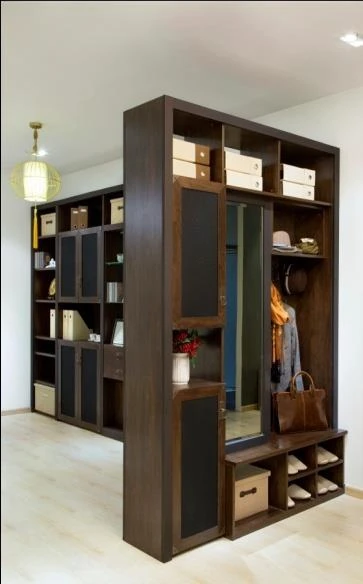
Historical design study of an entry storage composition with dark framed fronts, open shelves and a place for coats and shoes
Same catalog family / an entry composition for coats, shoes and everyday objects.

Entry: give the arrival routine a place.

Separate the space for outerwear, shoes, bags and smaller objects. Review the seat, hooks, edges and passage around the cabinet using the actual room plan.

Explore living and specialty storage

Separate close-up from the entry cabinet study showing dark decorative coat hooks on a wood-toned backing
Separate close-up from the entry study / decorative hooks on a wood-toned backing.
A detail that can repeat

Use the hardware as a link.

The hook and handle language can relate one room to another without giving every cabinet the same function. Review the actual item, finish sample, fixing and backing. The photograph does not establish its metal composition or load rating.

01

Door and wall

Choose where a repeated upright or framed field should continue. Coordinate any room door, wall panel and cabinet return with its own working reveal and support.

02

Cabinetry

Link entry storage, books, display and dressing through selected proportions. Open storage, sliding fronts, drawers and hanging bays still need their own dimensions and access plan.

03

Shared palette

Approve actual facing, inset, frame and hardware samples together. The catalog shows a visual family; confirm the current range and material composition for your order.
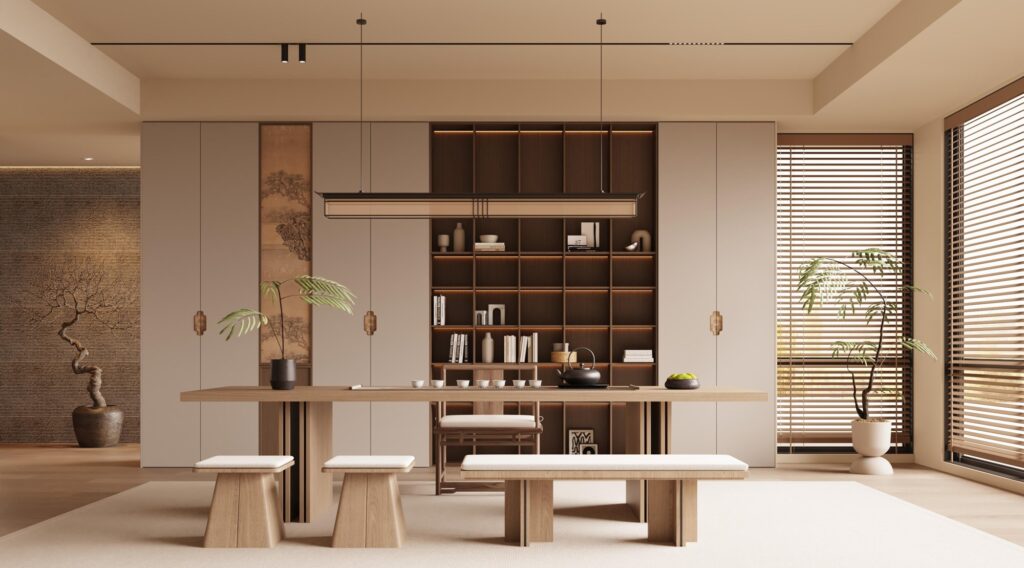
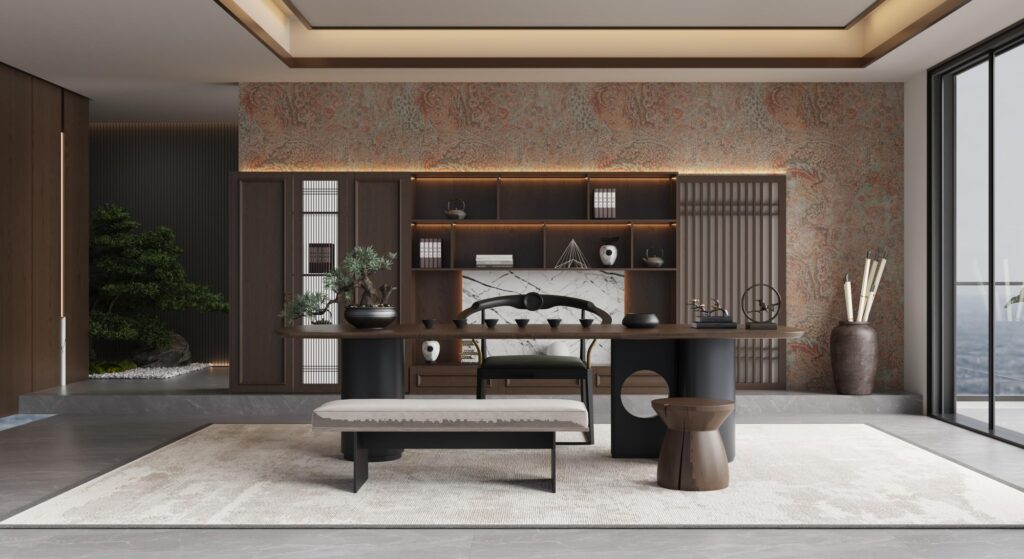
These are design studies. Separate photographs illustrate choices for a palette; they are not proof of matching finishes, a shared product model or an Arcaya completed project. Approve physical samples and component specifications together.

Catalog rendering of a light wood-toned study with a central open shelving grid, plain tall doors and decorative inset panels
Supplier catalog design reference / rendered study.
02 / Reading the reference

Balance the shelving grid with quiet storage.

The study reference places a central open grid between plain tall cabinets. A decorative inset panel and shaped metal-colored pulls add detail without changing every door into a feature. The shelving depth, cabinet widths and the space around the table should respond to the objects and daily activities in your own room.

Across spaces / Details to carry forward

Three ways to interpret a layered storage wall.

The catalog references use different balances of screens, plain doors and open display. They offer concrete directions for a tea room or study: a darker screened composition, a lighter shelving grid, or a warmer wall with a woven accent.

Design references. The final room layout, materials and construction are developed for each project.

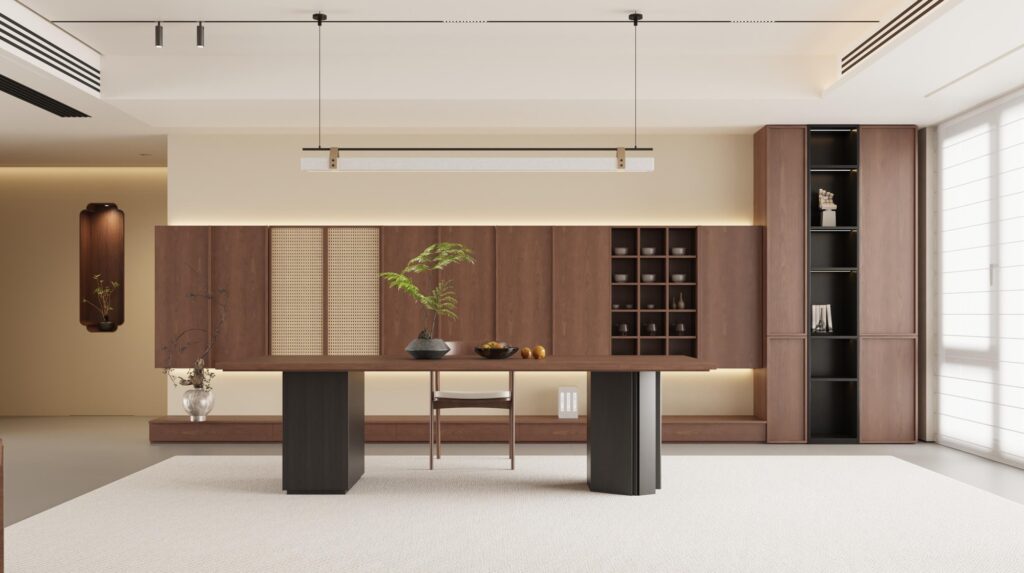
Catalog rendering of a dark wood-toned tea room with framed cabinets, open shelves and narrow vertical screens
Screens and framed storageNarrow vertical screens alternate with solid doors around open display shelves. The darker framing gives the wall a more architectural rhythm behind the tea table.
Catalog rendering of a warm wood-toned tea wall with a woven panel, small display compartments and a tall framed cabinet
A woven accent and small objectsA woven panel sits alongside compact display bays and plain wood-toned surfaces. Keep the decorative texture to a selected field so the surrounding storage stays legible.
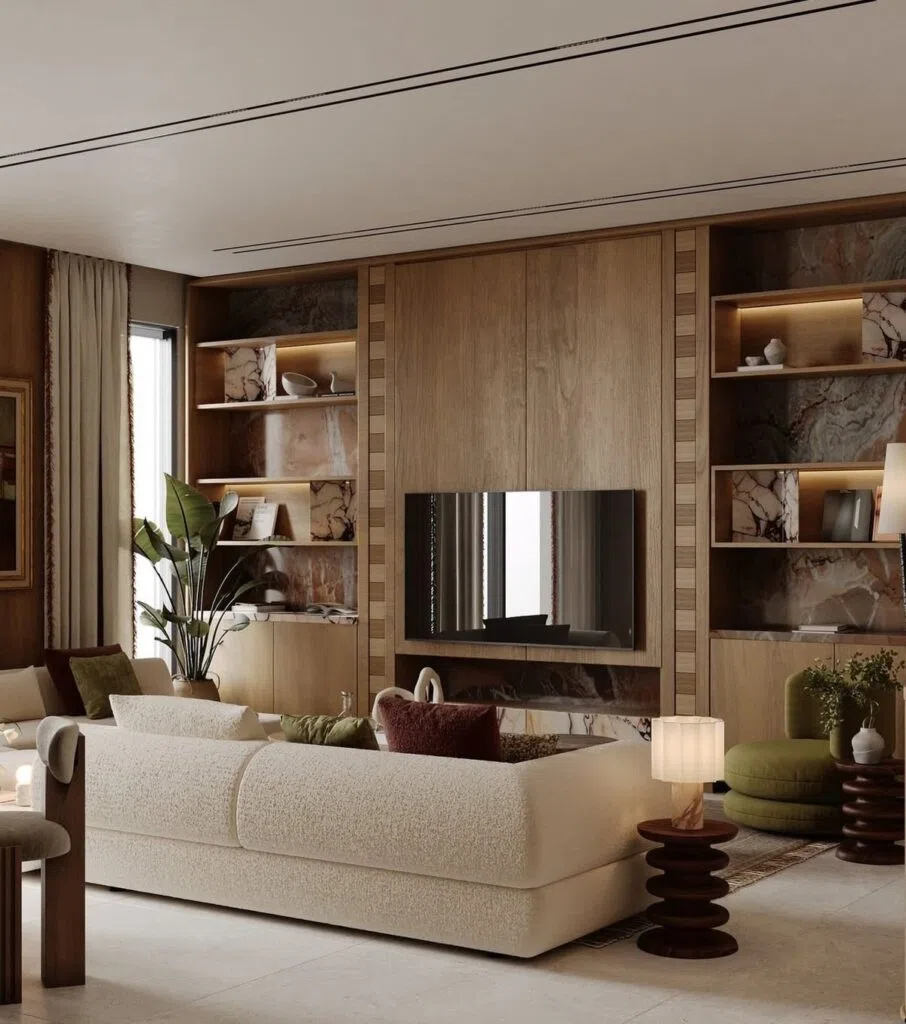
Living-room storage wall with wood-toned open shelves around a central television and closed cabinets below
Extend the display rhythmA living-room wall can use the same open-and-closed balance for books and objects. Set the shelf grid around its contents, with equipment and everyday items concealed below.
03 / Decisions that shape the result

Translate the look into a working elevation.

Use the same drawing and sample palette to compare these choices. Keep the visual intention and the component specification together.

DecisionDesign implicationRecord before approval
Specific design reference

Tea display, a library wall and an entry screen have different functional demands.

Identify the feature you want to borrow and the daily activity it supports.

Bay proportions

Repeated narrow openings create rhythm but can restrict what fits inside.

Largest object dimensions, hand access and shelf layout.

Wood tone and grain

Dark and pale wood-led schemes can both work; the relationship between surfaces matters.

Identified veneer or decorative surface, grain direction and sample.

Screens and vertical details

A screen-like panel can be a fixed element rather than a storage door.

Distinguish fixed panels, opening fronts and open display in drawings.

Light and equipment

Tea or serving areas may introduce powered equipment and maintenance needs.

Appliance information, outlets, ventilation and access to any lighting equipment.

04 / Prepare your project

Make the brief specific to your room.

Photograph or list the pieces you want to display. Include practical items as well as decorative ones, and mark which should remain out of view.

For a tea or dining area
Separate dry storage and display from the requirements of any water, heating or powered equipment. Confirm those interfaces with the relevant installer.
For a library or living wall
Balance books, equipment and collected objects. Preserve access to sockets, cables and devices behind the composition.
For the material palette
Review wood tone, plain fronts, metal details and visible interiors together. Do not infer wood species or a special joinery technique from the image.
06 / Questions before specifying

Questions about Contemporary Chinese.

Must the cabinets include traditional ornament?

No. The references in this guide work through proportion, wood tone and the rhythm of open and closed areas. Add ornament only when it has a clear place in the design.

Is a tea display a standard cabinet configuration?

No. The size and arrangement should follow the actual objects, activities and access needs. A catalog scene is a visual starting point rather than a ready-to-order specification.

Can this direction use flat fronts?

Yes. Plain fronts can create a quiet background for a display grid, textured panel or wood-led feature. Define the door construction and opening detail separately.

How should I connect the look across rooms?

Repeat a controlled wood tone, alignment or frame proportion, then adapt the storage to each room. Avoid copying the same shelf layout where the contents and use differ.

Your project

Bring Contemporary Chinese into your brief.

Share room dimensions, reference images and the details that matter to you. Include your destination and project stage so the next conversation can address the right questions.

Start a projectExplore all style guides →