Bathroom vanities.
Shape the room around daily use.
Bring the cabinet, basin, countertop and storage into one clear brief. Start with the room layout and plumbing, then develop the mounting, front design and finish. A compact powder room and a shared bathroom need different decisions, even when they follow the same visual direction.
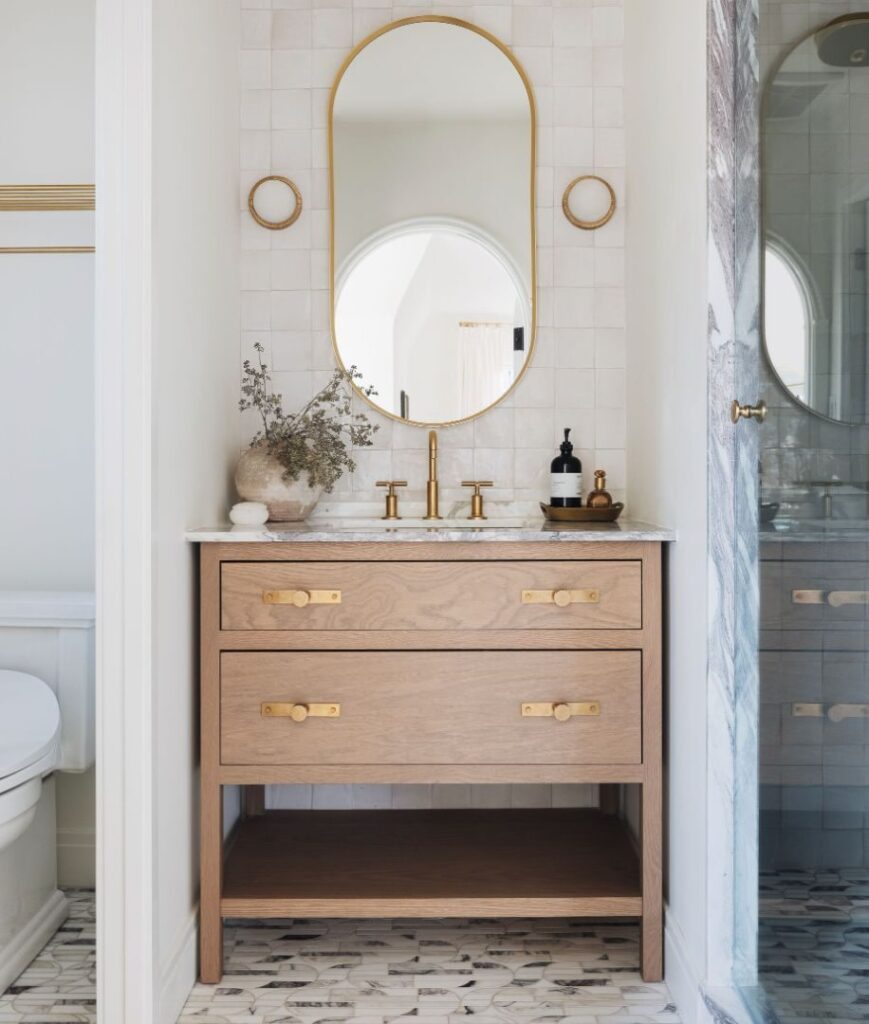
Wall-hung or floor-standing?
Separate how the vanity is supported from how its front looks. Either arrangement can be explored with plain, framed or textured doors; the room and installation details guide the choice.
- Wall-hungAn open area below the cabinet creates a lighter composition. Agree the finished mounting height, wall construction and fixing arrangement with the installer, including the combined cabinet, basin and top.
- Floor-standingLegs or a toe kick connect the cabinet to the floor. Show baseboard, floor levels, exposed sides and the junction with adjoining walls. Decide whether the space below is open or enclosed.
Make room for the daily routine.
The basin unit can be supported by grooming storage and a linen cabinet. Plan those pieces as a composition so the counter does not have to hold everything.


Product and design references from the supplied image library. Dimensions, hardware and finishes are developed for each project.
Compare the complete composition.
Design references for wood-led and painted vanities. Review front proportions, handles, basin position and usable storage together.
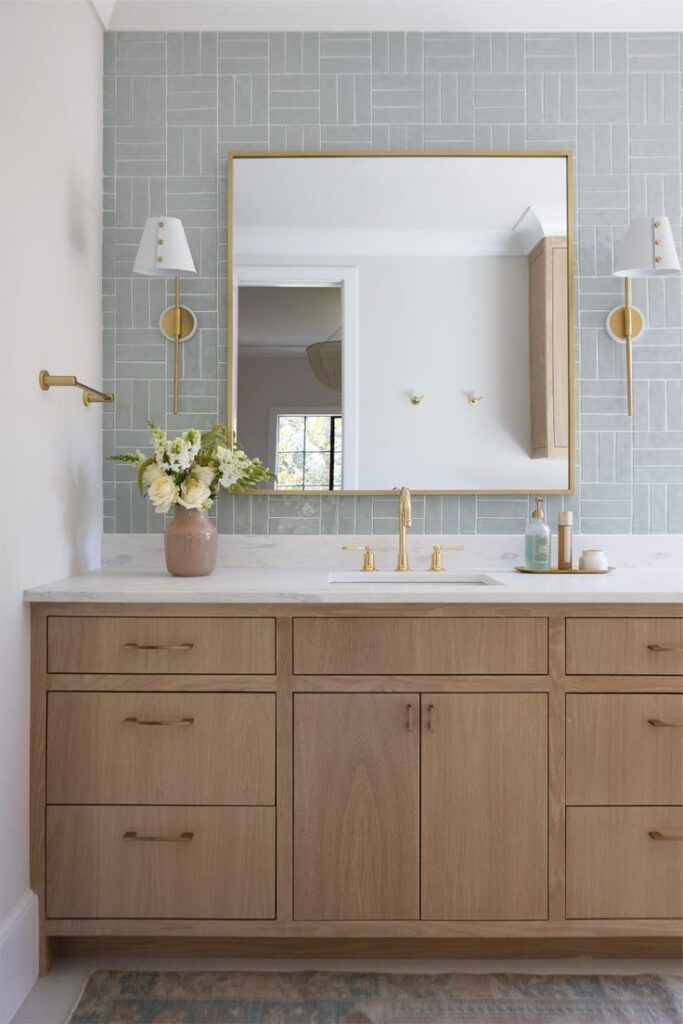

Resolve the basin before dividing the drawers.
Choose one basin or two around the number of users and the available counter space. Add the selected basin and faucet drawings to the cabinet plan: vessel, inset and undermount arrangements have different interfaces. Mark the waste position, faucet holes, top thickness and any upstand. Keep enough usable surface for everyday items, and check that the mirror and faucet work together.
Give the vanity its own character.
Use the front as one part of a coordinated room. Match its proportions with the mirror, tile joints, handles and exposed end panels.
Simple surfaces put emphasis on color, grain and the alignment of drawers. Review opening details with the actual front size.
Shaker and other framed profiles bring a defined outline. Agree frame width and handle placement, especially on narrow drawers.
Vertical grooves add texture. Check groove spacing, the edge detail and how the pattern continues across adjacent fronts.
A curved side changes the cabinet outline. Review the radius, end-panel construction and countertop shape together using a detail sample.
Choose the complete construction.
A wood appearance, a painted color and a profiled surface describe different aspects of the cabinet. Record the front material separately from the carcass and countertop.
- Wood veneer
- Record species, grain direction, substrate, coating and edge treatment. Review adjoining fronts together. Explore wood veneer.
- Painted finish
- Agree color, sheen and the coating system on a sample that includes the chosen profile and edges. Explore painted finishes.
- Decorative surface
- Name the actual facing, substrate and edge construction. If a wrapped film is proposed, check its suitability for the selected shape. Compare decorative panels.
- Carcass and cut-outs
- Specify panels, exposed edges, plumbing openings and the treatment of joints. Ask for care guidance for the finished assembly. Review cabinet substrates.
Make the interior work around the plumbing.
List toiletries, towels and cleaning items before selecting drawers or shelves. Show pipework and service access on the drawing so the usable storage is clear.
- Drawers and organizersCheck usable drawer depth, the waste-trap zone and removable dividers. Test access with nearby doors and fixtures in place.
- Doors and open shelvesShow how shut-off valves remain accessible. Open shelves can hold everyday items; decide which belongings should stay behind a closed front.
Review more than the color.
Ask to see the face, edge, reverse and a corner of the proposed construction. For fluted or curved fronts, review the actual profile and its termination. Compare the finish beside the selected top and tile under the intended room lighting. Record the sample reference and agreed details with the drawing.
Make quotations easy to compare.
Include a dimensioned plan, elevations, destination and required quantities. Mark finished wall and floor surfaces, basin and faucet models, plumbing positions and any mirror or lighting scope. State whether the quotation should include the top, basin, handles, internal fittings and installation accessories. For multiple rooms, list each room type and identify which details repeat.
Bathroom vanity questions.
Does a material name tell me whether the vanity is suitable for a bathroom?
Review the complete assembly and intended exposure. Ask about the selected panel, coating, edges, joints and maintenance instructions, rather than relying on a general label such as moisture resistant.
Can the bathroom follow the kitchen or wardrobe design?
Carry over a color, wood direction or door profile, then review the bathroom construction and basin interface separately. Start with the collection directions.
How should a dealer or project team brief several bathrooms?
Create a room schedule with quantities, dimensions, finishes and basin models. Identify repeated units, handed versions and exceptions, then keep samples and drawing revisions tied to each room type.
Check the numbers before you specify.
Bring your bathroom brief together.
Share the room plan, preferred look and basin information. Include photographs of the existing space for a renovation and a room schedule for a larger project.