
Draw the route through daily tasks.
Begin with where food, clothes or bathroom items arrive, where they are used, and where they return. In a kitchen, the sink, cooking surface, preparation area, pantry and seats all affect where cabinet runs begin and end. Read the layout before choosing a photograph to imitate; actual clearances and appliance requirements belong to the measured room and selected models.
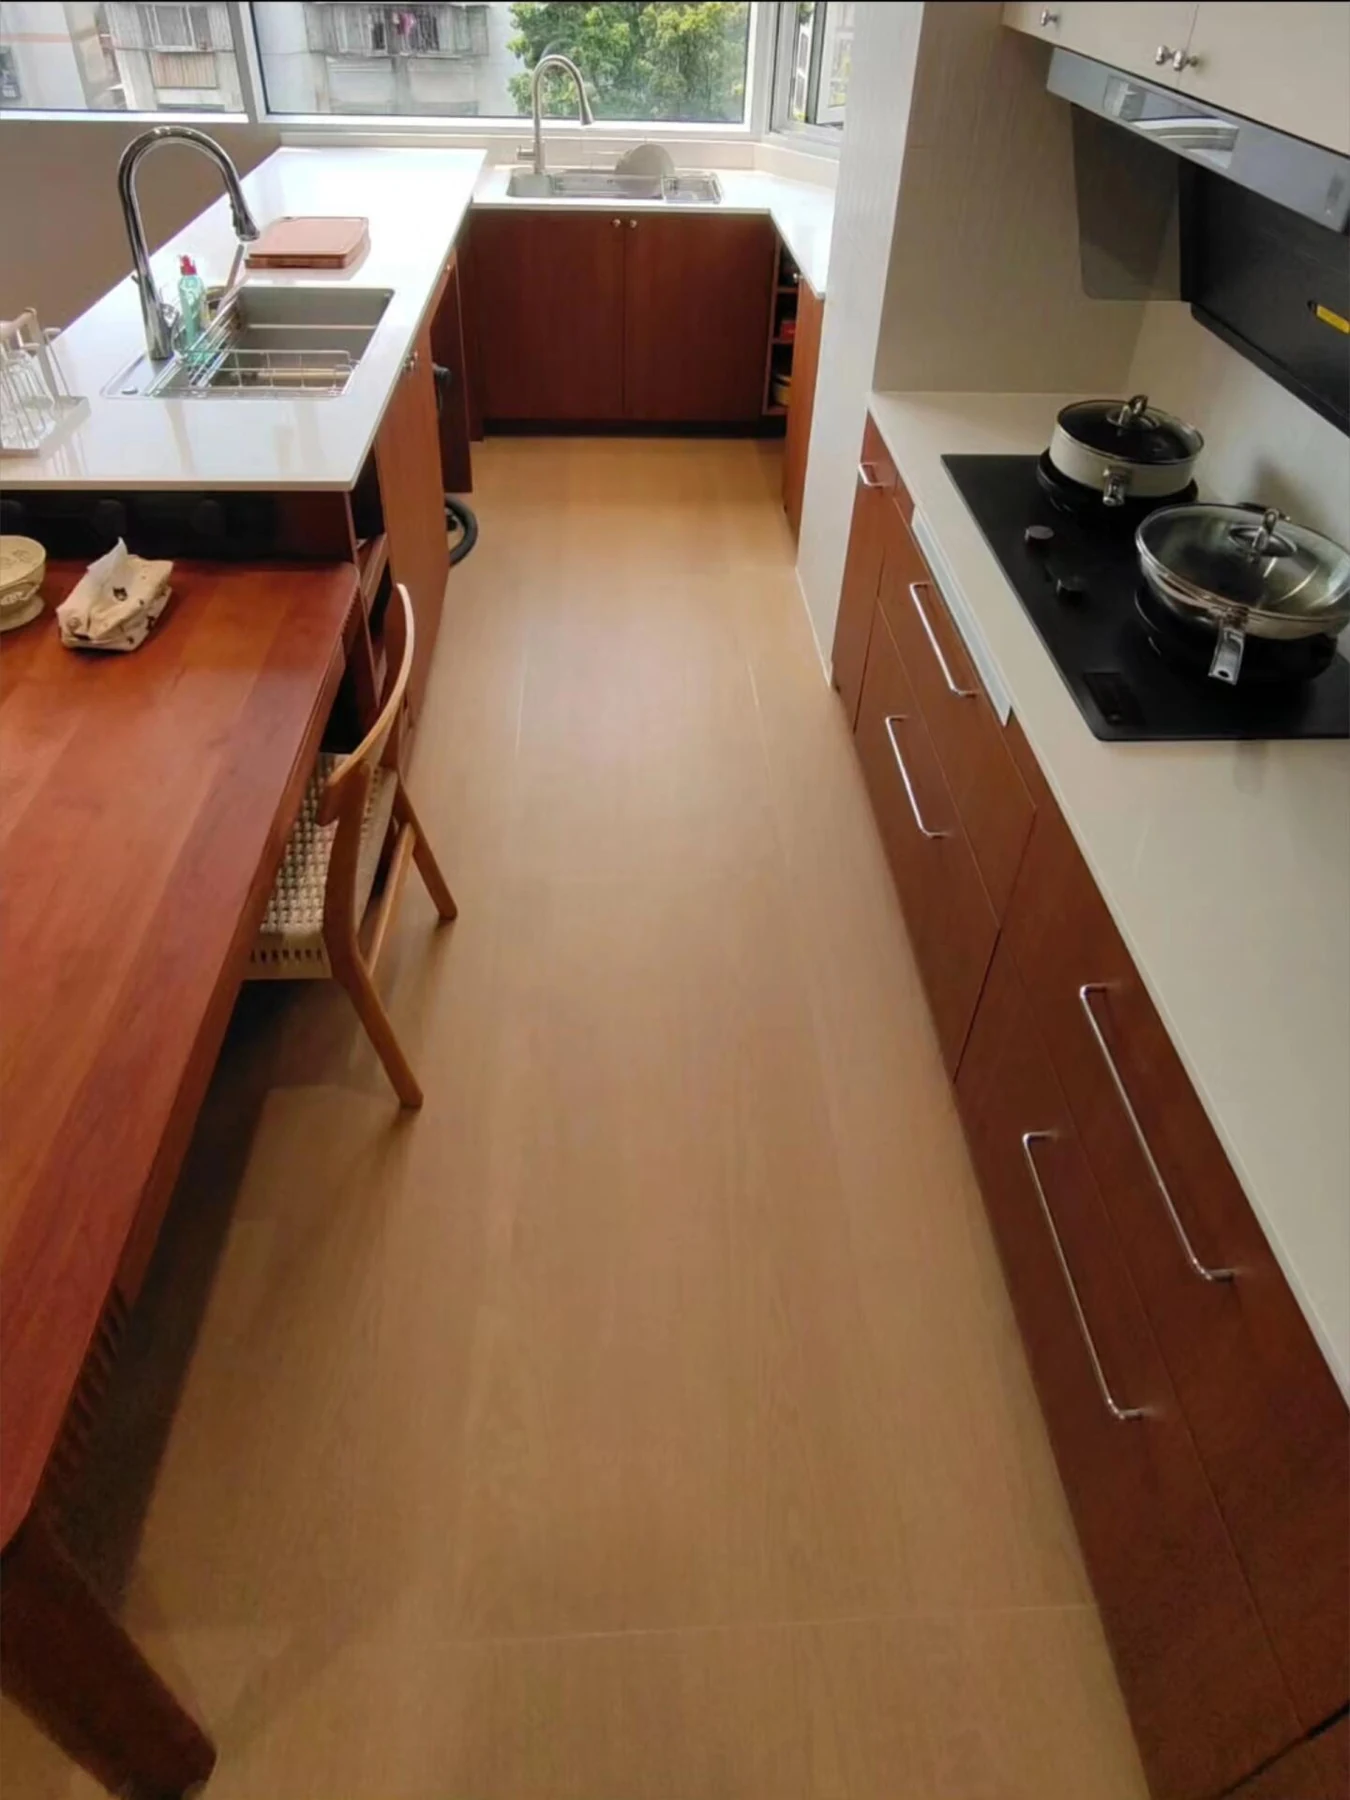
- Kitchen layout planning — follow preparation, cleaning and circulation.
- Kitchen island seating — separate working and sitting routes.
- Bathroom vanities — connect sink position, storage and moisture planning.
Compare a front as a room element and an opening system.
A slab or framed door changes the visual rhythm, while a handle, rail or push-to-open mechanism changes the way the cabinet is used. Review the same finish across a larger elevation; photography under different lighting is not a reliable substitute for an approved physical sample.
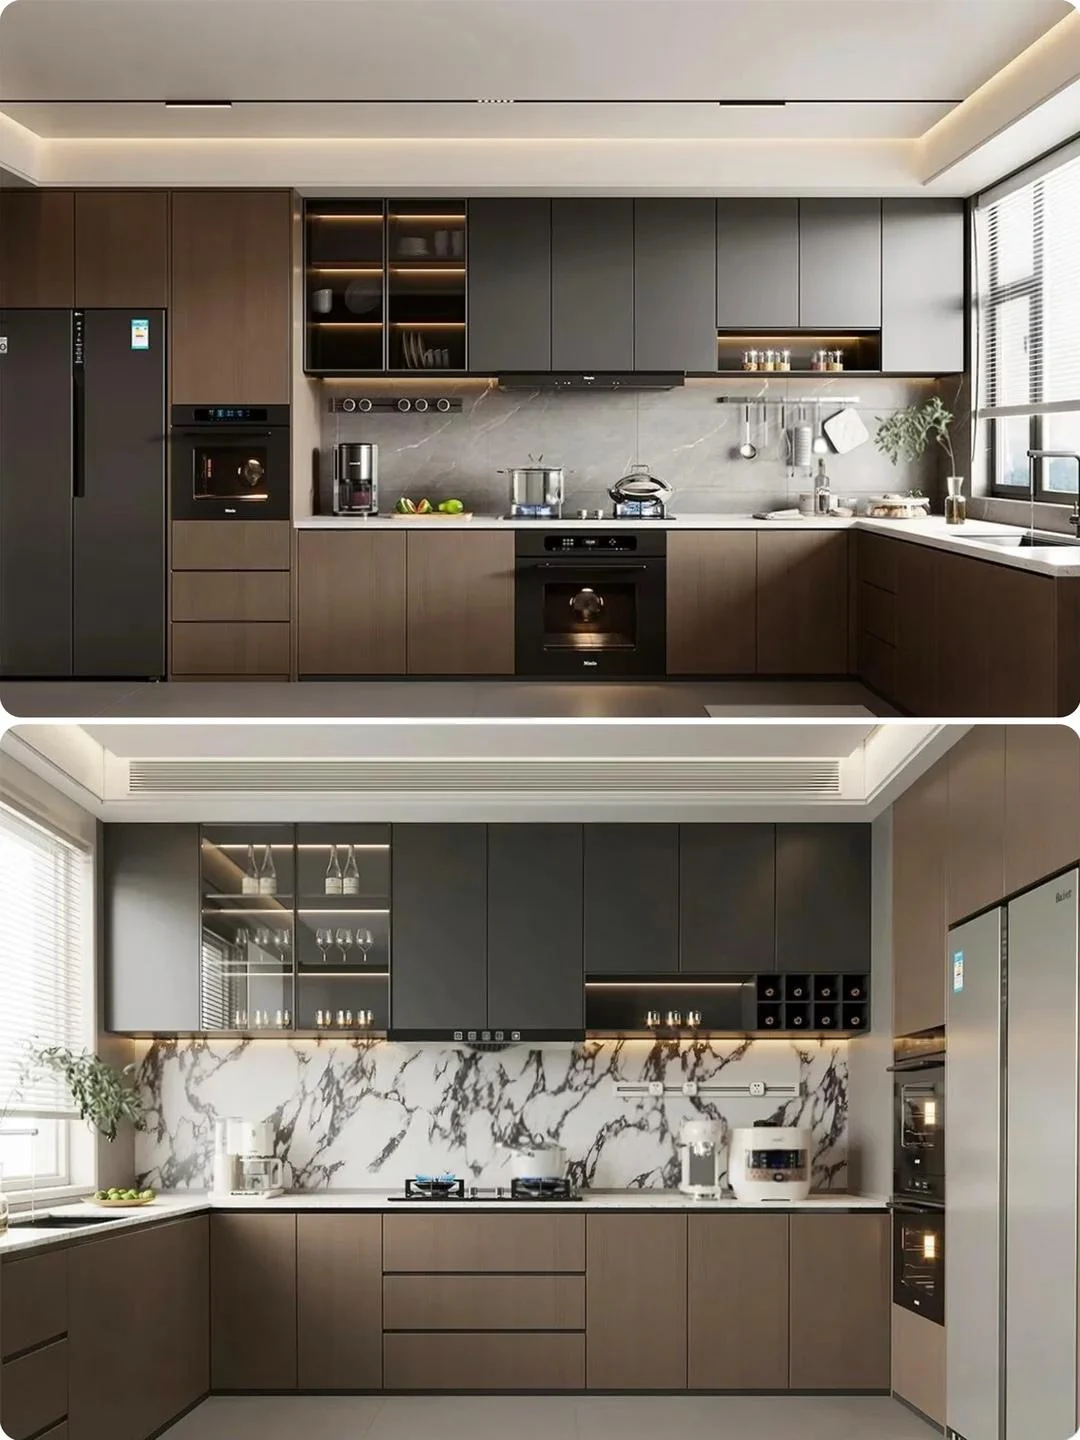
- Shaker versus slab doors — read the face profile in a full elevation.
- Handleless kitchen openings — name the mechanism behind the continuous line.
- Matte versus gloss — compare the complete visible surface.
Make the chosen atmosphere reproducible in a brief.
Write down the cabinet front, interior, counter, wall and hardware choices separately. Bring finish samples together under the lighting in which the room will be used. Ask which sample and drawing revision the supplier will treat as approved. The articles below explain how to read finish systems and test a color direction without implying that a photographed product is currently available.
- Kitchen cabinet color planning — build a palette from the room rather than a single trend image.
- Cabinet finish systems — identify what sits behind a color name.
- Reading the specification sheet — turn preferences into named components.
Editorial scope. The nine linked articles were already published when this path was assembled. Three editorial images illustrate layout and appearance. Measurements, materials and scope must be agreed against the actual project.