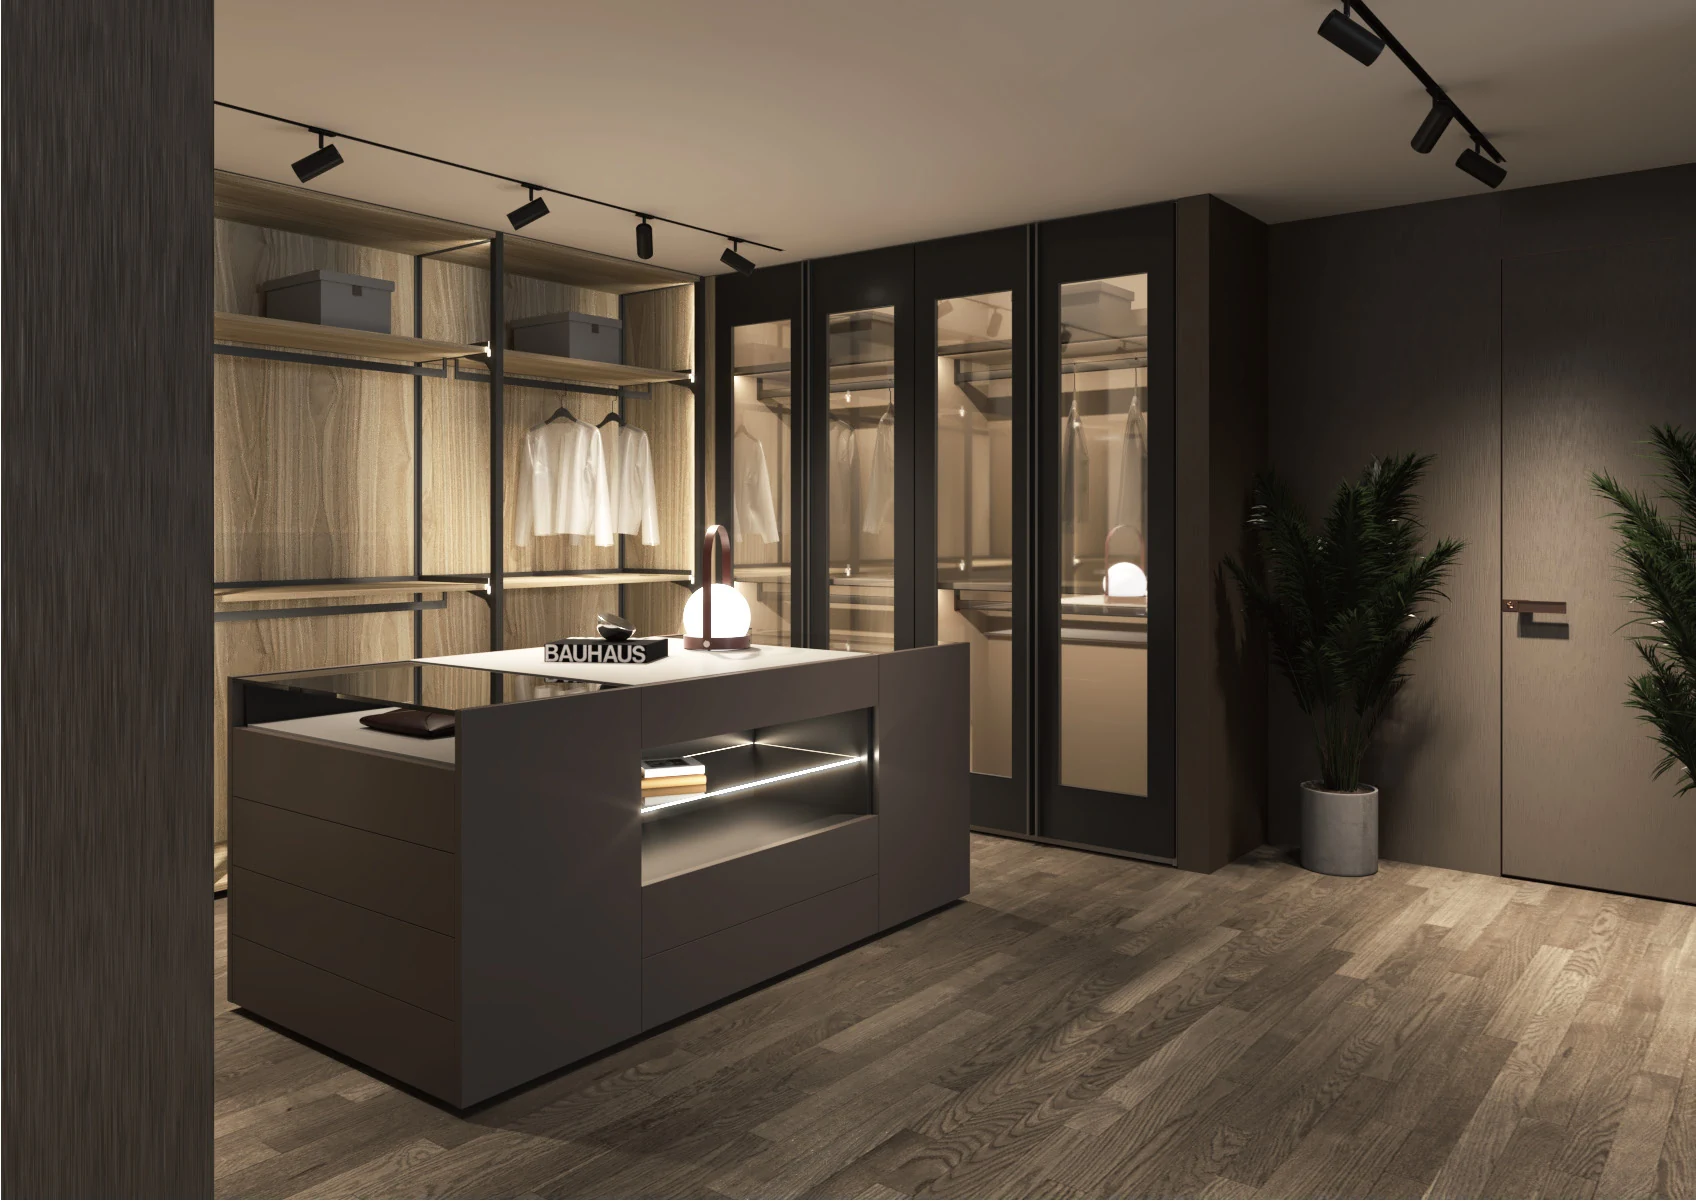
Sort garments and accessories before drawing the facade.
Count long and short hanging items, folded clothing, shoes and small accessories. Decide which need a quick daily reach and which can sit higher or deeper. A glass front makes the contents visible but changes the visual and maintenance experience; a closed front conceals the interior. The chosen layout still needs to be checked against measured room and door movement.
- Wardrobe dimensions and closet layouts — connect the interior zones to the measured room.
- Sliding versus hinged wardrobe doors — compare opening clearance and visibility.
- Wardrobe planning — carry the inventory into a room-by-room plan.
Place frequently used items on the shortest useful route.
Group daily cookware, food, cleaning items and small appliances by where they are used. A corner, tall pantry and open display shelf need different access logic; none is automatically the best answer for every kitchen. Consider where an open door, pull-out or appliance occupies the aisle, then compare the interior with the actual selected fittings.

- Kitchen corner storage — compare access to an awkward cabinet volume.
- Pantry and appliance garages — place food and equipment by use.
- Kitchen layout planning — keep storage connected to preparation and cleaning.
Name the interior, opening and support behind each elevation.
A front image does not establish shelf depth, drawer construction, load capacity, rail position or a hardware model. In the brief, label the intended contents and access route for every run, then request a current component schedule and approved drawing for the actual supplier system. Do not transfer dimensions or performance claims from an editorial photo.

- Reading cabinet specifications — separate appearance from component and hardware details.
- Cabinet hardware comparison — ask which fitting supports the intended movement.
- Measuring kitchen cabinets — supply site conditions before approving sizes.
Editorial scope. These nine articles were already published when this path was assembled. The three distinct images illustrate storage decisions, not certified Arcaya products, projects or fittings. Any size, capacity, selected hardware and material must be confirmed for the specific room and supplier.