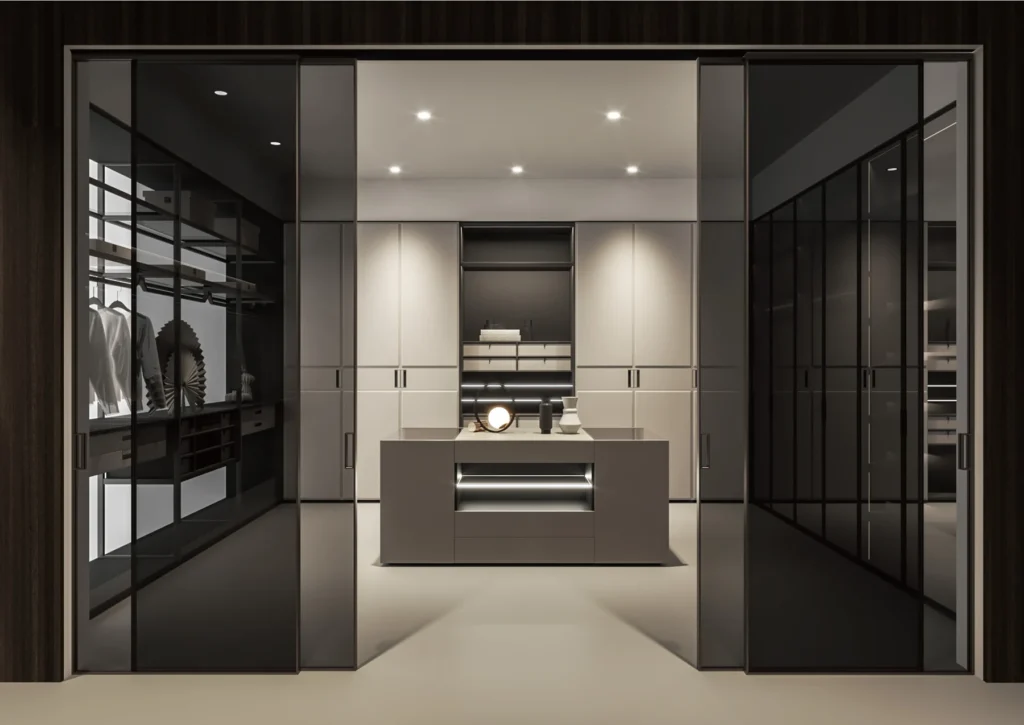
Print the blank table or copy its columns into your project schedule. On a phone, scroll the table sideways to see every column. This page does not calculate or store a result. A capacity figure is only meaningful after the actual collection, room survey, selected fittings and user access have been reviewed together.
Start with an item list, by person and by use.
Count what must fit today. Make a separate note for occasional items and likely additions instead of hiding them in a single “extra storage” estimate. If two people share a run, keep their access needs distinct on the working copy. A collection can be measured without recording personal identities on a public form.
| Item group | Count now | Future / seasonal | Daily access? | Proposed zone |
|---|---|---|---|---|
| Long-hanging garmentsCoats, dresses or other pieces requiring their own measured drop | ________ | ________ | ________ | ________ |
| Short-hanging garmentsShirts, jackets, trousers on hangers or other short pieces | ________ | ________ | ________ | ________ |
| Folded garmentsKnitwear, casual wear, linens or other stackable items | ________ | ________ | ________ | ________ |
| ShoesPairs to store visibly, behind a front or seasonally | ________ | ________ | ________ | ________ |
| Bags and larger accessoriesBags, hats or objects needing shape support | ________ | ________ | ________ | ________ |
| Small accessoriesJewelry, eyewear, belts, watches or similar items | ________ | ________ | ________ | ________ |
| Occasional or seasonal itemsItems that may be stored above or separately | ________ | ________ | ________ | ________ |
| Shared household storageAnything the room must hold beyond clothing | ________ | ________ | ________ | ________ |
| Other collectionA project-specific category missing from this list | ________ | ________ | ________ | ________ |
Mark which items should hang, fold, sit in a drawer or be on display. Counts alone do not establish usable capacity: a long garment, a structured bag and a small accessory place different demands on the same visible cabinet width.

Check representative sizes before assigning zones.
Take a representative long-hanging piece, the widest bag, the tallest boots and the bulkiest folded stack to the project discussion. Record their actual space needs beside the room survey and the selected fittings. Do the same for reachable heights and whether the user prefers visible or enclosed storage.
- Room record
- Measured plan, ceiling and wall conditions, openings and site interfaces.
- Object record
- Counts plus representative garment or object dimensions supplied by the user.
- Access record
- Who must reach each zone, how often, and whether a step or pull-out is acceptable.
- System record
- Selected rail, drawer and shelf information from current product documents.
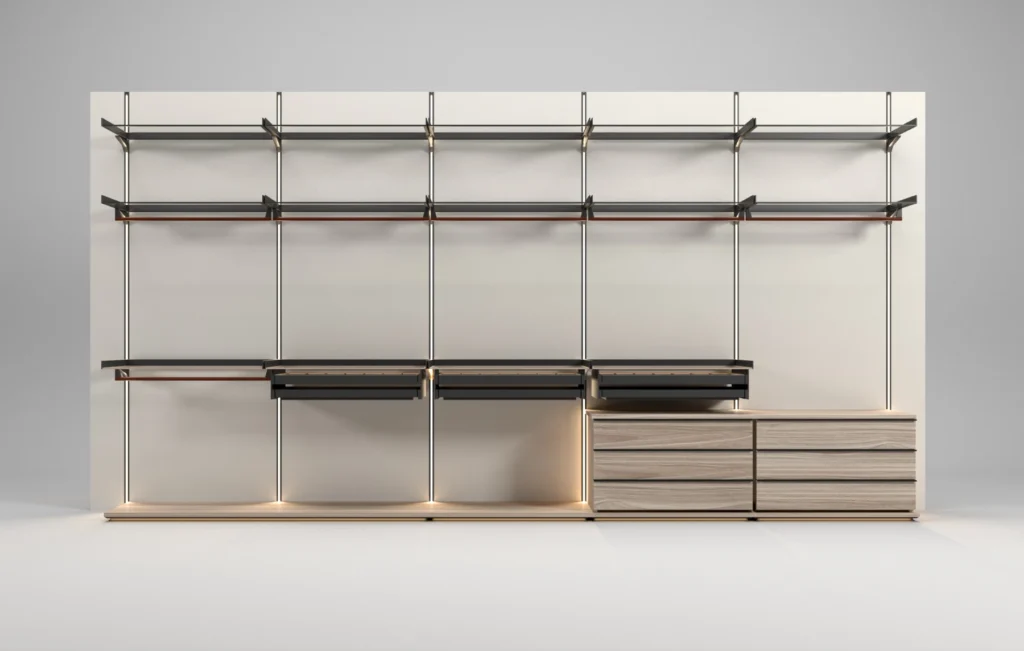
Do not treat an archival photograph or generic module diagram as proof of a rail height, shelf load or available Arcaya configuration.
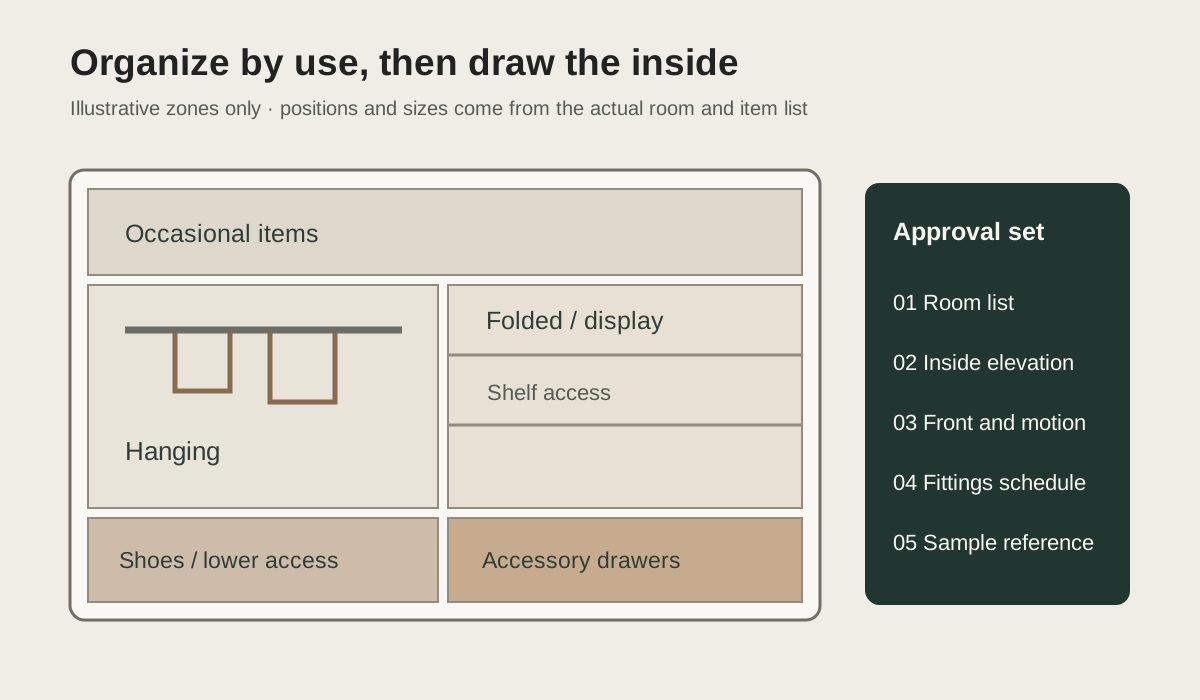
Map the inventory to a numbered inside elevation.
Give everyday items a reachable home. Place less frequently used items separately, then review what the user must lift, pull out or move to reach them. An attractive full-height front cannot explain the function behind it: draw the inside and number the bays.
Capacity disappears if the contents cannot be reached.
Show a person, wardrobe opening, extended drawer and any island on one plan. Check whether a drawer can open while another front is in use and whether the intended walking path remains available. These clearances come from the actual measured room and chosen hardware, not from a universal number on this worksheet.

What should the finished worksheet produce?
- Inventory reconciled
- Every item group has a current count, an allowance decision and an intended storage action.
- Inside elevation numbered
- Hanging, shelves, drawers, accessories and occasional zones appear in a cabinet-by-cabinet drawing.
- Movement checked
- Open fronts, extended drawers, island and adjacent doors appear on the same measured plan.
- Materials and fittings identified
- Actual samples and selected-system documents replace attractive but nonbinding reference images.
- Open questions owned
- Unresolved dimensions, services, approvals and installation interfaces have a named reviewer.
The drawing and selected-system information determine practical capacity. If the inventory does not fit, change the arrangement or the brief explicitly; do not quietly assume a different fitting, thinner panel or greater shelf load.
Source and scope. The zoning graphic is an original Arcaya editorial explanation. None establishes an Arcaya-delivered room, a current supply model, a fixed capacity, a shelf load or a universal clearance. Current product documents, approved drawings and the measured project room control those details.