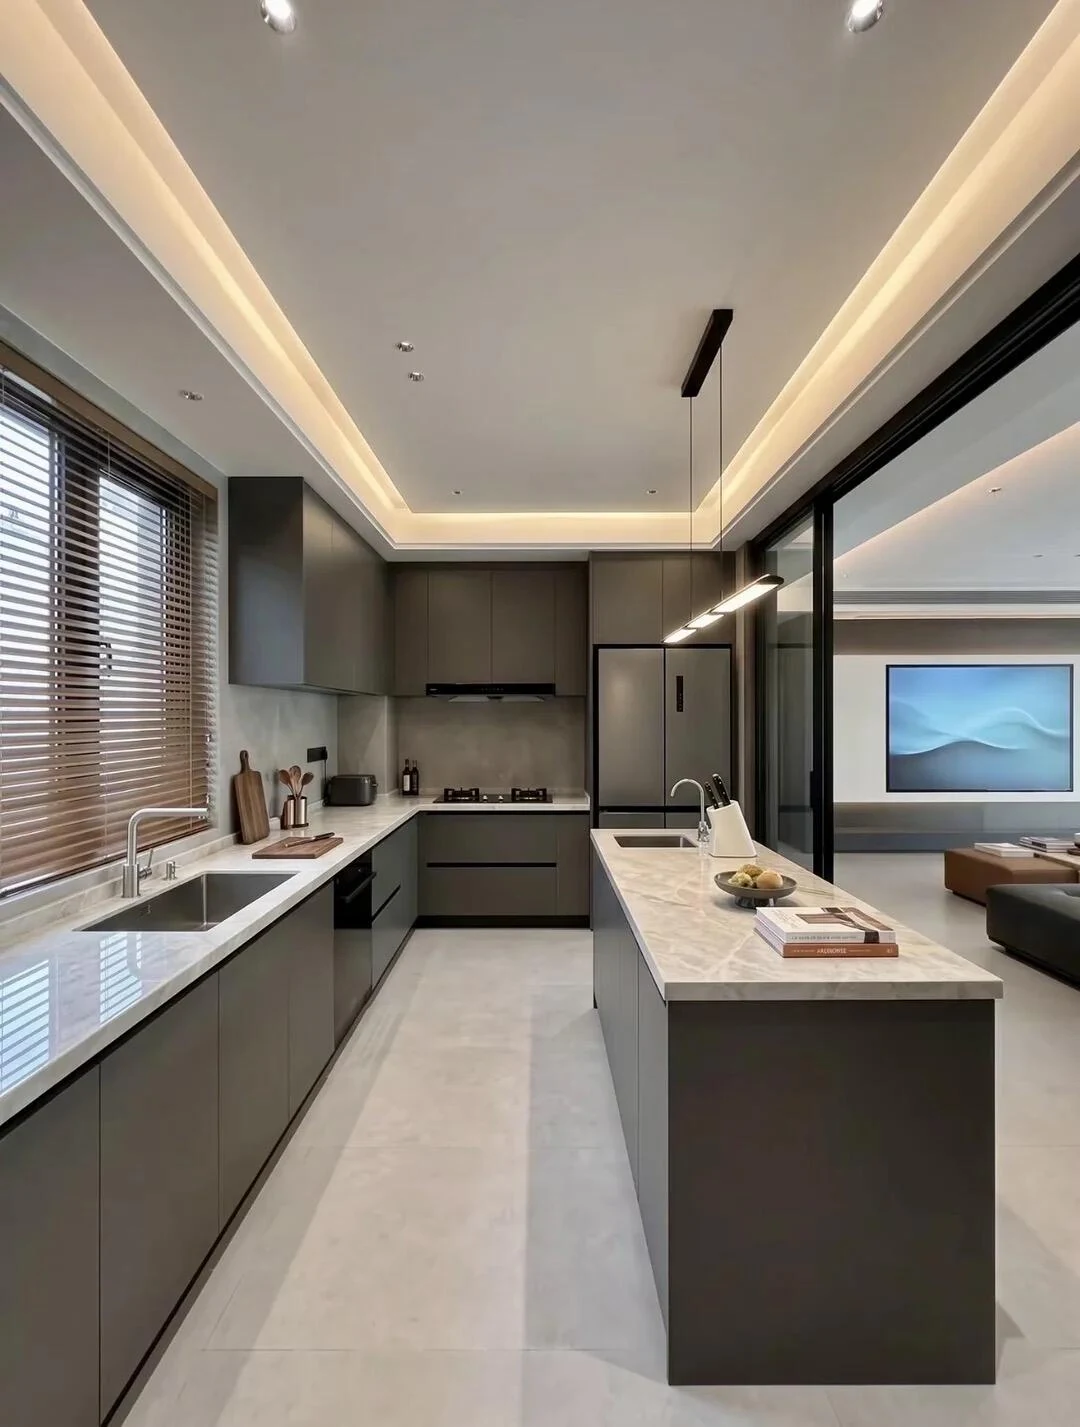
 01 / LINEAR
Linear
A quiet, planar language for kitchens and built-in storage. Set the rhythm through aligned fronts, opening details and clean junctions.
Add Linear to your briefExplore spaces, materials and the knowledge library.
Flat fronts, natural textures, framed doors, curves and glass. Explore the details that make each family distinct, then carry a shared language from room to room.

A collection defines the visual direction. The room, materials, dimensions and fittings turn that direction into a project specification.
01 / LINEARA quiet, planar language for kitchens and built-in storage. Set the rhythm through aligned fronts, opening details and clean junctions.
Add Linear to your brief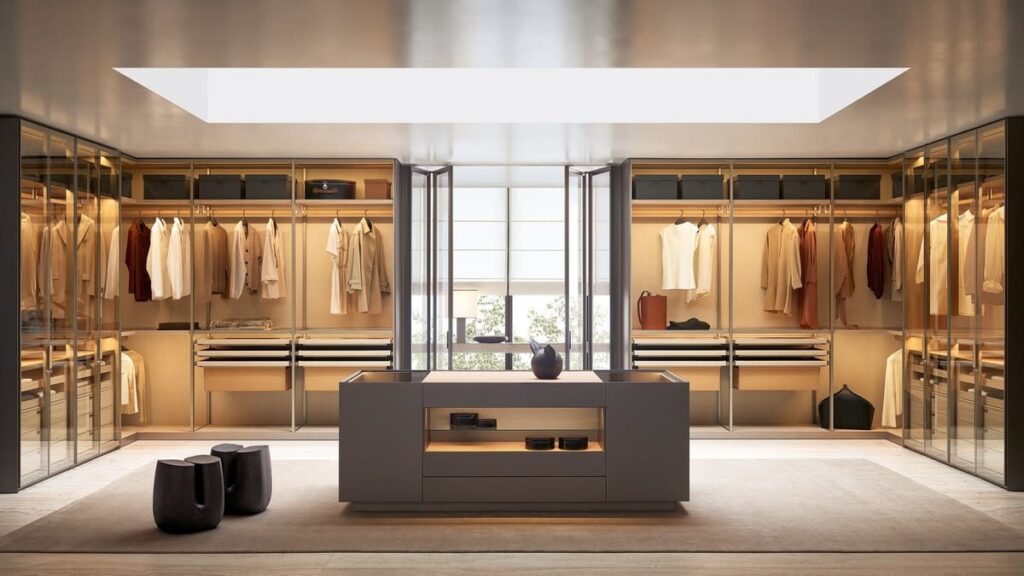 02 / NATURAL
Wood-led rooms, from a kitchen to a walk-in wardrobe. Grain direction, matching and the relationship between open and closed storage carry the design.
Add Natural to your brief 03 / FRAME
An outlined door with a clear sense of proportion. A slim frame feels restrained; a wider frame gives the same room a more established character.
Add Frame to your brief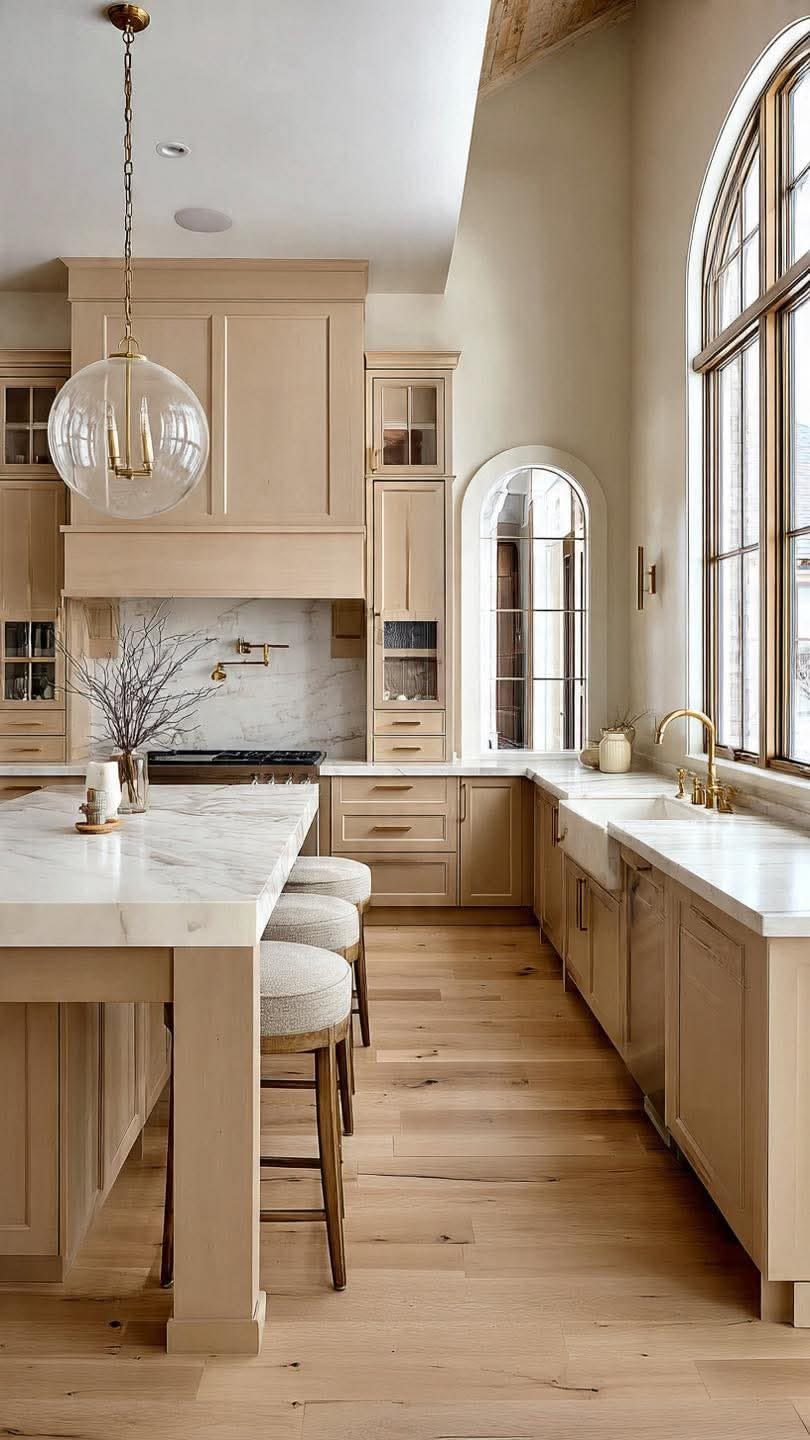 04 / HERITAGE
Framed fronts, moldings and considered end panels. Cornices, toe kicks and cabinet proportions work together to give classic rooms a coherent rhythm.
Add Heritage to your brief 05 / SCULPT
Rounded ends and tactile surfaces bring shape to a focal piece. Keep the surrounding cabinetry quiet so the island, vanity or entry cabinet can lead.
Add Sculpt to your brief 06 / VITRINE
Slender frames, glass and illuminated interiors turn storage into display. Balance transparent bays with closed storage for the things you use every day.
Add Vitrine to your briefDesign references show each family’s visual character. Final materials, construction and available configurations are confirmed for the individual project.
Open a family to compare its defining detail and how it can connect to the rest of the home.
Compare a visible handle, recessed opening or integrated profile. Check side-panel returns and the working gap with the selected system.
Pair a calm plain-color run with a timber island, niche or adjacent wall.
Name the decorative surface, species or wood effect separately from the cabinet core. Approve the color and grain on a physical sample.
Repeat one timber tone across kitchen fronts, shelving and a dressing room, with quieter surfaces around it.
Compare frame width, the inner corner and center-panel construction. Door style and cabinet construction are separate choices.
Use the same door outline for a kitchen, pantry and vanity, adjusting the finish for each room.
Resolve the door section, decorative end panels, cornice and toe kick as one set. Inset construction needs its own technical review.
Connect a classic kitchen to a dining cabinet or study through profiles and hardware finish.
Review the inner and outer radius, groove termination and the transition into a flat panel. Confirm the construction with a representative detail.
Combine a shaped island or dressing counter with a simpler Linear or Natural background.
Specify glass transparency, frame finish and shelf support. Plan light channels, cable routes and driver access before approving the elevation.
Carry a consistent frame finish from kitchen display cabinets to a wardrobe or living-room showcase.
Move from the overall look to the fronts, interior, surface and junctions. Each view answers a different question.
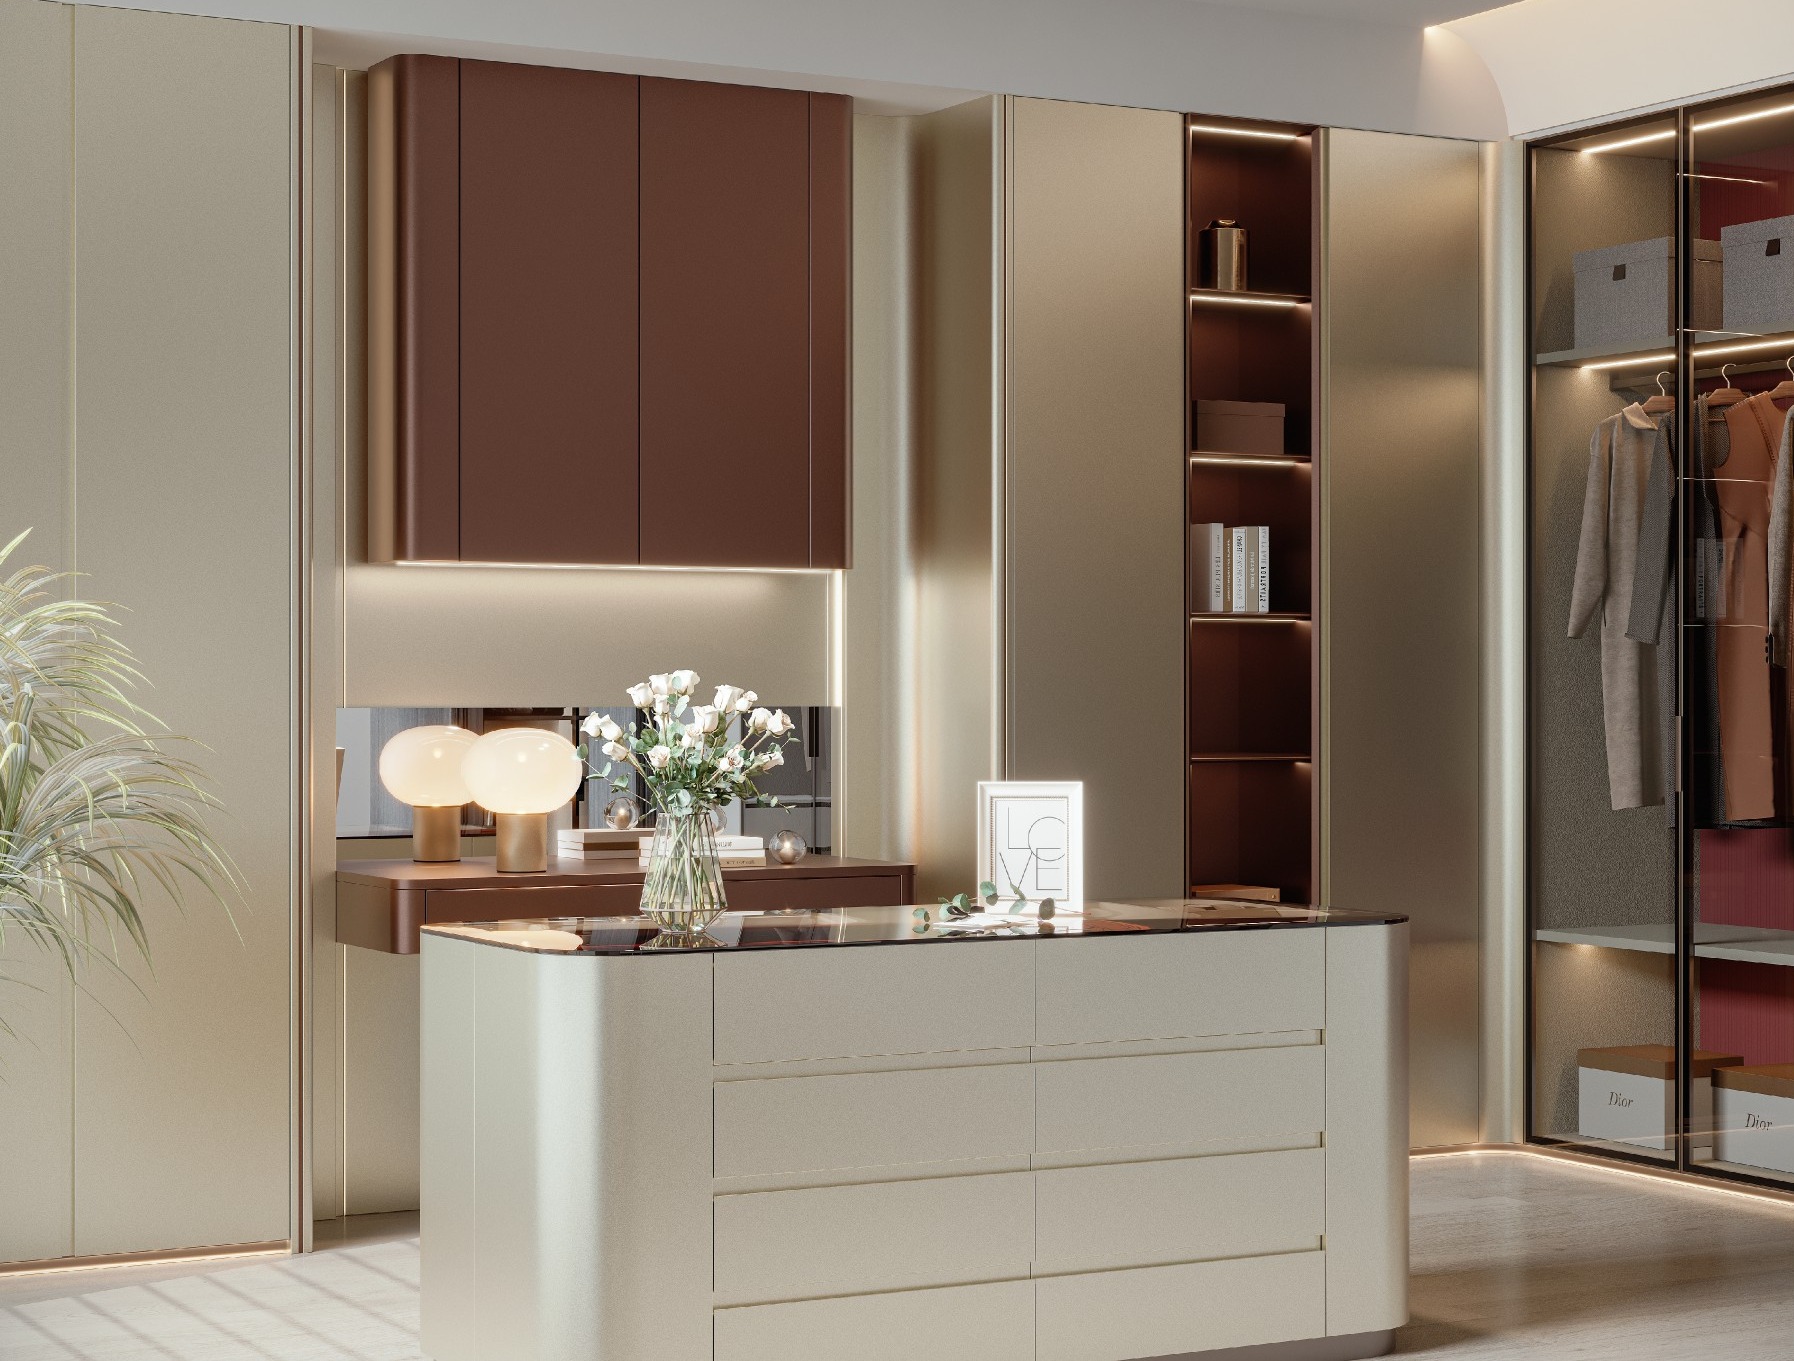
See how color, storage and a dressing counter work together.
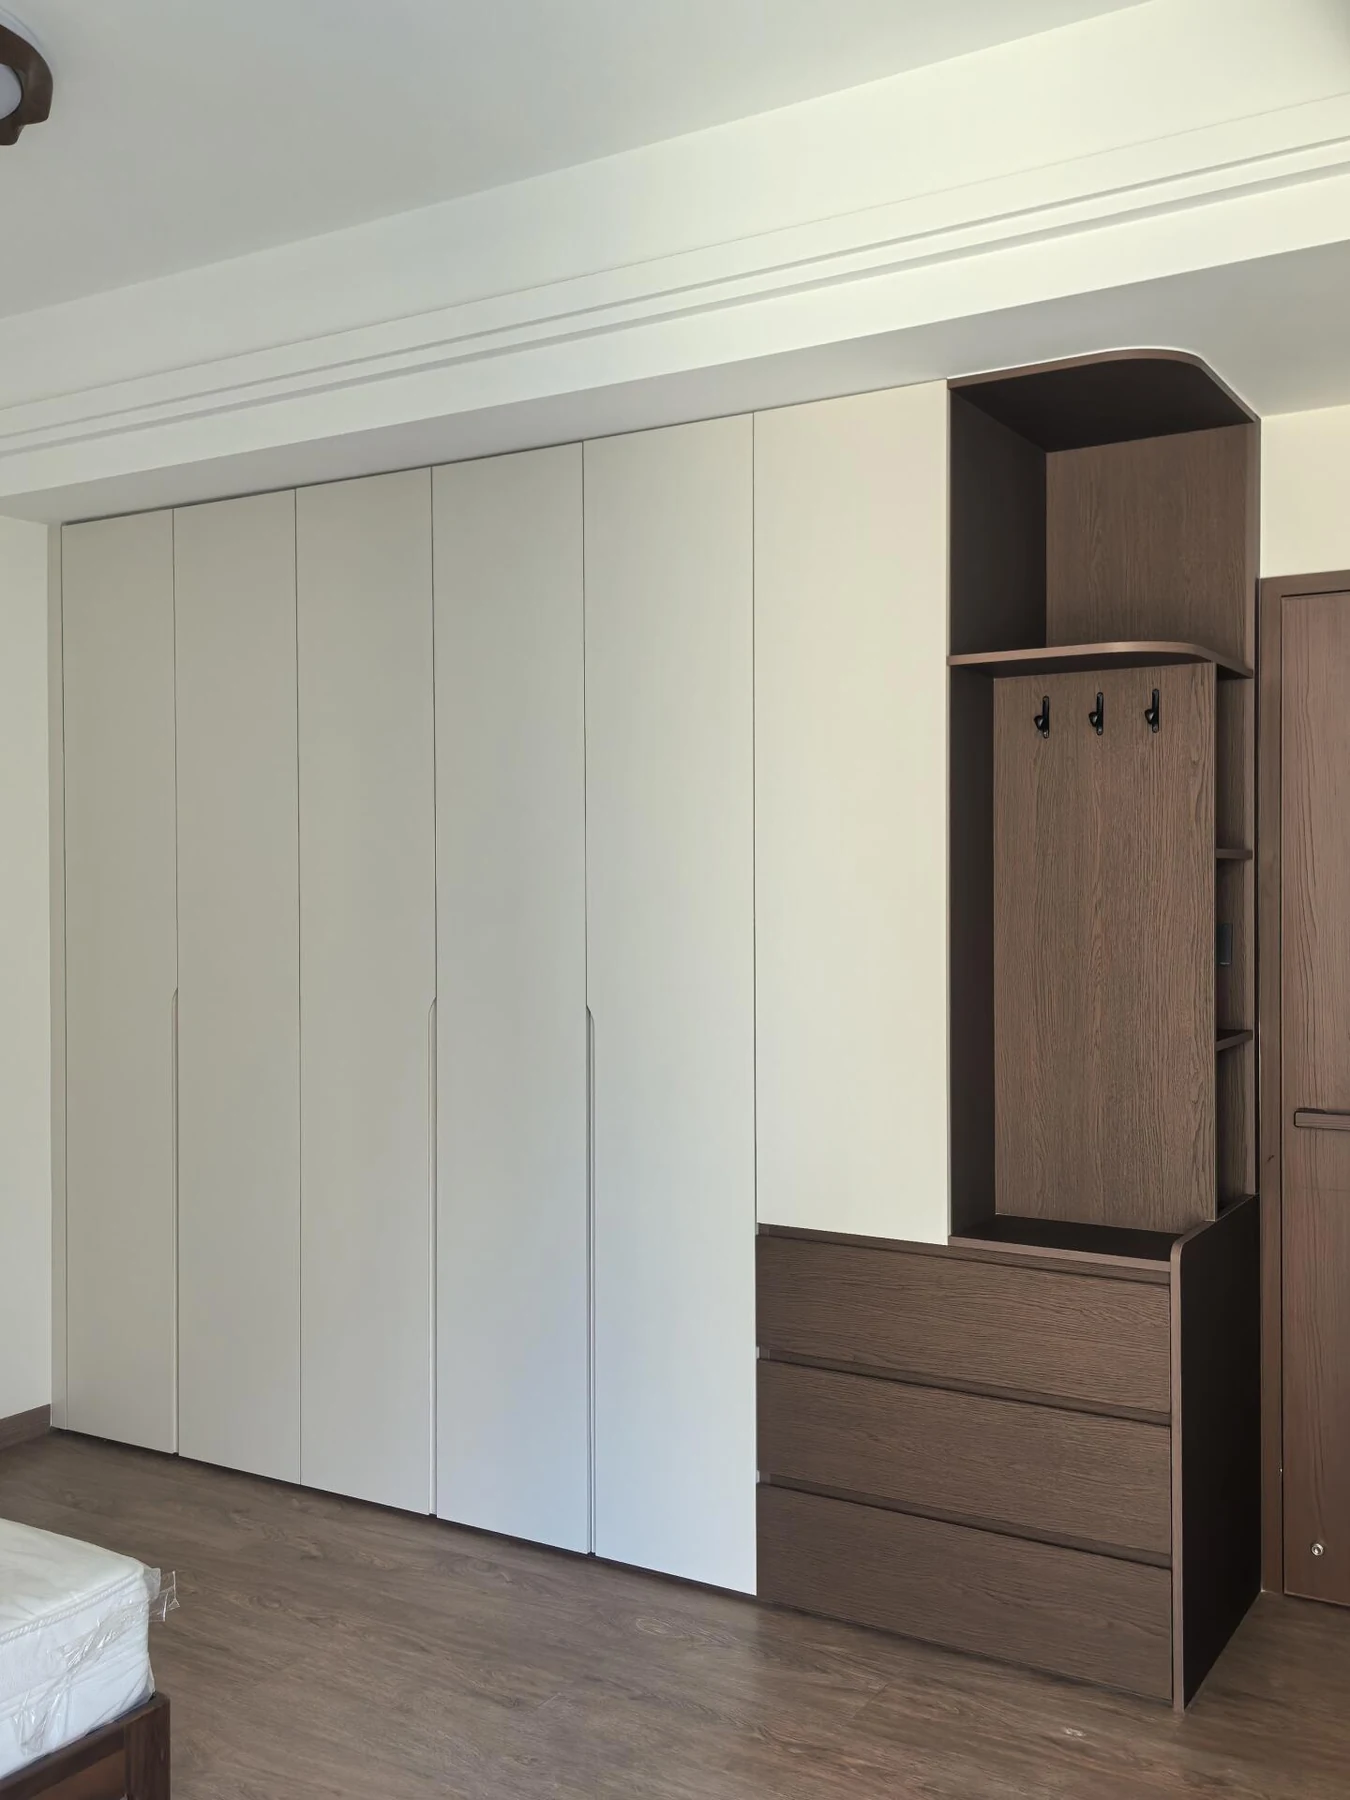
Read the door rhythm, open bay and relationship to the room.

Compare hanging zones, upper storage and the way the doors open.

Look closely at grain, direction and the character of the decorative layer.

Resolve the drawer edge, opening gap and transition around a curve.
Separate design references illustrate the five views; they are not a matched project set. Open any image to view it in full.
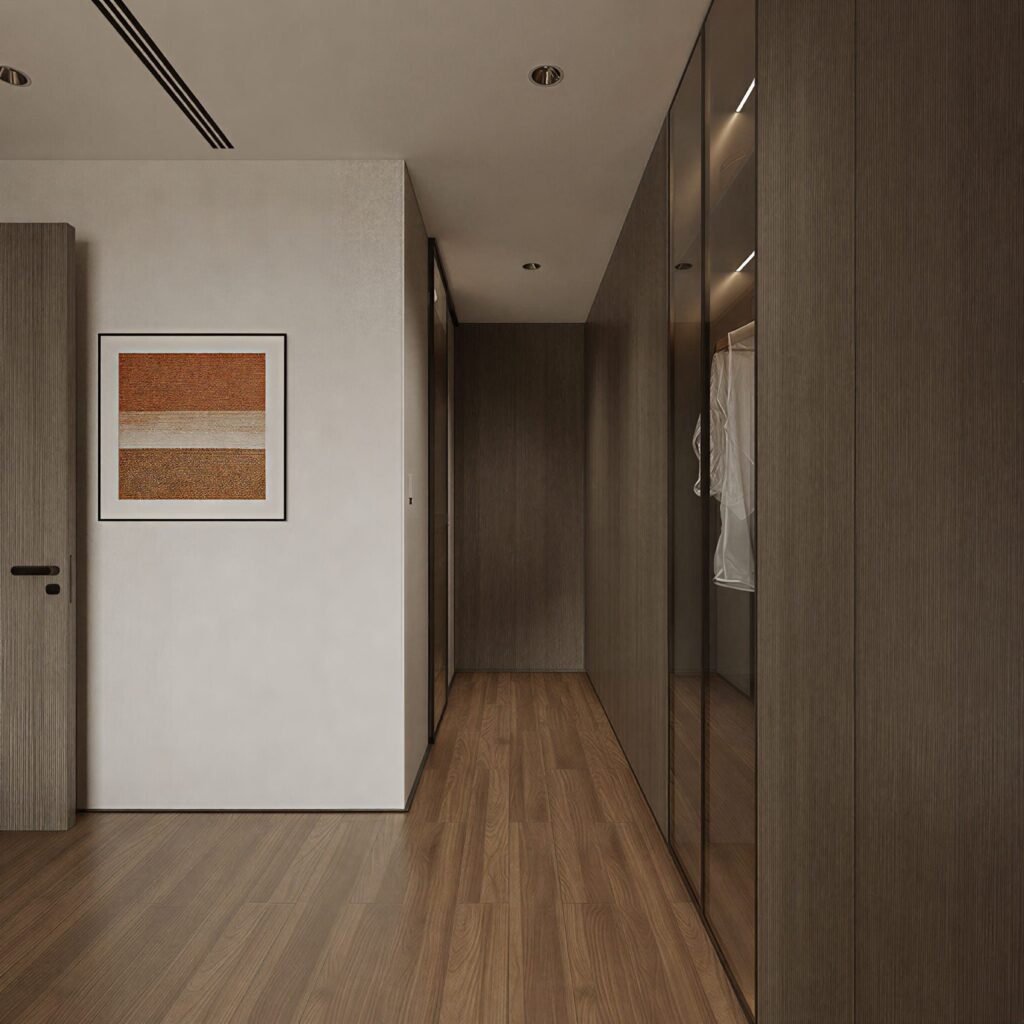
Repeat the timber tone, frame finish or door proportion. Then adapt the internal storage, lighting and interfaces to the way each room is used.
No. It is a design family that connects door language, surface character and detail. Dimensions, construction, materials and hardware are developed for the project.
Yes, as a design direction. Keep one family as the background and use the second for a focal piece. Coordinate color, reveals, material samples and adjoining details before the specification is agreed.
Share the collection that interests you, the rooms in scope and any drawings or references you already have.
Analytics cookiesWe would like to measure how this site is used (pages, forms, campaigns) with PostHog. Essential cookies are always on; analytics cookies are optional.