Framed vs. Frameless Cabinets.
The choice changes the opening of the cabinet, the way doors are mounted and the details your installer needs. Compare those practical differences alongside the appearance you want.
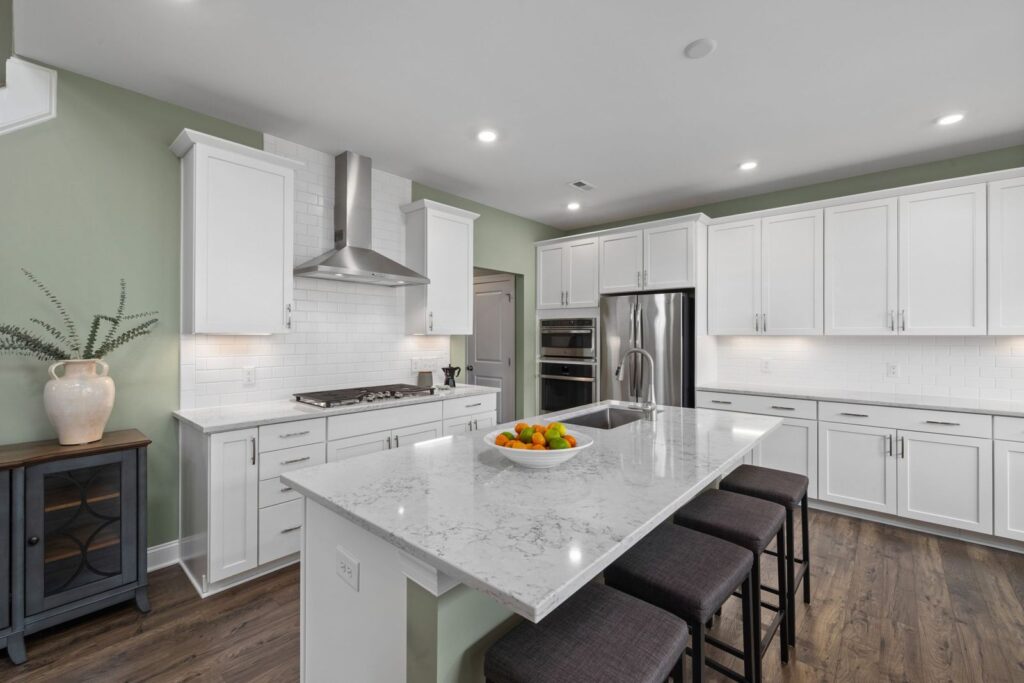
Look behind the door.
A framed cabinet has a separate face frame at the front of the box. Its horizontal rails and vertical stiles define the openings and provide positions for door hardware. A frameless cabinet omits that frame; the front edges of the box are finished, and the specified hinge arrangement connects to the cabinet body. The distinction concerns the cabinet, not the decorative frame around a door panel. A Shaker-style front does not tell you which construction sits behind it. A closed-door interior photograph may conceal the difference entirely.
Look at the frame with the cabinet open.
The closed front is useful for judging the visible proportions. Opening the cabinet reveals the structural relationship that the style name alone cannot explain. In this inset example, a frame remains around the opening while the door and drawer move independently within it. That is specific evidence of the illustrated cabinet, not a way to identify every kitchen from a distant room image.

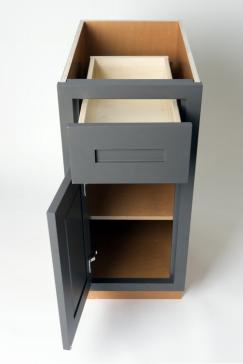
Supplier product photographs / Inset cabinet catalog, actual PDF page 3. These two views show one framed example; they do not imply that an unrelated flat-front kitchen is frameless.
What changes in the specification?
Use this comparison to identify the drawings and dimensions you need. It is a description of the construction choices, not a ranking of cabinet quality.
A face frame sits in front of the box; its rails and stiles define the opening.
The box has no separate face frame. Finished panel edges define the opening.
Inset or overlay arrangements can change how much frame remains visible.
Full-overlay fronts are common; the selected arrangement still needs a section detail.
Check frame projection, any center stile and space for internal fittings.
Check the clear opening after hinges, fronts and internal fittings are included.
Select hinges and slide connections for the frame and door arrangement.
Select hinges and slide connections for the side panels and front arrangement.
Show fillers, exposed ends, frame junctions and the intended door gaps.
Show fillers, exposed ends, panel junctions and the intended door gaps.
Construction, door position and door style.
Specify these separately. Construction is framed or frameless. Door position describes how a front meets the cabinet: overlay covers part of the front edge or frame, while inset places it within an opening. Door style describes the visible face, such as slab, Shaker or raised panel. Full overlay can make a framed kitchen look visually continuous: KraftMaid’s glossary describes it in terms of the small amount of face frame left visible. Ask for an open-door photograph or a section drawing when the construction matters.
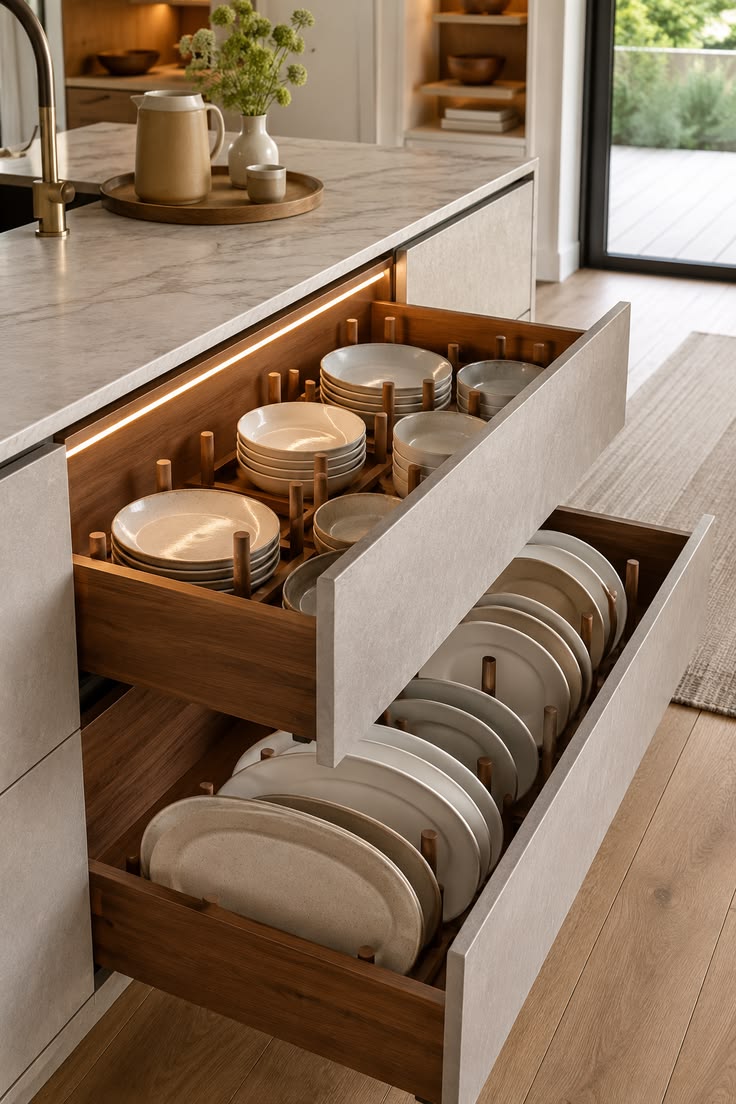
Measure the opening and the drawer interior.
Removing a face frame can improve access at the front of a cabinet, but a universal percentage does not describe your kitchen. Compare units with the same external dimensions and proposed storage function. Ask for the clear opening, usable shelf depth and internal drawer width, depth and height. Include any center division, hinge intrusion and slide allowance. For a tray, appliance or large pan that must fit, provide its actual dimensions. The meaningful result is whether that item can be stored and removed comfortably with the chosen doors and fittings.
Construction type is not a quality certificate.
A face frame is one part of an assembly; it cannot establish the performance of the joints, back, shelves, hardware or finish. Frameless construction likewise needs a properly specified box. KCMA confirms that both constructions are eligible for its cabinet quality certification. If a proposal claims certification or testing, ask which cabinet line and construction the evidence covers. Review the proposed panel specifications and connections alongside that evidence. Neither the presence of a frame nor its absence proves that a particular cabinet has passed a test.

Give hardware and installation their own review.
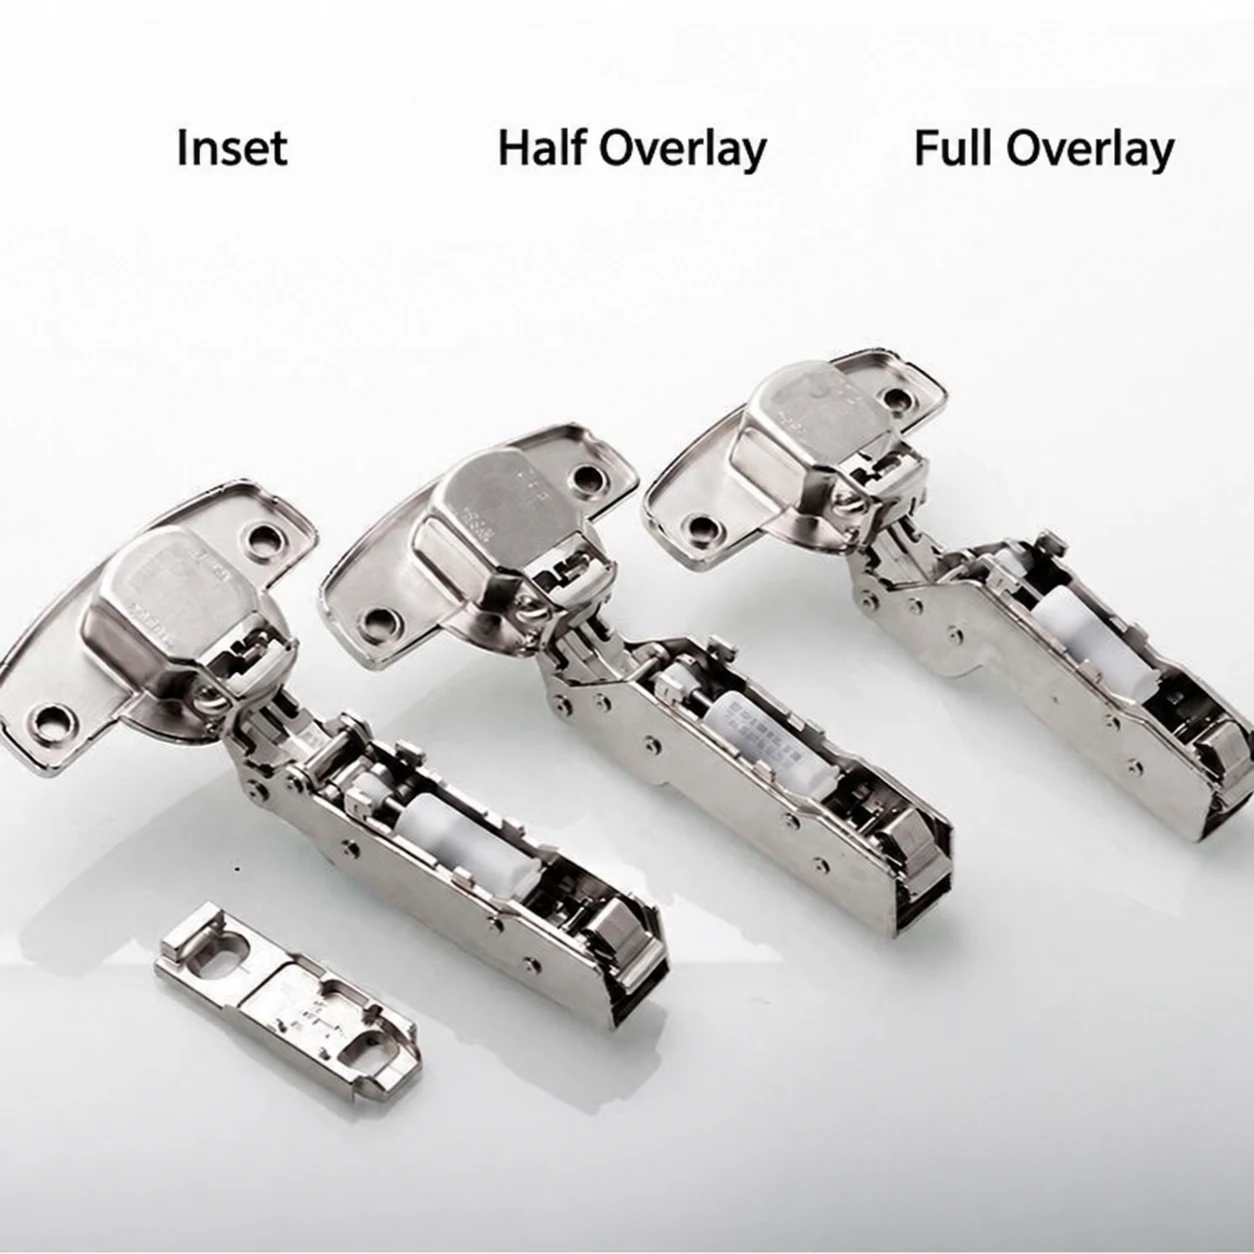
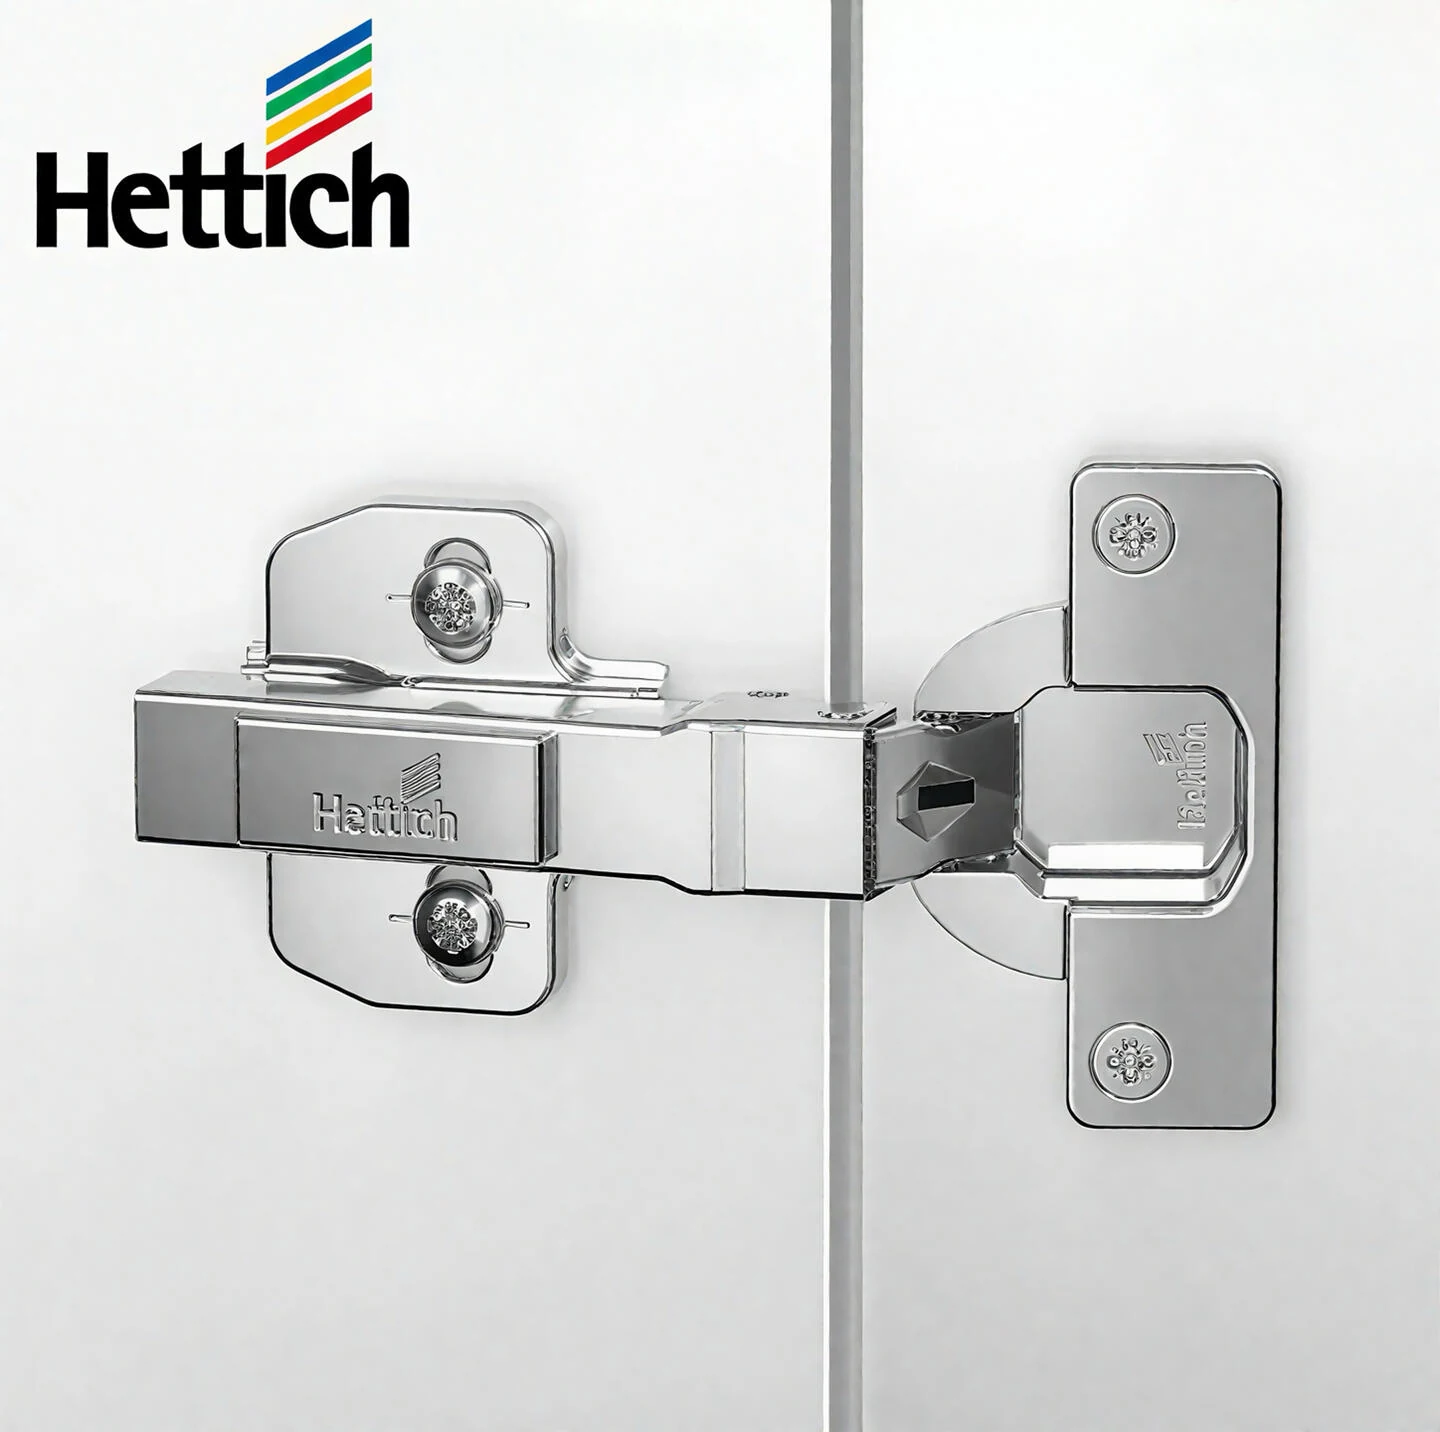
A hinge described only as “concealed” or “soft-close” is incomplete. Blum’s face-frame hinge range, for example, distinguishes partial- and full-overlay applications. The selected model must suit the front, mounting position and required movement. On the room drawings, check corners, adjacent handles, appliance panels and access to internal drawers. Both constructions require level, aligned installation. Define fillers and scribing at walls, cabinet joining, fixing responsibility and final adjustment. For overseas procurement, also agree assembled or unassembled supply, packing protection and the information the receiving installer will need.
Compare the same kitchen twice.
Ask each proposal to cover the same room layout, cabinet quantities, finish quality, storage functions and installation scope. Request separate details where the construction changes the opening, visible frame or hardware. A framed proposal with simpler drawers cannot be compared fairly with a frameless proposal carrying upgraded fittings. If your priority is a visible furniture-like framework, start by exploring framed details. If unobstructed access and a continuous run of fronts lead the brief, explore frameless options. Confirm the actual result through drawings, samples and a like-for-like quotation.
Common specification questions.
Does framed cabinetry mean a Shaker door?
No. A face frame belongs to the cabinet box; a Shaker frame belongs to the door design. Record the cabinet construction and the selected front as separate choices.
Are frameless cabinets always stronger or weaker?
Neither label settles that question. Compare the complete assembly, intended use and relevant product evidence, including panels, joints, fixings and hardware.
Will frameless cabinets always give me more usable storage?
They remove the separate face frame, which can improve access. Actual usable storage still depends on the cabinet dimensions, drawers, hinges and internal layout. Compare the proposed units rather than a blanket percentage.
Can I identify the construction from a finished kitchen photograph?
Often you cannot. Full-overlay doors may hide the underlying frame. Ask for a cabinet section, specification or open-door image that actually shows the front construction.
Which option costs less?
Use quotations for the same scope. Front construction, materials, finish, hardware, packing and installation can all change the total. A construction label alone is insufficient for a reliable cost comparison.
Make the construction part of the conversation.
Share your room drawings, preferred front appearance and storage priorities. Include any required cabinet construction so it can be reviewed with the rest of the project.
Start a project briefExplore all resources →