
Read the photographic record.
This is a photo-led project record, not a measured plan set. The repeated blue seating and gray wall establish continuity between the living views; the shelving, dining counter, bedroom and bathroom are read as source-labeled room studies rather than a reconstructed floor layout.
Similar materials do not verify camera position, room adjacency or as-built dimensions.
English room guide
The photographs place a repeated blue lounge seat and gray television wall beside wood-toned shelving and a dark counter. A bedroom and twin-basin vanity belong to the same residence. The photographs do not establish a measured room route or complete cabinet schedule.
No floor plan is published for this project. The reading follows the visible room settings and openings; it does not reconstruct dimensions or invent a complete circulation route.
Read the evidence together.
What makes the shared rooms feel connected?
Look for in the photographs
Wood-toned vertical surfaces, a gray stone-finish wall and a recurring blue seat create a visual relationship across several supplied angles.
Carry into a new brief
On a new project, test the amount of closed storage against display, seating and circulation on a measured plan.
Where is the storage most legible?
Look for in the photographs
Open shelving, closed wood-toned fronts and black framed display doors appear in different shared-room views.
Carry into a new brief
Request door and shelf samples, clearances, lighting access and fixing details for the chosen system.
What remains unknown?
Look for in the photographs
The bedroom and vanity are visible, but cabinet interiors, substrate, hardware and wet-area installation are not supplied.
Carry into a new brief
Record actual room sizes, drawer travel, services and moisture exposure before specifying similar fittings.
The comparison reads photographs and drawings from the same project. It is a design reference, not a measured survey for a new site.
Blue seats punctuate the gray and wood-toned living room.
A wide living view and a lower, closer chair angle repeat the same blue accent. Wood-toned open shelving and a long low cabinet line temper the large gray wall. The photographs support a composition reading, not claims about substrate or installation.


Shared rooms alternate display and concealment.
At the dining side, open shelving and an integrated dark counter sit beside warmer closed fronts. A compact writing shelf and an interior sight line show how wood-toned elements recur without asserting that all these frames are one continuous measured room.
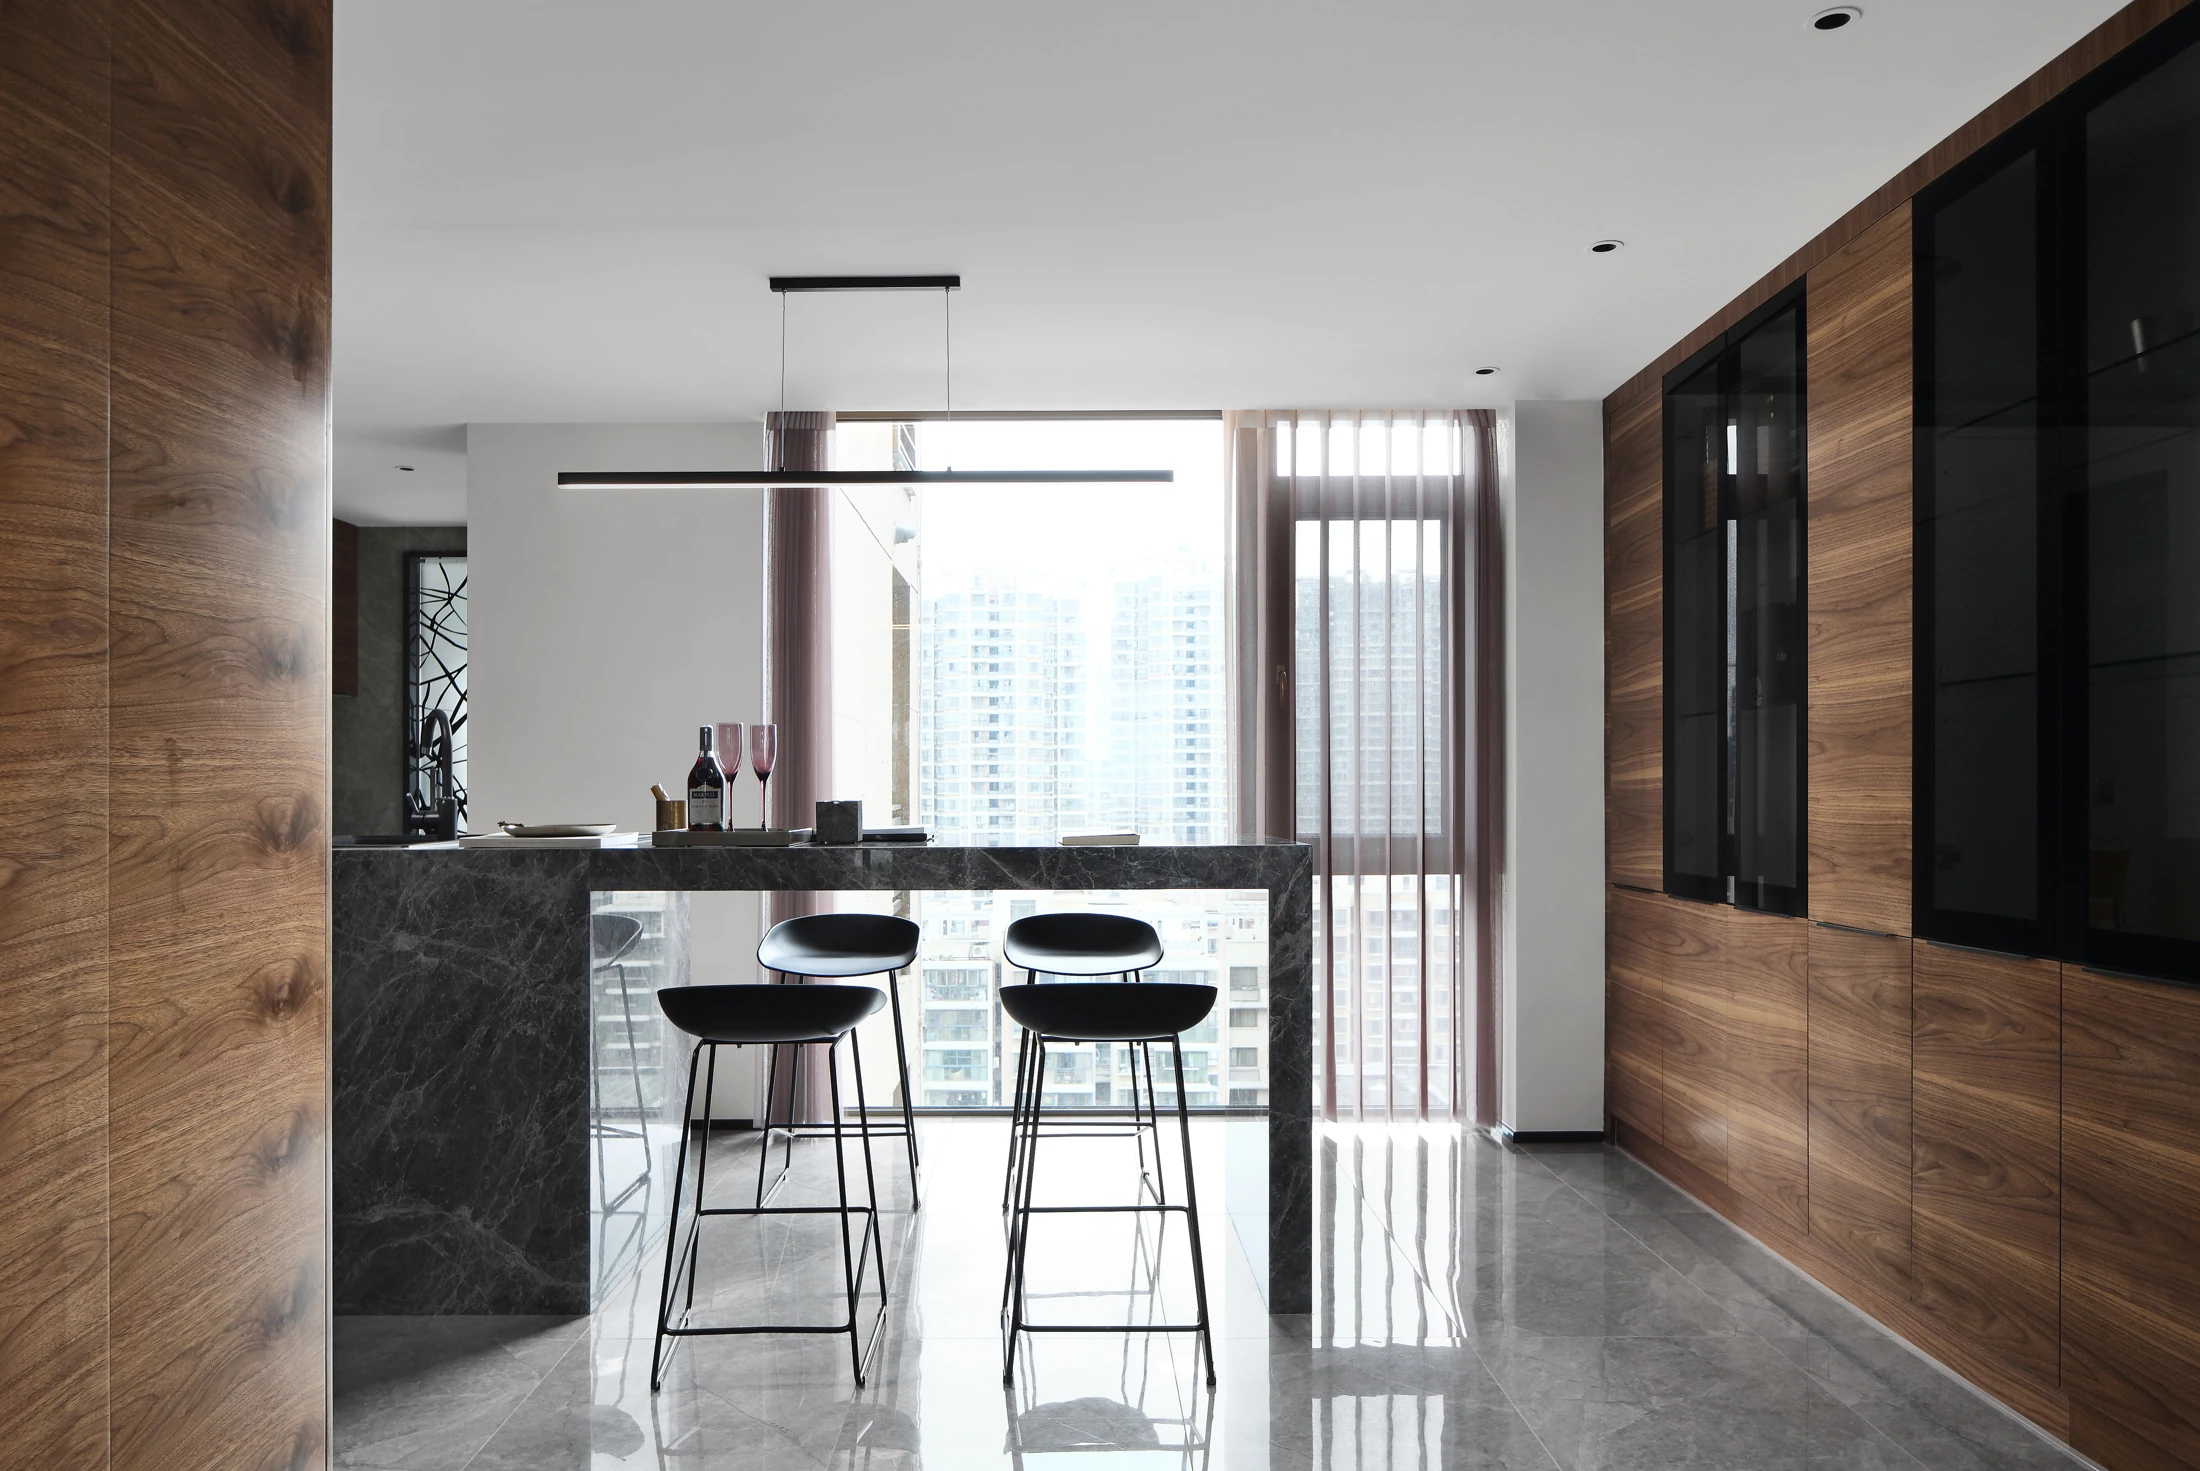


Private rooms shift from blue textile to wet-area storage.
A bedroom photograph carries the blue accent into a different surface treatment. The vanity view shows twin basins and open lower storage; no waterproofing detail, plumbing layout or cabinet specification is documented.
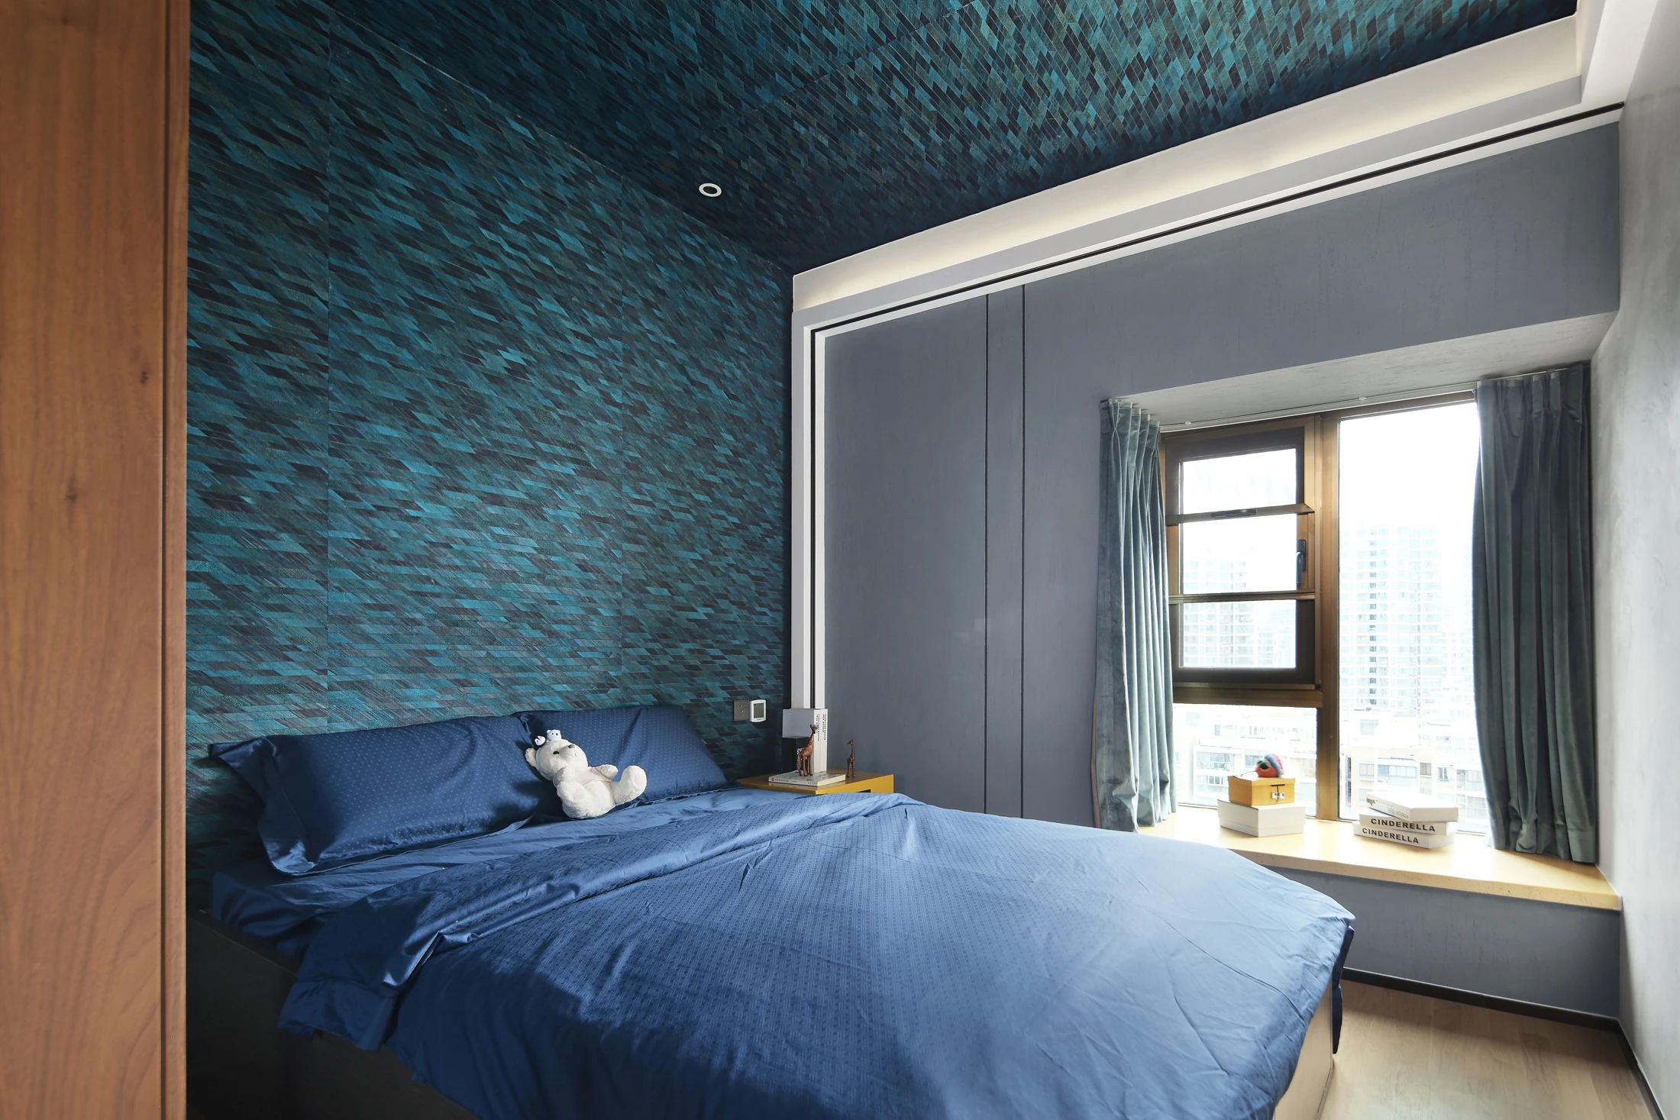
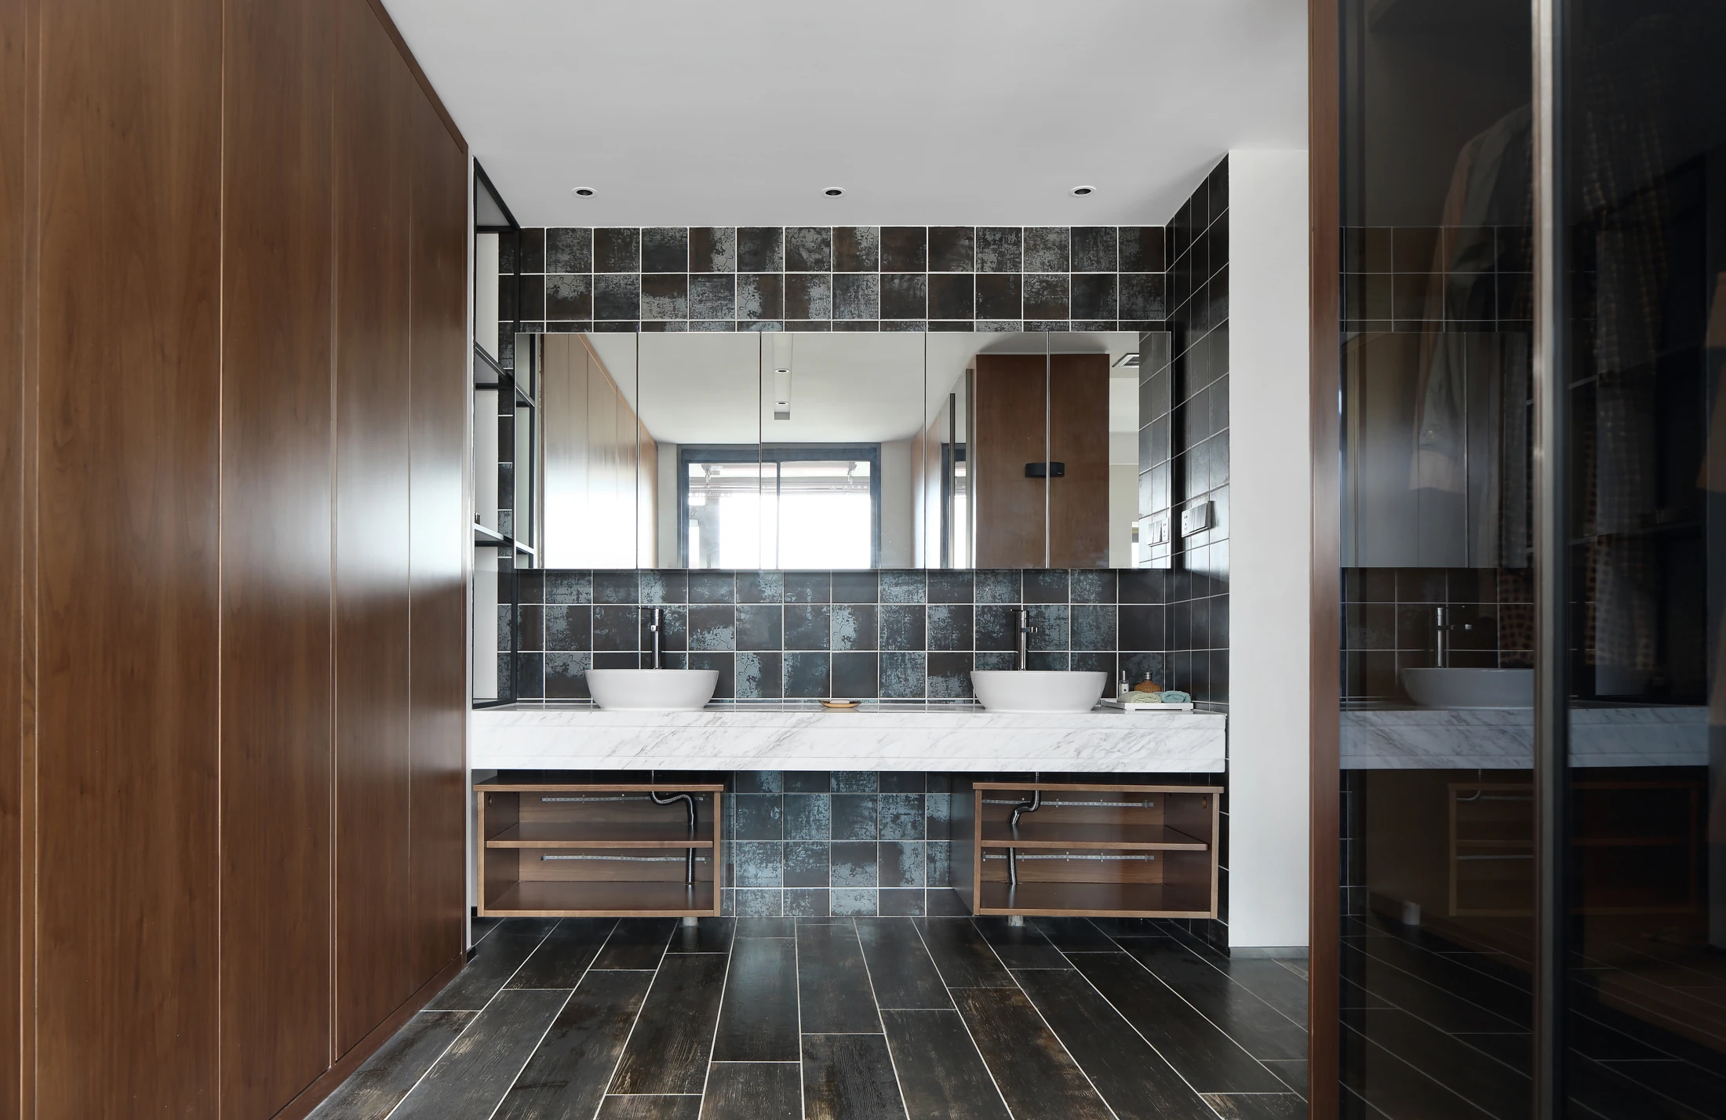
Project record and design use.
- Location
- Wuxi region; residence address kept private.
- Project type
- Residential project
- Rooms shown
- The photographs place a repeated blue lounge seat and gray television wall beside wood-toned shelving and a dark counter. A bedroom and twin-basin vanity belong to the same residence. The photographs do not establish a measured room route or complete cabinet schedule.
- Production
- Arcaya partner factory
- Drawing and image set
- 8 project photographs
Arcaya coordinated this project and placed the order; the cabinetry was produced by one of our partner factories in China. Photographs and drawings are from the Arcaya project archive and are used with our partner factory's permission. Photographs and drawings are from the Arcaya project archive and are used with our partner factory's permission.
Use the case to discuss spatial and joinery decisions. Confirm materials, samples, hardware, dimensions and local installation responsibilities for the actual project before ordering.