
Read the photographic record.
No floor plan is published for the Xinghai Bay project. Read the repeated views for the relationships they actually show: living beside dining, a kitchen visible through glazing, and distinct private-room settings. Room sizes and the complete route through the home remain undocumented.
No floor plan has been reconstructed. The images support a spatial reading of visible openings and adjoining surfaces, not a measured survey or a complete account of the residence.
English room guide
Open living room; dining area; glazed kitchen and island; walk-in wardrobe with drawer island; study; bedroom.
No floor plan is published for this project. The reading follows the visible room settings and openings; it does not reconstruct dimensions or invent a complete circulation route.
Read the evidence together.
Living and dining: use more than one boundary
Look for in the photographs
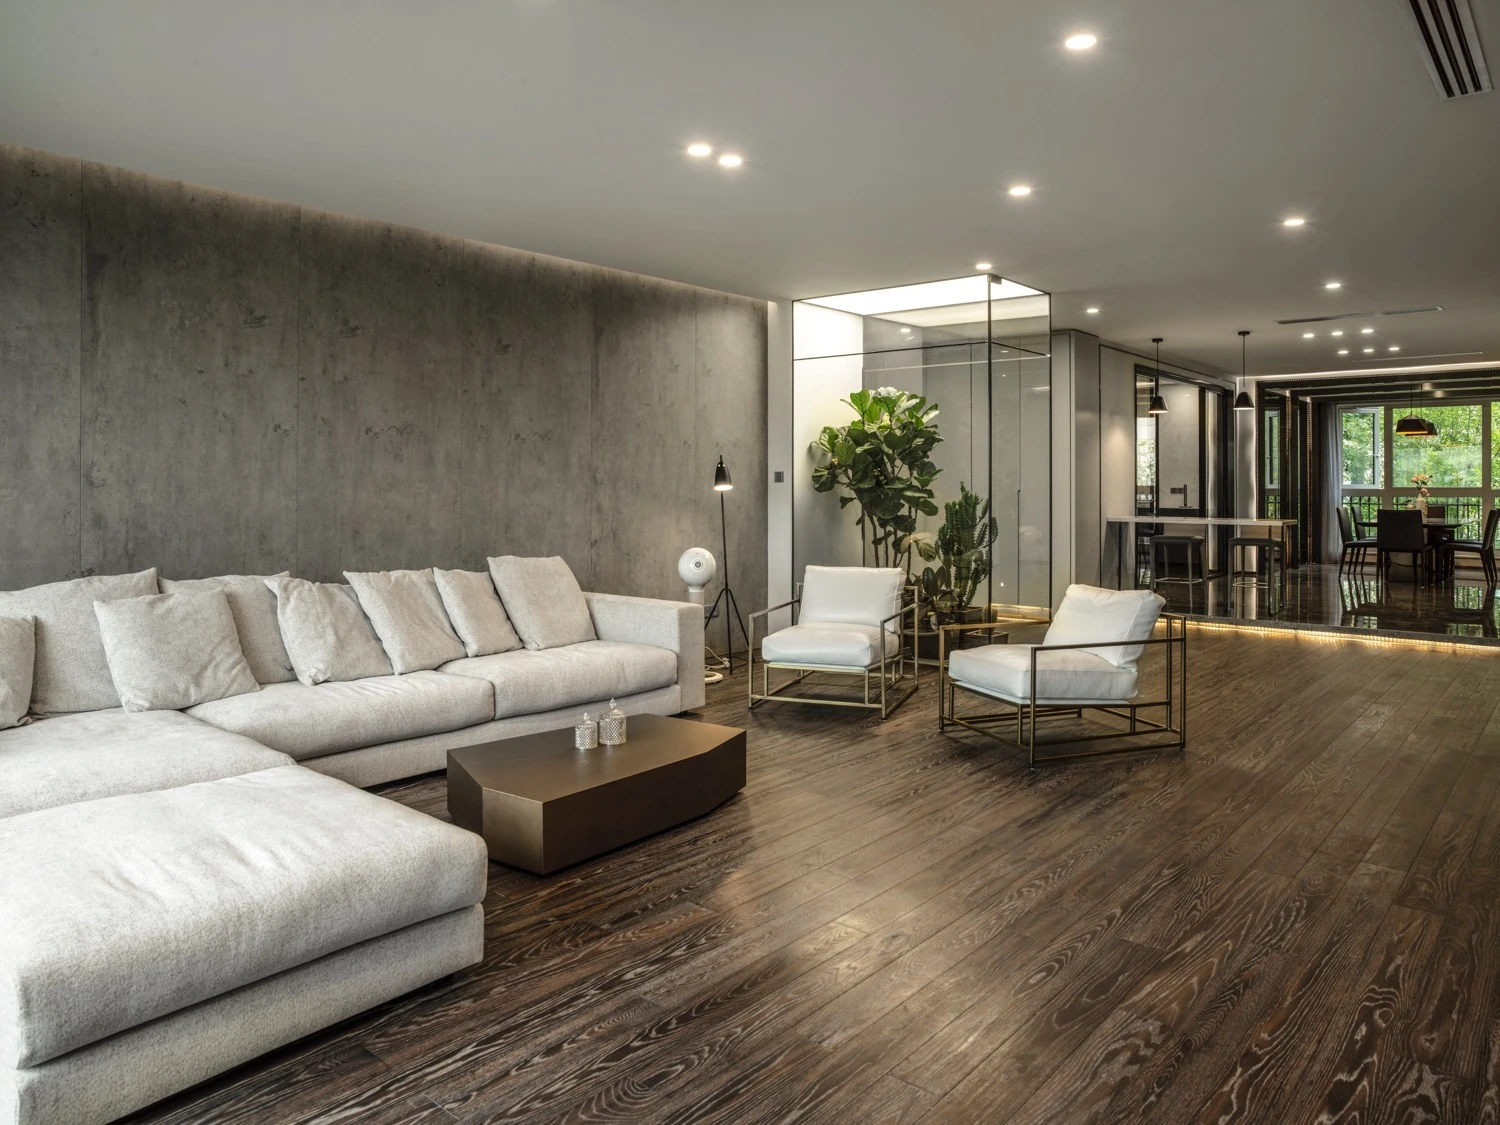
Repeated views show a softer-looking living-room floor beside a highly reflective dining/kitchen floor. A framed translucent feature and the ceiling composition add other visual boundaries without turning the common area into separate closed rooms.
Carry into a new brief
Decide which zones need enclosure, visual screening or just a material change. Draw the floor junction and ceiling lines together with the cabinetry.
Kitchen: enclosure can preserve a long view
Look for in the photographs
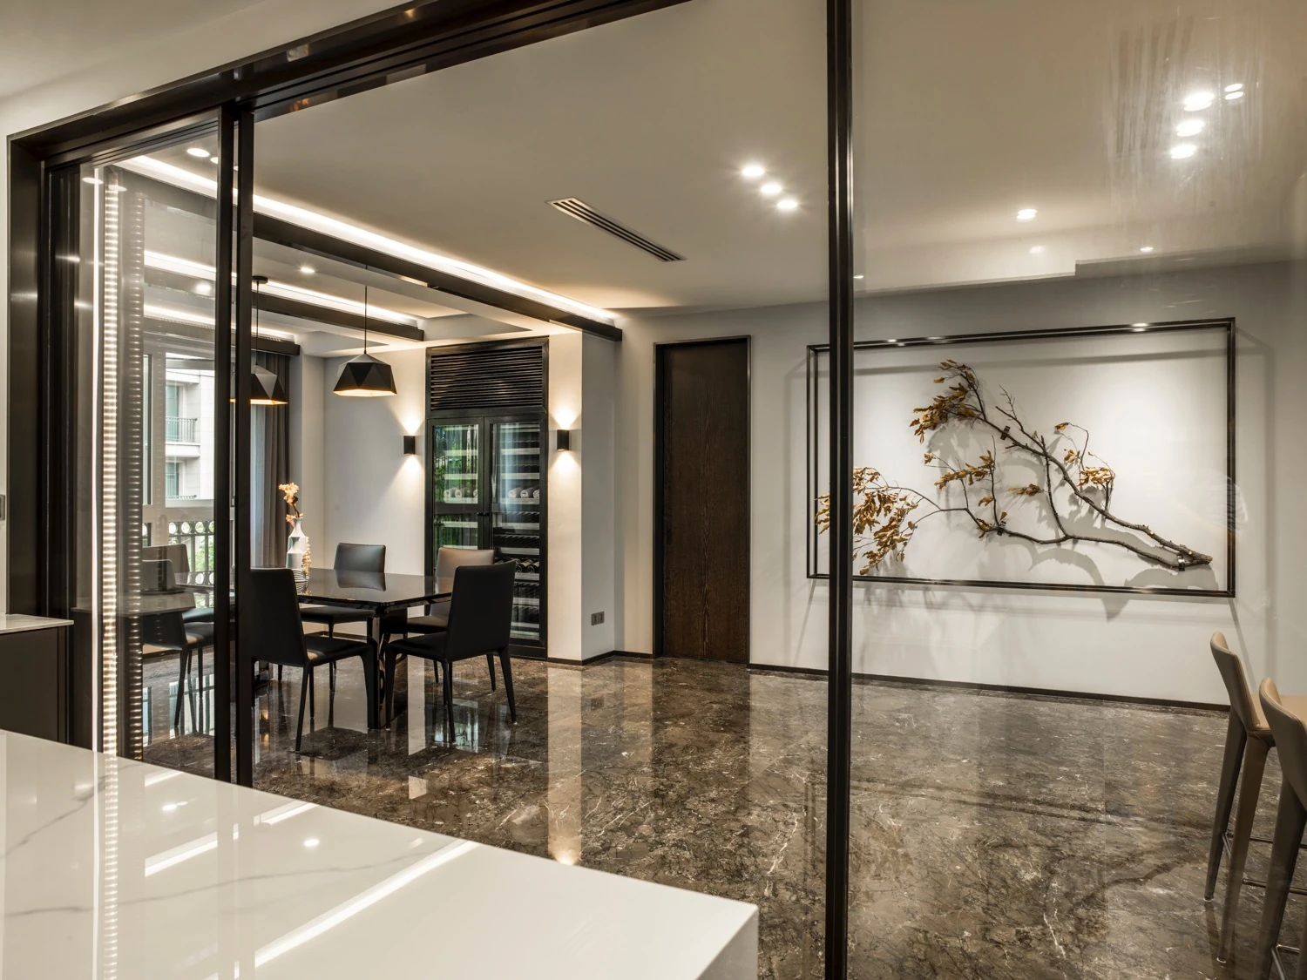
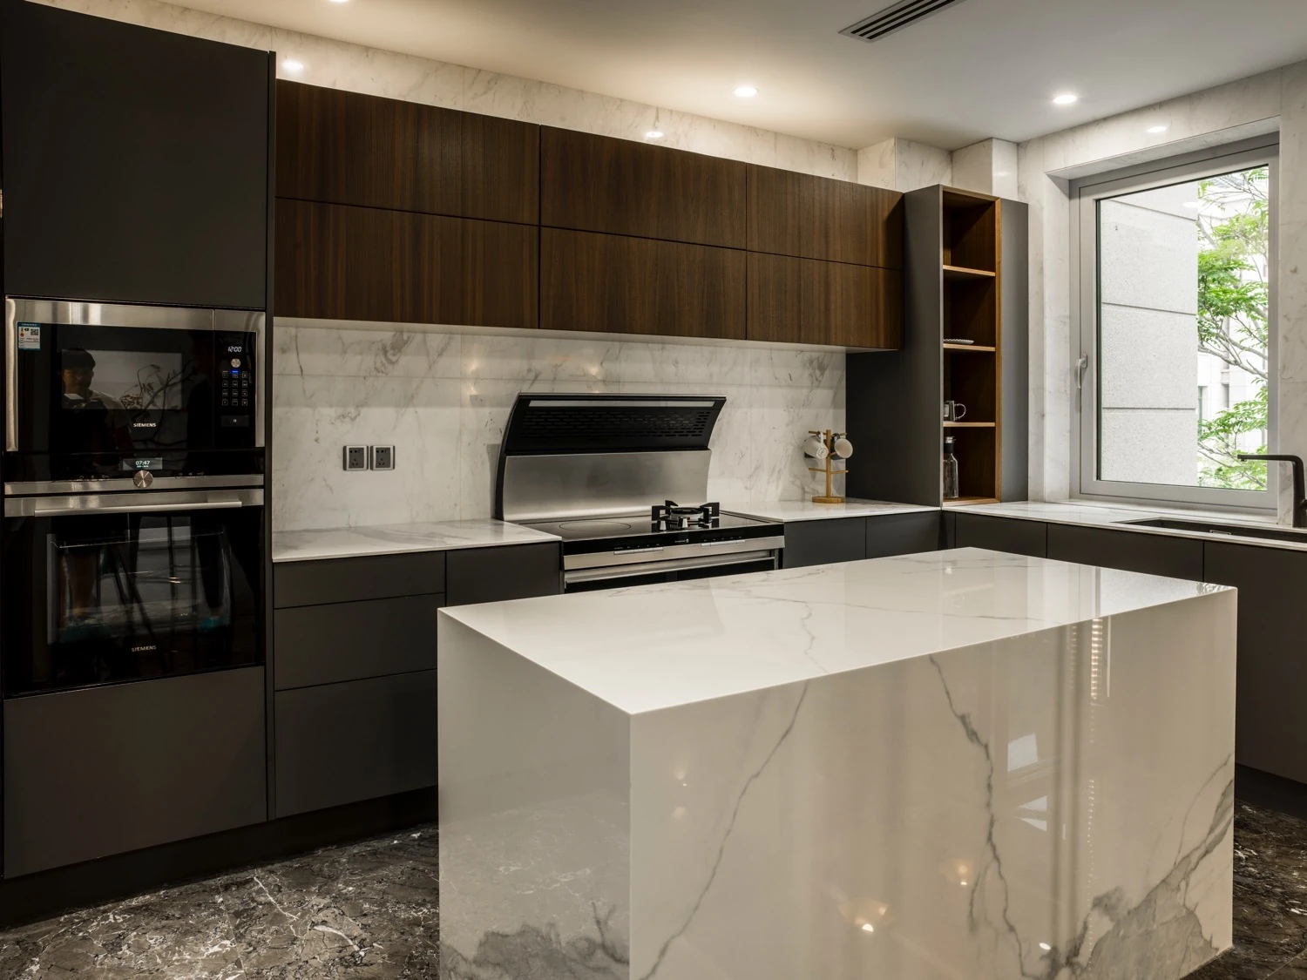
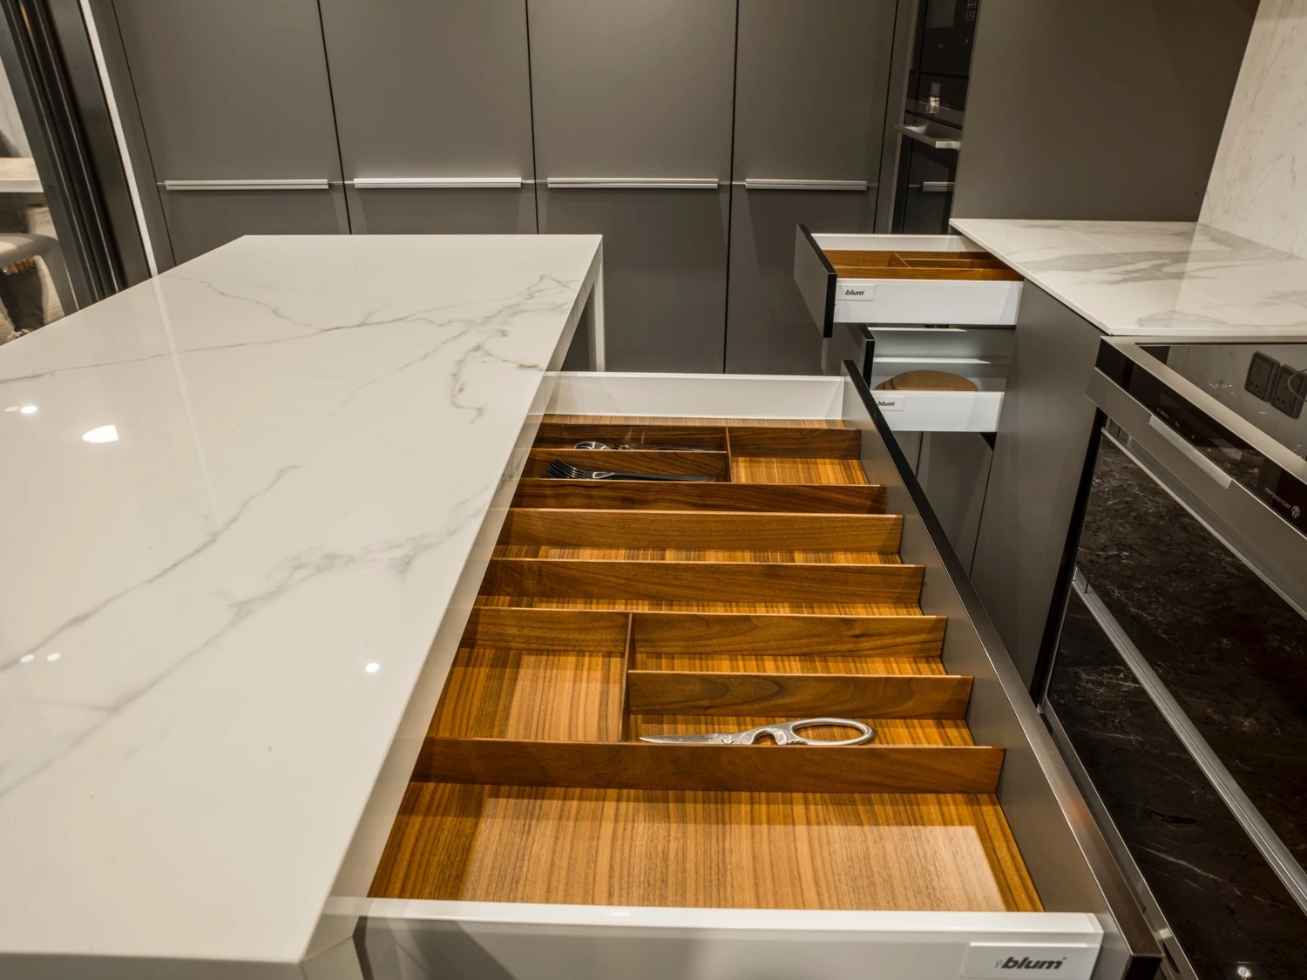
The kitchen is visible through framed glazing. Interior photographs then show the island, tall cabinets, timber upper units and drawer storage. The images demonstrate visibility and enclosure, not certified acoustic or cooking-odor separation.
Carry into a new brief
Agree the opening method and actual services, then coordinate frame lines, countertops and appliance access. Request system-specific performance evidence if it matters to the project.
Private rooms: let storage change with the task
Look for in the photographs
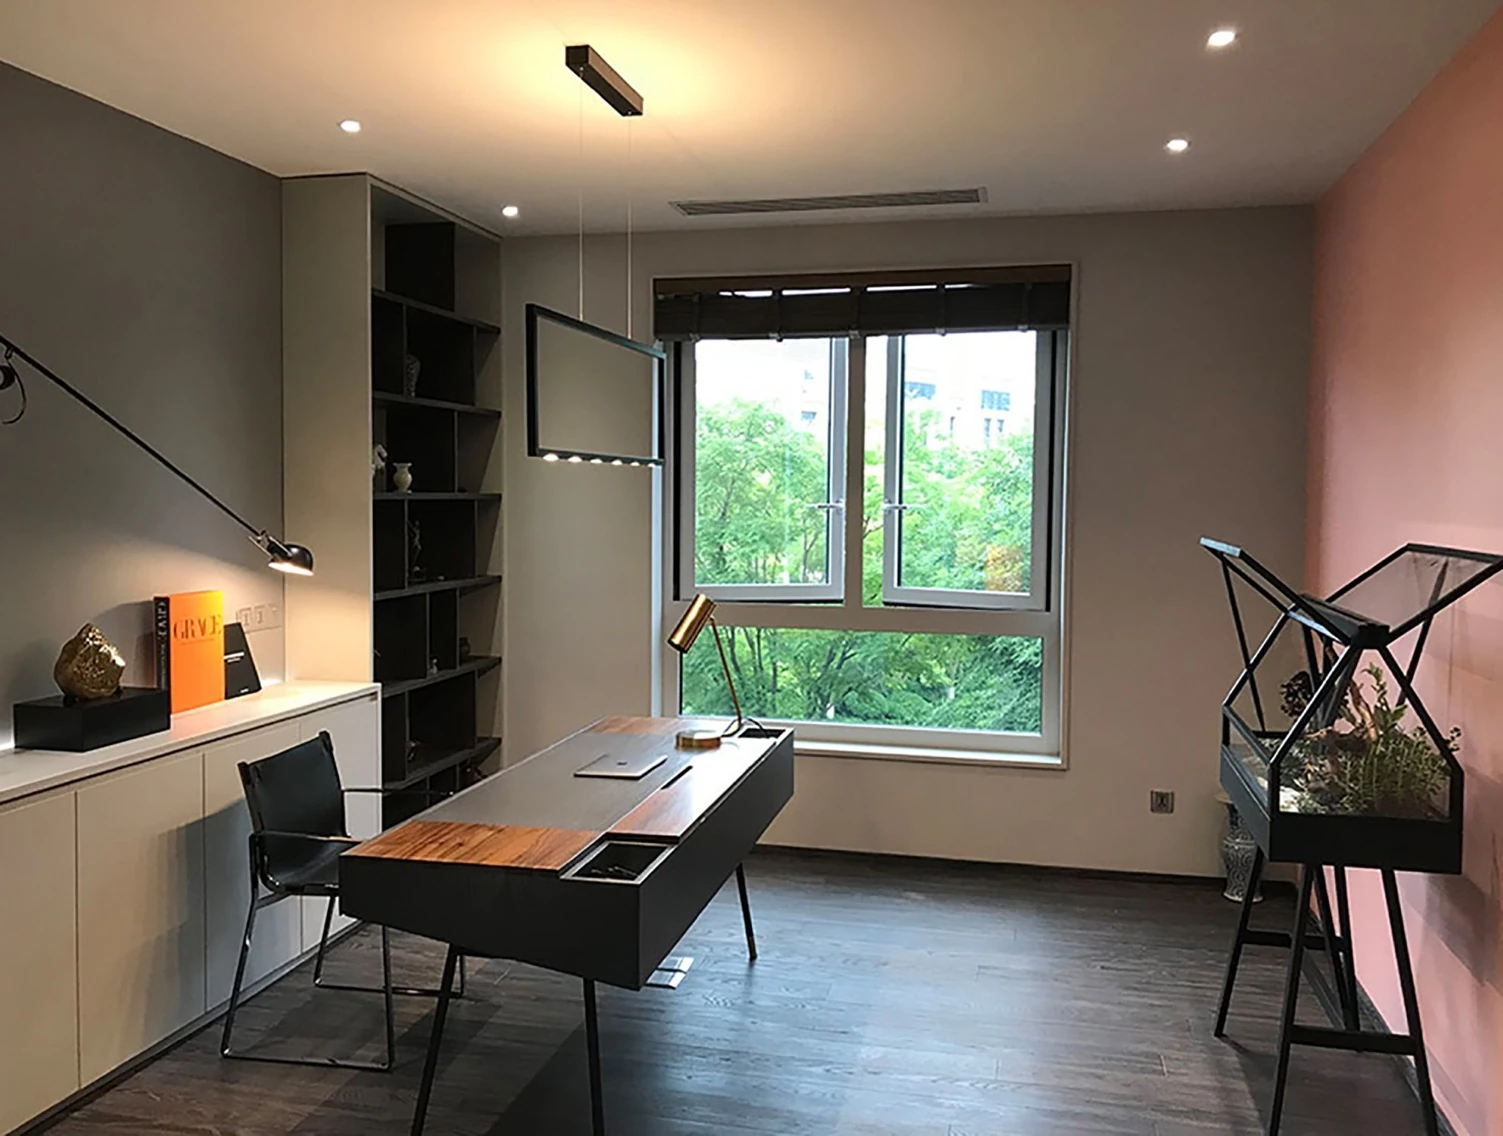
A wardrobe island, a fitted study wall and the bedroom headboard each organize a different routine. Their related palette creates continuity while the storage arrangements remain specific.
Carry into a new brief
List the clothing, books and bedside items first. Develop the cabinet bays and accessible drawers from that inventory rather than copying a decorative elevation alone.
The comparison reads photographs and drawings from the same project. It is a design reference, not a measured survey for a new site.
Shared rooms: create boundaries without losing the view.
Several photographs revisit the same common area from different directions. That repetition is useful evidence: the dining and living spaces read as connected, while the floor finish, framed translucent feature and ceiling treatment distinguish their roles. These elements work at different scales. A floor joint marks a precise line; a screen changes visibility; a large fitted wall changes the background to a room. For a new home, decide which task each element should perform before copying its appearance. Keep the actual structure, circulation and maintenance access on the project drawings. The photographs do not establish the material composition or lighting system of the translucent feature.



Kitchen: compare the outside view with the working interior.
The kitchen is a useful example of why a case needs more than a single wide photograph. From outside, the framed glazing and island contribute to the dining-room view. From inside, the working arrangement becomes clearer: tall cabinets, upper storage, an island surface and a shallow drawer with dividers. The darker floor and pale island also change the room’s visual weight. A client can use the sequence to discuss enclosure, visibility and storage, but the photographs cannot settle extraction, services or clearances. Those decisions need the actual appliance list, opening details and measured site. Confirm countertop joints, drawer capacity and all hardware for the proposed system.


Private rooms: three different storage briefs.
The dressing room, study and bedroom make the case for treating a whole-home order as a coordinated set of separate briefs. The dressing room has an island of accessible drawers and taller perimeter storage. The study places a work surface near the window and keeps fitted storage along a wall. The bedroom concentrates its joinery expression around the headboard. Start with those different routines, then use a related finish or line to connect them. No measured wardrobe circulation plan or fitting model is published. Request a storage schedule, proposed bay divisions and a drawing review for each room before turning the reference into an order.



Project record and design use.
- Location
- Dalian, China
- Project type
- Residential project
- Rooms shown
- Open living room; dining area; glazed kitchen and island; walk-in wardrobe with drawer island; study; bedroom.
- Production
- Arcaya partner factory
- Drawing and image set
- 14 project photographs
Arcaya coordinated this project and placed the order; the cabinetry was produced by one of our partner factories in China. Photographs and drawings are from the Arcaya project archive and are used with our partner factory's permission.
Use the case to discuss spatial and joinery decisions. Confirm materials, samples, hardware, dimensions and local installation responsibilities for the actual project before ordering.