Read the photographic record.
The Foshan photographic record shows a coordinated set of kitchen, door, wall and storage displays. Paired open-and-closed views document one door within a continuous panel grid. No floor plan is published, so the guide follows visible settings and openings rather than reconstructing a measured route.
Arcaya coordinated this showroom project and placed the order; the cabinetry and wall systems were produced by one of our partner factories in China. Use the room photographs to compare panel alignment, openings and storage. Confirm the actual door, glass, hardware and fixing system for a new project.
English room guide
Kitchen and island display; flush paneled-door wall; framed-glass and shelving junction; dining setting; illuminated cabinet display; bedroom setting; meeting setting; screened living area; circulation between door displays.
No floor plan is published for this project. The reading follows the visible room settings and openings; it does not reconstruct dimensions or invent a complete circulation route.
Read the evidence together.
A panel grid must still accommodate a working door.
Look for in the photographs
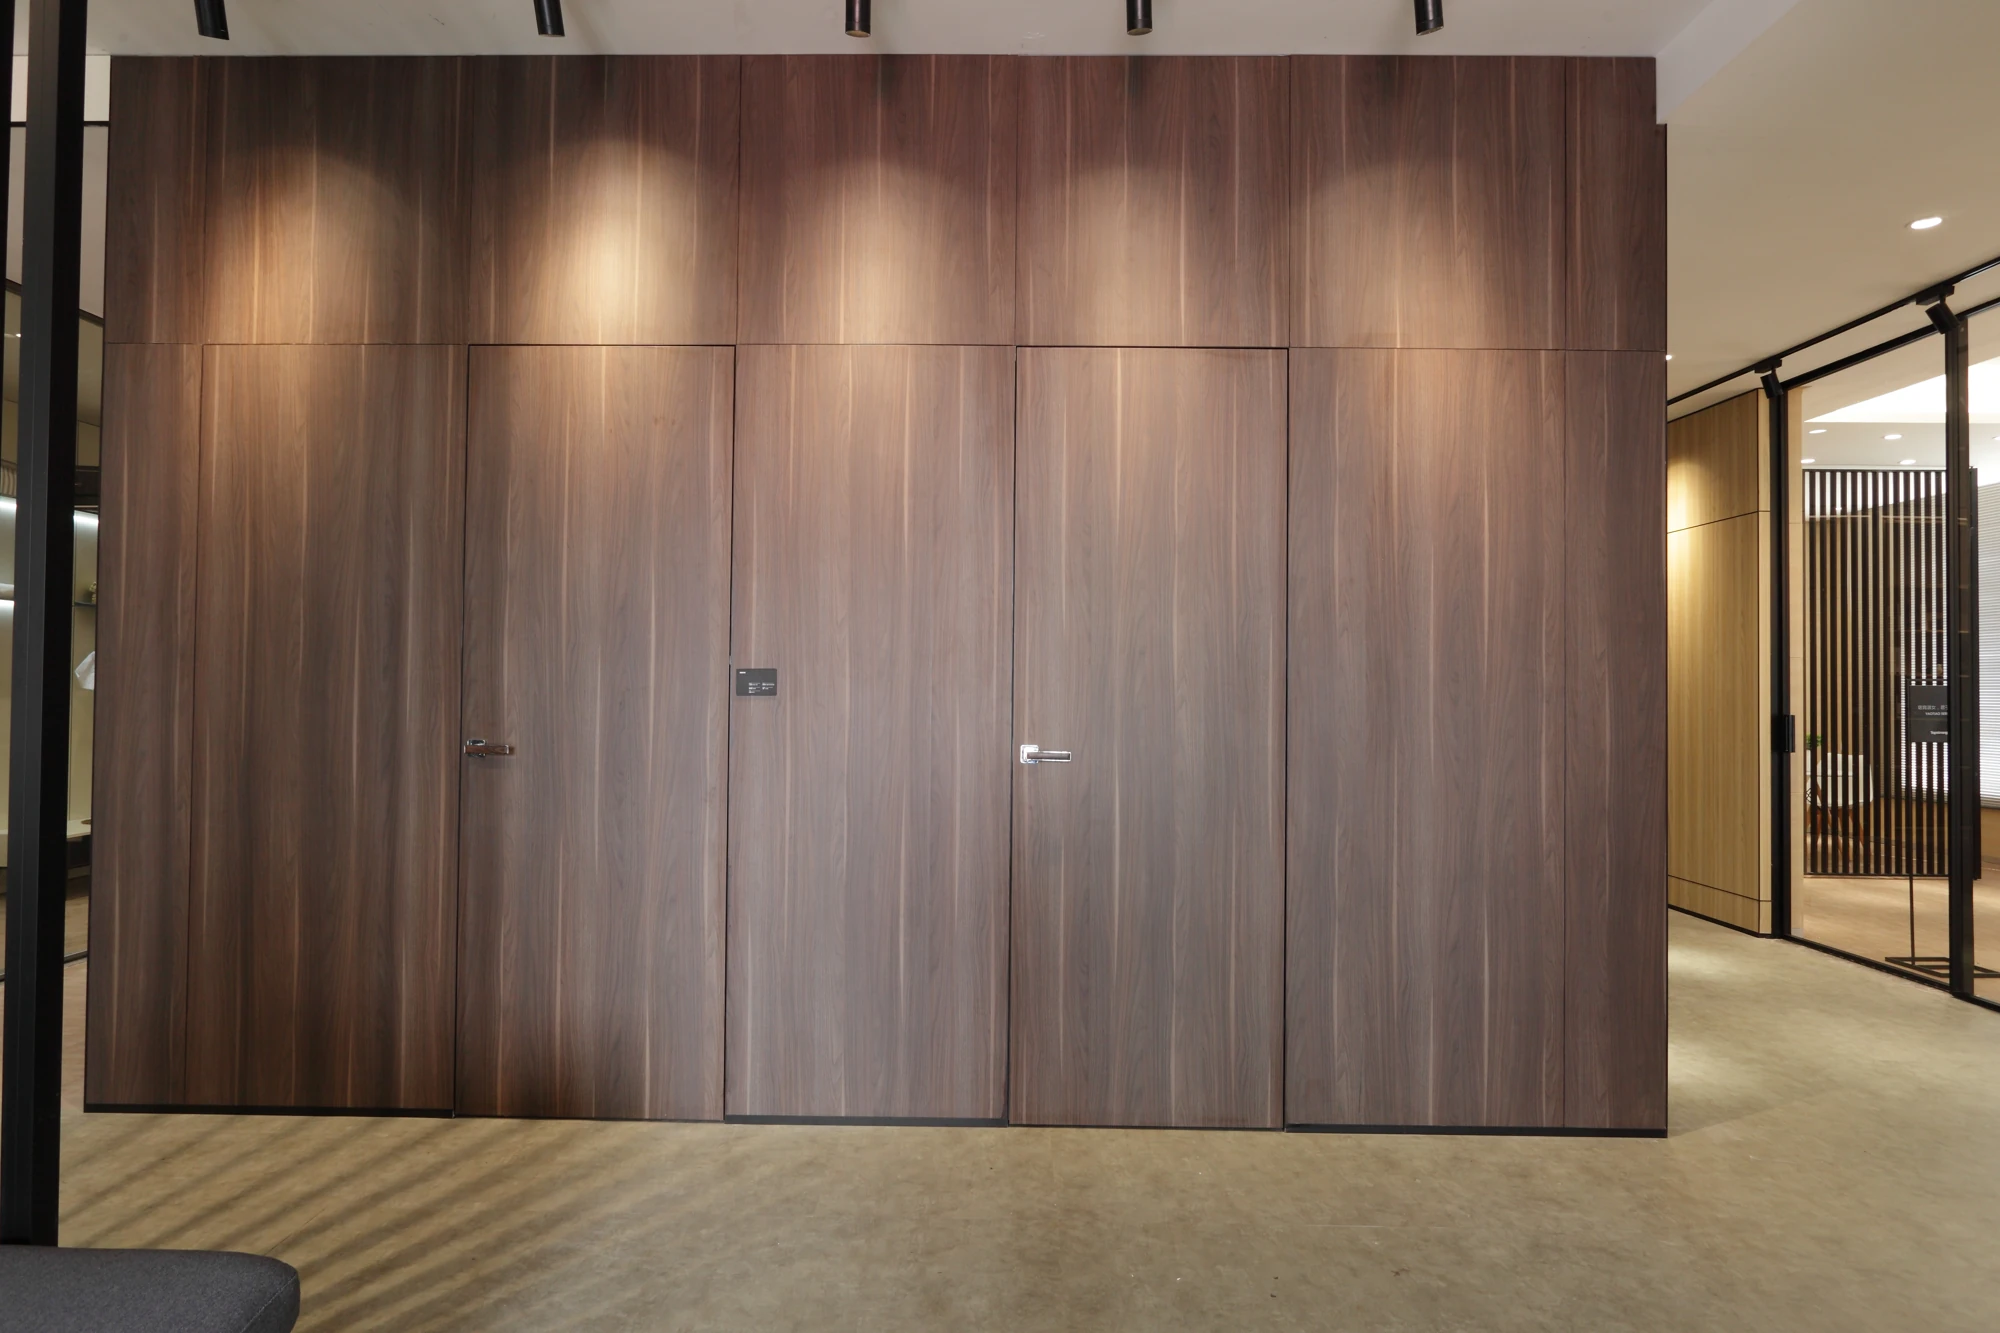
Two photographs show the same timber-toned wall with the door closed and open. The opening interrupts a continuous surface while the surrounding vertical and horizontal joints remain legible.
Carry into a new brief
Request an elevation showing leaf, frame, reveal and adjacent panel joints, plus the actual swing and handle positions. The images do not prove a particular concealed hinge, fire rating or wall build-up.
Transparency can divide a room without hiding the next setting.
Look for in the photographs
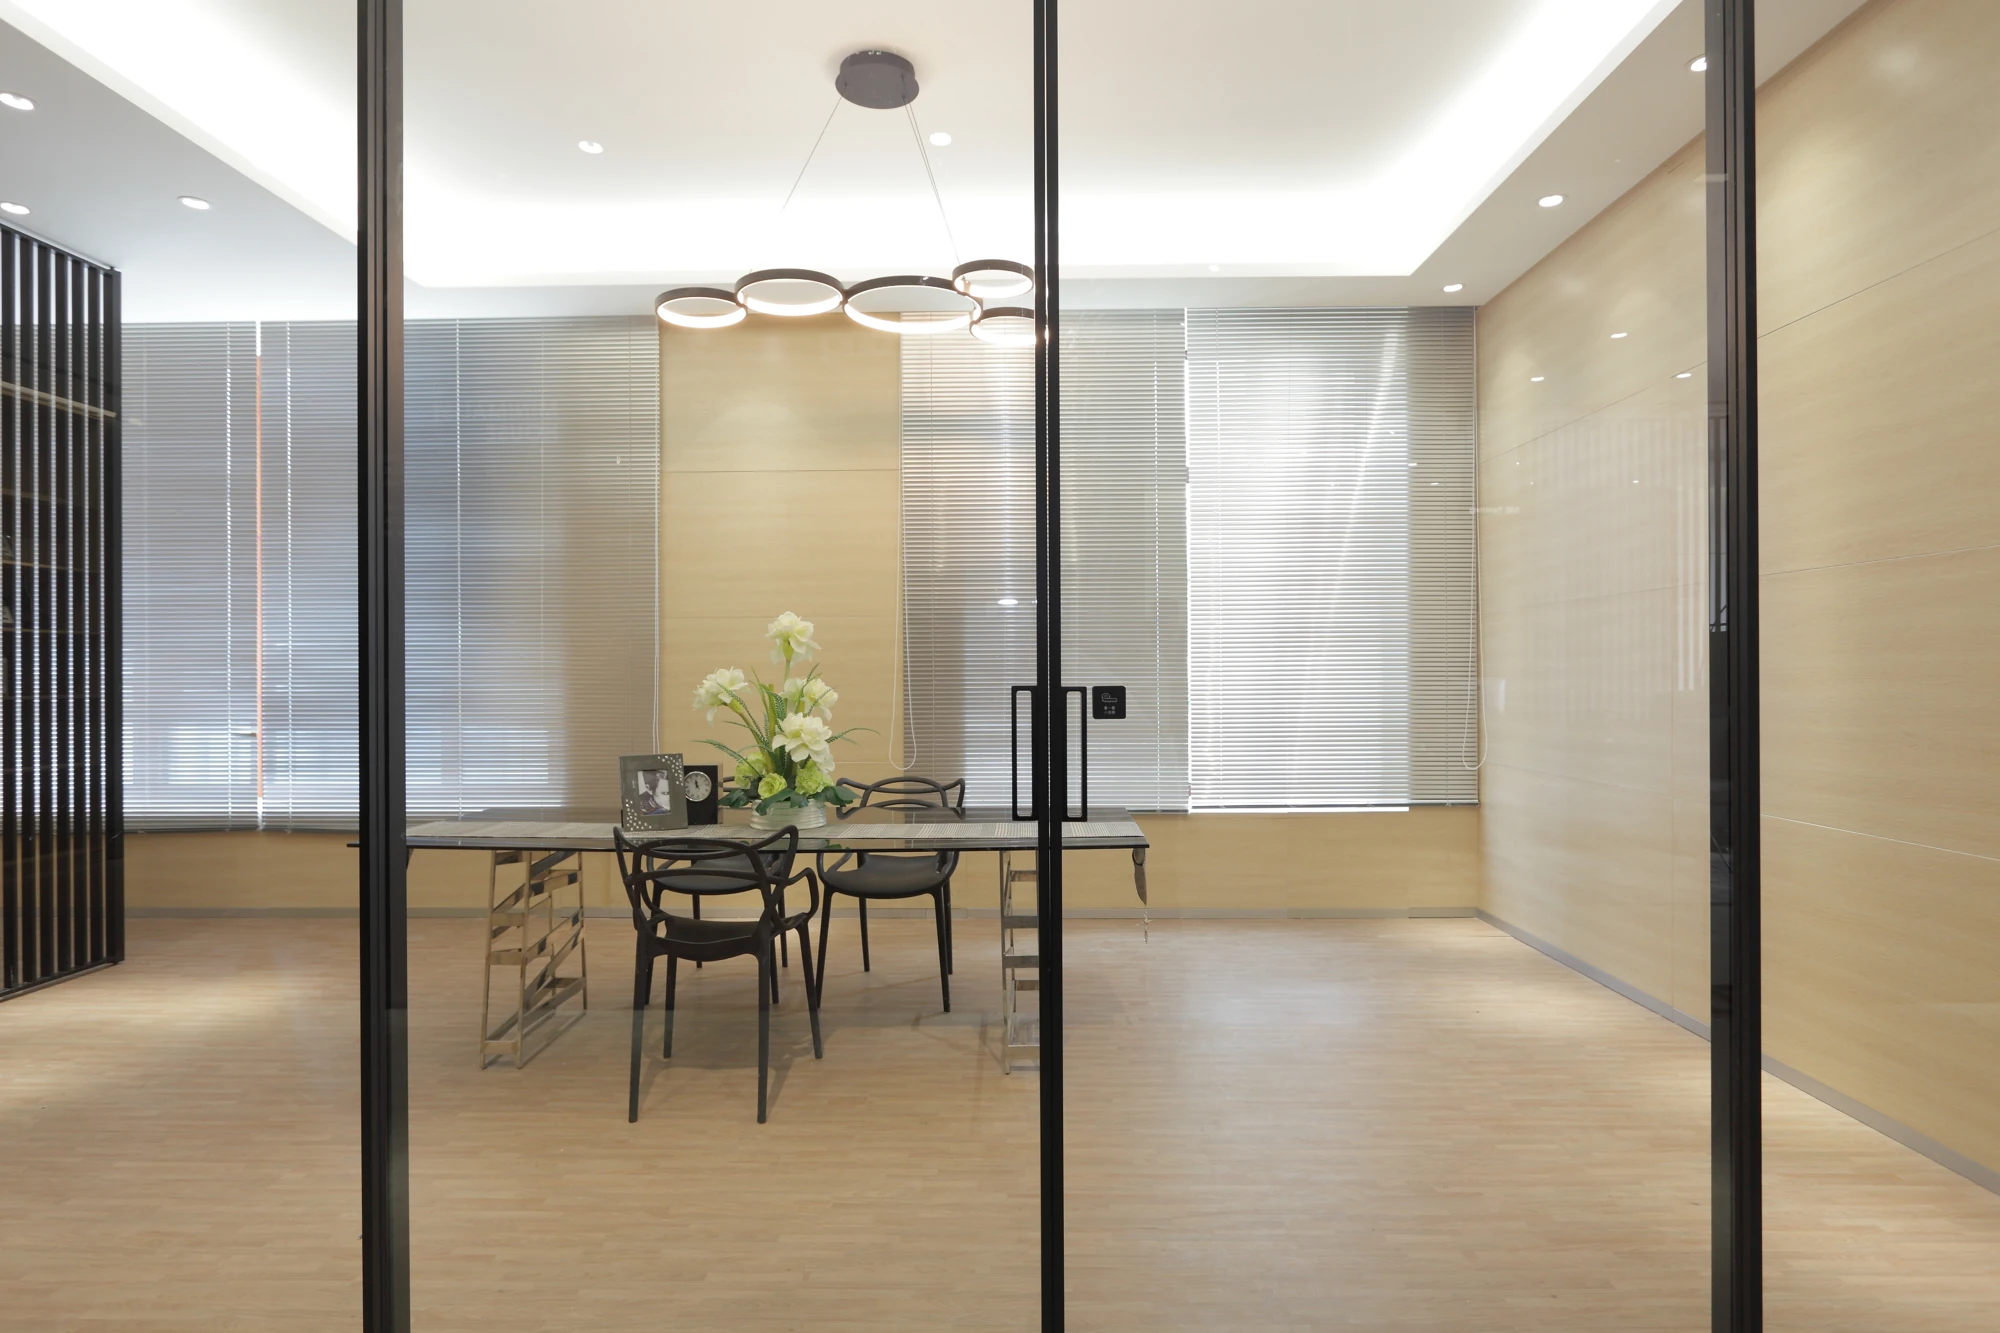
Framed glass, a translucent panel and vertical screens filter views between the kitchen, shelving and sitting areas. Close views show the frame and pull beside the display shelves.
Carry into a new brief
Discuss privacy, glare, cleaning access and the junction with the floor and ceiling. Confirm the specified glass, track and fixing details rather than copying an appearance as a complete assembly.
Open display and closed fronts need different elevations.
Look for in the photographs
A cabinet wall combines an illuminated open center with tall closed fronts. Wide and close views show the different shelf rhythm, handle scale and surrounding room setting.
Carry into a new brief
Decide what should remain visible, what needs concealed storage and where lighting can be serviced. Ask for the internal arrangement and switching layout for the actual room.
The comparison reads photographs and drawings from the same project. It is a design reference, not a measured survey for a new site.
Compare the wall with the door closed and open.
The strongest evidence here is a pair of views of the same timber-toned wall. When closed, the leaf sits within the larger panel grid. When open, the photograph reveals the opening and the change in depth. A corridor view adds context for the neighboring glazed partition. These are useful visual references for setting out reveals and meeting points, while the frame, hinges and fixing method still require system-specific drawings.

Let the kitchen meet the glazed edge.
The island setting combines pale cabinetry with a dark work surface and a long run beneath the window. A second angle shows the fronts and pulls more directly. The close view of framed glazing beside illuminated shelves then reveals a very different kind of boundary. Compare these interfaces at the planning stage so that kitchen storage, door operation and adjacent display can each be used comfortably.

Read storage at both room and cabinet scale.
A tall cabinet wall mixes closed fronts with a lit open center. The wider photograph relates that composition to the table, while the closer one shows the shelves and the transition to the adjacent door front. A separate bedroom view continues the panel grid and closed storage around the bed setting. Keep the displayed objects separate from the functional storage requirements of a future household.


Use screens, glass and panels to connect settings.
The remaining views document a glazed dining setting, a meeting table, a screened living area and the circulation between them. Vertical elements make the rooms feel related while allowing different levels of openness. The photographs show the visible palette and relationships; no complete plan or measured route is published. Use these photographs to frame questions about openings, furniture clearance and coordinated samples for a new site.
Project record and design use.
- Location
- Foshan, China
- Project type
- Partner showroom
- Rooms shown
- Kitchen and island display; flush paneled-door wall; framed-glass and shelving junction; dining setting; illuminated cabinet display; bedroom setting; meeting setting; screened living area; circulation between door displays.
- Production
- Arcaya partner factory
- Drawing and image set
- 6 project photographs
Arcaya coordinated this showroom project and placed the order; the cabinetry and wall systems were produced by one of our partner factories in China. Photographs and drawings are from the Arcaya project archive and are used with our partner factory's permission.
Use the case to discuss spatial and joinery decisions. Confirm materials, samples, hardware, dimensions and local installation responsibilities for the actual project before ordering.