
Read the original drawings.
The two PNG drawings are successive views of one footprint: a base shell and a furnished room arrangement. Chinese room labels, dimension strings and geometry are reproduced byte-for-byte. The adjacent English room guide summarizes the program without redrawing the original.
These are reference images, not issued construction documents. Kitchen photography and complete joinery sections are not published.


English room guide
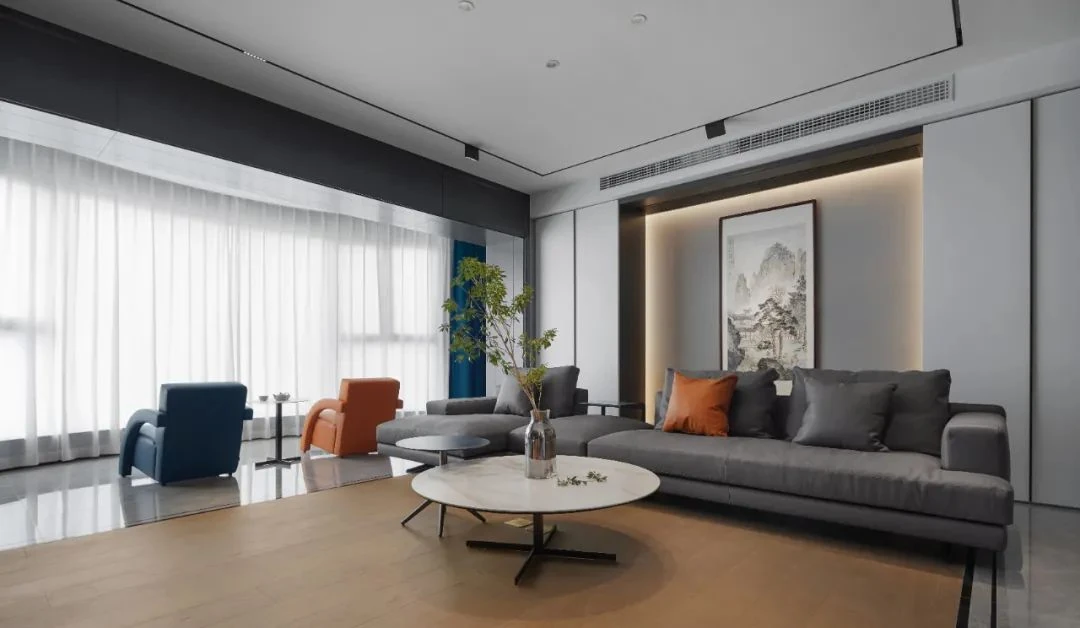
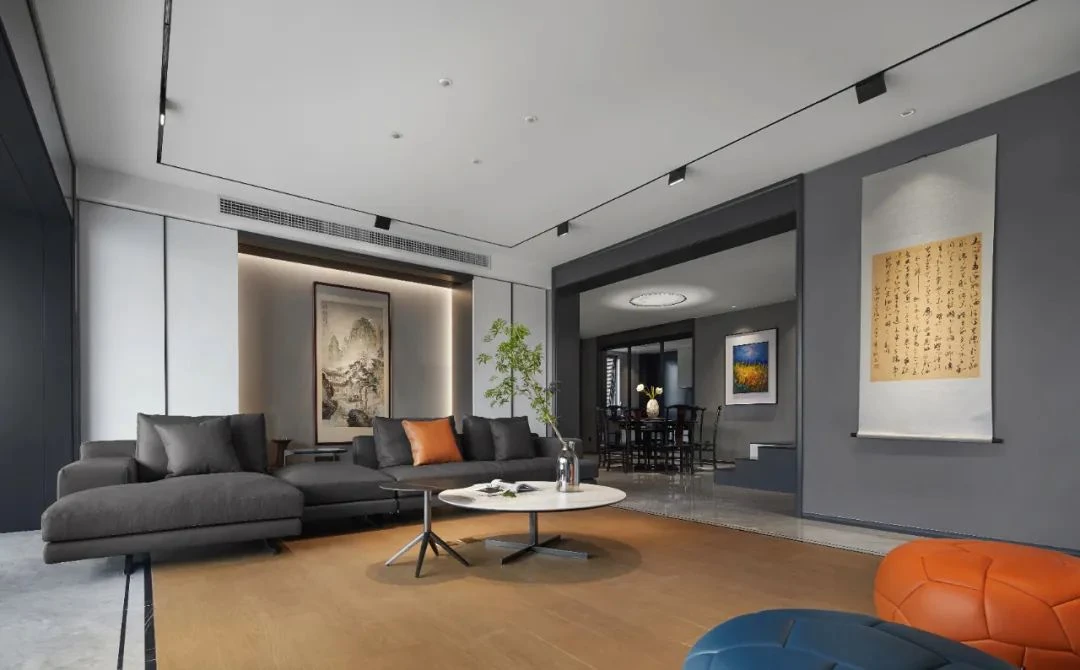
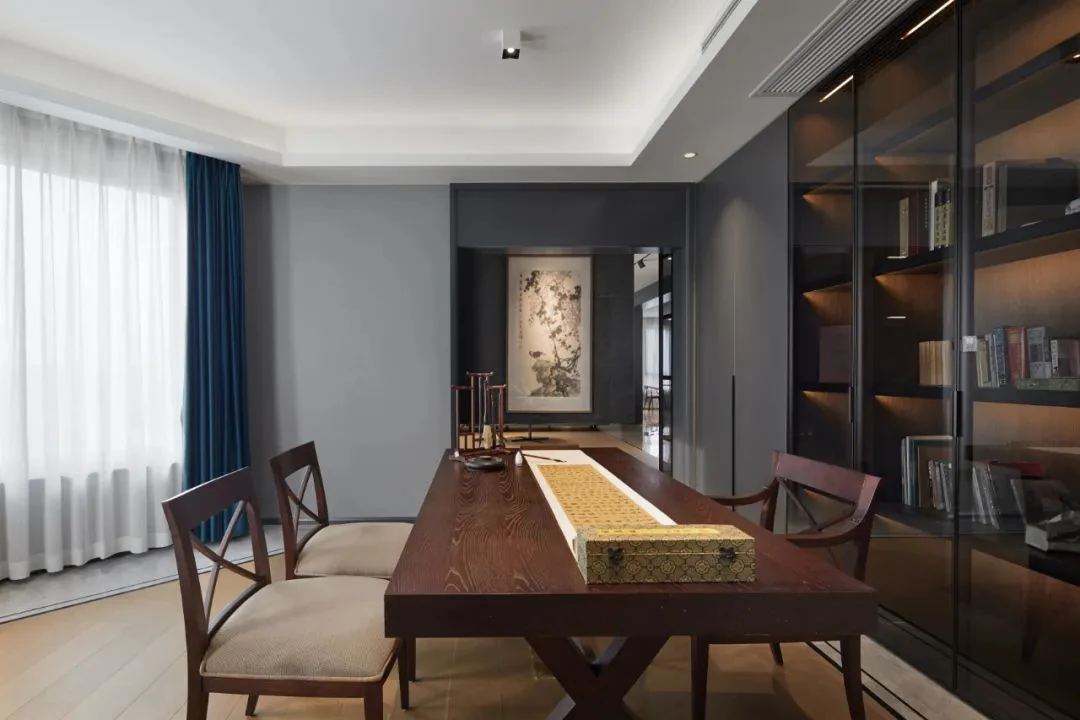
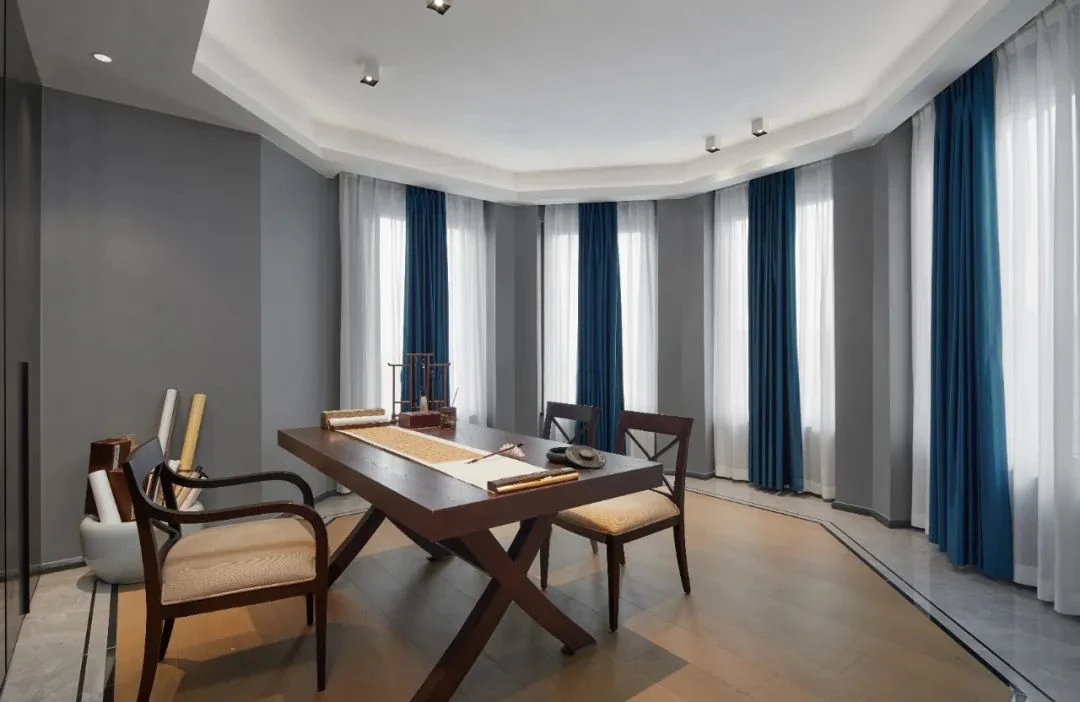
The furnished drawing labels a central living room, dining area, study at a polygonal bay, bedrooms, a kitchen and service rooms. Photographs show those room types and the same broad spatial language.
The original drawing geometry and dimension notes remain traceable. Open each image to inspect it alongside the English guide. These archive drawings are not issued for construction.
Read the evidence together.
How does the plan organize the rooms?
Look for in the photographs
The furnished drawing places shared living and dining rooms around a broad central opening, with a polygonal study bay and more private bedrooms at the perimeter. The photographic sequence supports these room types and opening relationships.
Carry into a new brief
Compare room connections on a fresh measured plan; confirm which openings and storage walls exist at the actual site.
What changes between display and private storage?
Look for in the photographs
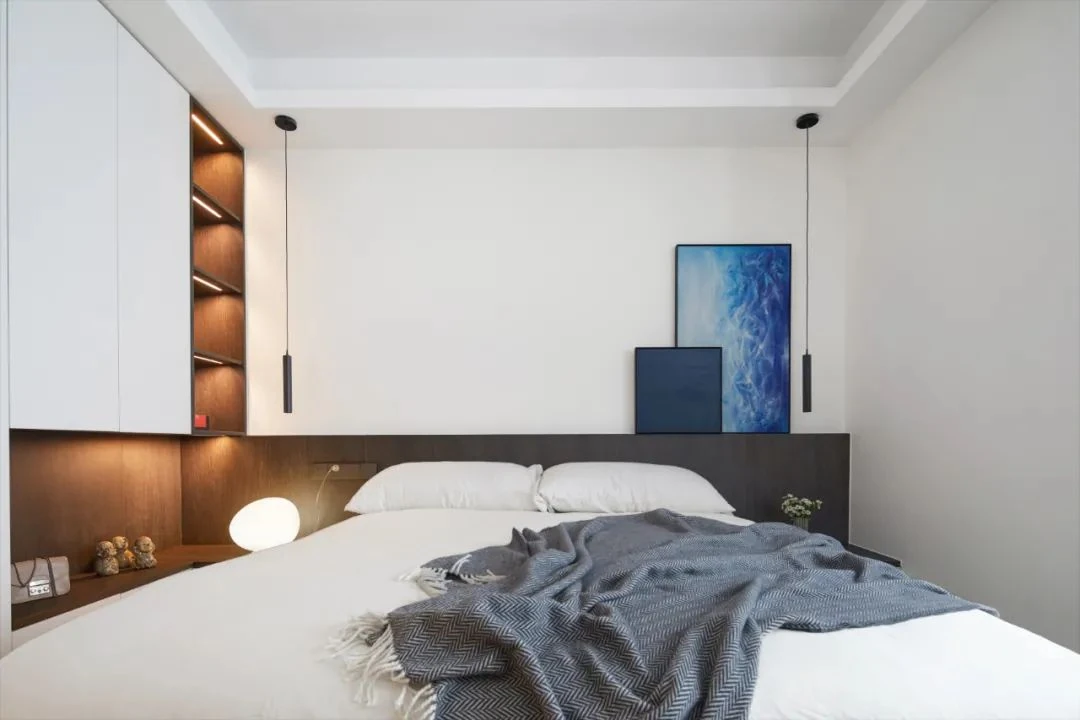
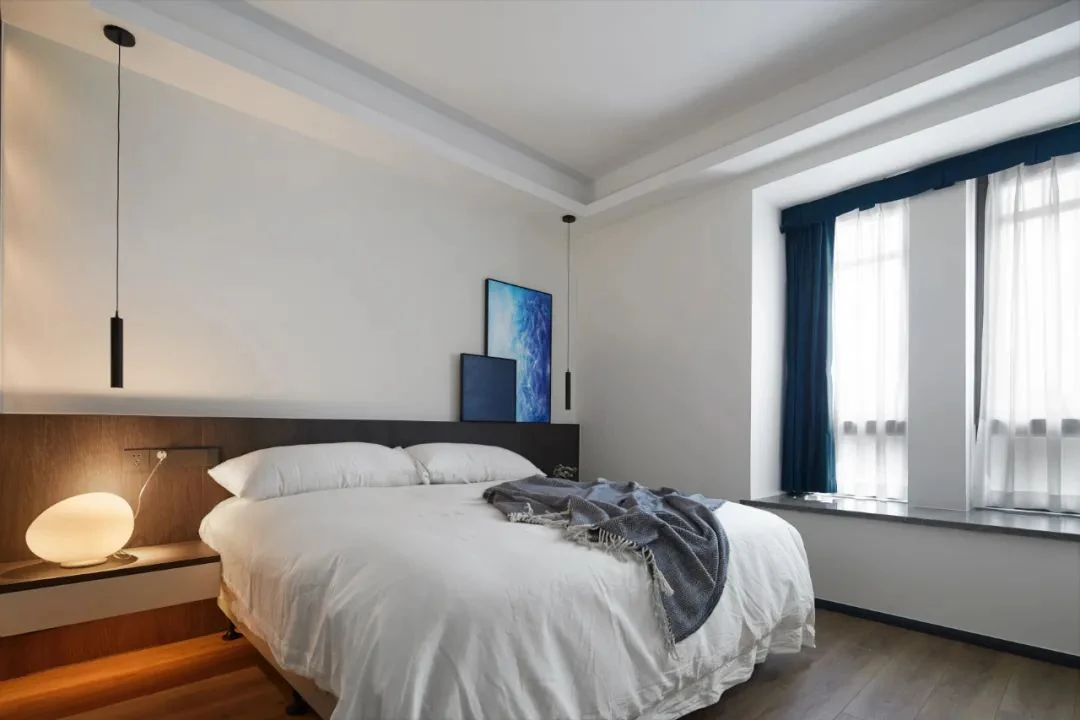
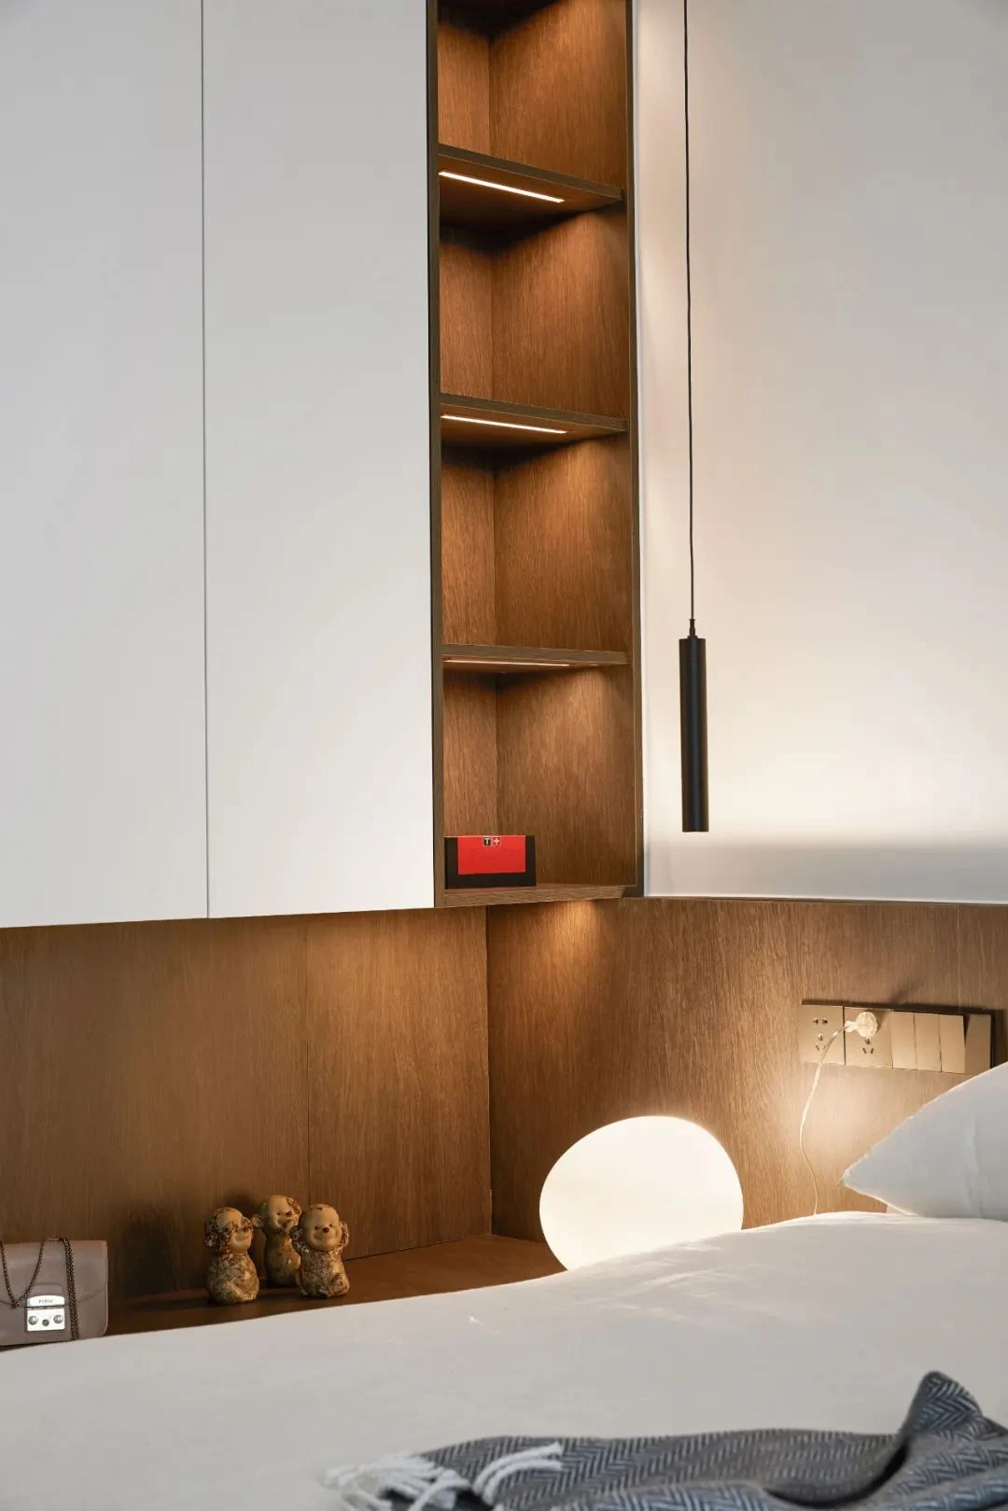
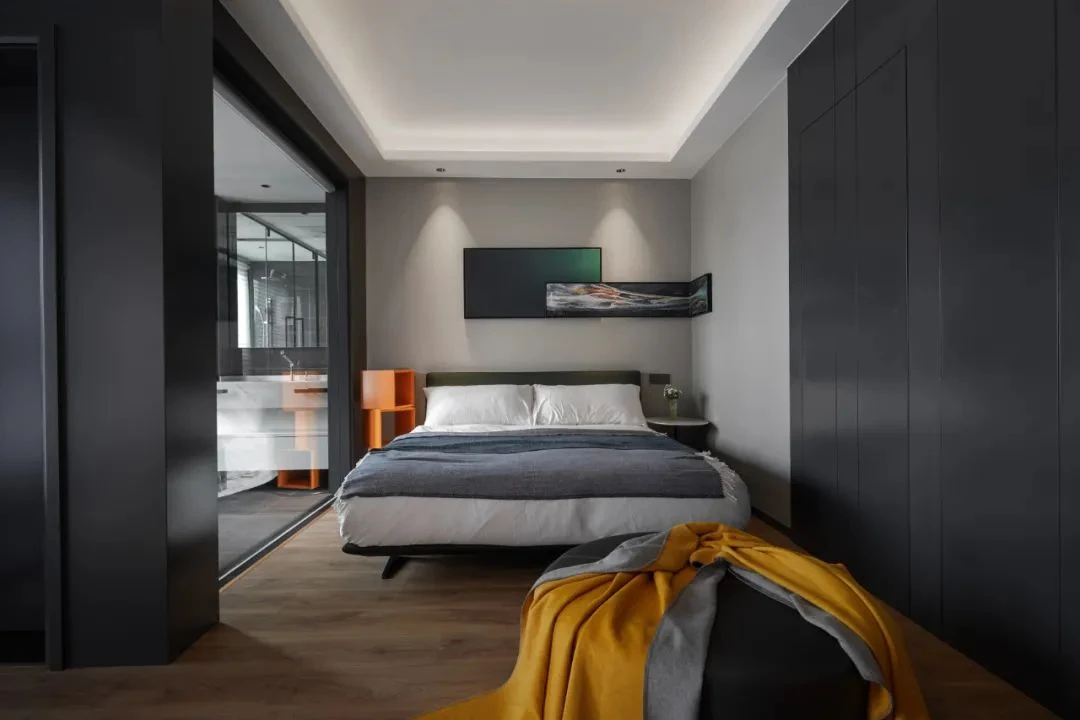
Living and study settings use dark display planes and glazed shelving. Bedroom photographs shift to taller closed cabinet fronts, warm open niches and compact bedside storage.
Carry into a new brief
List the objects to display, hide and access in each room before choosing door type, shelf depth, lighting and hardware.
What cannot the photographs establish?
Look for in the photographs
Images show visible faces and broad spatial relationships, but not cabinet substrates, fixing details, ventilation, electrical coordination, environmental performance or as-built dimensions.
Carry into a new brief
Request current material samples, sections, verified dimensions and installation interfaces for the new project.
The comparison reads photographs and drawings from the same project. It is a design reference, not a measured survey for a new site.
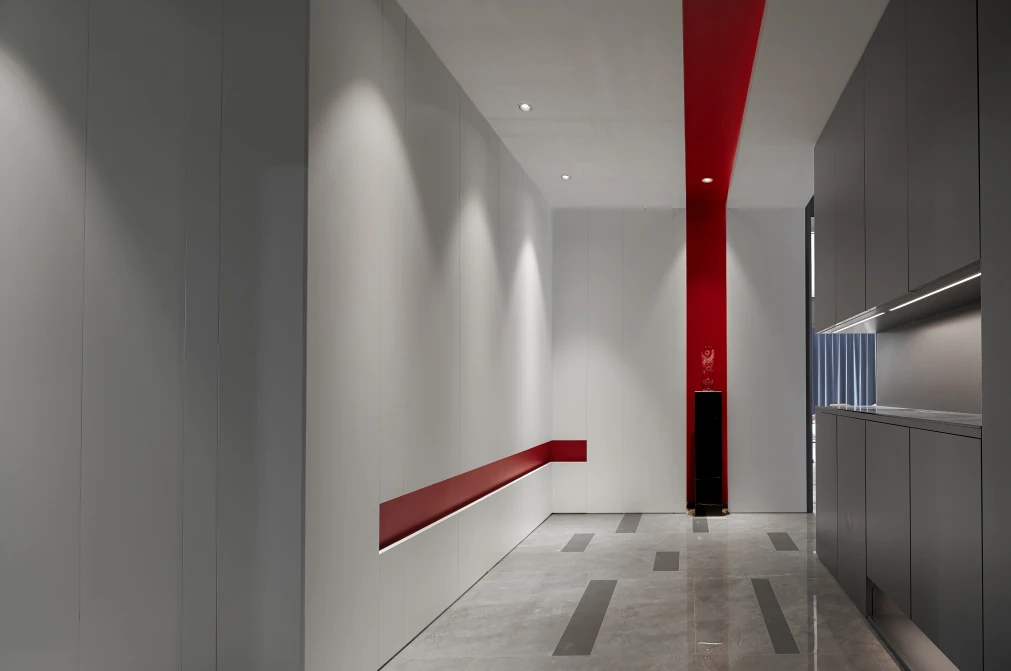
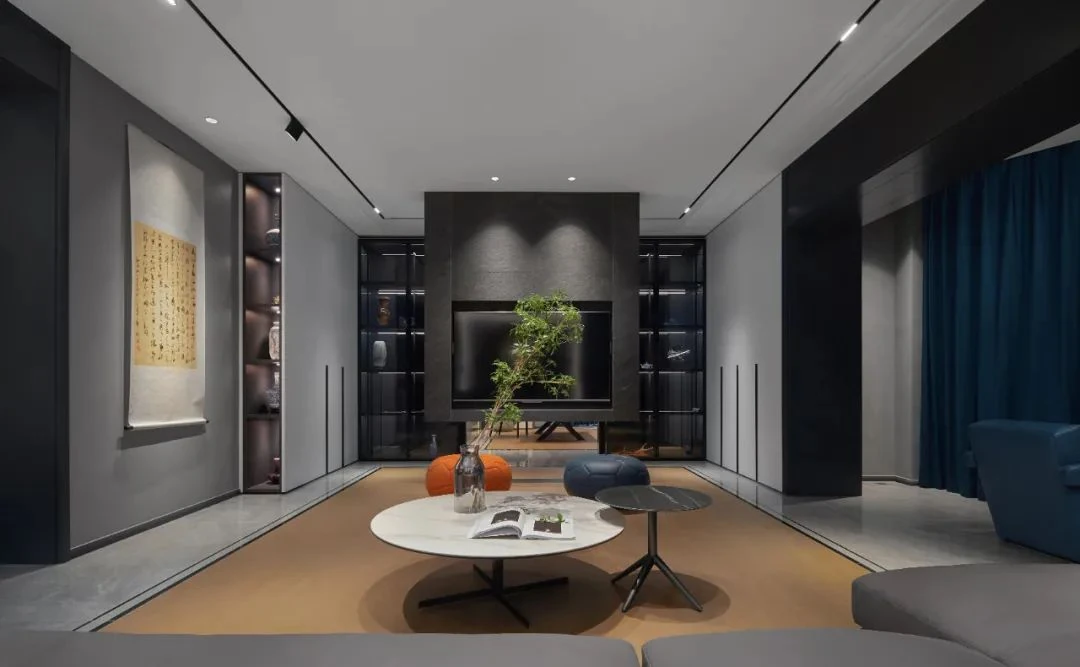
An entry cue opens into a connected living room.
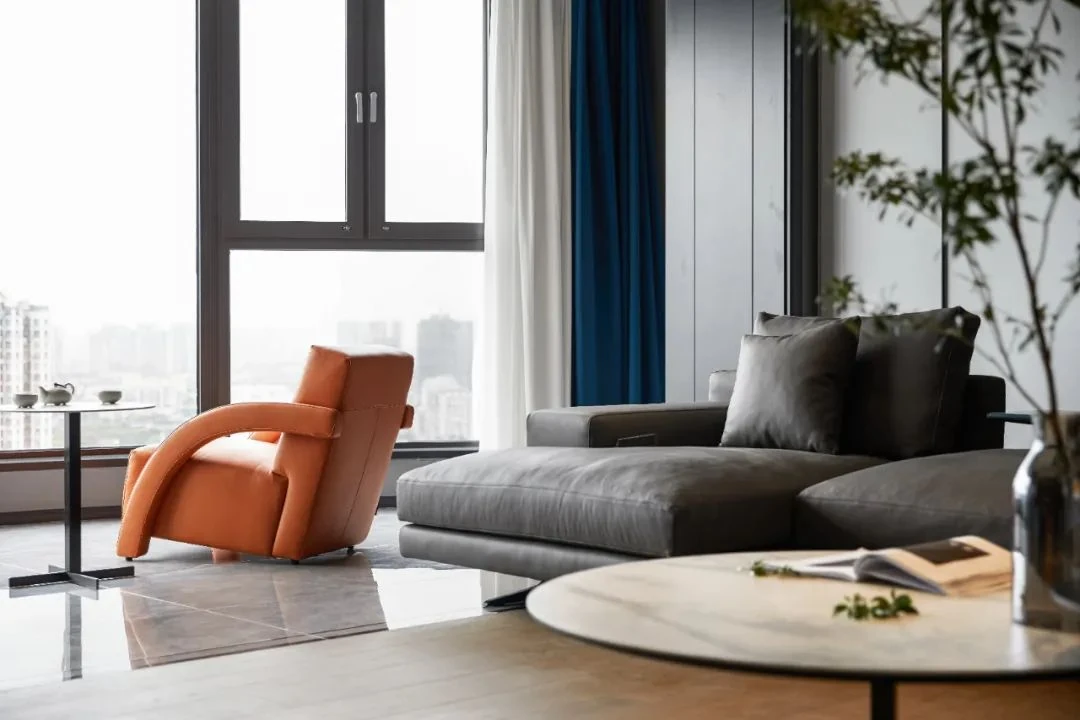
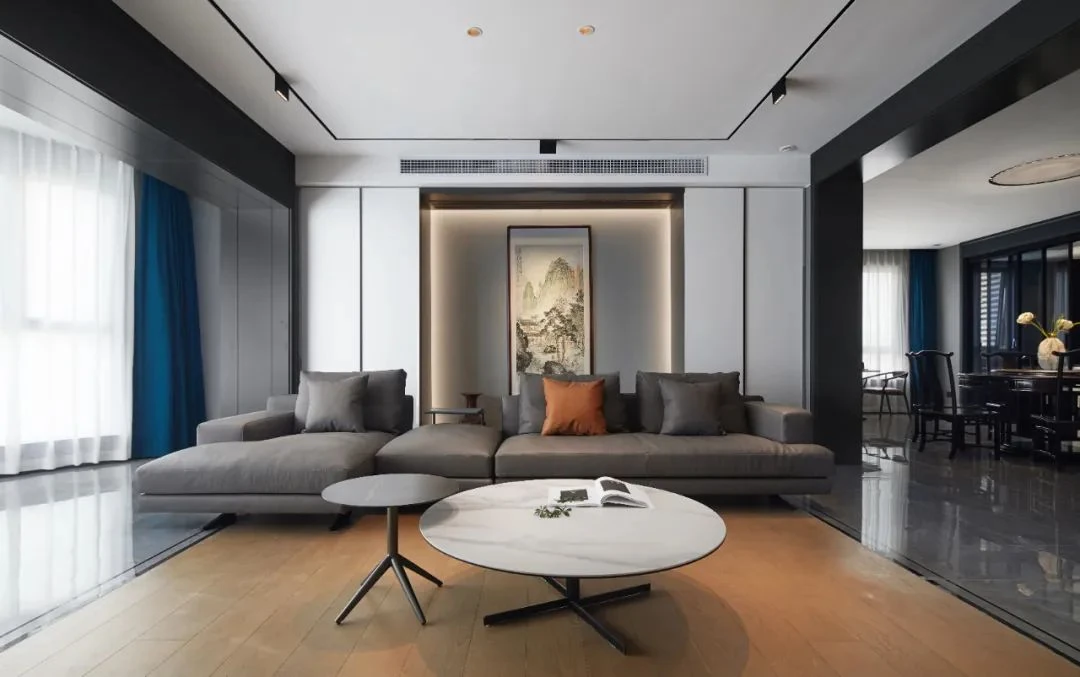
A red line in the entry gives way to gray seating and dark cabinet planes. Broad views reveal the room connection, while closer views describe the low seating and media wall.
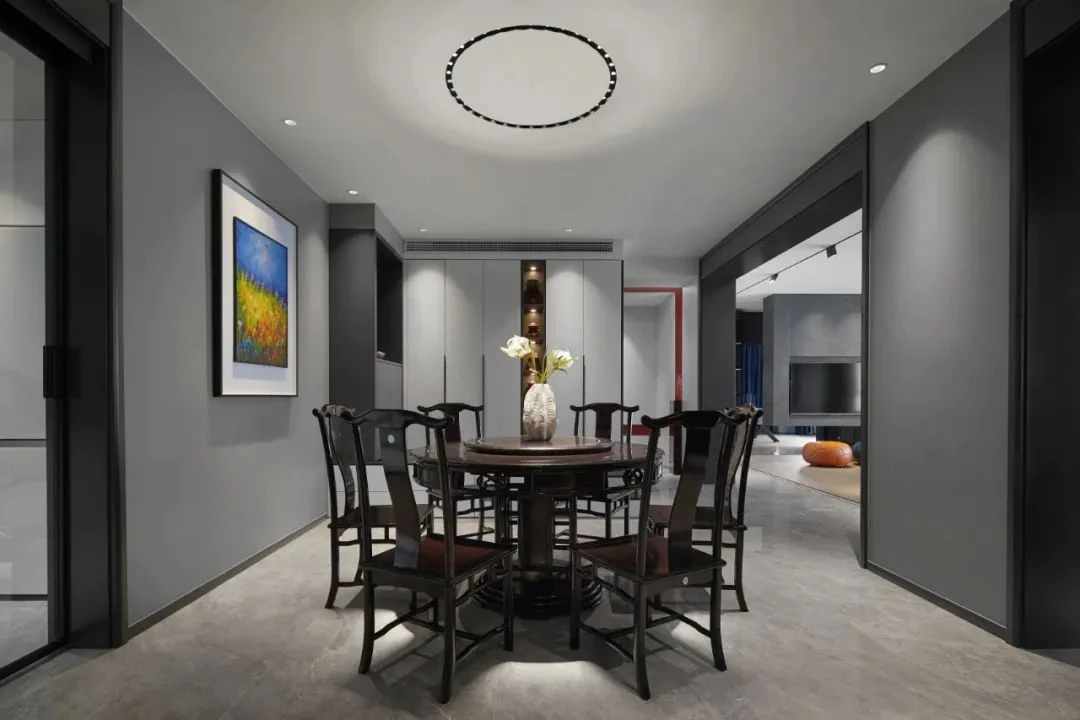
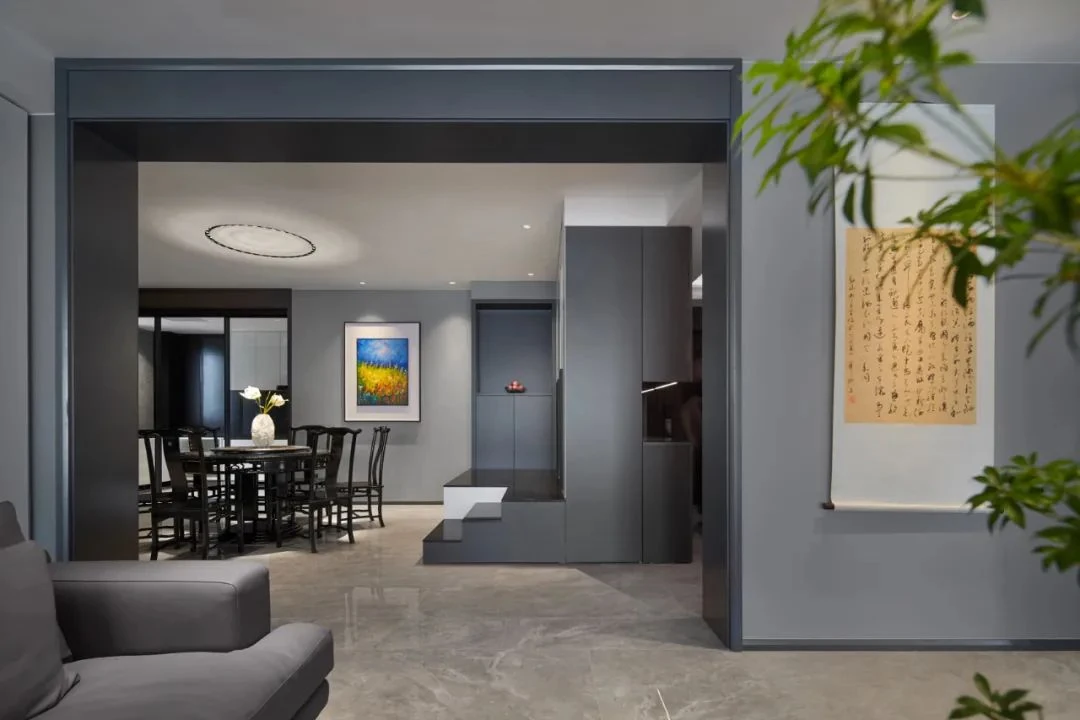
The living room continues into dining.
Artwork and the threshold frame a continuous social sequence. The round dining setting sits beyond the main living area; exact photo-to-plan camera positions remain unverified.
A bay study uses display as an edge.
The table and glazed shelving create a quieter work and conversation setting. A polygonal bay in the photograph is consistent with the study bay on the furnished plan.
Bedroom storage becomes more enclosed.
Pale tall fronts, warm niches and a smaller dark cabinet run show different responses to bedside access and concealed storage. The photos do not establish the internal fittings.
Project record and design use.
- Location
- Residence address kept private
- Project type
- Residential project
- Rooms shown
- The furnished drawing labels a central living room, dining area, study at a polygonal bay, bedrooms, a kitchen and service rooms. Photographs show those room types and the same broad spatial language.
- Production
- Arcaya partner factory
- Drawing and image set
- 2 original drawings and 15 project photographs
Arcaya coordinated this project and placed the order; the cabinetry was produced by one of our partner factories in China. Photographs and drawings are from the Arcaya project archive and are used with our partner factory's permission.
Use the case to discuss spatial and joinery decisions. Confirm materials, samples, hardware, dimensions and local installation responsibilities for the actual project before ordering.