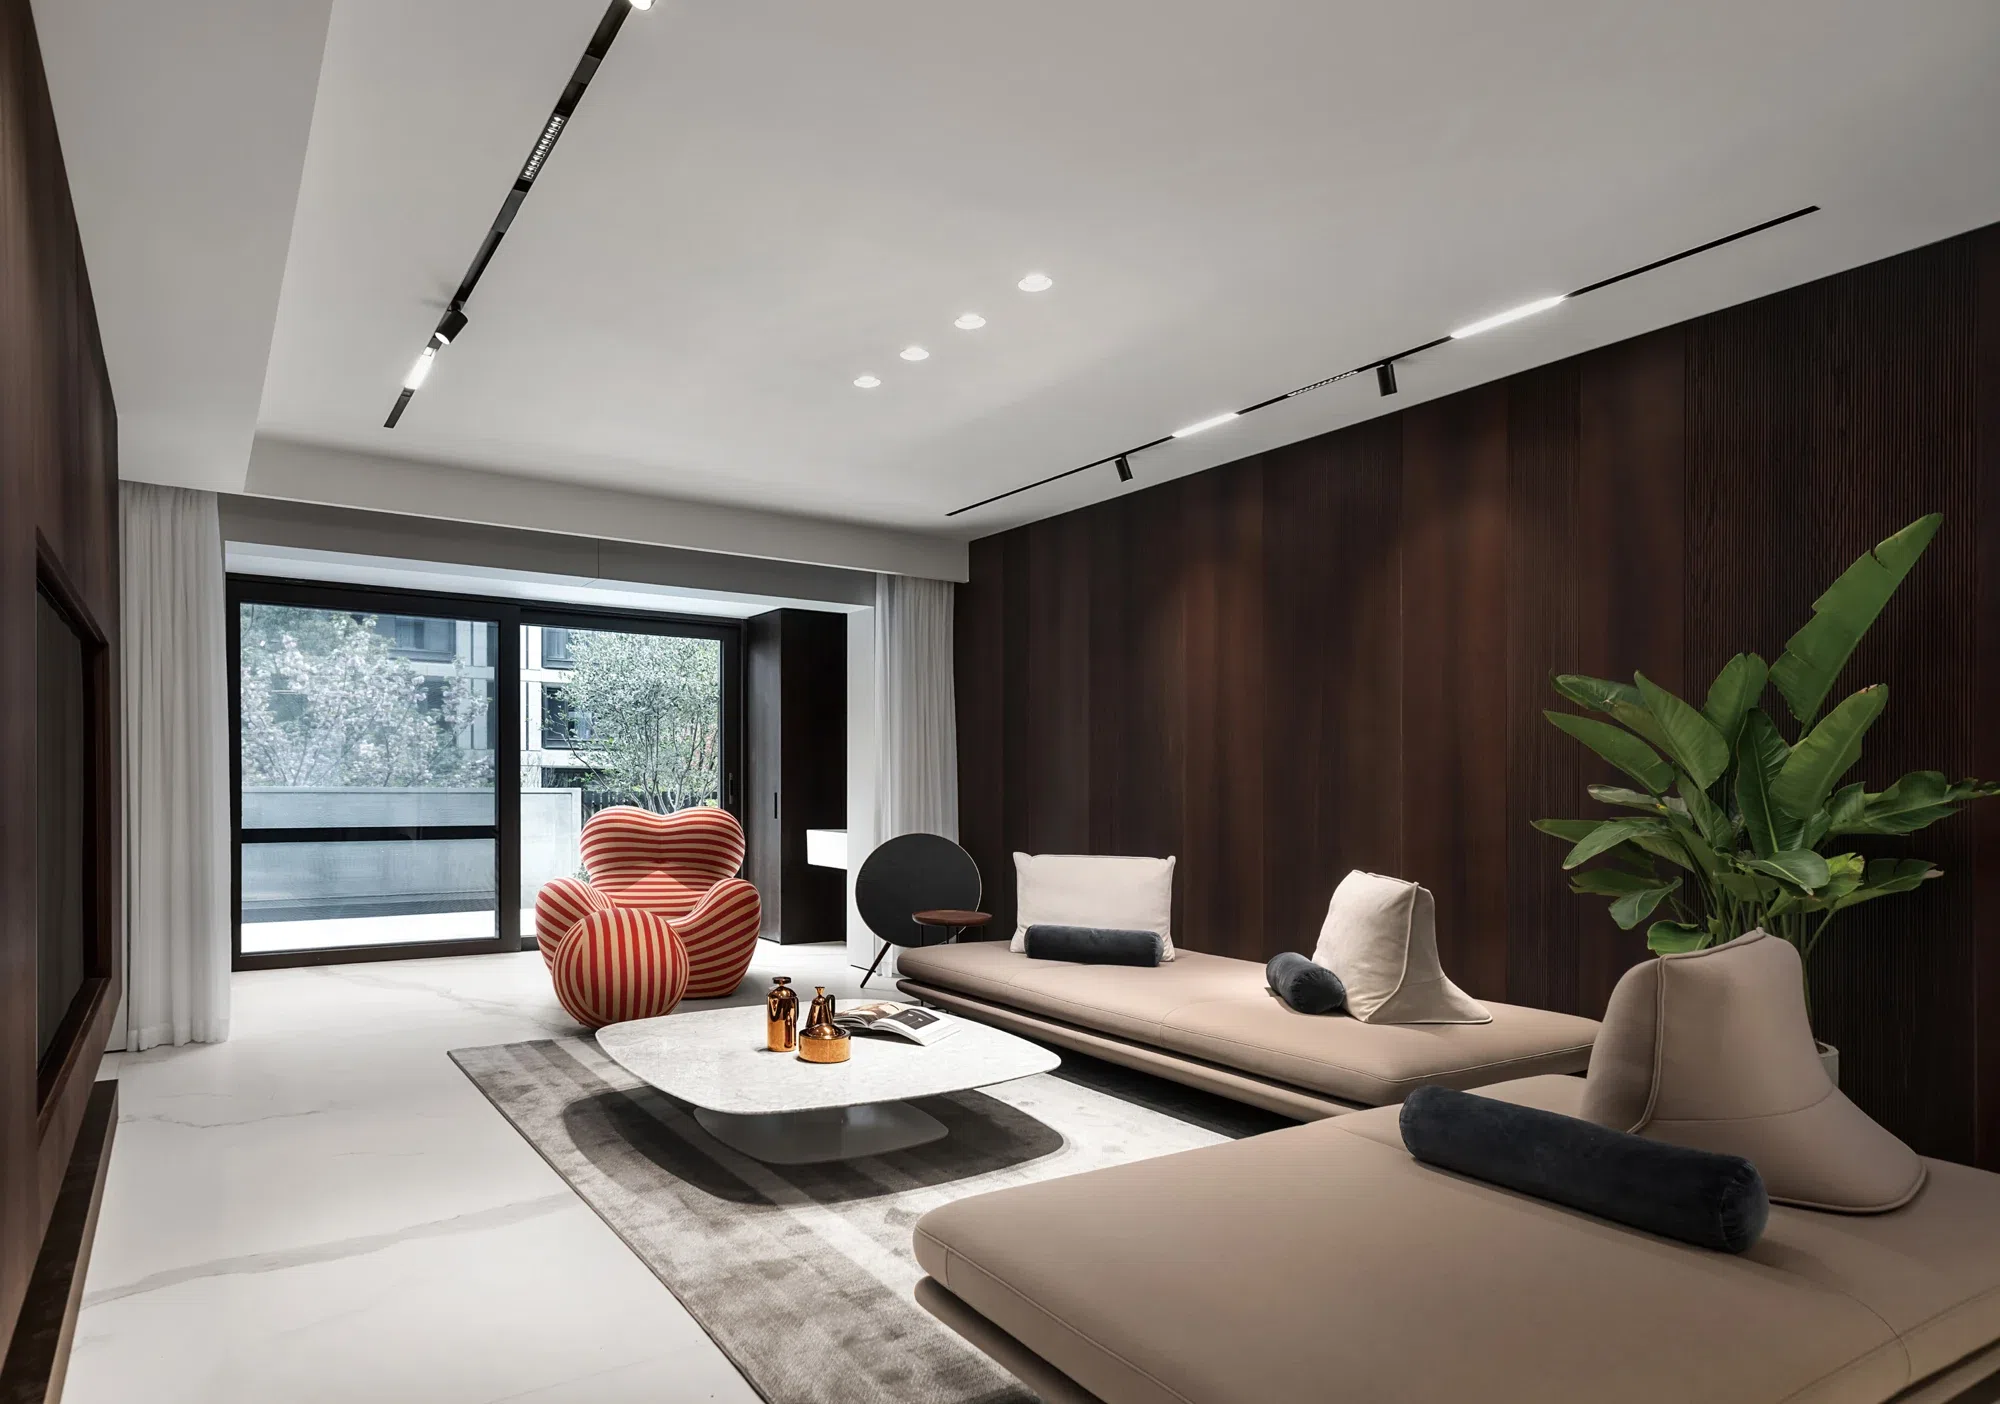
Start with the spatial arrangement.
Read the two original drawings as complementary spatial arrangements. One places a curved stair beside the gym and wine-storage zone, with a bedroom and sunken courtyard to the left and a separate lounge below. The other brings living and dining around the stair, with bedrooms and dressing storage around the perimeter. Their differences matter: this is a connected home with several kinds of daily activity, not one open room repeated across a mood board.
The drawings retain their original annotations and dimensions. The English room guide describes the visible arrangement; it does not establish construction dimensions or certify that every drawn detail was built unchanged.


English room guide
Living room, dining room, kitchen, bedrooms, circulation, leisure space and courtyard
The source drawing is retained so that walls, doors, stairs and dimension notes remain traceable. Open each image to inspect the original. Use the English analysis alongside it; these archive drawings are not issued for construction.
Read the evidence together.
Curved stair and adjacent circulation
Look for in the photographs
Sculptural dark balustrade and contrasting treads
Carry into a new brief
Check the stair, door openings and adjacent joinery as one route.
Living and dining relationship
Look for in the photographs
A timber wall continues beside seating and the dining table
Carry into a new brief
Decide where the wall is closed and where a display niche is useful.
Courtyard and leisure spaces
Look for in the photographs
Planted lightwell, gym and bedroom views
Carry into a new brief
Keep light, privacy and wet-area interfaces in the brief.
The comparison reads photographs and drawings from the same project. It does not certify that every plan dimension matches the completed space.
A timber surface that follows the route
The living and dining photographs use dark timber as a continuous architectural surface. Pale seating, a light floor and the window openings provide the contrast. Notice how the display recess is concentrated in one place: a small, strongly colored cabinet can provide a focal point while the remaining wall stays calm. For a new brief, distinguish the continuous paneled surfaces from the few areas intended for display.

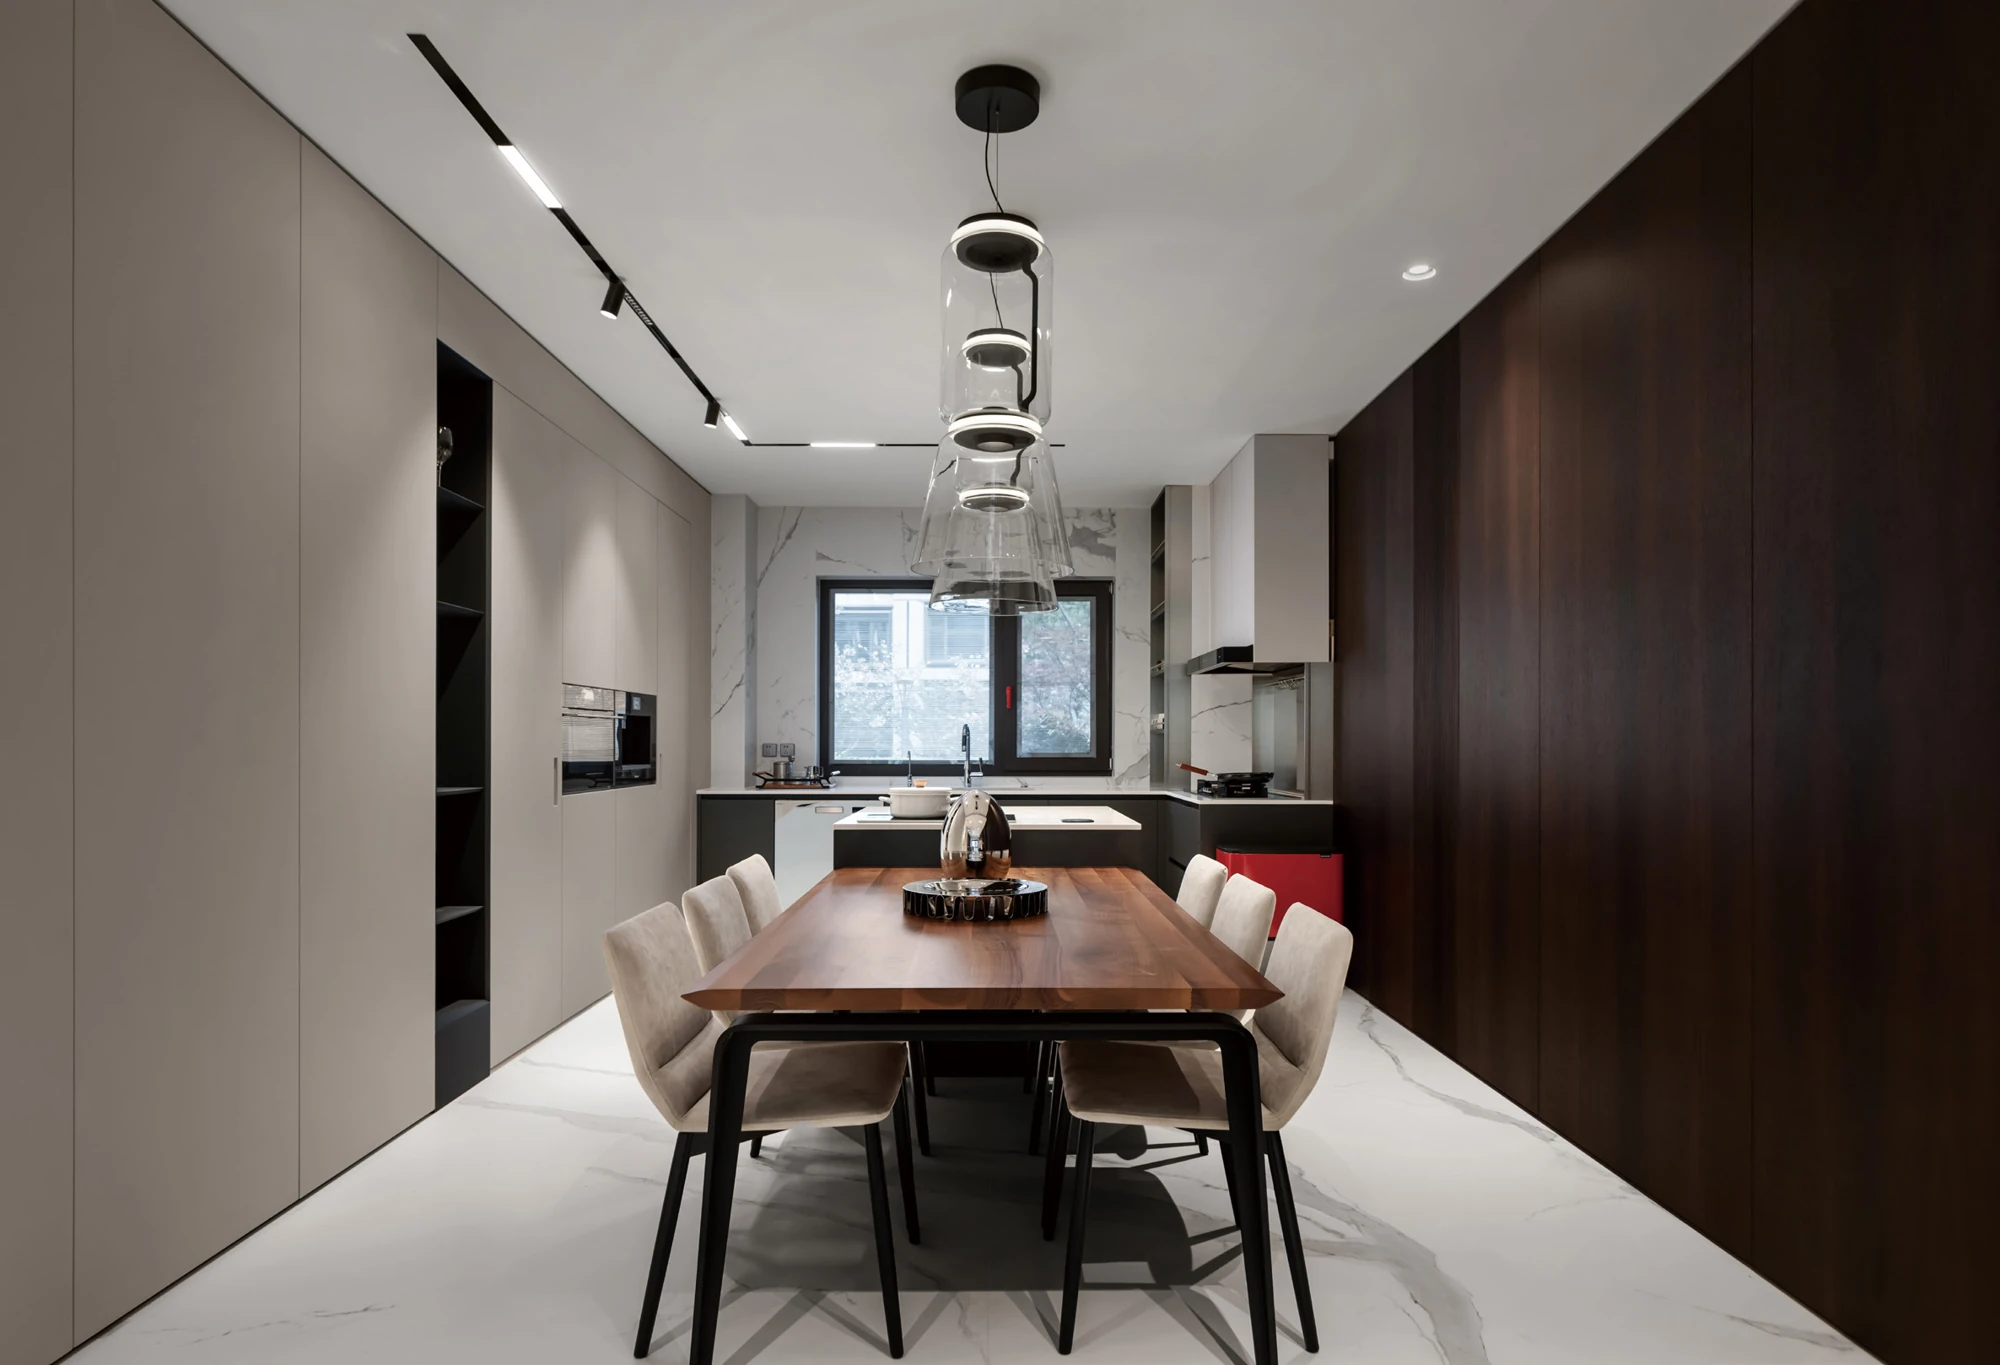
A stair and a kitchen with different light
The stair is not concealed behind a generic cabinet wall. Its dark curved balustrade is visible from the circulation route, while the kitchen counter occupies a brighter zone under roof glazing. These photographs illustrate why one finish decision cannot be made in isolation. Review a door or panel sample beside the intended floor, ceiling light and adjoining room before treating it as the finish for the entire home.
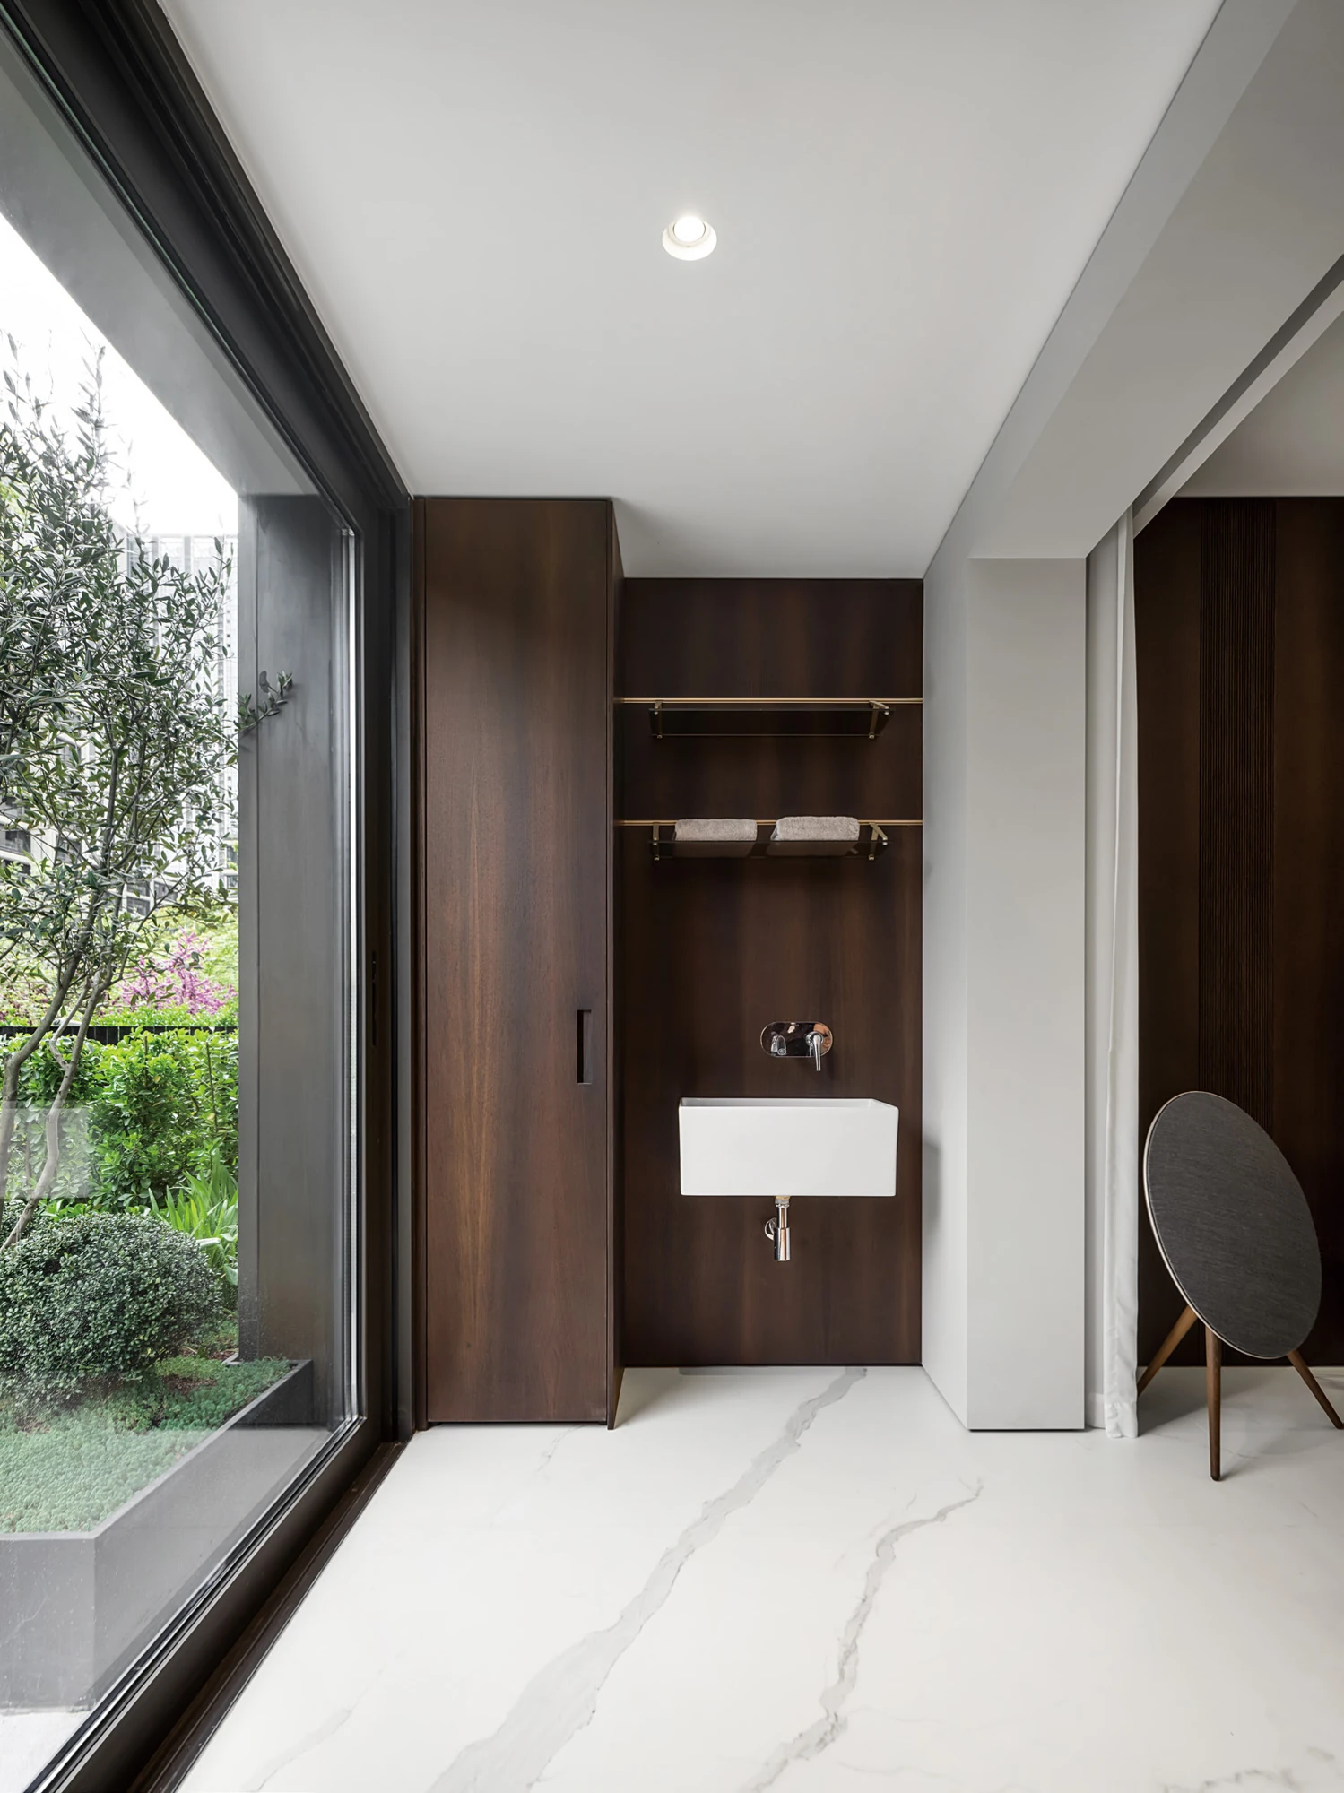

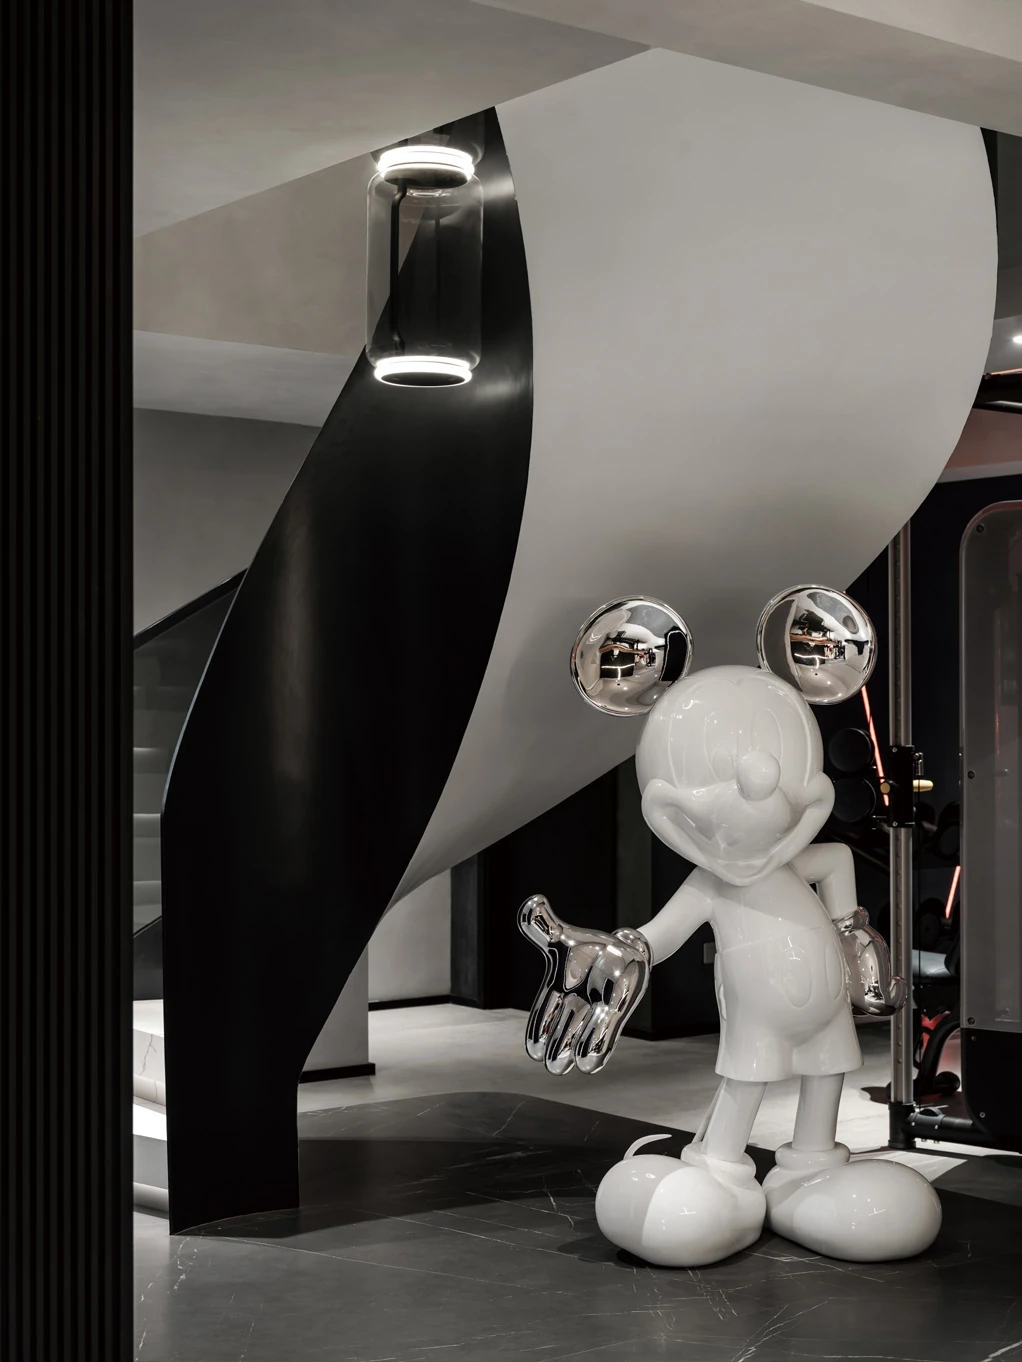
The quieter rooms complete the case
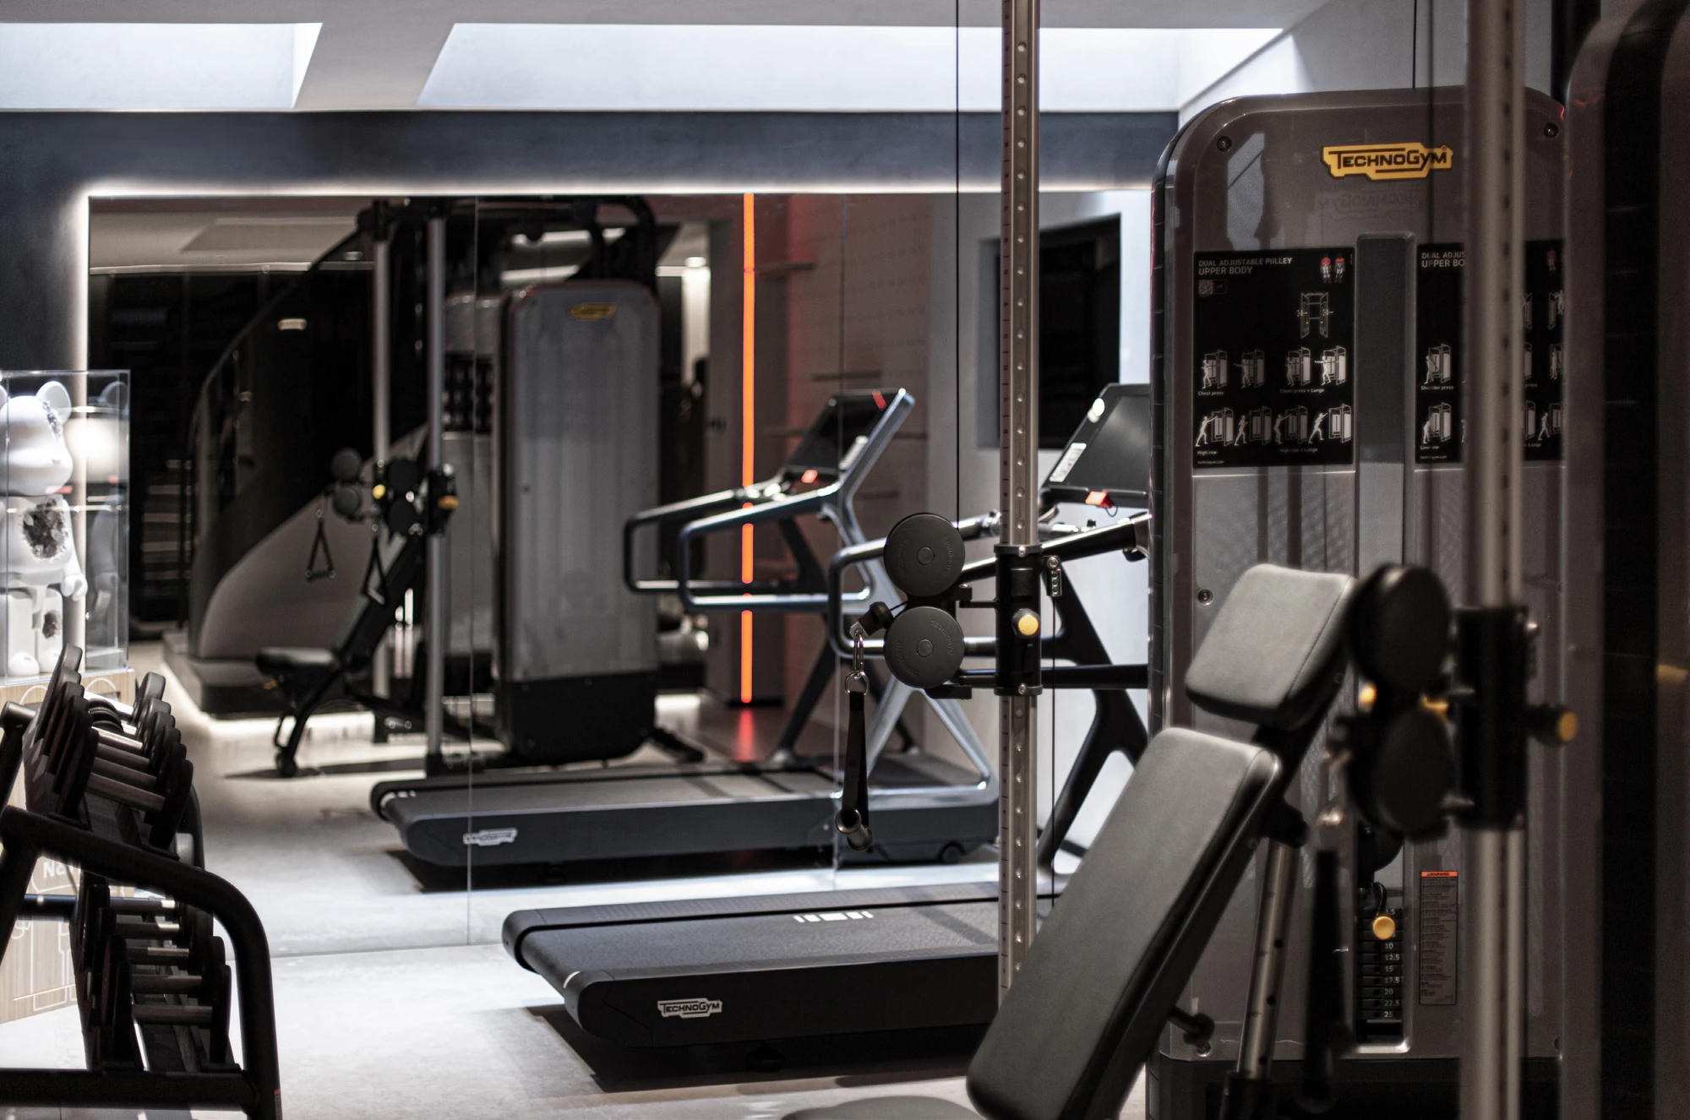
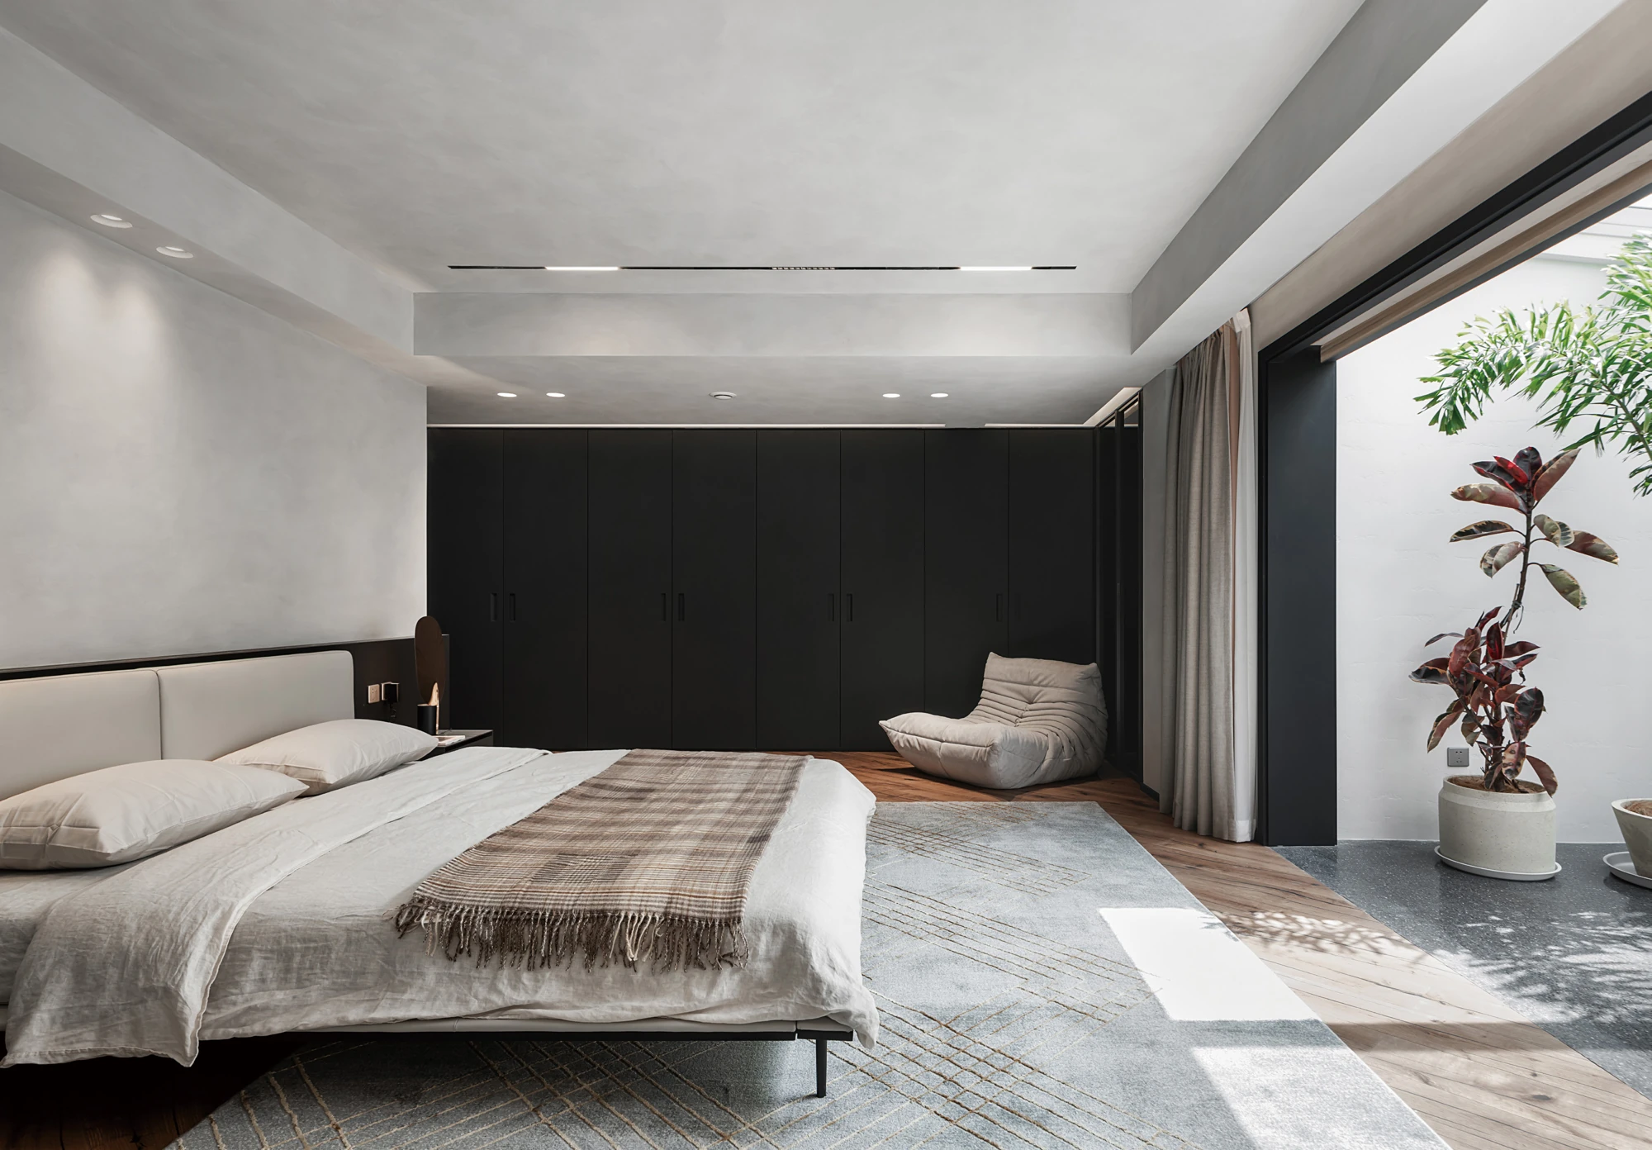
The gym, courtyard and bedroom photographs give the plan its wider context. The leisure arrangement has a different atmosphere from the living room, yet the dark and pale surfaces remain related. In the bedroom, the useful detail is the relationship between the headboard wall, the compact bedside cabinet and the light. These are separate interfaces to resolve in a drawing, rather than a reason to copy the whole room without checking the new site.


Project record and design use.
- Location
- Hefei, China
- Project type
- Residential project
- Rooms shown
- Living room, dining room, kitchen, bedrooms, circulation, leisure space and courtyard
- Production
- Arcaya partner factory
- Drawing and image set
- 2 original plans and 10 project photographs
Arcaya coordinated this project and placed the order; the cabinetry was produced by one of our partner factories in China. Photographs and drawings are from the Arcaya project archive and are used with our partner factory's permission.
Use the case to discuss spatial and joinery decisions. Confirm materials, samples, hardware, dimensions and local installation responsibilities for the actual project before ordering.