
Start with the regional drawings.
The original CAD file groups consultation and family-room plans with separate wall elevations and joinery details. Read each regional plan as a record of wall returns, openings and elevation references. It is useful for understanding why the finished paneling wraps a room rather than stopping at the edge of a cabinet. Neither extract is a complete showroom floor plan.
Rendered from the original CAD drawing. Original Chinese labels, dimension strings and elevation markers remain unchanged. Administrative title blocks are outside the selected drawing view. These drawings are not fabrication instructions for a new project.
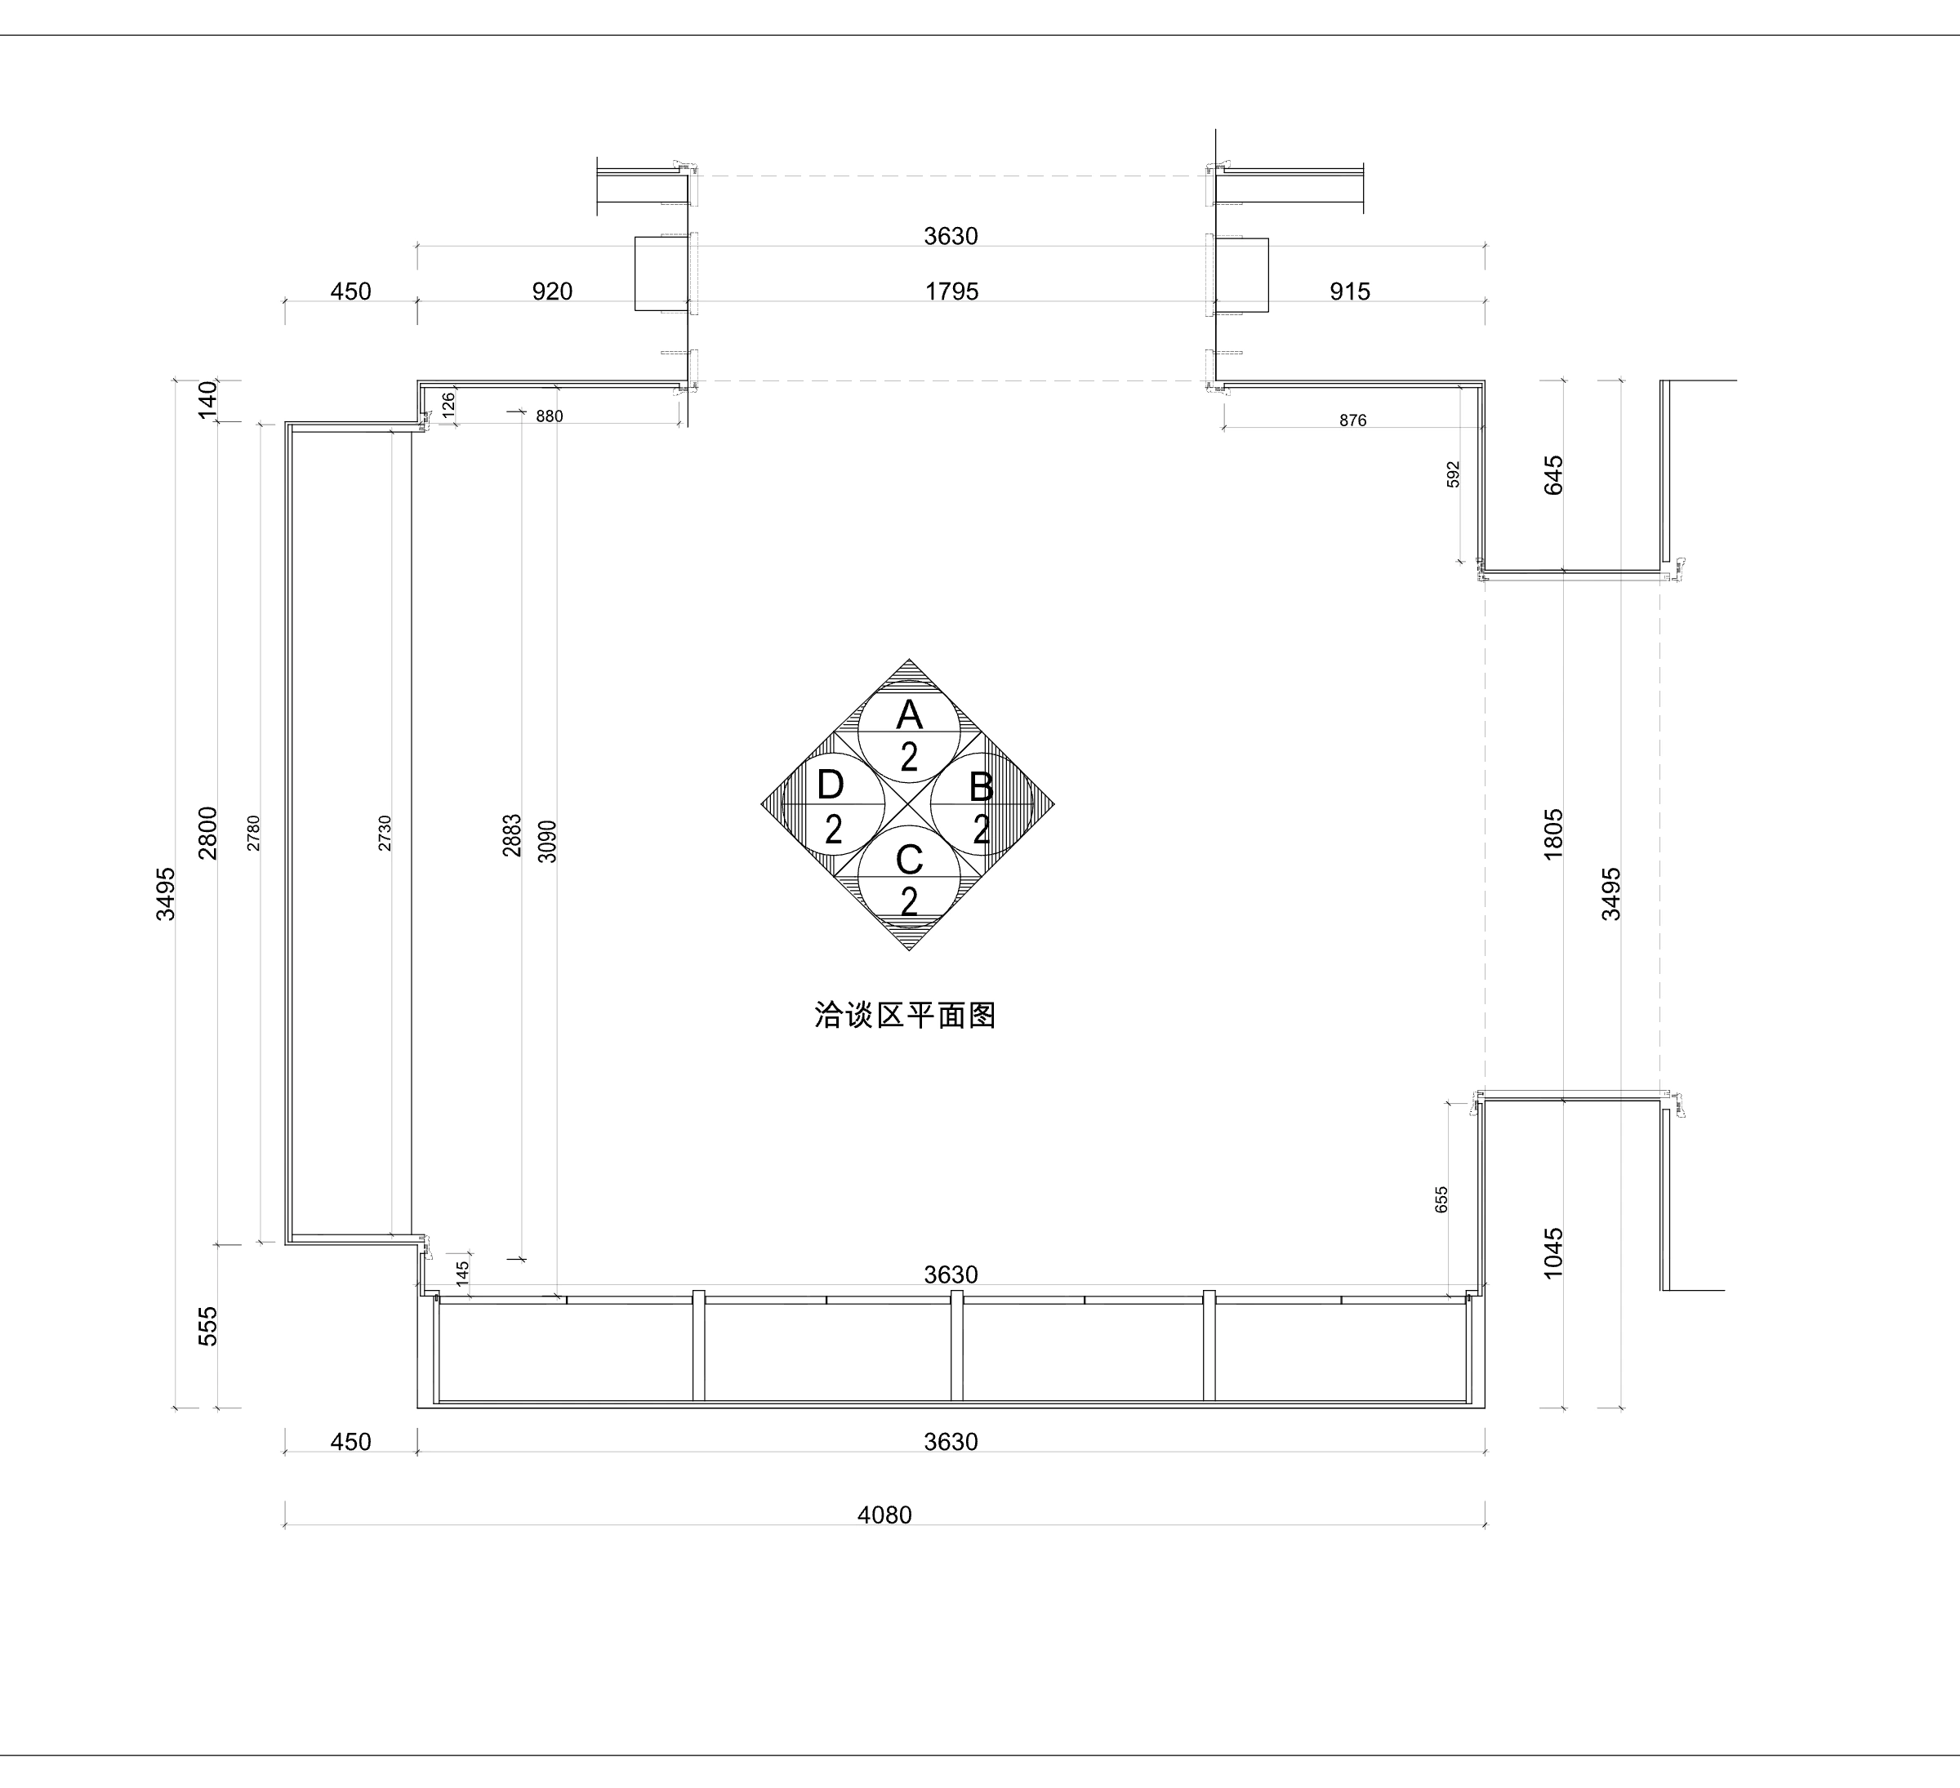
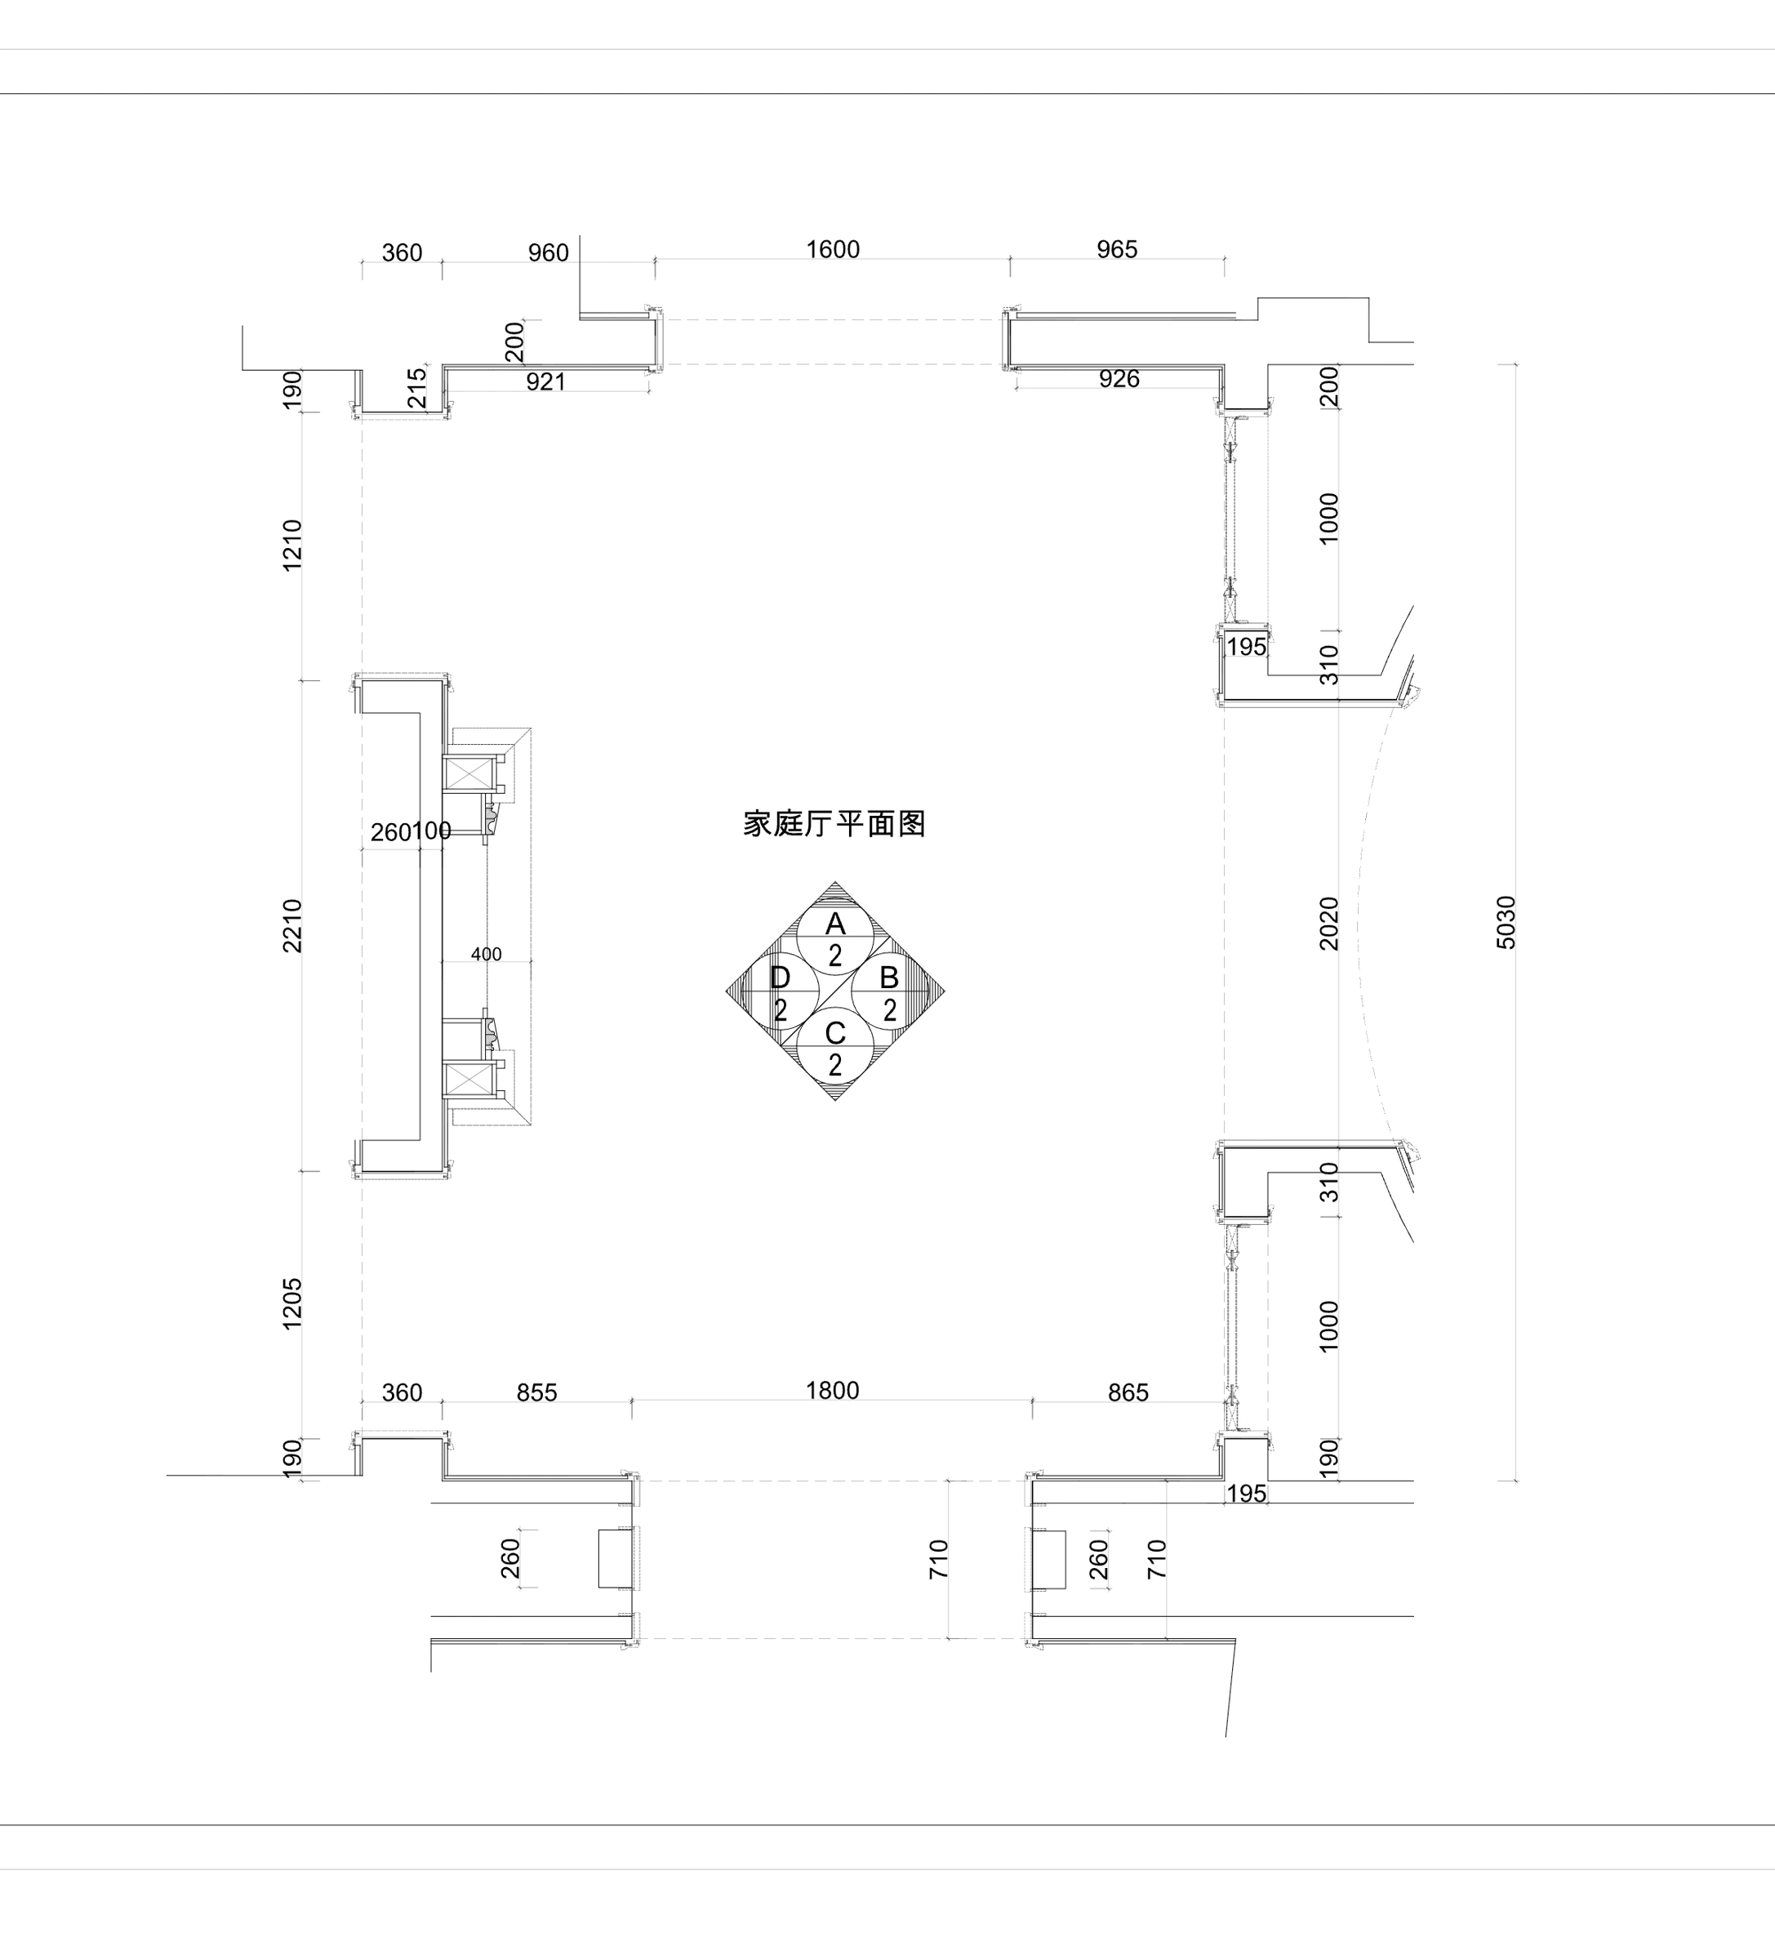
English room guide
Shared hall and circulation; family sitting room; consultation/library room; bedroom; walk-in wardrobe. The two CAD extracts cover the consultation and family-room zones, not the whole showroom.
The original drawing geometry and dimension notes remain traceable. Open each image to inspect it alongside the English guide. These archive drawings are not issued for construction.
Read the evidence together.
A room plan becomes a continuous wall treatment
Look for in the photographs
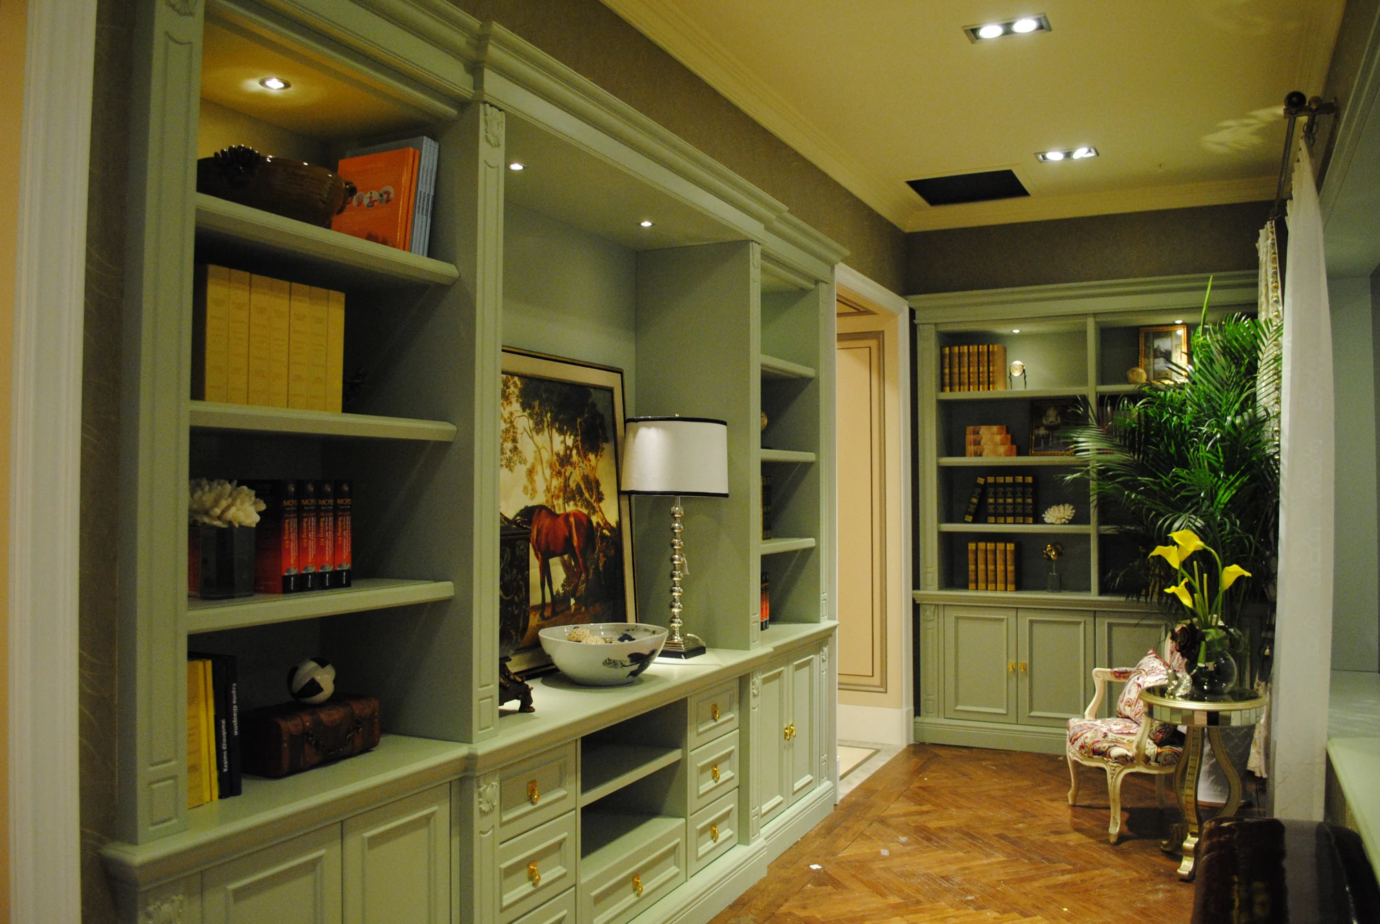
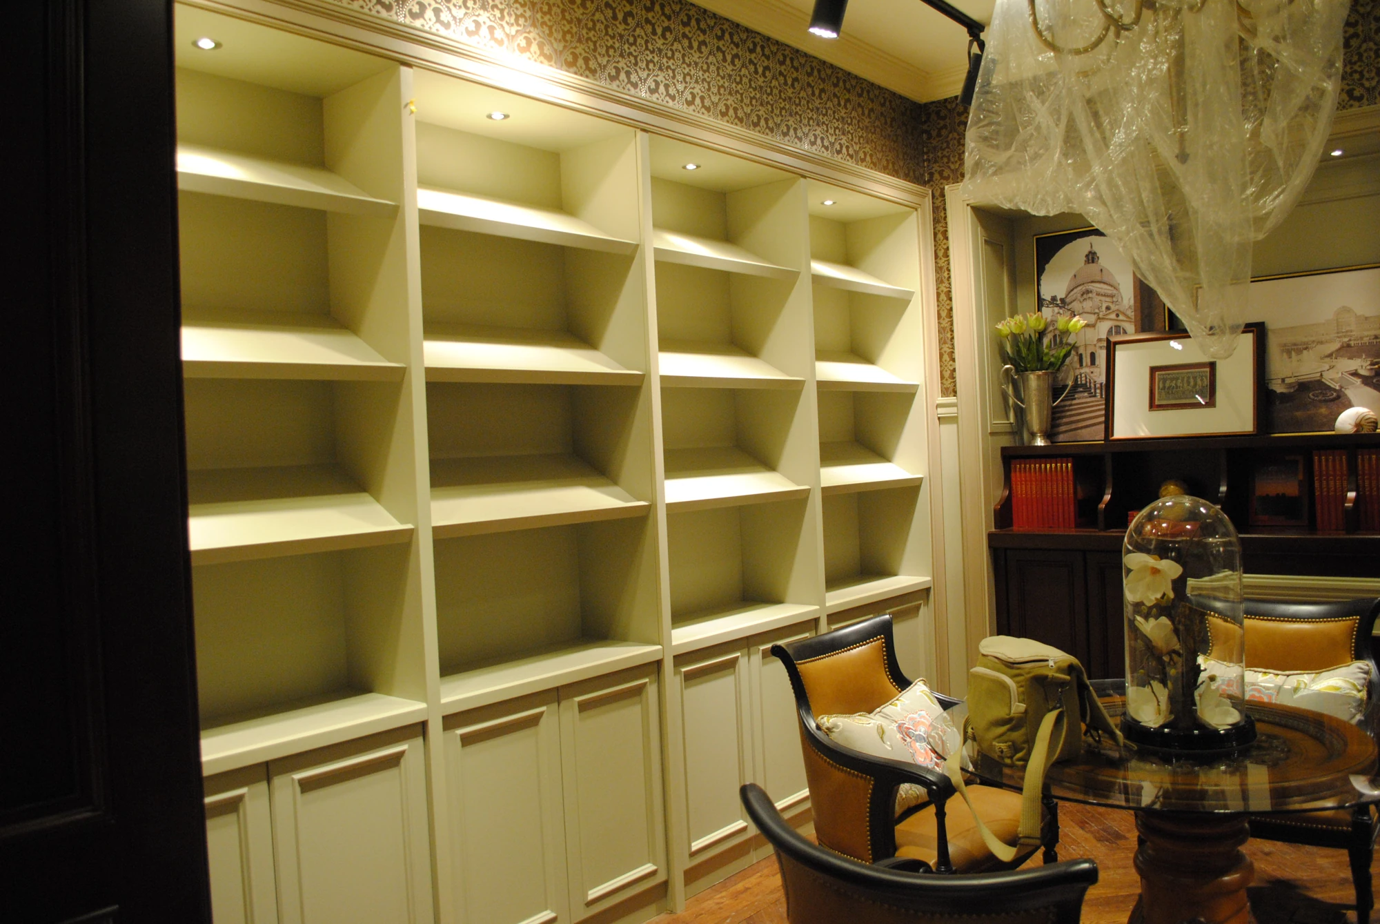
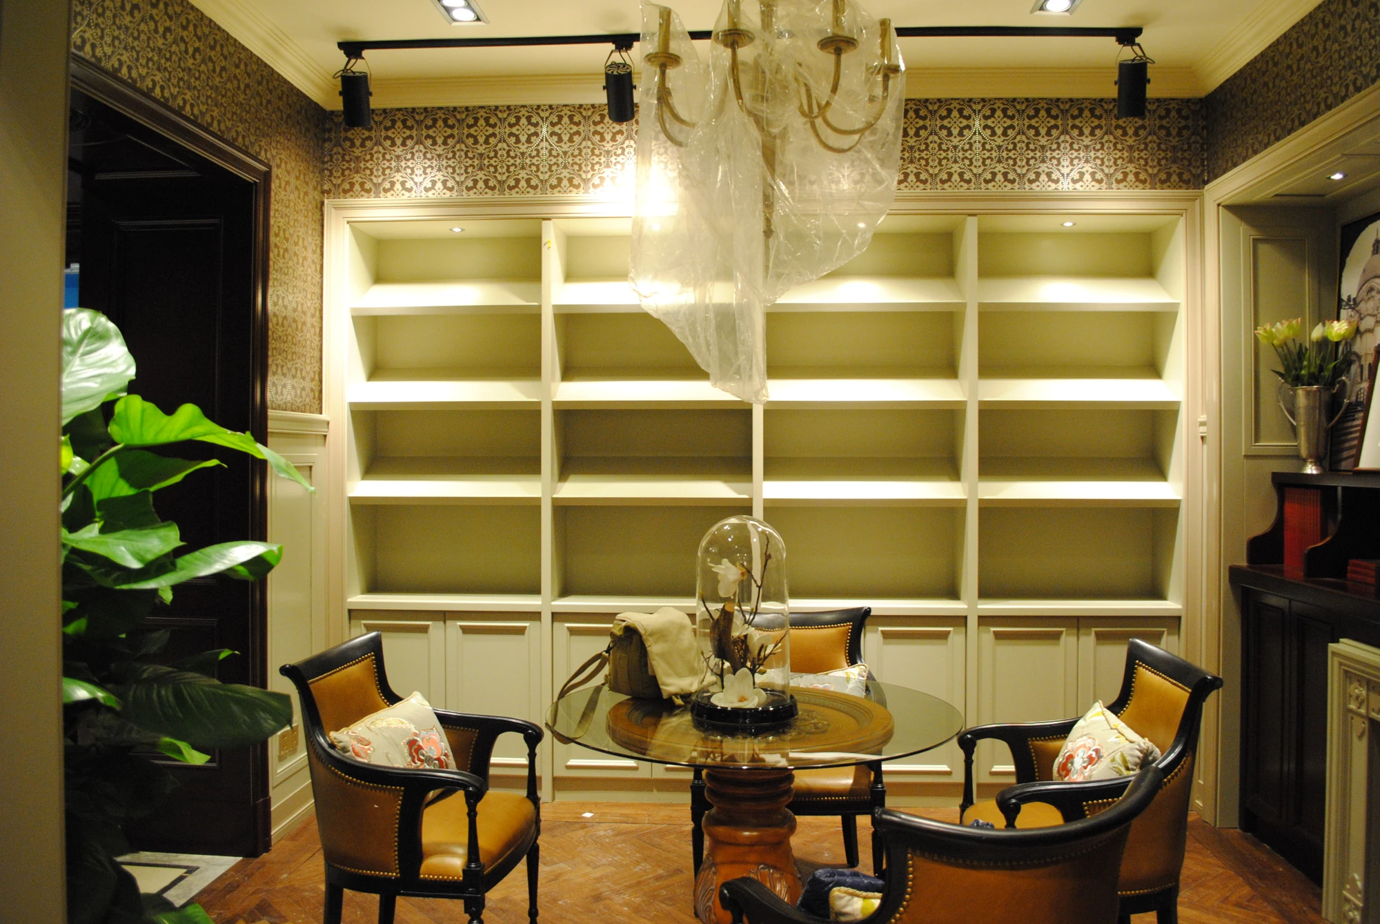
The consultation/library photographs show pale built-in shelving, framed wall fields and a deep window opening. Compare the room boundary and opening positions conceptually; the drawings do not establish a photograph-by-photograph surveyed alignment.
Carry into a new brief
Ask for a coordinated plan and elevations showing where bookcases end, the wall paneling continues and the door casing begins.
Family-room walls need more than a cabinet elevation
Look for in the photographs
The pale-room photographs show framed panels, decorative wall compositions and fitted shelving across the room settings. The regional family-room plan supplies an adjacent spatial reference, while the photographs explain the scale and visual hierarchy.
Carry into a new brief
Resolve the principal wall, adjacent returns, ceiling cornice and furniture positions together before choosing a decorative profile.
Circulation links dark and pale rooms
Look for in the photographs
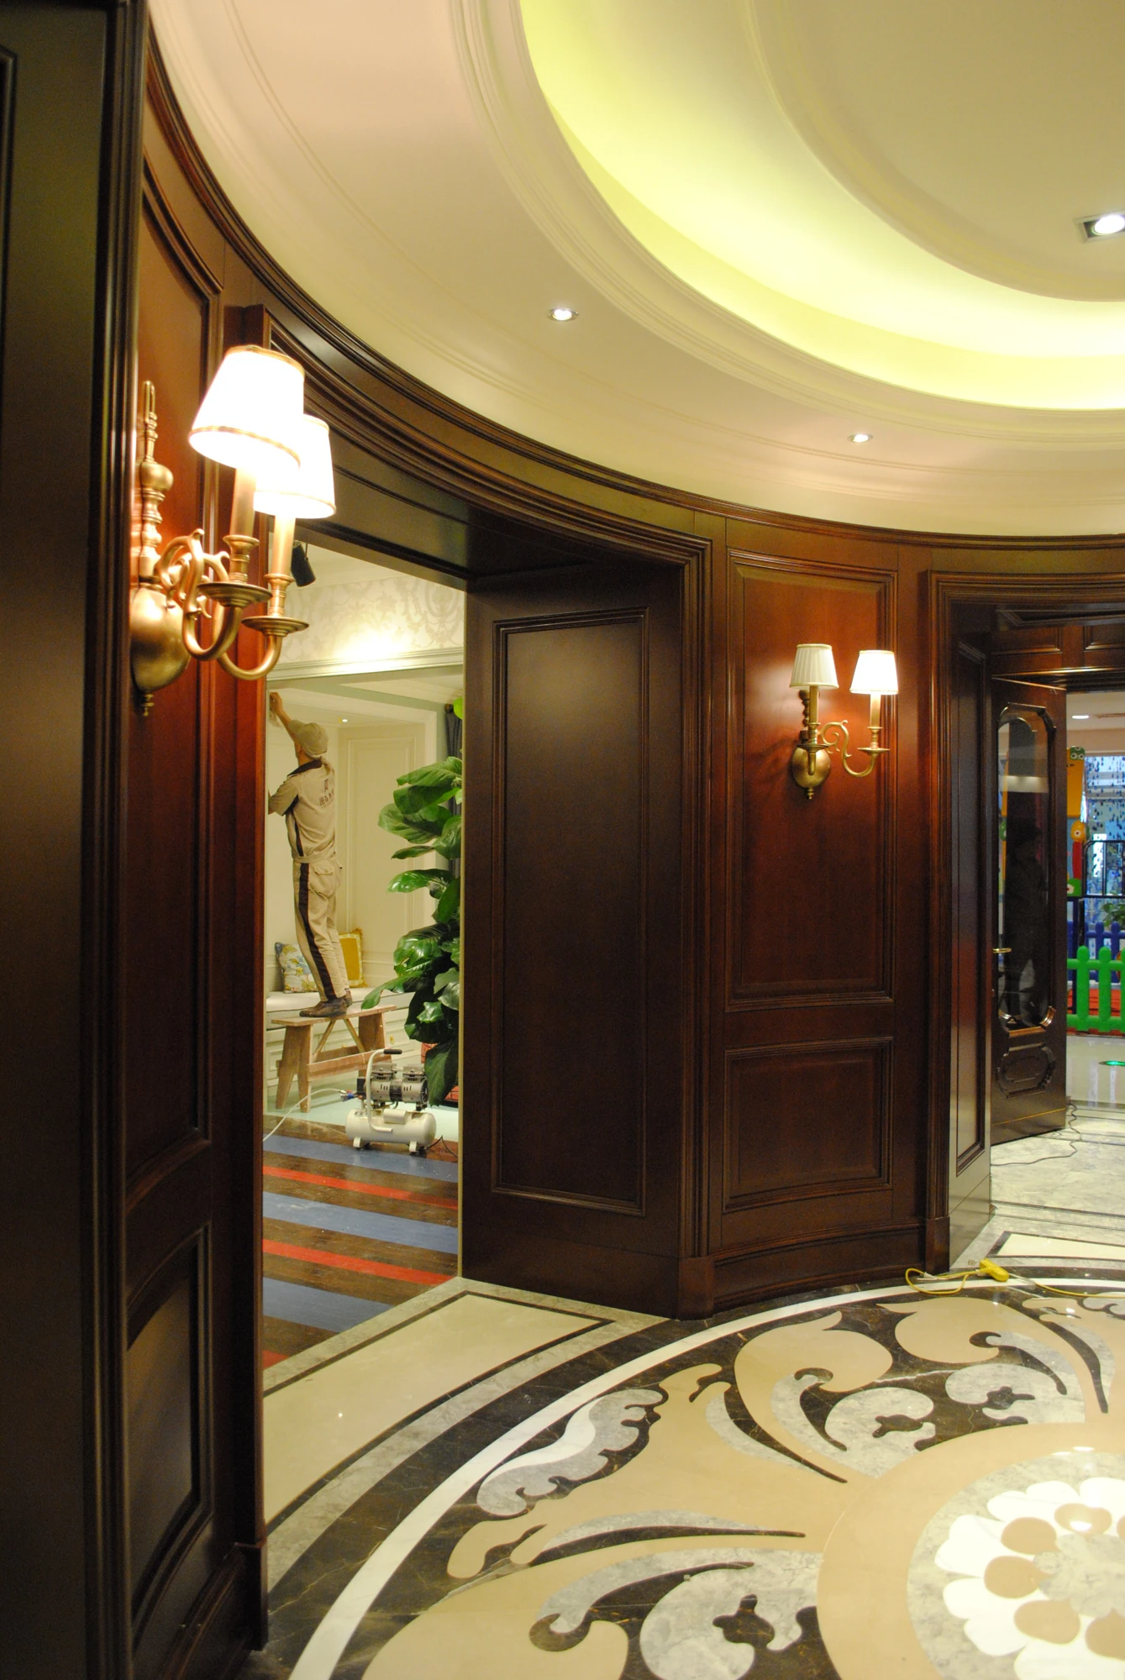
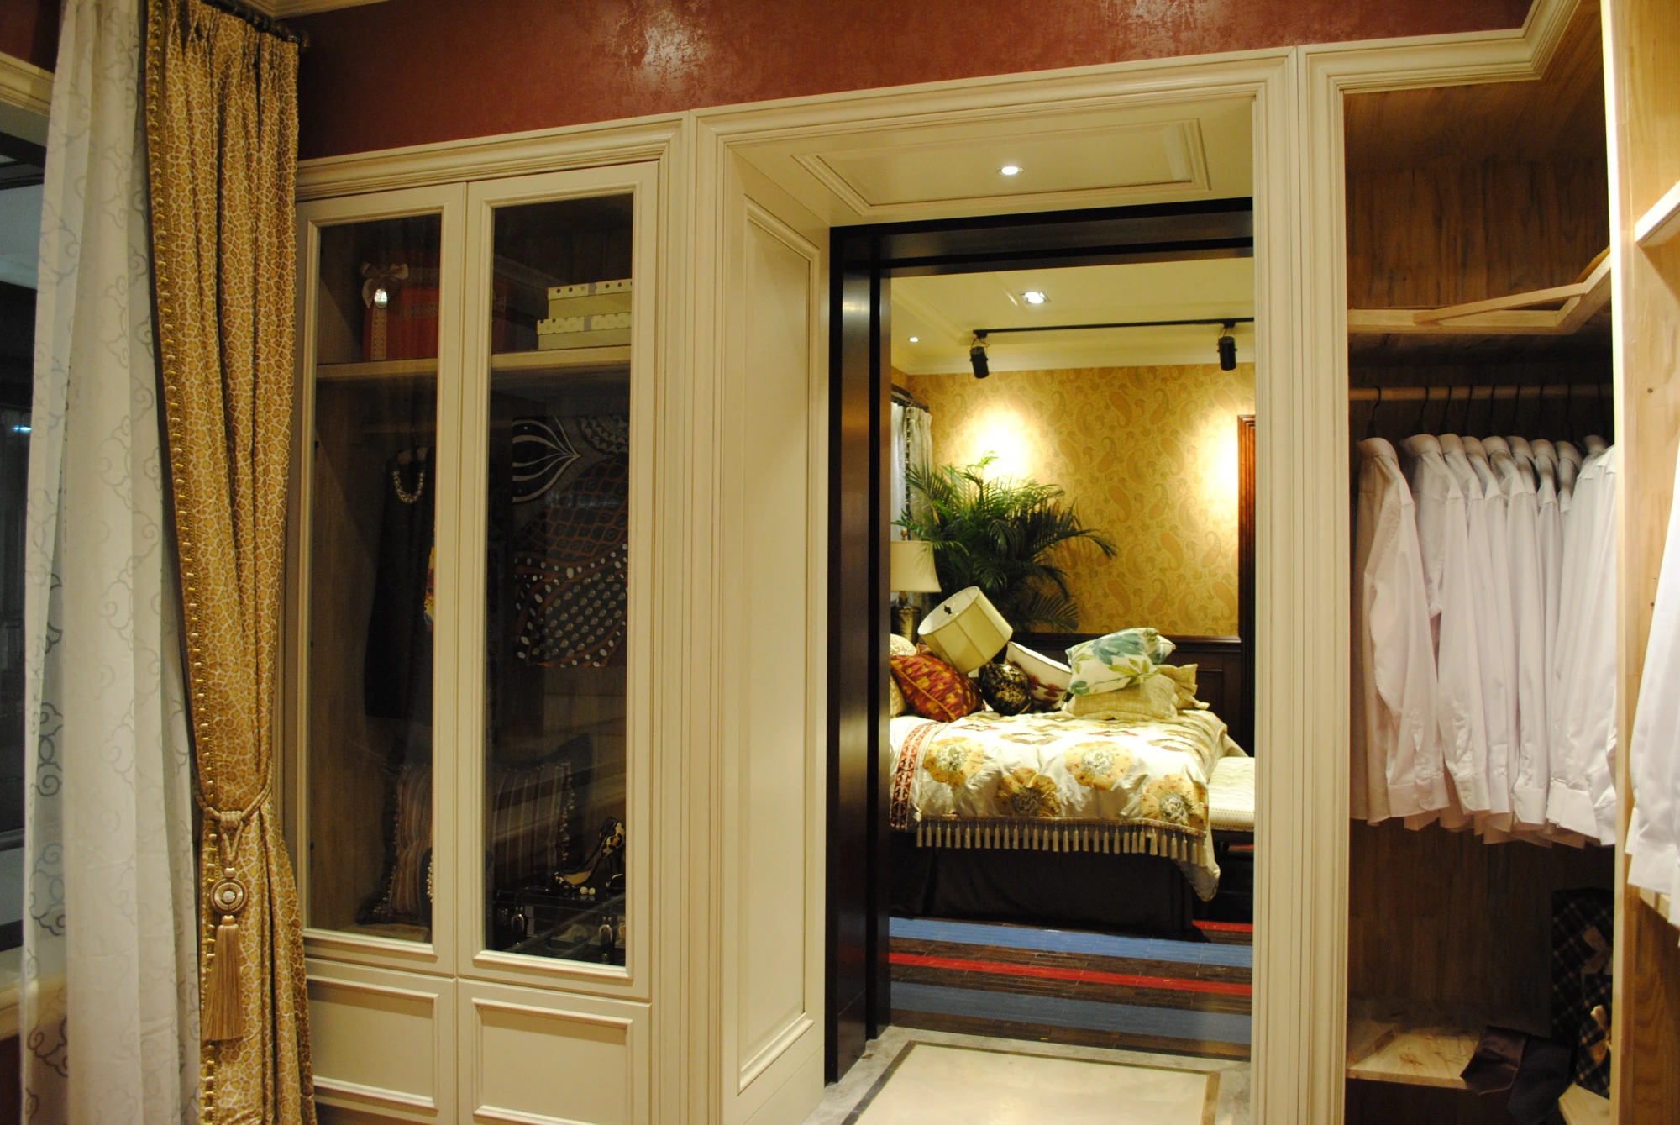
The corridor and doorway photographs show deep timber casings beside lighter paneled rooms. They document a transition in finish as well as a change in room.
Carry into a new brief
Include views through open doors in the brief. Specify how baseboard, architraves and wall-panel levels meet at each threshold.
The comparison reads photographs and drawings from the same project. It is a design reference, not a measured survey for a new site.
Pale rooms: align storage and wall frames.
The pale rooms provide two useful ways to organize a classical interior. One sitting-room view makes a decorative mantel the focus, while other views show framed wall panels, sconces and artwork behind the seating. The library uses a longer run of fitted bookcases and lower cabinets around the furniture. In both, the joinery belongs to the room elevation. Read the top line, baseboard line and spacing of vertical divisions before concentrating on molding detail. A new project should establish those levels from its own doors, windows and ceiling. The photographs do not identify the exact substrate, paint system or trim profile, so use samples and coordinated drawings to define those later.
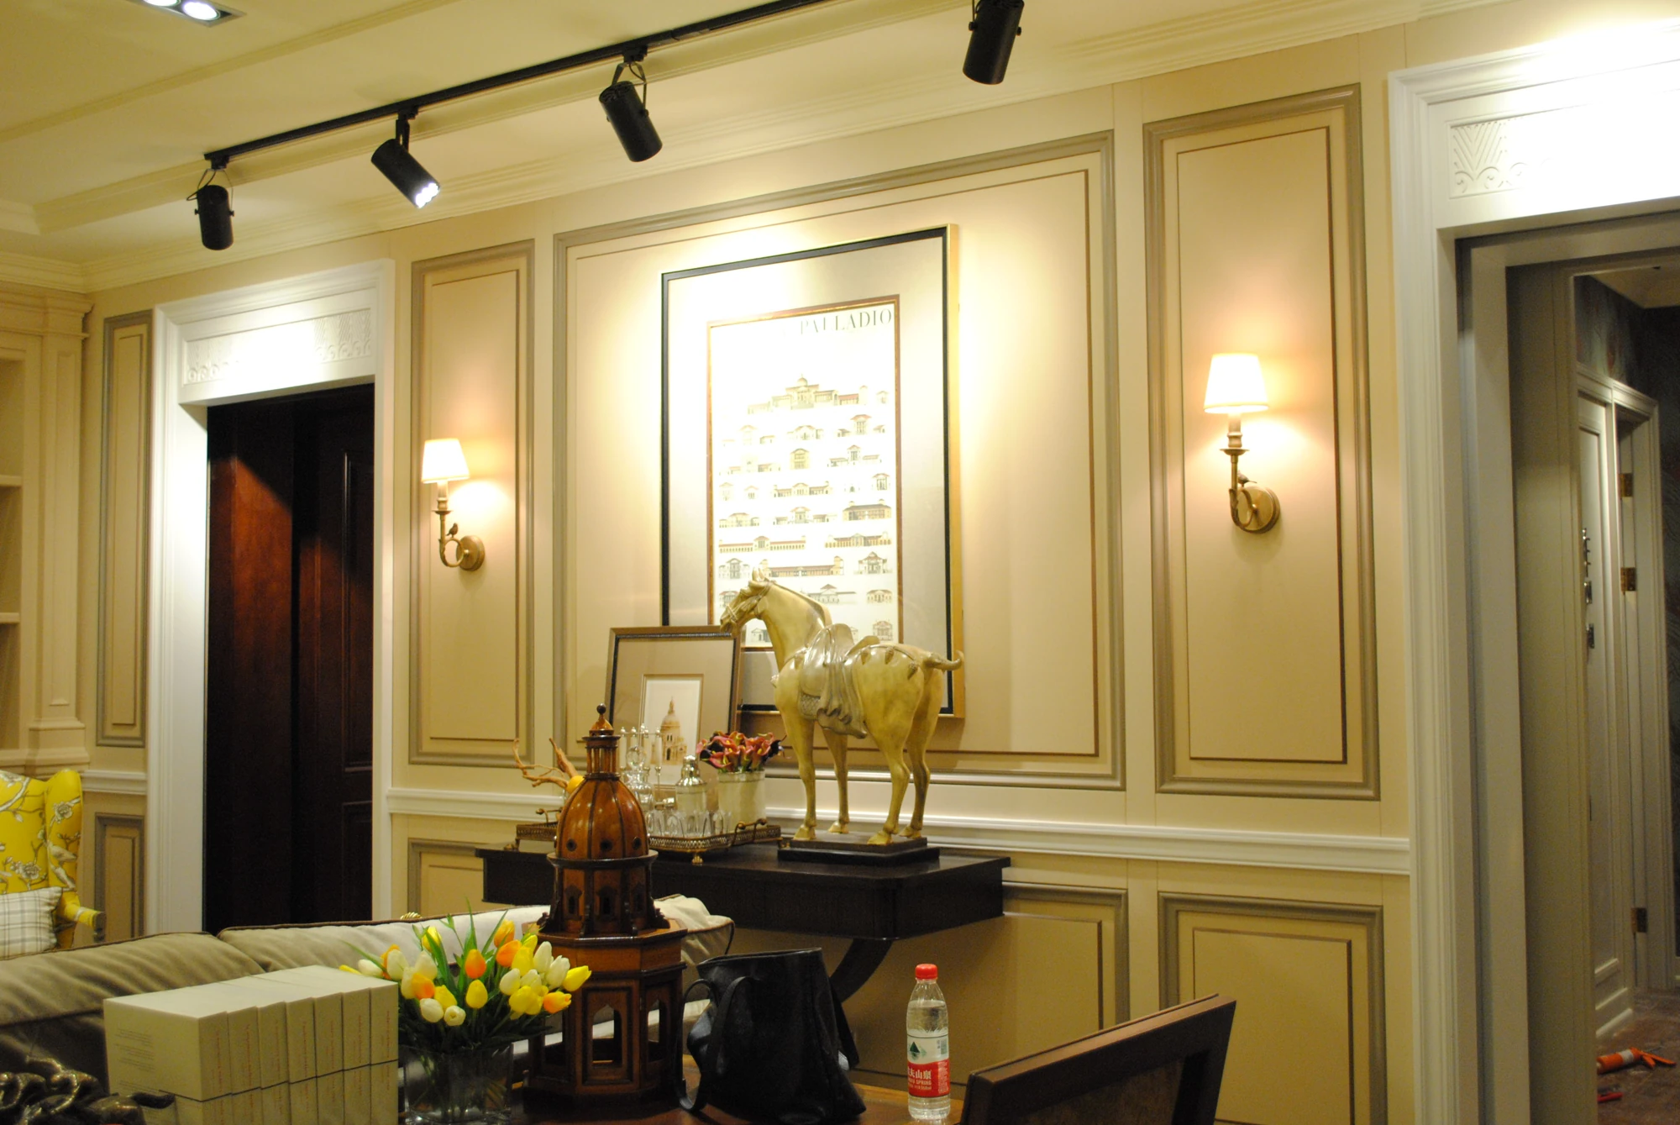
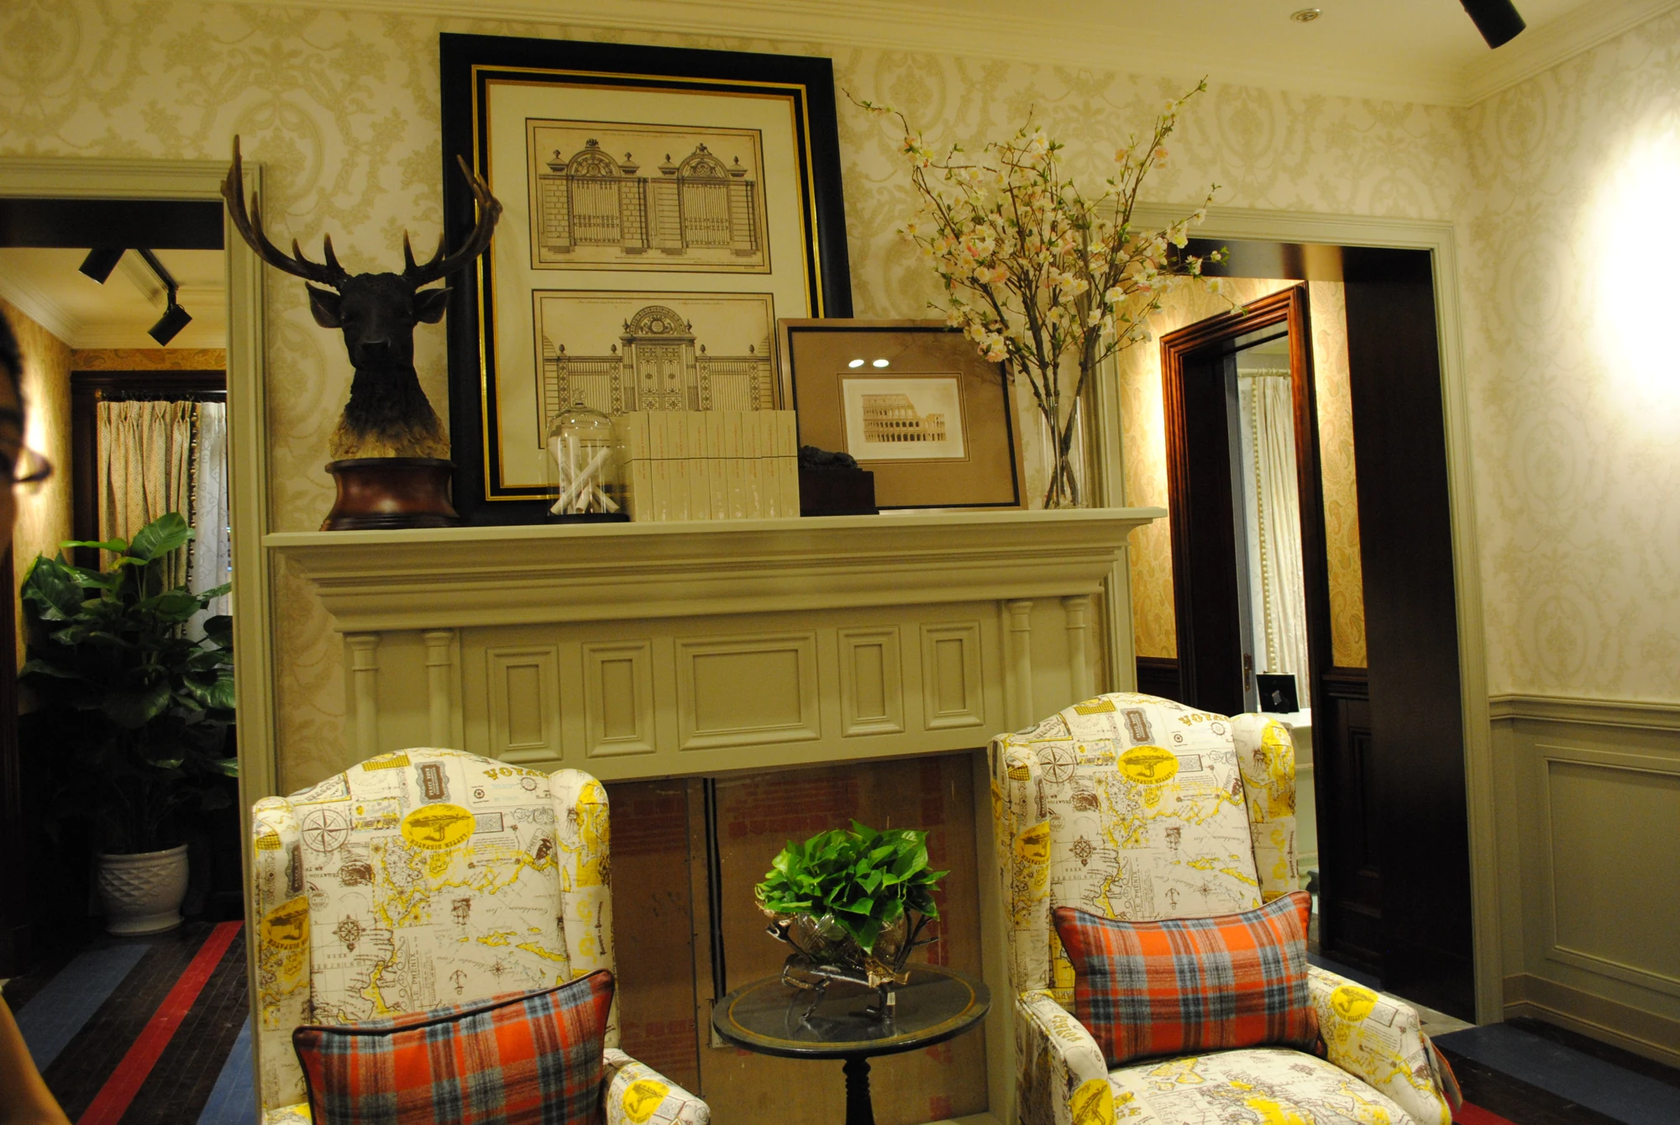


Thresholds: design the view between rooms.
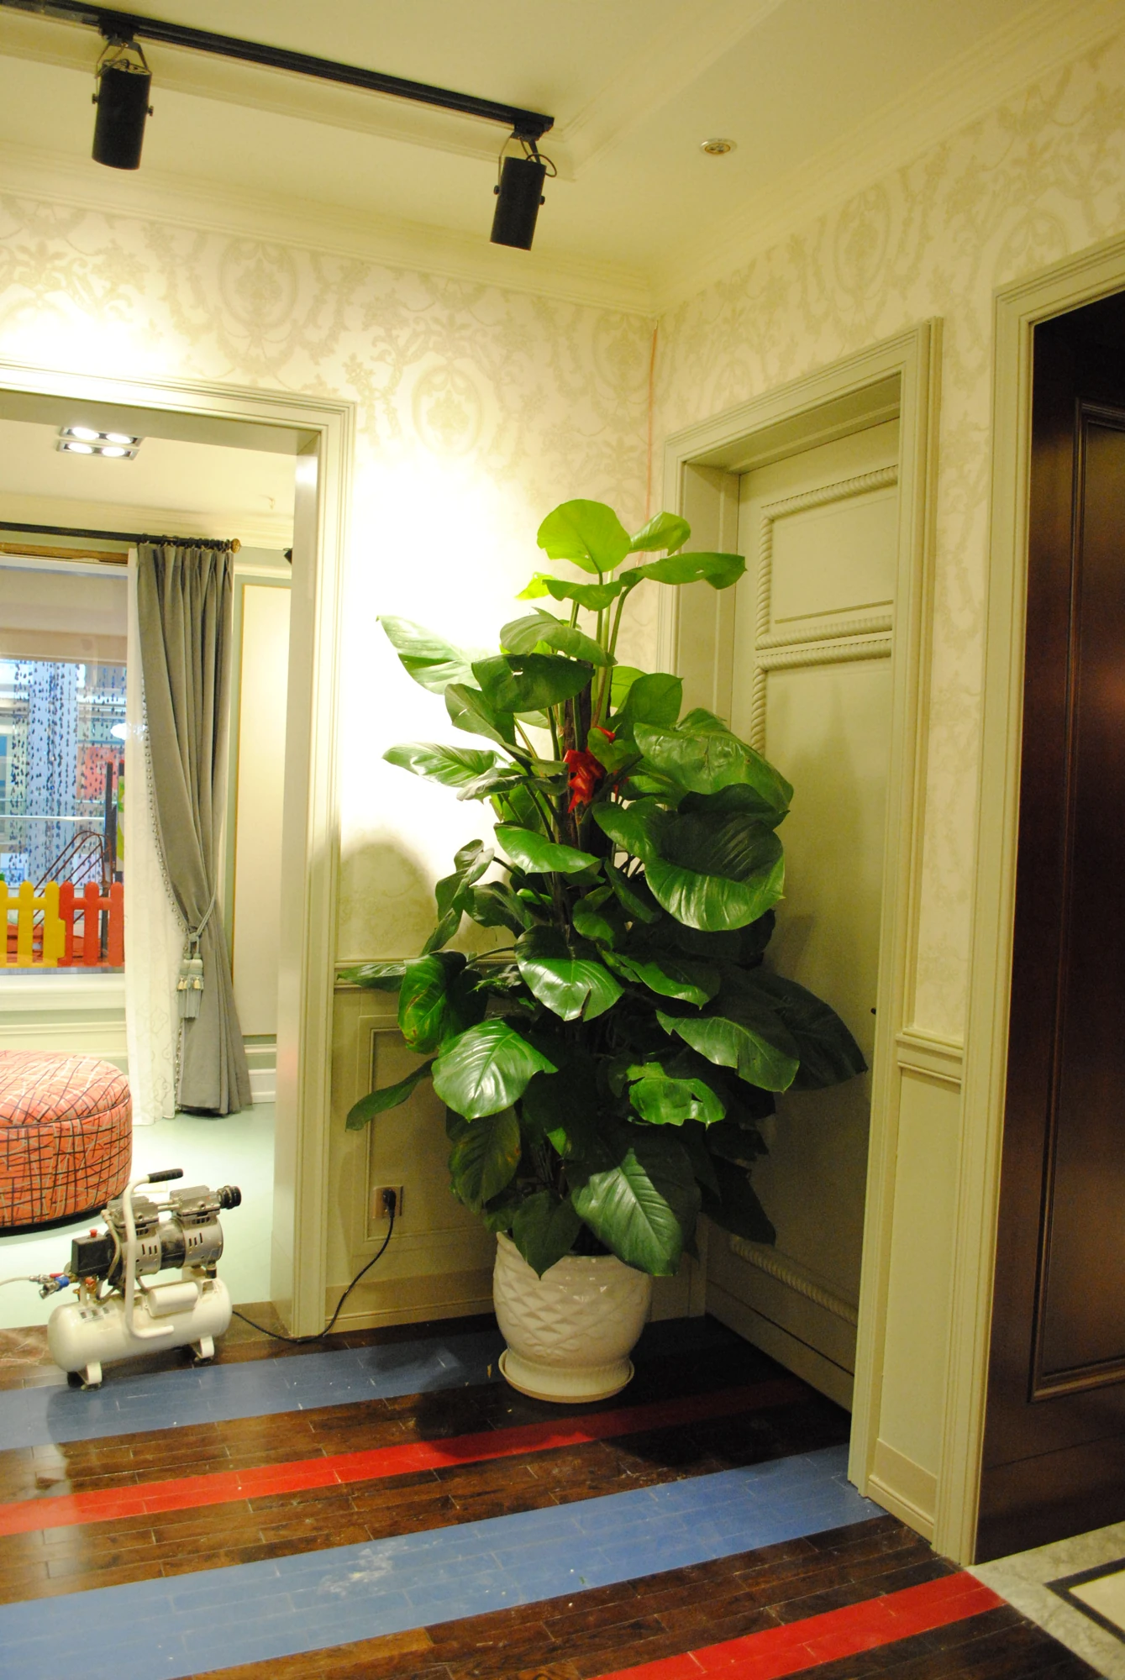
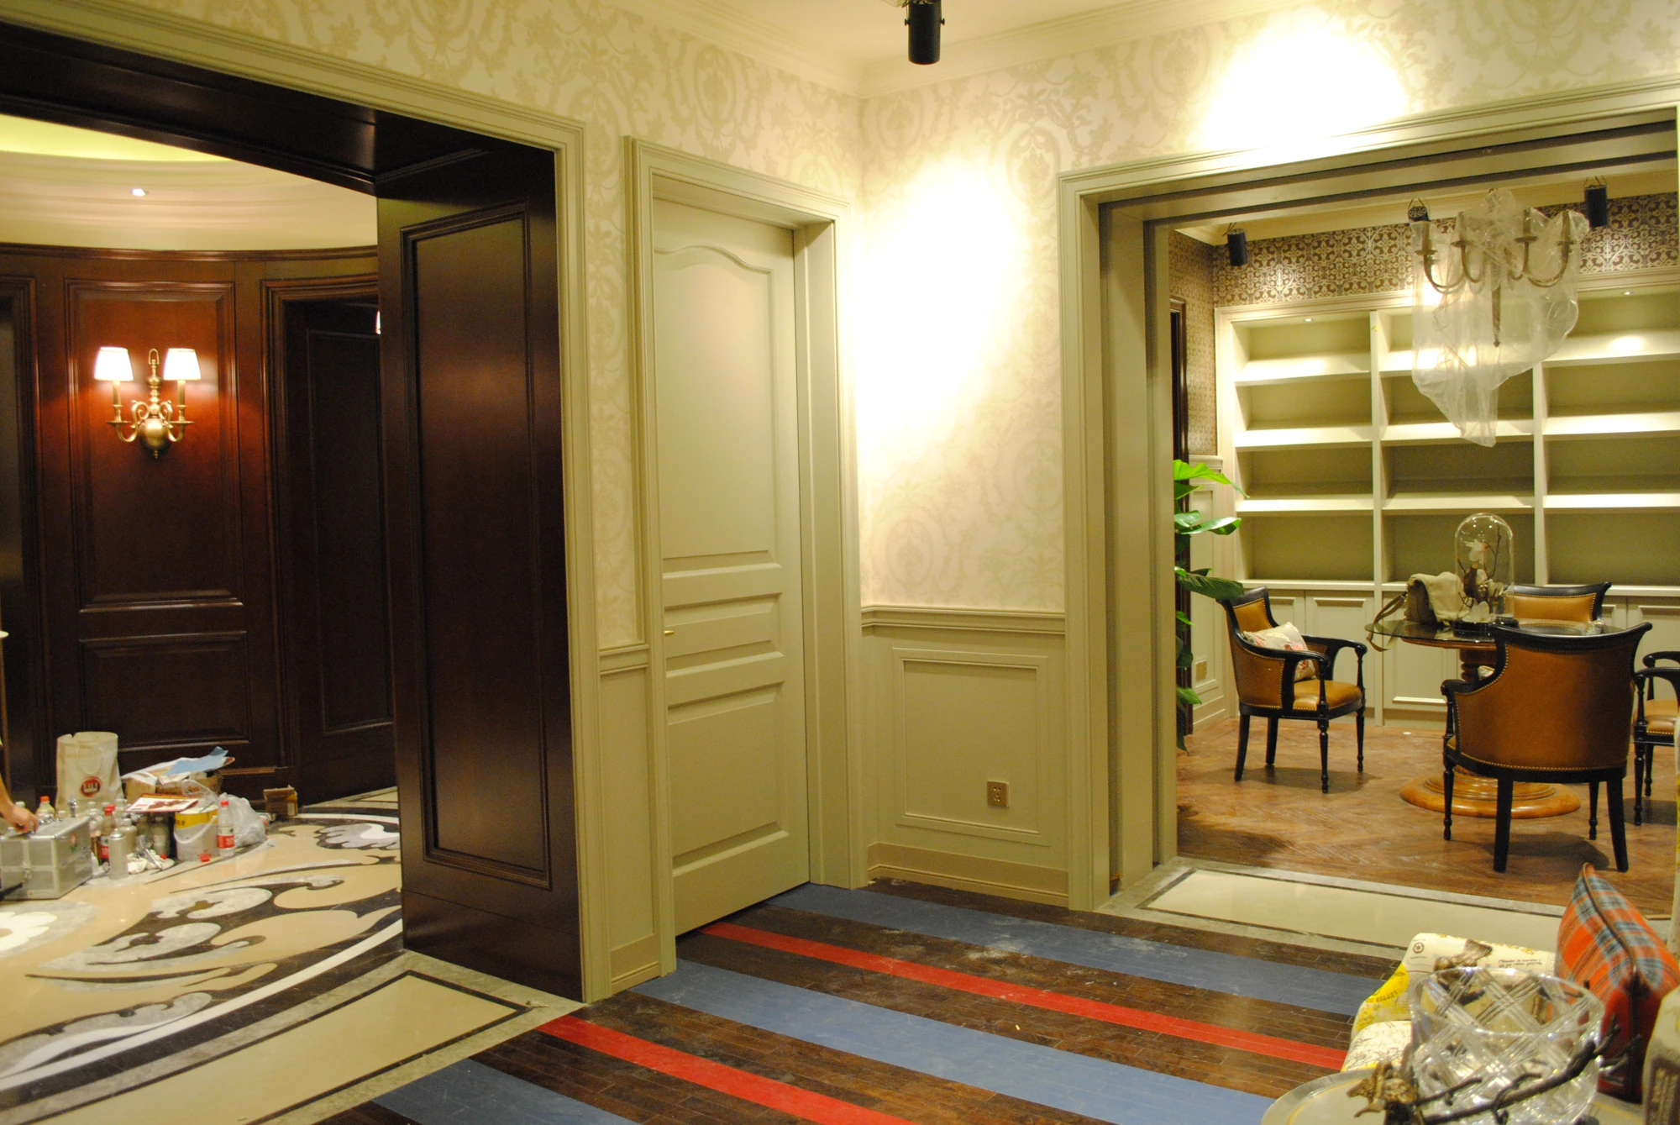
The darker circulation spaces reveal details that a front-on cabinet image can hide. Door casings have depth, panels return into openings, and some views look through one finished room into another. A finish change therefore needs a junction, not just two color swatches. A useful review set includes the approach to the doorway, the reveal and the view into the next room. Keep doors, wall panels, baseboard and cornices on the same coordination drawing. These photographs support discussion of composition and material contrast; they do not prove a particular fire, acoustic or impact performance.


Bedroom and wardrobe: separate atmosphere from storage.
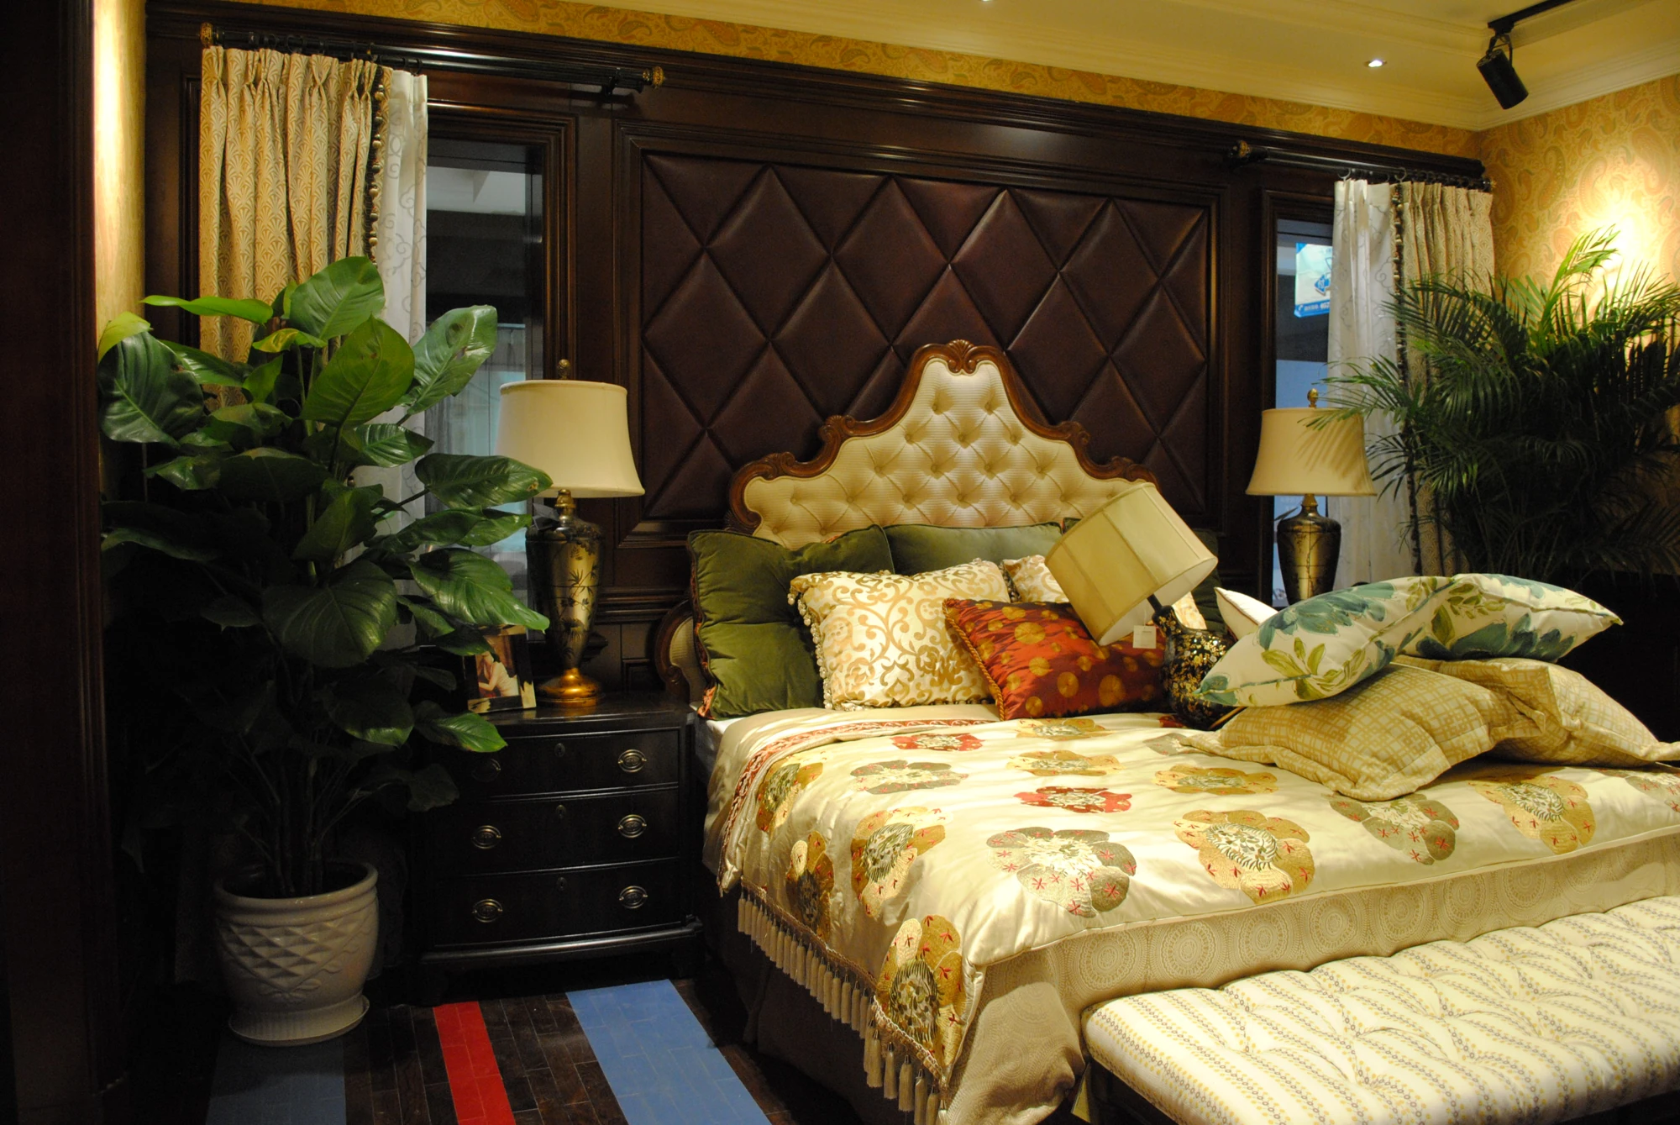
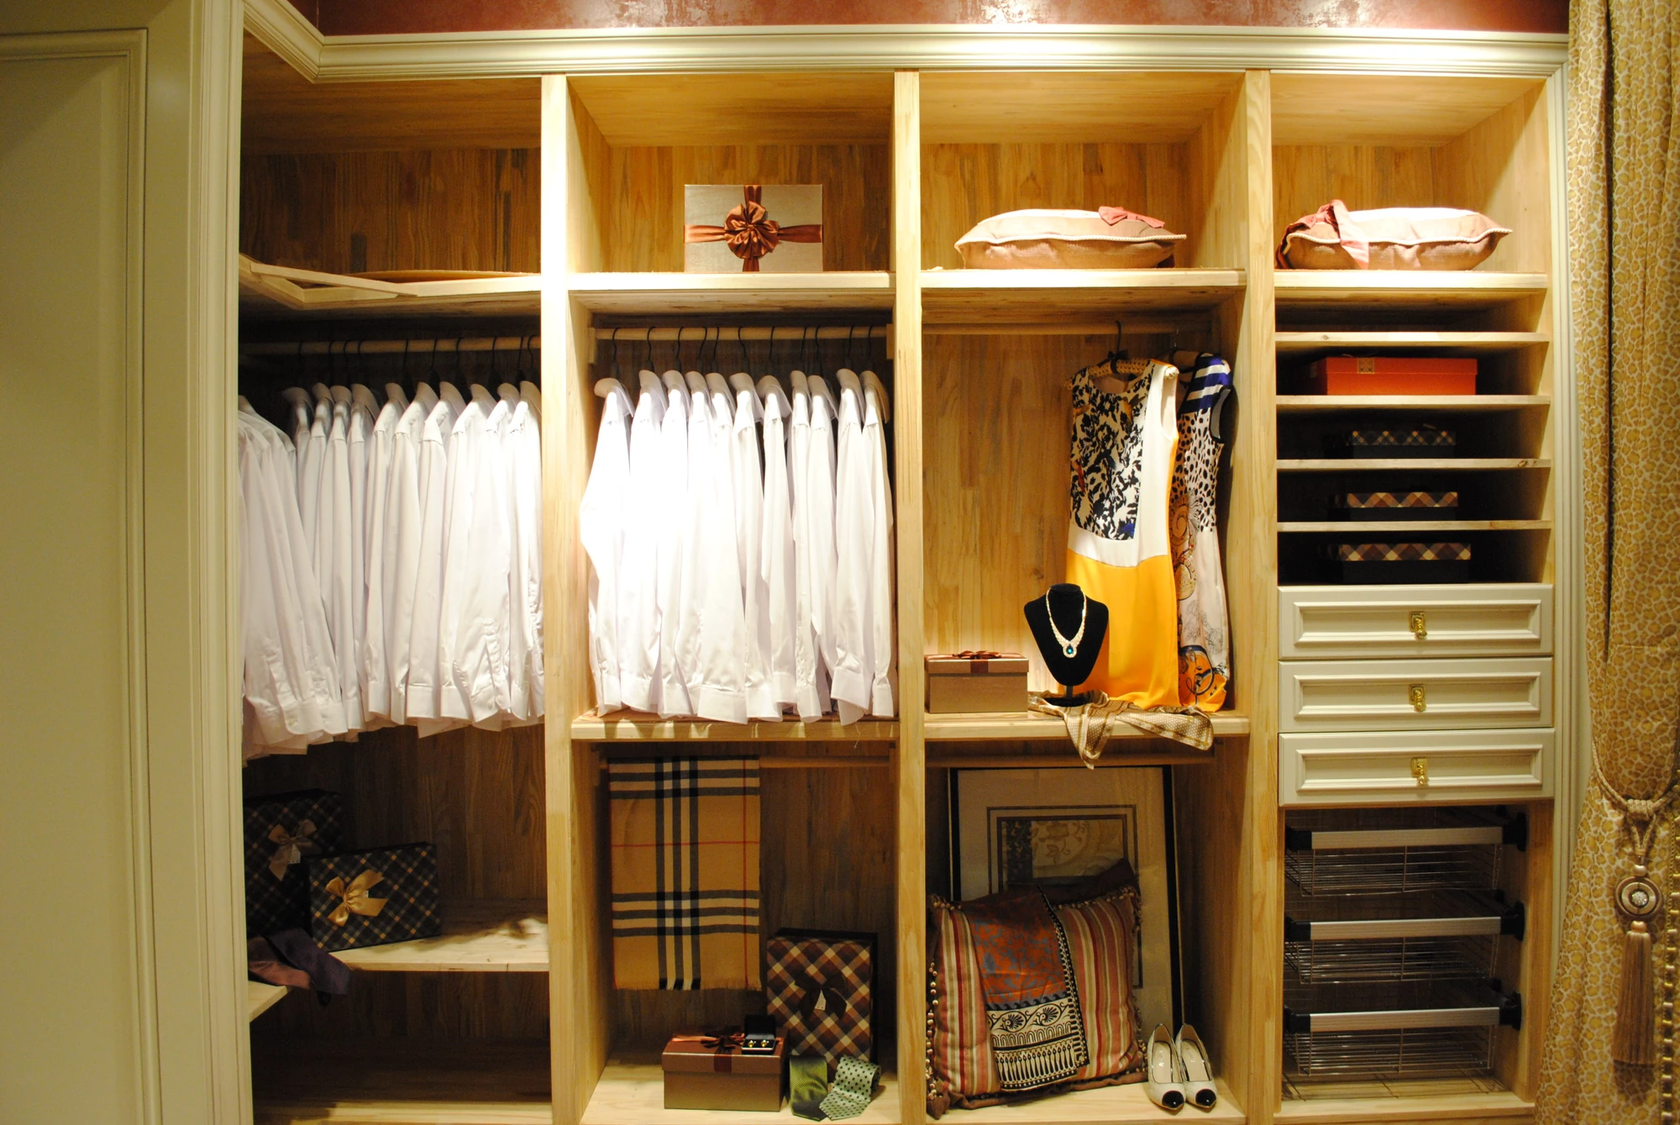
The bedroom and wardrobe show why the outside and inside of a fitted system need different decisions. Dark timber framing creates the bedroom atmosphere, while the wardrobe interior divides clothing, shoes and smaller items into practical bays. Compare hanging length, the height of reachable shelves and access to lower drawers with the intended user’s belongings. The glazed wardrobe enclosure also changes how much of the interior is visible from the bedroom. For a new brief, decide whether the storage should be part of the room display or visually quiet when closed. Confirm the actual hardware, lighting access and ventilation arrangement for the proposed system.

Project record and design use.
- Location
- Huzhou, China
- Project type
- Partner showroom
- Rooms shown
- Shared hall and circulation; family sitting room; consultation/library room; bedroom; walk-in wardrobe. The two CAD extracts cover the consultation and family-room zones, not the whole showroom.
- Production
- Arcaya partner factory
- Drawing and image set
- 2 original regional drawings and 17 project photographs
Arcaya coordinated this showroom project and placed the order; the cabinetry and wall systems were produced by one of our partner factories in China. Photographs and drawings are from the Arcaya project archive and are used with our partner factory's permission.
Use the case to discuss spatial and joinery decisions. Confirm materials, samples, hardware, dimensions and local installation responsibilities for the actual project before ordering.