
Read the photographic record.
No floor plan is published for this home. Room names here follow the visible furniture, fittings and service areas; the article does not infer a measured route through the property.
This is a photo-led archival reference. No drawing or plan from another project is used.
English room guide
Open living and dining setting; kitchen and adjoining utility position; primary bedroom and low media cabinet; dressing passage; bathroom. No floor plan is published for this project, so exact circulation and room dimensions are not reconstructed.
No floor plan is published for this project. The reading follows the visible room settings and openings; it does not reconstruct dimensions or invent a complete circulation route.
Read the evidence together.
How do dining and living share a visual language?
Look for in the photographs
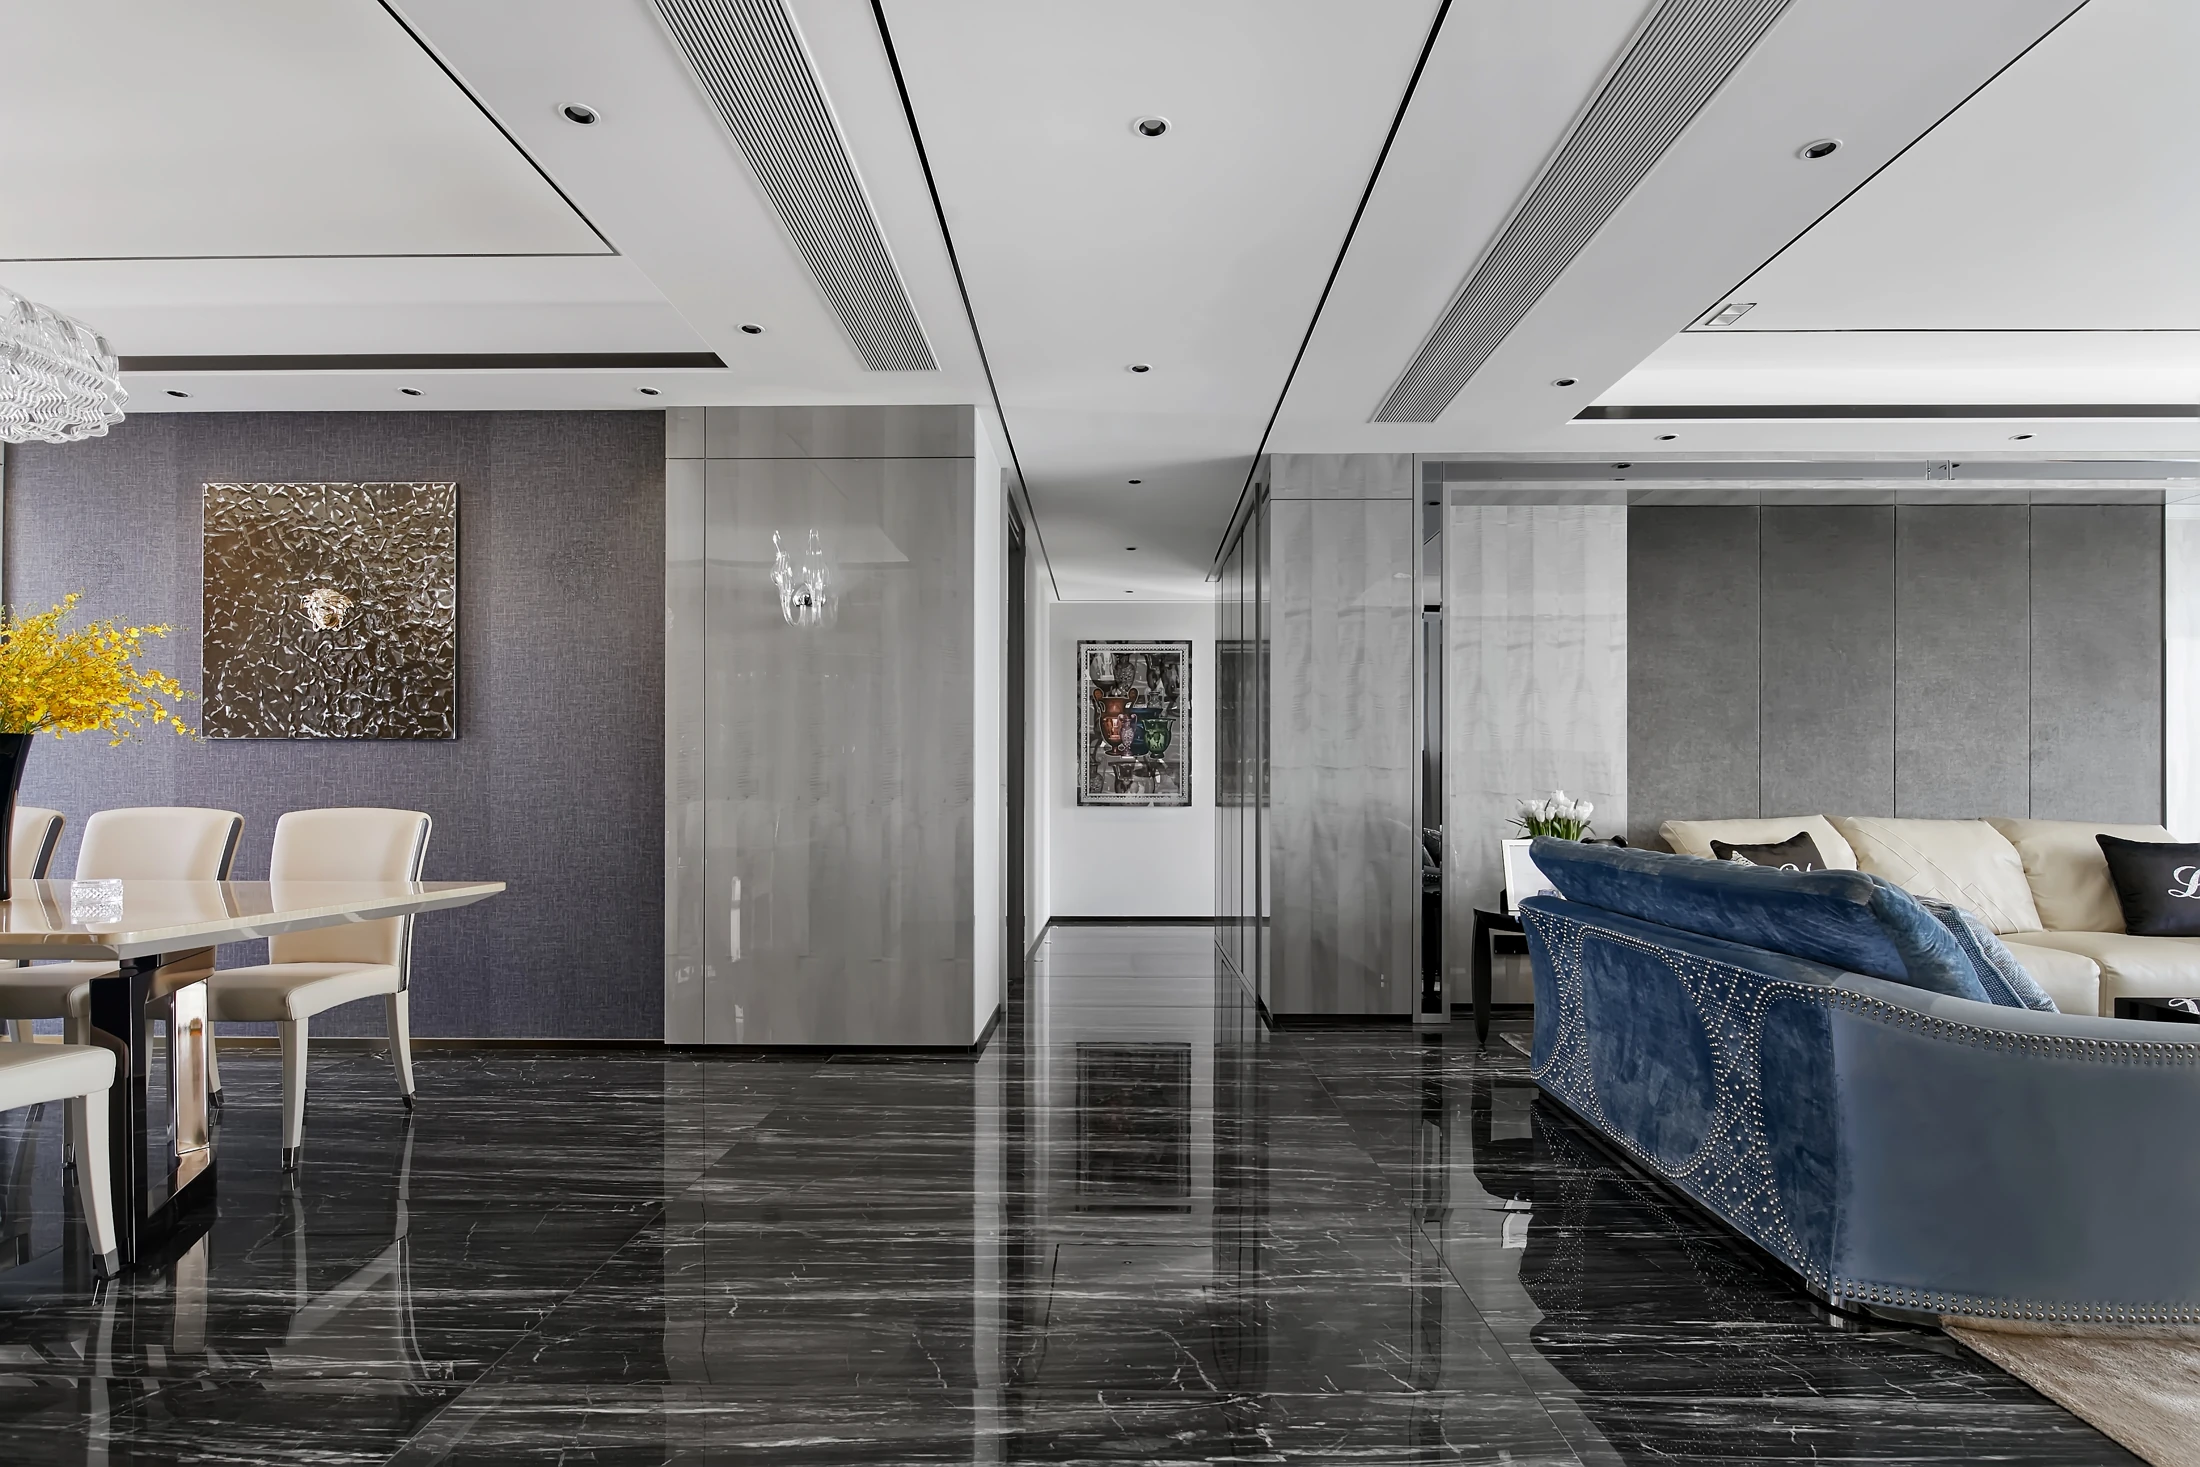
The same light-gray panel fields and dark accent surfaces appear across the public rooms, while the dining wall adds a glazed display function.
Carry into a new brief
Approve adjoining elevations, joint lines and sightlines together; do not infer substrates or product models from the photographs.
Which storage should stay open?
Look for in the photographs
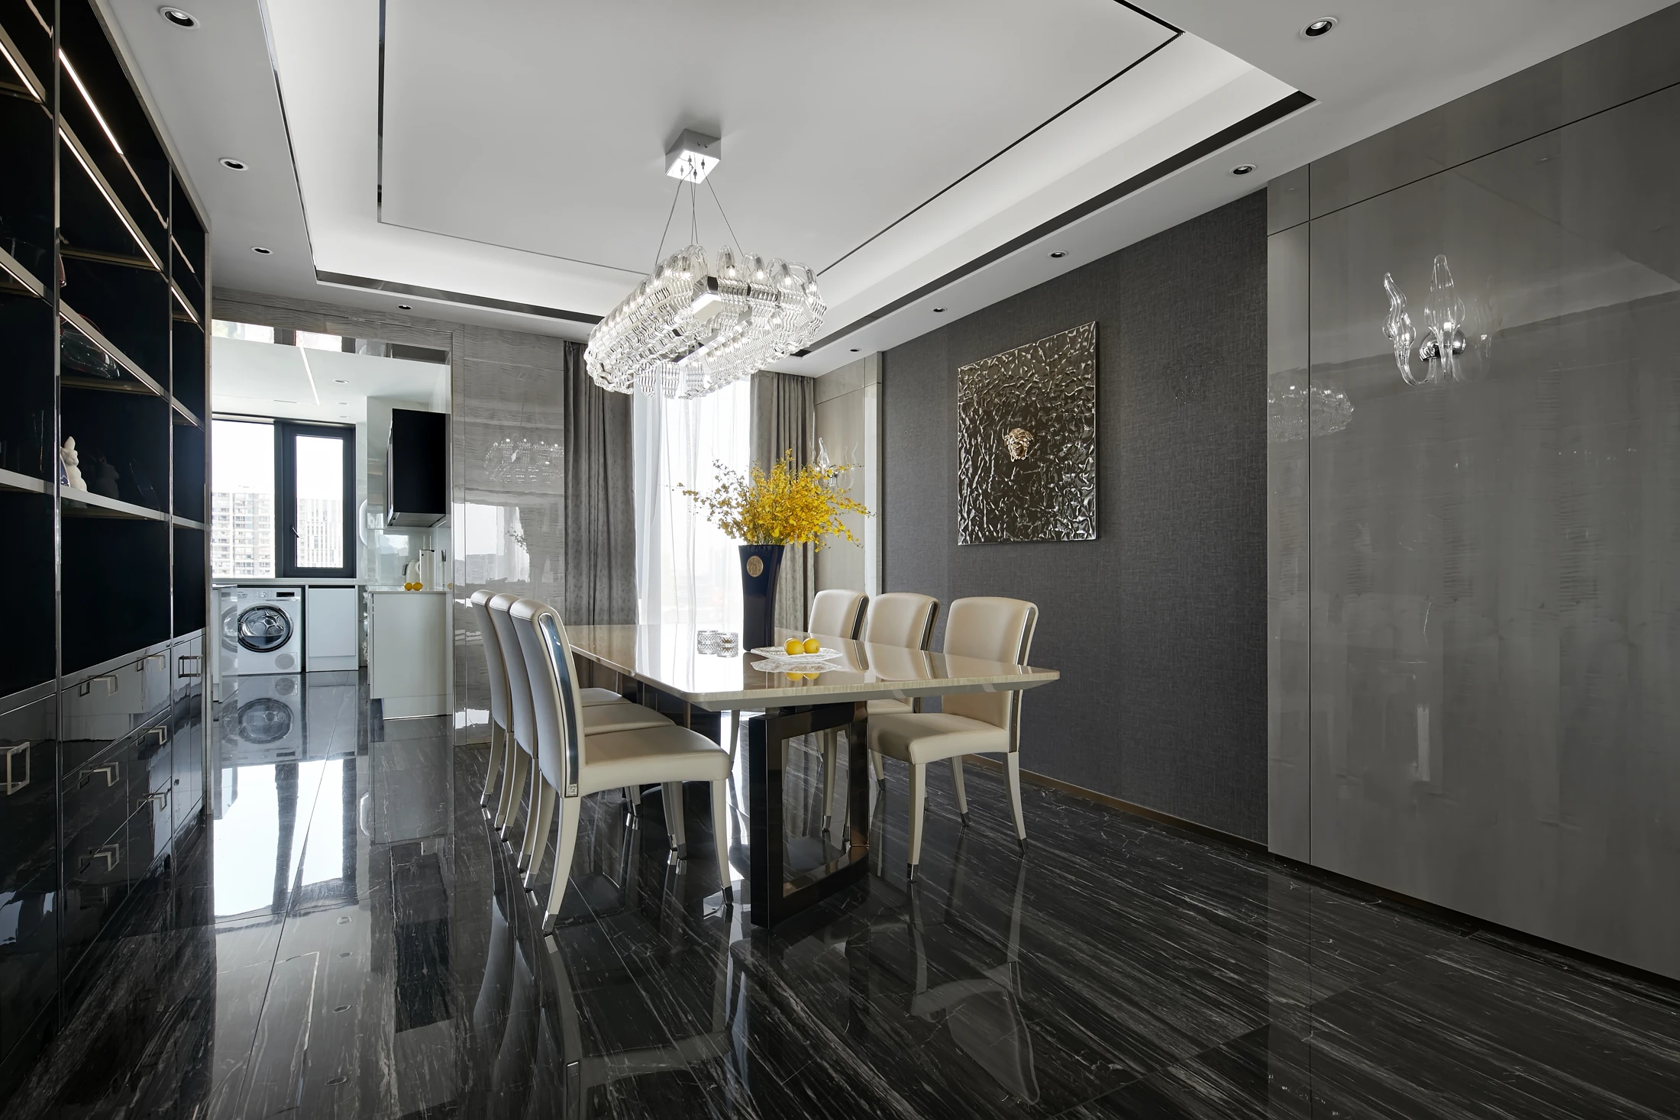
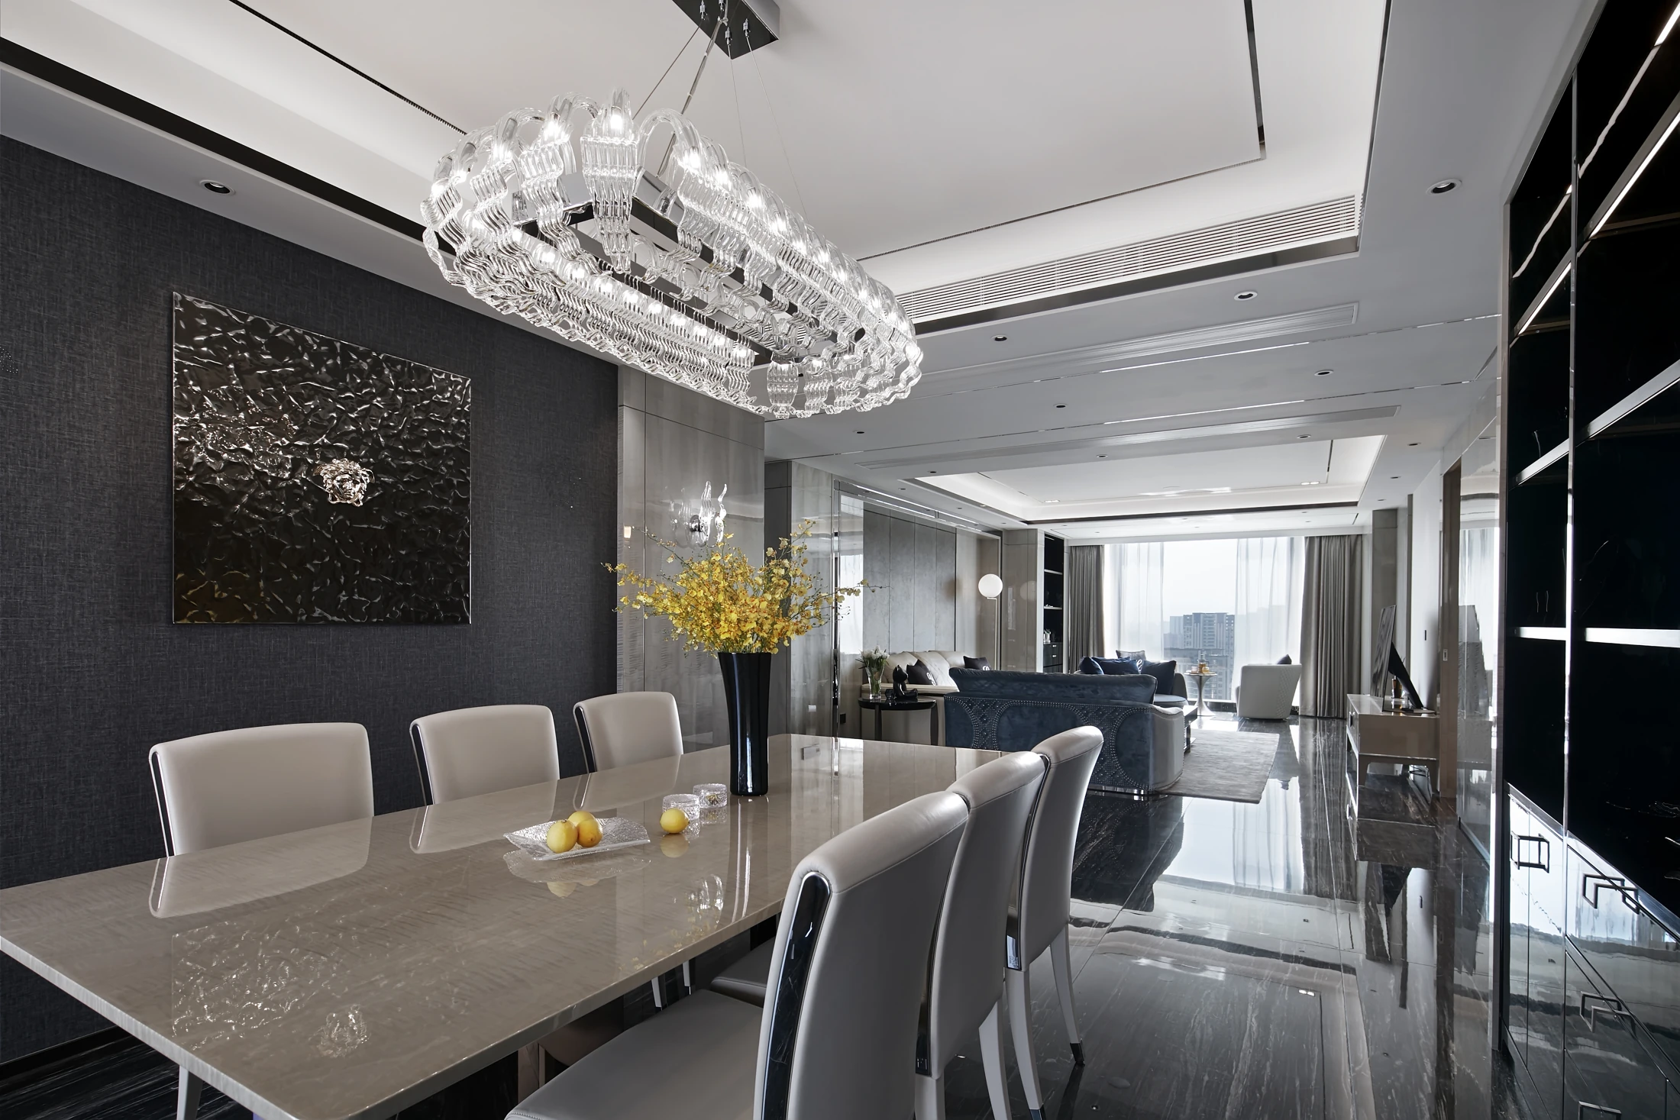
The dining display presents objects behind glazing; the living and bedroom zones use quieter closed or low cabinets.
Carry into a new brief
List the contents, access, lighting and maintenance requirements before fixing door types or interior divisions.
What changes in service and private rooms?
Look for in the photographs
The kitchen, dressing passage, bathroom and bedroom answer different use cases despite the related palette.
Carry into a new brief
Prepare separate measured plans, appliance and plumbing interfaces, clothing inventory and wet-area material decisions for an actual project.
The comparison reads photographs and drawings from the same project. It is a design reference, not a measured survey for a new site.
Public rooms: the wall is part of the room.
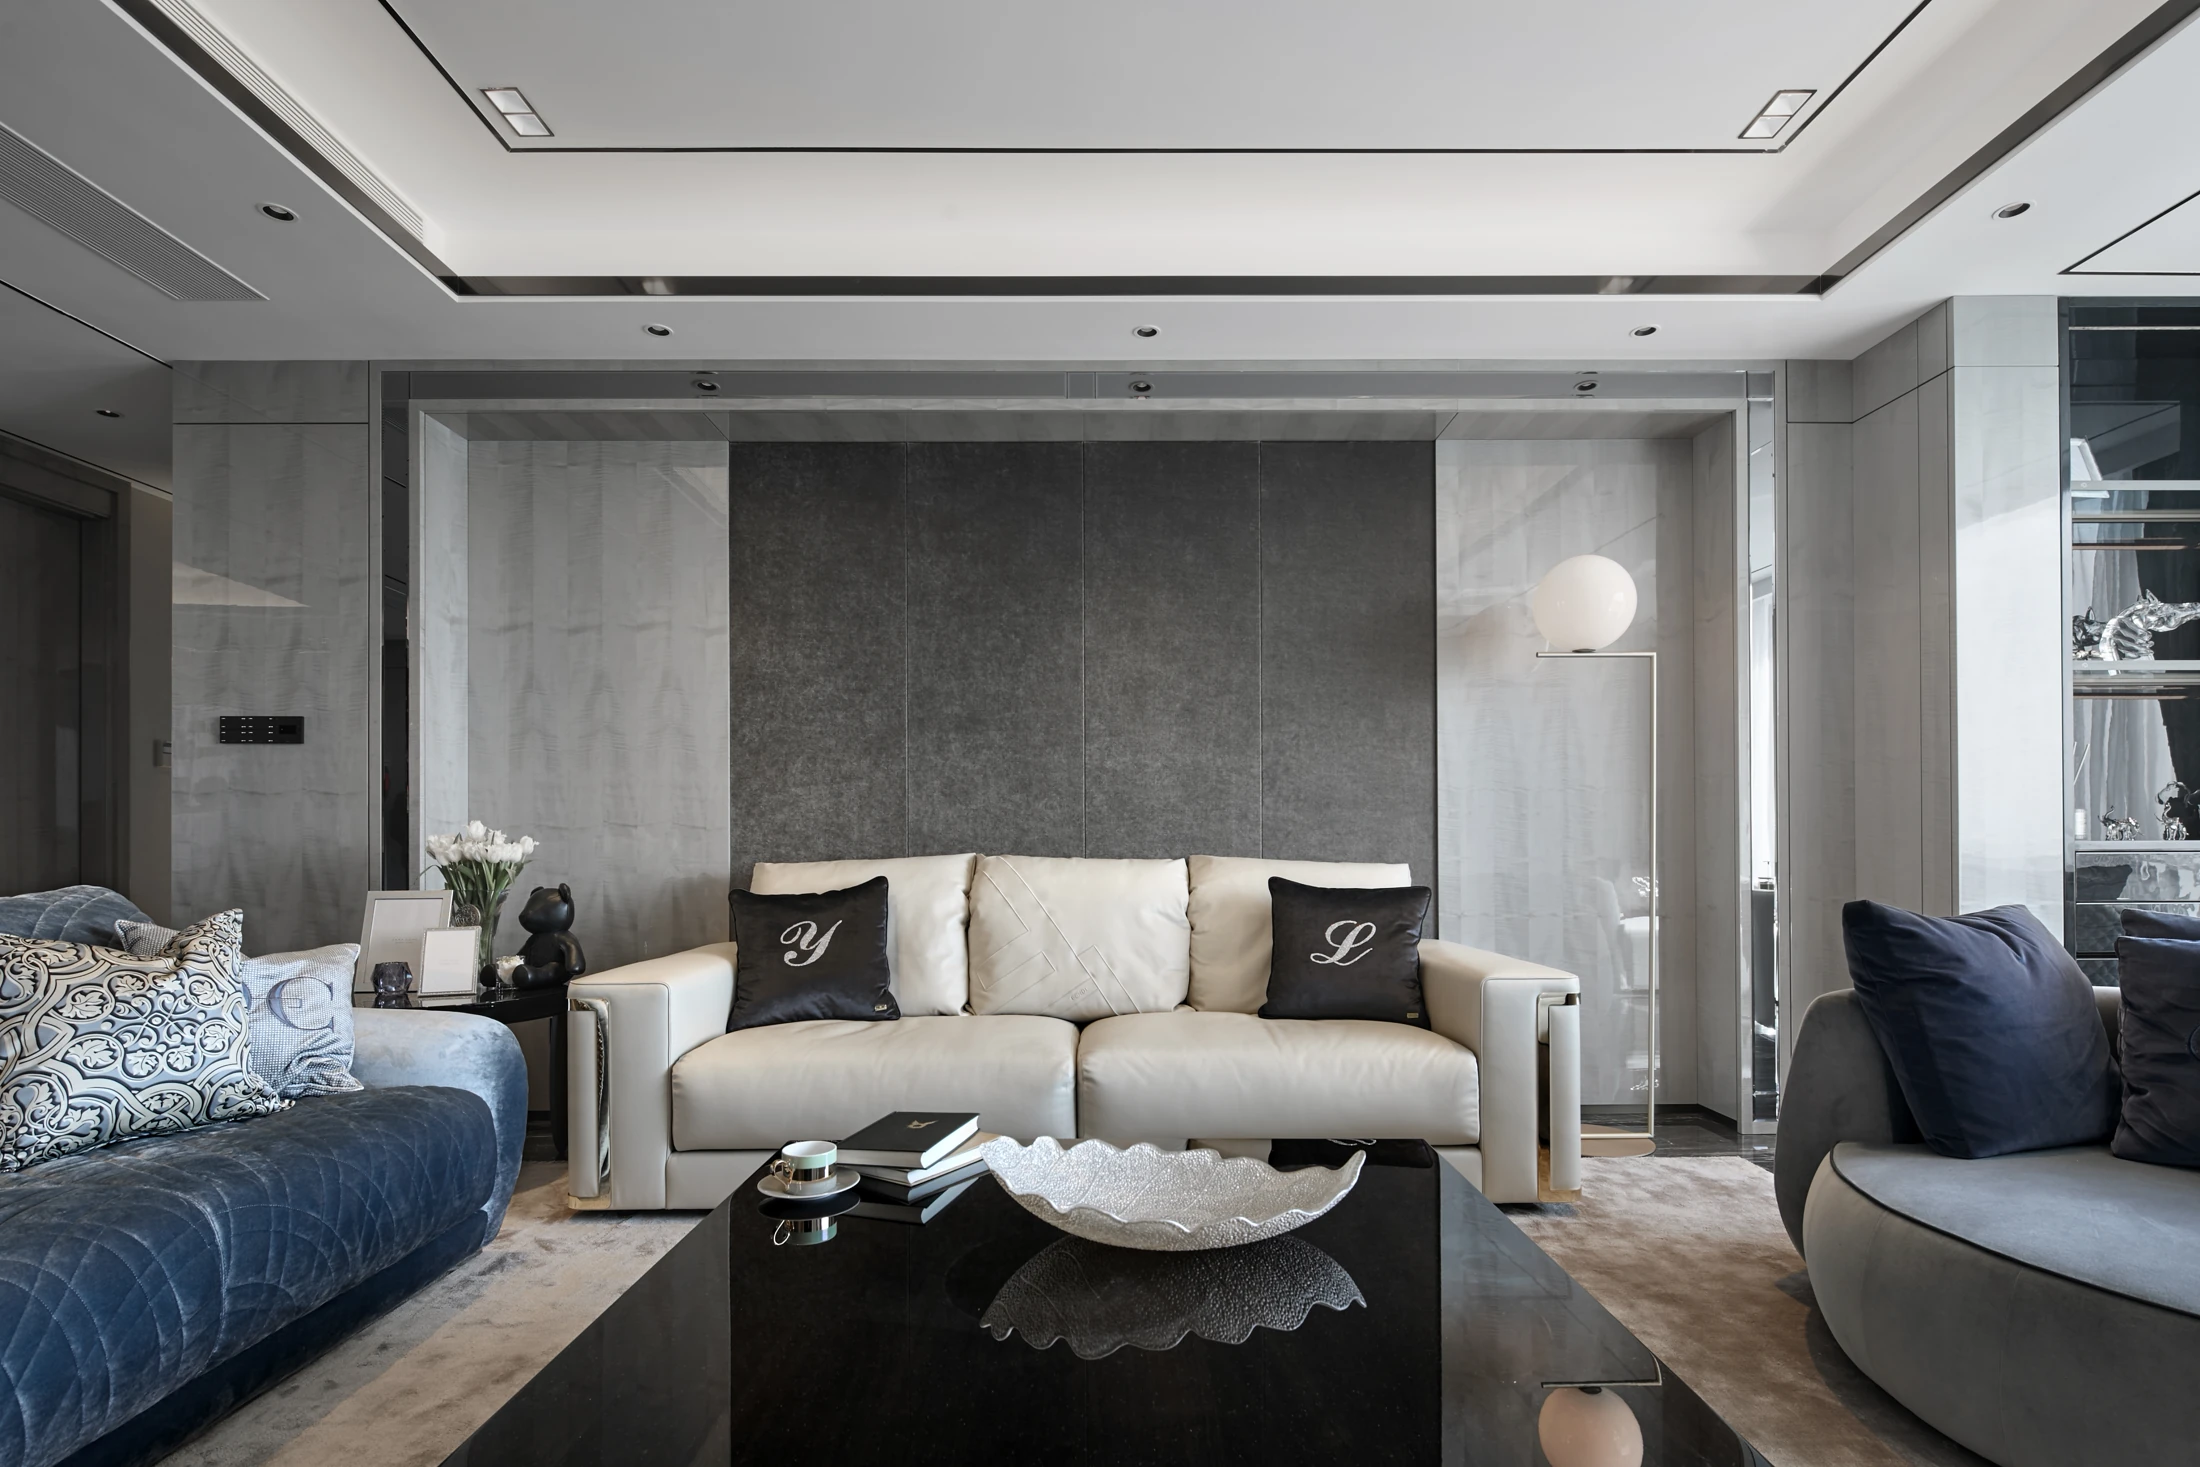
The wide living views show a darker center panel contained by paler vertical fields. Blue seating gives the composition energy without changing the joinery logic. From the dining edge, broad panels carry the eye back into the room. This is an example of why a panel and cabinet scheme should be reviewed in long views as well as close samples. The photographs do not reveal backing construction, fixing method or material grade.
Dining and display: decide what deserves the light.
The dining table sits beside a dark glazed display wall. A second view looks through to the living room, and a third is closer to the cabinet. Together they show a transition between highly visible objects and quiet wall planes. A new brief should decide which objects are displayed, which are hidden, and how light and access will work. No lamp, glass or hardware specification is established by the image set.


Bedroom and dressing: external calm, internal purpose.
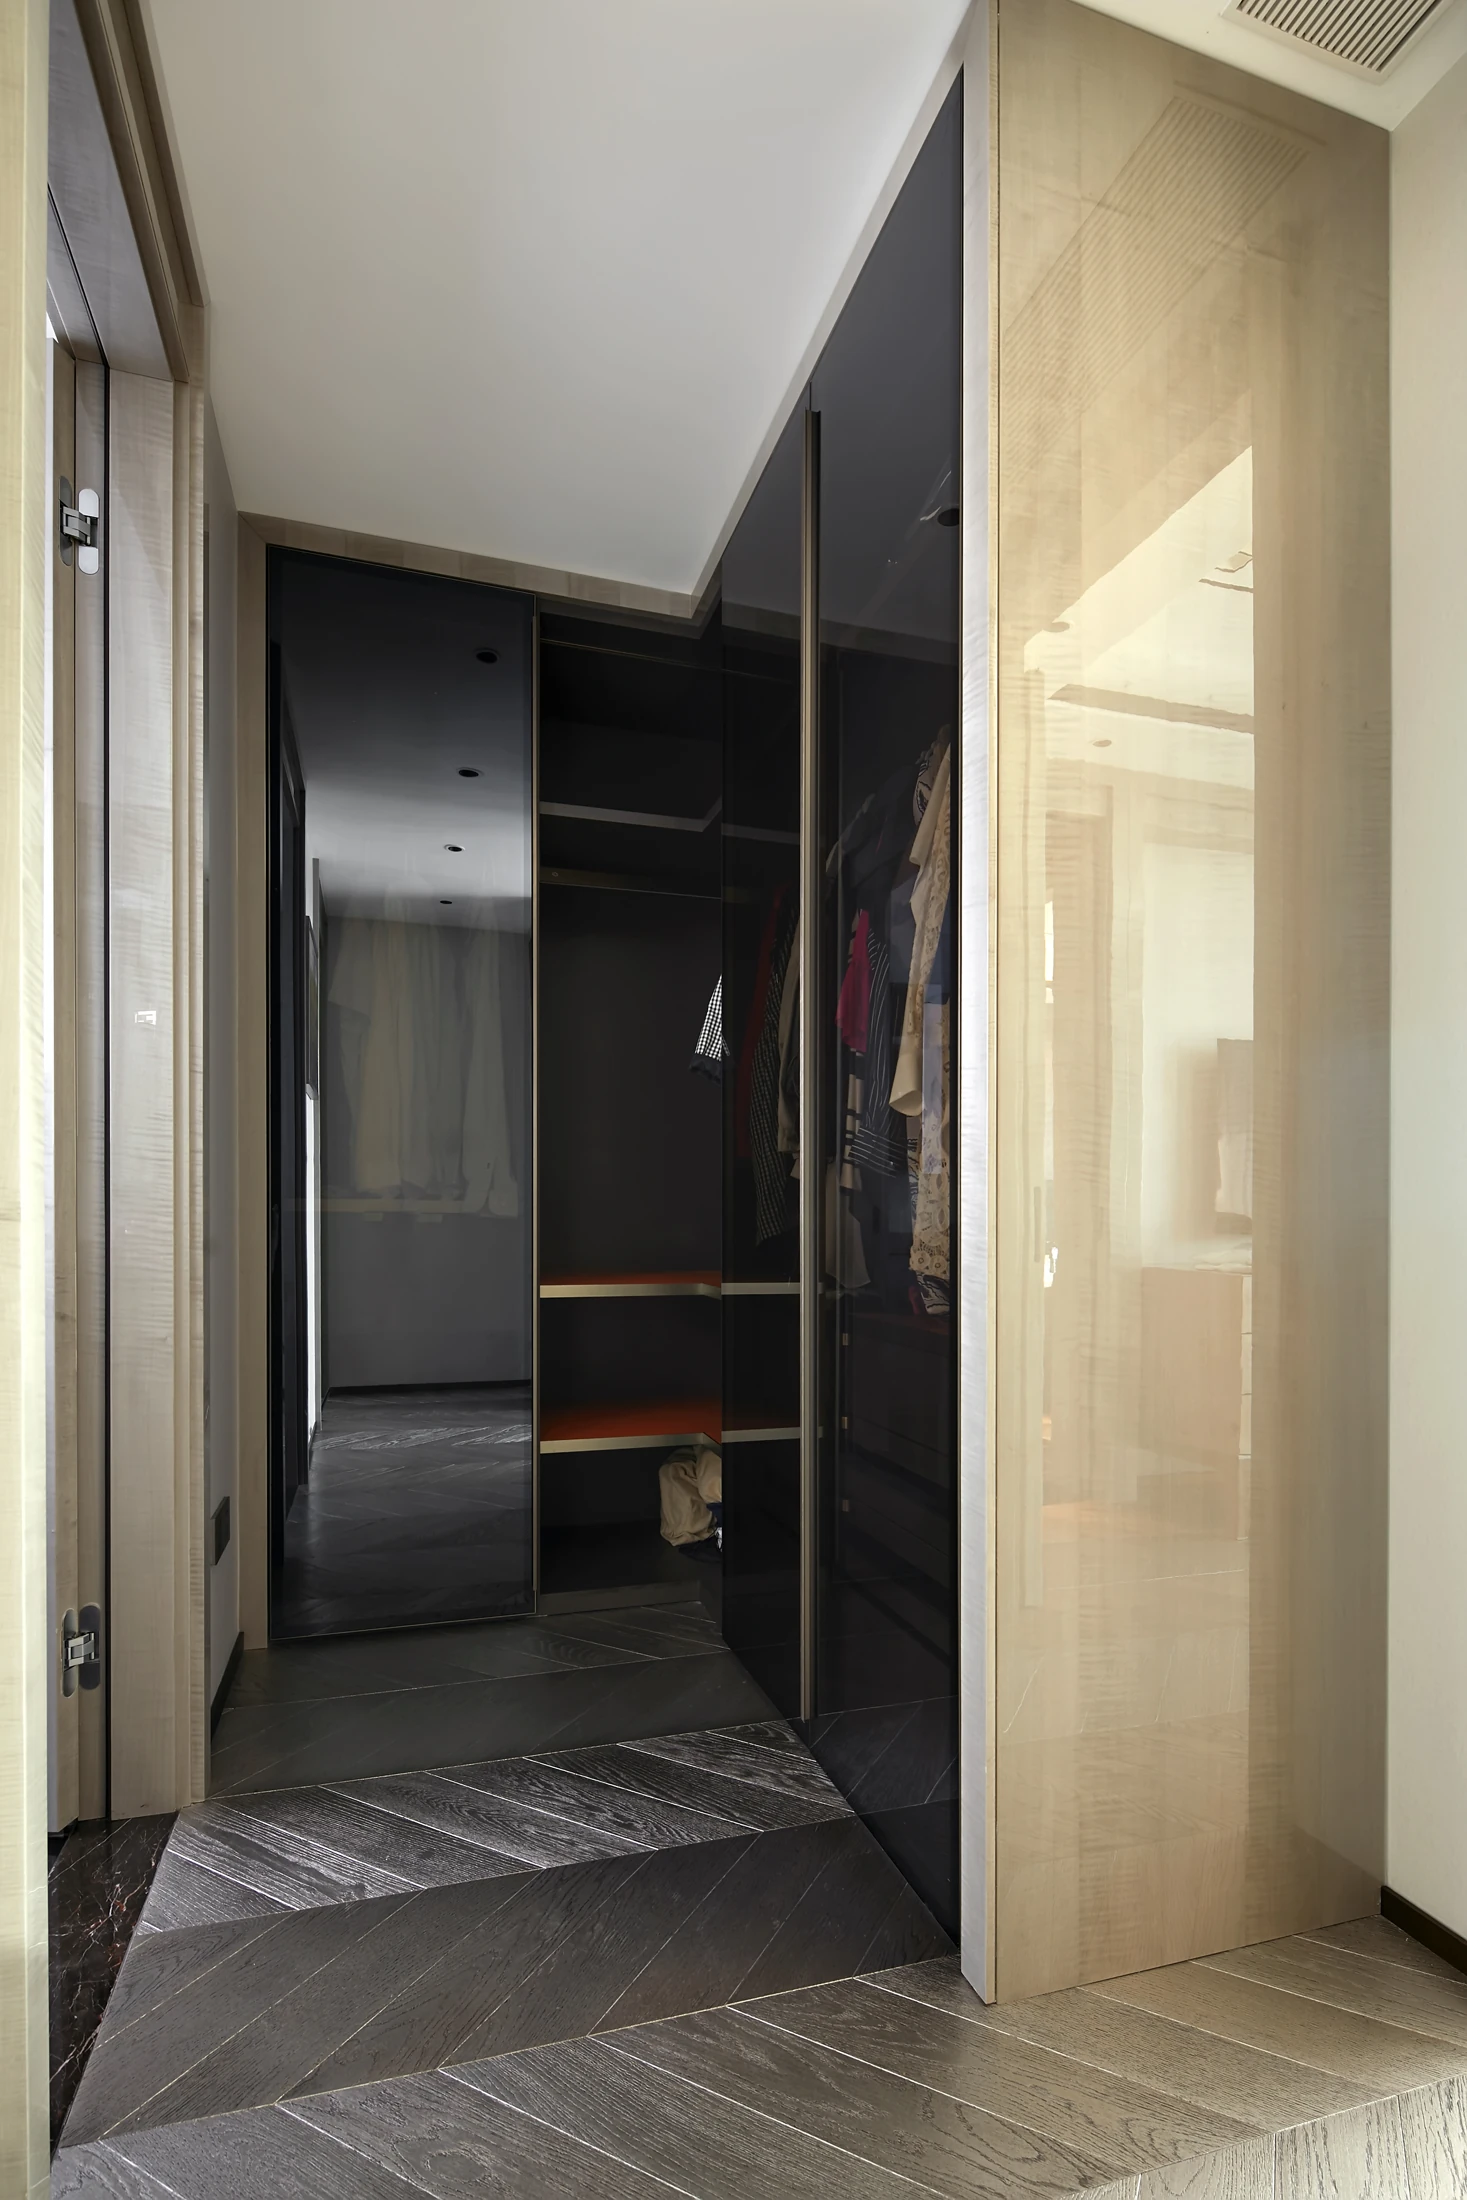
The bedroom uses a pale headboard field and low bedside storage. On the opposite side, a low cabinet sits beneath the television. The dressing passage reveals darker doors and open storage. Their functions differ even though the palette connects them. A new project needs a clothing inventory, measured clearances and a fitting schedule before the wardrobe can be specified.


Kitchen and bathroom: design meets services.
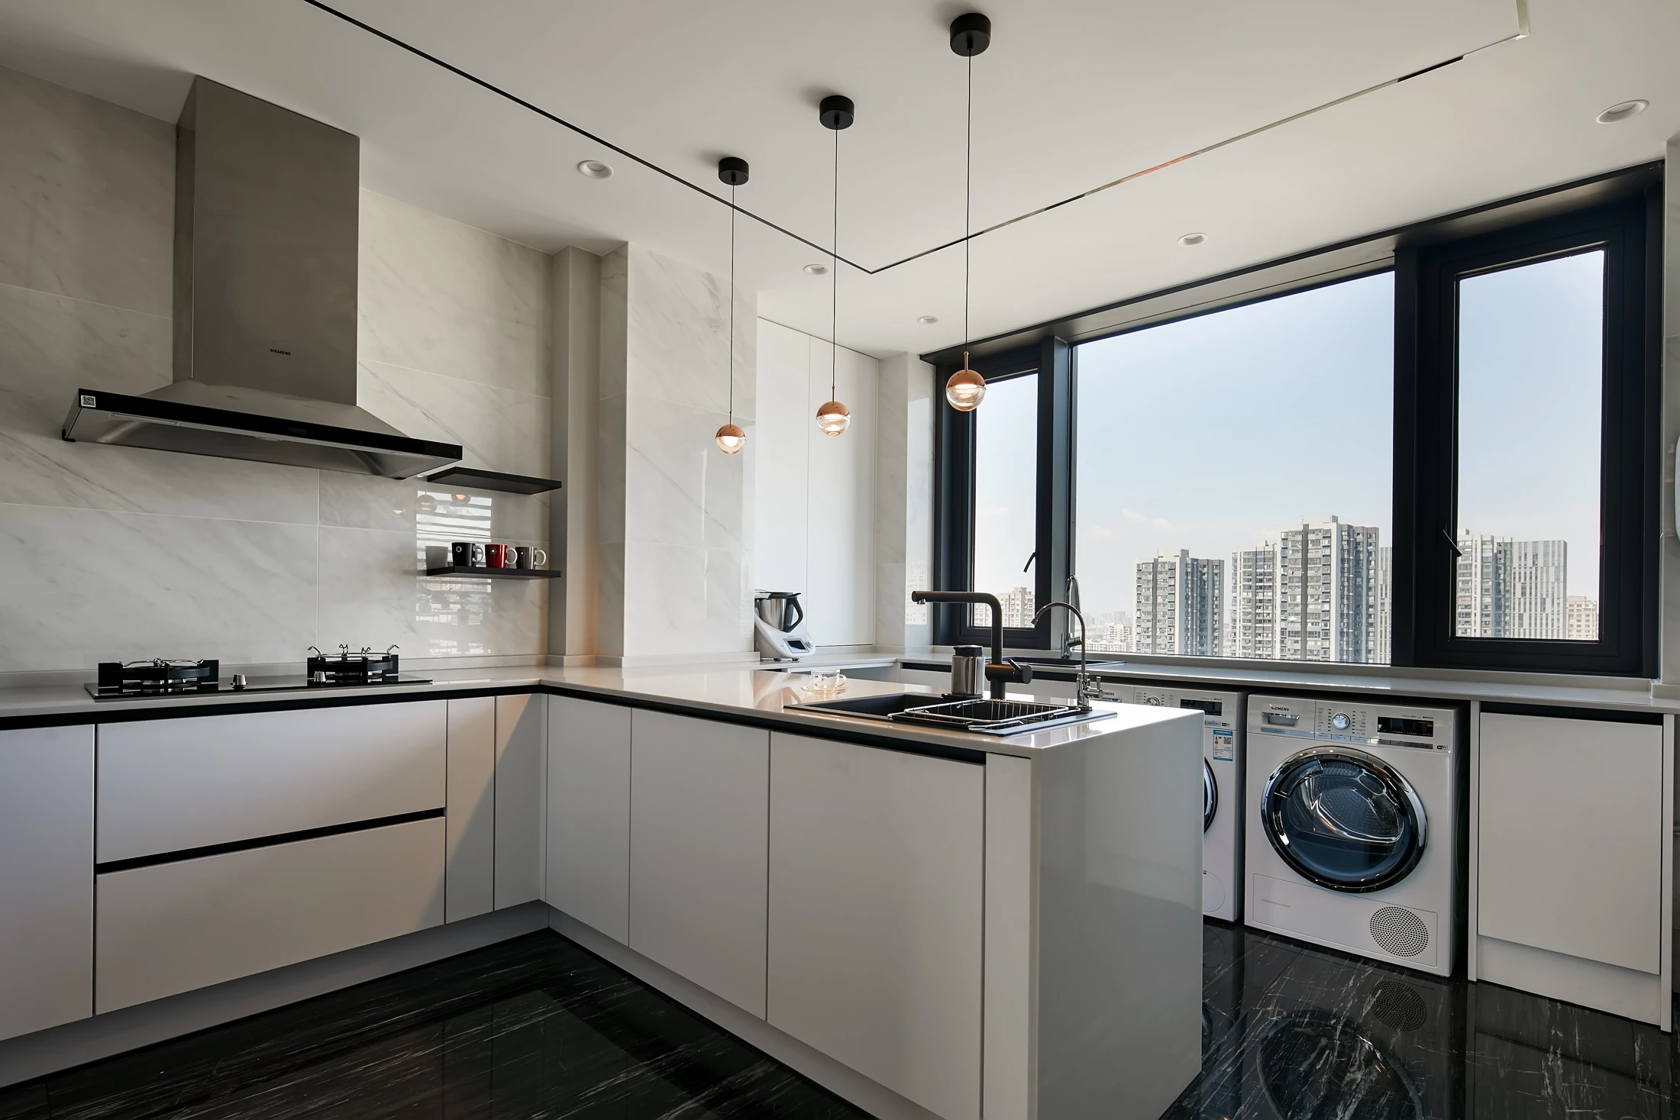
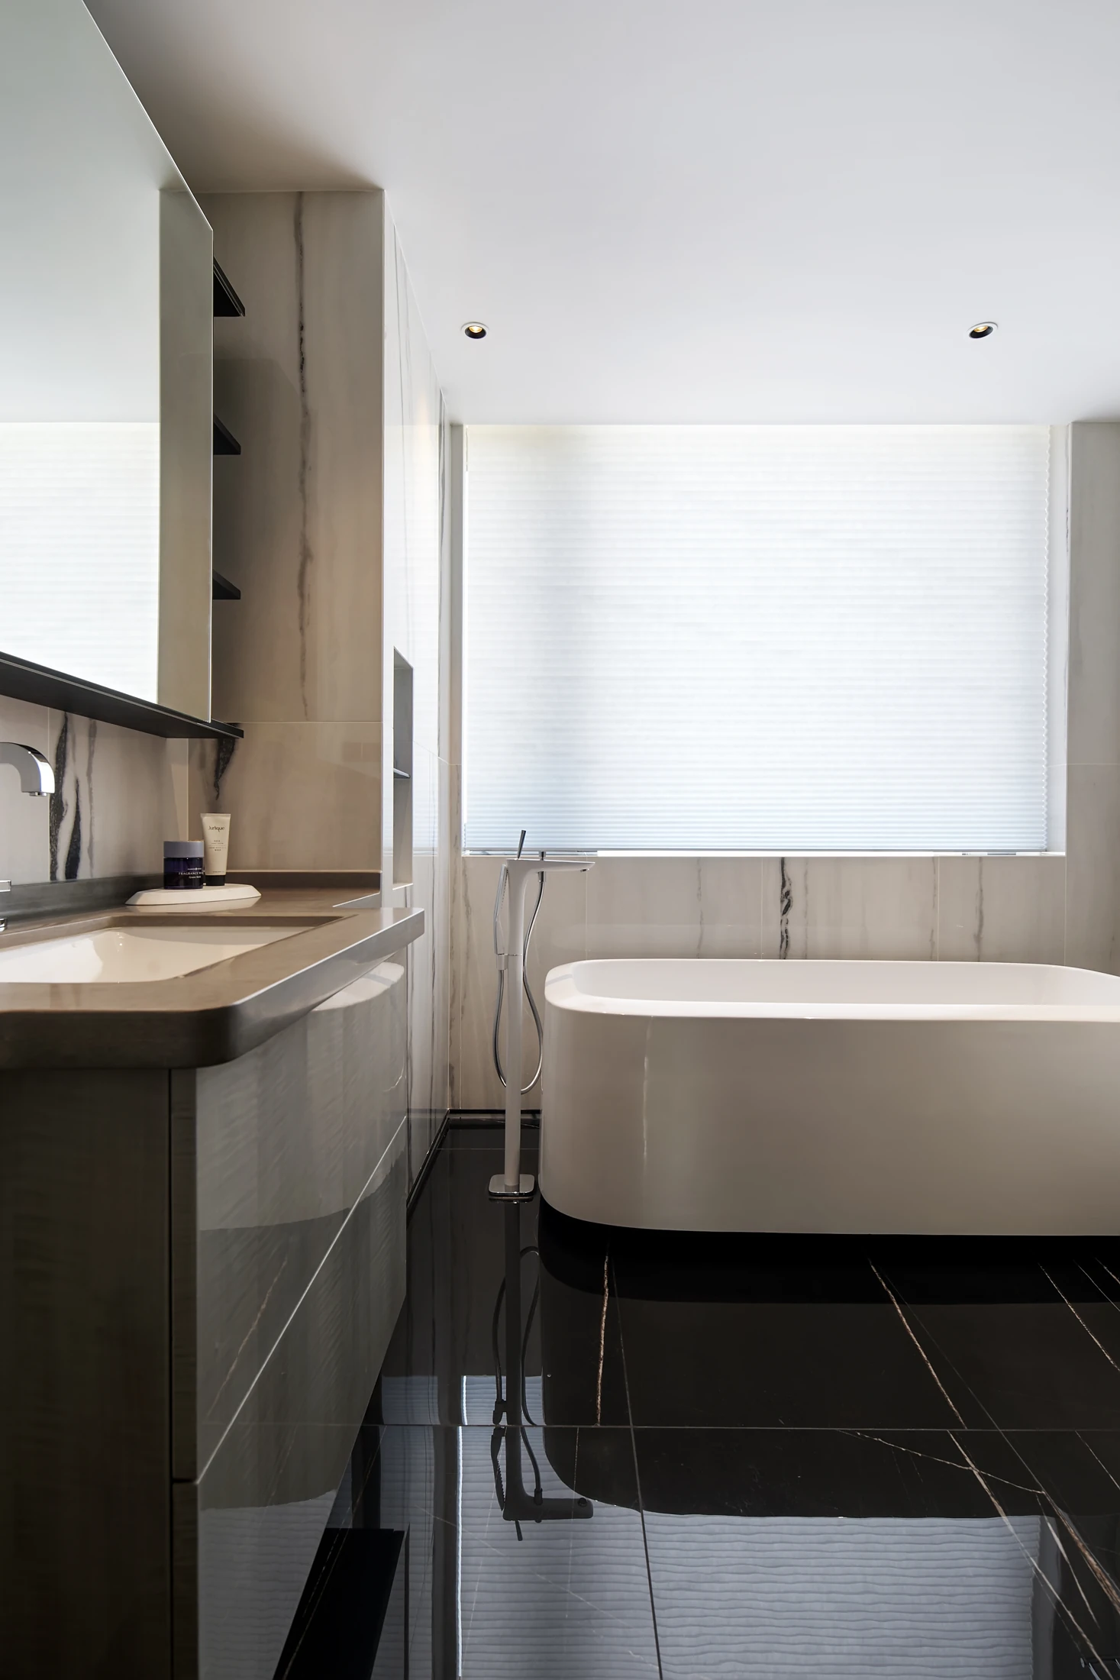
The kitchen photograph shows a white cabinet run, island sink and adjacent utility equipment. The bathroom pairs a floating vanity with a freestanding bath. These are valuable spatial references but do not prove waterproofing, ventilation, appliance clearances or supply specifications. Those interfaces must be confirmed for the actual site.
Project record and design use.
- Location
- Ningbo, China
- Project type
- Residential project
- Rooms shown
- Open living and dining setting; kitchen and adjoining utility position; primary bedroom and low media cabinet; dressing passage; bathroom. No floor plan is published for this project, so exact circulation and room dimensions are not reconstructed.
- Production
- Arcaya partner factory
- Drawing and image set
- 12 project photographs
Arcaya coordinated this project and placed the order; the cabinetry was produced by one of our partner factories in China. Photographs and drawings are from the Arcaya project archive and are used with our partner factory's permission. Photographs and drawings are from the Arcaya project archive and are used with our partner factory's permission. The public title omits the exact residential complex name; a frame showing a family portrait was excluded.
Use the case to discuss spatial and joinery decisions. Confirm materials, samples, hardware, dimensions and local installation responsibilities for the actual project before ordering.