
Read the original drawings.
These four original drawings describe different levels of one residence. The walls, dimensions and Chinese room labels are unchanged. The first-floor living–stair–dining relationship is broadly consistent with the wide photograph; the other photos are not forced onto a room or floor without evidence.
The plans are original project drawings, not construction documents for a new project. Use the original measurements only to read this project; commission a fresh site survey and cabinet elevations for any new brief. No home address or resident name is published.
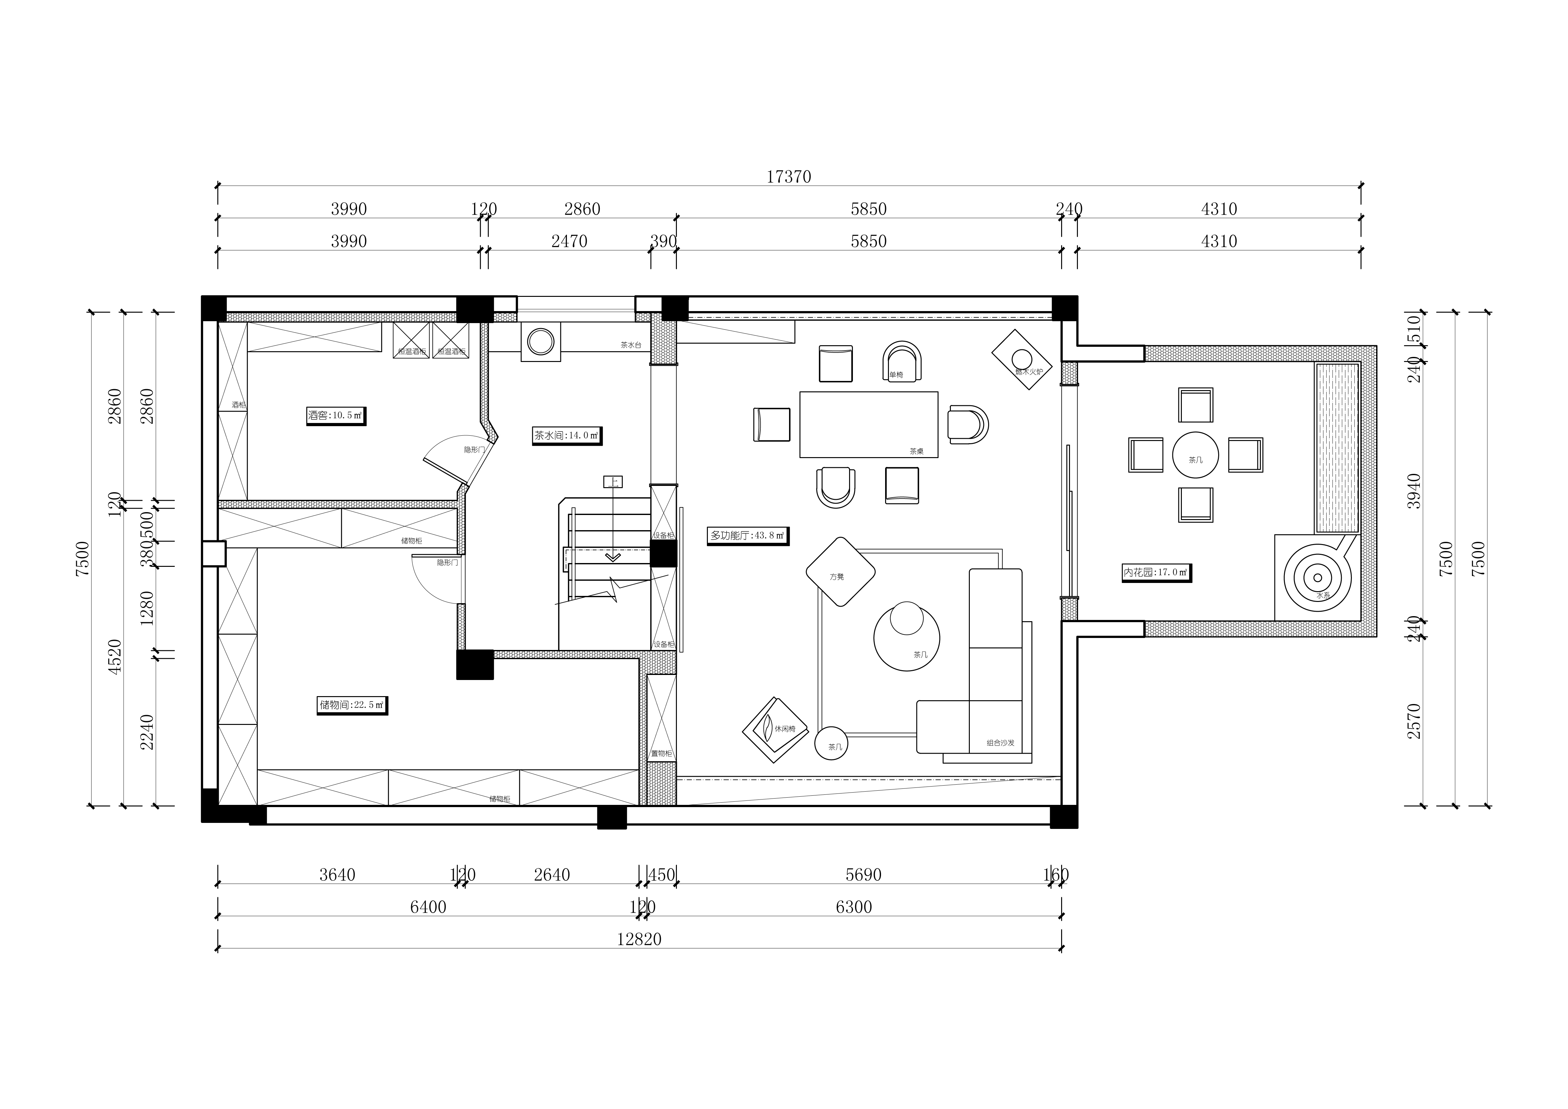
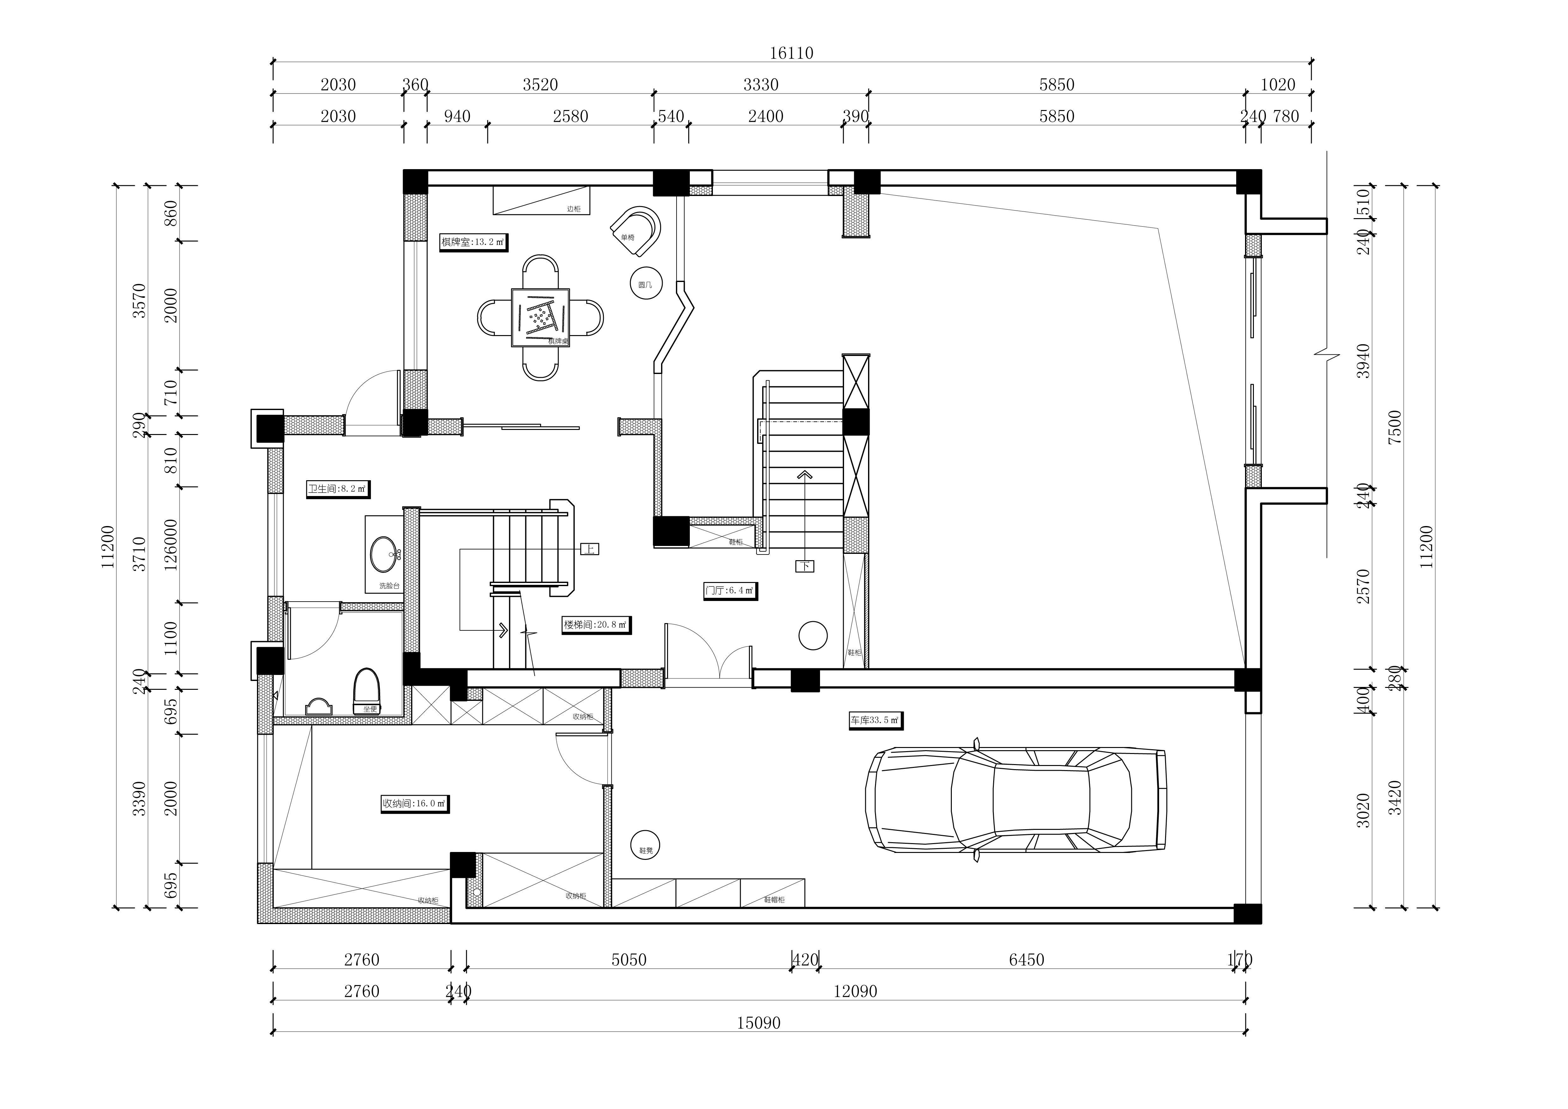
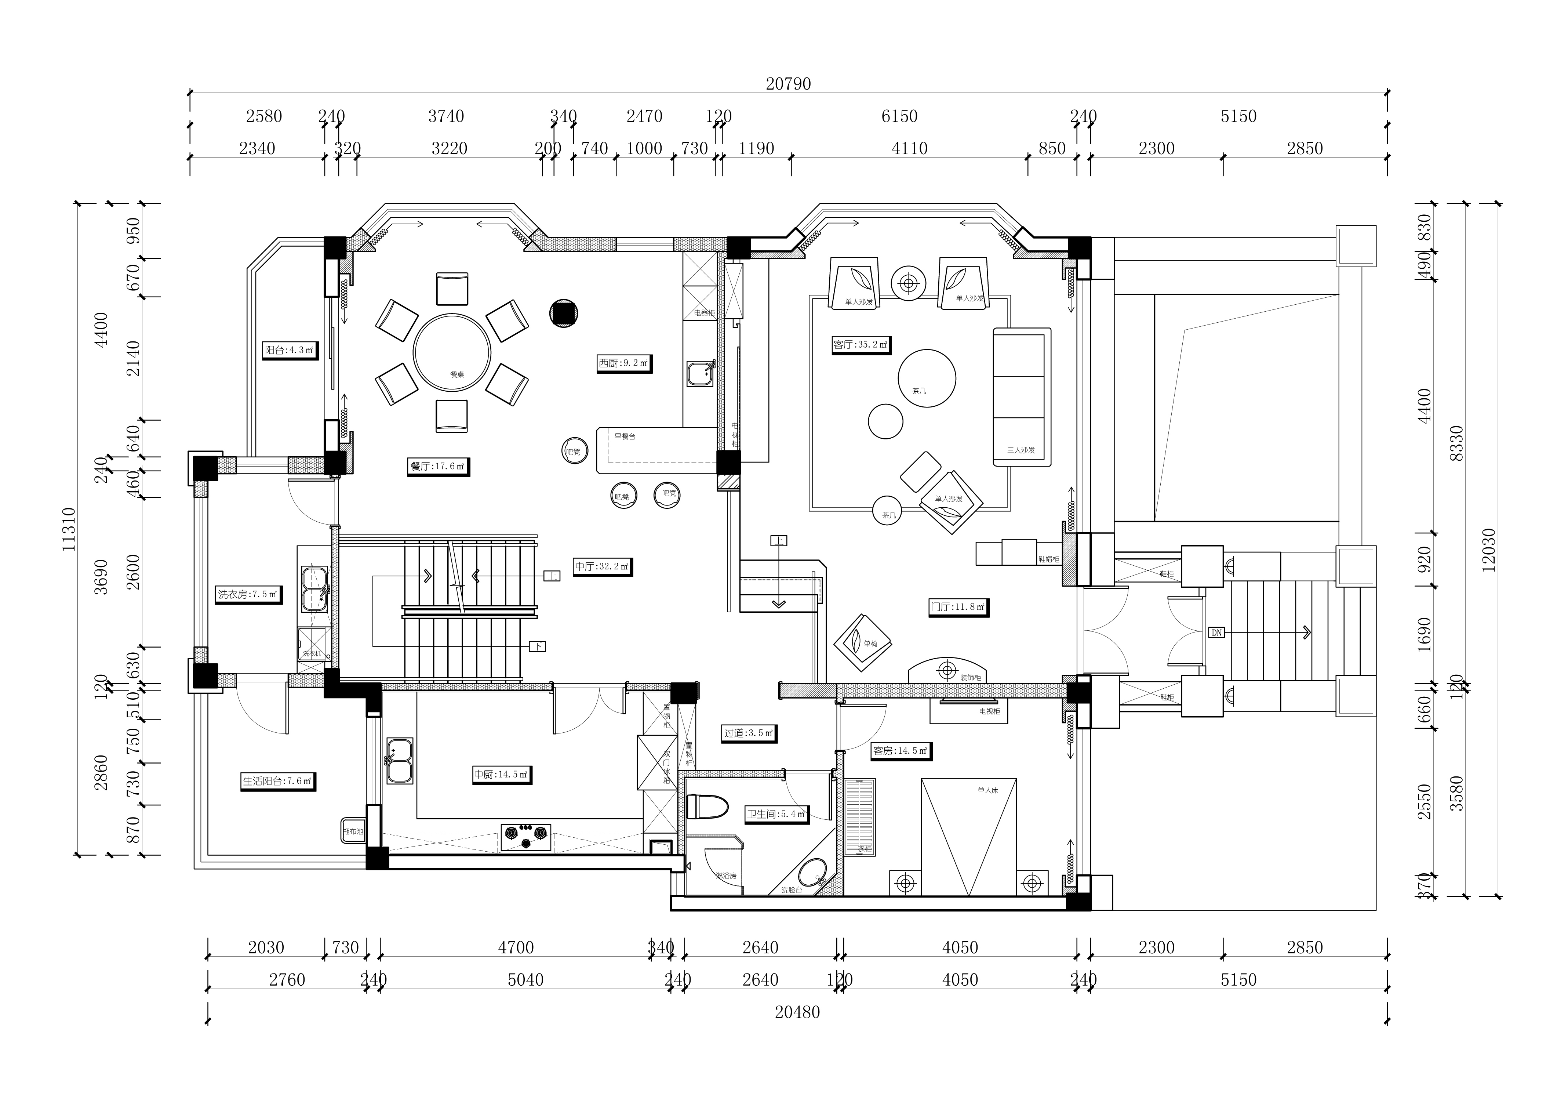
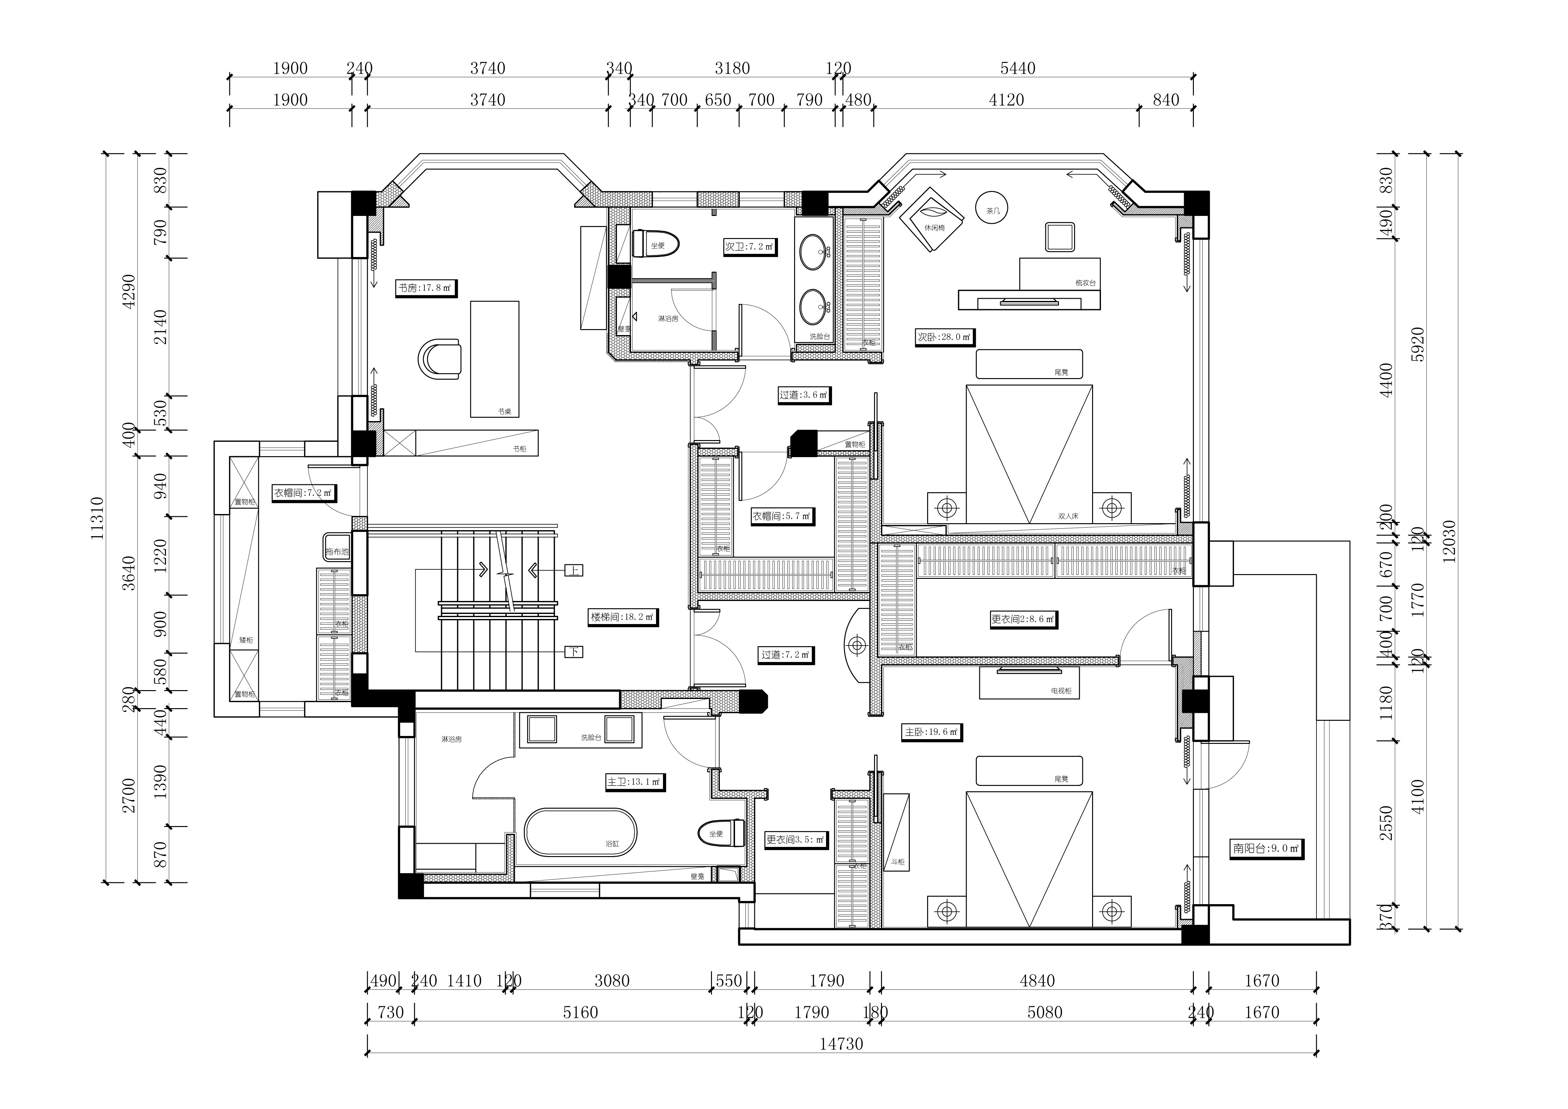
English room guide
The original plans identify basement storage and a flexible sitting room, mezzanine storage and games area, first-floor living, dining and kitchen, and second-floor bedrooms, study and dressing zones. The selected photographs show some of these room types but do not establish the exact floor or camera position of every view.
The original drawing geometry and dimension notes remain traceable. Open each image to inspect it alongside the English guide. These archive drawings are not issued for construction.
Read the evidence together.
What can be matched to the first-floor plan?
Look for in the photographs
The wide image shows dining, stair edge and living seating in one continuous view, consistent with the first-floor drawing at a broad spatial level.
Carry into a new brief
Ask for your own measured plan and key sightlines before adapting the cabinet or wall arrangement; do not reuse historical dimensions.
How does storage meet the stair?
Look for in the photographs
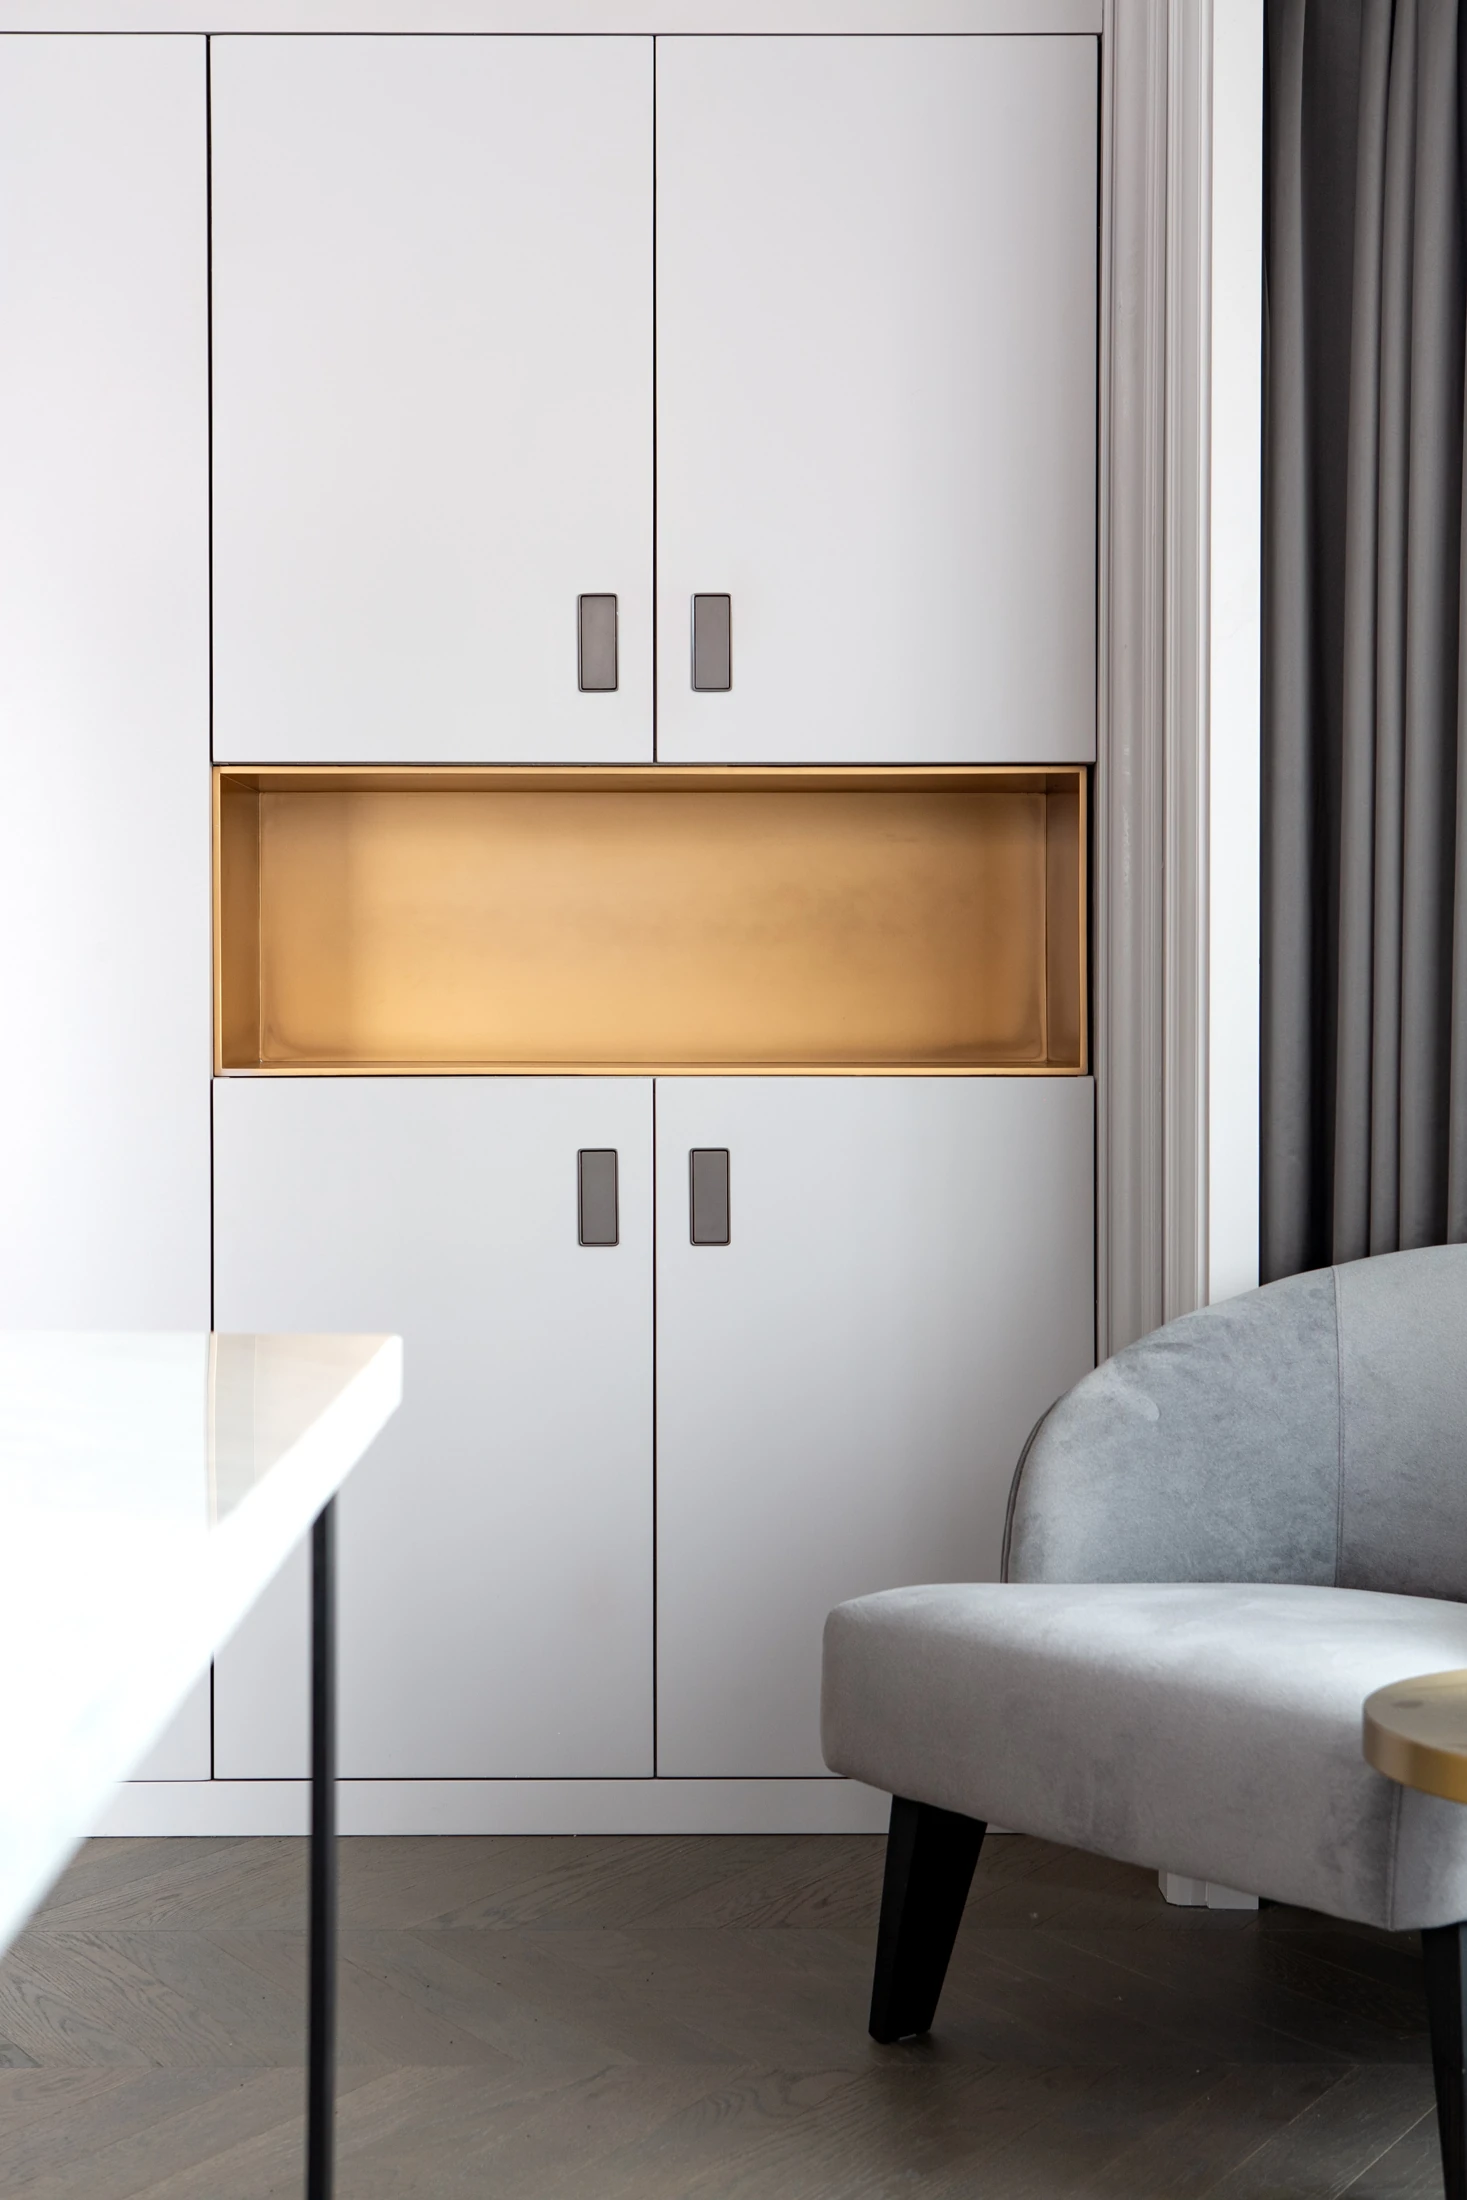
The photographs show open display and closed wall fields beside a balustrade and stair; the plans repeat the stair core across levels.
Carry into a new brief
Resolve access, fall protection, fixing and material transitions with the actual site team rather than treating the photograph as a construction detail.
Which private rooms need different storage?
Look for in the photographs
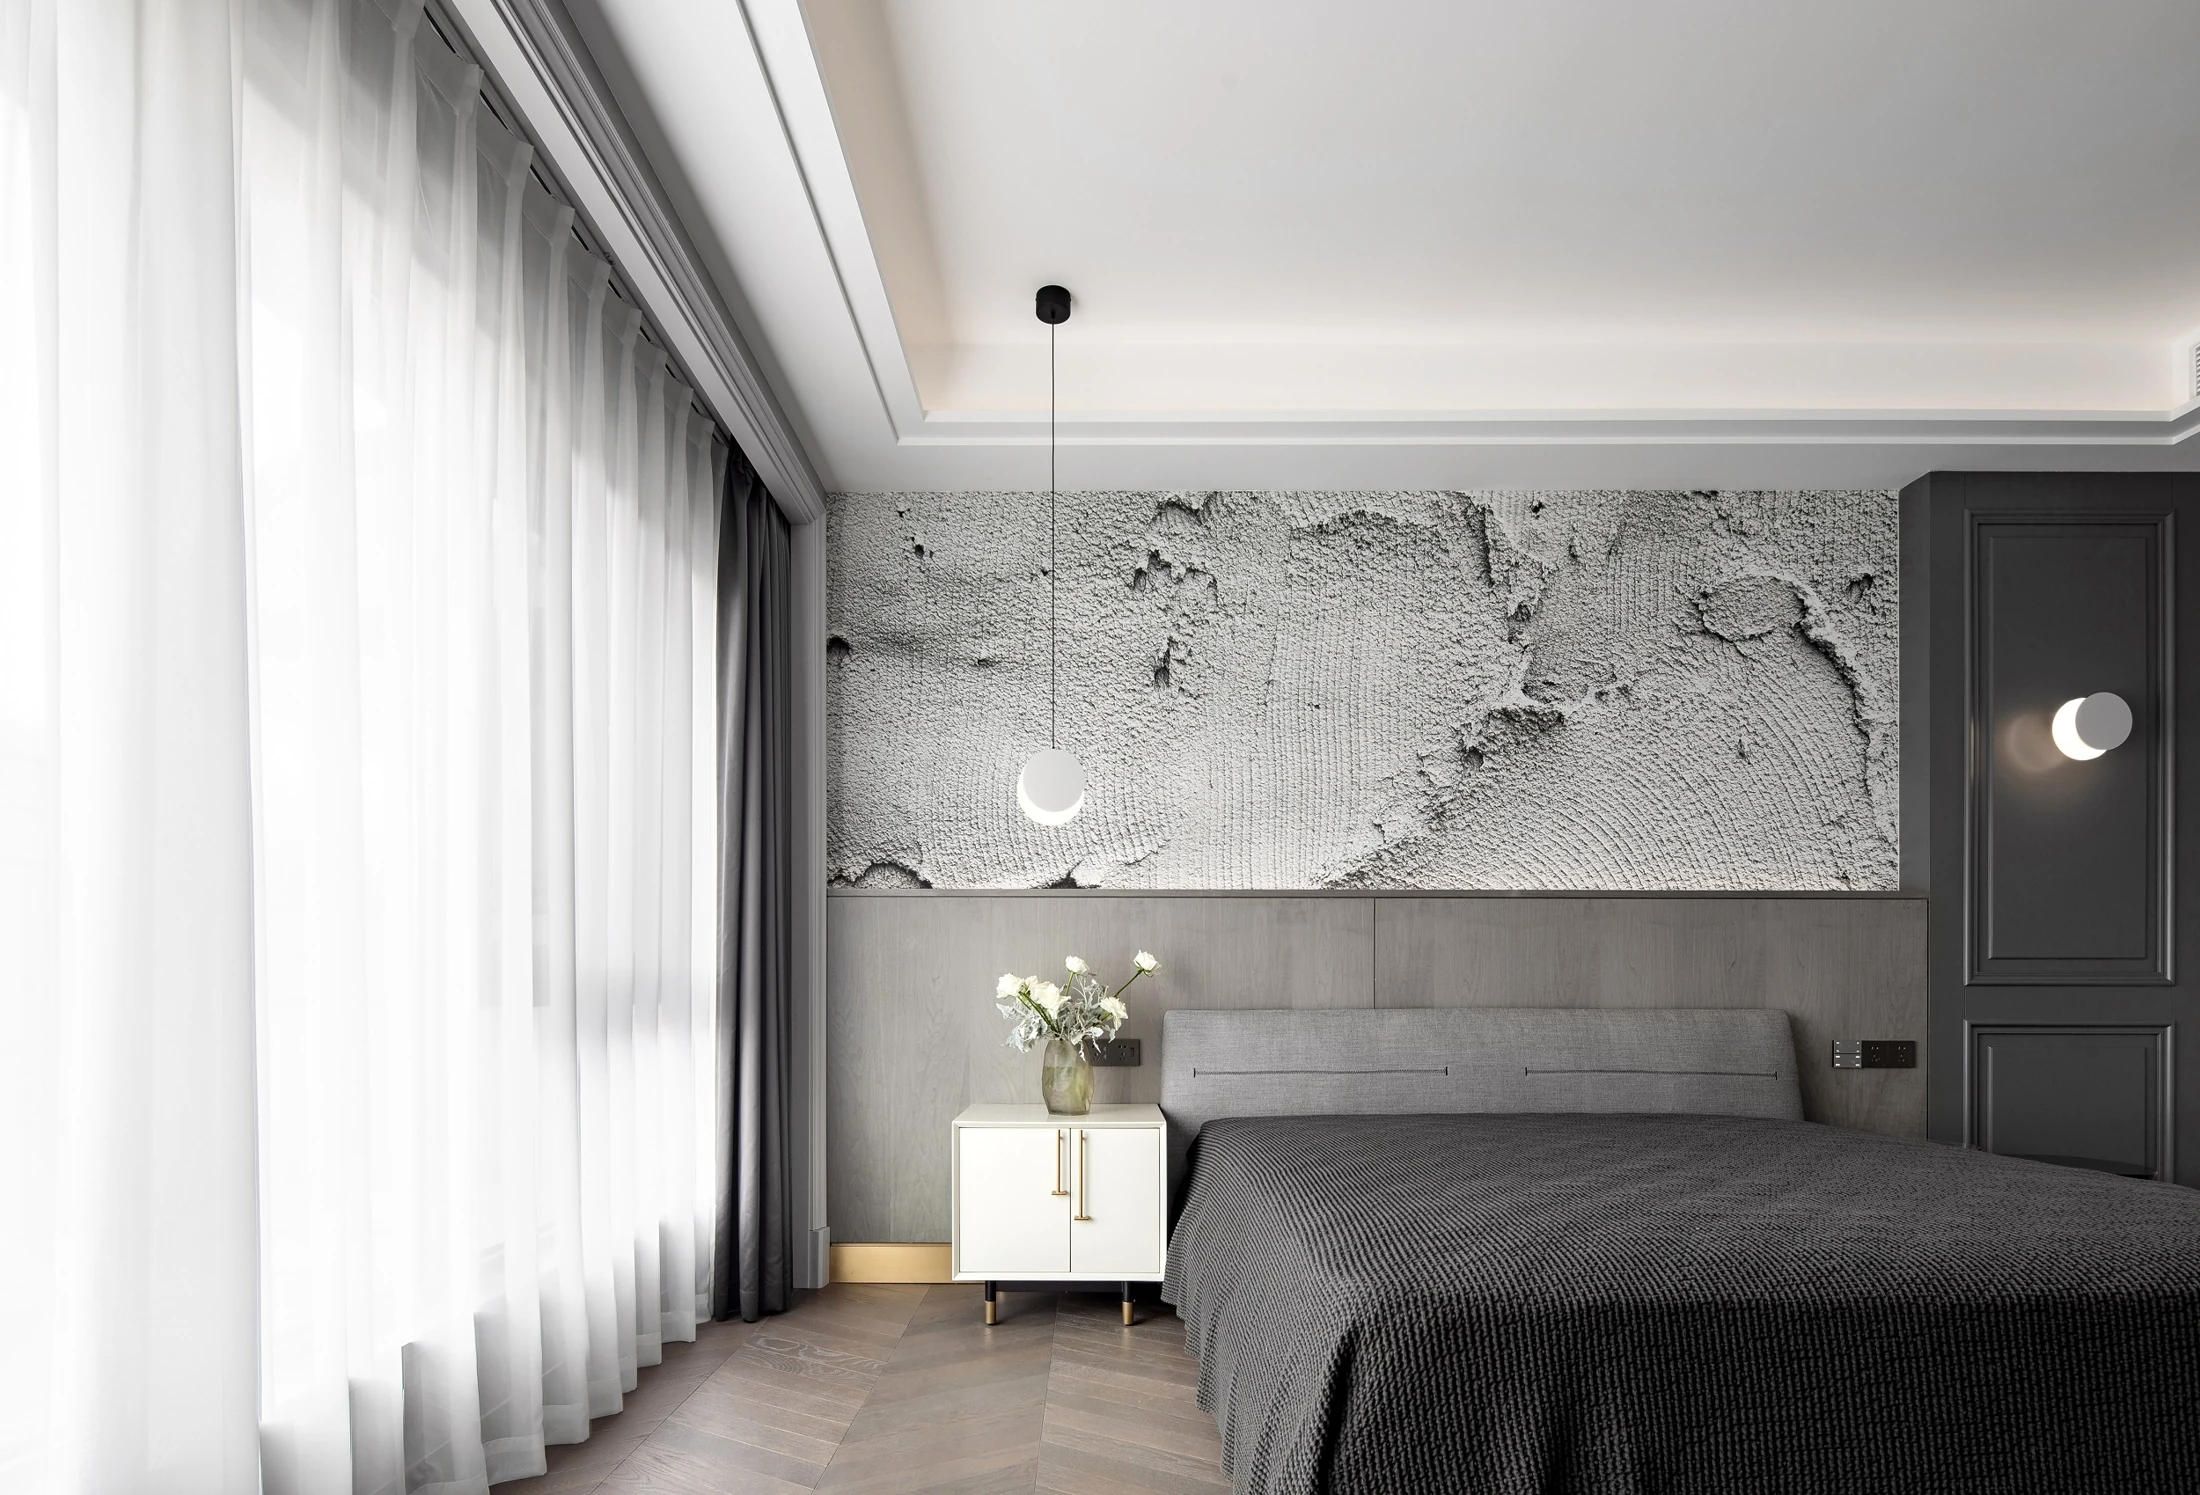
Bedroom views show a quiet wall treatment, bedside storage and a small open niche, while the upper drawing labels study and dressing zones.
Carry into a new brief
Make a separate contents list, elevations and lighting decision for each real room; no source image proves the exact level of a particular bedroom.
The comparison reads photographs and drawings from the same project. It is a design reference, not a measured survey for a new site.
The public floor reads across one view.
A single wide frame takes in the dining setting, kitchen edge, stair and living room. The first-floor drawing supports that broad grouping but does not prove a measured camera position. The living-room wall uses a quiet panel field around a recessed screen and low shelf; the dining view brings the stair into the same visual language. A buyer can use this to brief long sightlines before choosing isolated door finishes.
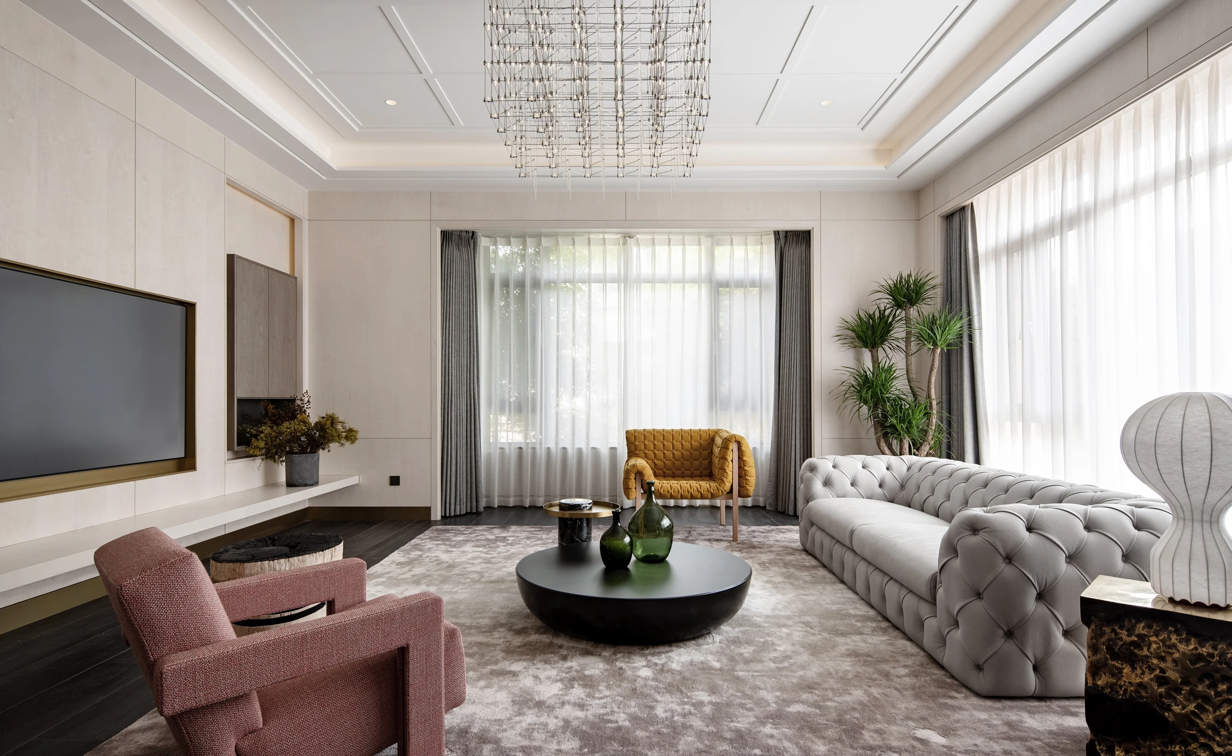
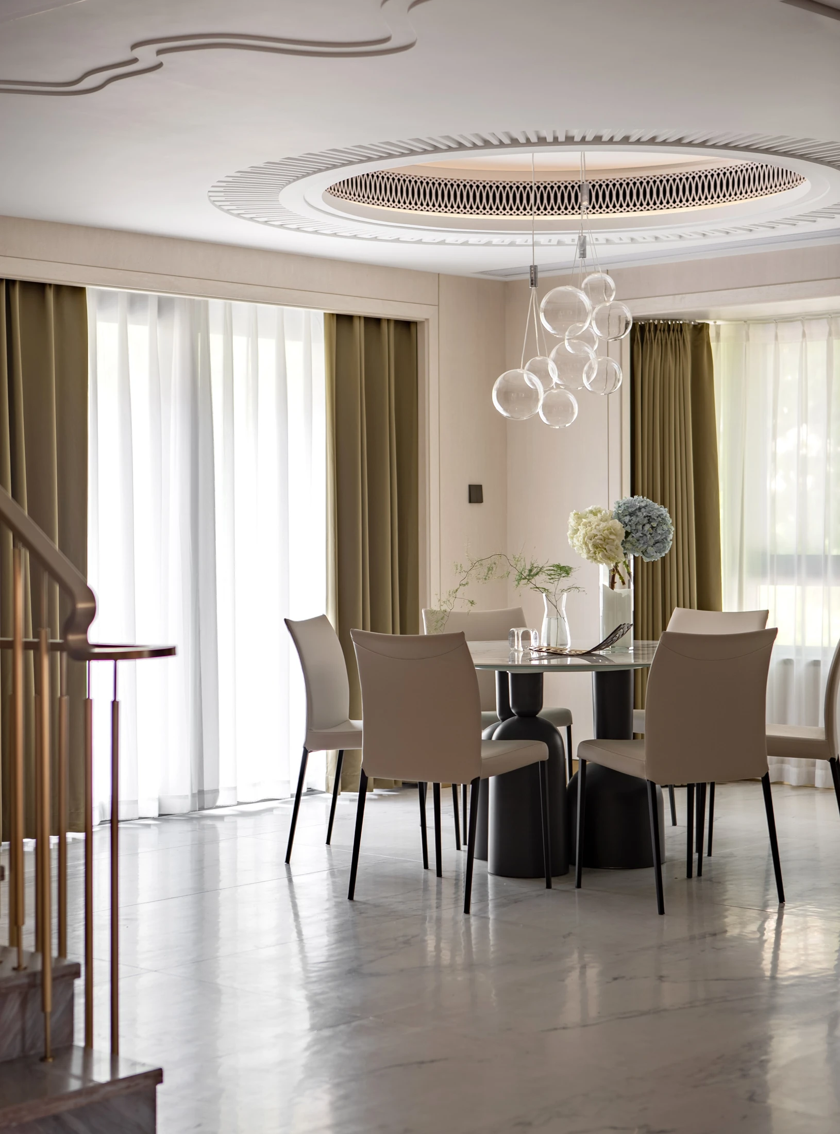
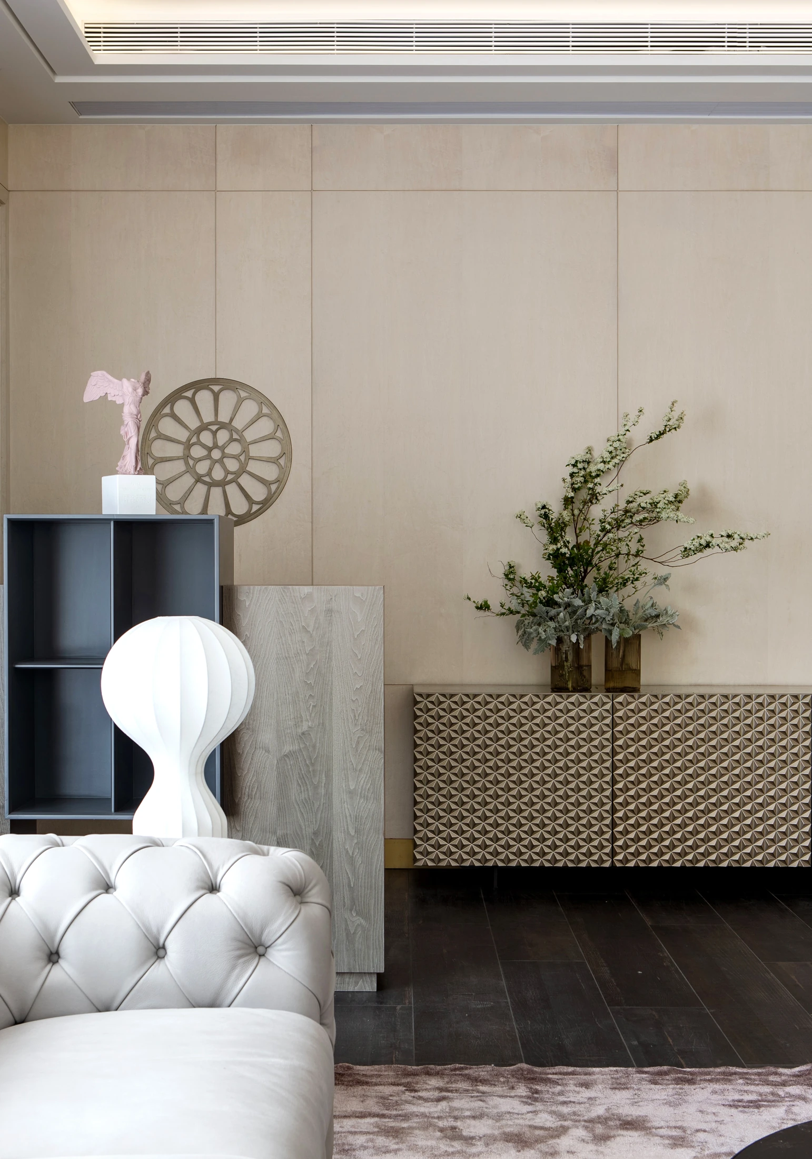
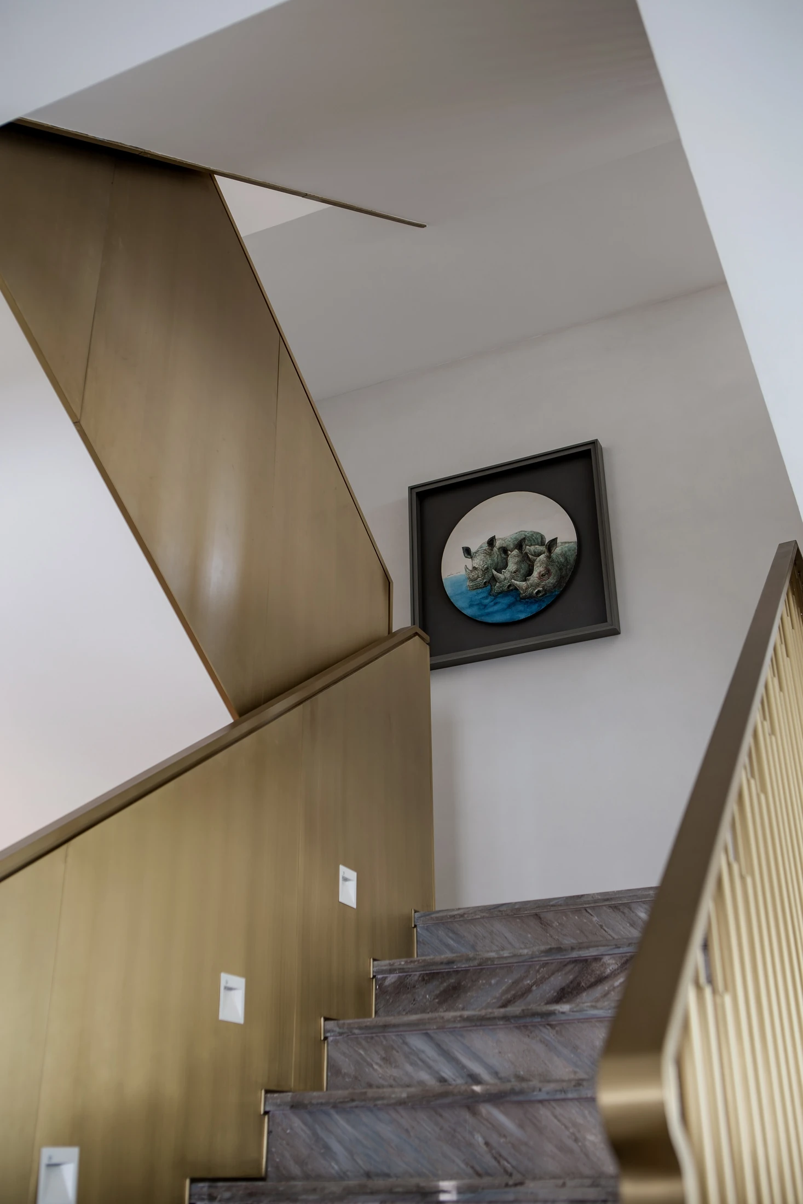
Display and circulation meet at the stair.
The open shelves, balustrade and stair-side wall appear together in the source sequence. Close photographs reveal their visual relationship, not the hidden fixings or material specification. The four drawings show the stair recurring through the levels; actual stair safety and cabinet attachment need project-specific engineering and site checks.
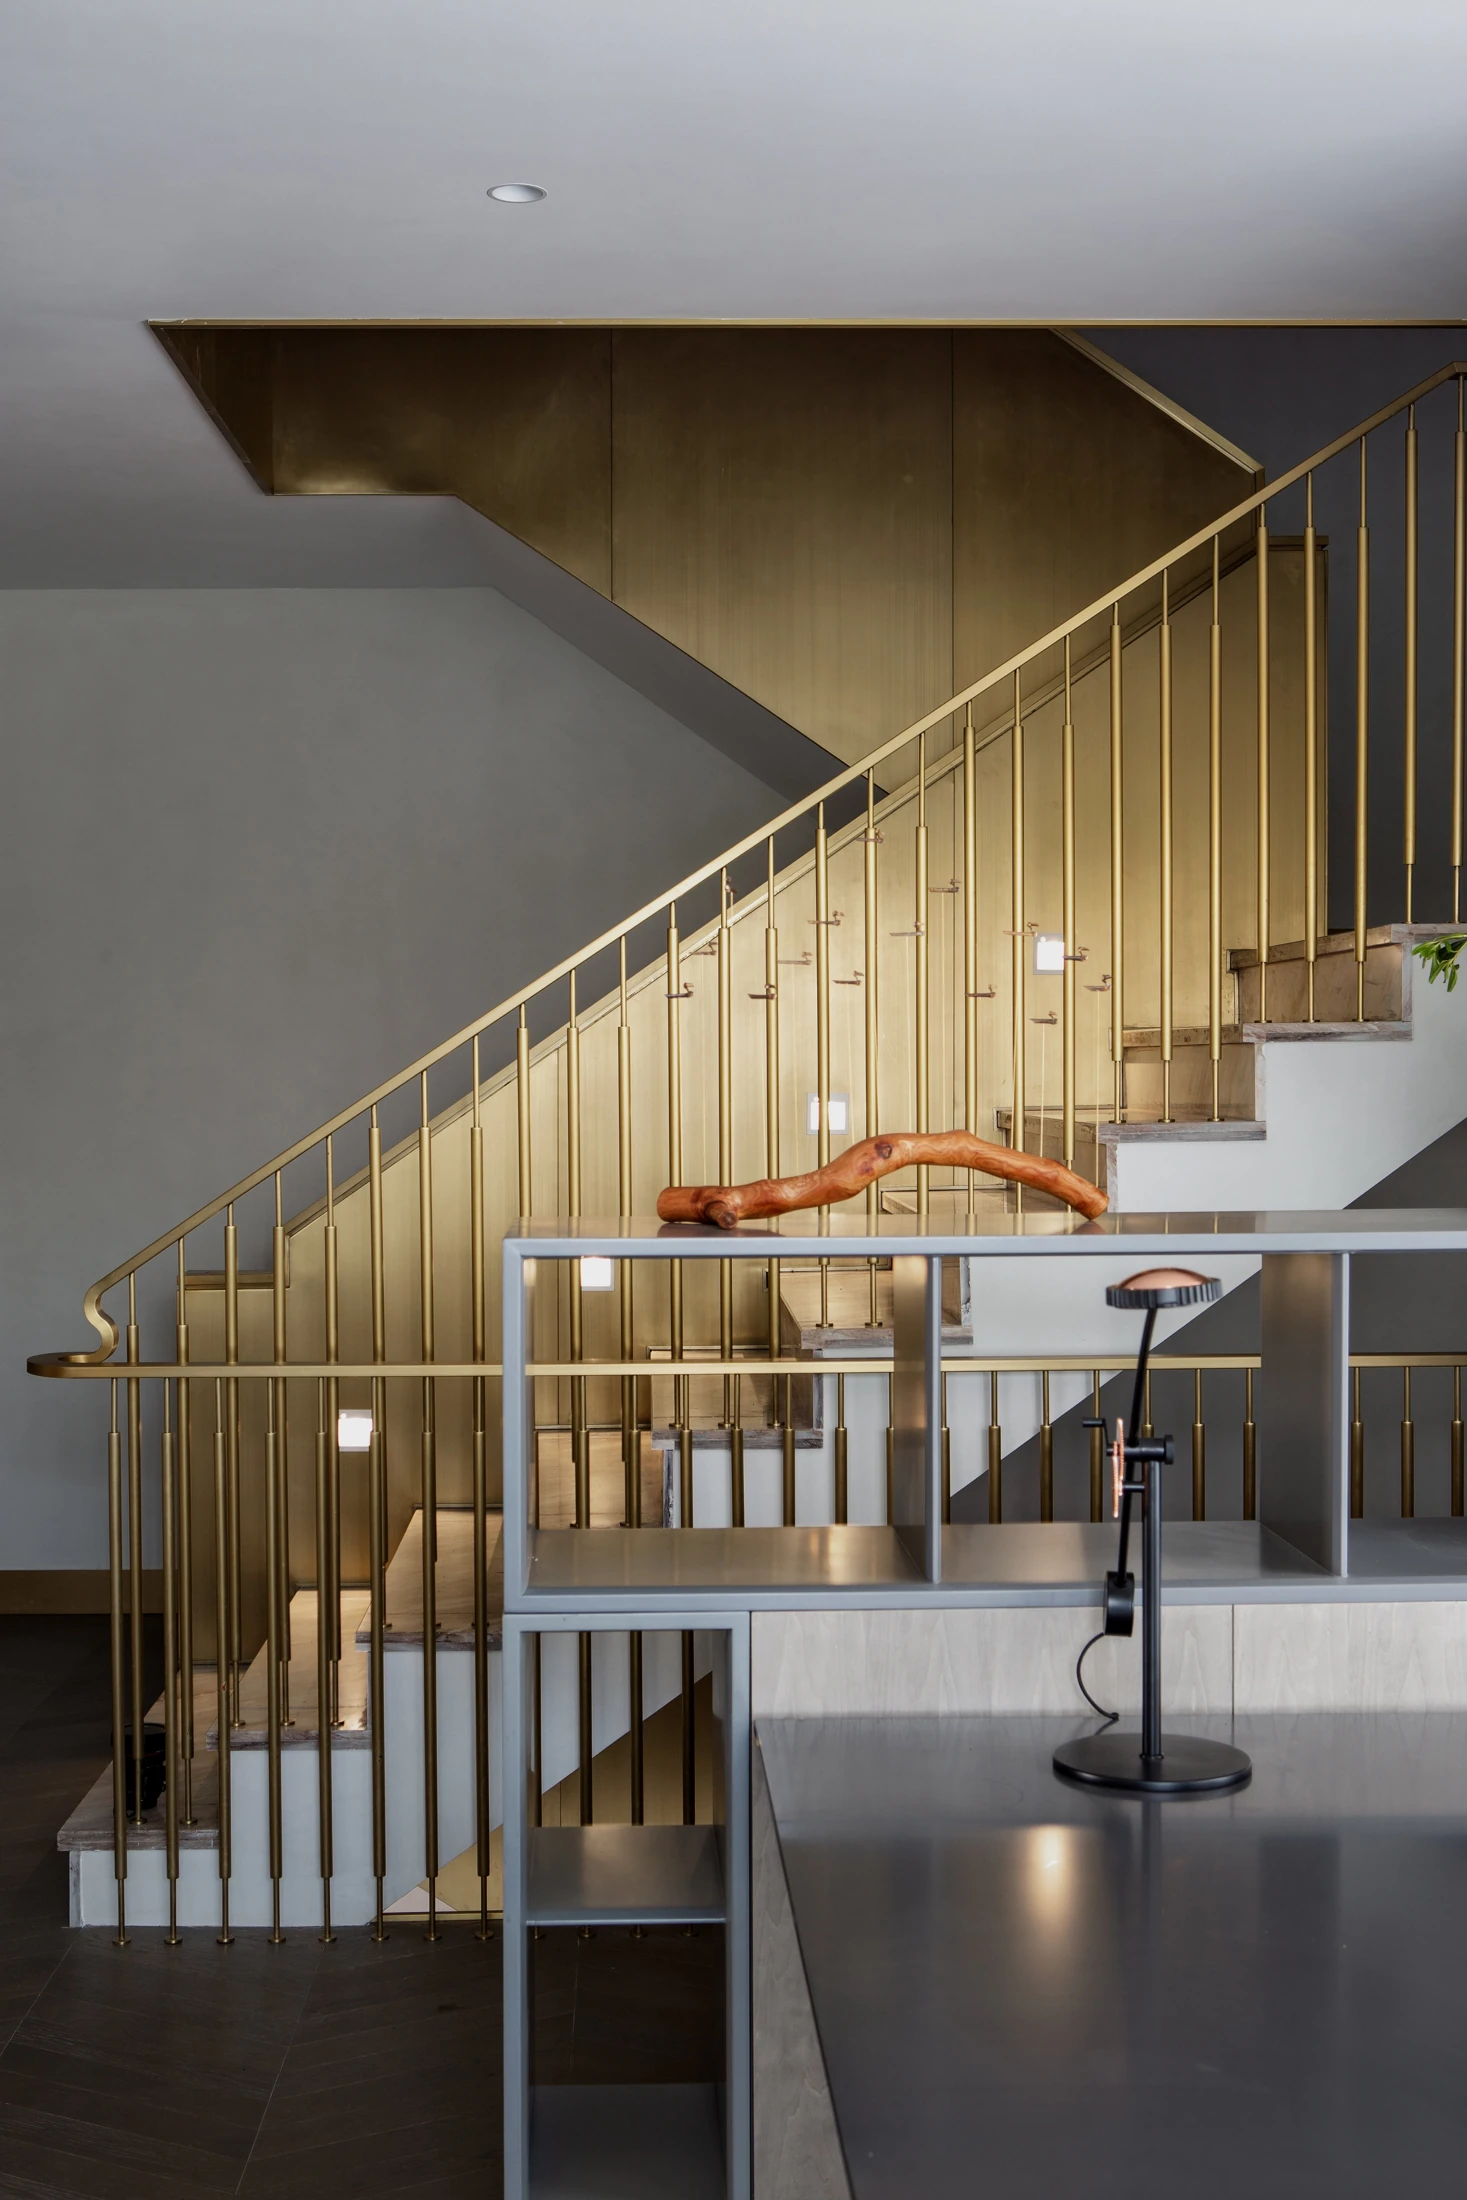

Private storage becomes quieter.
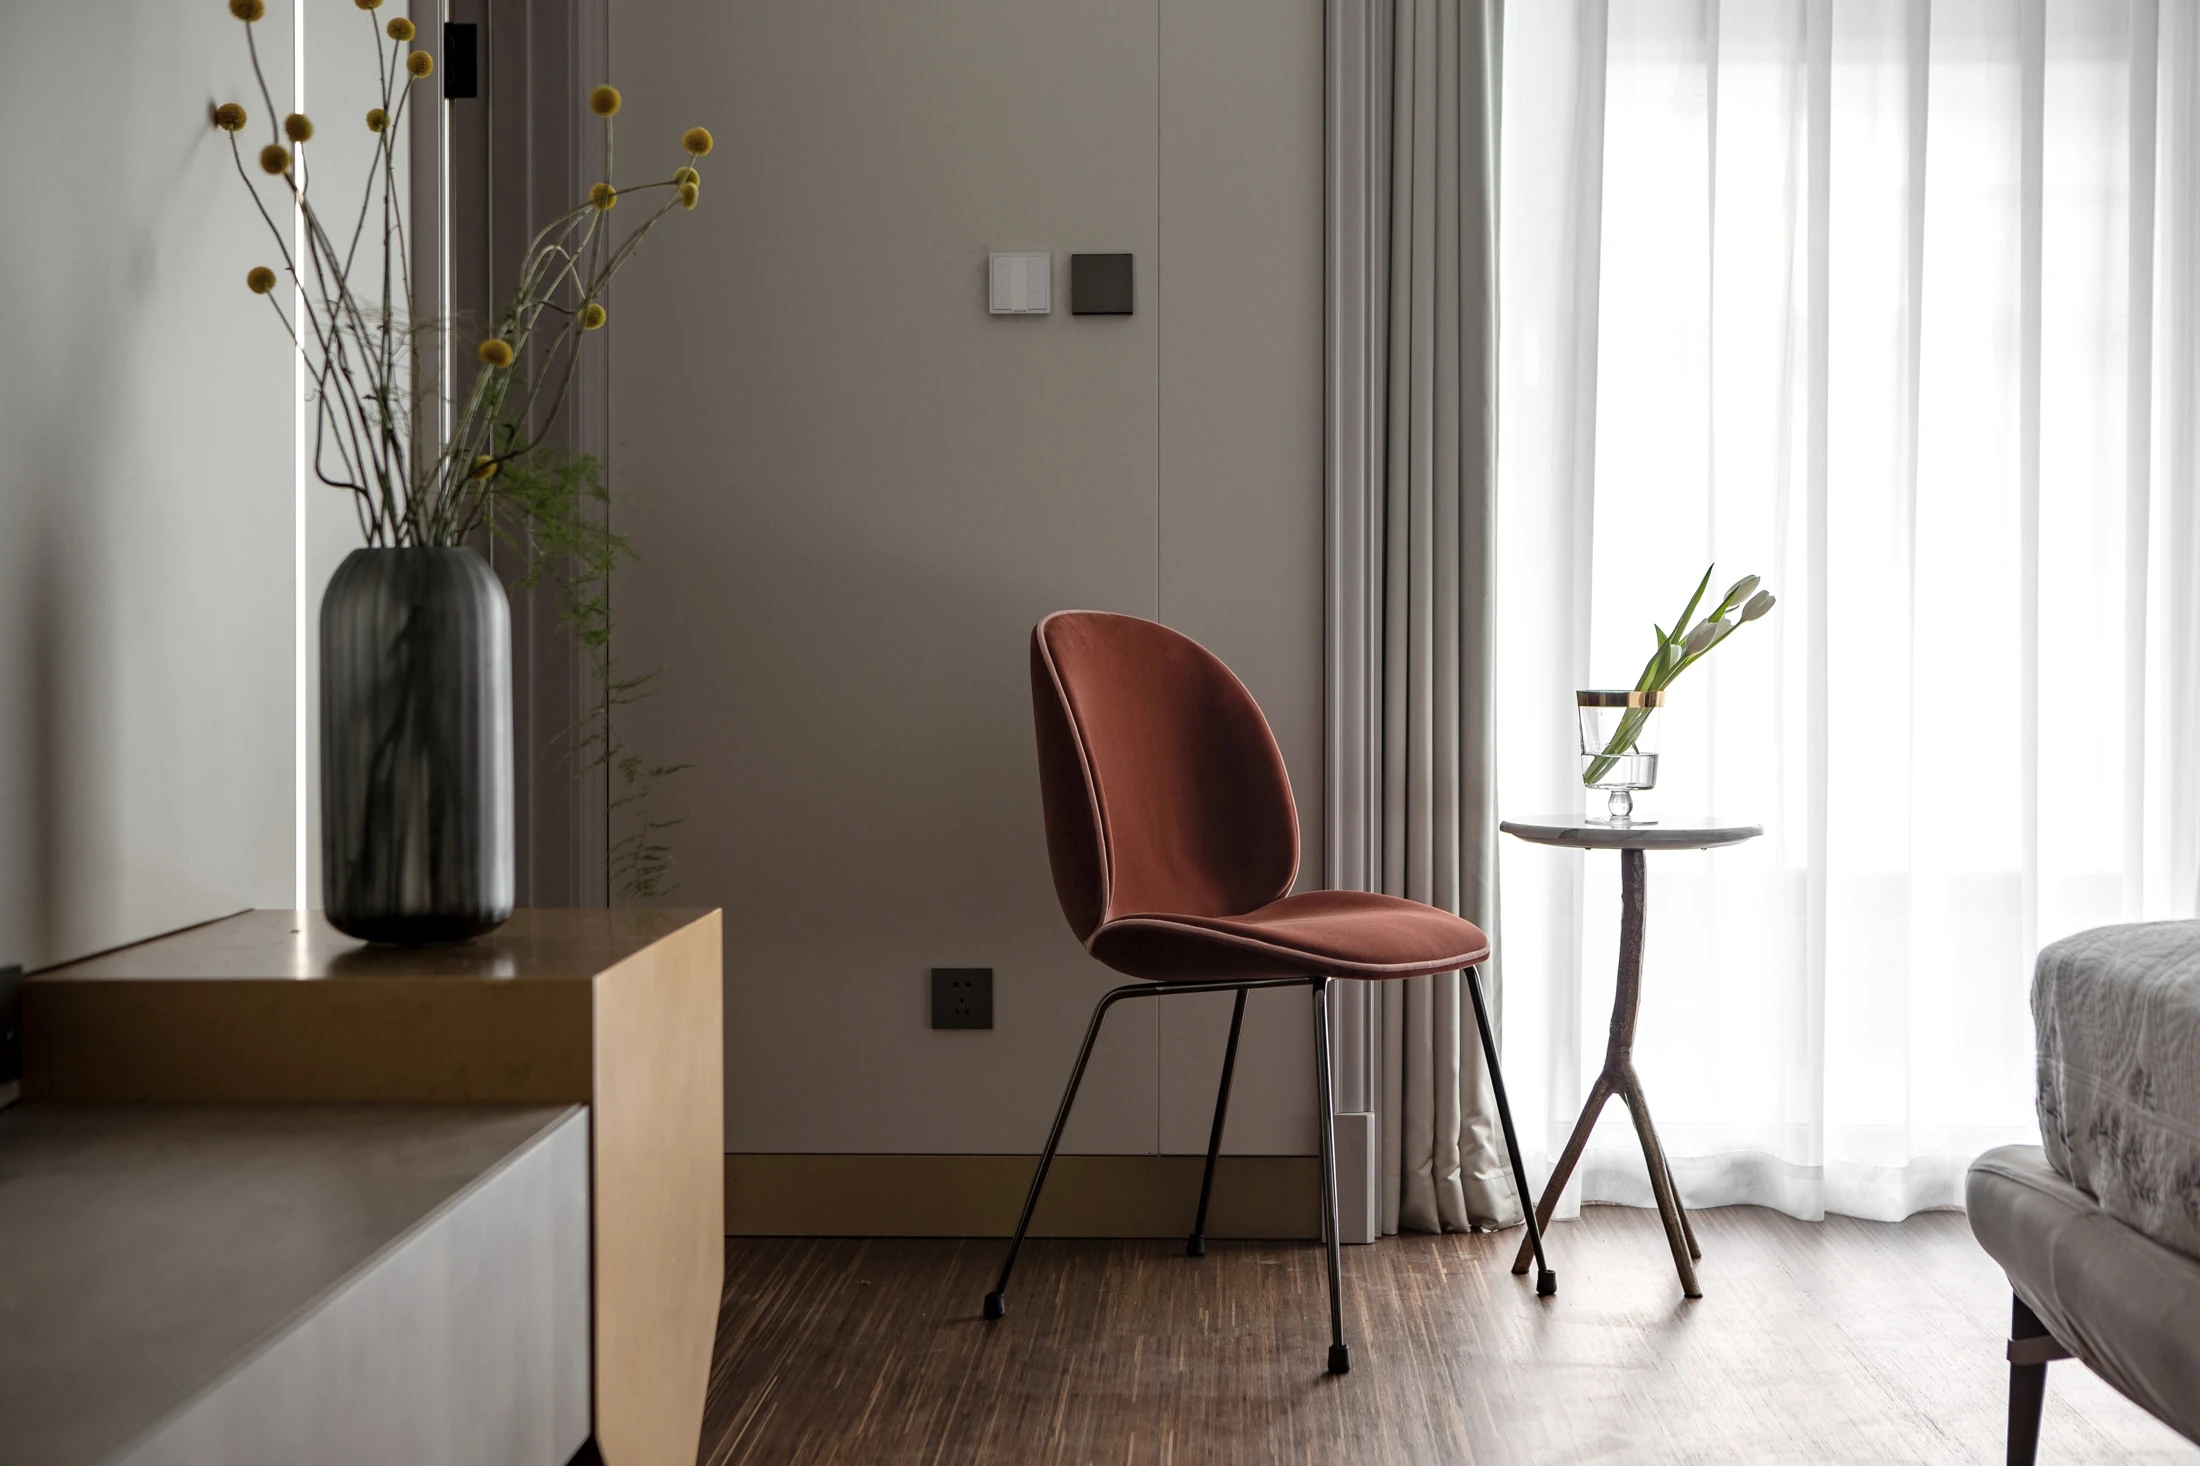
Bedroom and private-room photographs move from an expressive public stair to a calmer wall, compact bedside cabinet and one illuminated open niche. The second-floor drawing labels bedrooms, study and dressing zones, but the individual photographs cannot be assigned confidently to specific labels. An actual cabinetry brief should distinguish clothing, display and bedside use room by room.
Project record and design use.
- Location
- Ningbo, China
- Project type
- Residential project
- Rooms shown
- The original plans identify basement storage and a flexible sitting room, mezzanine storage and games area, first-floor living, dining and kitchen, and second-floor bedrooms, study and dressing zones. The selected photographs show some of these room types but do not establish the exact floor or camera position of every view.
- Production
- Arcaya partner factory
- Drawing and image set
- 4 original drawings and 10 project photographs
Arcaya coordinated this project and placed the order; the cabinetry was produced by one of our partner factories in China. Photographs and drawings are from the Arcaya project archive and are used with our partner factory's permission. Photographs and drawings are from the Arcaya project archive and are used with our partner factory's permission. The public title omits the residential complex name; an image containing printed matter and ambiguous warm-toned rooms were excluded.
Use the case to discuss spatial and joinery decisions. Confirm materials, samples, hardware, dimensions and local installation responsibilities for the actual project before ordering.