Read the photographic record.
The Shanghai photographic record documents dining, tea, living, dressing and bedroom displays within one named showroom. The original room captions identify each setting; no floor plan is published. Read the visible room relationships without assuming dimensions or a complete visitor route.
Arcaya coordinated this showroom project and placed the order; the cabinetry and wall systems were produced by one of our partner factories in China. Its room settings offer ideas for framing, display and storage; they do not establish current Arcaya material or hardware specifications. Use the English room guide alongside the original photographs.
English room guide
Entrance; dining display; two tea/display settings; living setting; meeting/audiovisual setting; material display; two dressing-room settings; study; bottle storage; three bedroom settings. These are showroom room labels, not a private household brief.
No floor plan is published for this project. The reading follows the visible room settings and openings; it does not reconstruct dimensions or invent a complete circulation route.
Read the evidence together.
A continuous palette can still give each room a different role.
Look for in the photographs
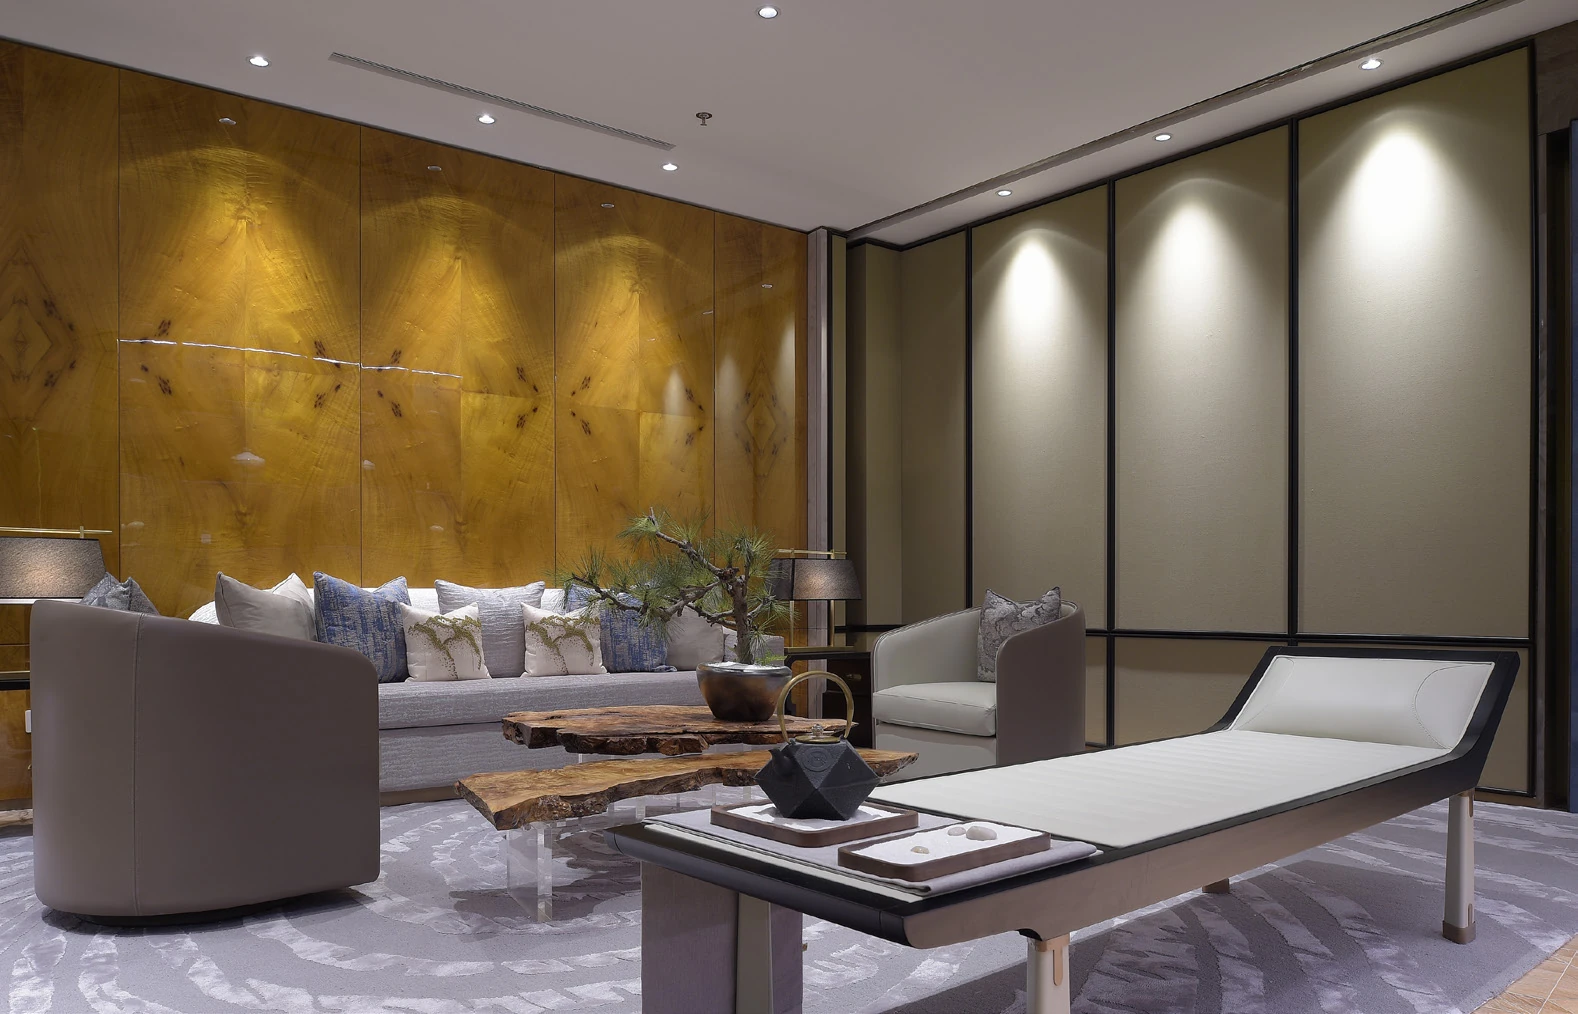
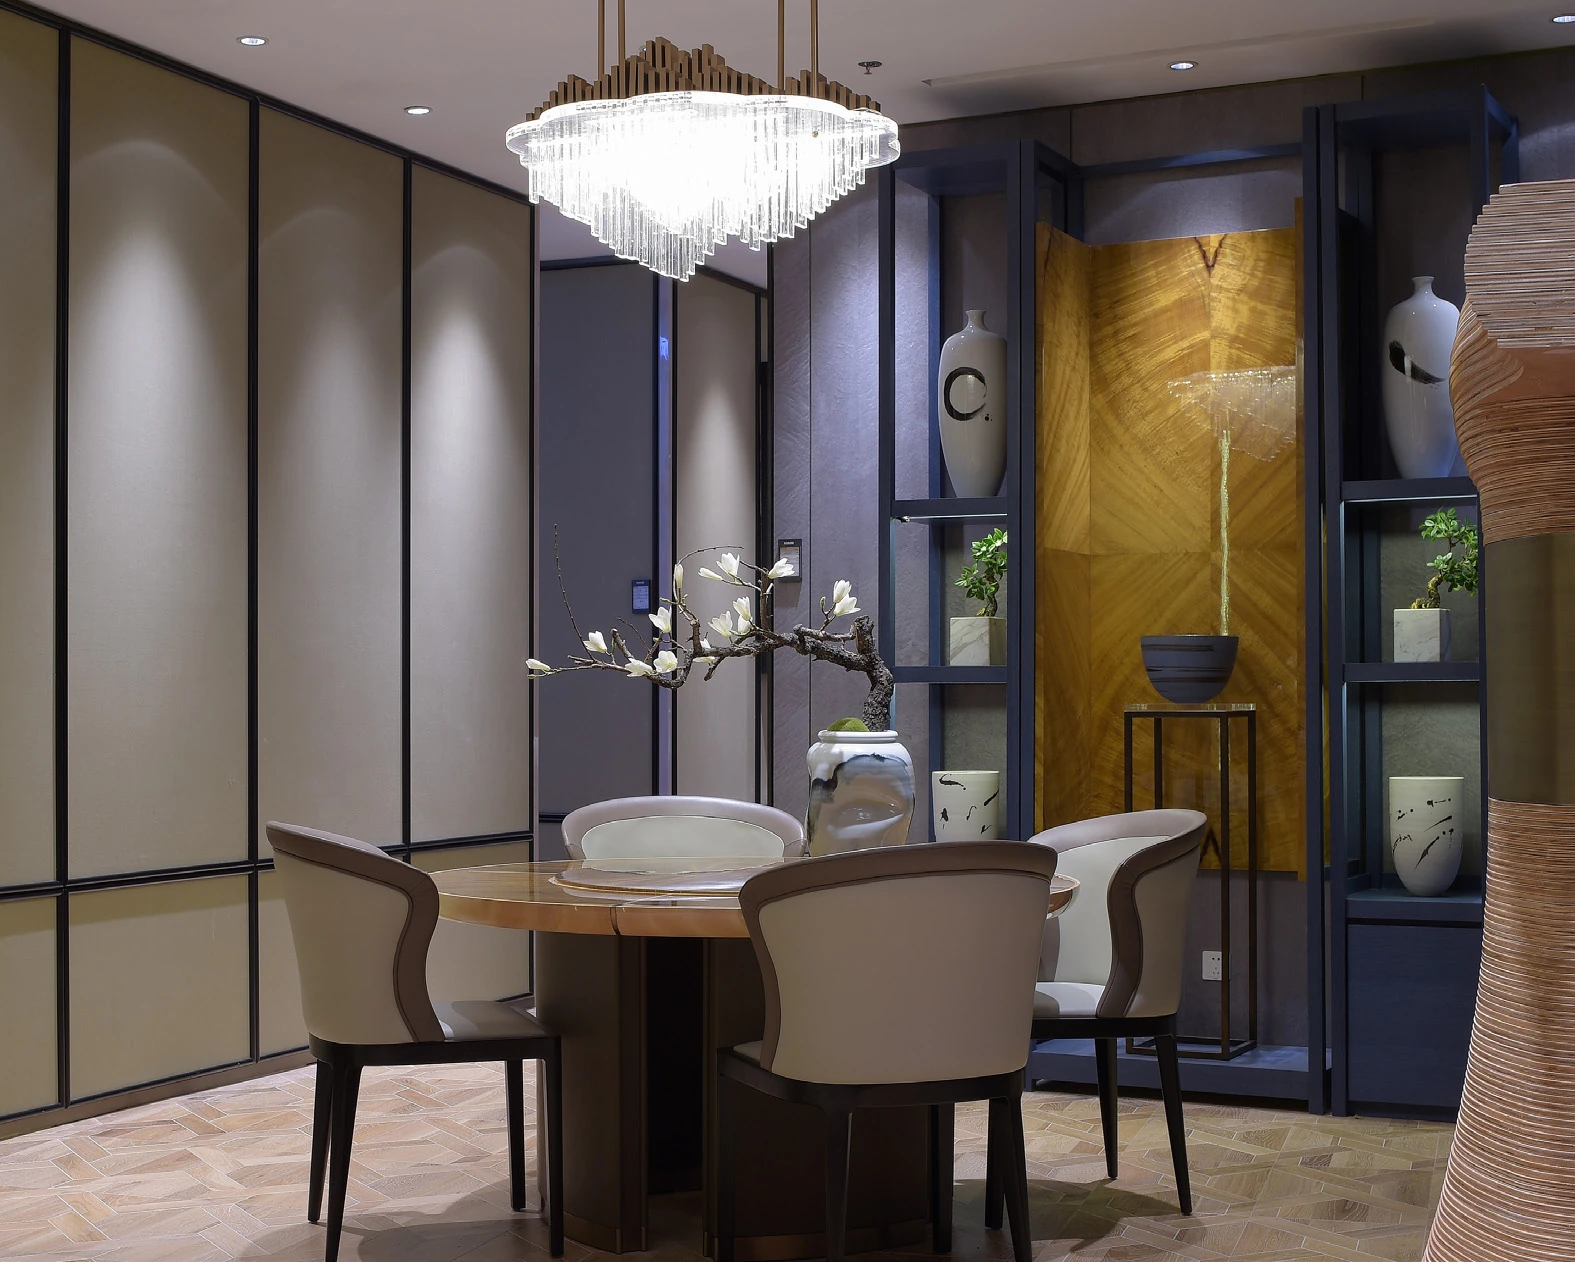
The dining setting uses red reflective planes, pale framed panels and a gold-colored focal wall. The living setting repeats the pale panel divisions but gives shelving and seating a different balance.
Carry into a new brief
Compare the wall grid, opening width and proportion of open display to closed surfaces. Review actual finish samples together rather than identifying a material from its color in a photograph.
Display storage and everyday storage ask different questions.
Look for in the photographs
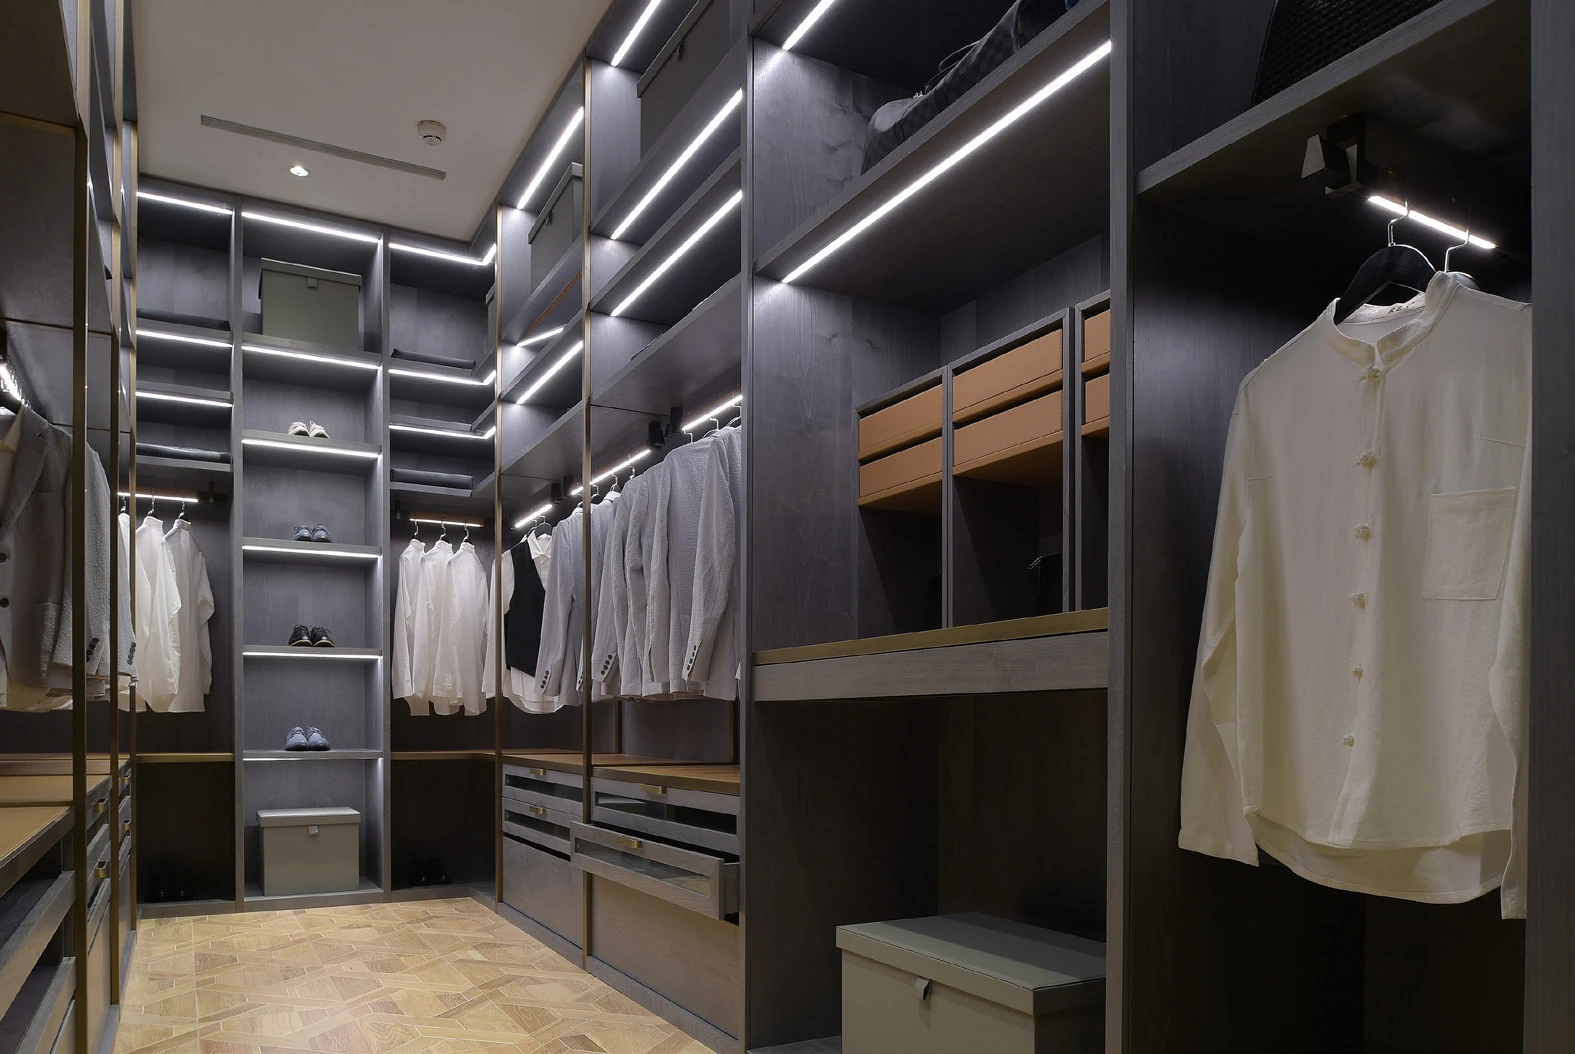
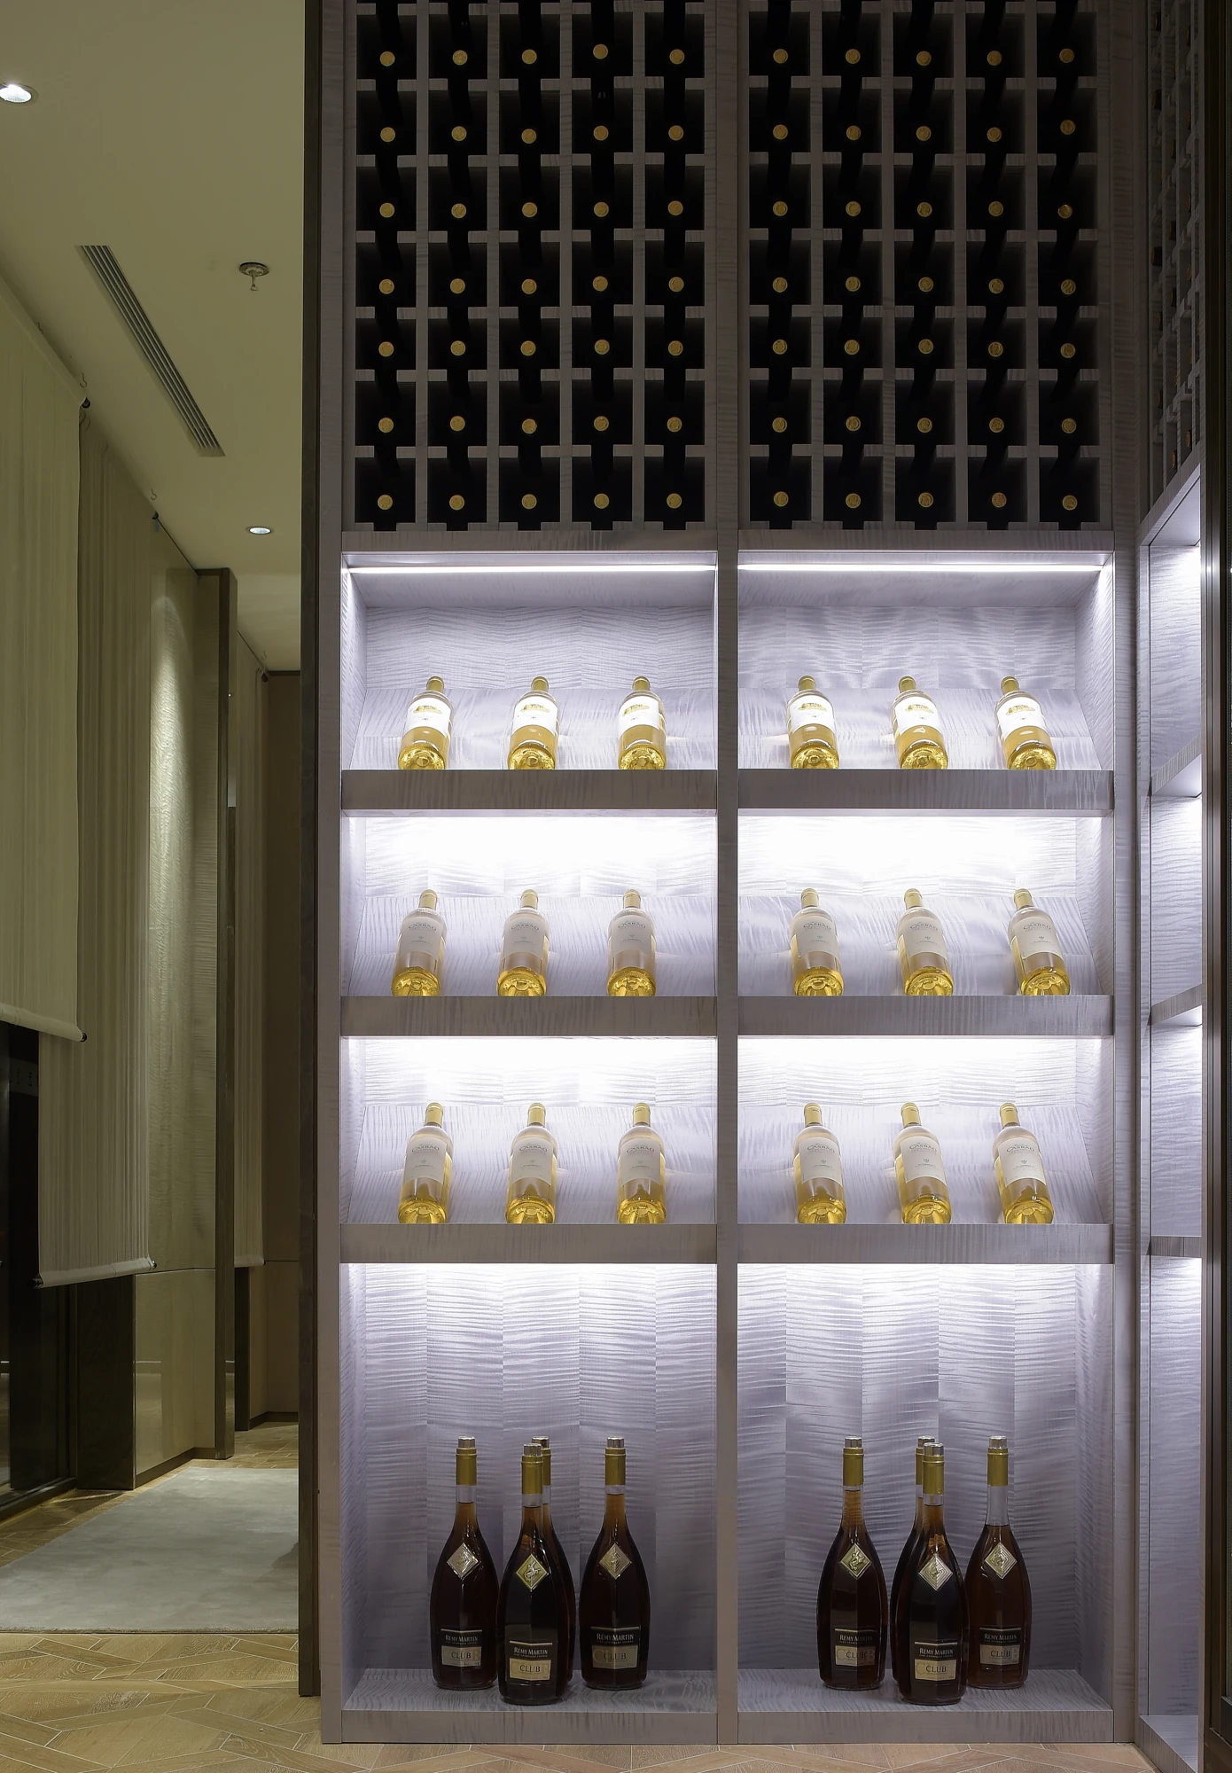
Handbag shelves and bottle niches present selected objects, while the dressing rooms show continuous hanging runs, drawers and overhead storage.
Carry into a new brief
List what needs to be visible, reachable or concealed. Request internal elevations and lighting-access details for the chosen system; a display photograph does not prove shelf load, cooling performance or hardware specification.
A room caption is evidence, but not a construction drawing.
Look for in the photographs
The showroom distinguishes the material display from the dressing rooms and calls one seating room a meeting/audiovisual setting. The bedroom scenes use different focal walls and bed forms.
Carry into a new brief
Keep these settings distinct when building a reference brief. Ask for the actual room plan and opening relationships before combining ideas into a new project.
The comparison reads photographs and drawings from the same project. It is a design reference, not a measured survey for a new site.
An entrance framed by reflective surfaces.
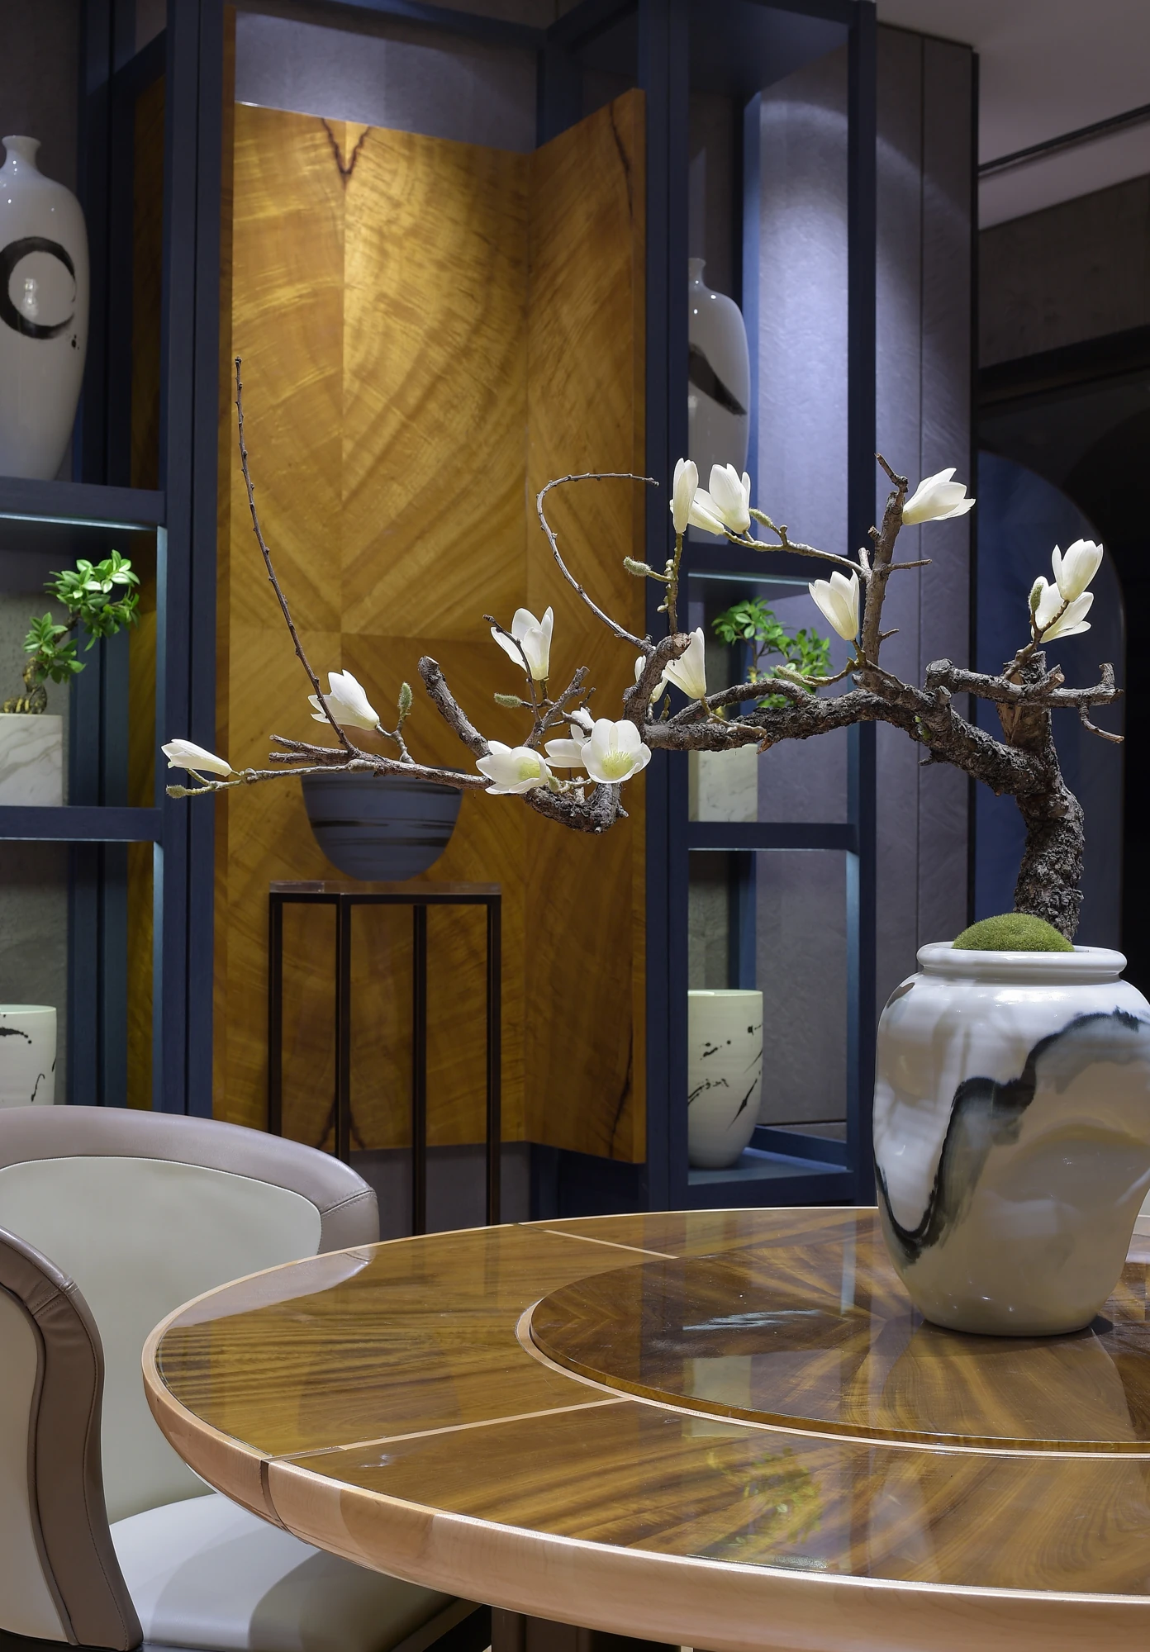
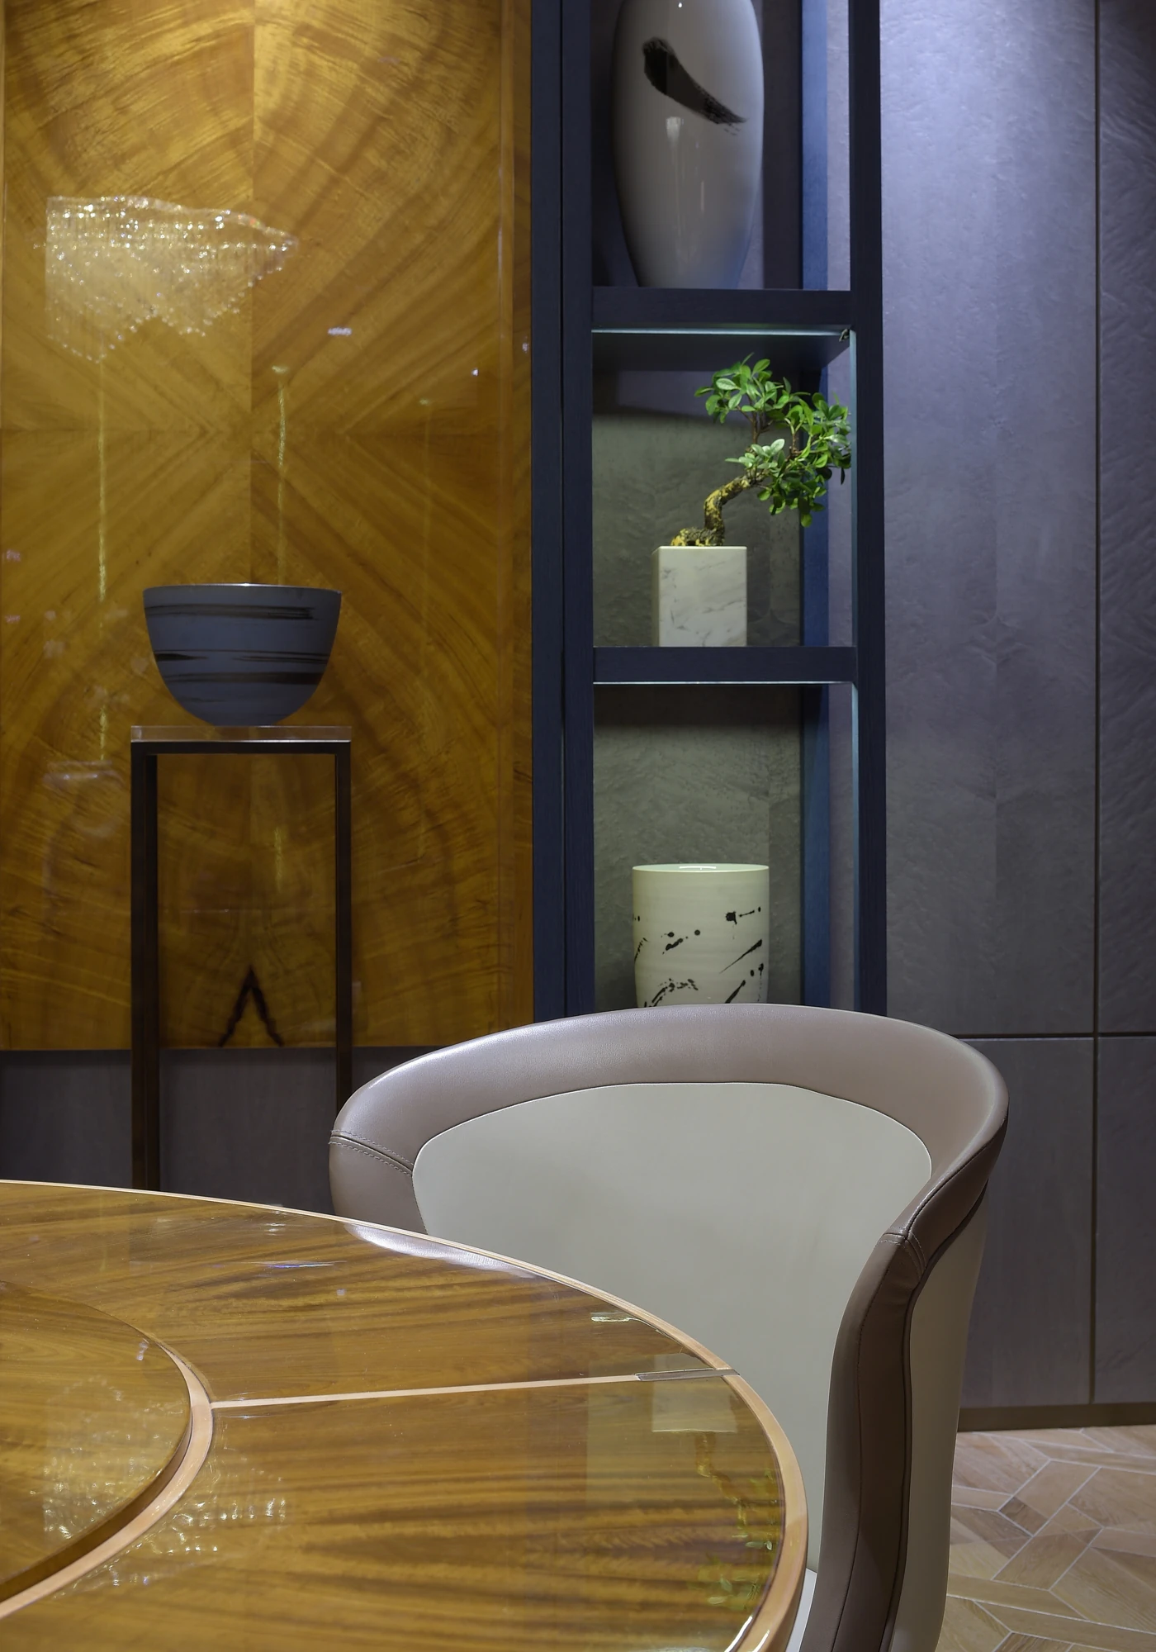
The entrance view introduces a high-contrast sequence of red reflective planes, dark framing and pale wall panels. The dining photographs then show the same palette at room scale and at the junction between seating, display and the focal wall. Reflections can make an opening appear wider or repeat a vertical element: read the direct views together before deciding how much of a similar finish belongs in a new room.

Display walls give the social rooms a rhythm.
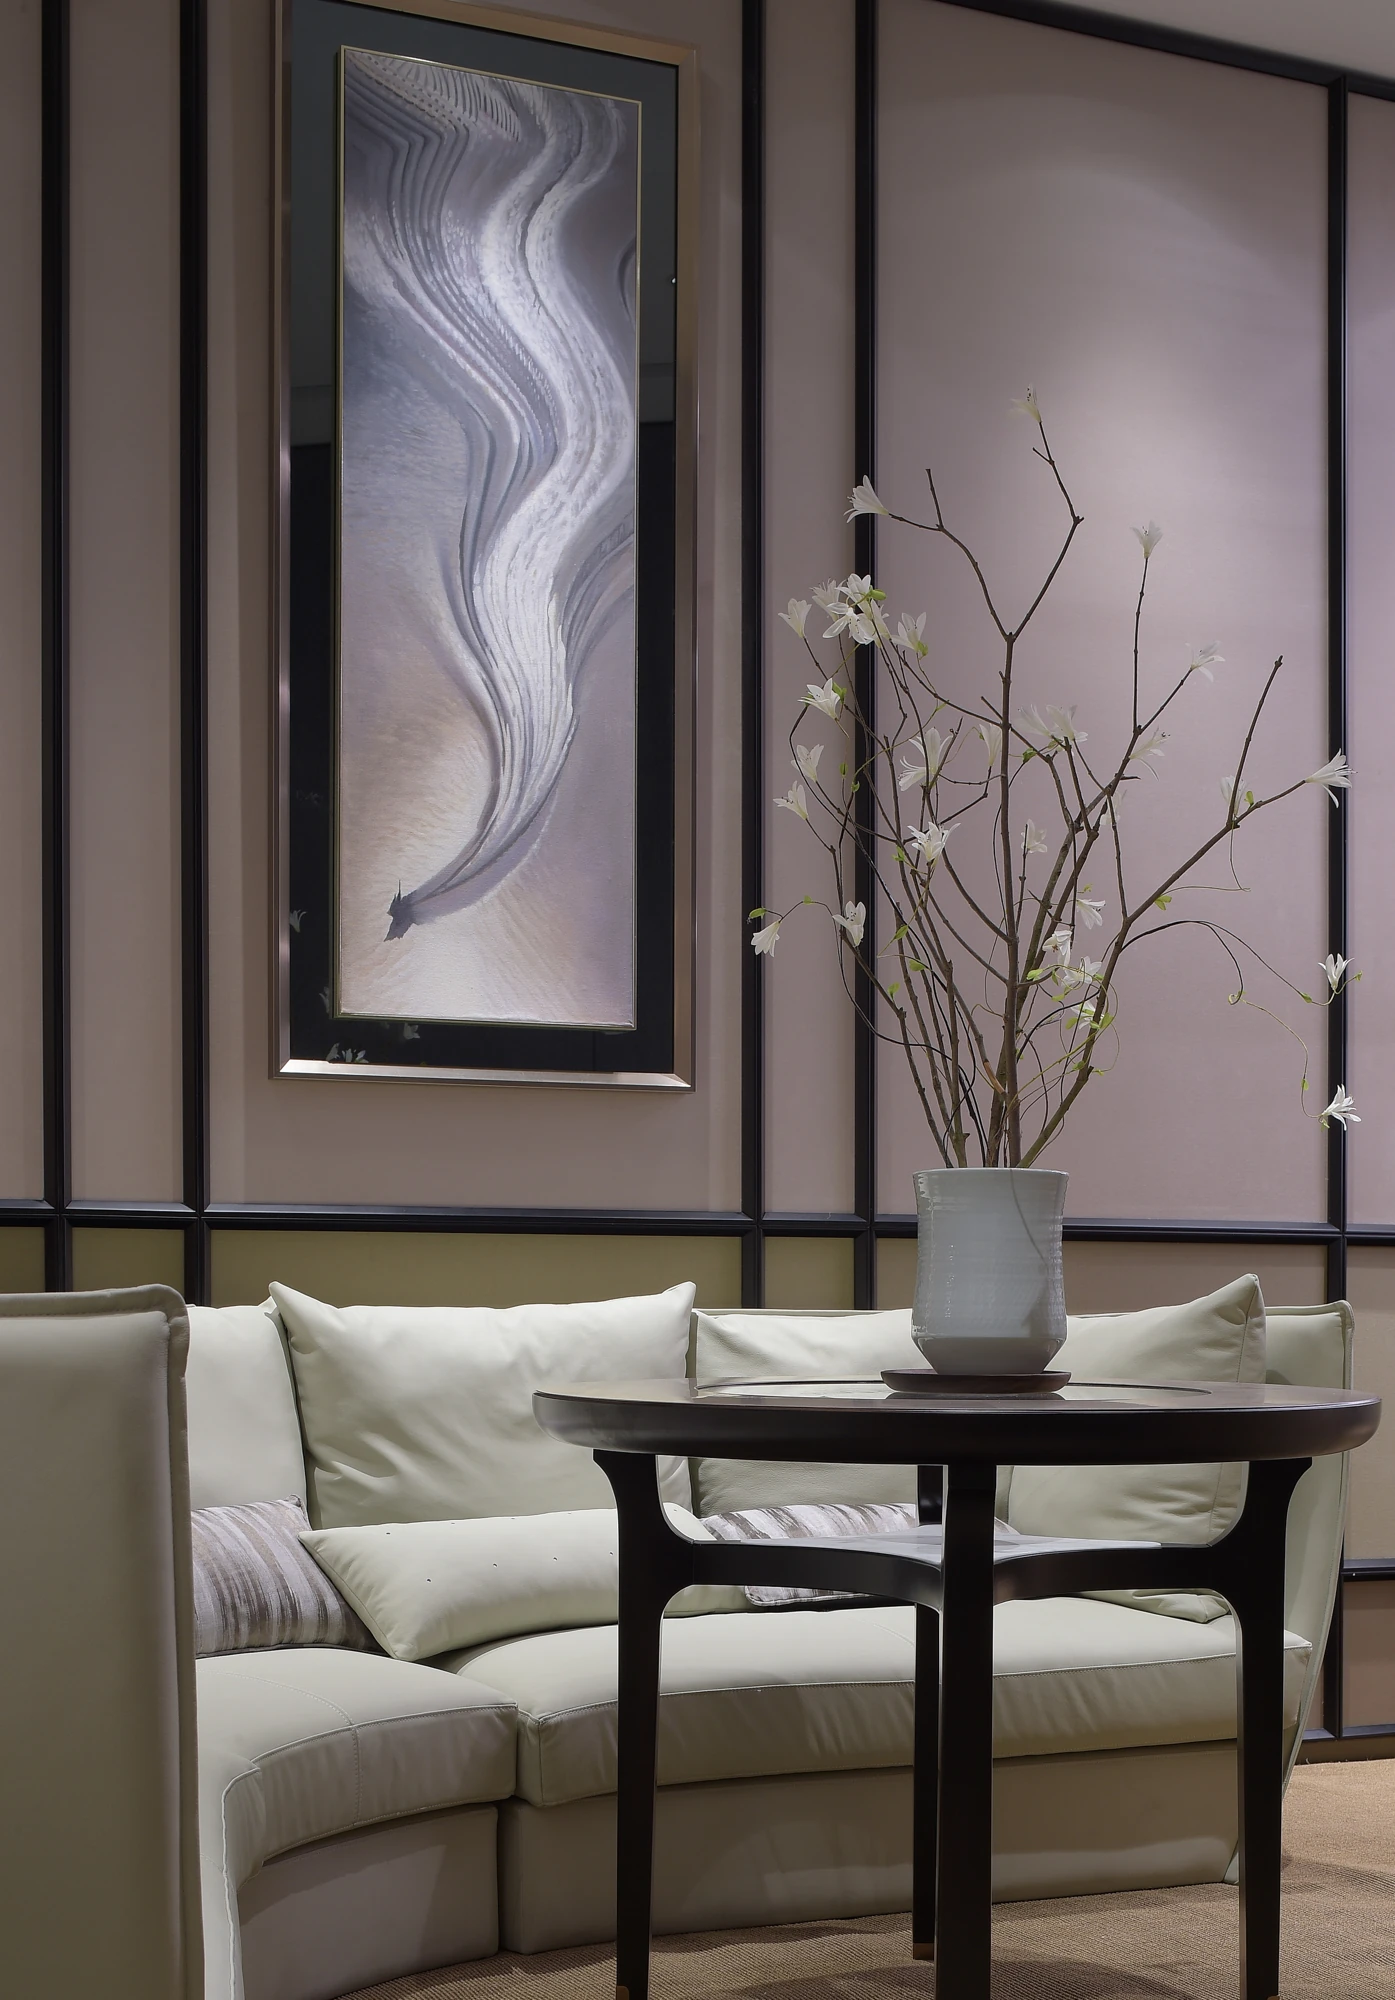
The living setting uses large framed wall panels alongside a tall illuminated display. Wider views show how those elements relate to the sofa and loose tables; the closer views reveal the different scale of the shelves and panel divisions. The separate tea/display photograph and handbag detail show another use of the illuminated grid. Keep the distinction between a decorative display and storage that must accept varied everyday objects.
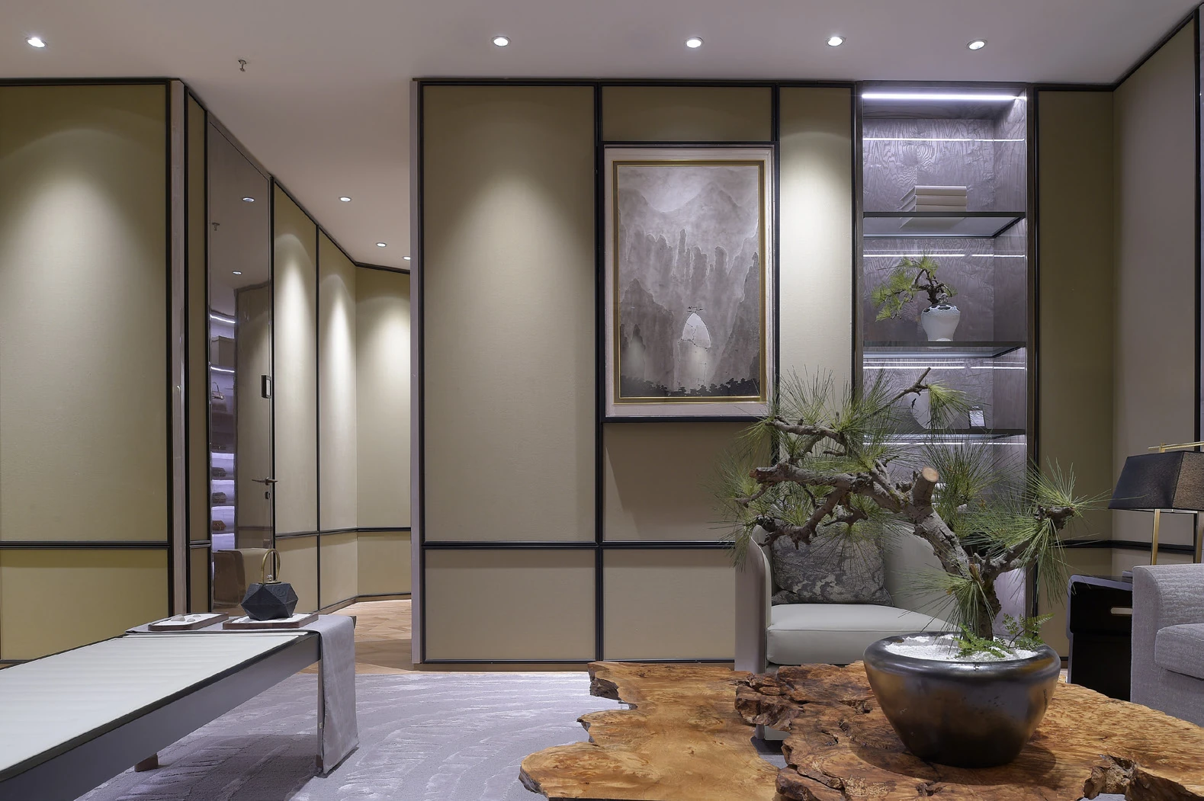

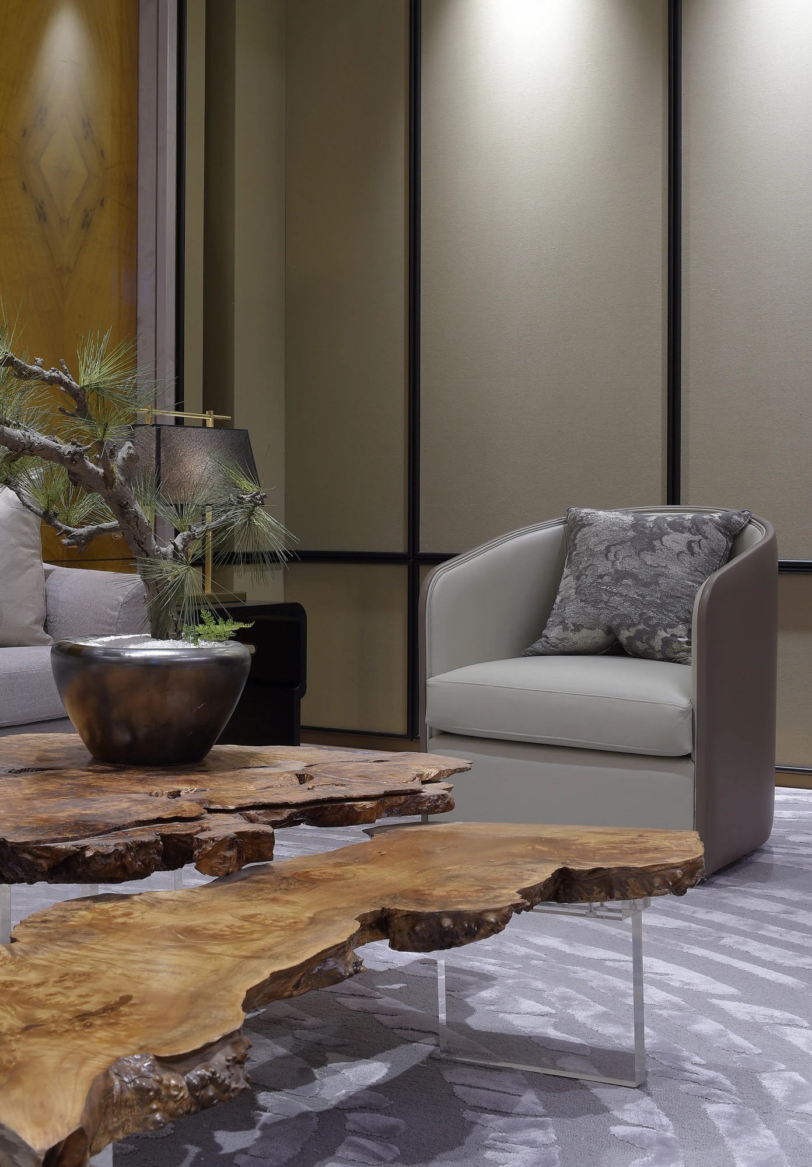
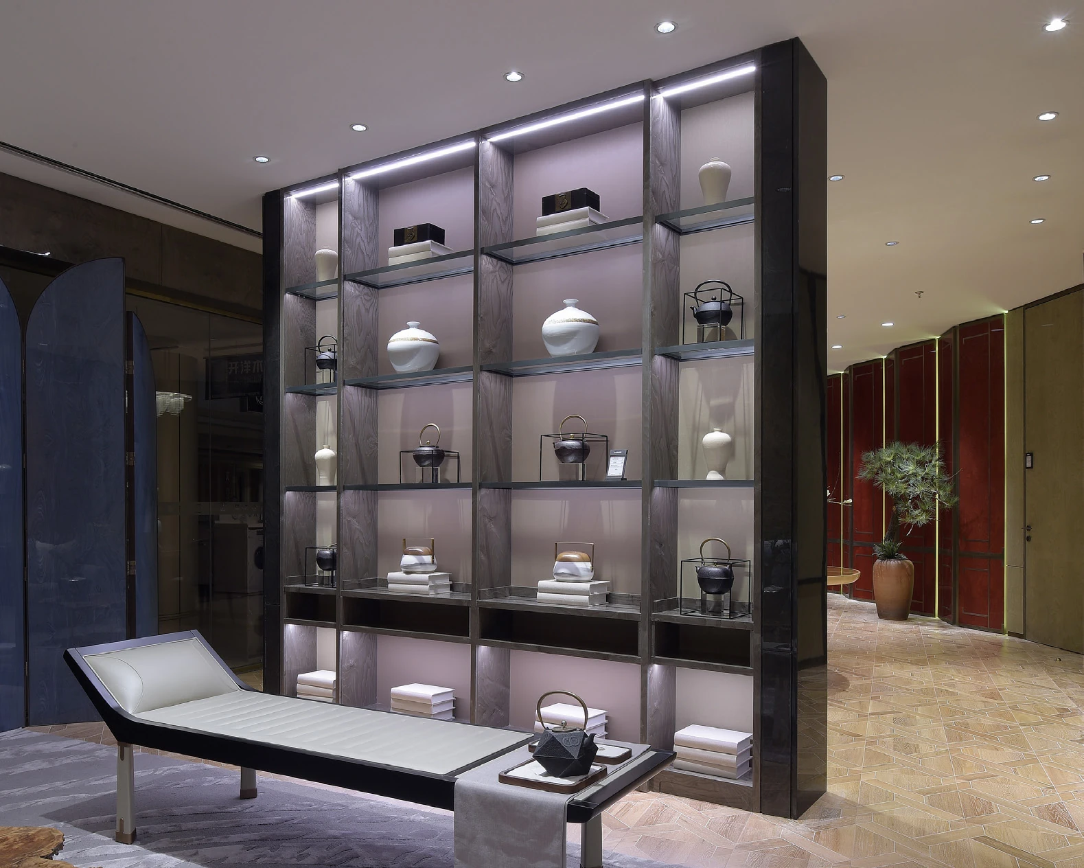
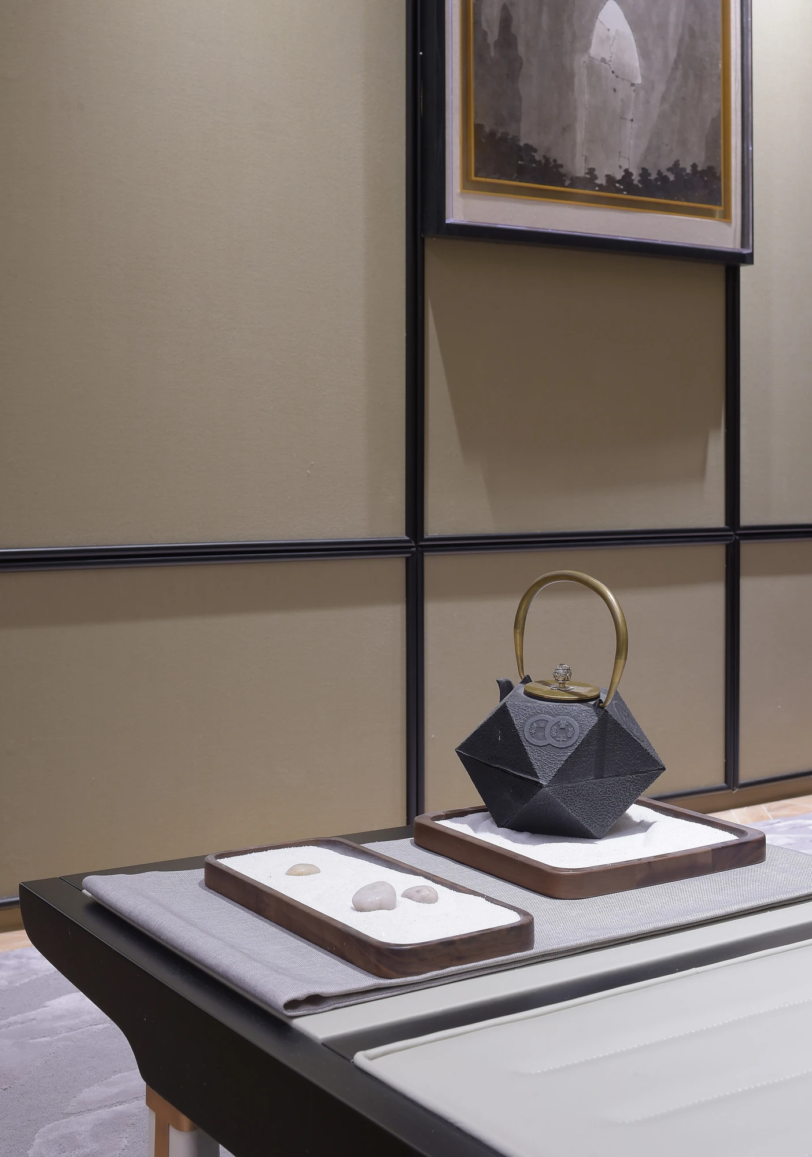
Tea, conversation and carefully placed objects.
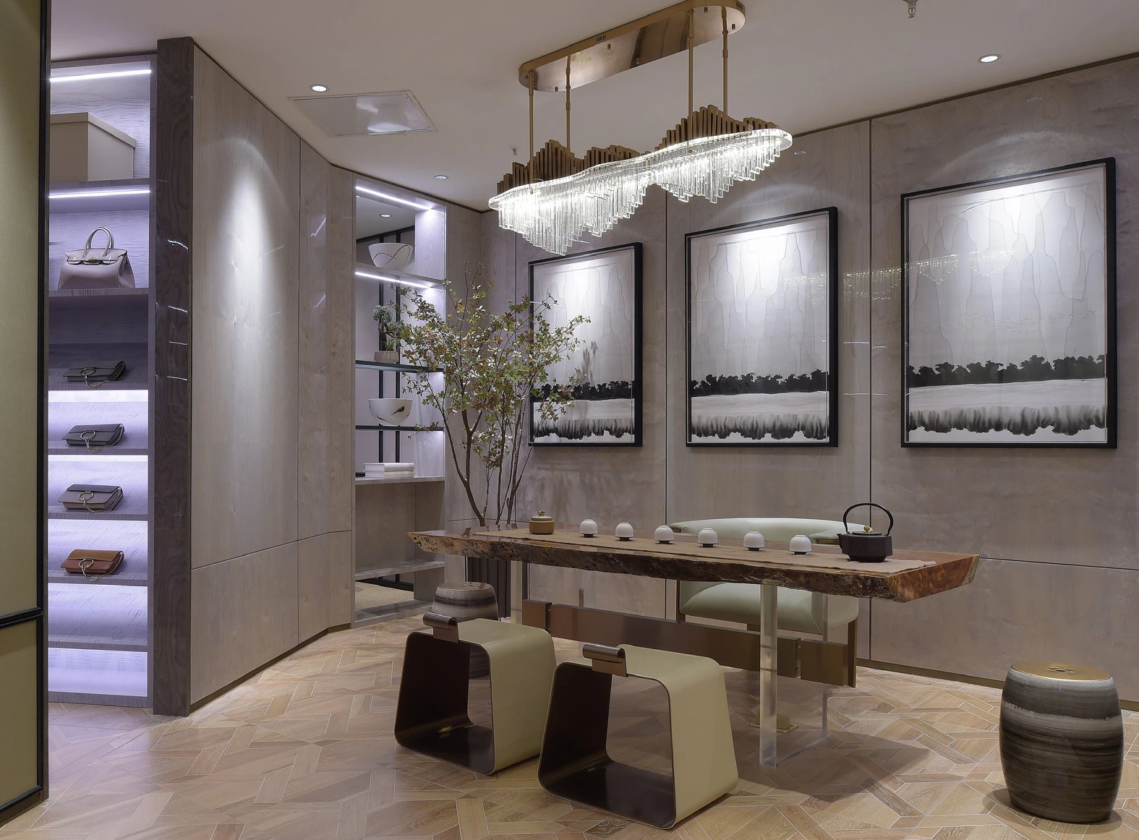
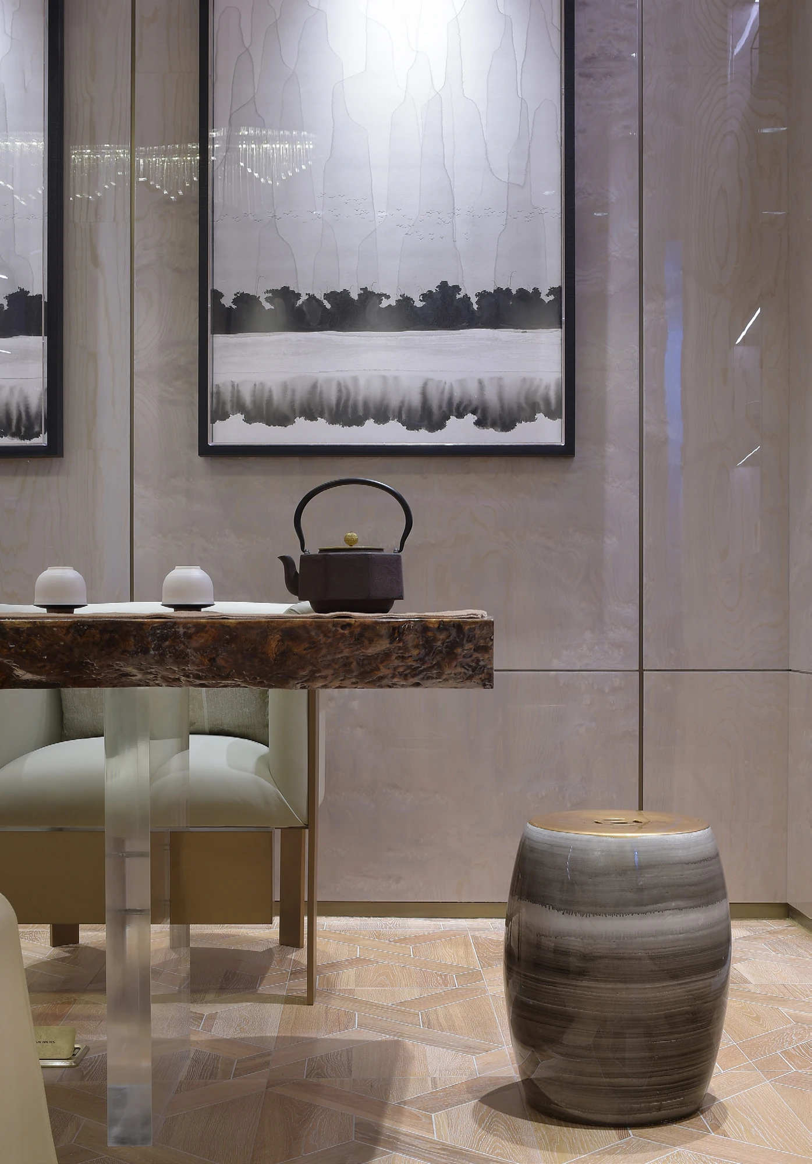
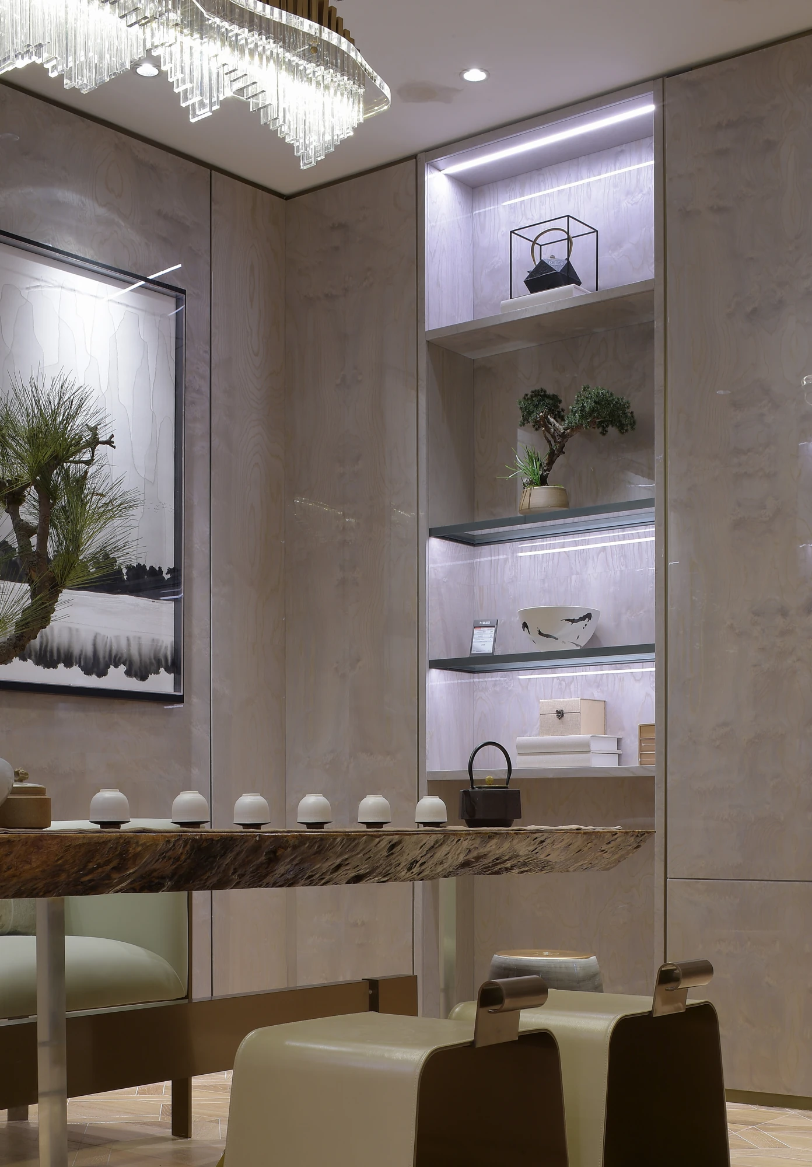
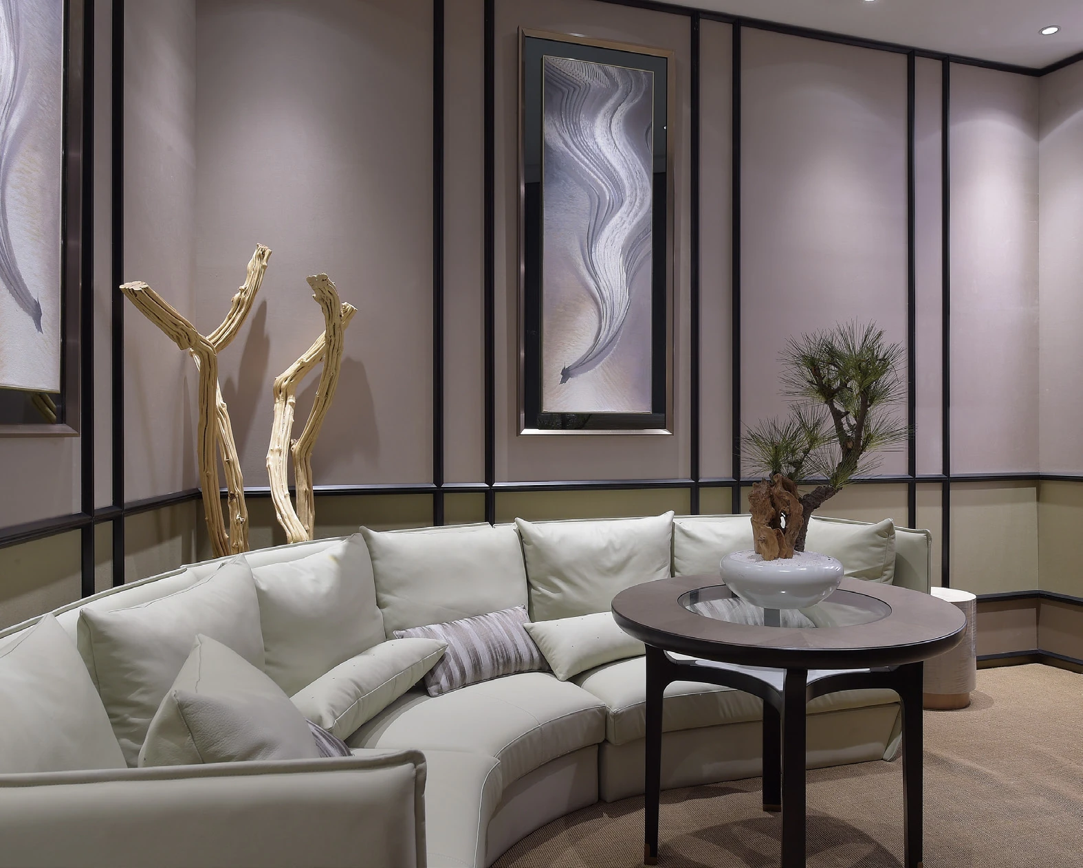
A long natural-edge table sits between a continuous banquette and compact stools in the tea setting. Side views make the depth of the illuminated shelves and the transition around the paneled corner easier to read. The meeting/audiovisual setting uses a curved sofa and small tables instead. Compare sightlines and access around the furniture; the source does not document tested acoustic performance or an equipment specification.


Separate material display from dressing storage.
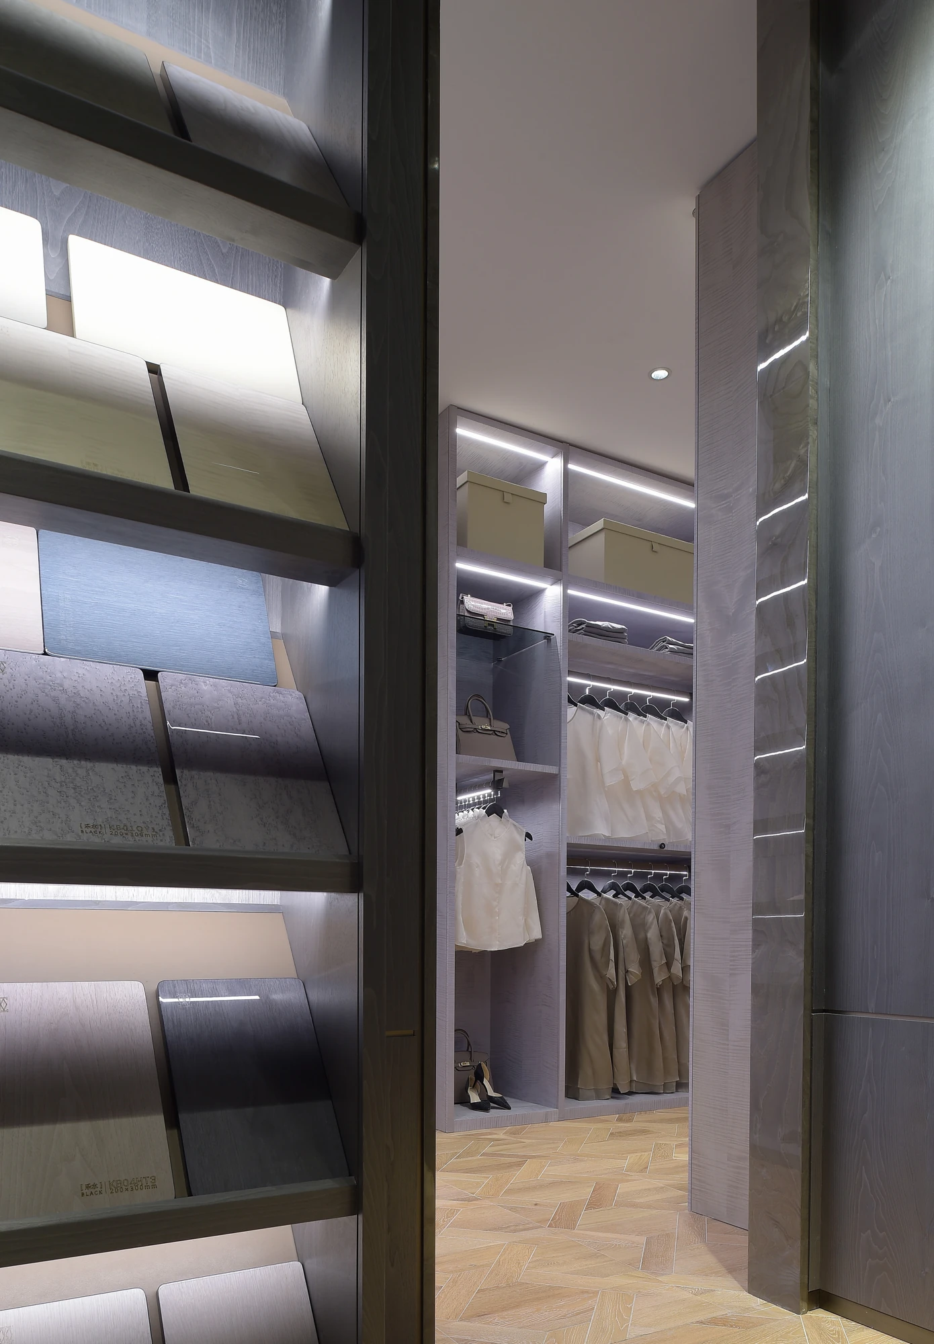
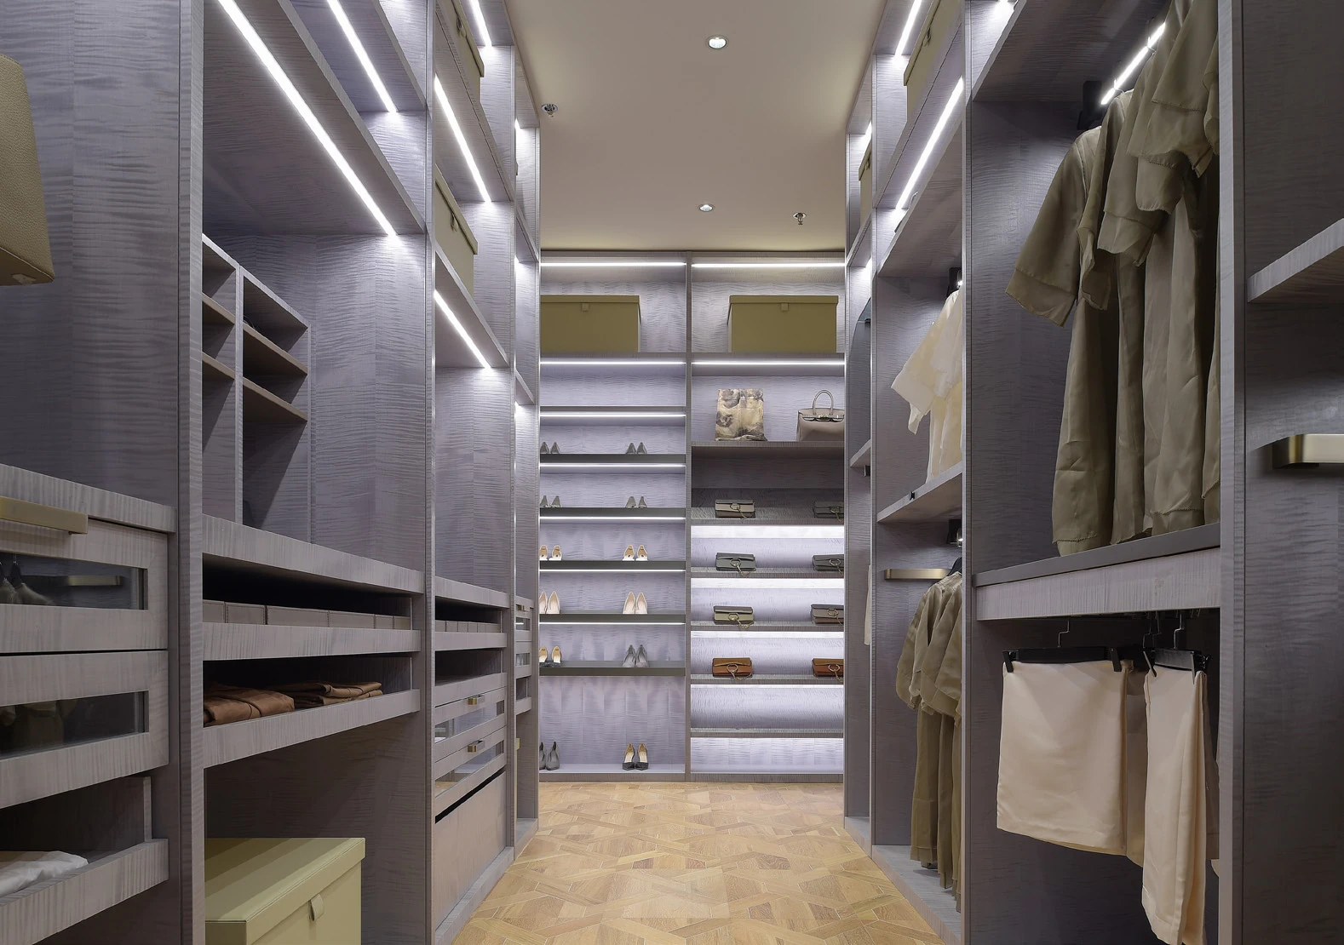
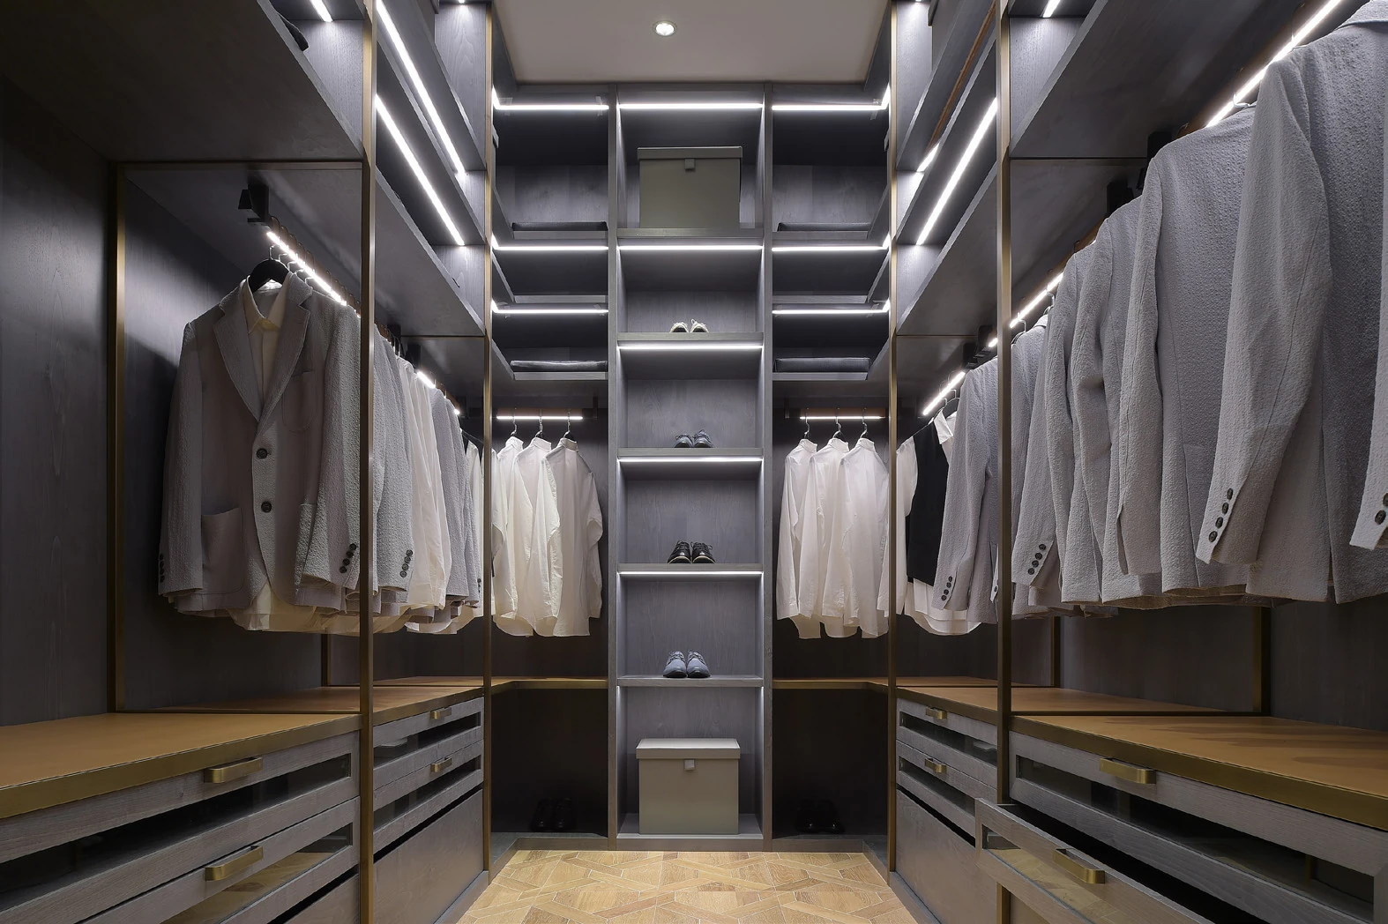
The showroom presents one narrow setting as a material display and the other two as dressing rooms. Their shelf rhythms can look similar in a single close-up, but the wider photographs show different contents and functions. Hanging runs, drawers and overhead compartments need a storage schedule. A sample display needs a way to compare and remove samples. The visible light lines suggest questions about drivers, service access and glare, not a confirmed lighting specification.
Private-room scenes, a study and bottle storage.
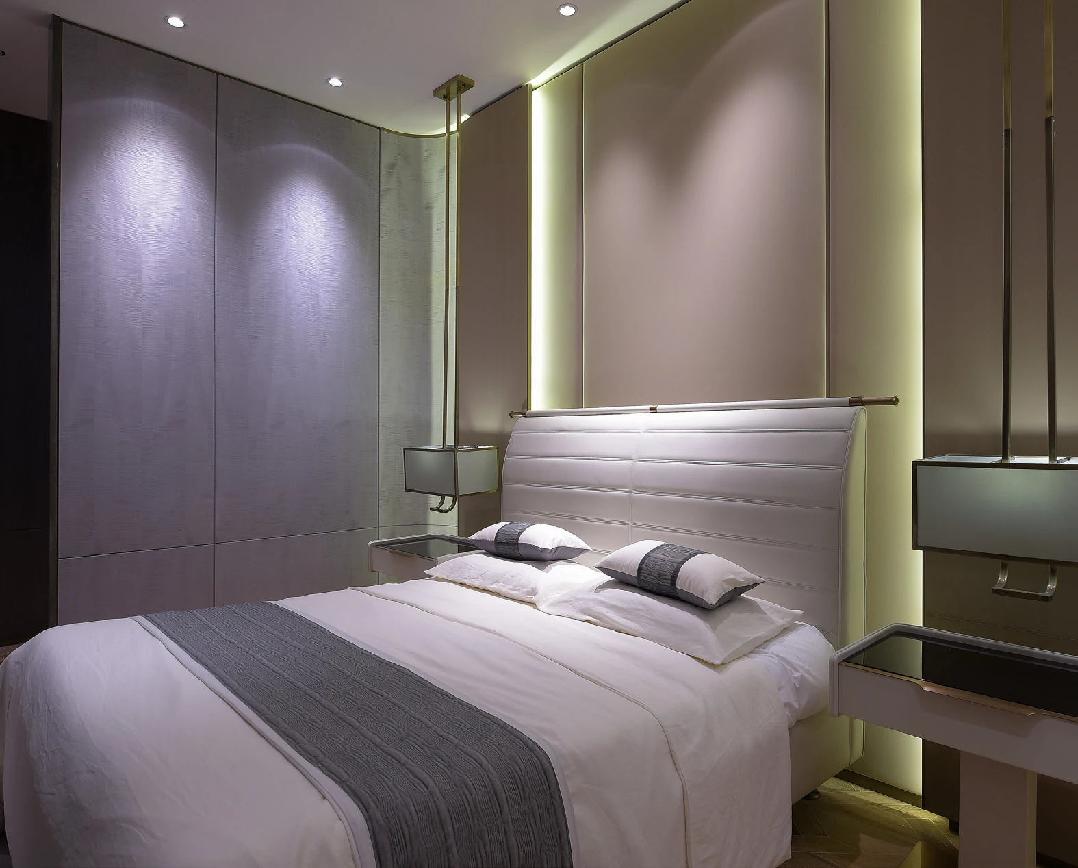
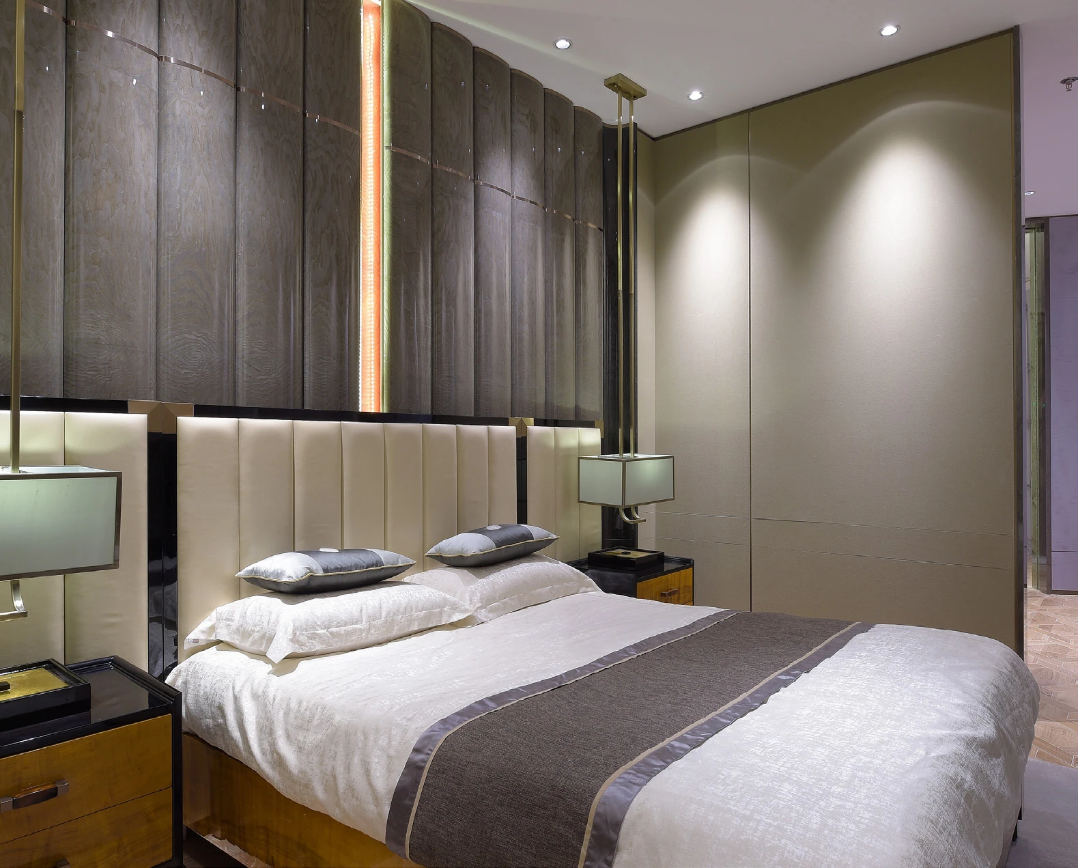
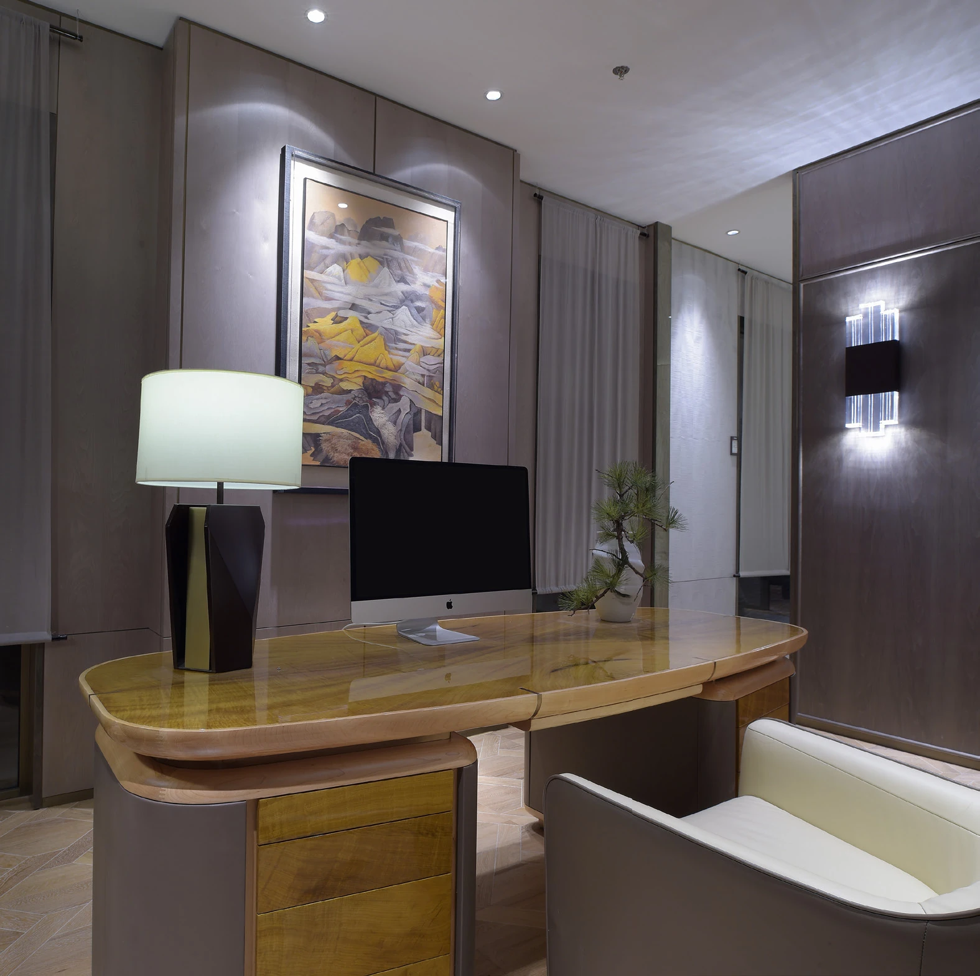
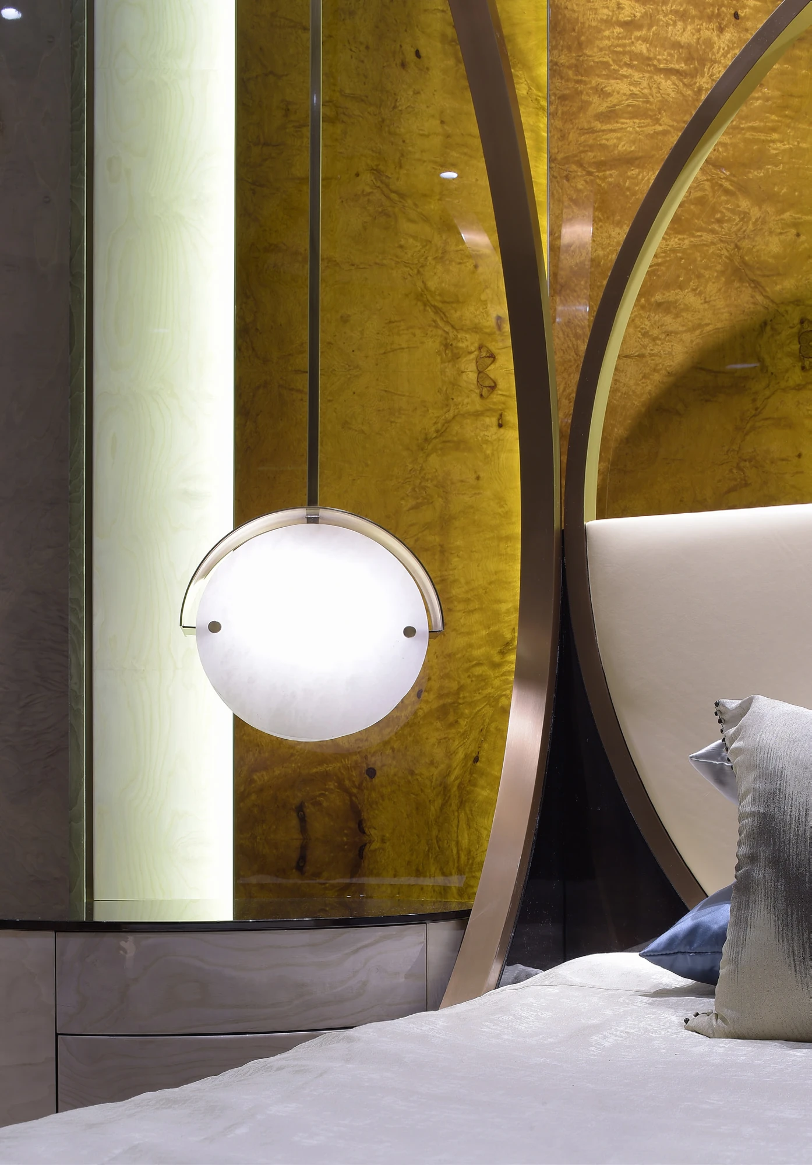
The bedroom settings explore different headboard proportions and illuminated wall compositions. A separate study view shows the desk and wall behind it, while the bottle-storage views distinguish a broad display from a close niche. The final bedroom scene sits behind curved glazing and curtains, with a circular bed frame and gold-colored wall panels. These are showroom compositions: the photographs do not establish room area, a residential layout or a climate-controlled wine system.


Project record and design use.
- Location
- Shanghai, China
- Project type
- Partner showroom
- Rooms shown
- Entrance; dining display; two tea/display settings; living setting; meeting/audiovisual setting; material display; two dressing-room settings; study; bottle storage; three bedroom settings. These are showroom room labels, not a private household brief.
- Production
- Arcaya partner factory
- Drawing and image set
- 30 project photographs
Arcaya coordinated this showroom project and placed the order; the cabinetry and wall systems were produced by one of our partner factories in China. Photographs and drawings are from the Arcaya project archive and are used with our partner factory's permission.
Use the case to discuss spatial and joinery decisions. Confirm materials, samples, hardware, dimensions and local installation responsibilities for the actual project before ordering.