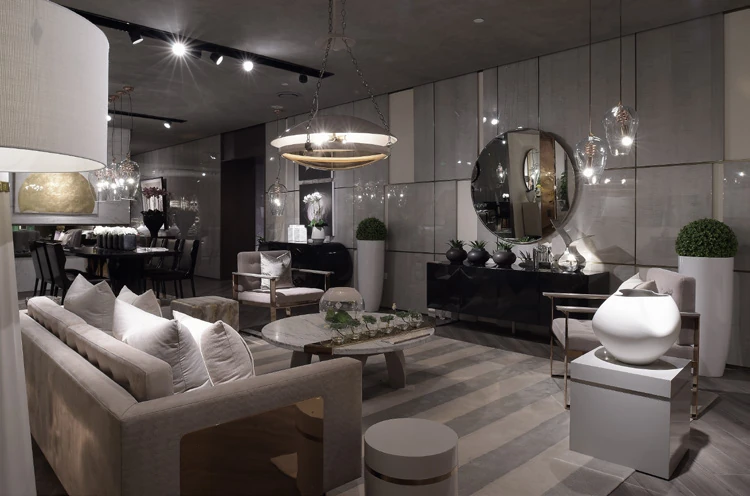
Read the photographic record.
The project record contains room and detail photographs, with no floor plan. The page groups complete settings, bedroom walls and storage details so that each can be read at the right scale. It does not infer a single residential layout from the many showroom vignettes.
Original page-level captions and branding are separate overlays. Room order is editorial, not a reconstructed circulation plan; original project dimensions are not published.
English room guide
Reception and seating vignettes; living and dining settings; fitted display walls; bedroom settings; dressing rooms, hanging bays, shelves and divided drawers.
No floor plan is published for this project. The reading follows the visible room settings and openings; it does not reconstruct dimensions or invent a complete circulation route.
Read the evidence together.
Whole rooms establish the scale of decorative walls
Look for in the photographs
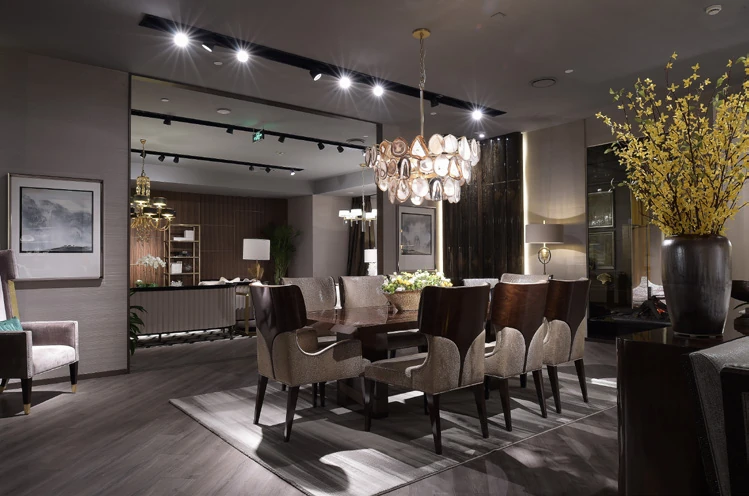
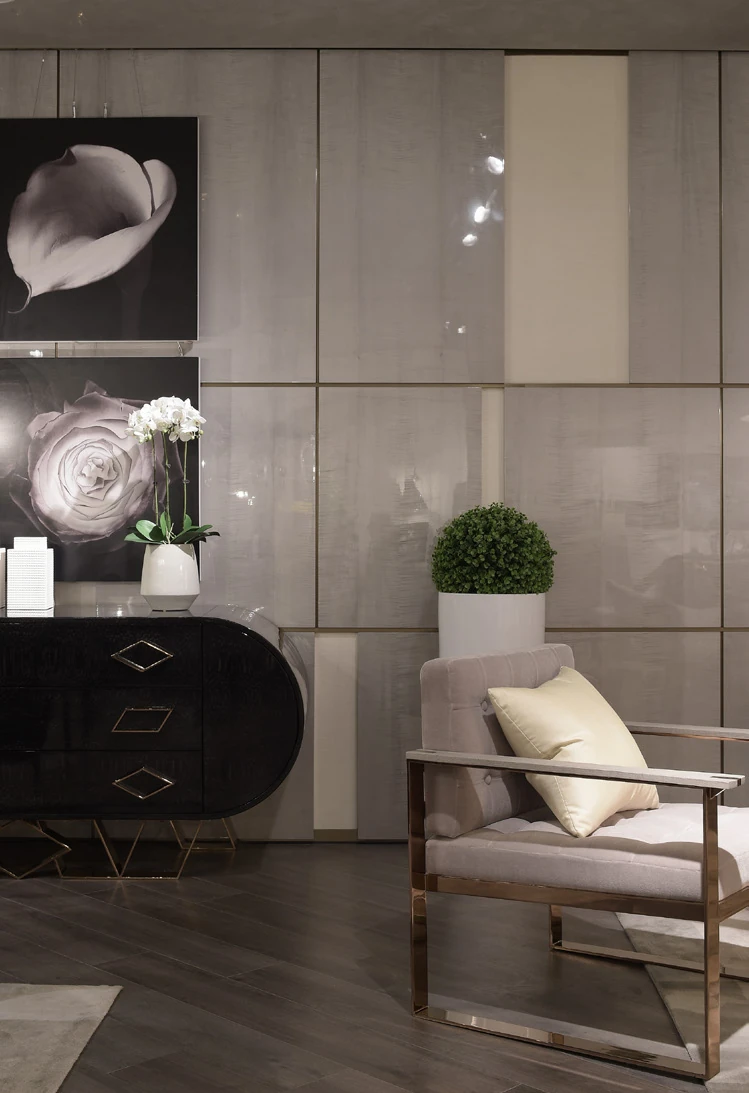
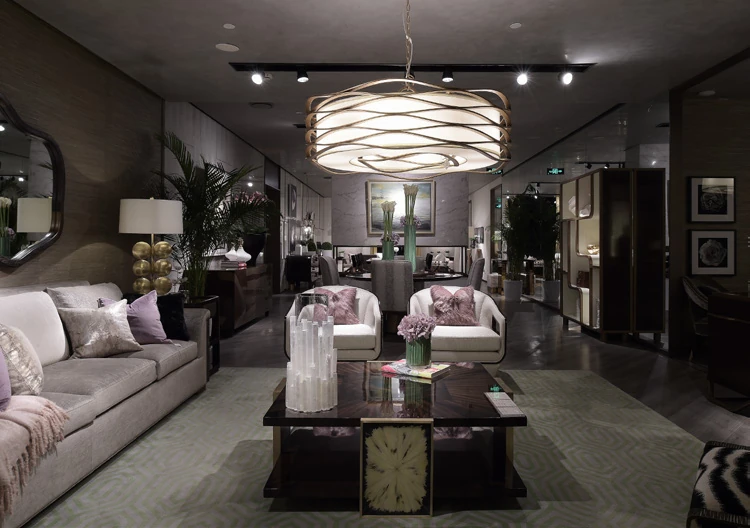
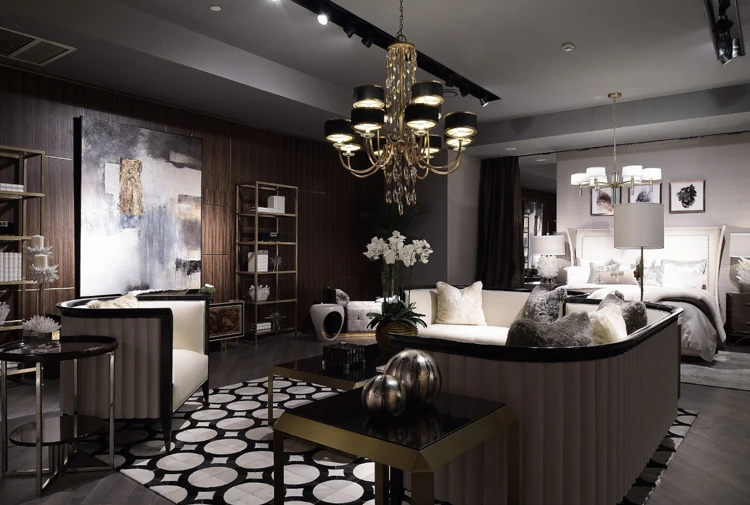
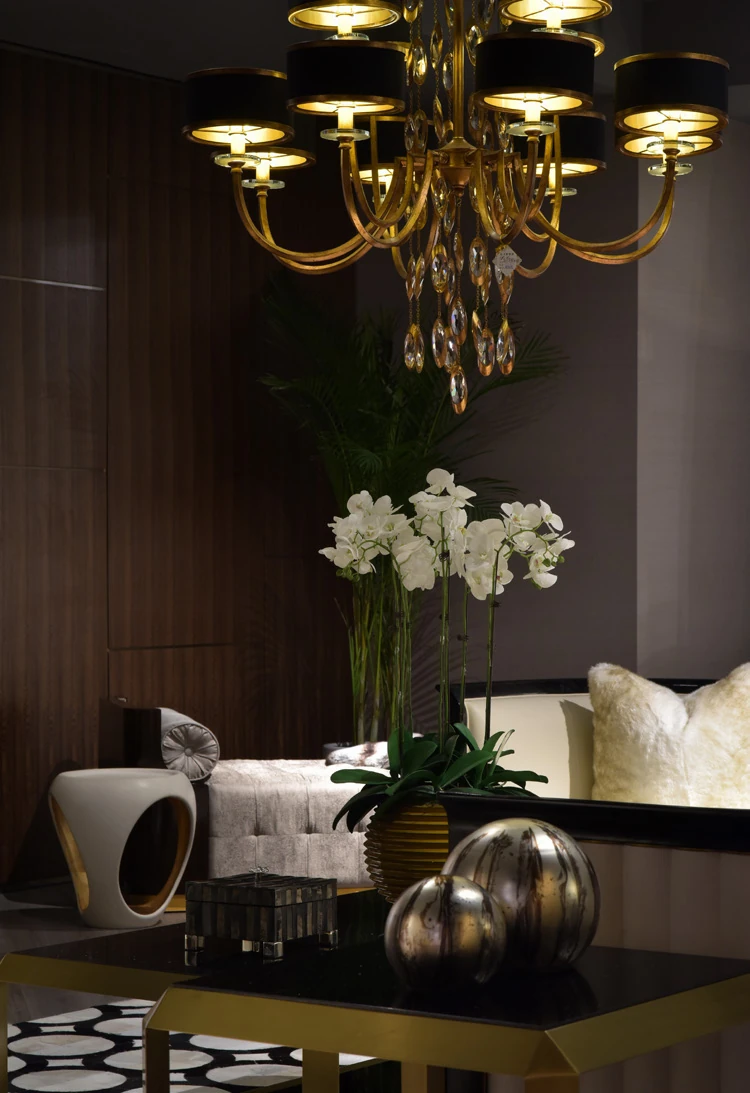
The broad seating and dining photographs show fitted walls behind furniture, lighting and rugs. The closer display and panel views reveal details that would be difficult to judge from a wide photograph alone.
Carry into a new brief
Approve the room elevation with furniture and lighting before concentrating on one veneer or metal-colored trim. Review samples alongside the complete composition.
A bedroom wall is a set of interfaces
Look for in the photographs
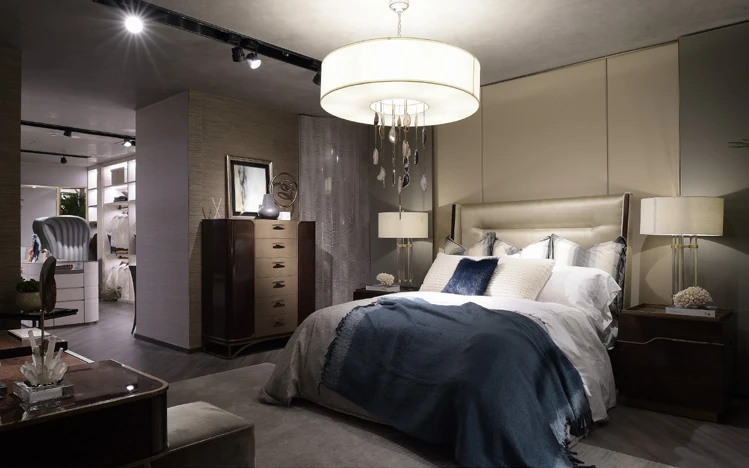
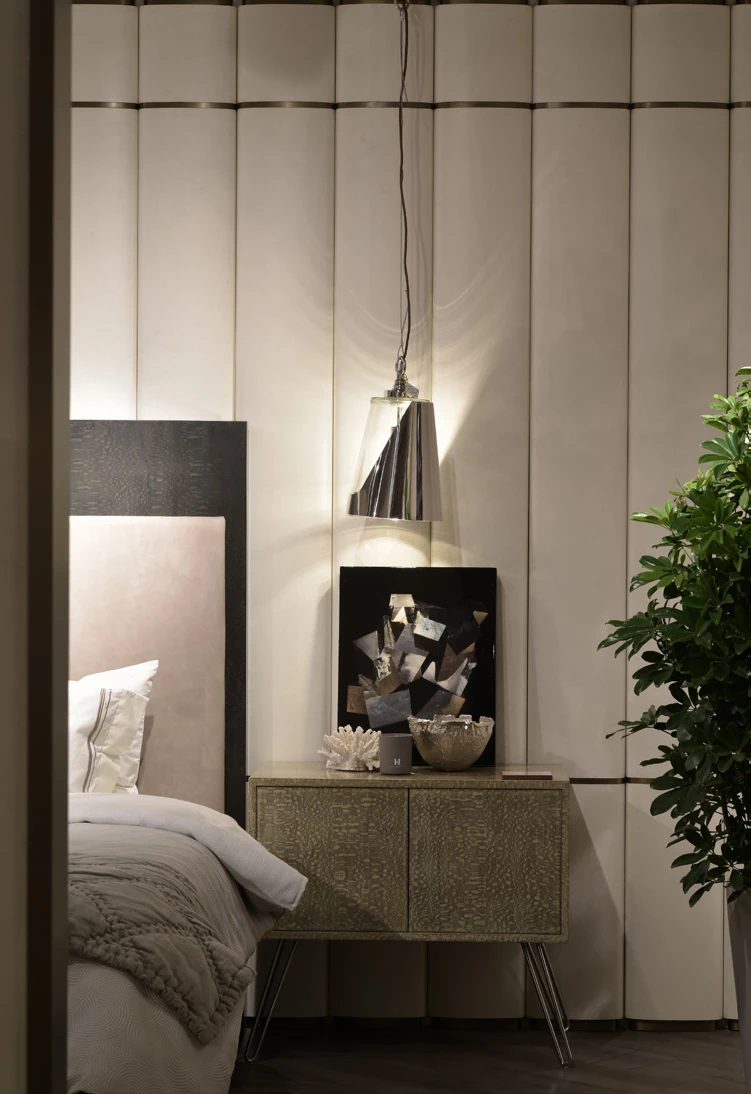
The bedroom views combine headboards, broad wall panels, recessed or projecting storage and bedside lighting. They provide more than one approach rather than one universal bedroom product.
Carry into a new brief
Draw the bed, sockets, lights, bedside surface and wall panel joints together. Confirm maintenance access and the intended mounting arrangement for the actual system.
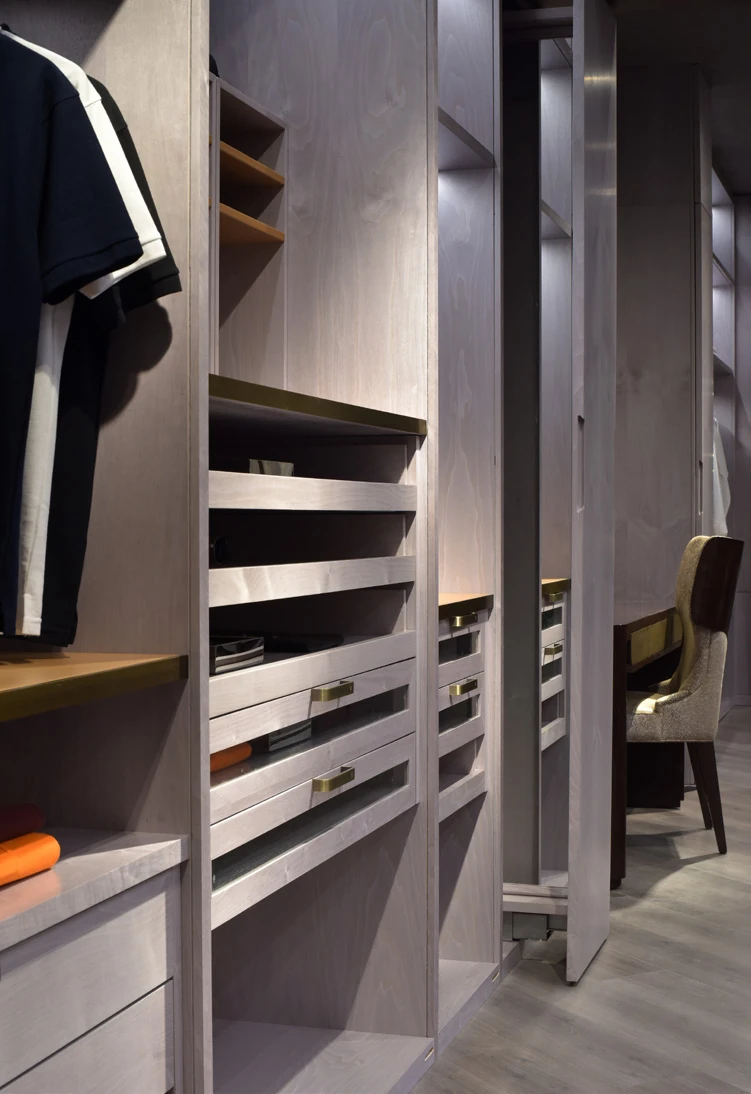
Open drawers turn appearance into a usable storage brief
Look for in the photographs
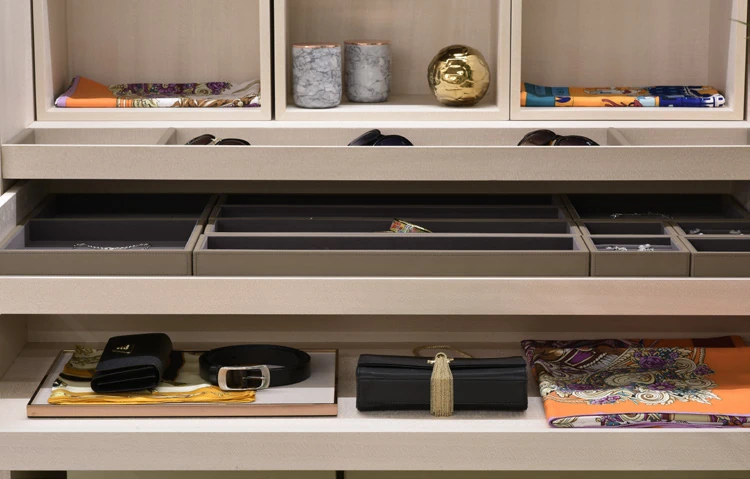
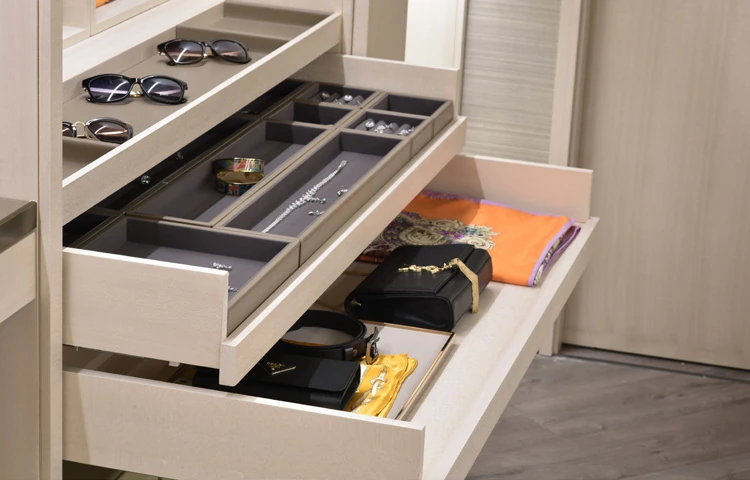
The wardrobe sequence includes hanging bays, shelves, central drawers and divided trays. The open-drawer photographs reveal how smaller items can be separated within an otherwise continuous cabinet elevation.
Carry into a new brief
Prepare an inventory of accessories, folded items and longer garments. Specify usable internal divisions and hardware for the proposed cabinet; do not estimate their dimensions or loads from the archive photograph.
The comparison reads photographs and drawings from the same project. It is a design reference, not a measured survey for a new site.
Room settings: judge the wall with the furniture in place.
The showroom photographs are useful because they show the fitted wall as part of a furnished room. A panel grid that looks restrained in a material sample can become more dominant behind a sofa; a display niche can disappear if its lighting and the objects inside are not considered. The wider and closer photographs let those relationships be compared. For a new brief, choose a small number of room references and explain what each contributes: proportion, display, contrast or a particular junction. Avoid treating every vignette as one continuous home. No floor plan links all of these settings.
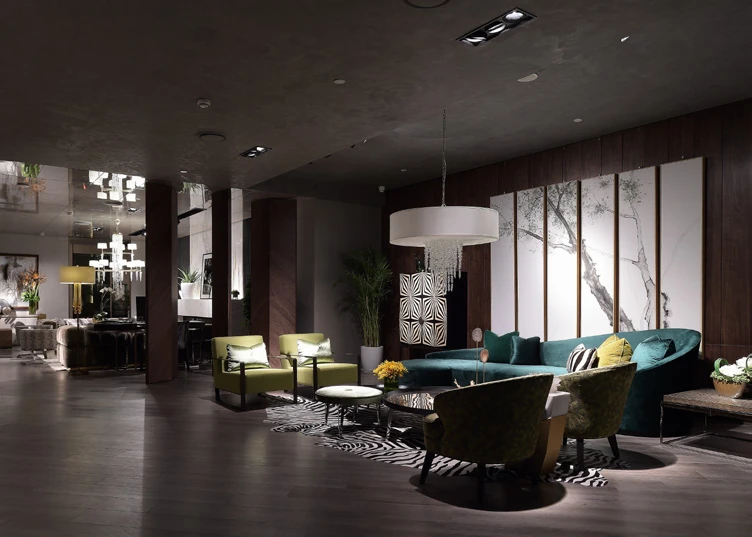
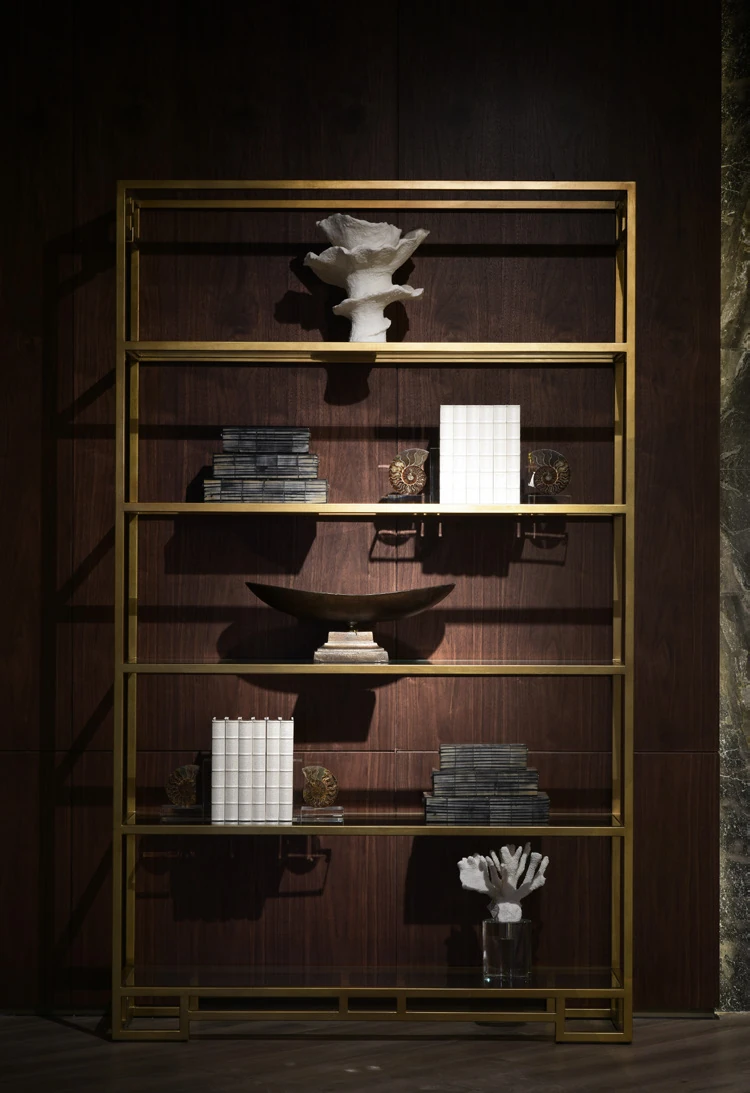


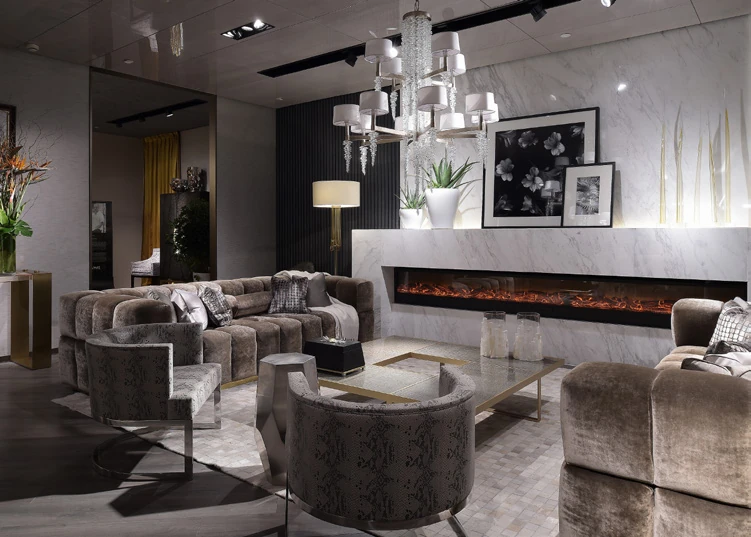



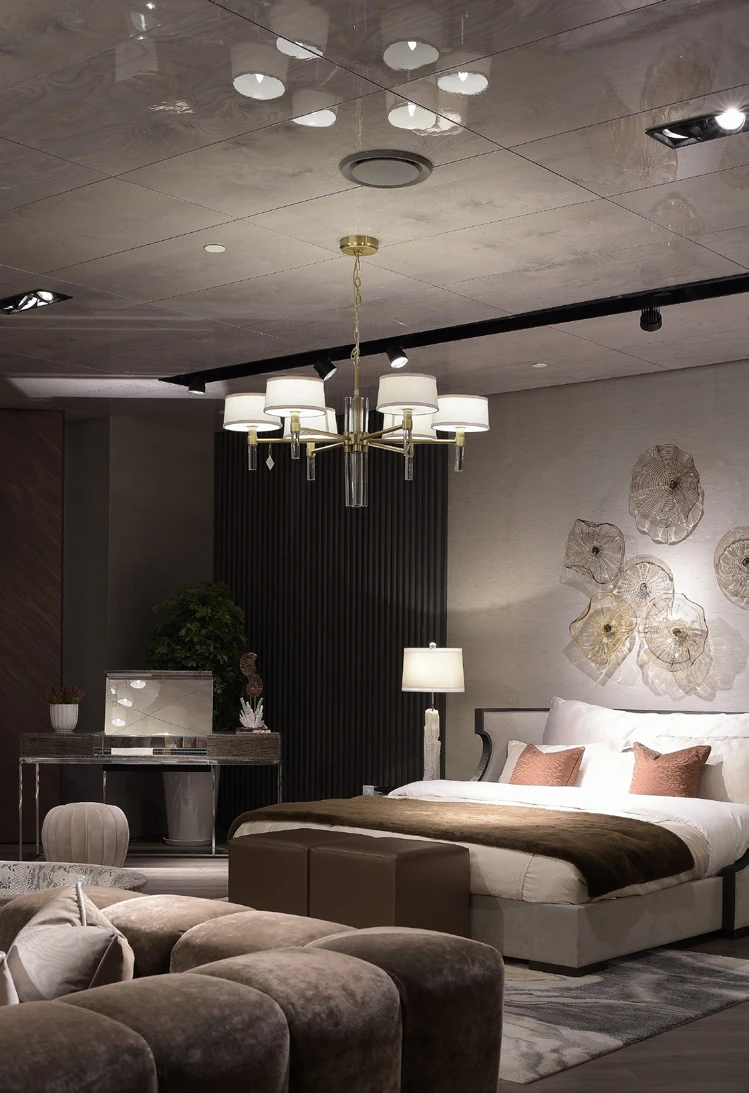
Bedroom settings: resolve the local junctions.
The bedroom sequence provides a more local reading. A headboard wall needs a relationship to the bed width and height, the bedside surface and the light. A niche or a projecting shelf also changes where joints, services and fixings need to be resolved. Look at the full bedroom first, then the close view of the panel and bedside surface. The reference can establish a visual preference, but a proposed installation needs its own coordinated drawing, substrate and fixing details. The photographs do not establish the hidden wall construction, electrical arrangement or the exact supplied finish.
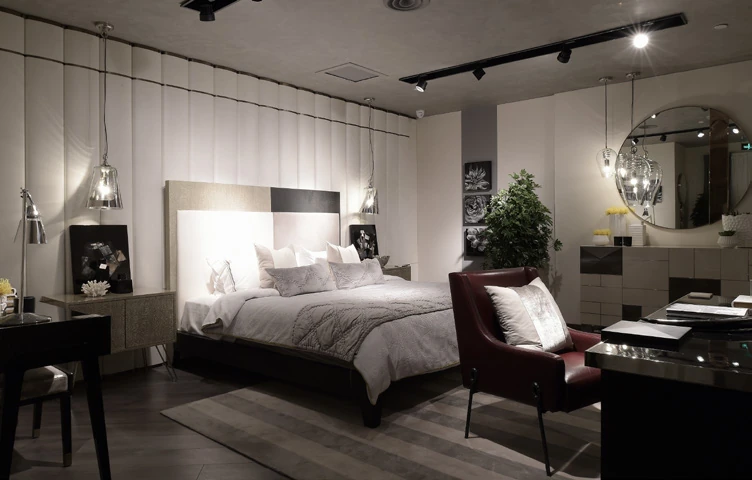
Storage interiors: write an inventory before a specification.
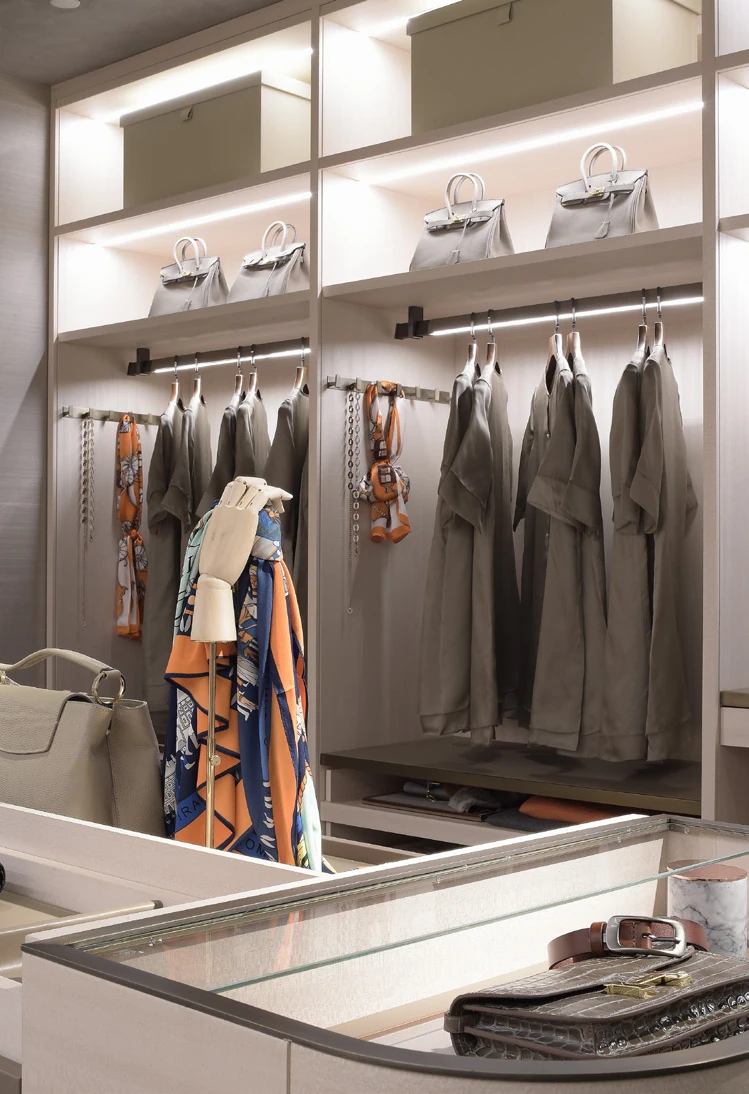
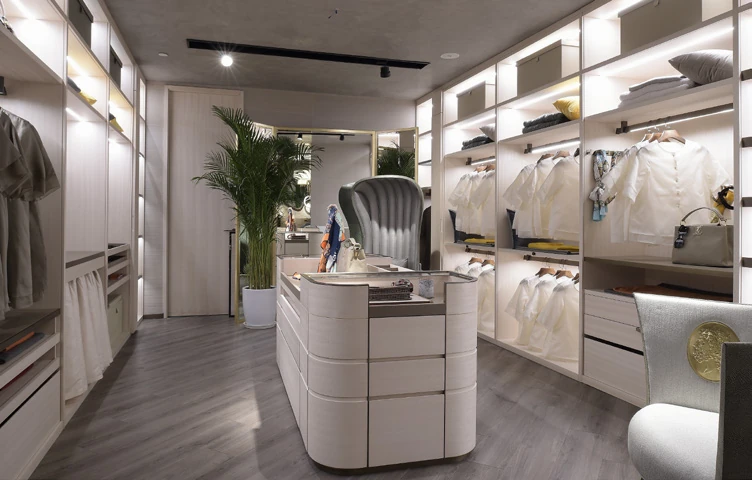
The wardrobe photographs move from the whole dressing room to hanging bays, shelves, drawers and divided accessory trays. This sequence is especially useful for turning a visual reference into a practical request. A central island changes the route through a room; a shallow divided tray changes the way small items are stored; a tall hanging bay serves a different category of clothing. Write the inventory first, then allocate it to usable internal zones. Agree the actual drawer hardware, access, lighting and compartment dimensions on the project drawings. The photographs illustrate organizational ideas; they are not a component catalog or a load-rating test.


Project record and design use.
- Location
- Shanghai, China
- Project type
- Partner showroom
- Rooms shown
- Reception and seating vignettes; living and dining settings; fitted display walls; bedroom settings; dressing rooms, hanging bays, shelves and divided drawers.
- Production
- Arcaya partner factory
- Drawing and image set
- 26 project photographs
Arcaya coordinated this showroom project and placed the order; the cabinetry and wall systems were produced by one of our partner factories in China. Photographs and drawings are from the Arcaya project archive and are used with our partner factory's permission.
Use the case to discuss spatial and joinery decisions. Confirm materials, samples, hardware, dimensions and local installation responsibilities for the actual project before ordering.