
Read the original drawings.
The original dimensioned PNG is preserved byte-for-byte. The plan keeps its original Chinese and English labels, wall geometry and numbers.
The plan is a small original drawing, not a current construction document. Labels and measurements describe this project only. The study, dining and bedroom photographs broadly correspond to the labeled rooms, but exact camera positions and as-built dimensions are not proven.
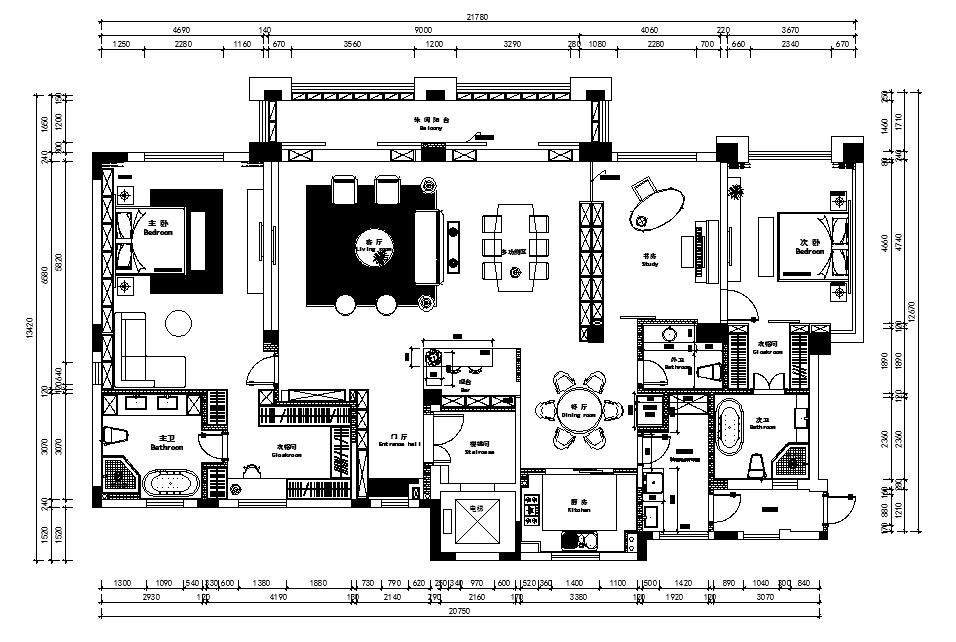
English room guide
The plan labels a central living room and dining area, a kitchen and smaller dining setting, a study with a piano, two bedrooms, a walk-in wardrobe and bathrooms. The photographs show corresponding room types and shared cabinetry finishes. They do not locate every camera on the plan or establish the construction specification.
The original drawing geometry and dimension notes remain traceable. Open each image to inspect it alongside the English guide. These archive drawings are not issued for construction.
Read the evidence together.
Where does the plan help?
Look for in the photographs
The original plan distinguishes the main living–dining core, enclosed kitchen, study with piano, bedrooms and wardrobe zone. The selected photographs show the same range of uses and recurring charcoal, white and orange cabinetry.
Carry into a new brief
Use a new measured plan to map which rooms need closed storage, which need display and where one cabinetry finish should continue across an opening.
How are shared rooms connected?
Look for in the photographs
Long dining and living views show white and dark cabinet walls at the room edges. A smaller round dining setting sits before glazing to the kitchen.
Carry into a new brief
Compare the sight lines and circulation needs before choosing full-height fronts, open shelves or a framed transition.
What changes in private rooms?
Look for in the photographs
The bedroom uses lit open niches and closed fronts at the headboard; the nearby passage uses tall wardrobe faces with a narrow accent shelf.
Carry into a new brief
Confirm the actual bed, door and wardrobe clearances, contents, lighting and fixing interfaces for a new project.
The comparison reads photographs and drawings from the same project. It is a design reference, not a measured survey for a new site.
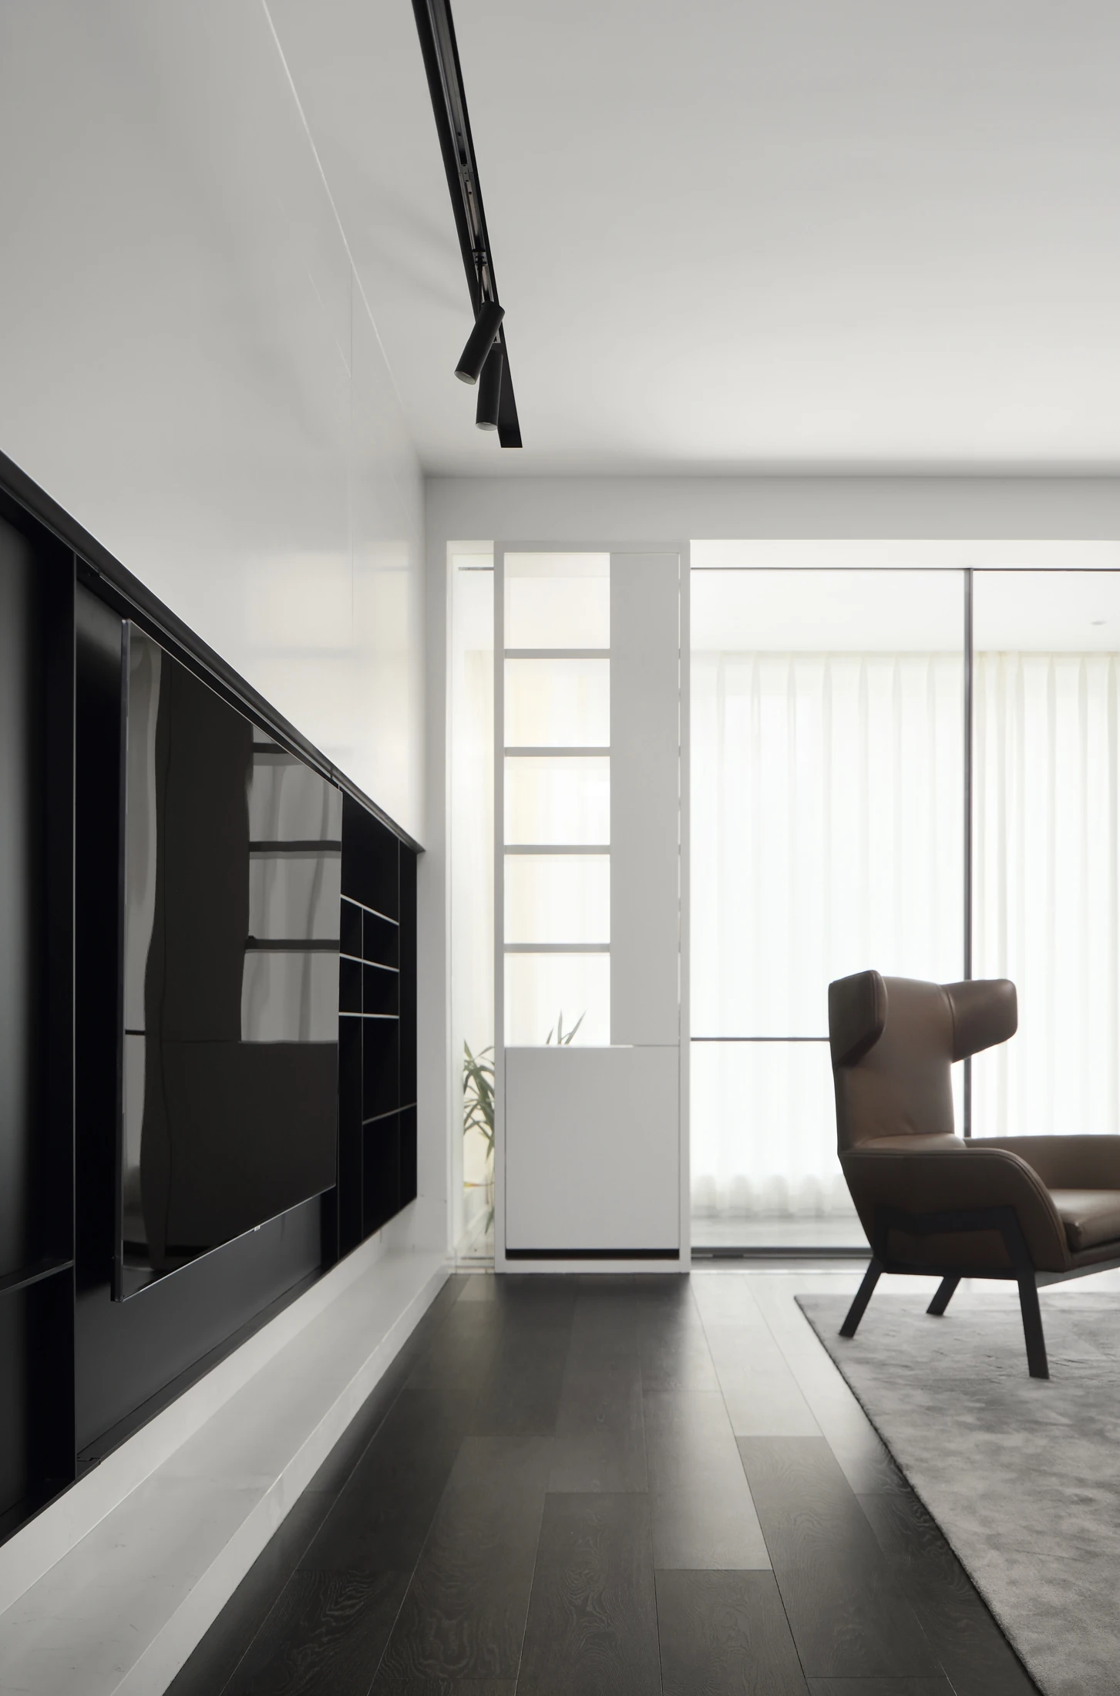
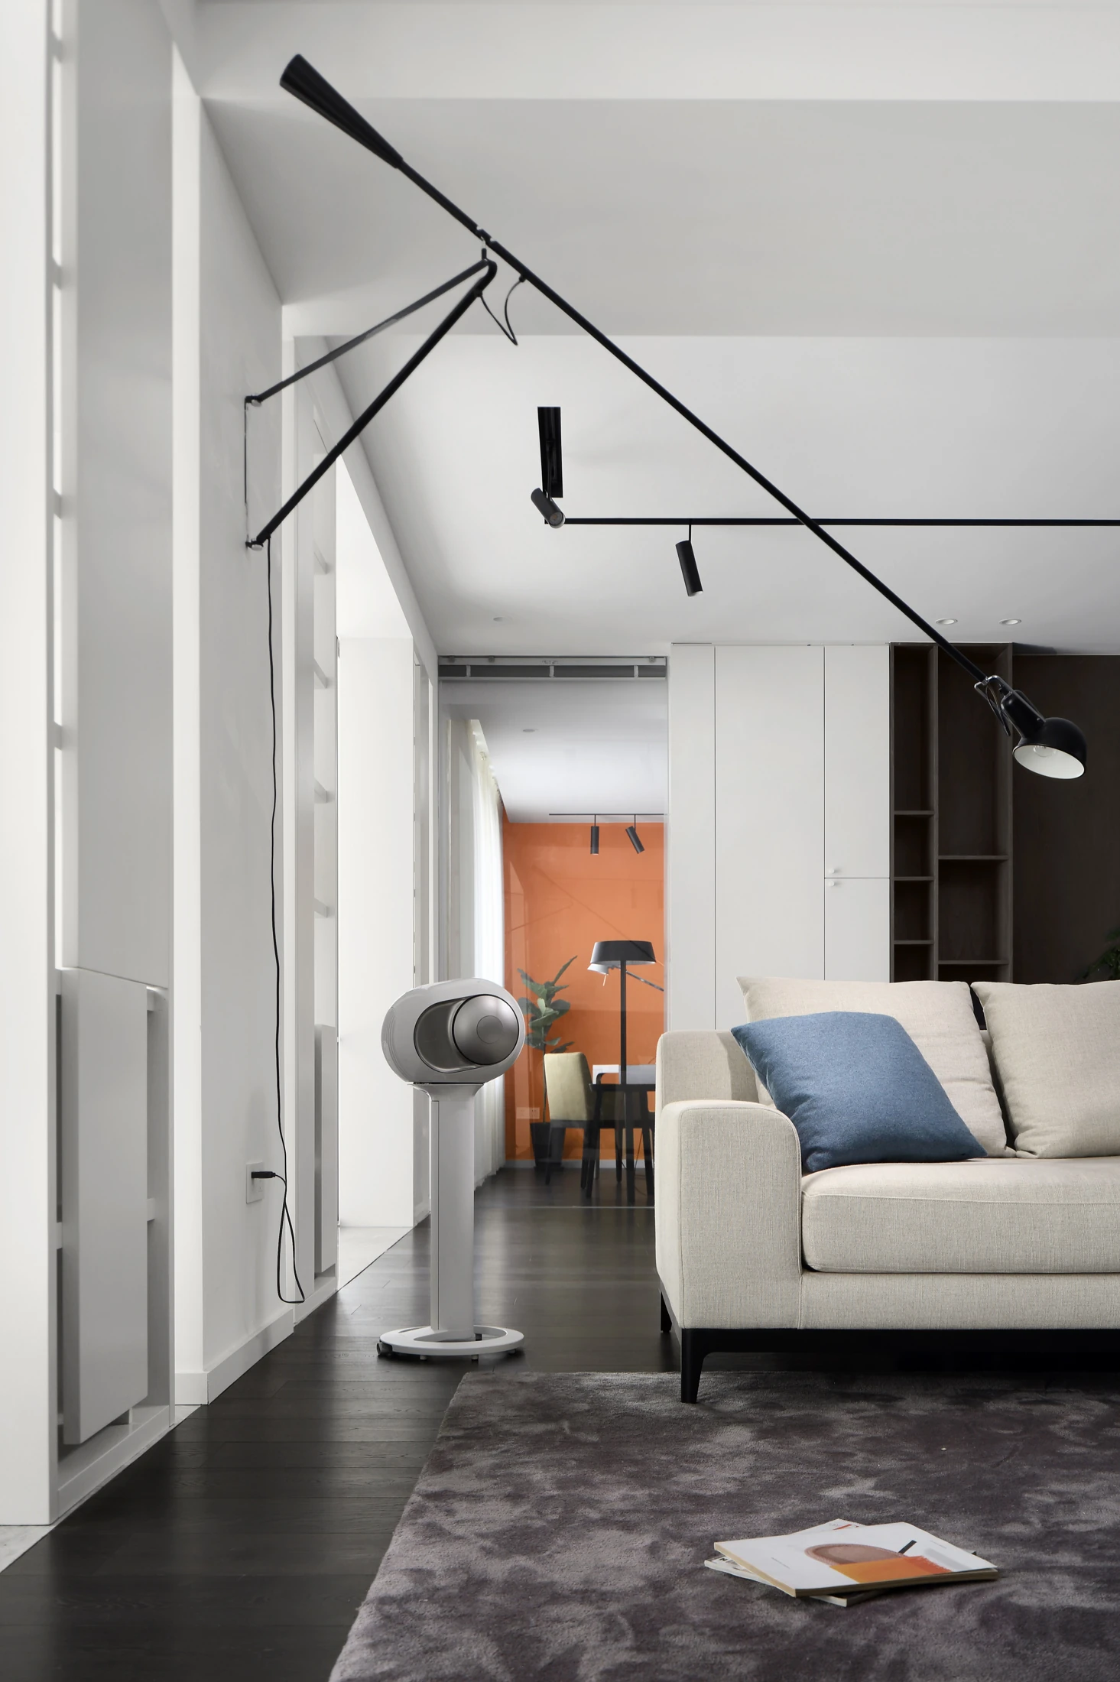
The living area balances white and dark cabinet planes.
The dark media recess, pale storage walls and side shelves divide closed storage from display. These are visual relationships in an archival home, not a verified panel or fixing schedule.

Dining uses two scales of storage.
A long table connects to white cabinetry by the living room, while a small round table faces the kitchen glazing. The original plan shows both shared and smaller dining settings without proving the exact photographed viewpoint.


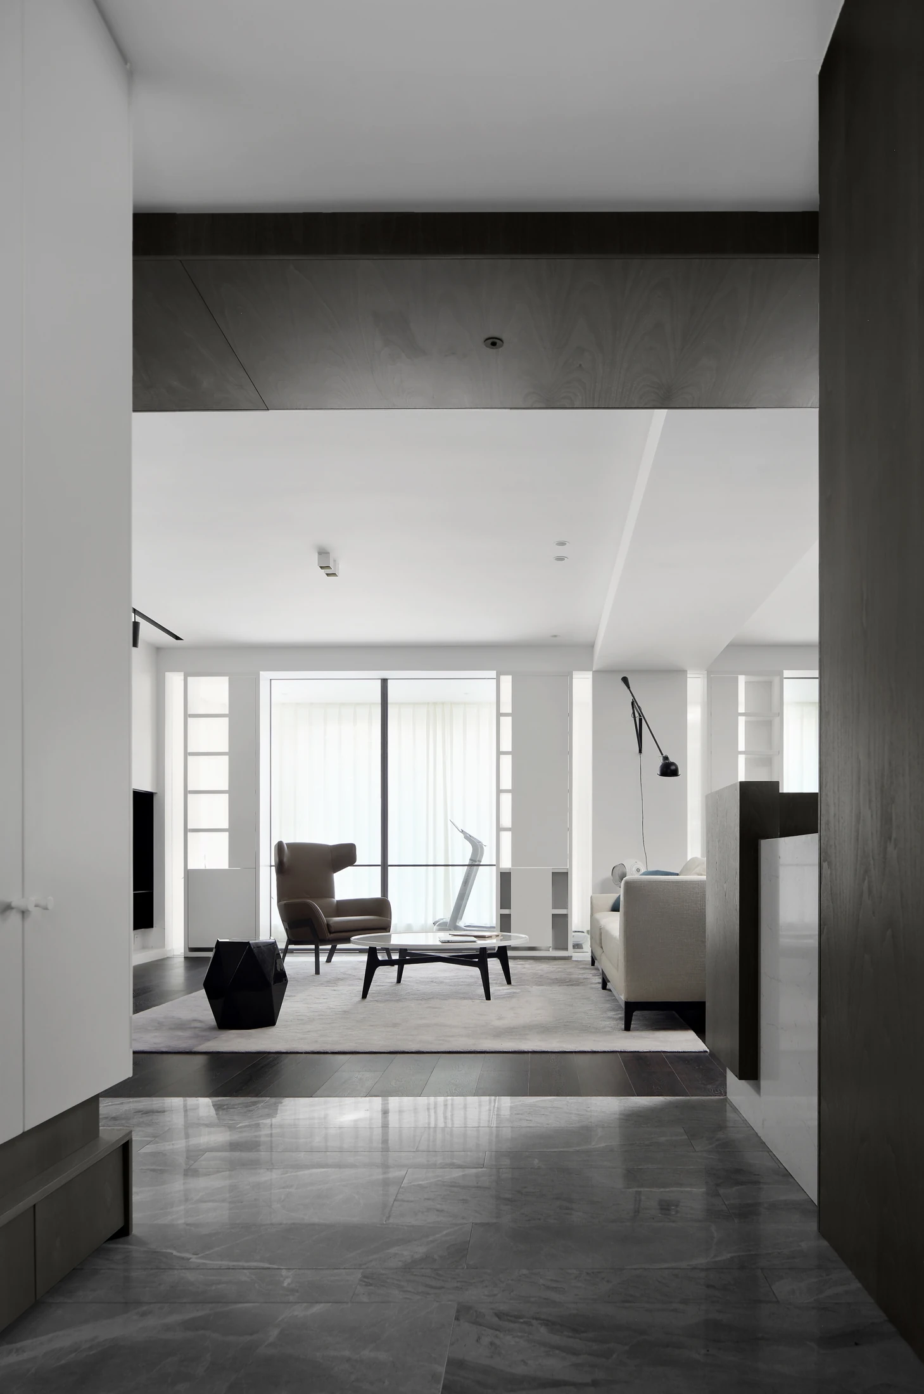
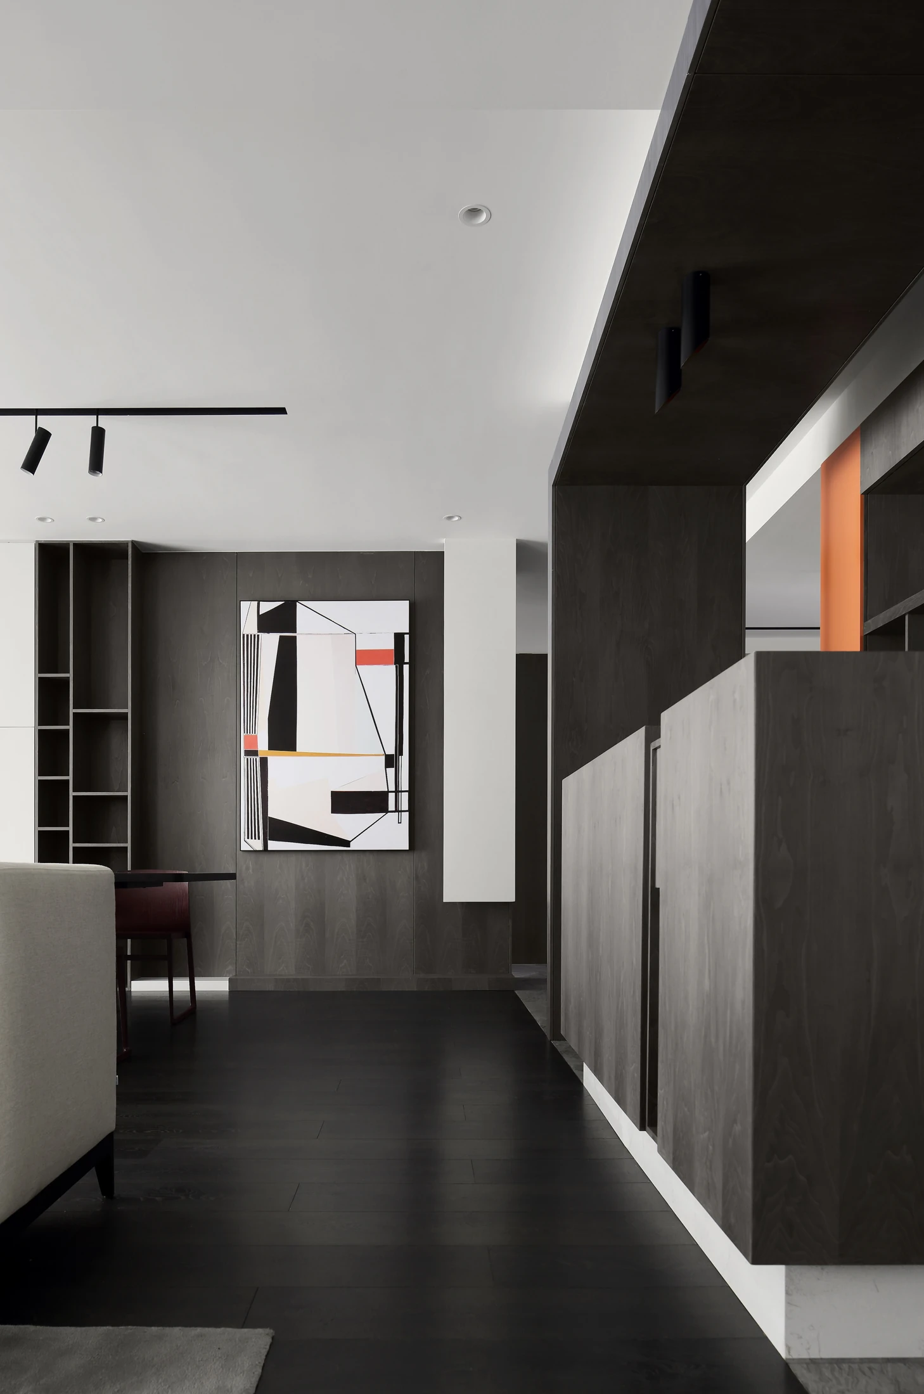
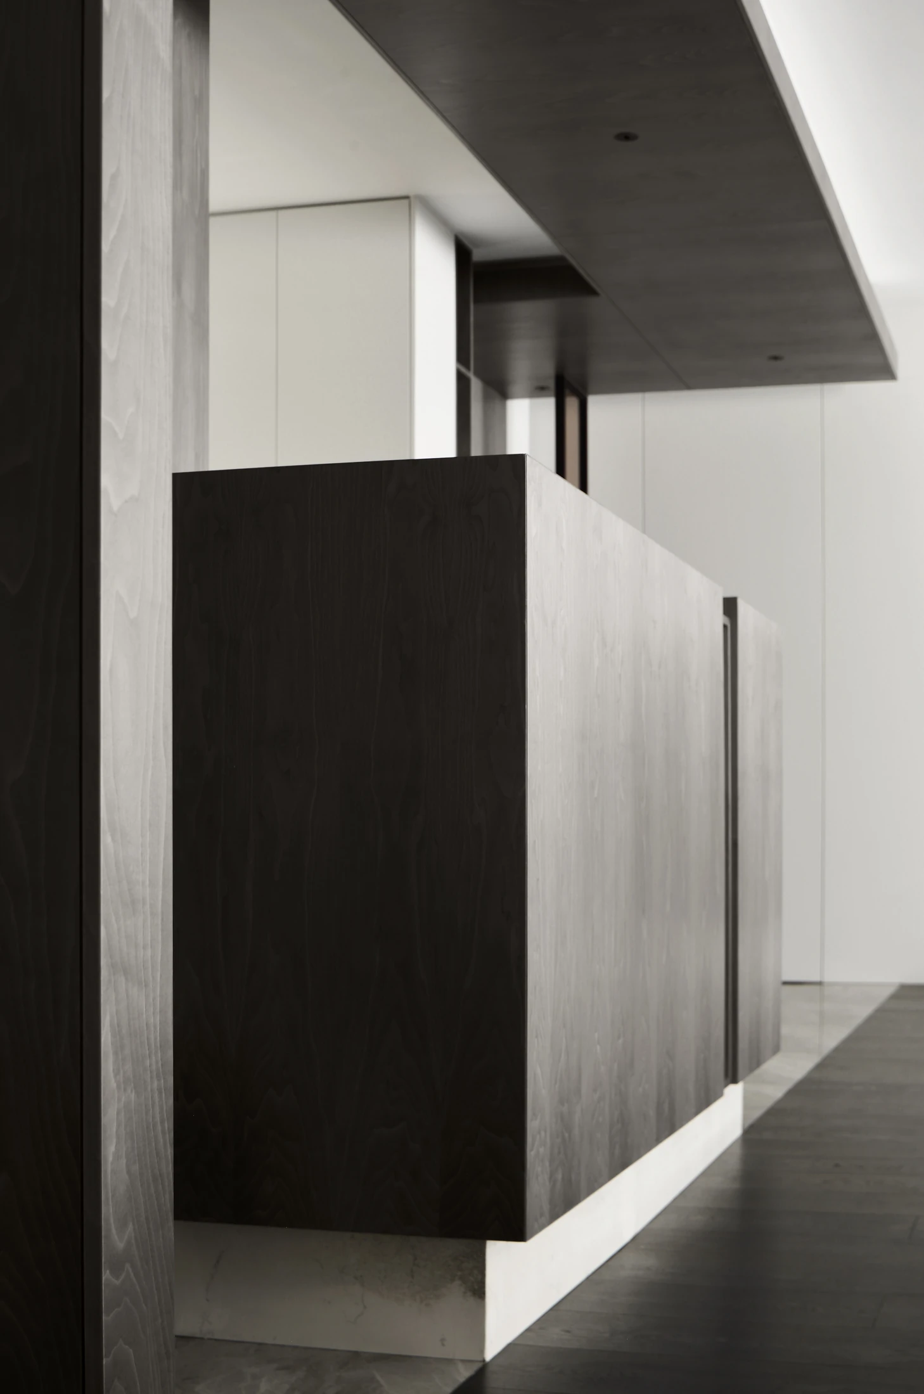
A dark frame makes the room threshold legible.
Artwork, dark timber-toned planes and an illuminated entry cabinet align the passage between rooms. A material sample and edge detail would be needed before specifying a new installation.
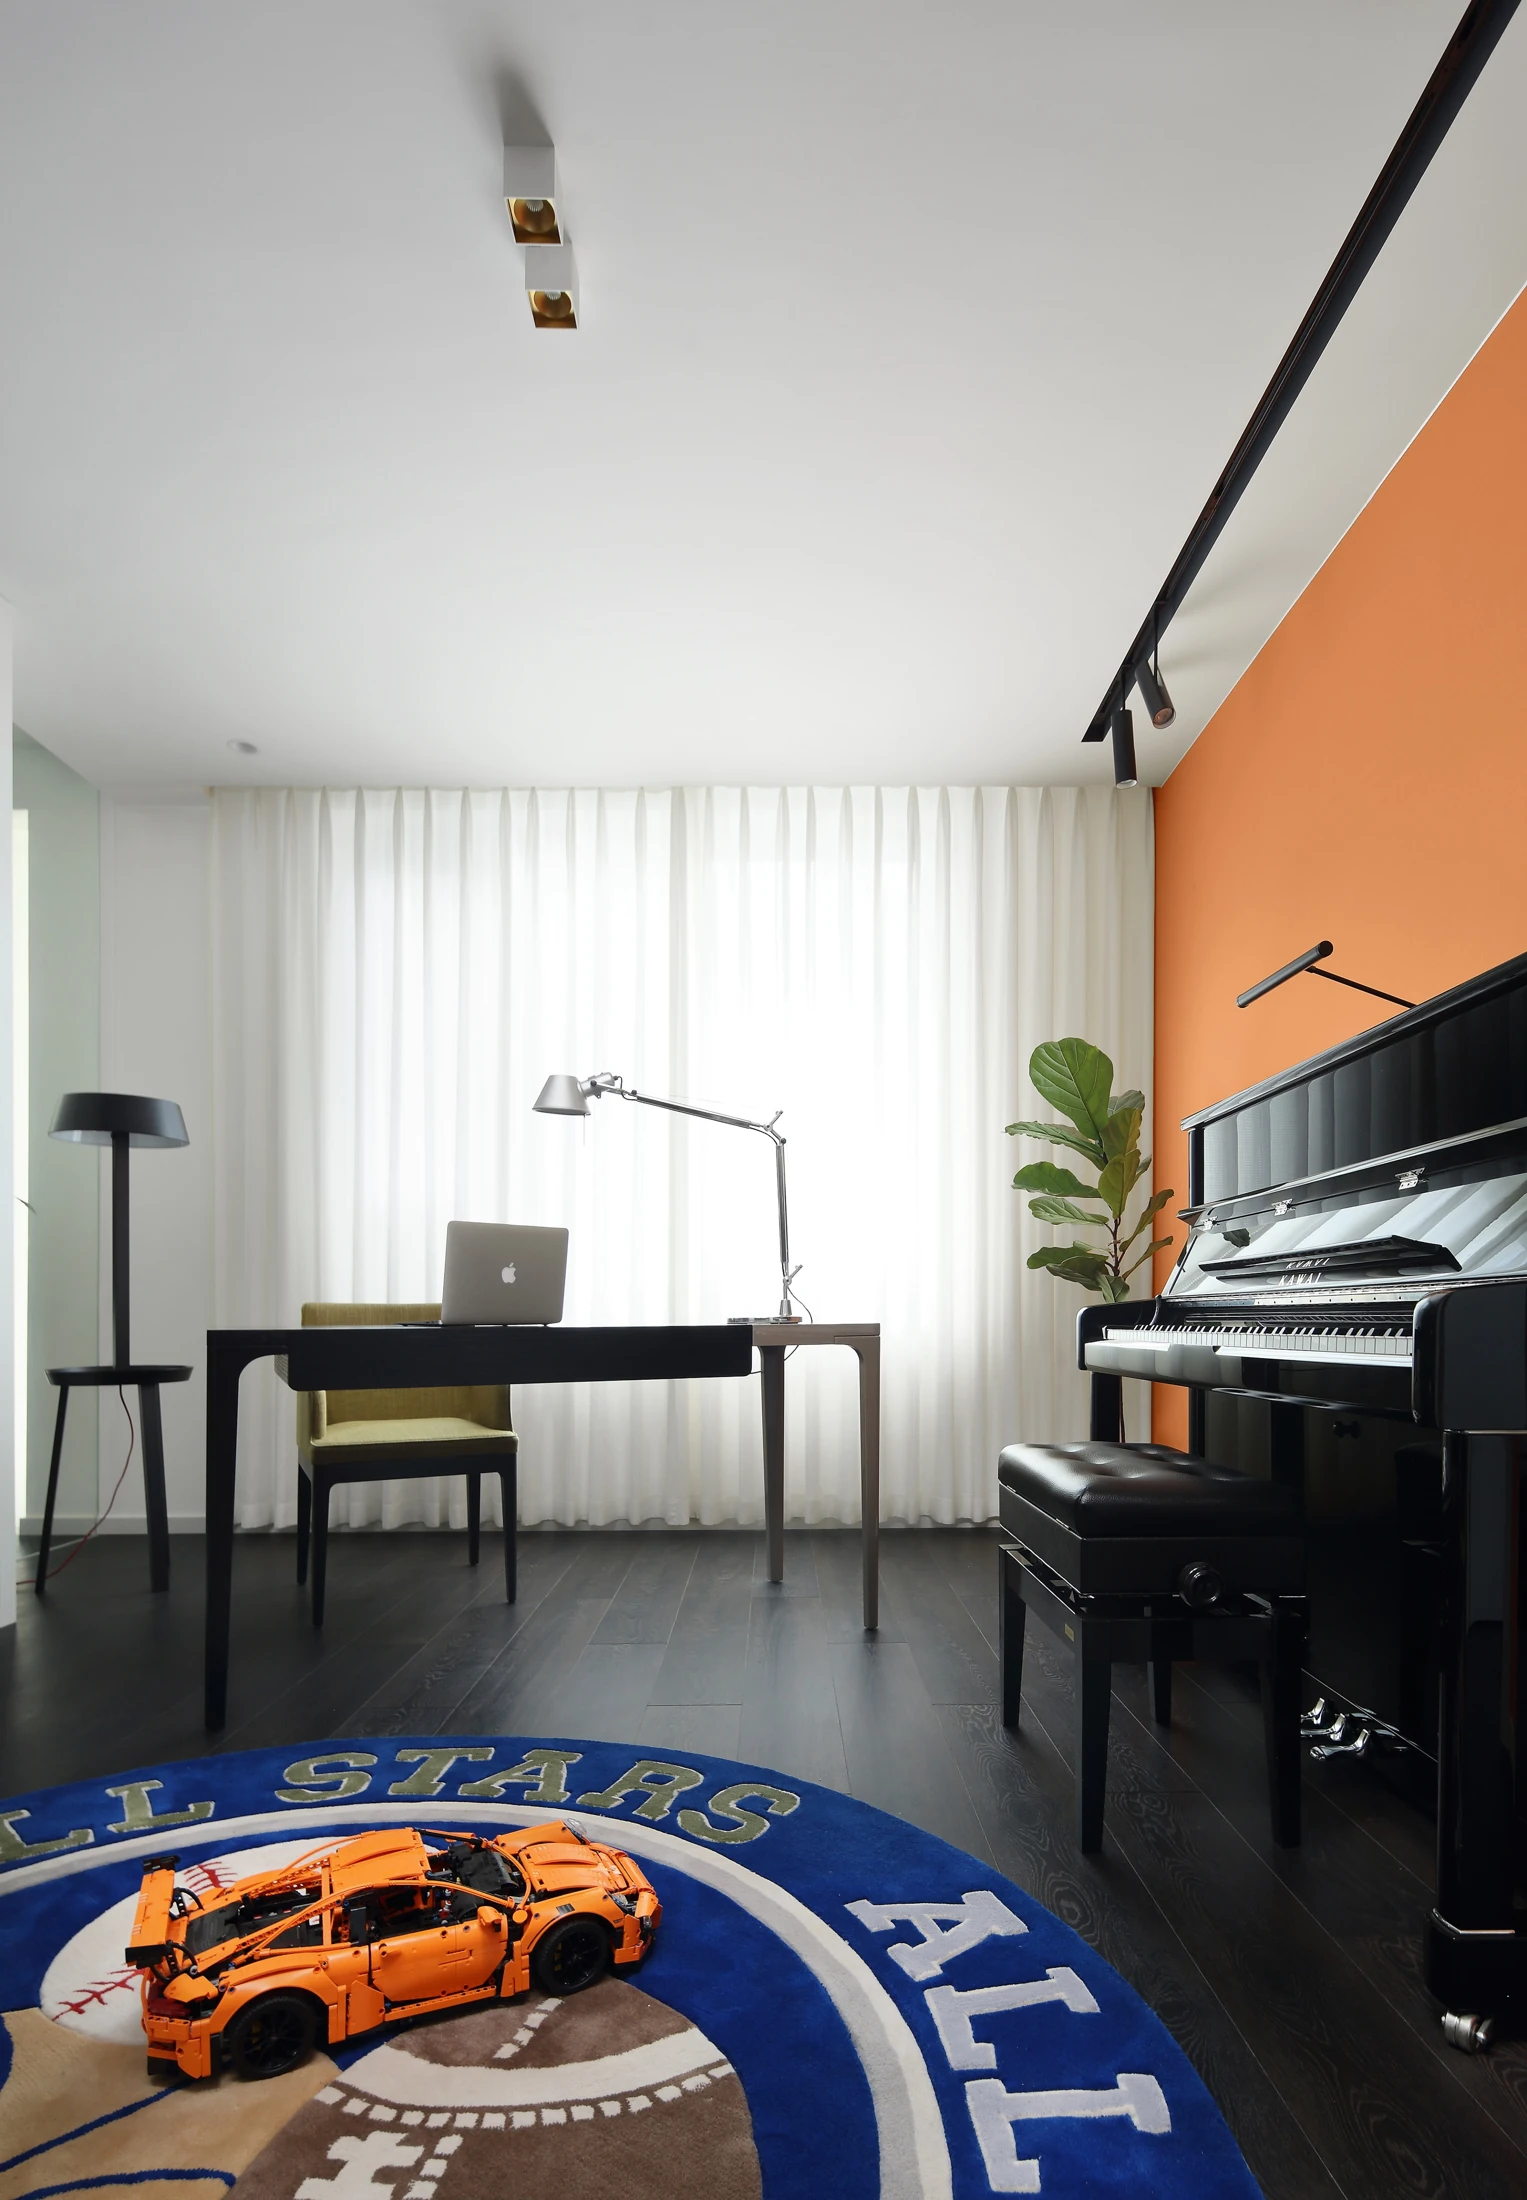
The study combines work and display.
The plan marks a study with a piano. The photograph shows that instrument, a desk, pale doors and open charcoal shelving in a matching room program.

Private rooms use light within darker fronts.
A wide bedroom view, close shelving detail, sitting corner and wardrobe passage show several levels of open and closed storage. The photographs are not used to infer hidden fittings or dimensions.


Project record and design use.
- Location
- Wuxi, China
- Project type
- Residential project
- Rooms shown
- The plan labels a central living room and dining area, a kitchen and smaller dining setting, a study with a piano, two bedrooms, a walk-in wardrobe and bathrooms. The photographs show corresponding room types and shared cabinetry finishes. They do not locate every camera on the plan or establish the construction specification.
- Production
- Arcaya partner factory
- Drawing and image set
- 1 original plan and 16 project photographs
Arcaya coordinated this project and placed the order; the cabinetry was produced by one of our partner factories in China. Photographs and drawings are from the Arcaya project archive and are used with our partner factory's permission. Photographs and drawings are from the Arcaya project archive and are used with our partner factory's permission.
Use the case to discuss spatial and joinery decisions. Confirm materials, samples, hardware, dimensions and local installation responsibilities for the actual project before ordering.