Read the photographic record.
The Wuxi project record has fifteen original photographs and a short project note. It contains no original measured floor plan. These frames establish a room-to-room visual reference, not an as-built drawing or complete survey.
Thirteen interiors were selected from fifteen project photographs. The photographs do not prove cabinet substrate, coating, hardware, kitchen appliance model or precise room dimensions.
English room guide
The photographs show a living room, dining area, kitchen, music-room storage and two bathroom settings. Matching light floor and wall treatments and repeated cabinet colors support a grouped-home reading. Without a published floor plan, the exact room sequence and areas are not stated.
No floor plan is published for this project. The reading follows the visible room settings and openings; it does not reconstruct dimensions or invent a complete circulation route.
Read the evidence together.
When should cabinetry recede?
Look for in the photographs
Pale wall and cabinet faces sit behind the living and dining furniture, reducing the visual weight of closed storage.
Carry into a new brief
Choose which elevations need calm continuous fronts, then check door swing, access and finish samples against the real room.
Where can storage become a focal point?
Look for in the photographs
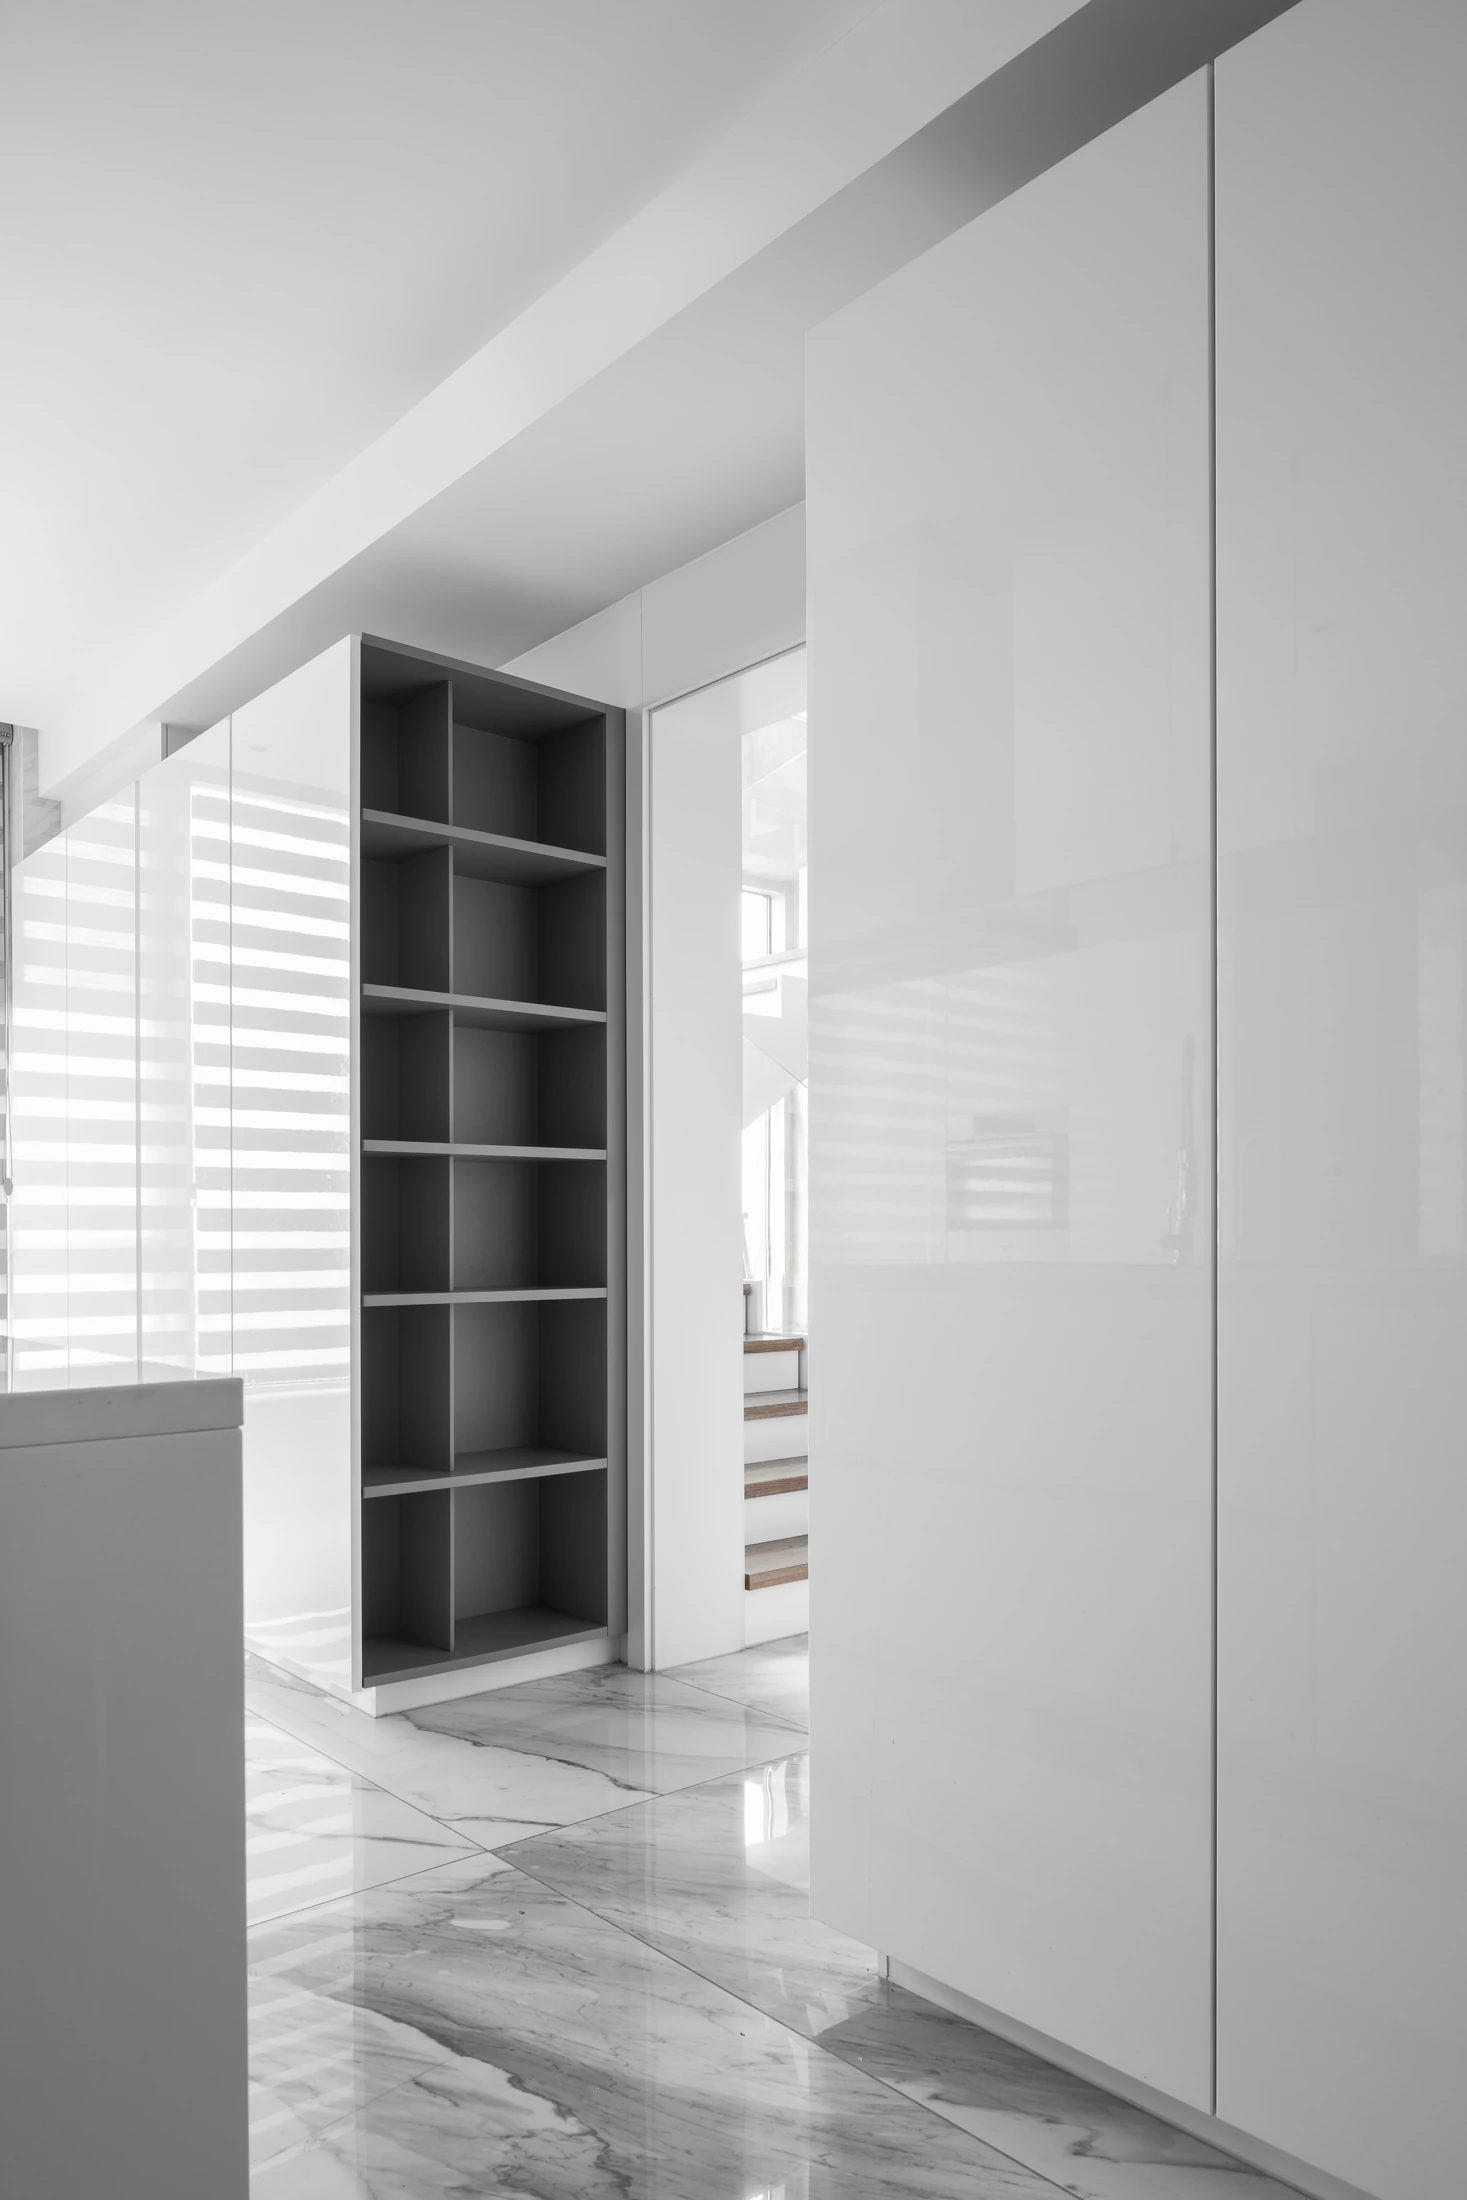
An open display piece, a dark shelf niche and the music-room cubbies punctuate otherwise light surfaces.
Carry into a new brief
Decide which objects need display and which need concealed storage; define lighting, dust access and cable paths for a new project.
How do room needs change the cabinet language?
Look for in the photographs
The kitchen favours full-height pale fronts and an island, while bathroom storage becomes darker and more compact.
Carry into a new brief
Compare moisture conditions, cleaning, appliance clearances and fixture interfaces before carrying a visual idea into a specification.
The comparison reads photographs and drawings from the same project. It is a design reference, not a measured survey for a new site.
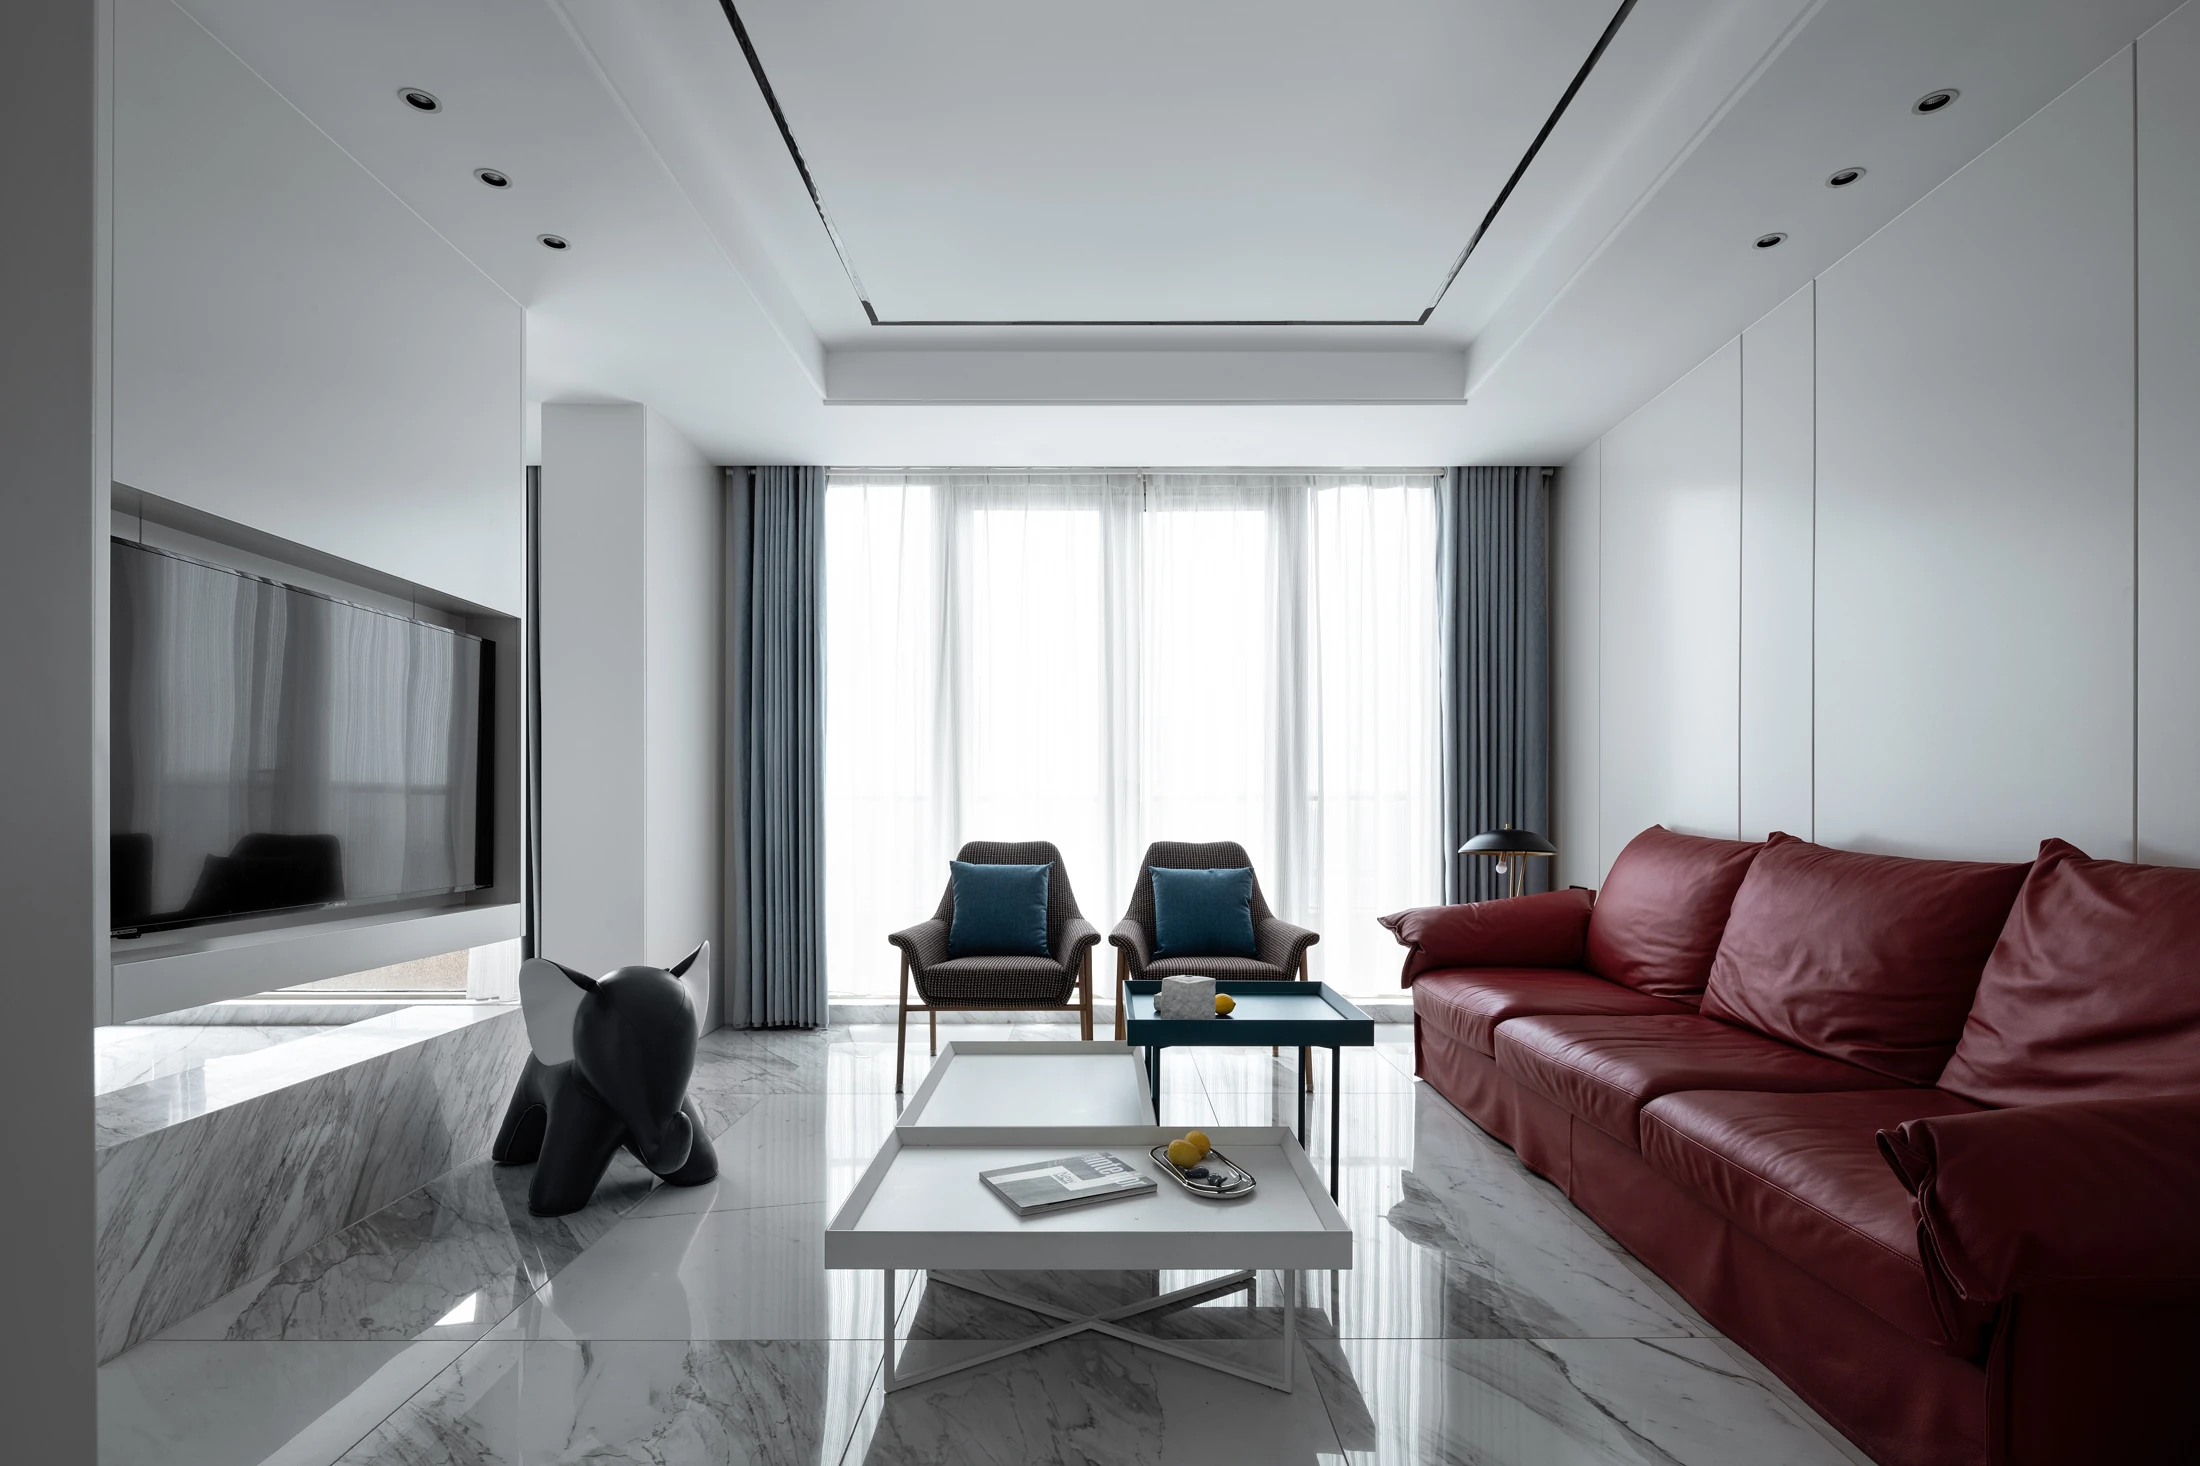
The living and dining rooms keep the background quiet.
A pale wall field sits behind the seating, and closed fronts continue along the dining wall. The open display cabinet is a smaller interruption rather than a second full-room material treatment. The photographs support a visual comparison, not a claim about a particular panel product.


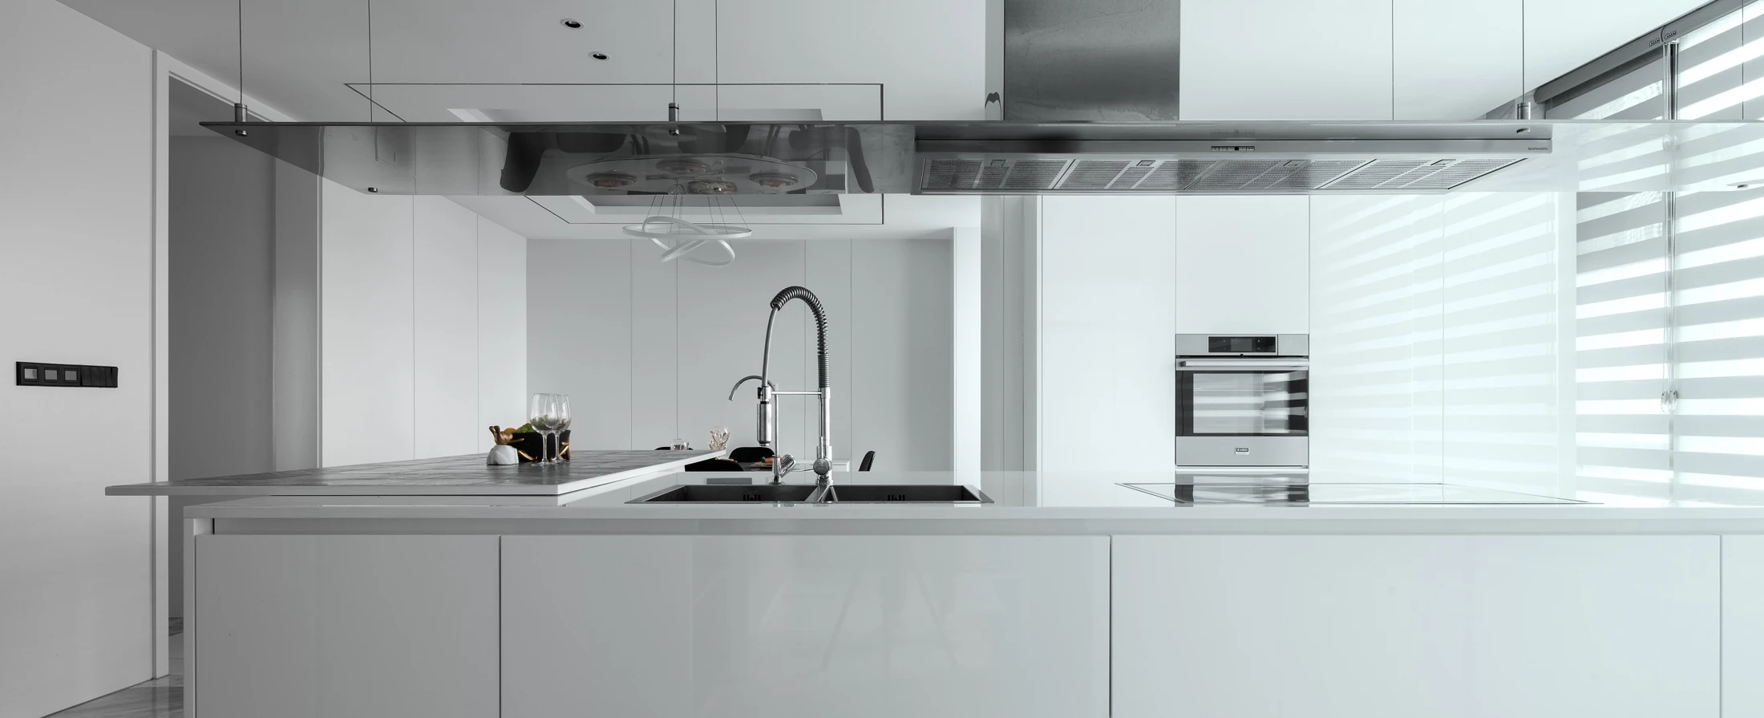
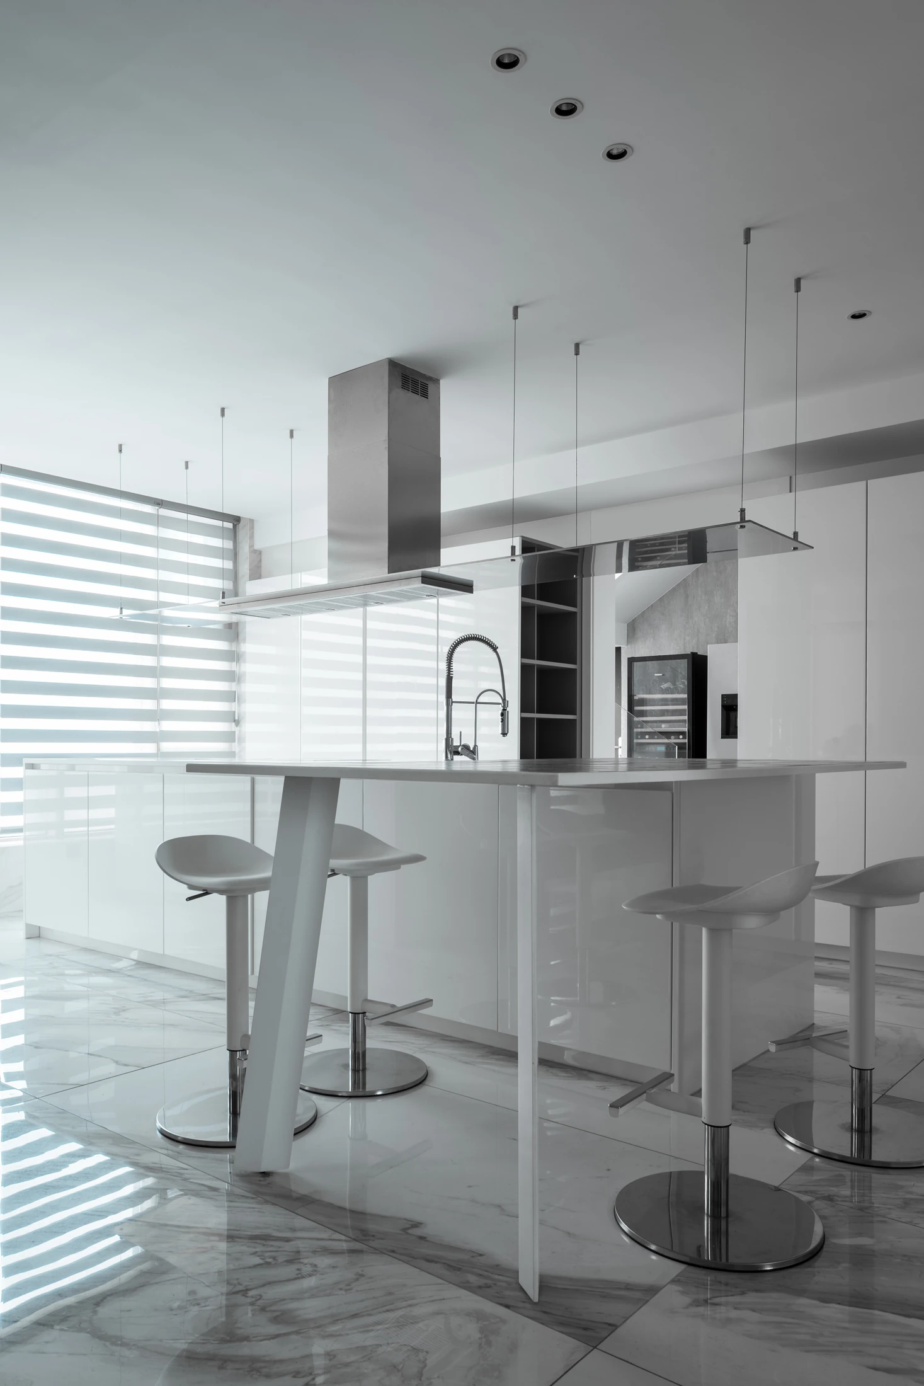
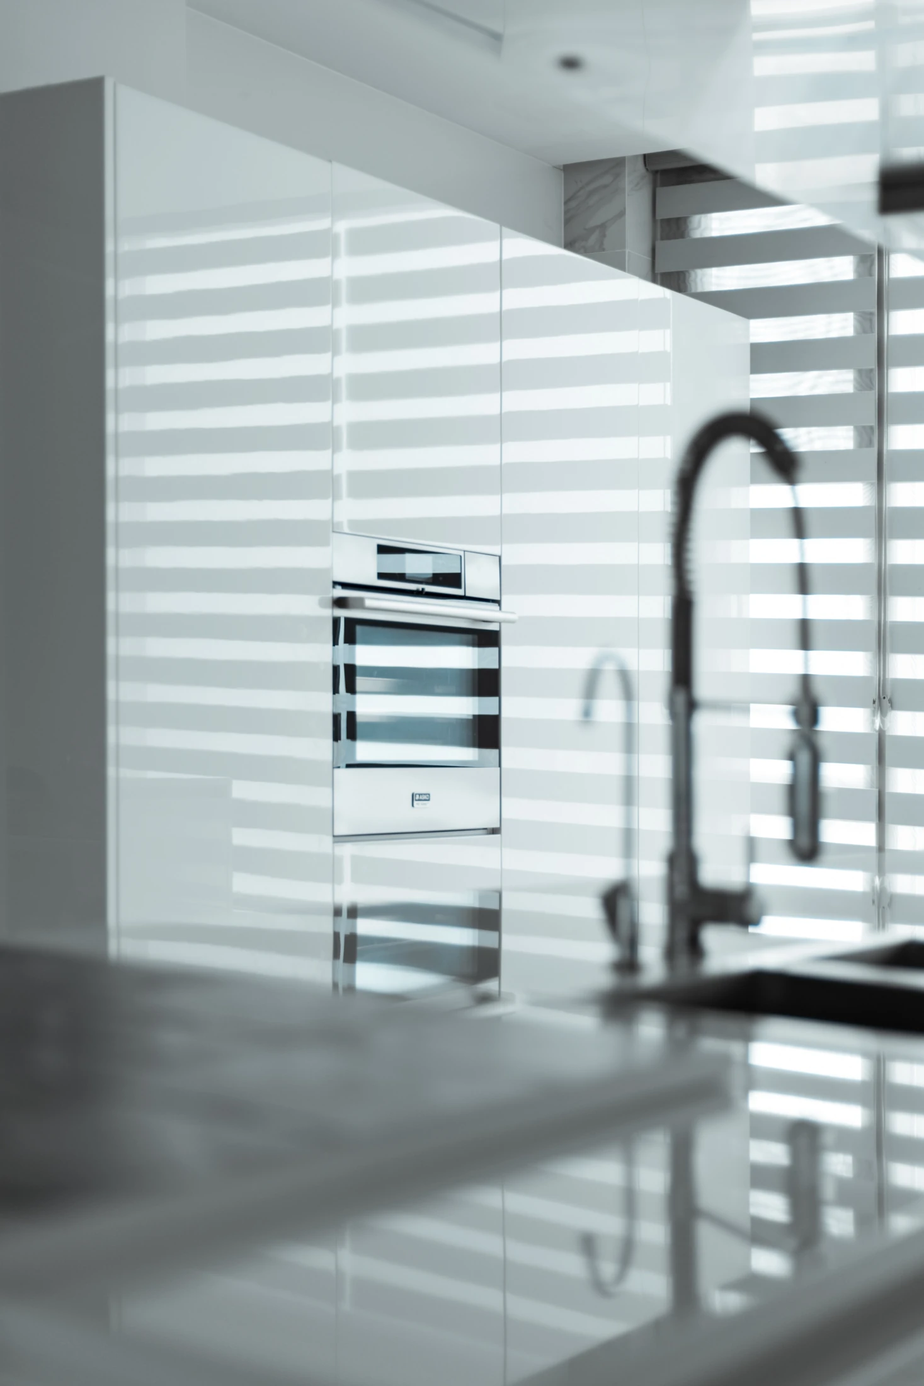
The kitchen pairs long white surfaces with selected openings.
The wide kitchen view and the dining-side angle show the island and perimeter together. A dark niche and integrated appliance bay then reveal how open and closed storage meet. Clearances, ventilation and appliance connections would need a new measured brief.
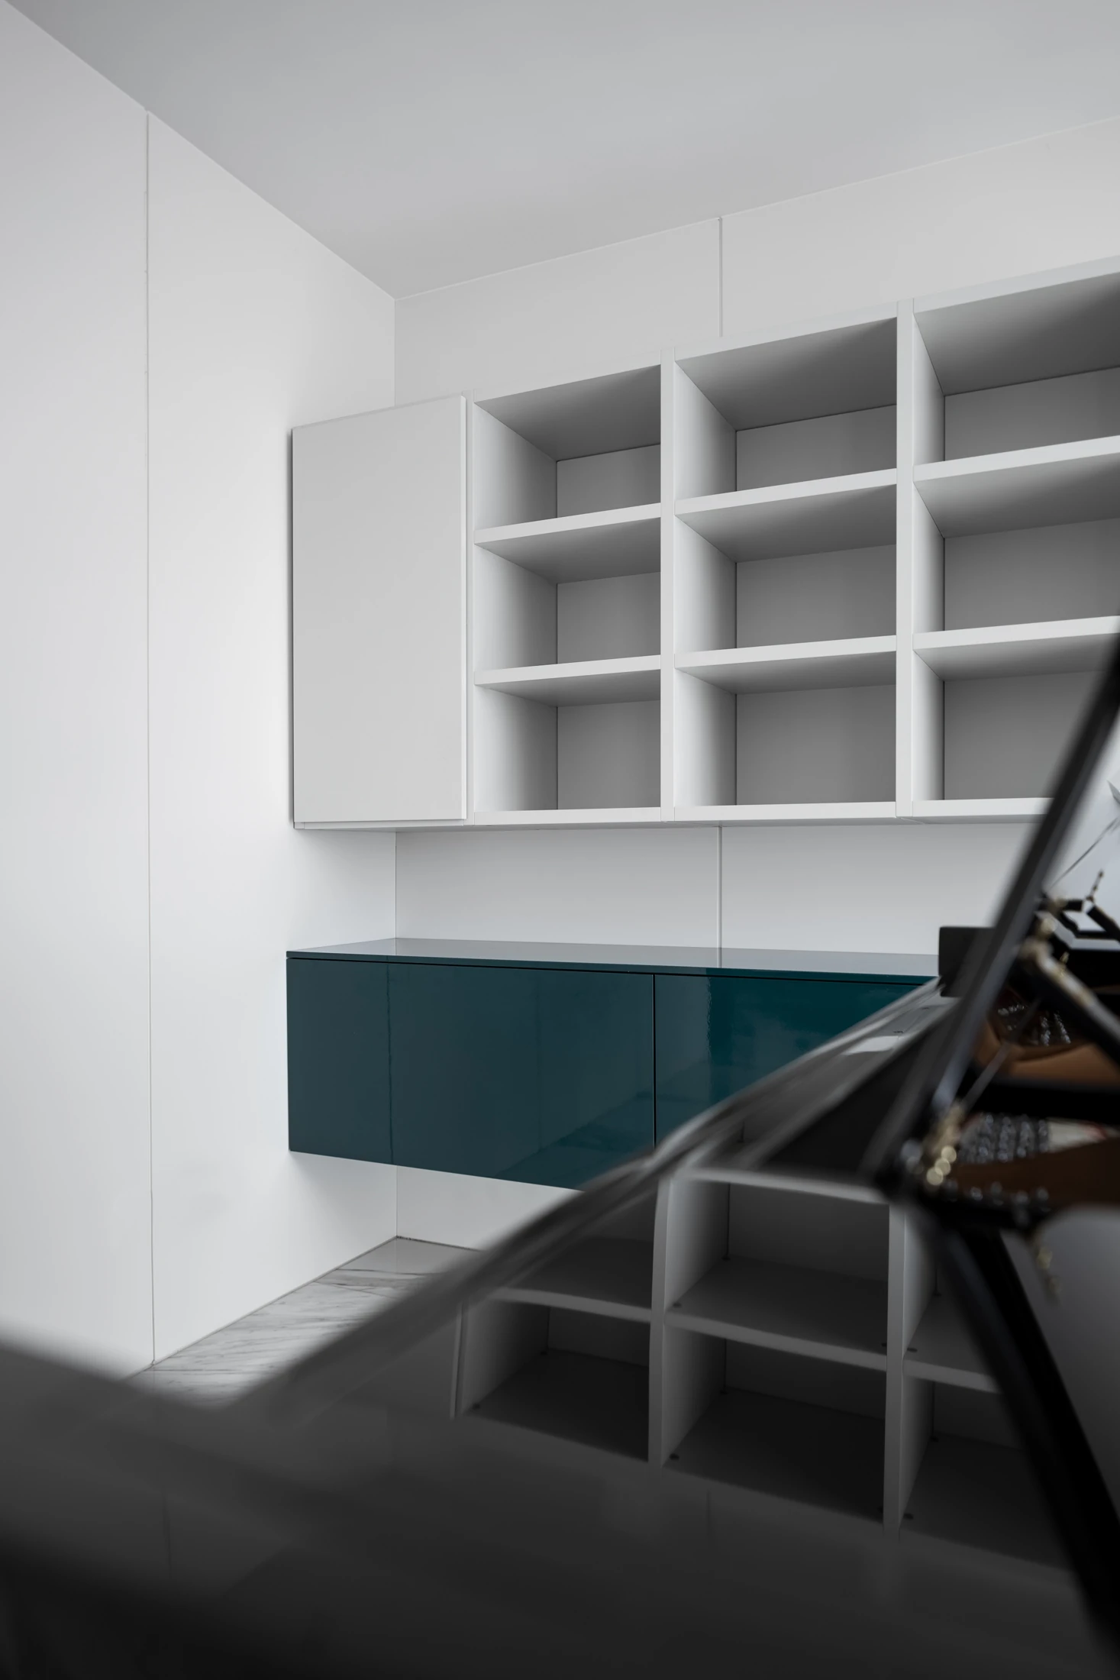
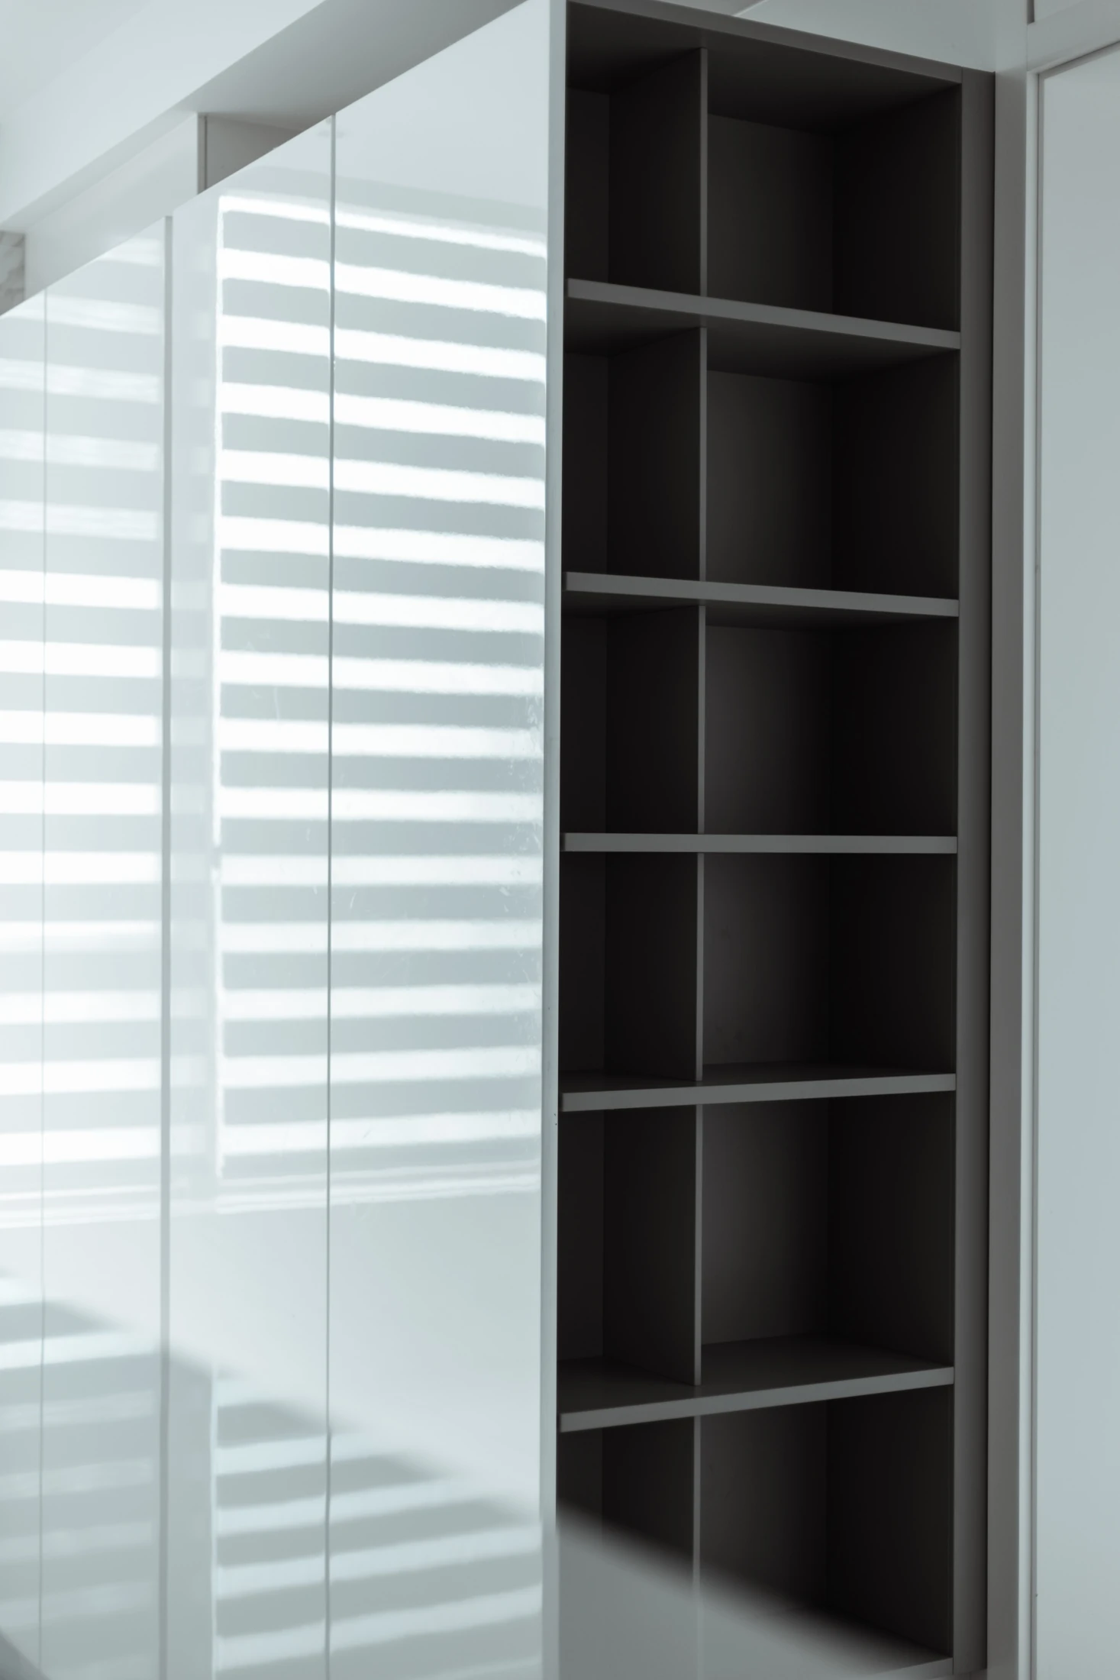
Music-room storage changes the scale of display.
Near the piano, small cubbies and deeper base drawers form a cabinet within the pale wall. Another view shows a taller open shelf against reflective fronts. These are different display densities, not evidence of identical modules or construction across rooms.
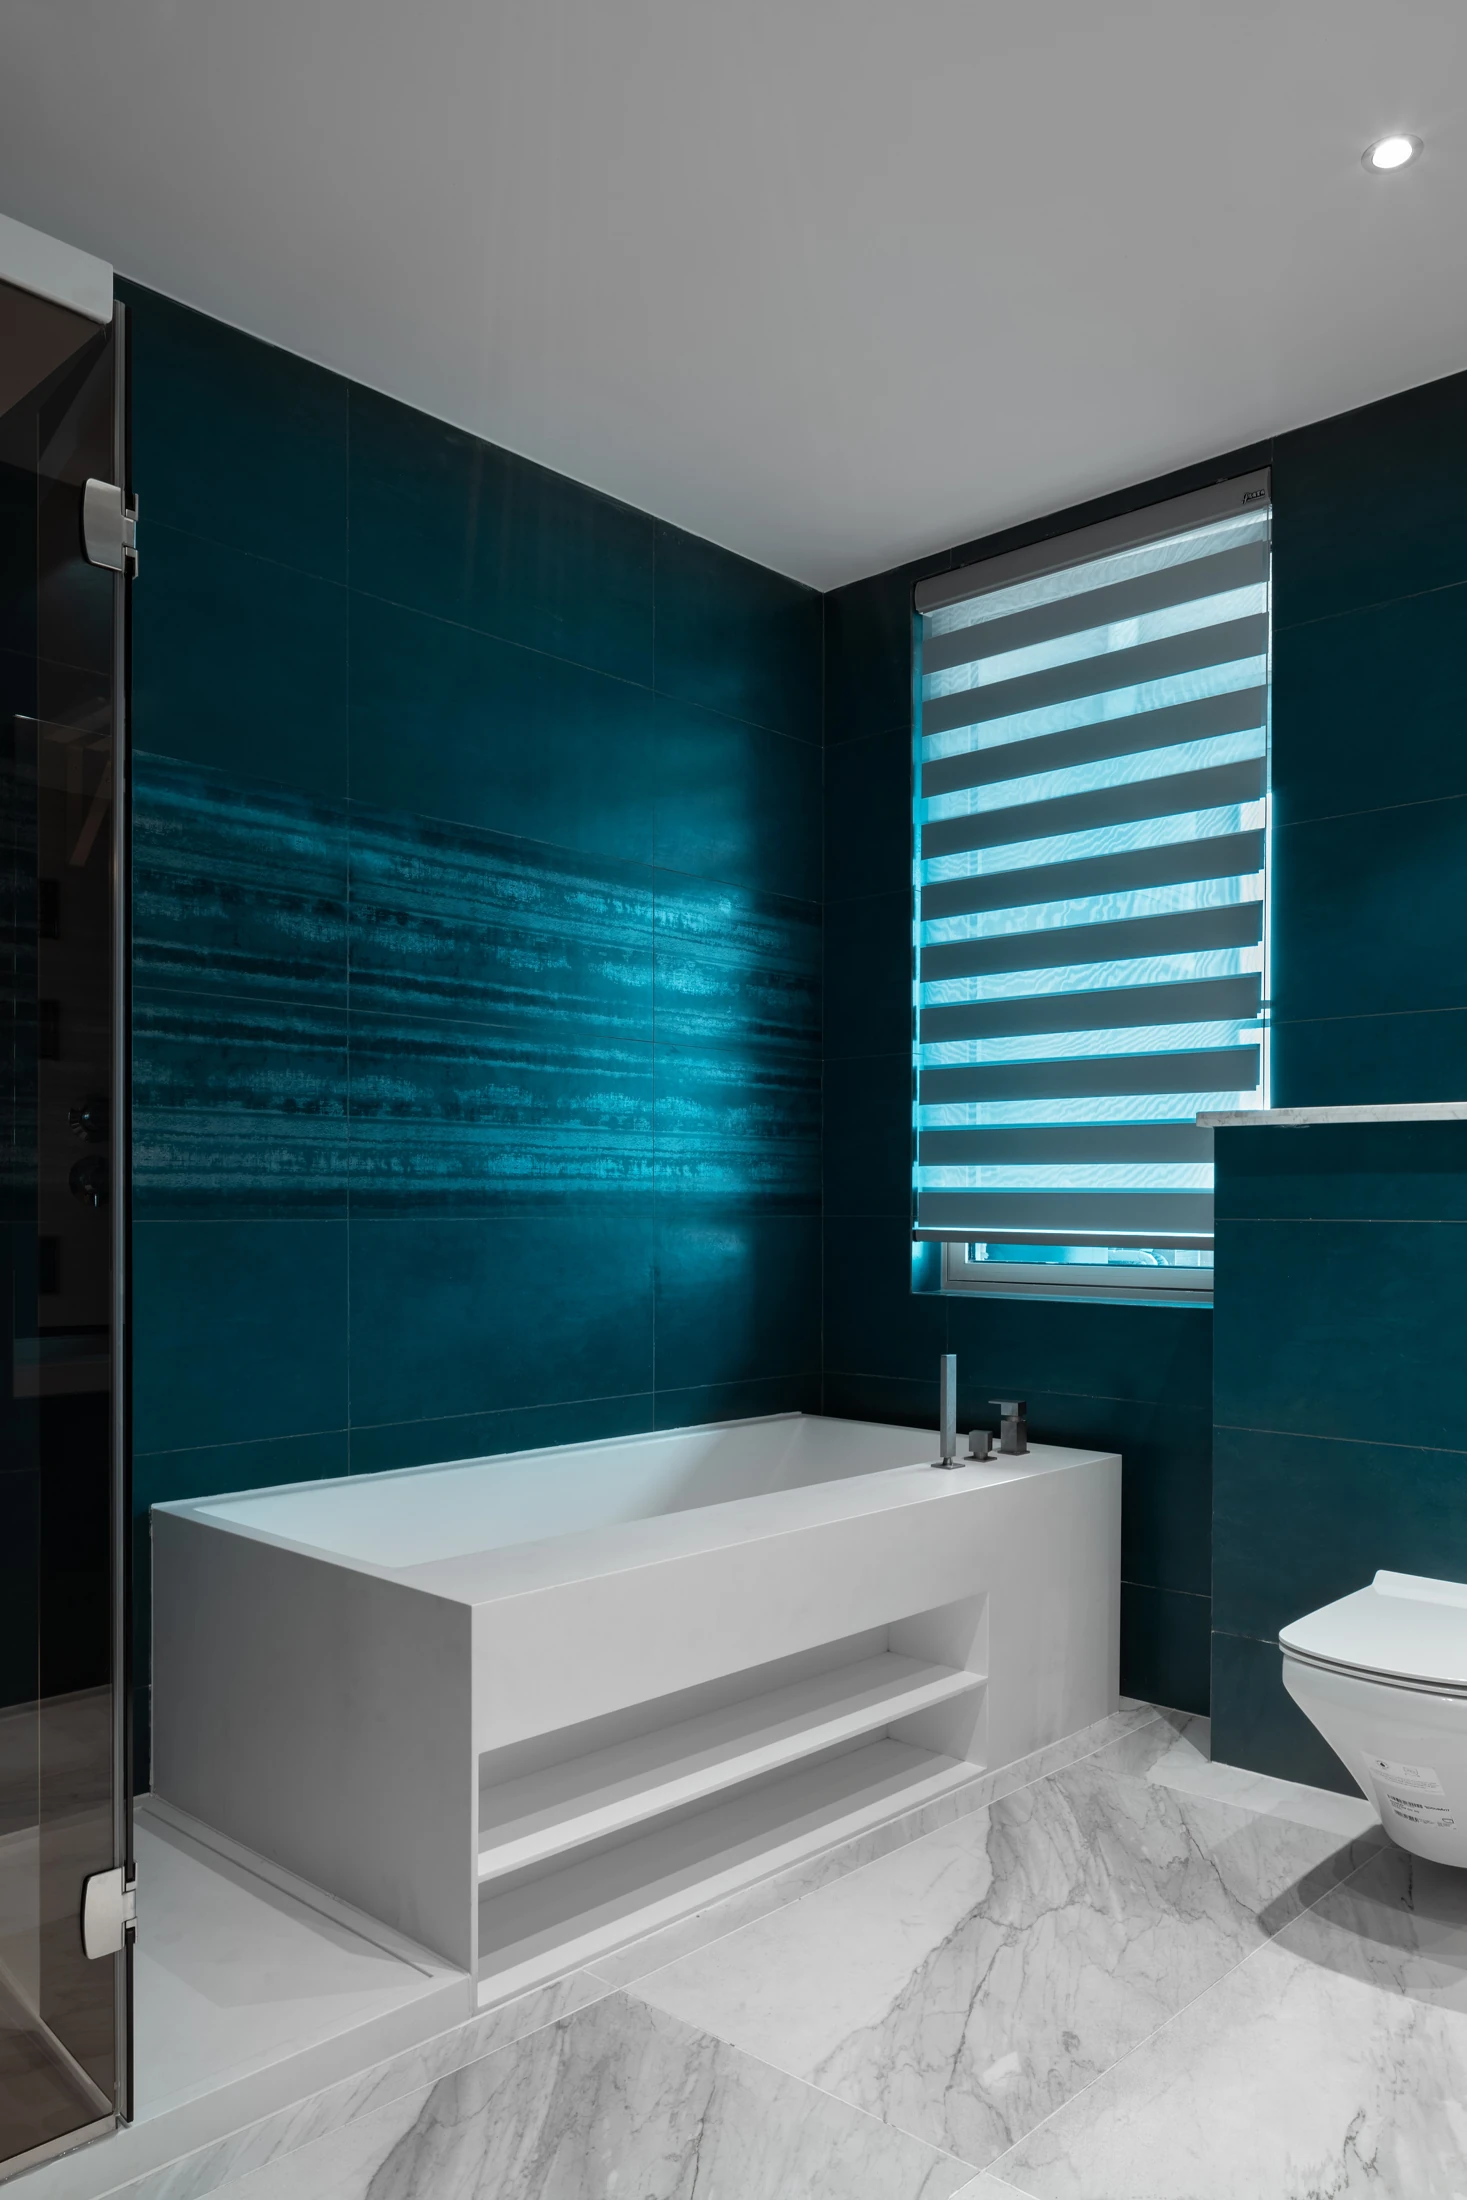
Bathrooms use darker, more compact storage.
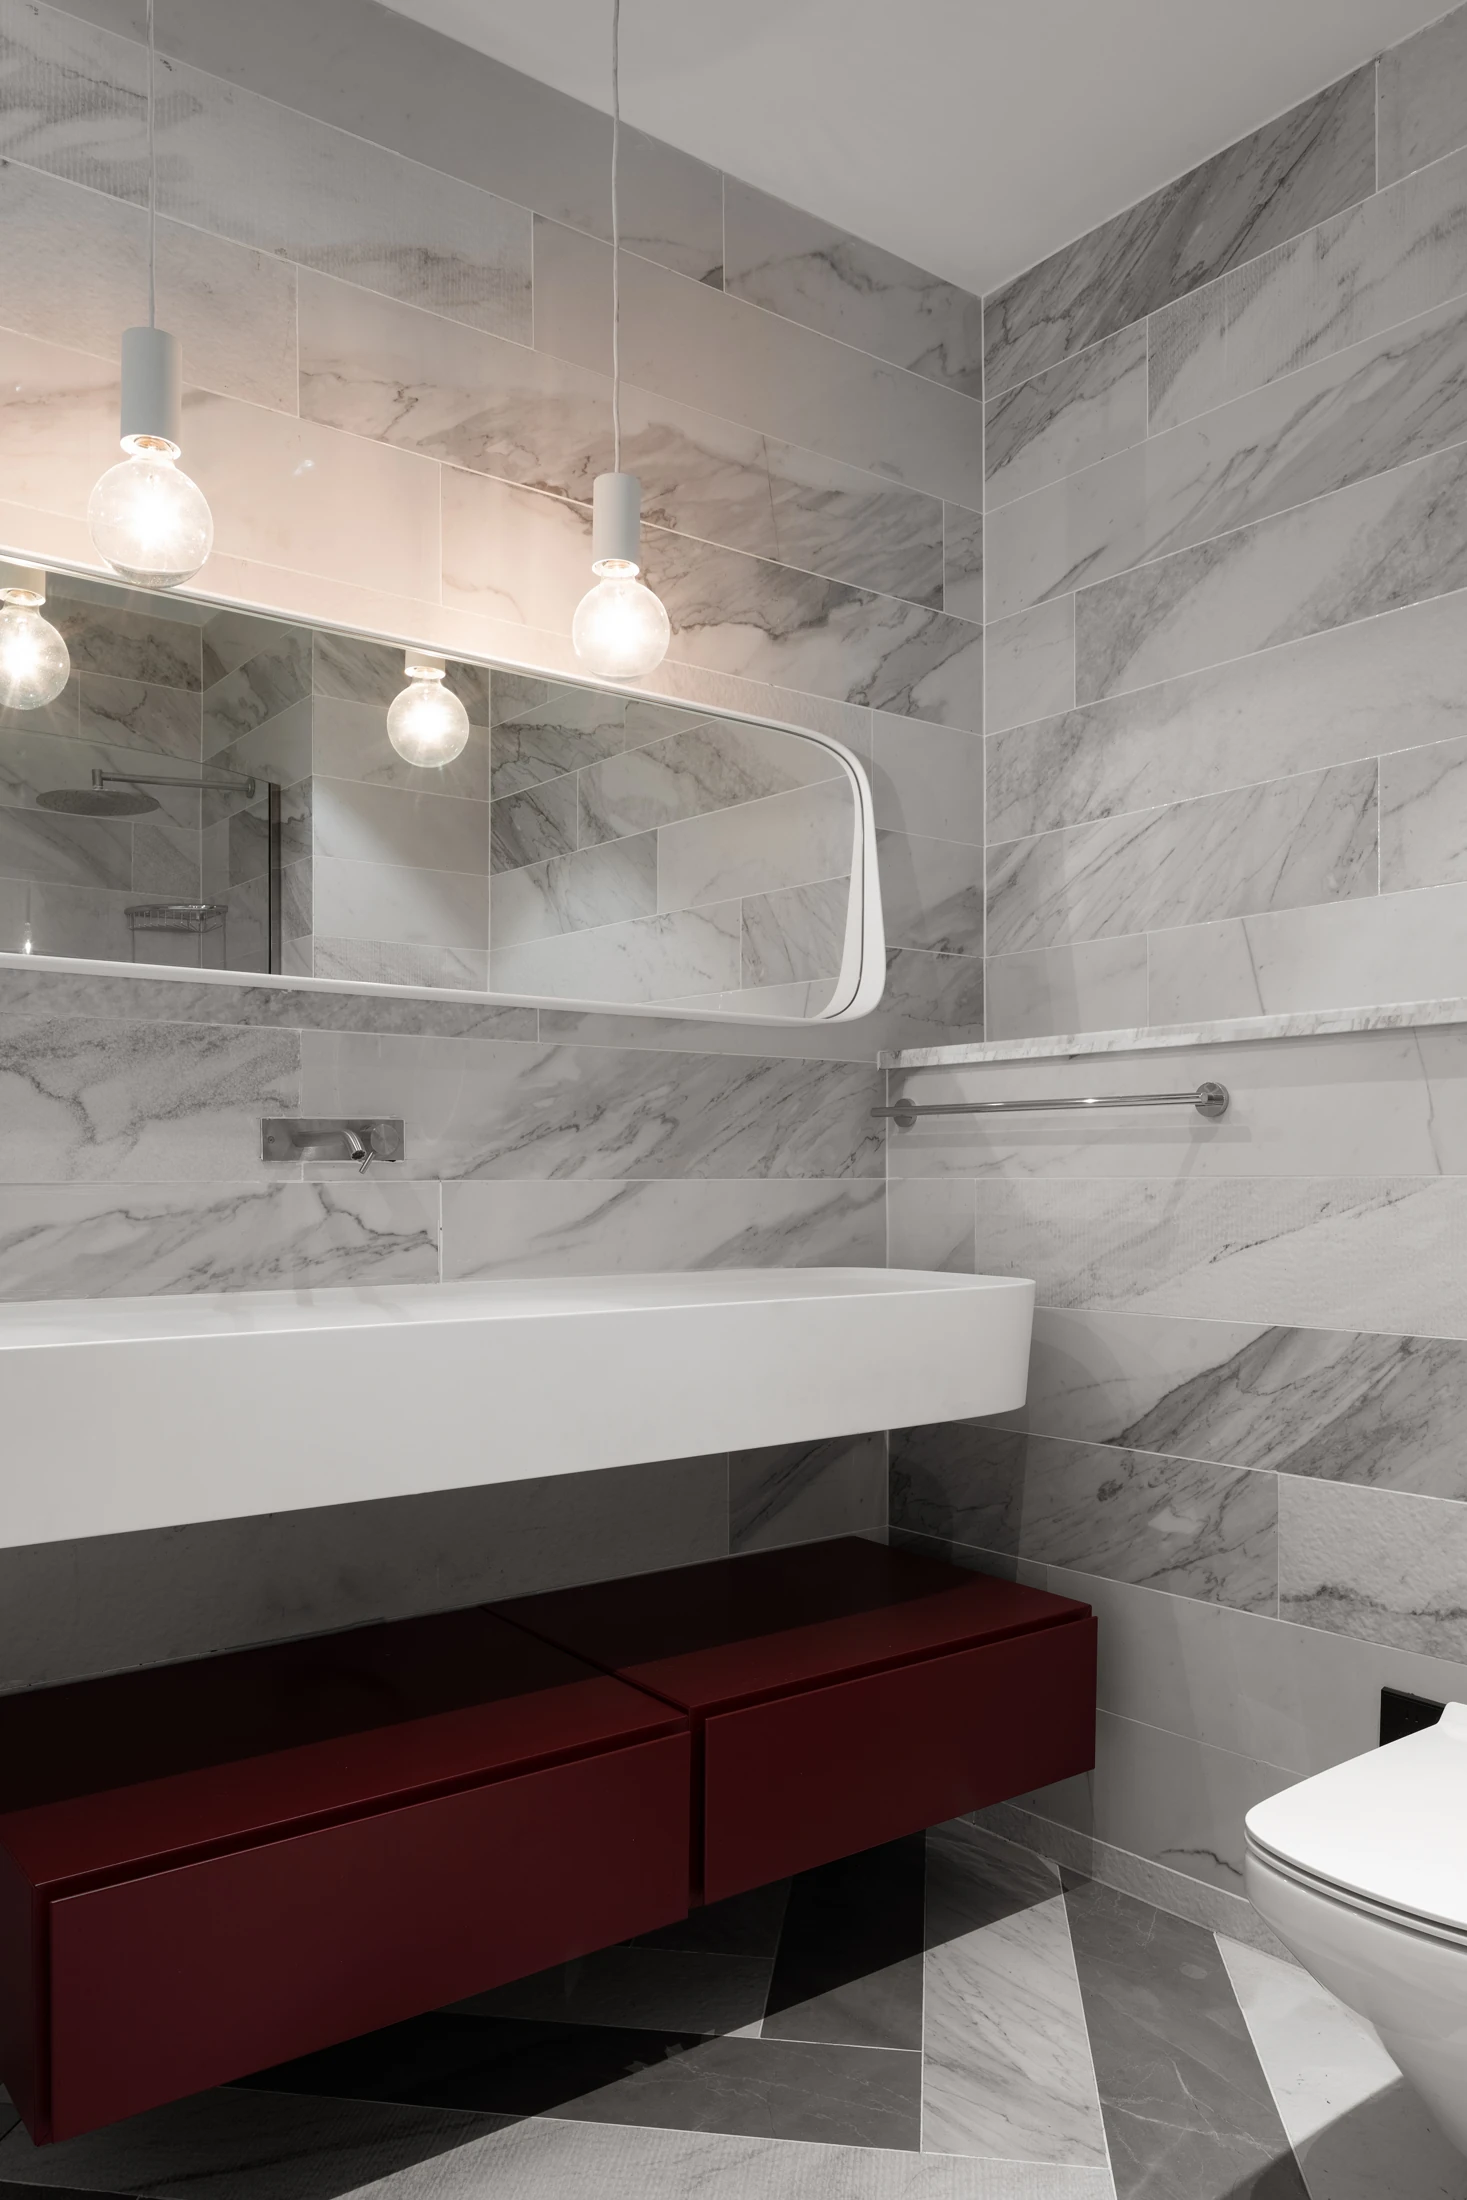
The basin view, bath recess and red drawer unit show how small-room storage differs from the kitchen's long pale runs. Material suitability, waterproofing and fixture support cannot be certified from photographs.

Project record and design use.
- Location
- Wuxi, China
- Project type
- Residential project
- Rooms shown
- The photographs show a living room, dining area, kitchen, music-room storage and two bathroom settings. Matching light floor and wall treatments and repeated cabinet colors support a grouped-home reading. Without a published floor plan, the exact room sequence and areas are not stated.
- Production
- Arcaya partner factory
- Drawing and image set
- 13 project photographs
Arcaya coordinated this project and placed the order; the cabinetry was produced by one of our partner factories in China. Photographs and drawings are from the Arcaya project archive and are used with our partner factory's permission. Photographs and drawings are from the Arcaya project archive and are used with our partner factory's permission. The residential-complex name is omitted from the public title. Arcaya coordinated this project and placed the order; the cabinetry was produced by one of our partner factories in China.
Use the case to discuss spatial and joinery decisions. Confirm materials, samples, hardware, dimensions and local installation responsibilities for the actual project before ordering.