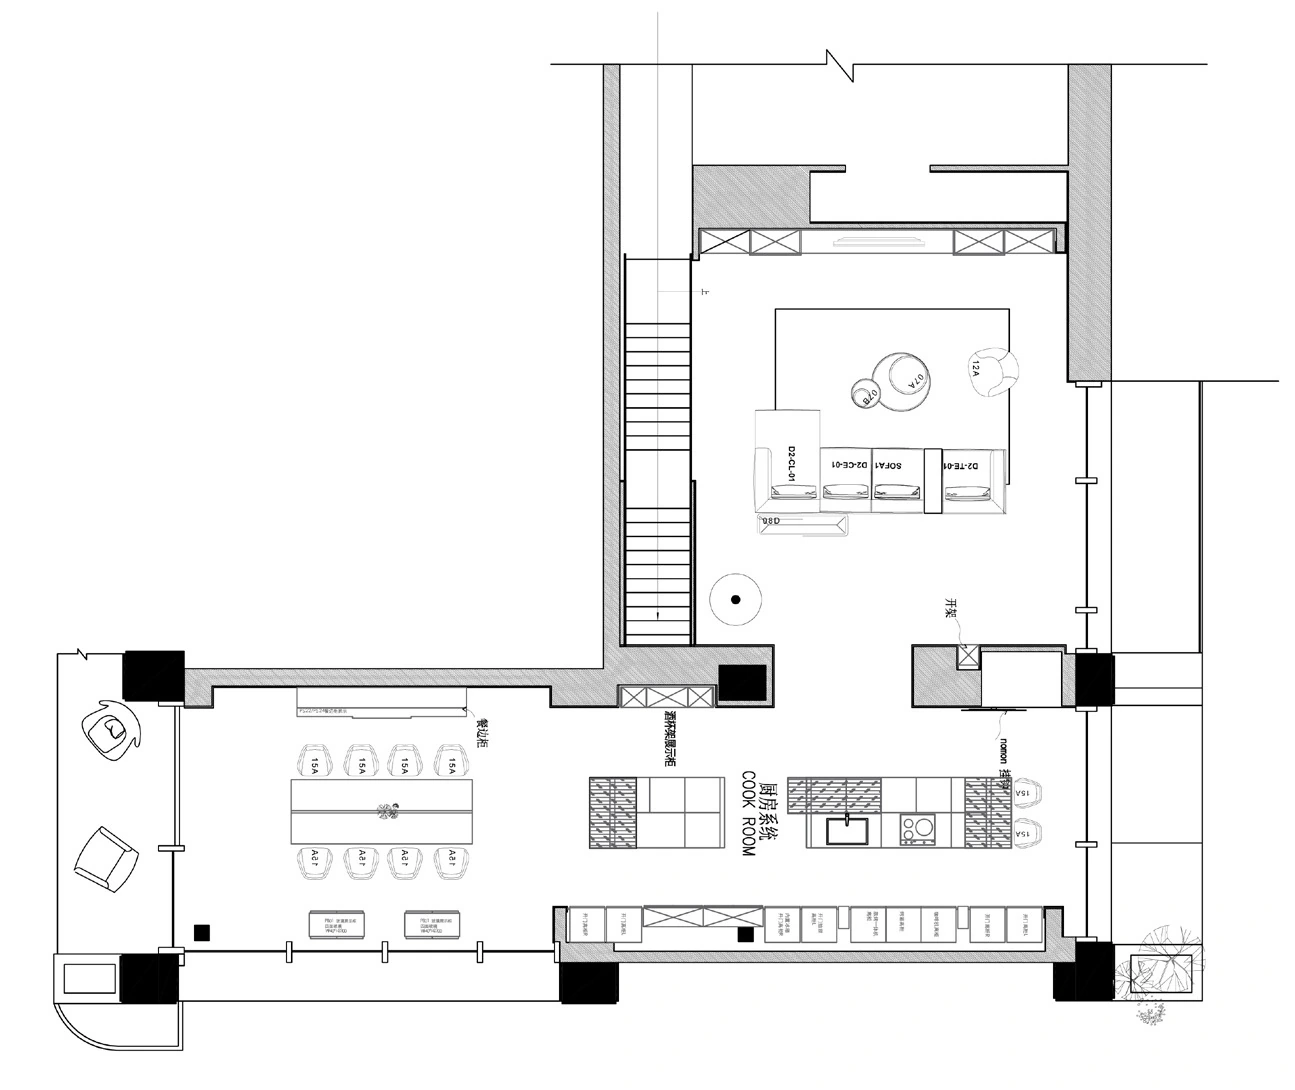
Start with the spatial arrangement.
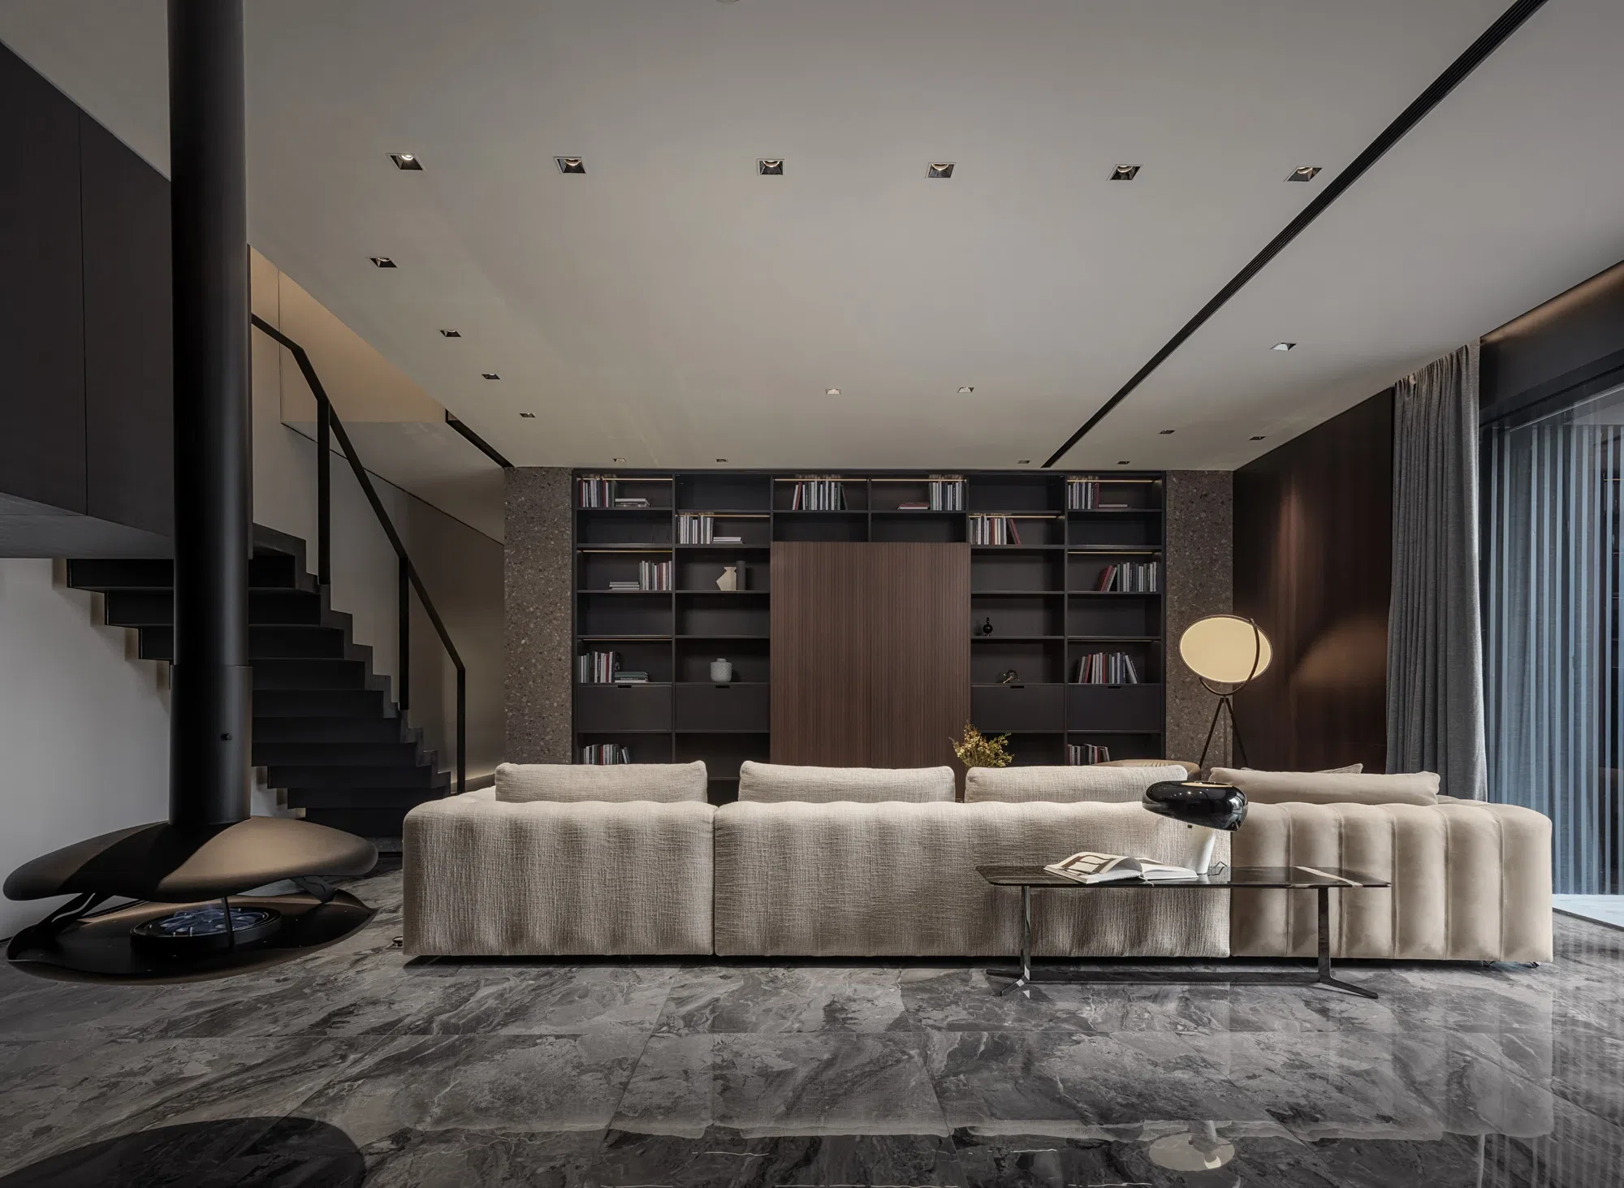
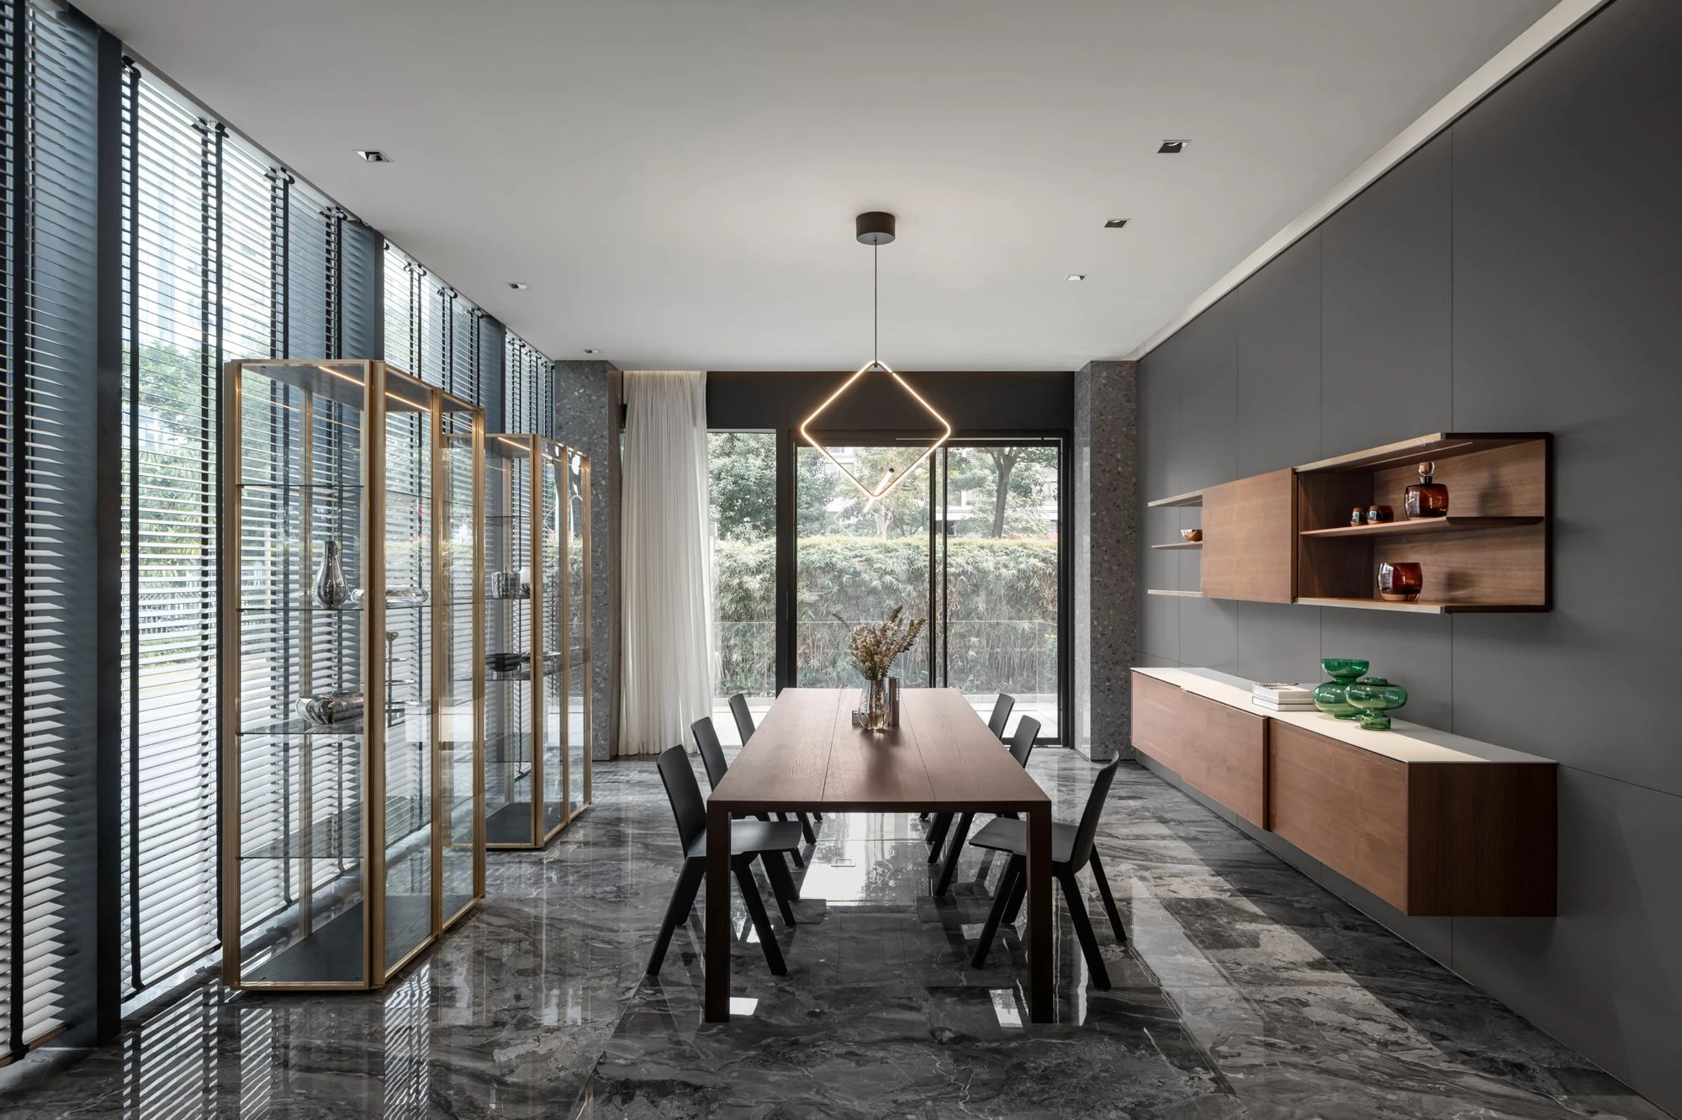
The two original plans describe different parts of the experience-center route. A long, narrower arrangement and a broader connected arrangement allow several room settings to be read in sequence. Use the stair and the larger seating areas as orientation points. The photographs then show how the display changes from a living wall to a kitchen island and on to dressing storage. A showroom stages choices for comparison; it should not be presented as a single family home.
Both drawings are shown with their original annotations. The English guide explains the showroom sequence without asserting a measured visitor route or construction dimensions.

English room guide
Living display, kitchen, dining, stair, dressing rooms, bedroom and bathroom displays
The source drawing is retained so that walls, doors, stairs and dimension notes remain traceable. Open each image to inspect the original. Use the English analysis alongside it; these archive drawings are not issued for construction.
Read the evidence together.
Two plans with connected display zones
Look for in the photographs
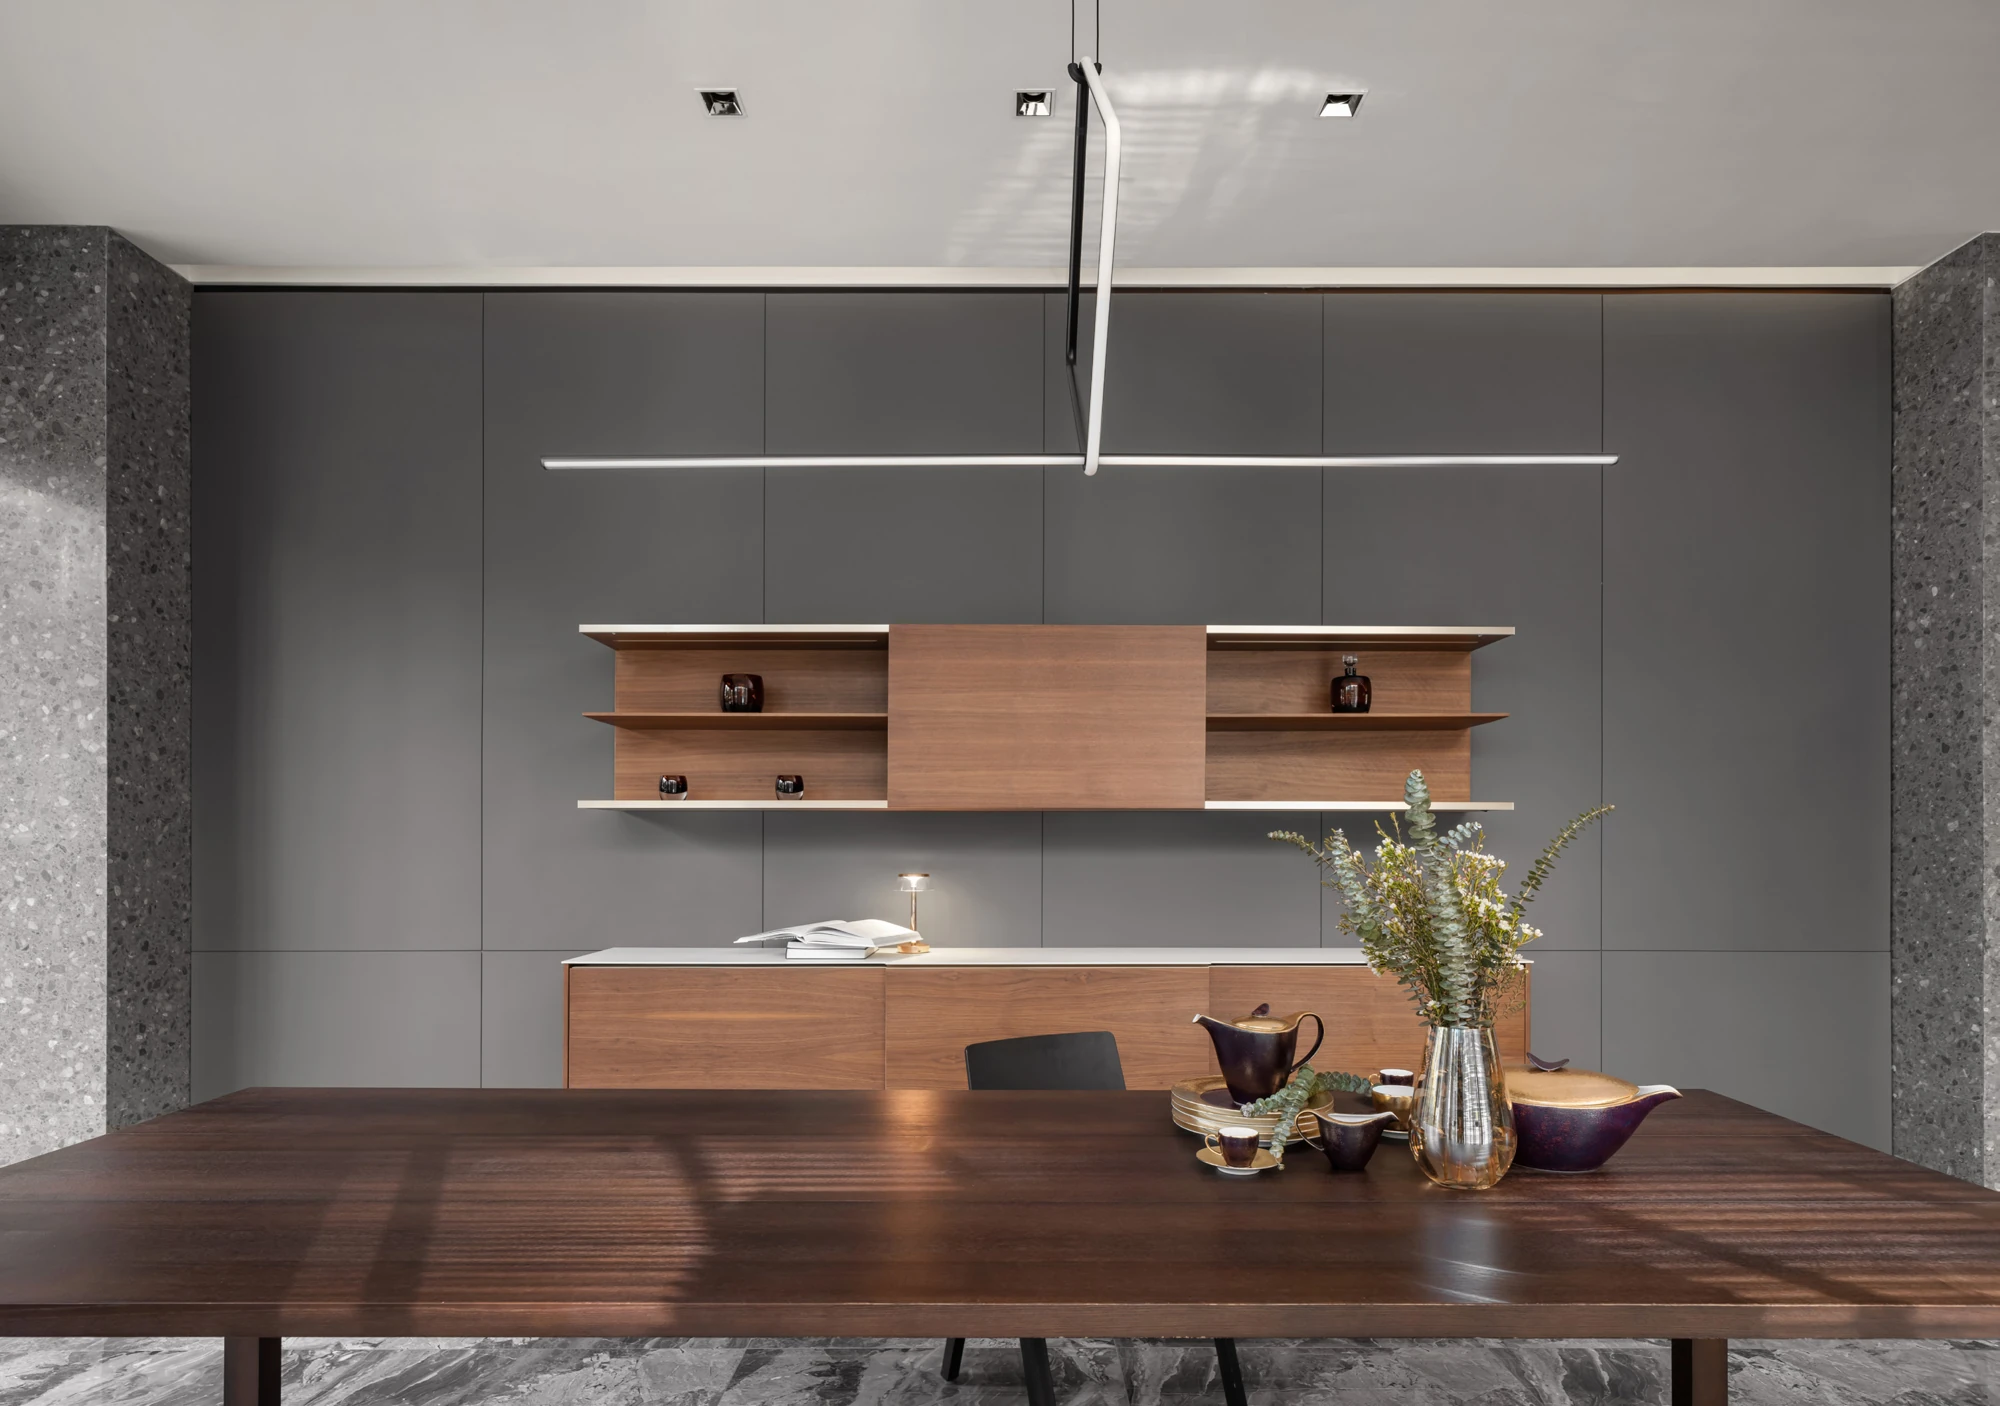
Living, kitchen and dining settings
Carry into a new brief
Use the whole room to compare the weight and position of storage.
Dressing storage within the showroom route
Look for in the photographs
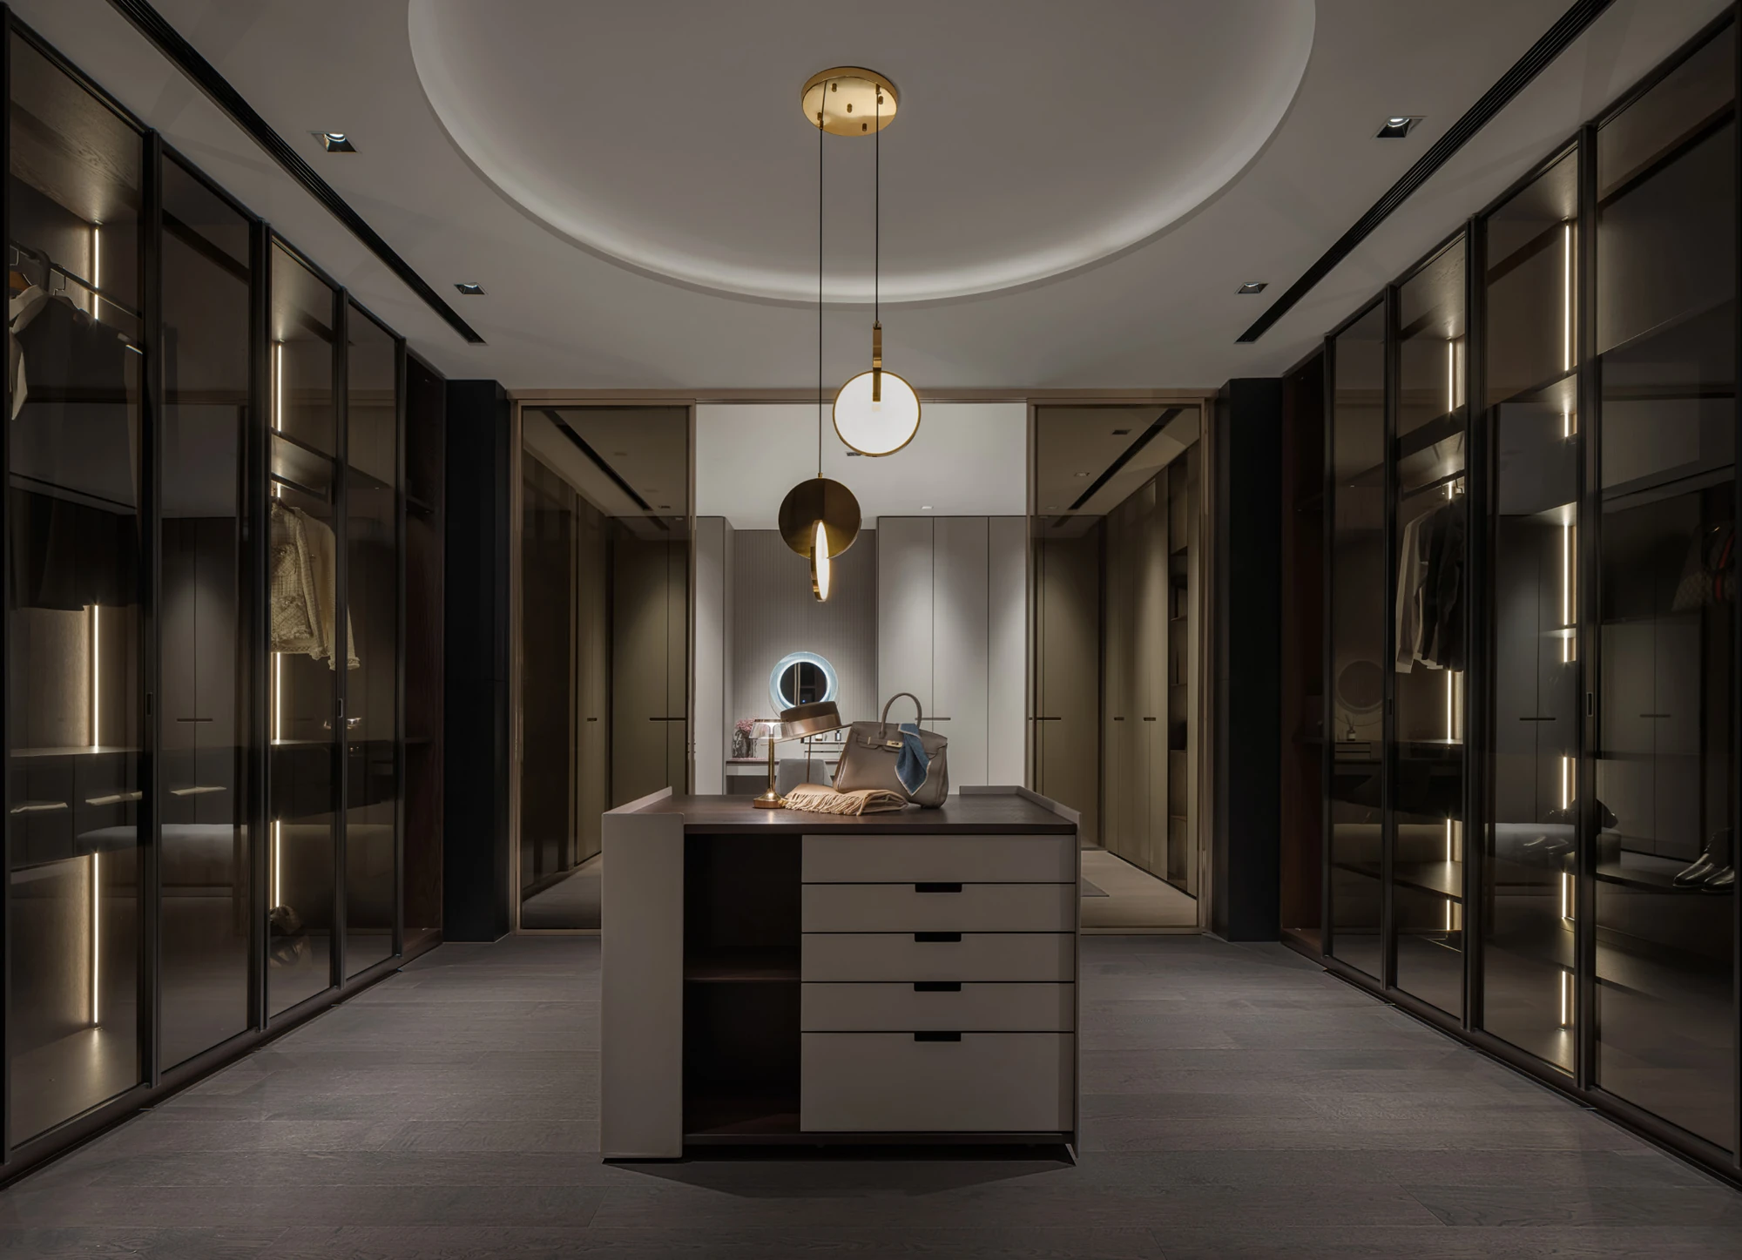
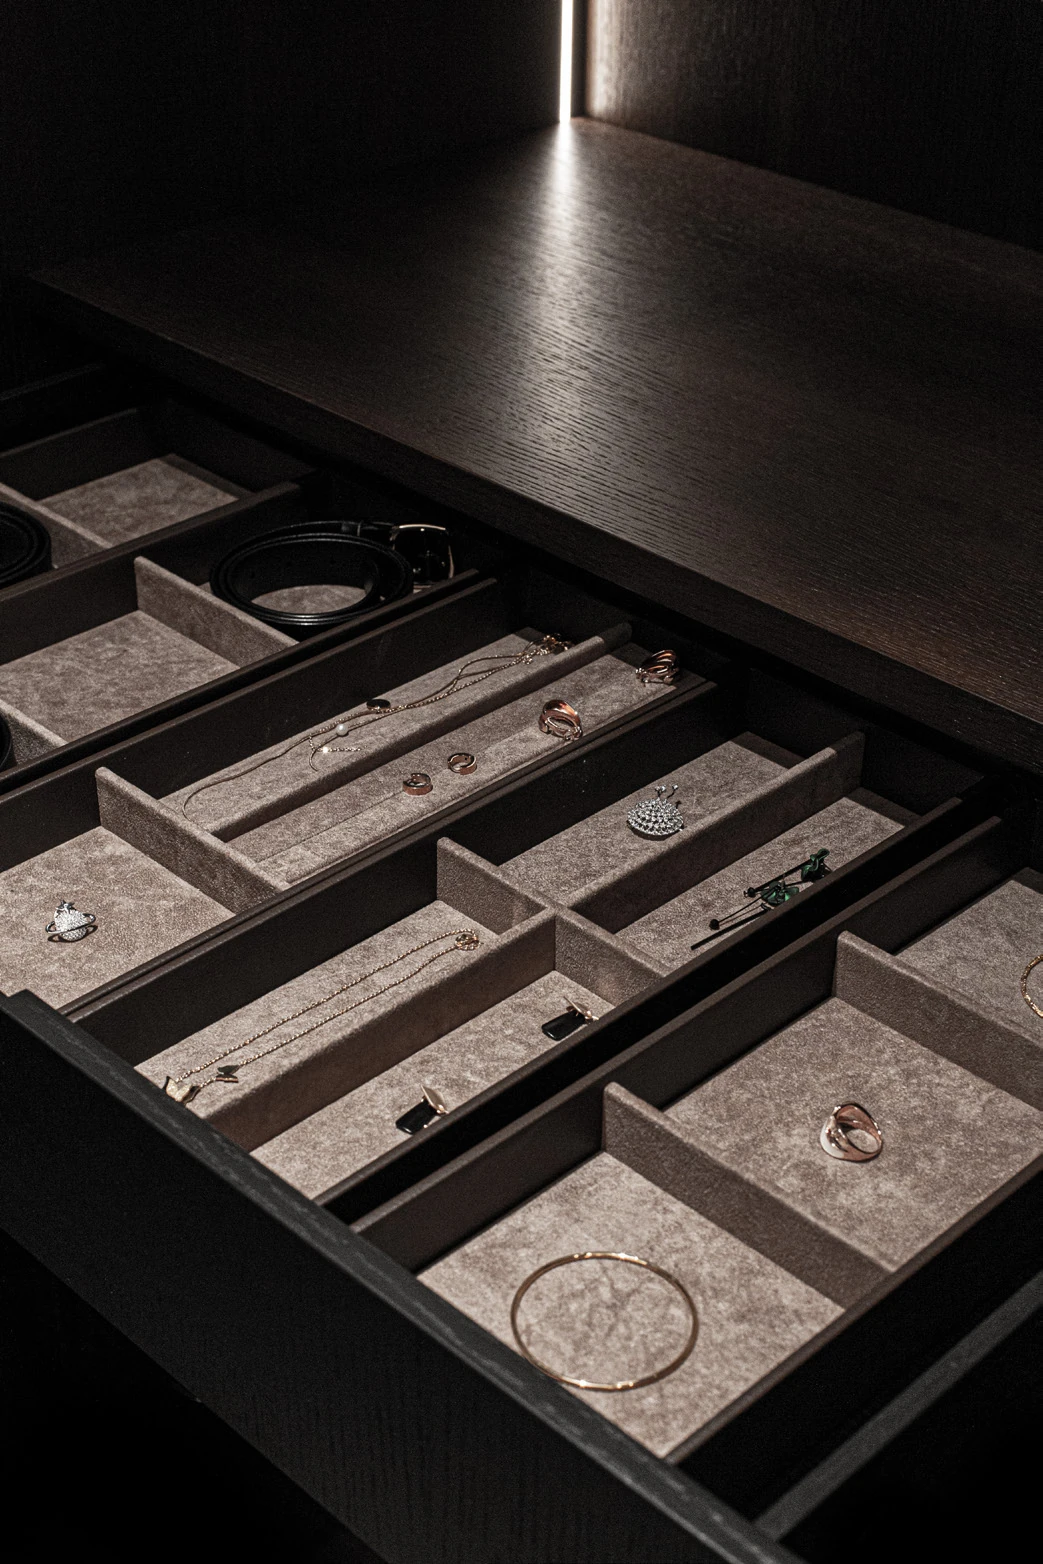
Glass-front bays, island and divided drawer
Carry into a new brief
Separate circulation, hanging access and small-item organization.
Alternative private and wet-area settings
Look for in the photographs
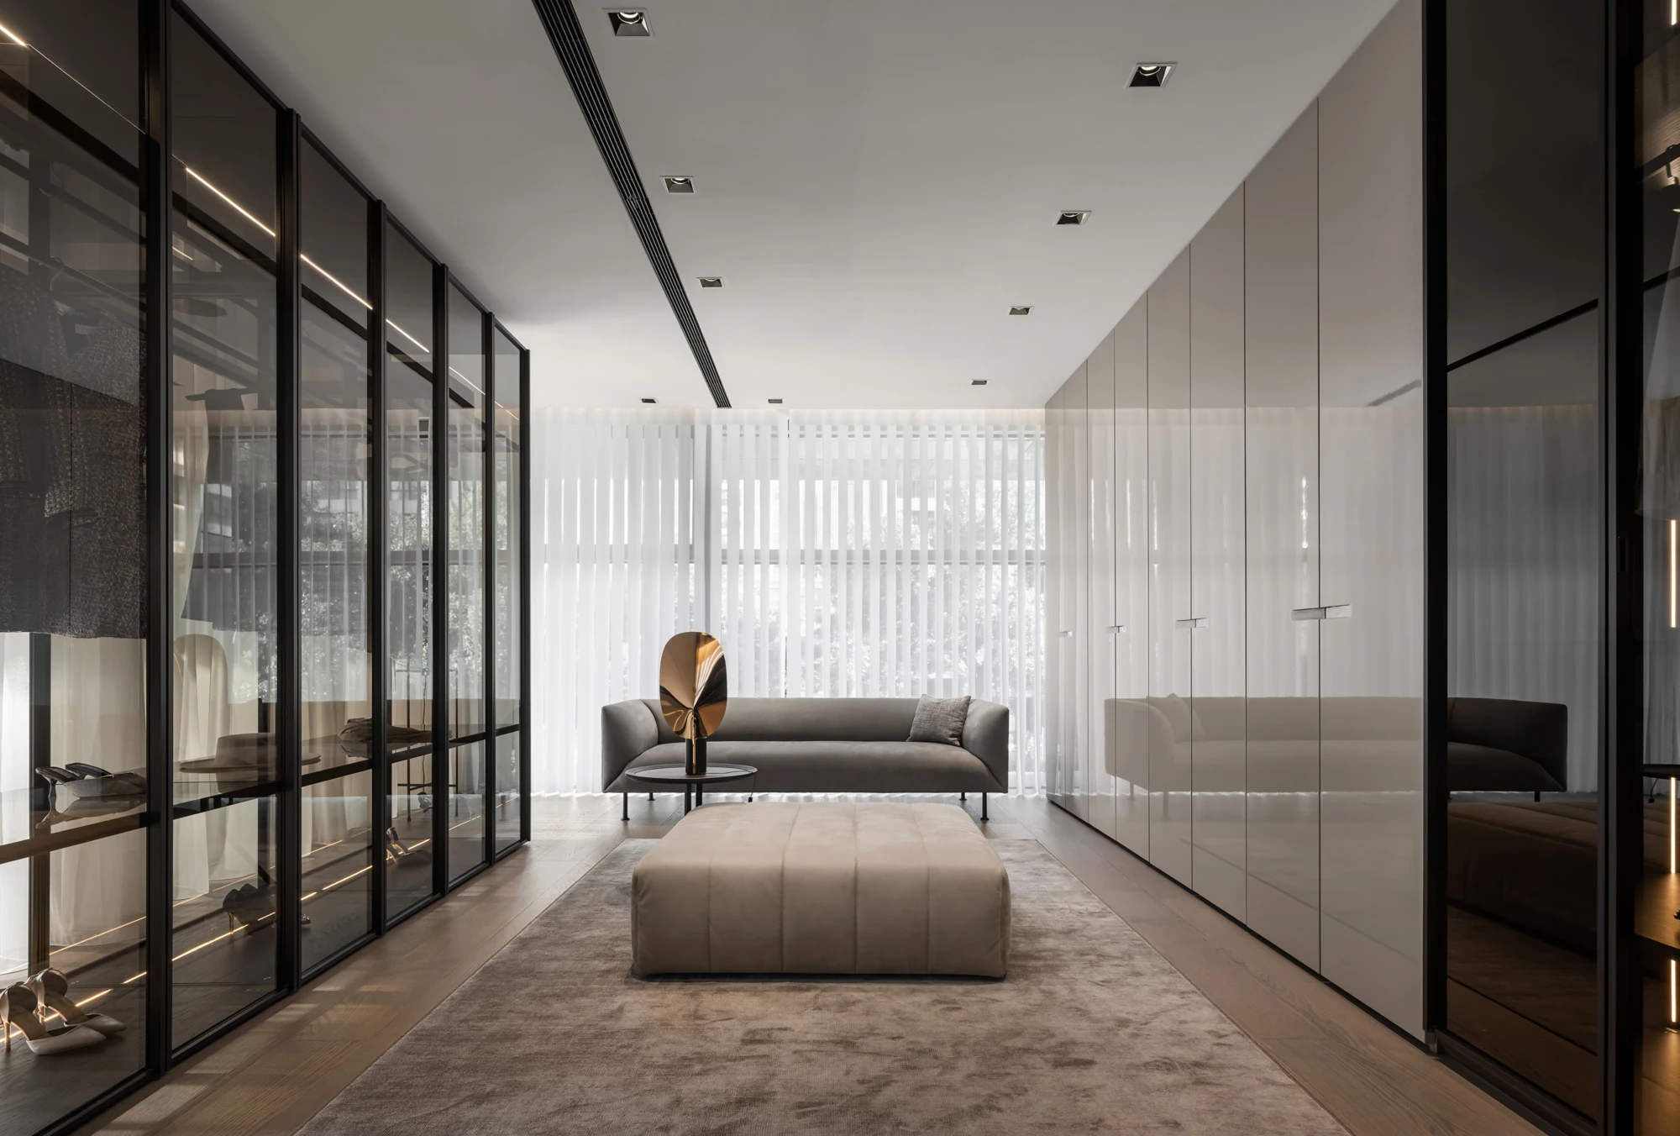
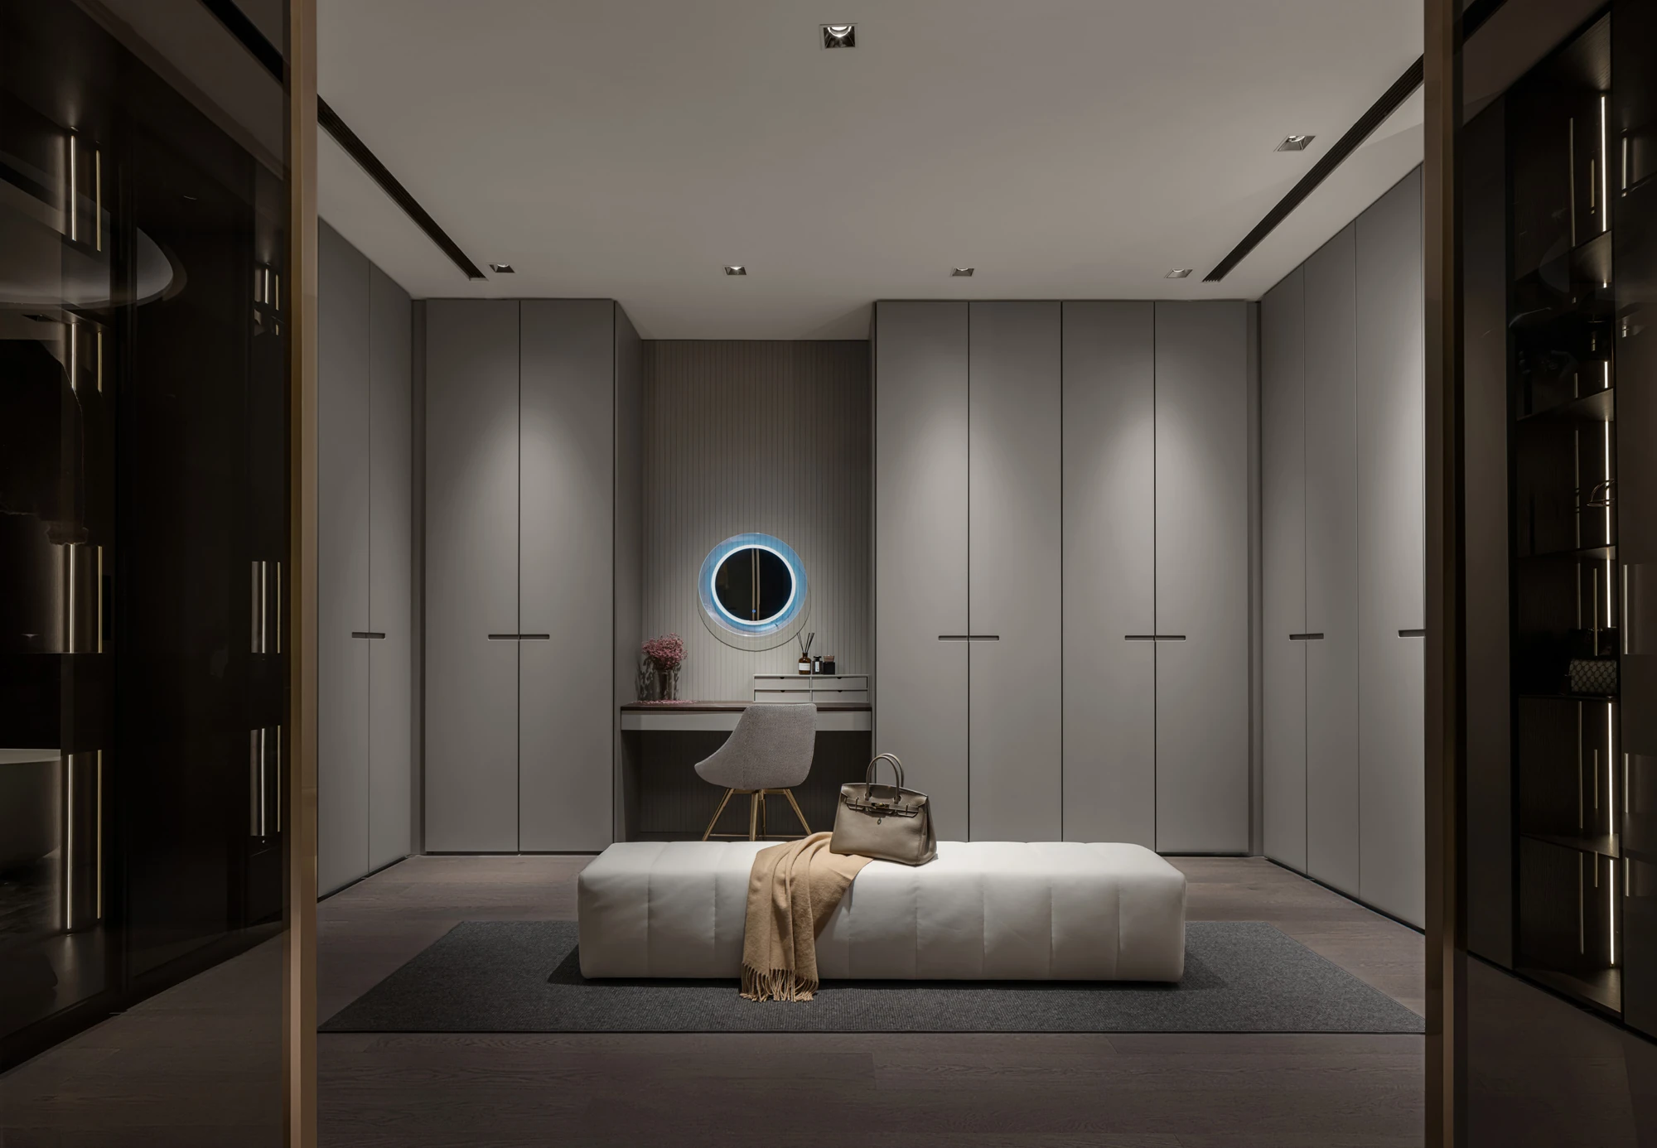
Closed wardrobe and vanity display
Carry into a new brief
Specify the actual assembly for each use, not only the color.
The comparison reads photographs and drawings from the same project. It does not certify that every plan dimension matches the completed space.
Compare complete room settings
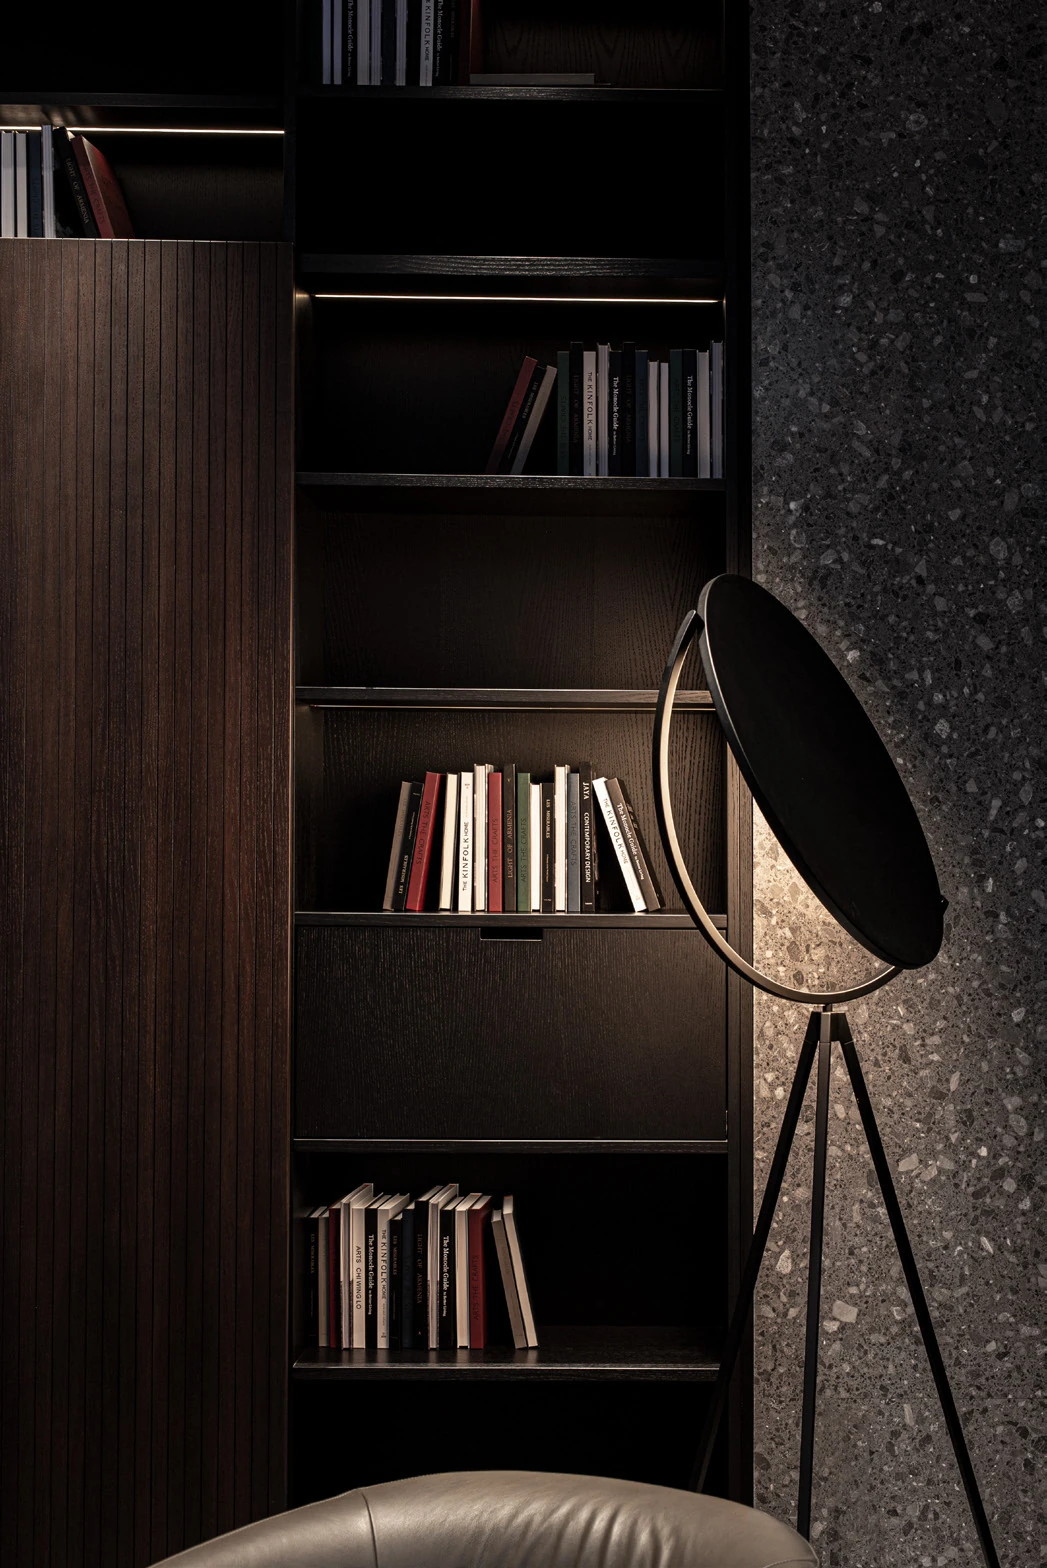
The living wall, island and dining views place storage within a wider room setting. The photographs show how tall storage, low furniture and suspended shelving carry different visual weights. For an overseas project brief, this is a useful way to separate the room composition from the list of cabinet units. Start with the room, then identify which element needs closed storage, open display or a clear working surface.

From a wardrobe elevation to the working interior
The dressing-room photographs include the surrounding glass-front bays, the central island and a divided drawer. Together they explain the storage system more clearly than a single closed-front view. Use the wide image to discuss circulation and the detail image to discuss the contents. Actual drawer construction, slide choice, lighting and internal dimensions require their own project specification.
Use contrast to make the choices legible
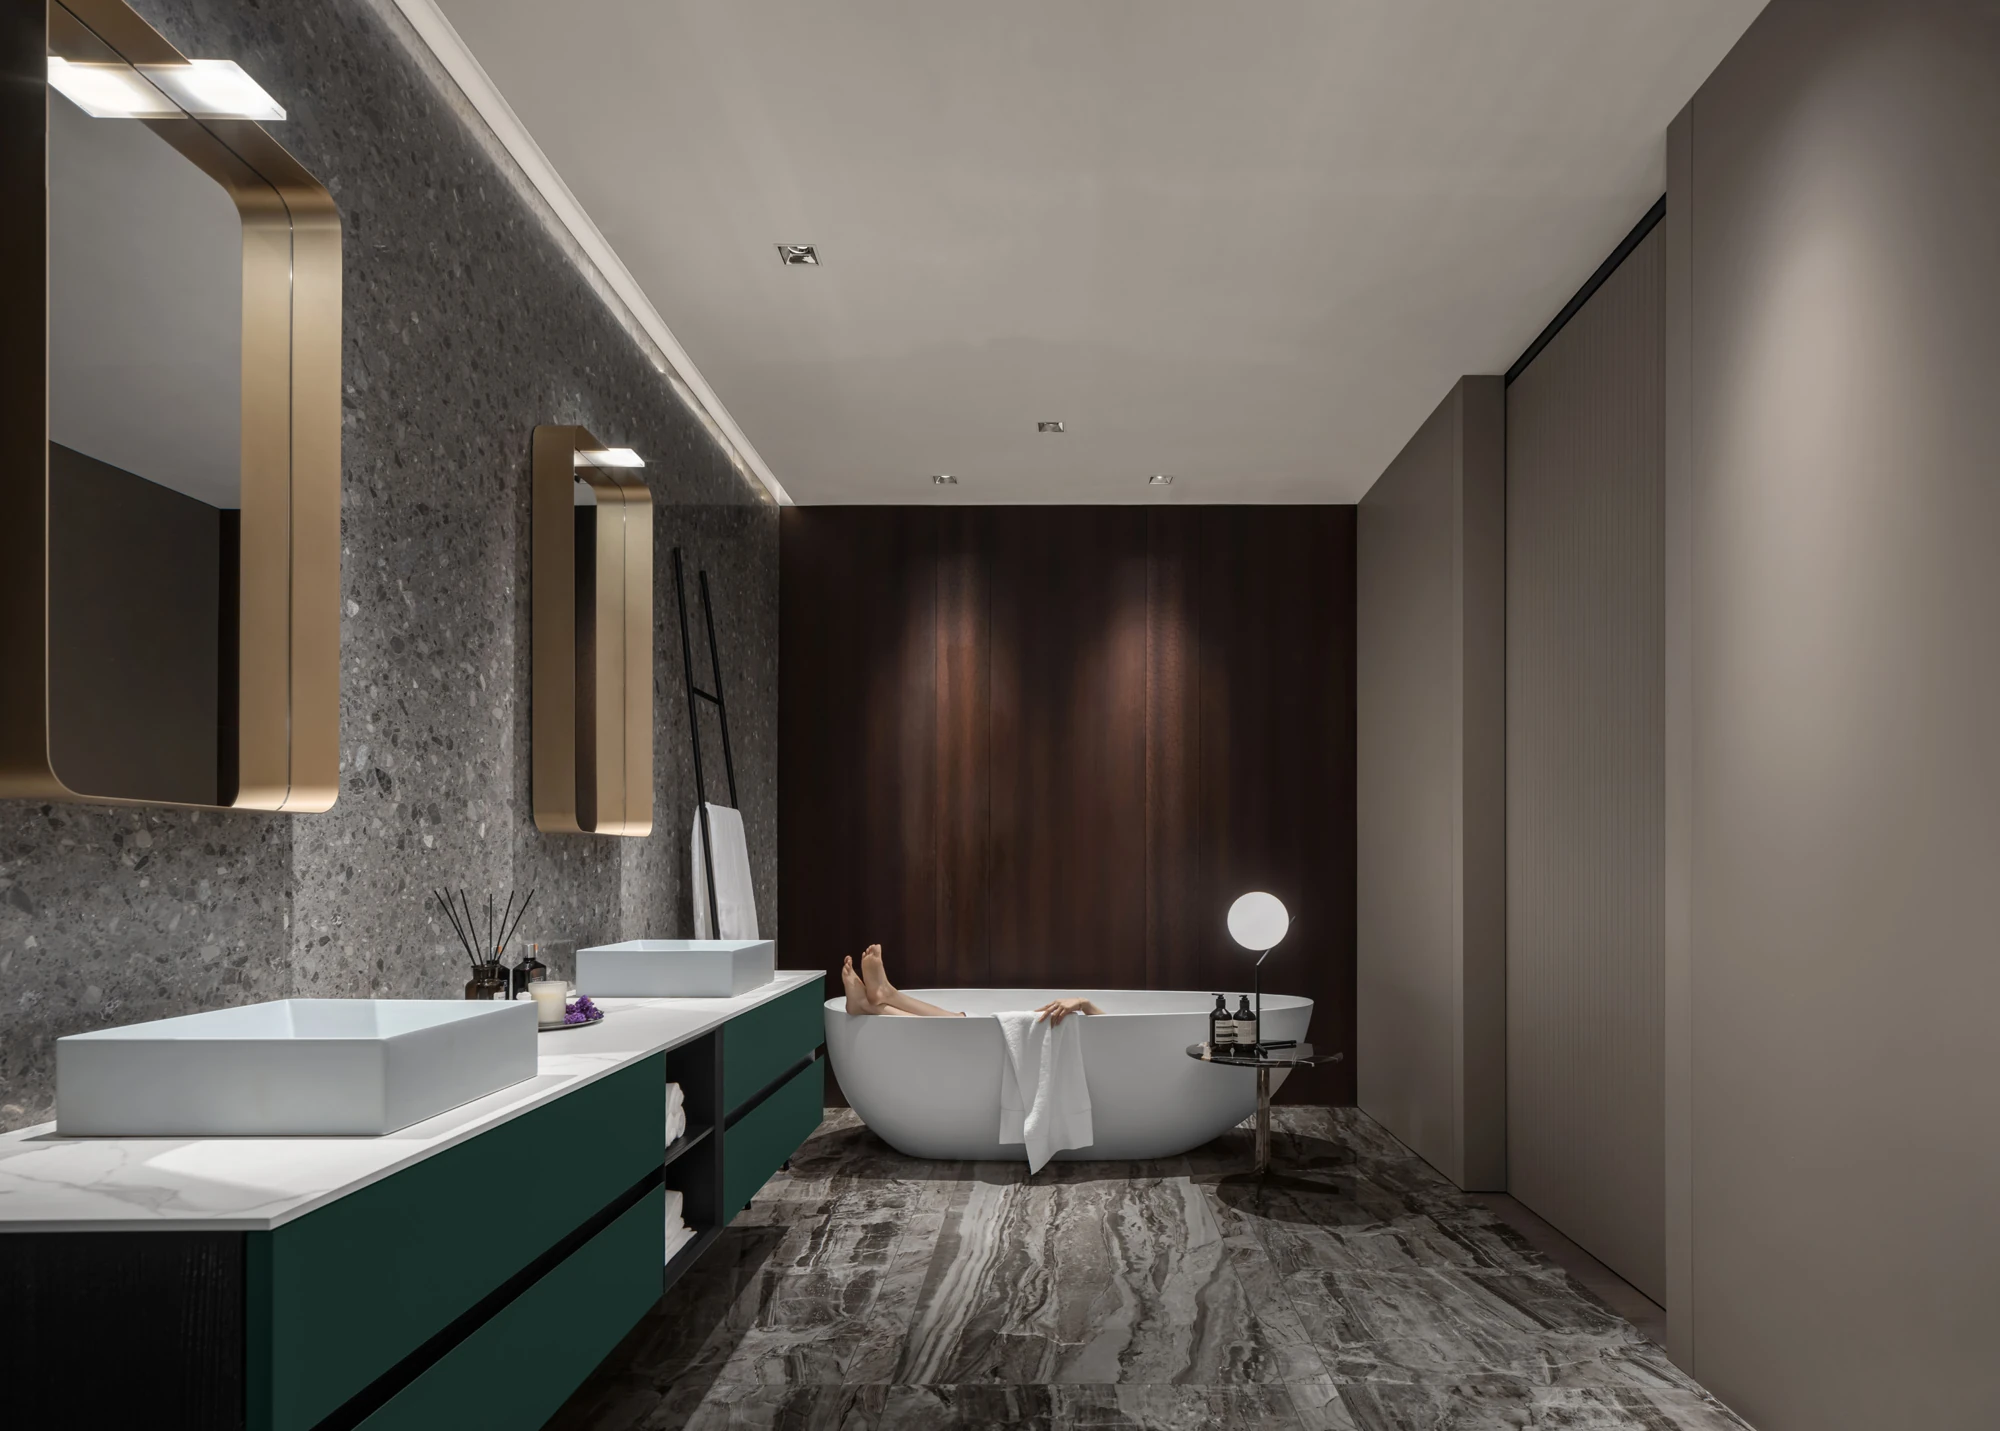
The project also includes a quieter closed wardrobe and a colored vanity display. These should be read as alternatives within the showroom, not proof that one material system is suitable for every room. Compare representative finishes and the complete wet-area assembly separately. A coordinated home can share a design language while using different substrates, fittings and service details where the task changes.
Project record and design use.
- Location
- Xiamen, China
- Project type
- Partner showroom
- Rooms shown
- Living display, kitchen, dining, stair, dressing rooms, bedroom and bathroom displays
- Production
- Arcaya partner factory
- Drawing and image set
- 2 original plans and 10 project photographs
Arcaya coordinated this showroom project and placed the order; the cabinetry and wall systems were produced by one of our partner factories in China. Photographs and drawings are from the Arcaya project archive and are used with our partner factory's permission.
Use the case to discuss spatial and joinery decisions. Confirm materials, samples, hardware, dimensions and local installation responsibilities for the actual project before ordering.