
Read the photographic record.
The Xi'an project record contains one residential photograph sequence but no floor plan. The wide living and dining frames show adjacent openings and a glazed study; the private-room views are read as separate cabinetry tasks rather than pinned to an invented floor layout.
The project record contains 26 professional photographs. Twelve distinct unmarked originals were selected for broad room, cabinet-level and adjacent-space views. Children's-room branding and close-up book text were excluded. No plan, floor area, cabinet measurement, material grade or supply record is inferred from the images.
English room guide
The photographs show living and dining areas, a glazed study, entry cabinetry, dressing storage, a main bedroom and a bathroom. Photographs support visible room relationships; they do not establish a complete measured plan, every room's position or the construction specification.
No floor plan is published for this project. The reading follows the visible room settings and openings; it does not reconstruct dimensions or invent a complete circulation route.
Read the evidence together.
Where is the visual continuity?
Look for in the photographs
Pale panel fields recur in the living room, study and bedroom, with darker glazed or open storage marking particular functions.
Carry into a new brief
Develop a room-by-room elevation set and sample board; confirm the real substrate, finish and joint layout before specifying a package.
Which storage should remain visible?
Look for in the photographs
Display niches, a window bench and glazed wardrobe portions expose objects, while the living wall, entry and bedroom use quieter closed fronts.
Carry into a new brief
List display, concealment and daily-access needs before setting door types, lighting and internal storage.
How do wet and private rooms differ?
Look for in the photographs
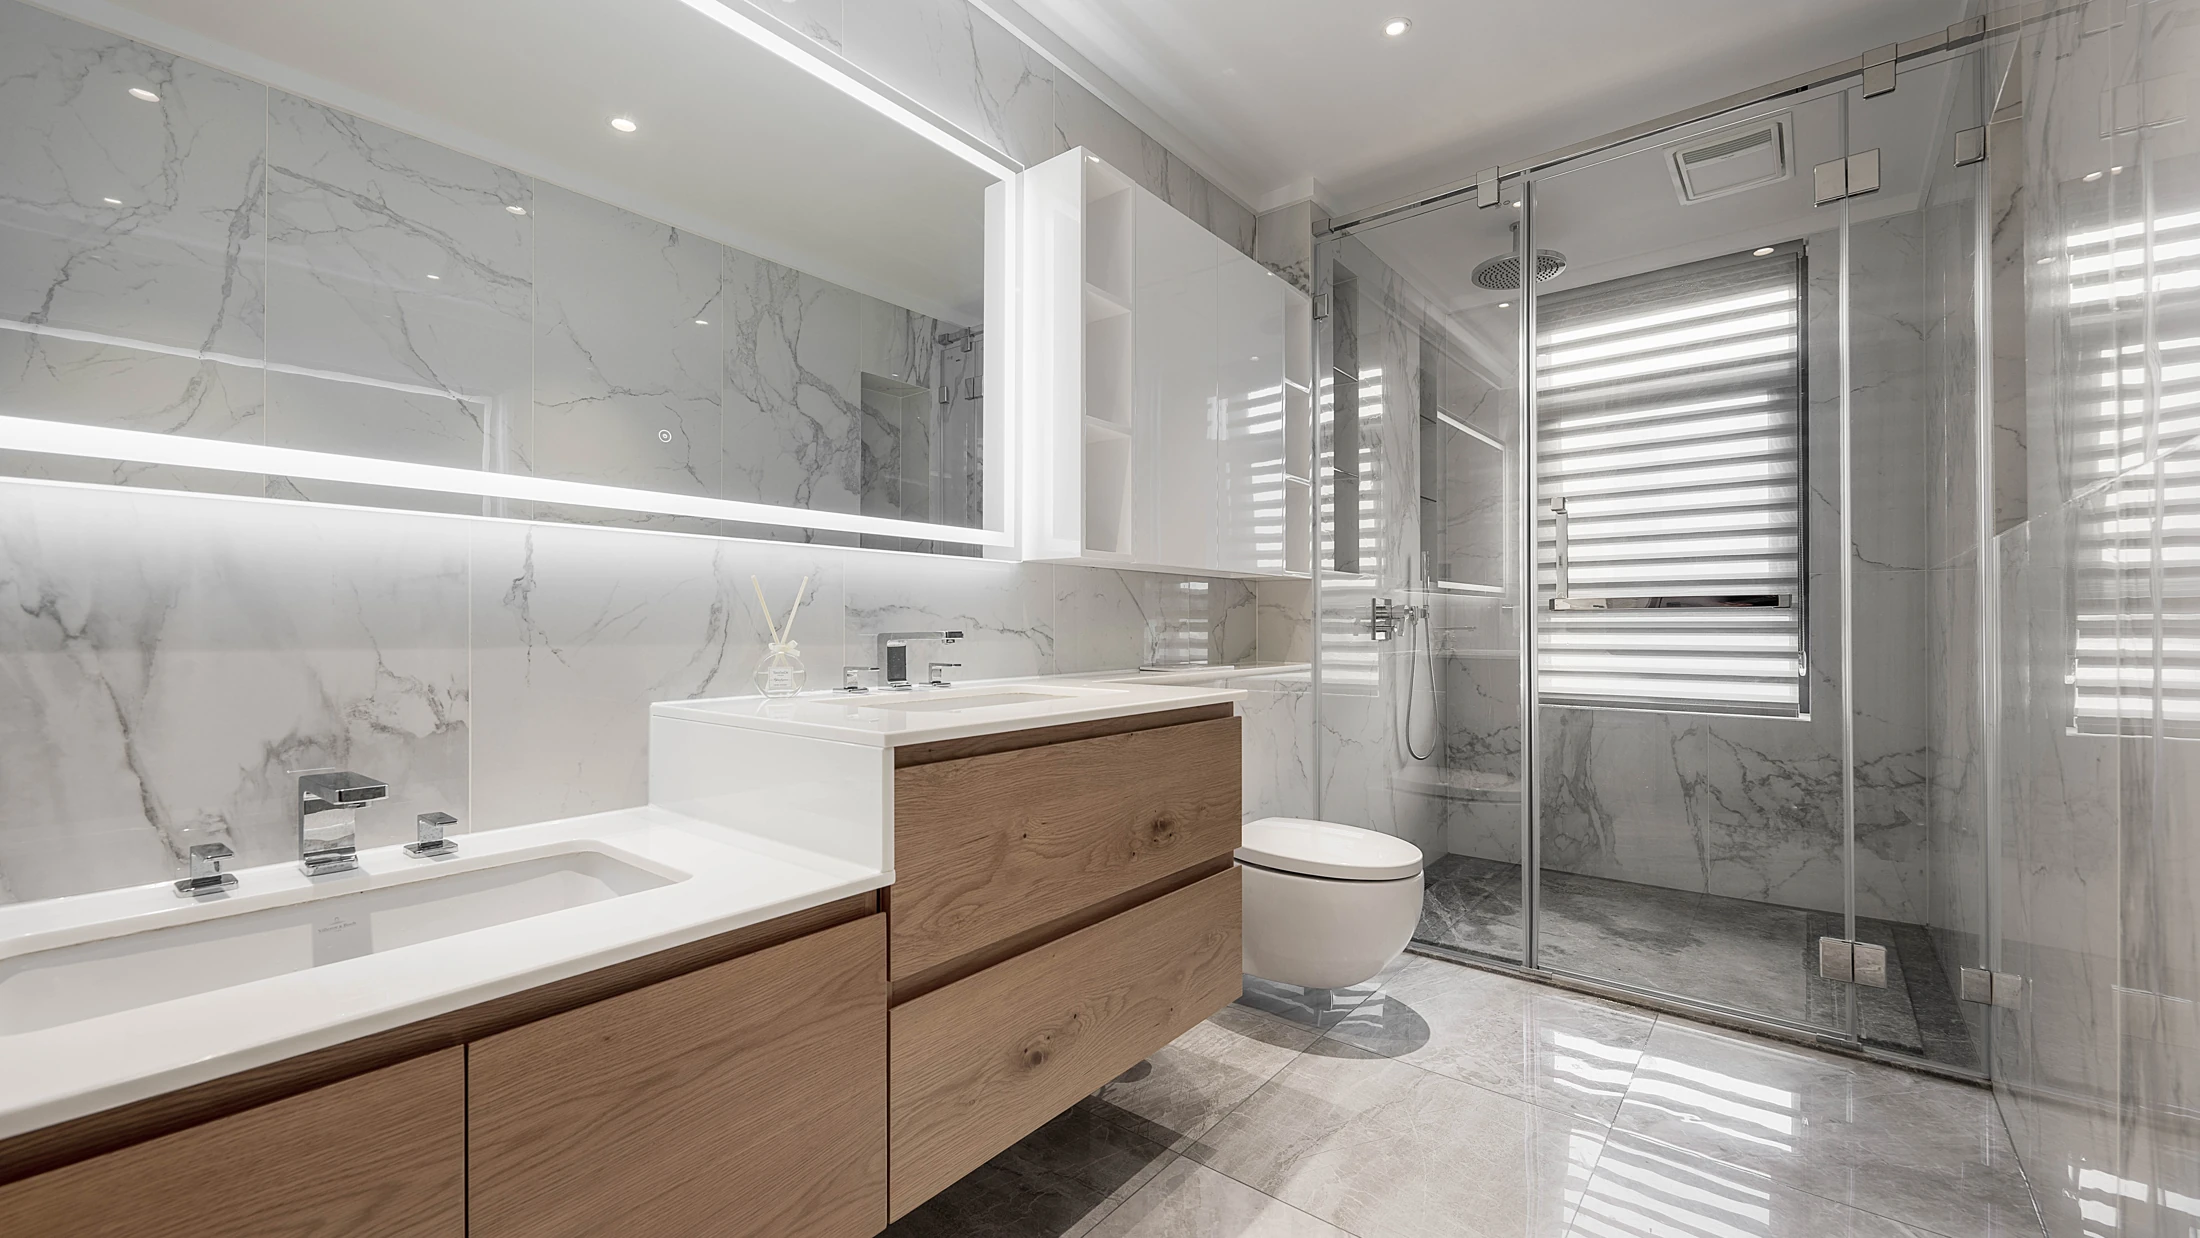
The bathroom uses paired basins, lower drawers and mirrored storage, while dressing and bedroom areas rely on hanging and full-height doors.
Carry into a new brief
Measure each room and confirm services, fixing, moisture protection and local installation responsibilities separately.
The comparison reads photographs and drawings from the same project. It is a design reference, not a measured survey for a new site.
Read the public rooms as one sightline.
The first long views establish the relationship between a pale paneled living backdrop, a low media wall and dining beyond. An open shelf and a glazed study create sharper edges within the restrained palette. These are visual relationships, not evidence of a particular panel core or supply system.


The study and entry solve different storage tasks.
The study uses lit display, a work surface and a window bench; the entry turns to closed fronts with one small open niche. Both need their own access and lighting brief. The photographs do not provide door swings, service positions or dimensions.


Dressing and bedroom storage balance visibility.
A glazed dressing front and open hanging show frequently used items, while drawers and full-height panels control the private-room composition. The bedroom repeats the quiet wall language in a different storage program. No hardware brand, glass specification or joinery method can be verified from these frames.


The vanity is a separate technical decision.
The bathroom photograph shows paired basins above drawers and a long mirror with adjacent glazing. Appearance does not establish waterproofing, substrate, drainage clearances or fixing detail; these must be resolved against the actual project site and selected system.
Project record and design use.
- Location
- Xi'an, China
- Project type
- Residential project
- Rooms shown
- The photographs show living and dining areas, a glazed study, entry cabinetry, dressing storage, a main bedroom and a bathroom. Photographs support visible room relationships; they do not establish a complete measured plan, every room's position or the construction specification.
- Production
- Arcaya partner factory
- Drawing and image set
- 12 project photographs
Arcaya coordinated this project and placed the order; the cabinetry was produced by one of our partner factories in China. Photographs and drawings are from the Arcaya project archive and are used with our partner factory's permission. Photographs and drawings are from the Arcaya project archive and are used with our partner factory's permission. The precise residential complex name is omitted from the public title. Arcaya coordinated this project and placed the order; the cabinetry was produced by one of our partner factories in China.
Use the case to discuss spatial and joinery decisions. Confirm materials, samples, hardware, dimensions and local installation responsibilities for the actual project before ordering.