Read the original drawings.
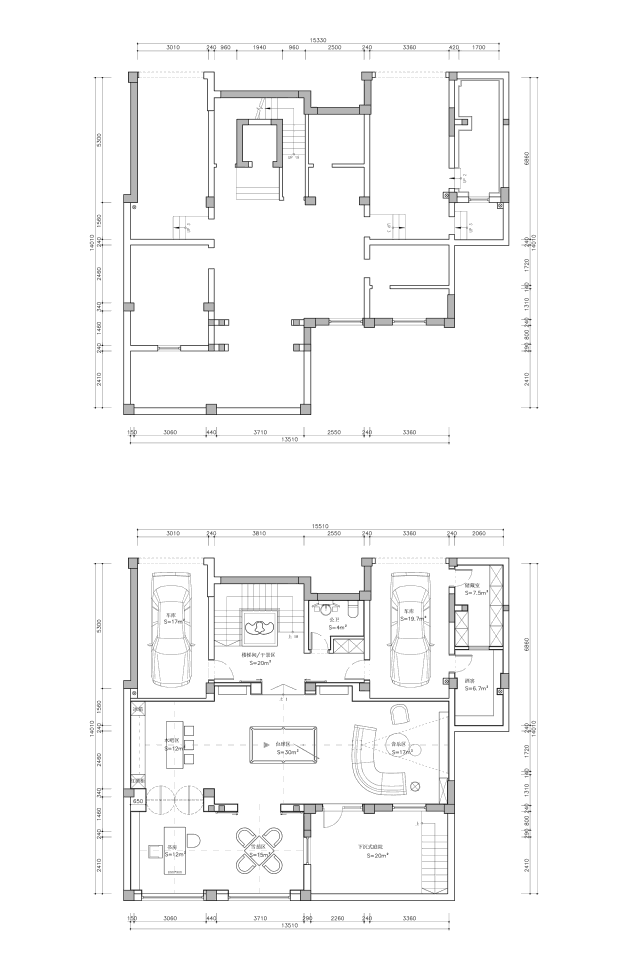
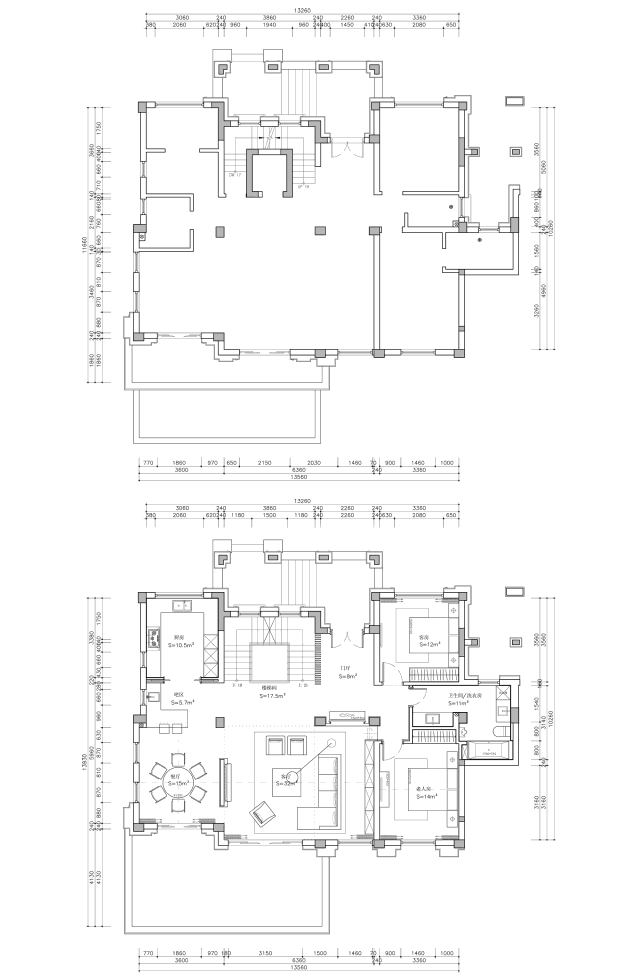
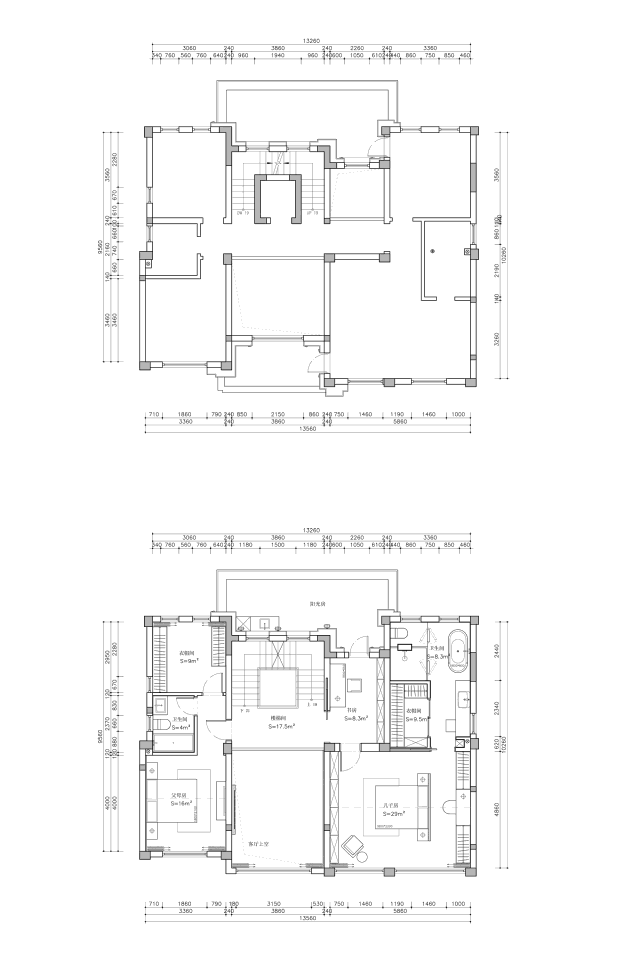
The five original plans come from the same Yixing project. Each first frame is a structural base and its second frame adds the furnished room layout. The page uses the original GIF files without redrawing walls, dimensions or Chinese room labels. Each drawing can be opened at full resolution; the small drawings are for spatial reading, not construction.
The original GIF drawings are small archival images, not construction files. Their dimensions belong only to this project. Photo-to-plan association stays at the level of visibly matching room types; exact camera coordinates, floor assignments and cabinet construction are not asserted.
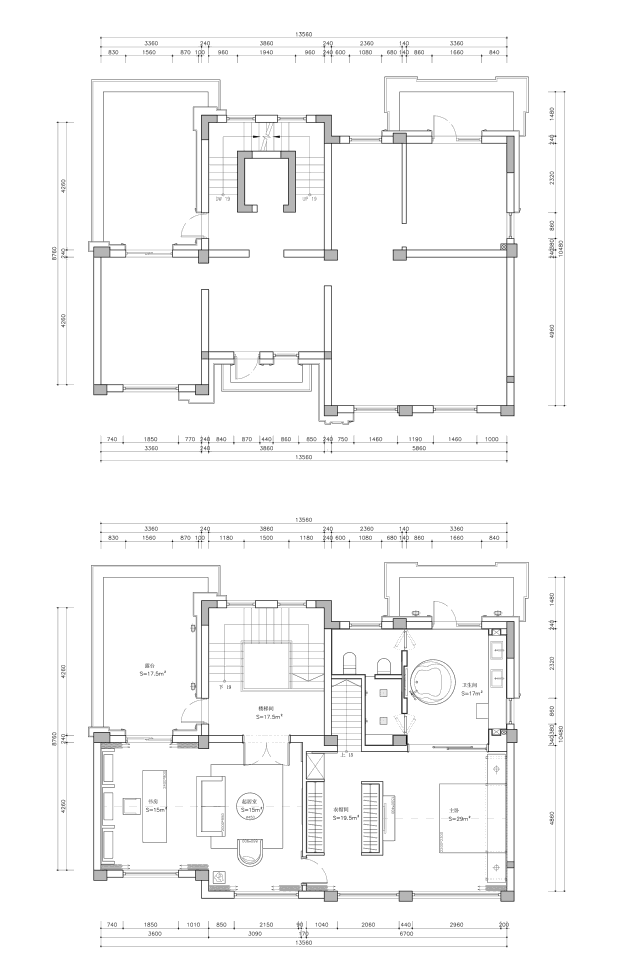

English room guide
The furnished plans show a basement with garage and leisure rooms, a first-floor shared living–dining core and kitchen, private rooms arranged around upper stair landings, and a compact top level. Photographs show some corresponding room types but do not prove the exact floor or camera position of every image.
The original drawing geometry and dimension notes remain traceable. Open each image to inspect it alongside the English guide. These archive drawings are not issued for construction.
Read the evidence together.
What do five levels change?
Look for in the photographs
The plans separate shared rooms, leisure uses and private zones while repeating the central stair and storage edges.
Carry into a new brief
For a new brief, start with a measured level-by-level contents list and decide where storage should be shared, concealed or displayed.
Which photographs can be connected to a plan?
Look for in the photographs
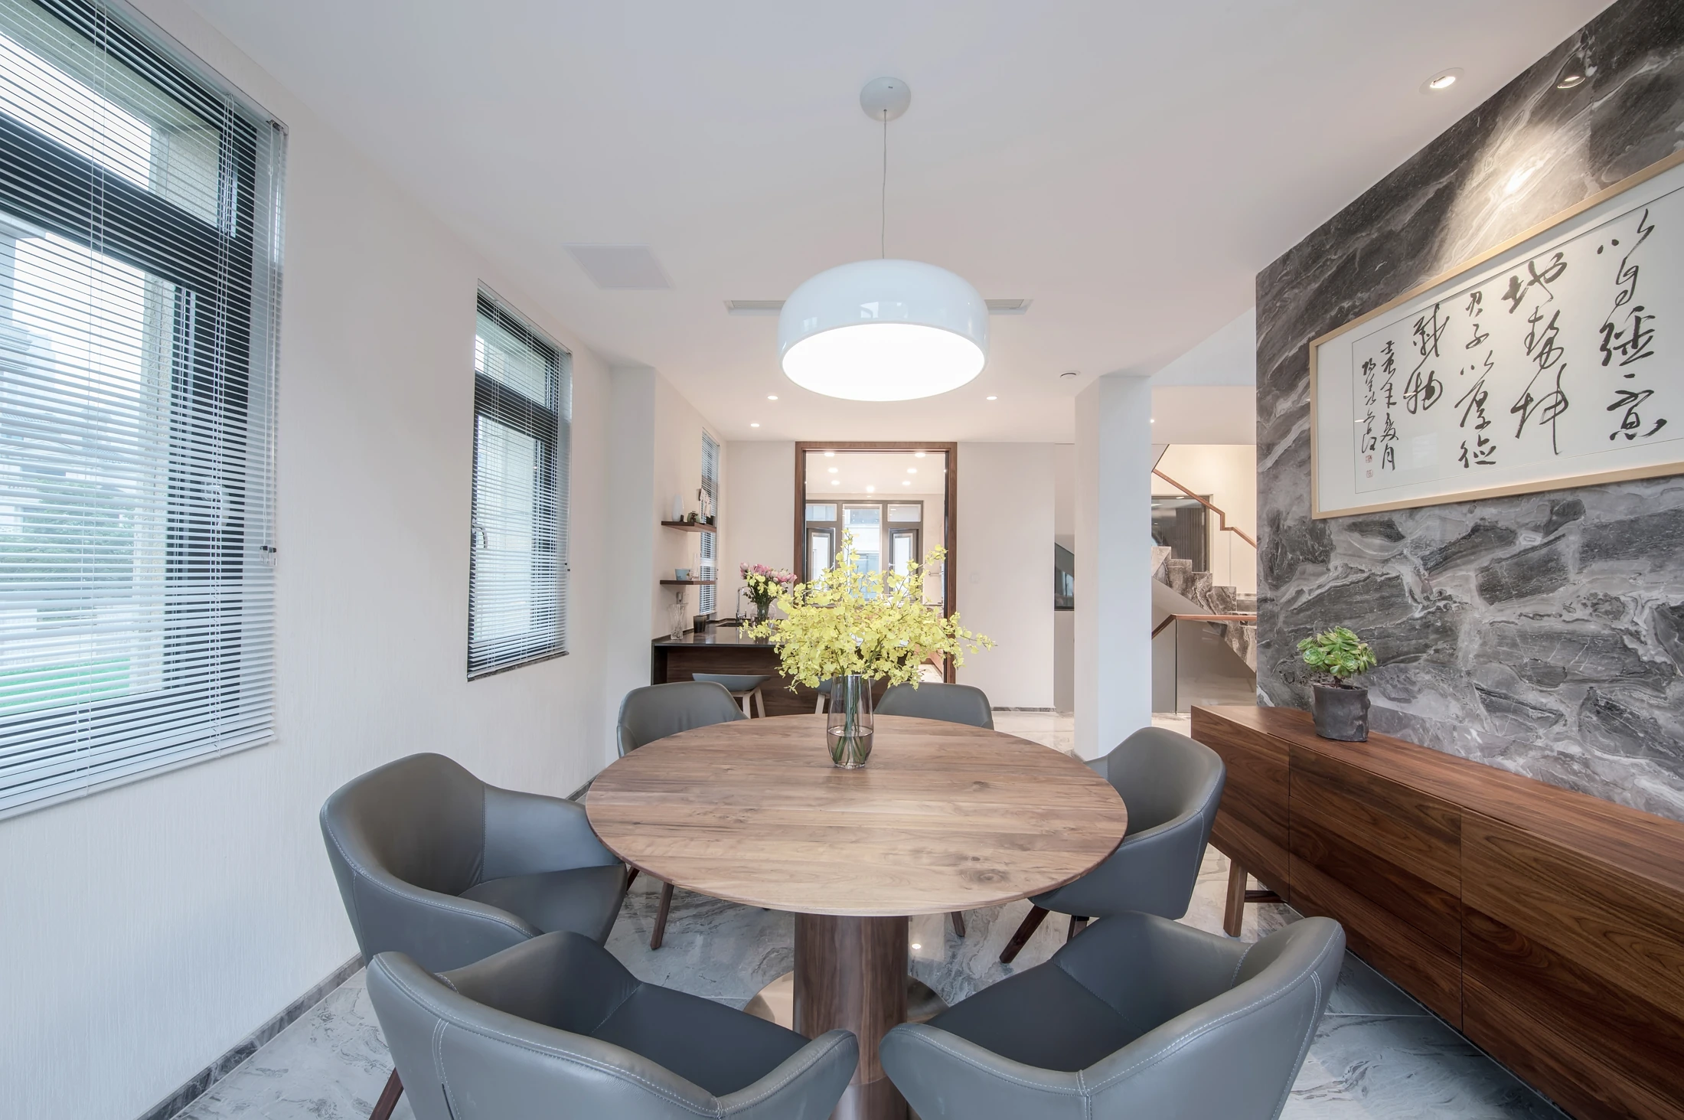
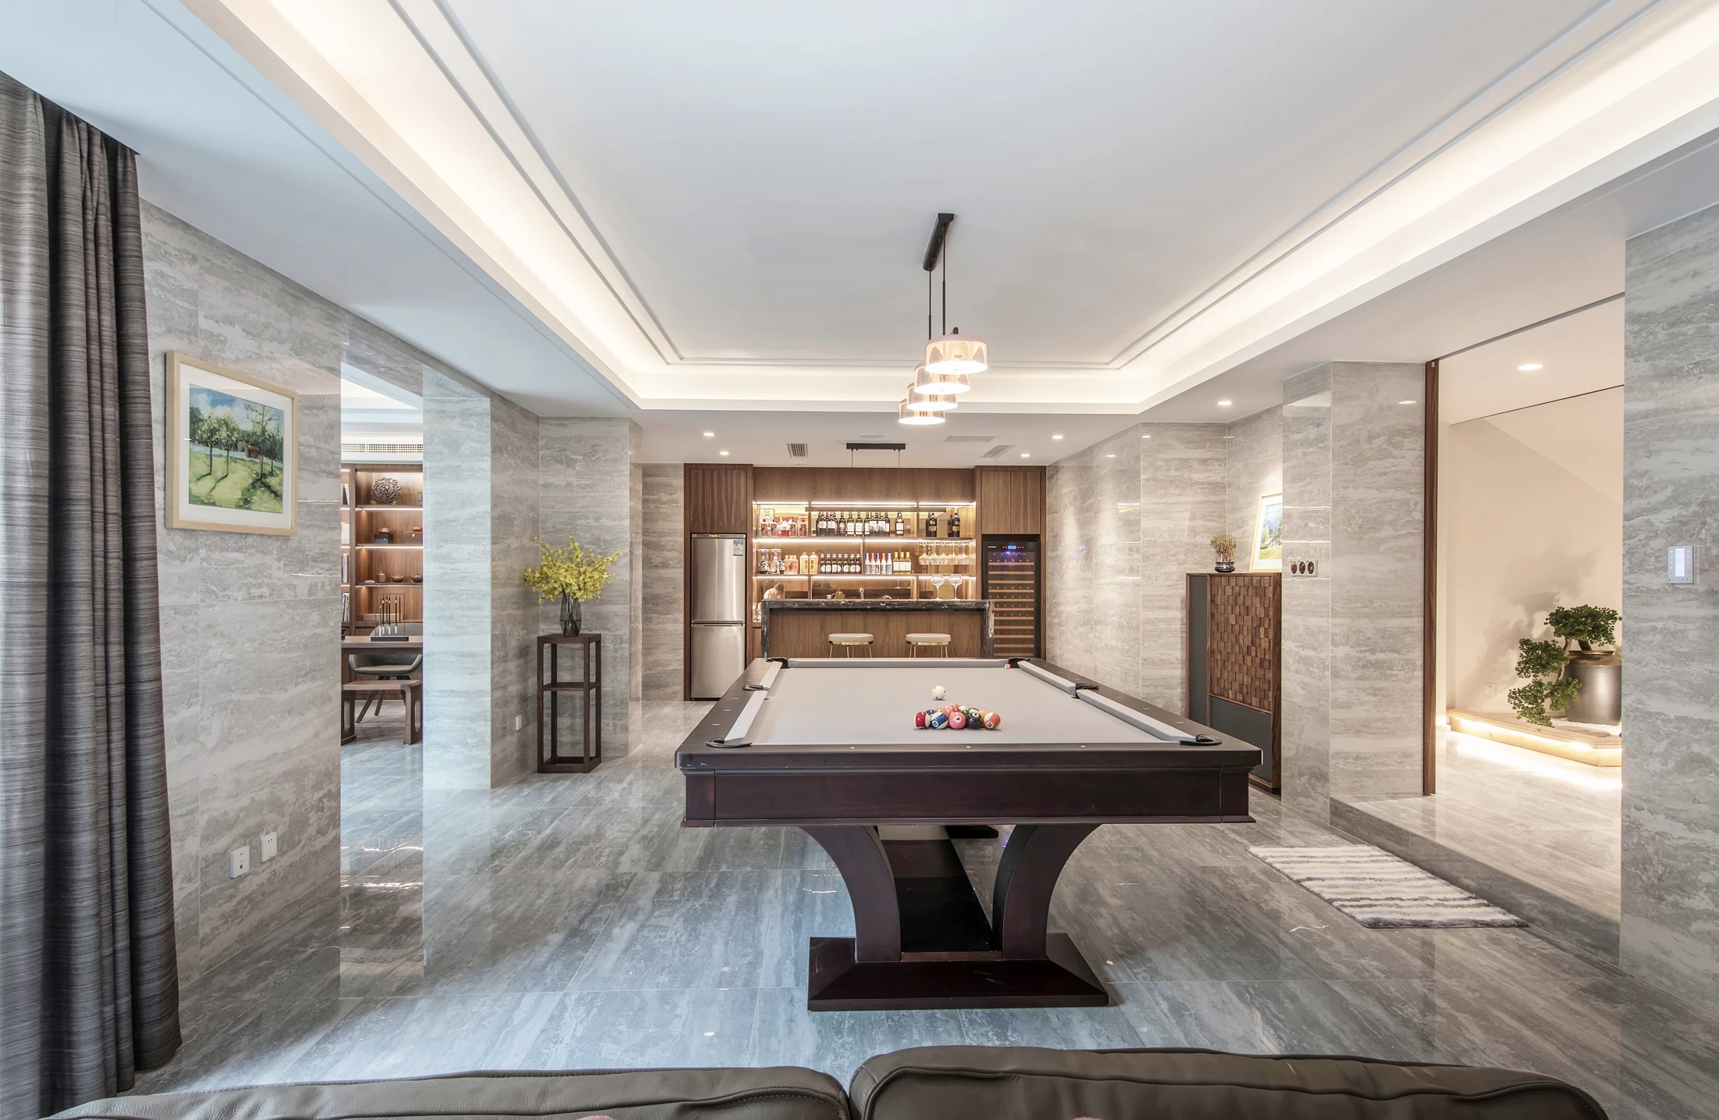
A wide public-room image shows living, dining and stair relationships consistent with the first-floor program; a billiards room corresponds broadly to the basement leisure use.
Carry into a new brief
Use such broad matches to discuss priorities, but never transfer a dimension from another project or infer an exact camera position.
How does cabinetry change by room?
Look for in the photographs
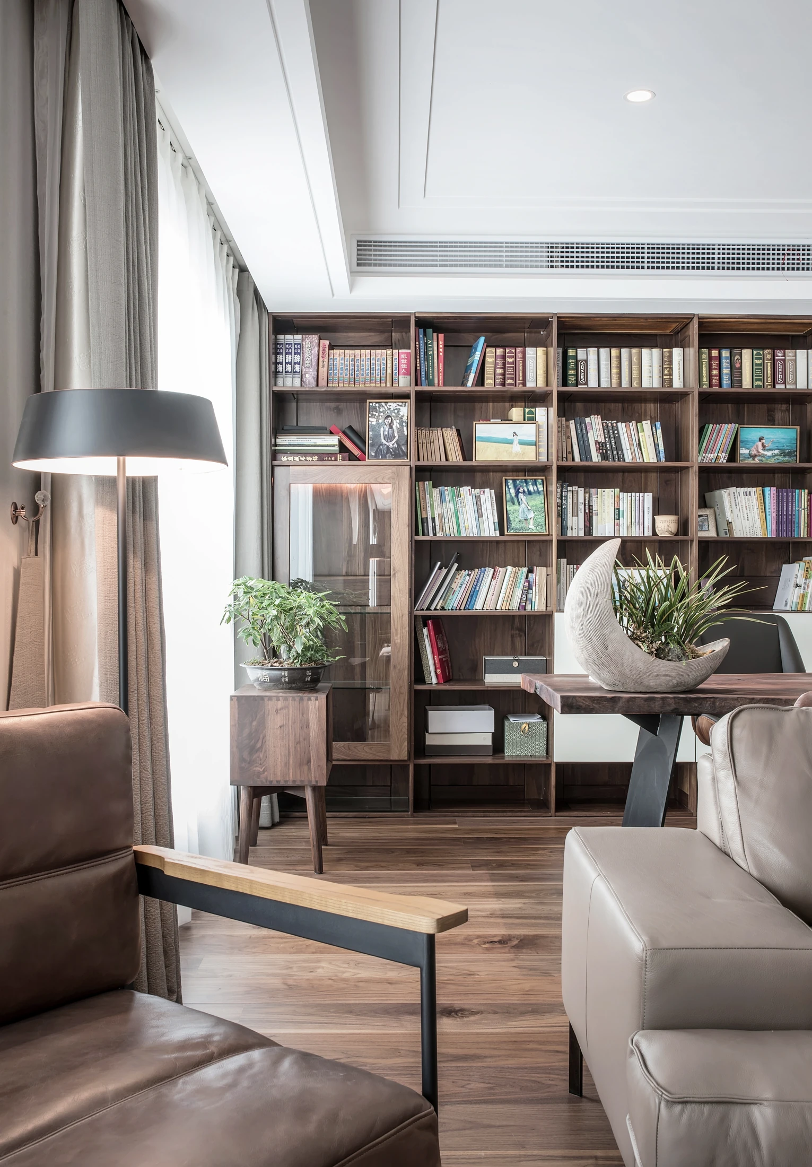
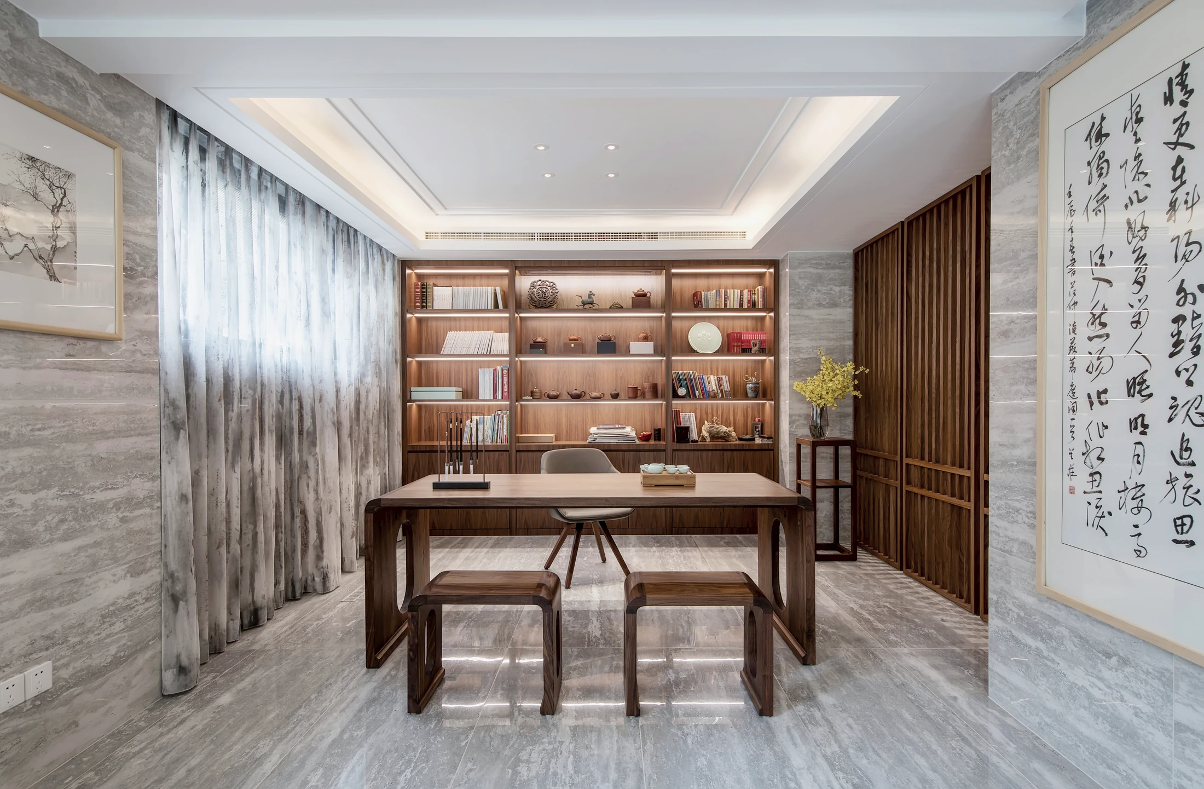
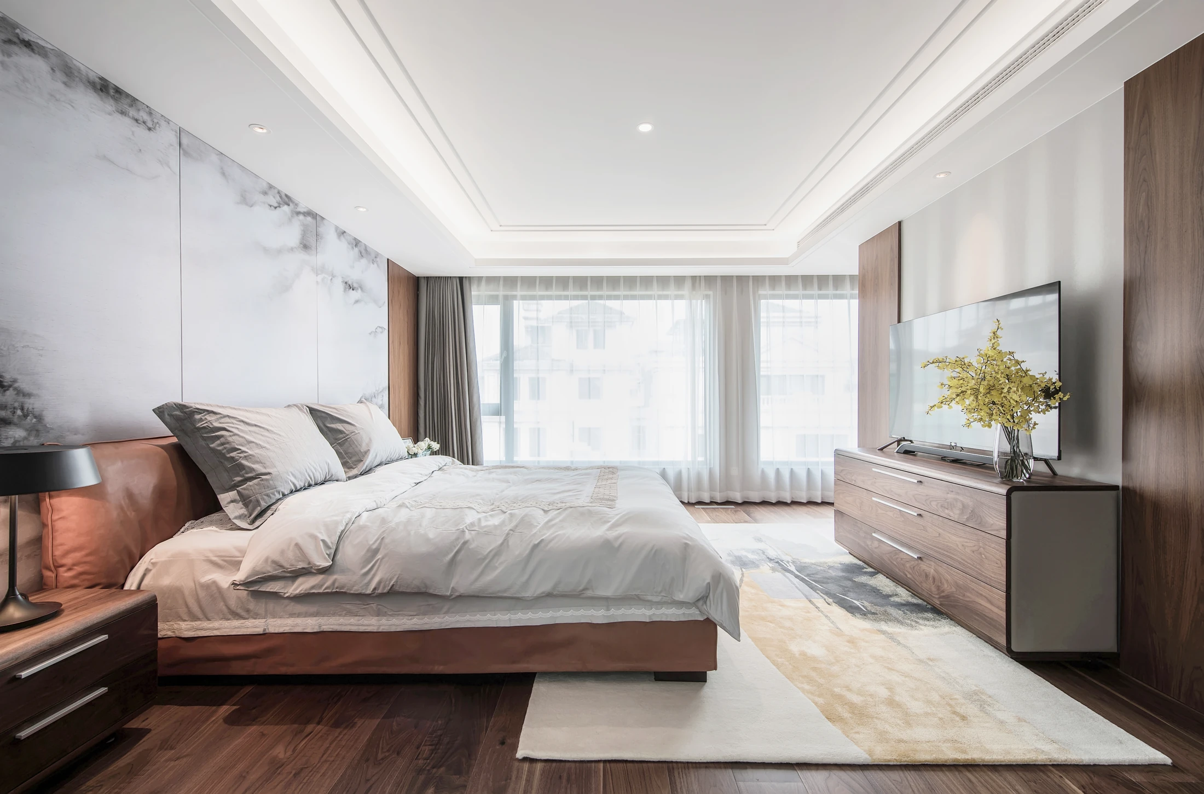
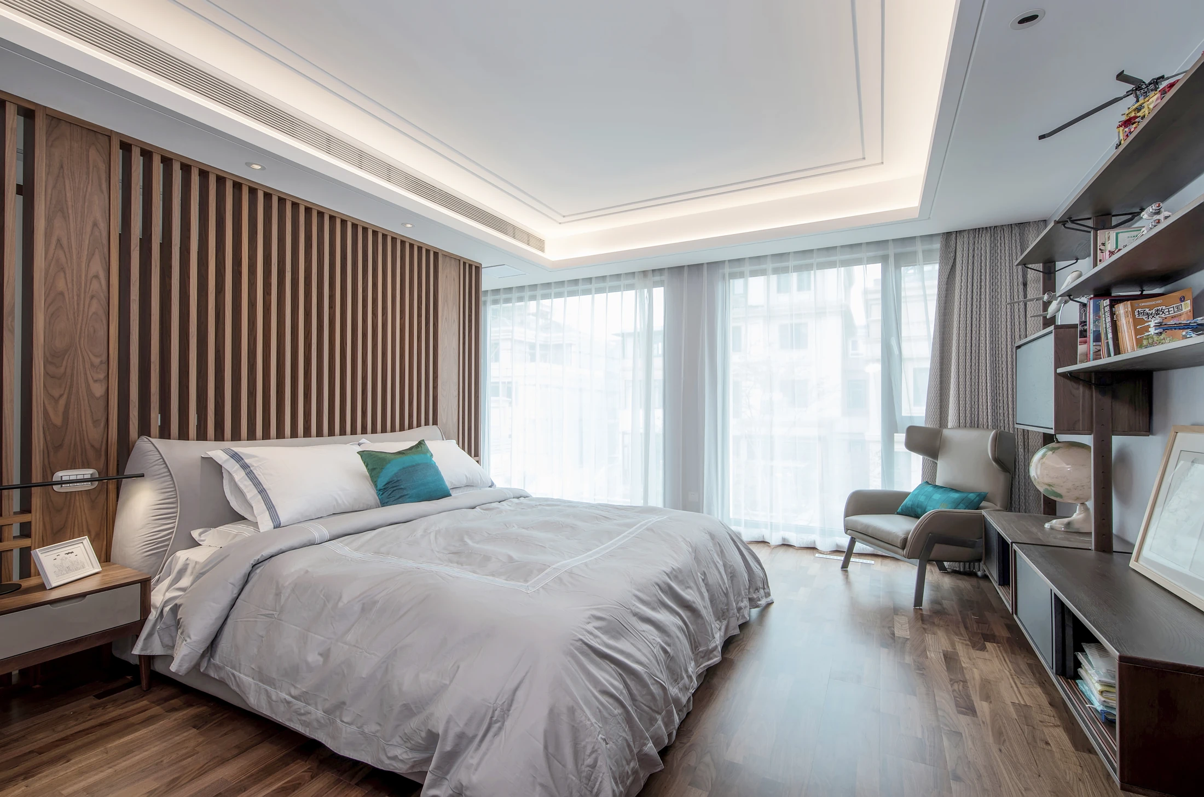
Open bookshelves and display are prominent in living and leisure rooms, while bedrooms use long low fronts and bathrooms favor compact vanity runs.
Carry into a new brief
Specify each room's contents, lighting, clearances, wet-area interfaces and fixing details with the actual project team.
The comparison reads photographs and drawings from the same project. It is a design reference, not a measured survey for a new site.
Shared rooms read across the stair.
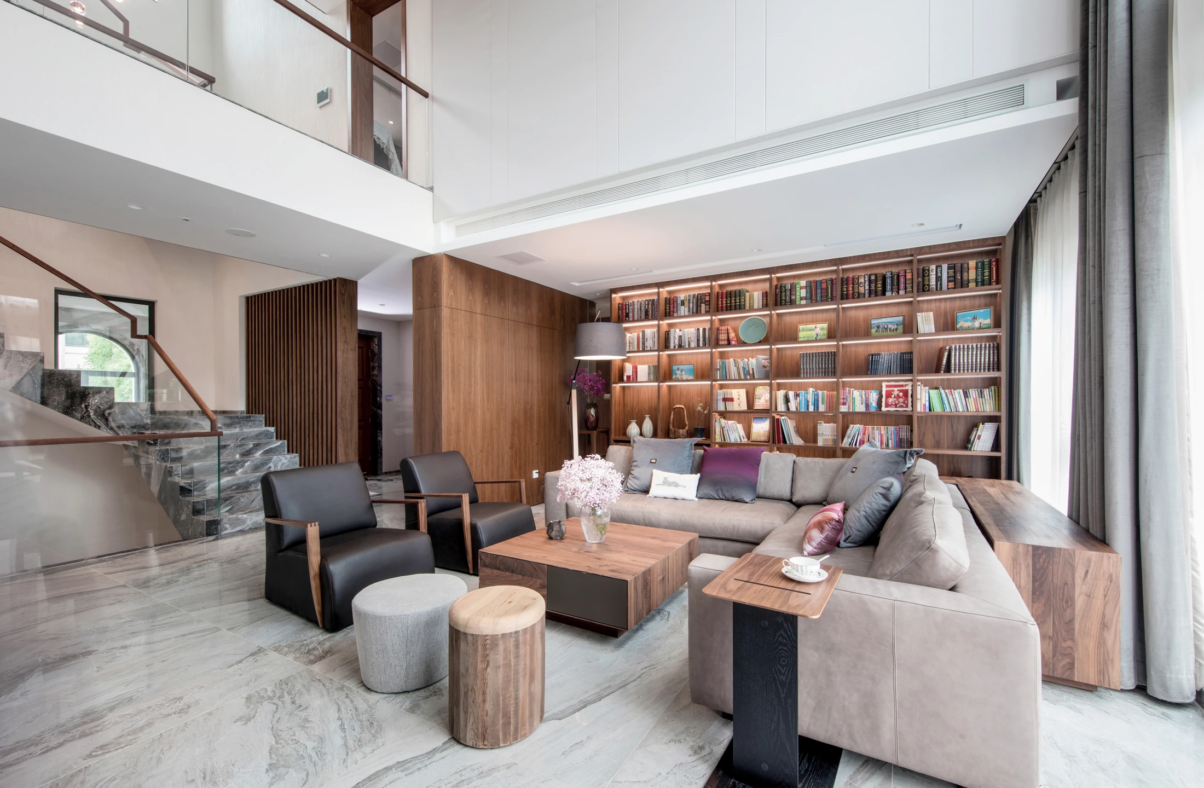
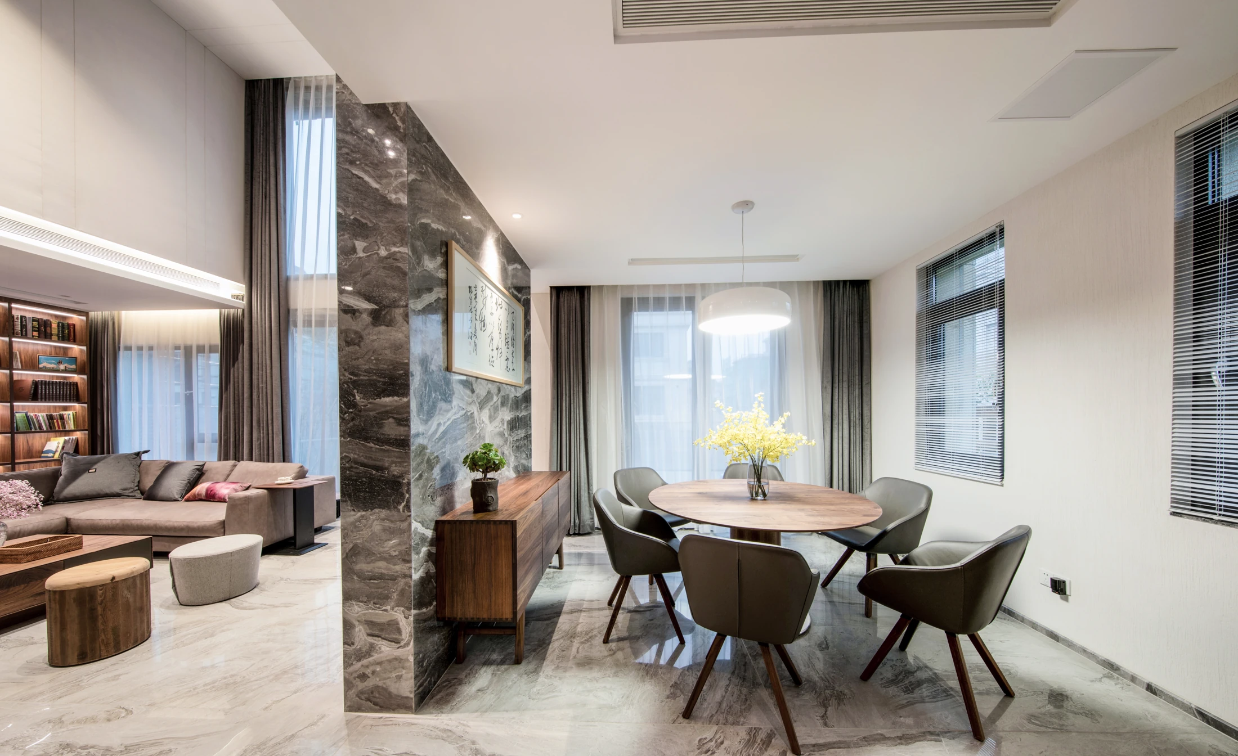
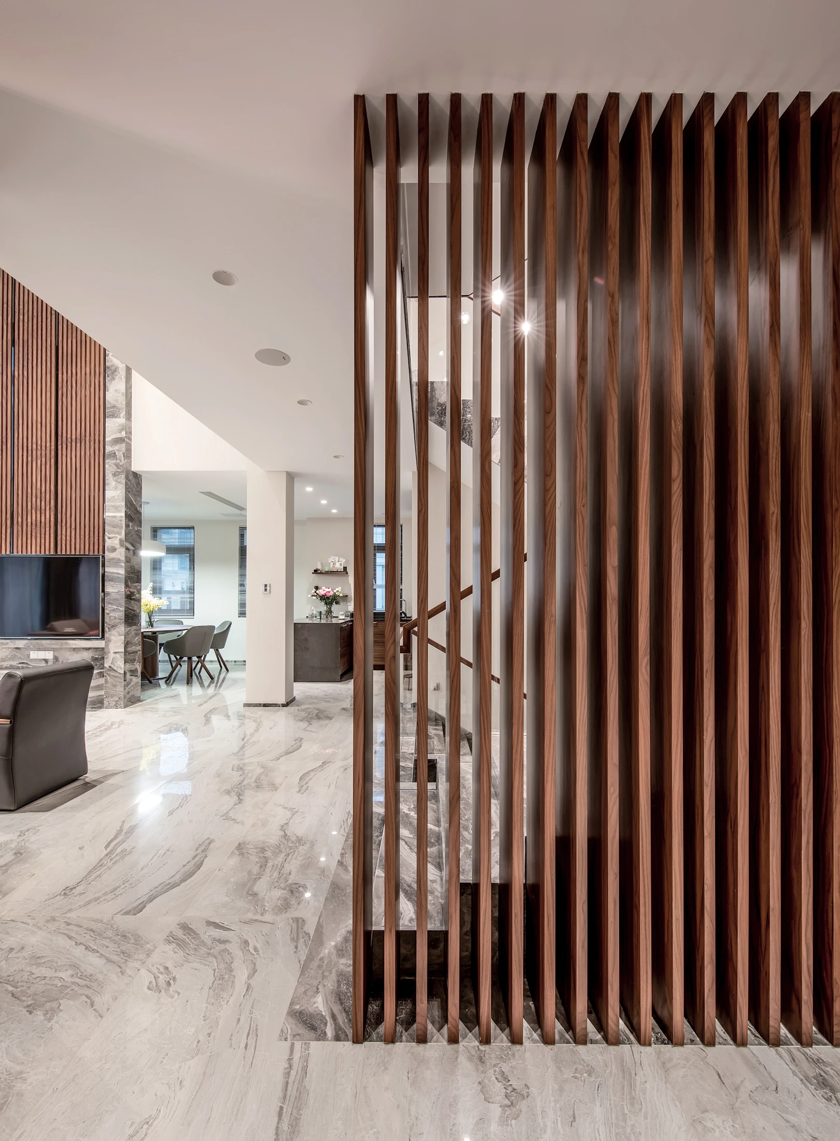
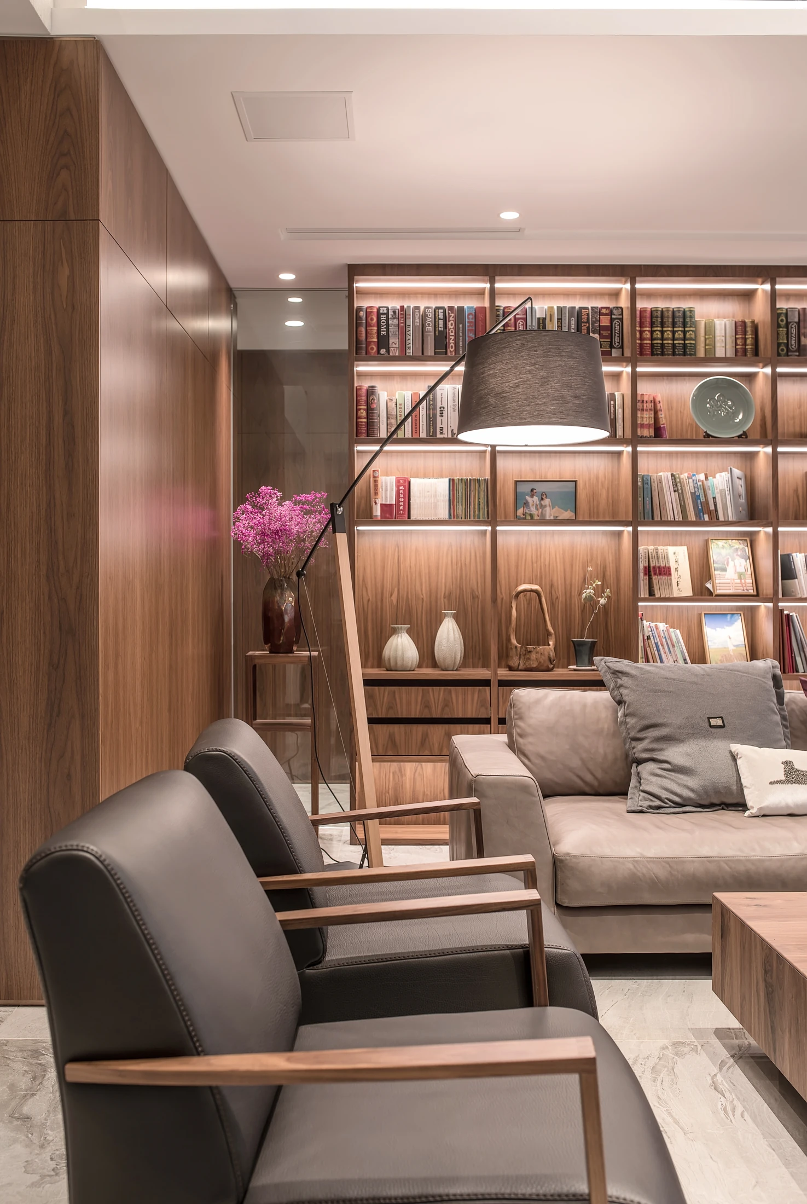
The tall living room, dining area and slatted threshold establish a public setting with visual continuity. A small reading setting adds a more intimate scale. These photographs describe spatial relationships; they cannot certify the panel substrate, fixing method or exact level boundary.
The stair is a repeated reference point.
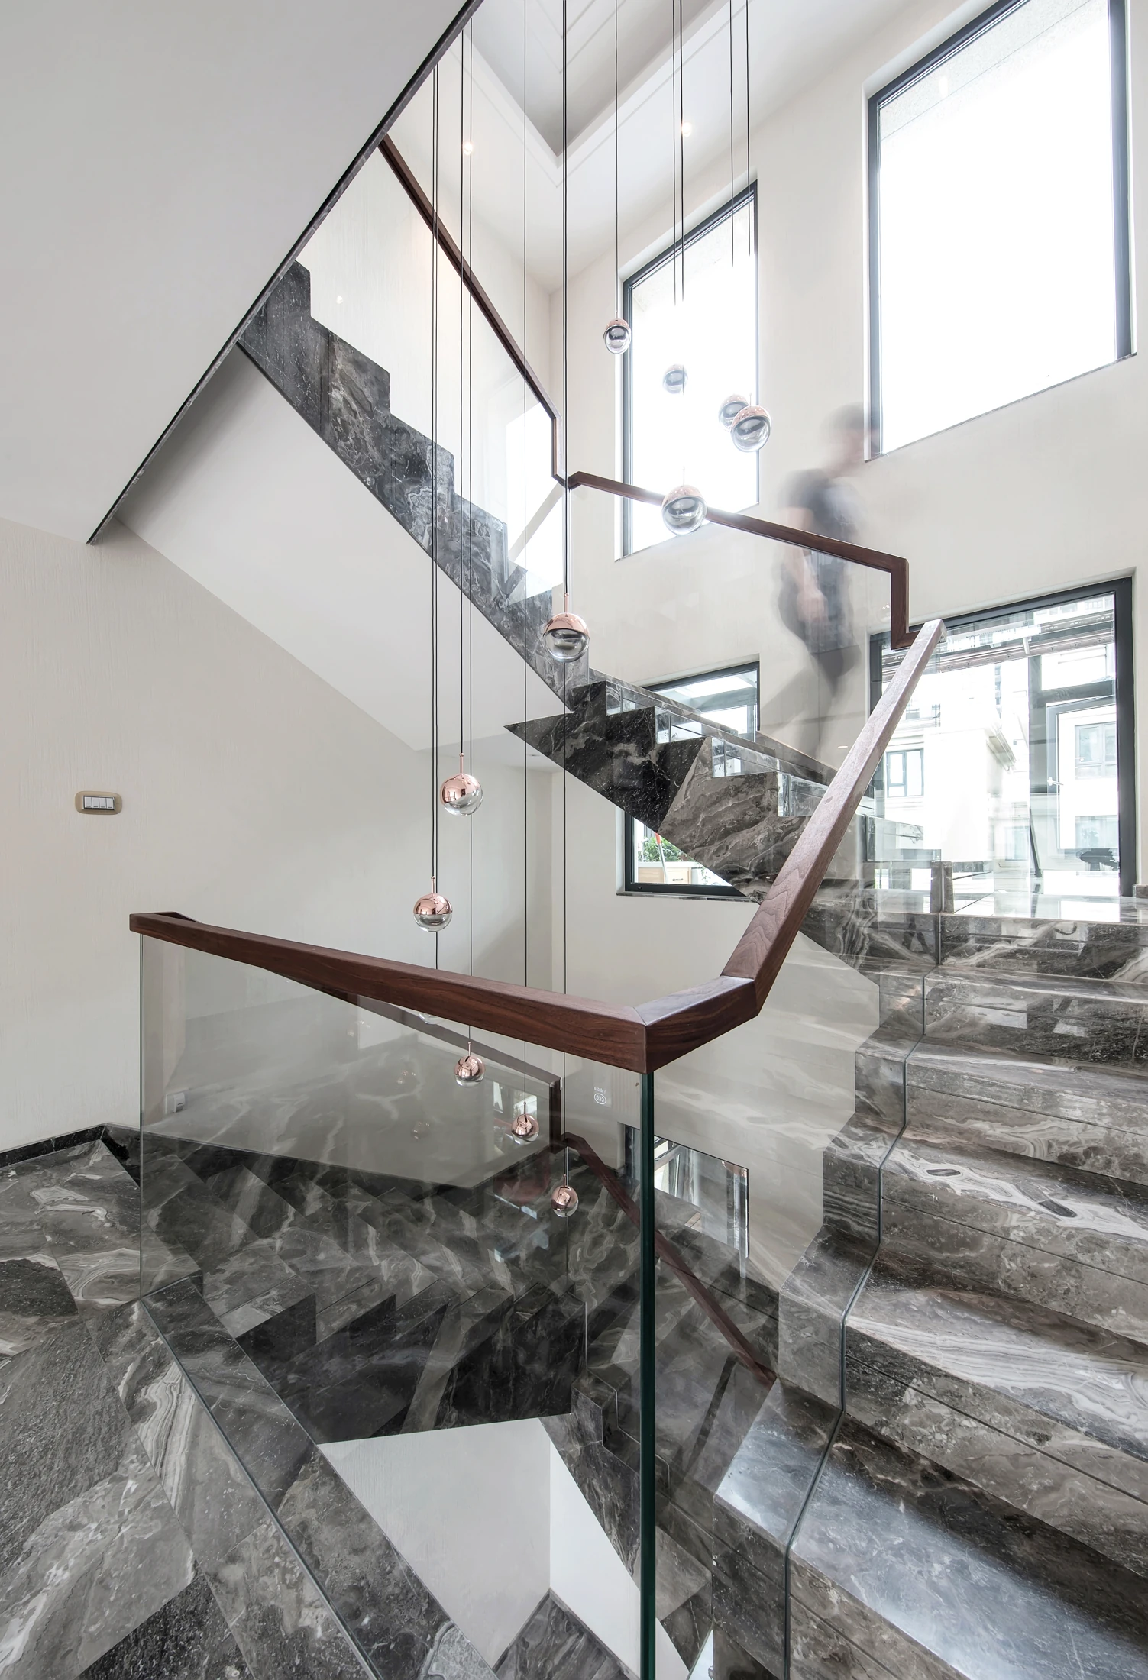
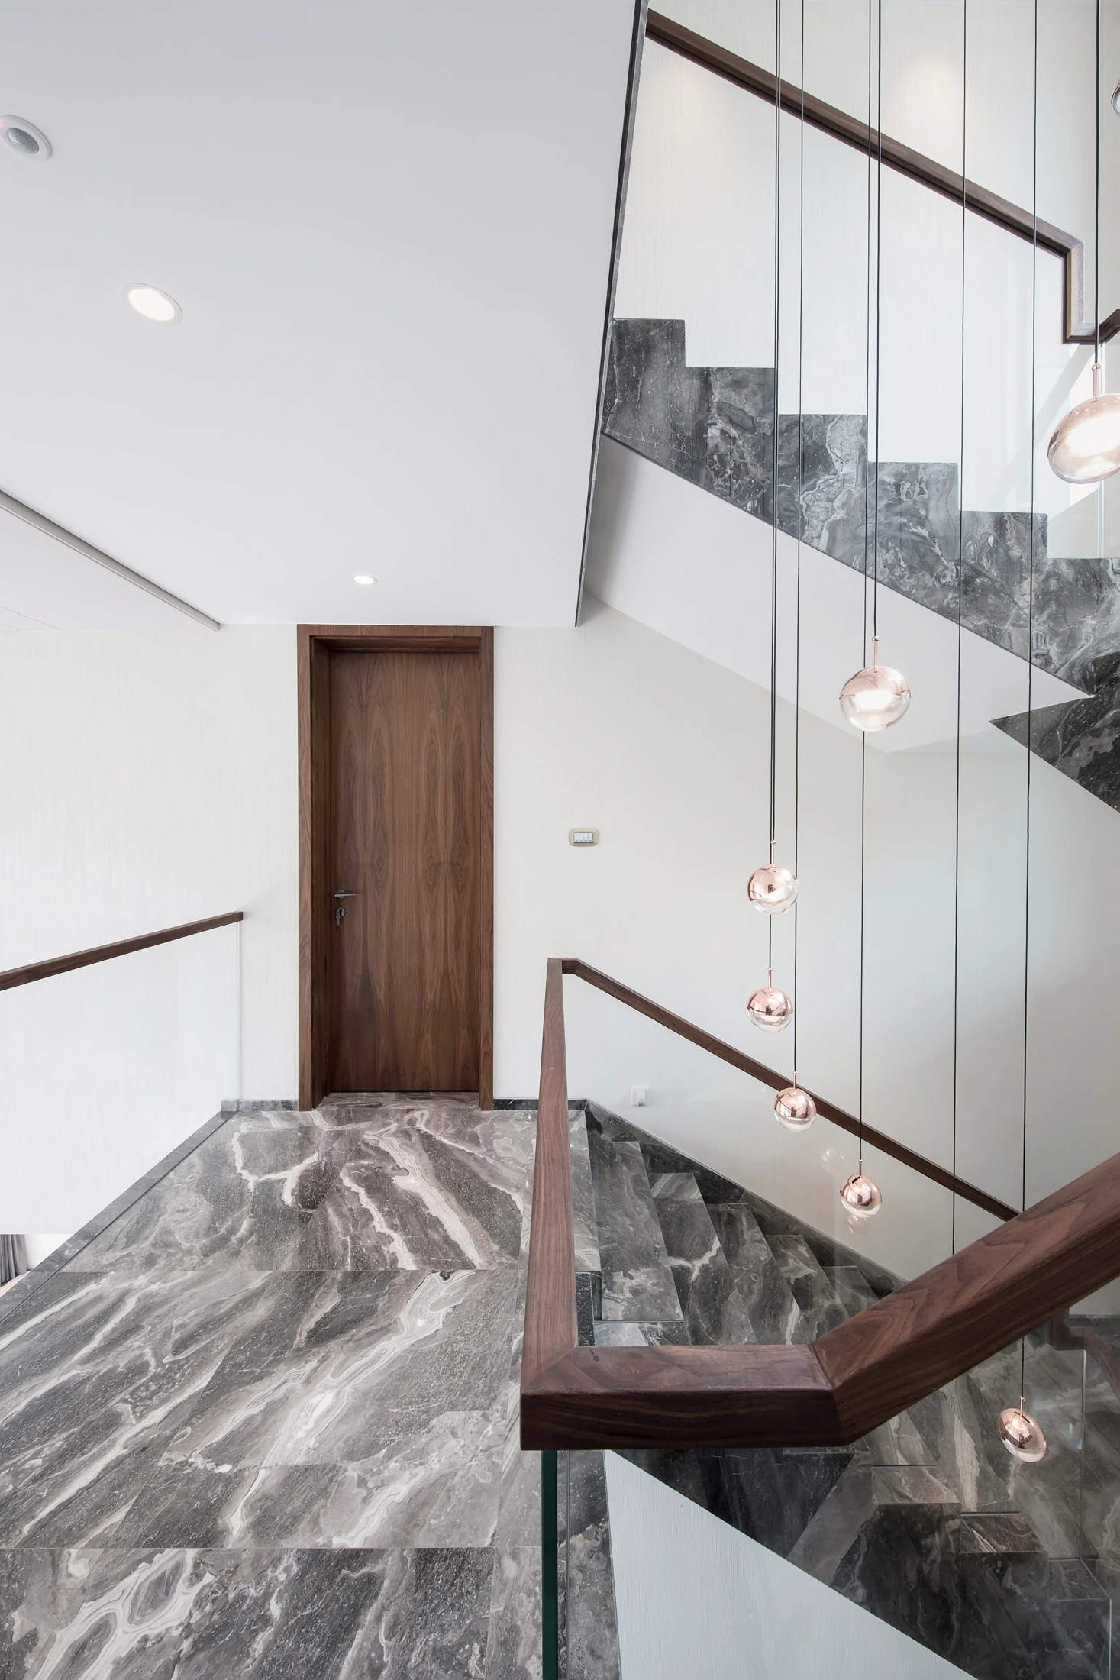
Two stair photographs show turns, glass edges and a tall opening. The plans repeat the stair core across levels, but the image sequence alone does not identify where each camera stood or verify a balustrade detail.
Leisure rooms shift the storage purpose.
A billiards room and a writing area use shelving and display differently from the main living room. The basement drawing includes leisure functions, but neither photograph is forced onto a precisely measured room label.
Private rooms reduce the visual noise.
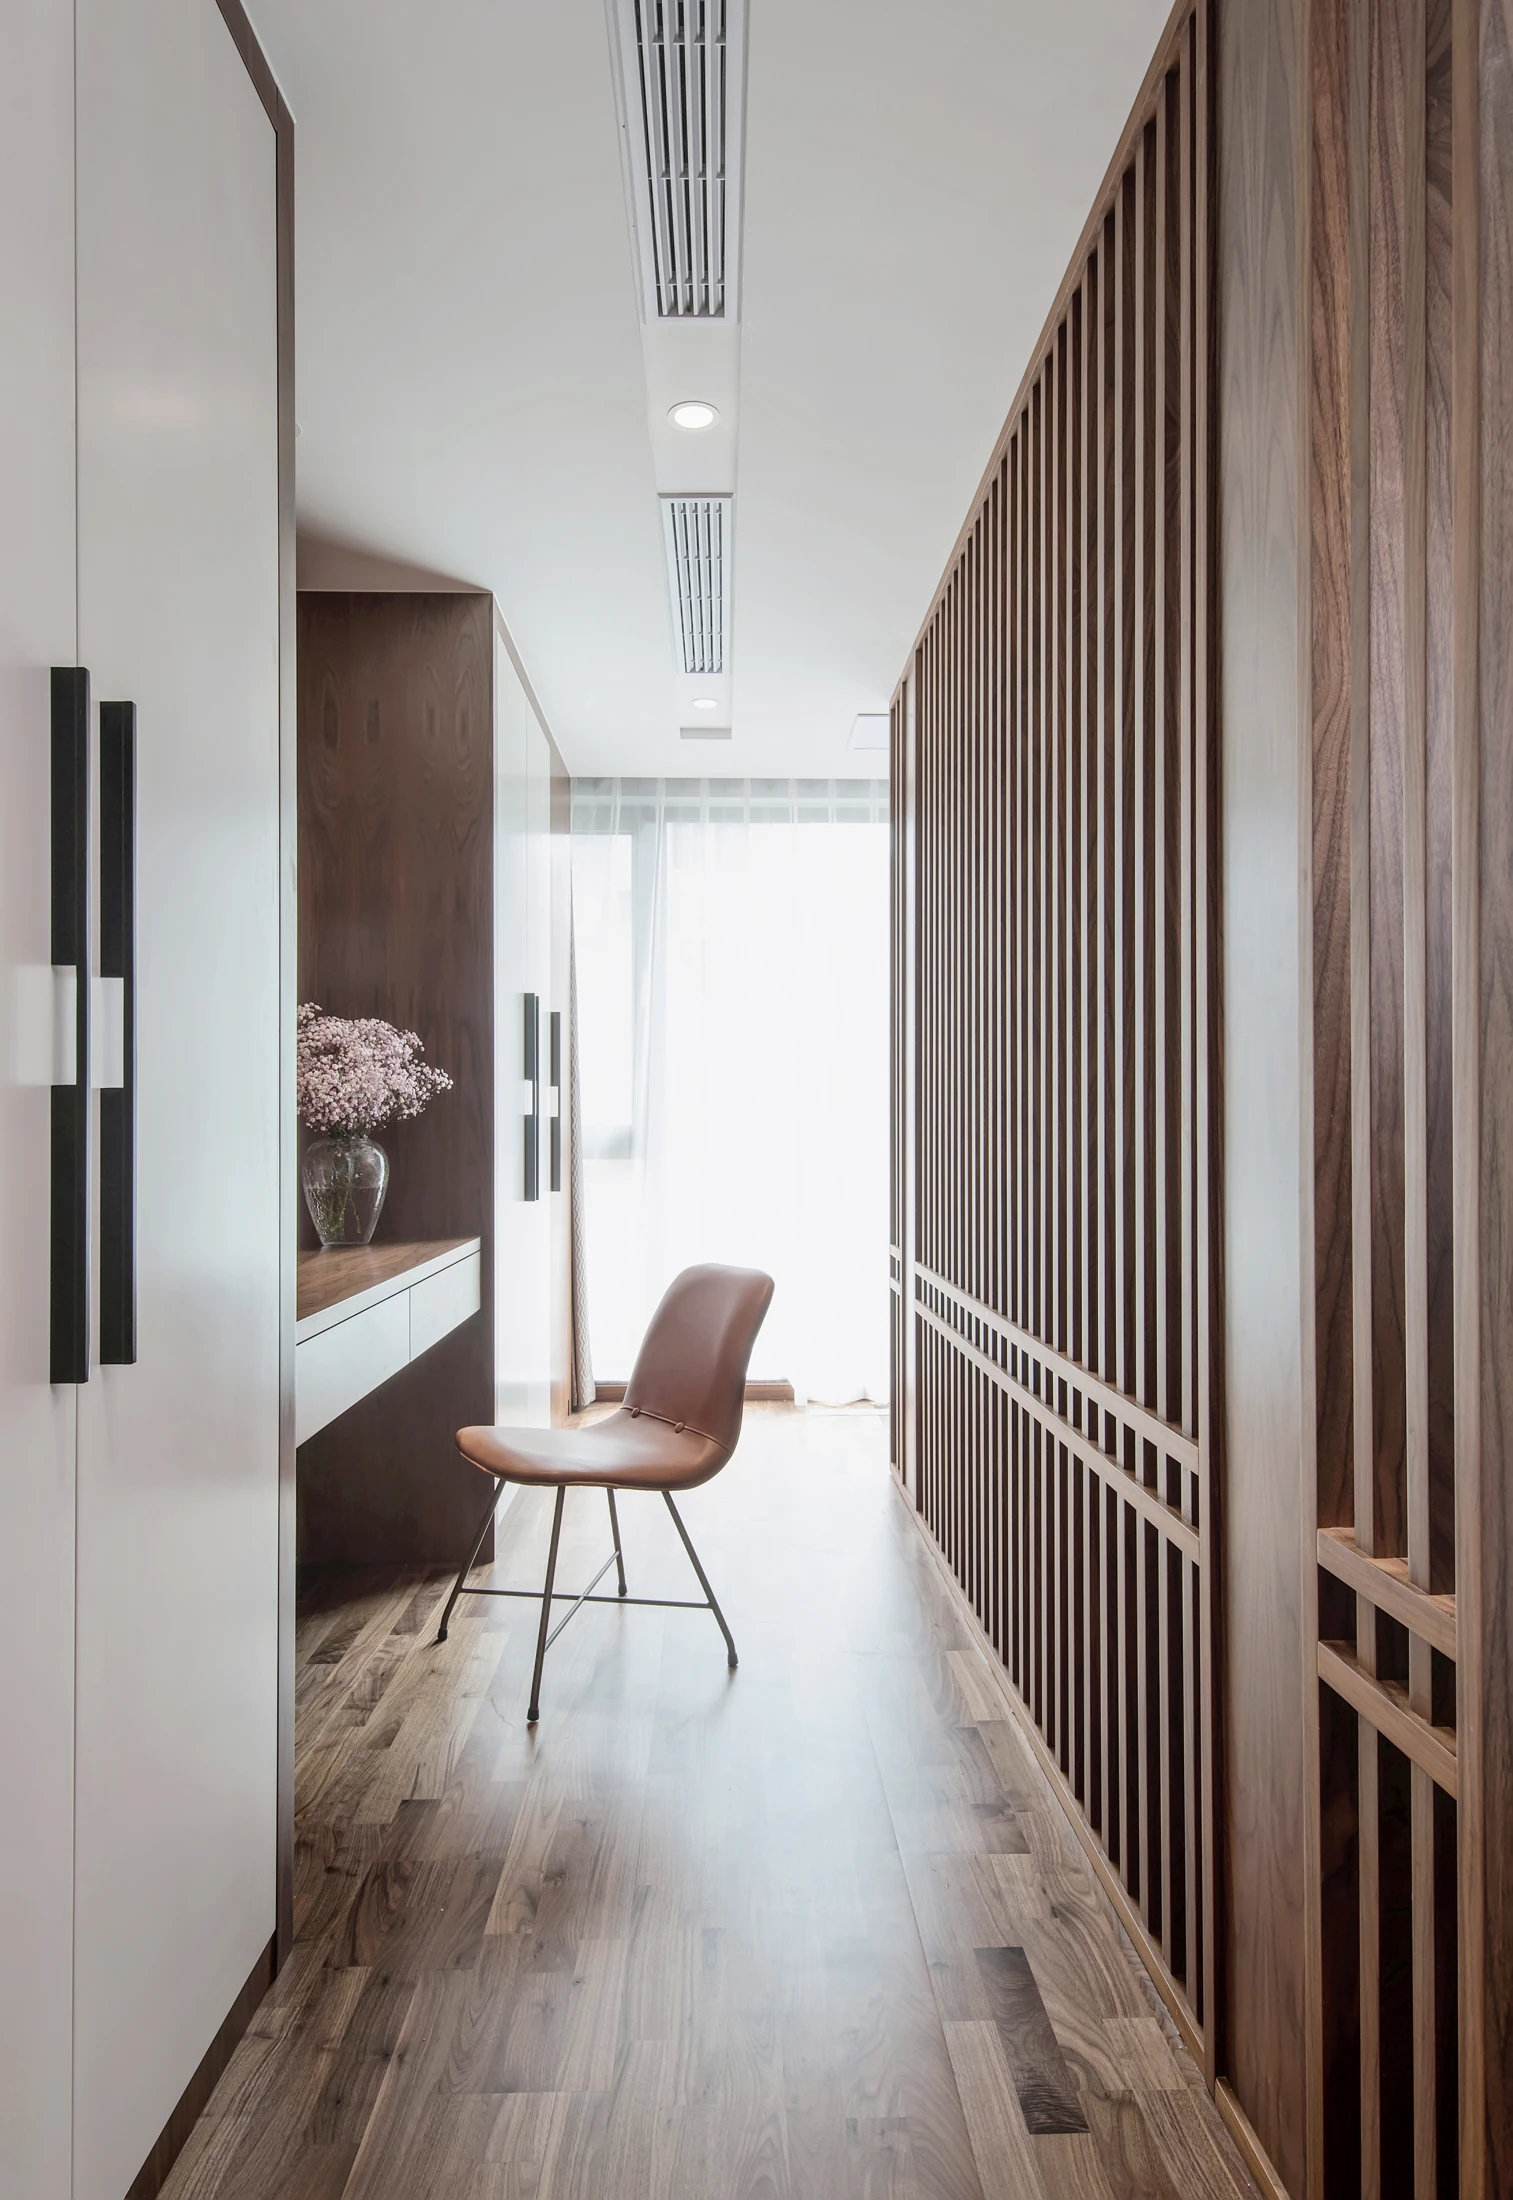
Bedroom low fronts, a warmer headboard wall and tall corridor faces show ways to balance open and closed storage. The upper plans establish a private-room program without proving the exact floor of every frame.
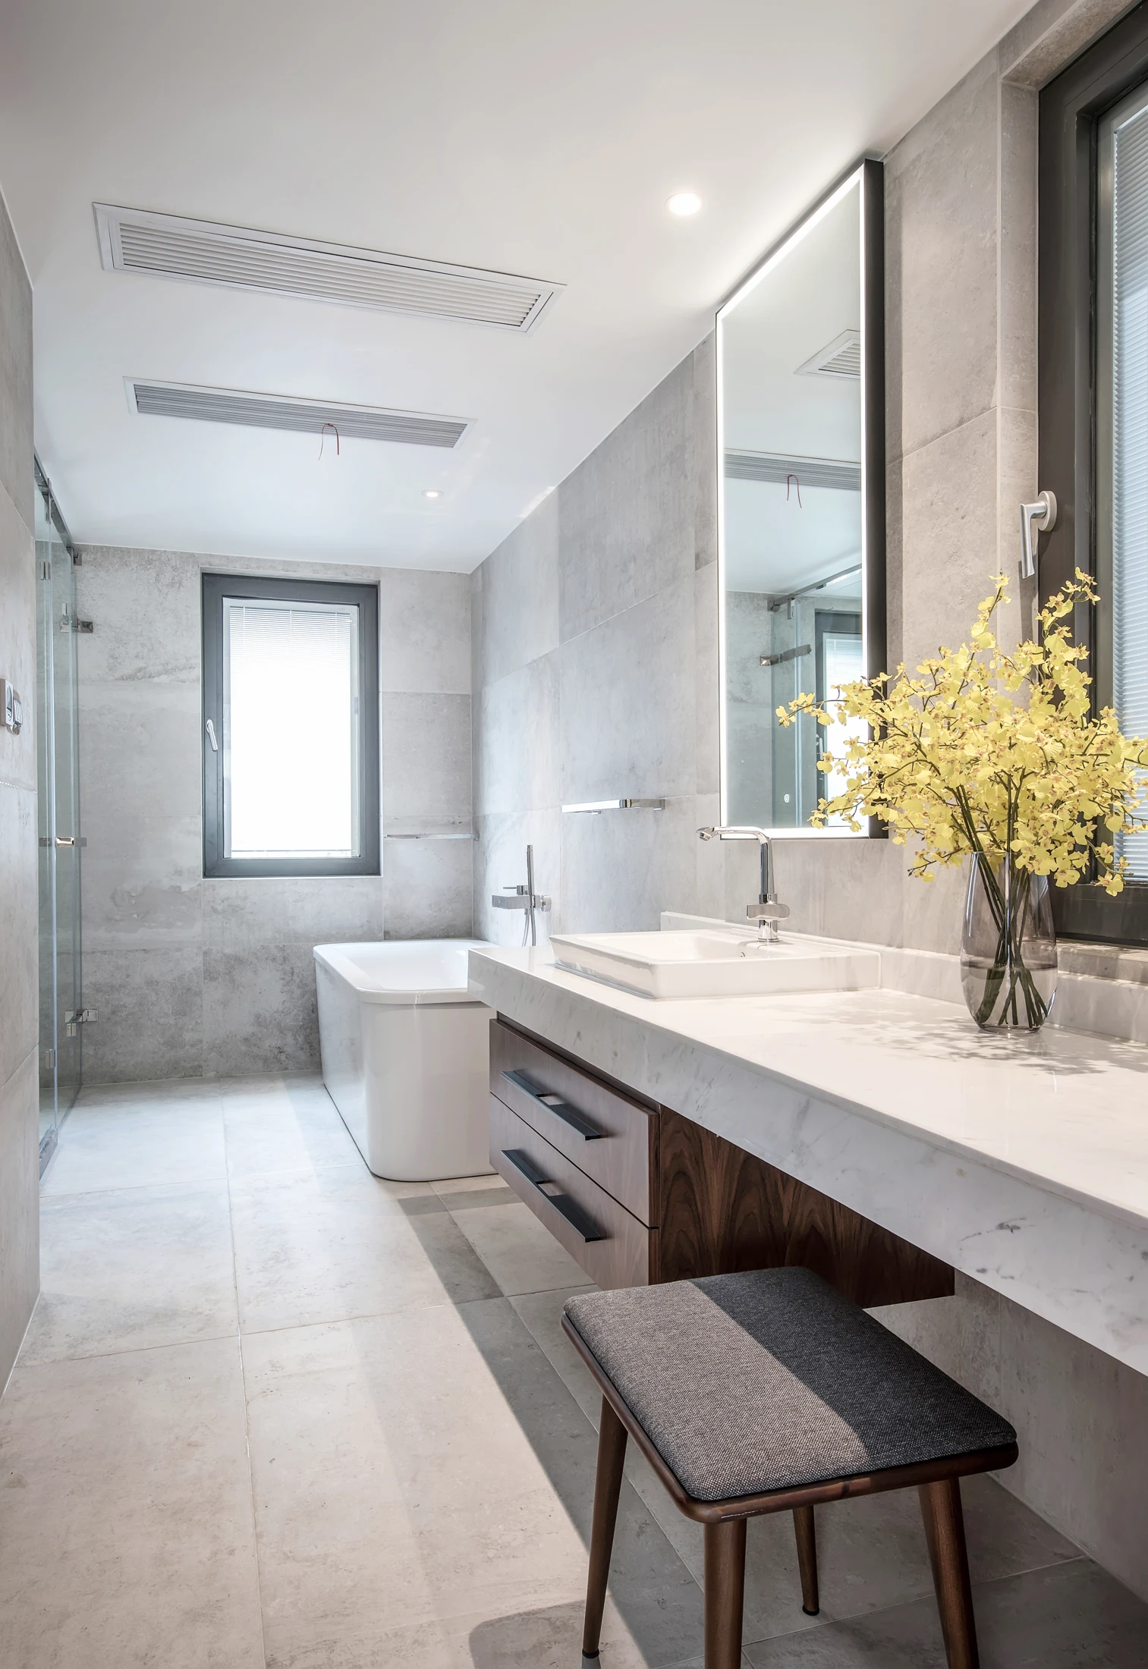
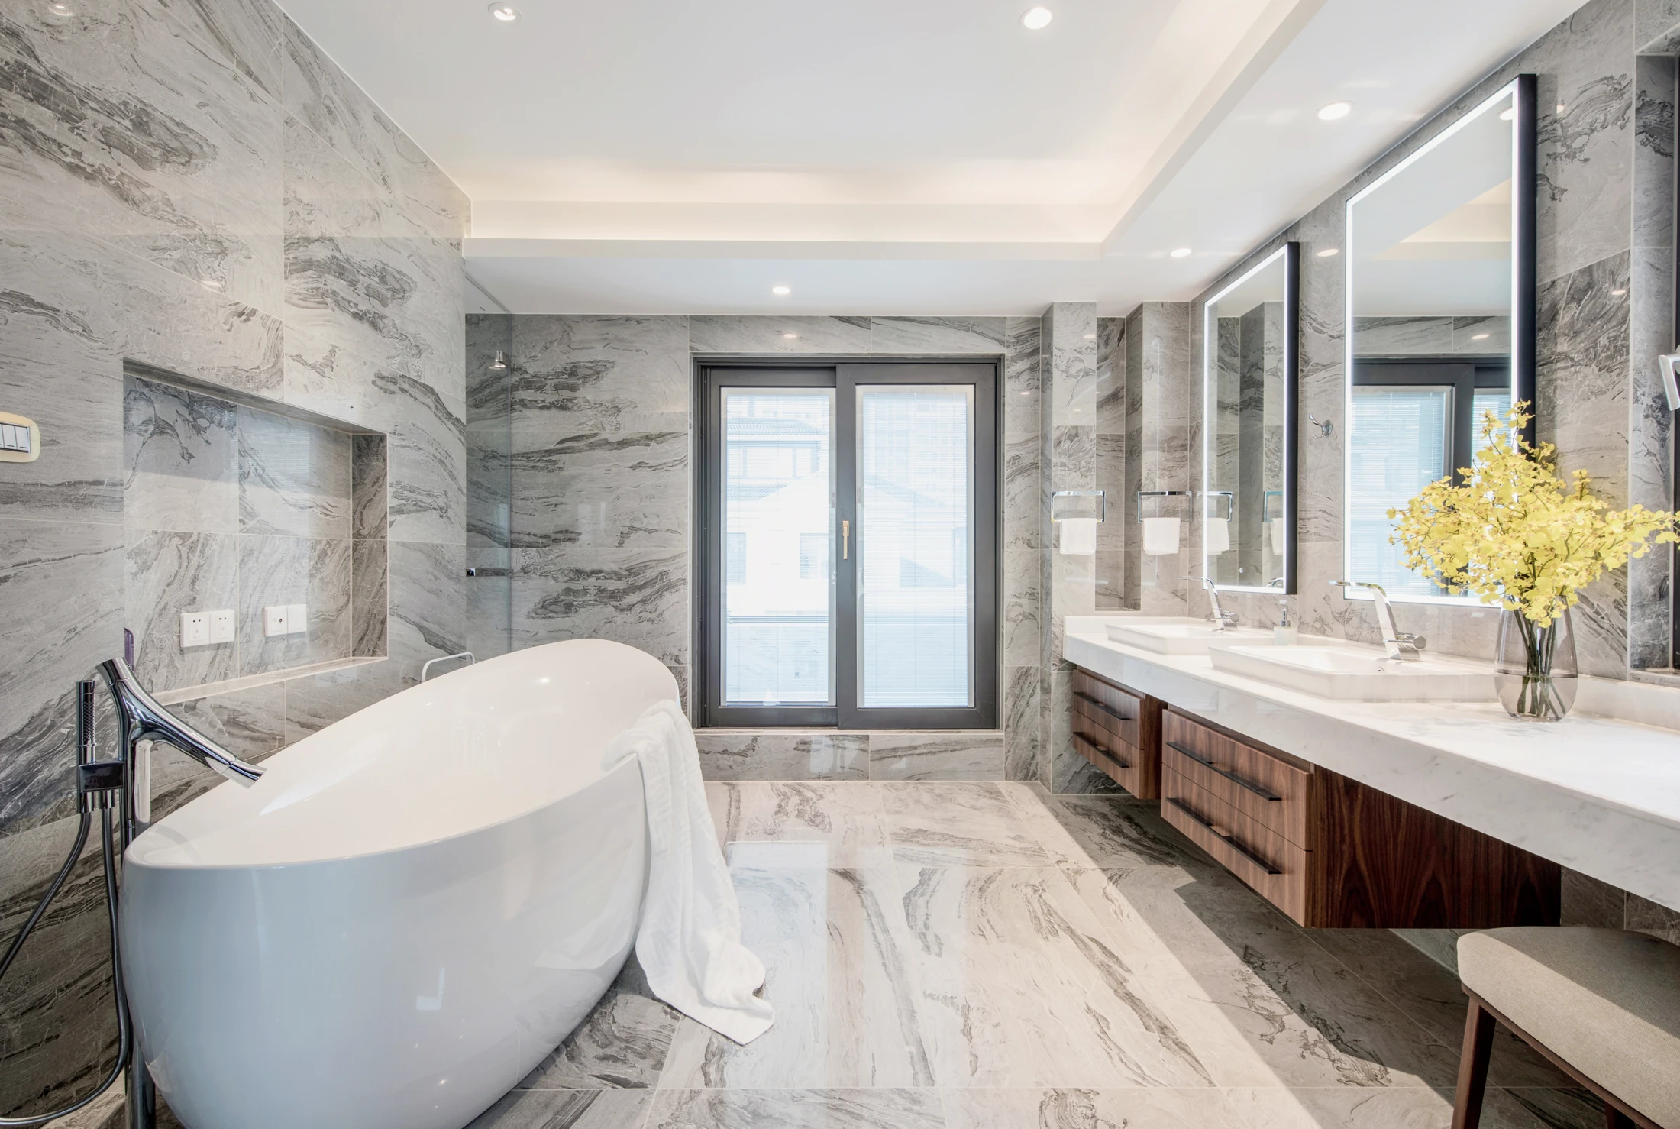
Bathroom storage has a different interface.
The long vanity and bath-side composition are observed separately from dry-room cabinetry. Water exposure, support, clearances and material selection need site-specific design and testing; the photos are visual references only.
Project record and design use.
- Location
- Yixing, China
- Project type
- Residential project
- Rooms shown
- The furnished plans show a basement with garage and leisure rooms, a first-floor shared living–dining core and kitchen, private rooms arranged around upper stair landings, and a compact top level. Photographs show some corresponding room types but do not prove the exact floor or camera position of every image.
- Production
- Arcaya partner factory
- Drawing and image set
- 5 original drawings and 15 project photographs
Arcaya coordinated this project and placed the order; the cabinetry was produced by one of our partner factories in China. Photographs and drawings are from the Arcaya project archive and are used with our partner factory's permission. Interior design: Suowei Space. Photographs and drawings are from the Arcaya project archive and are used with our partner factory's permission. Resident details are omitted.
Use the case to discuss spatial and joinery decisions. Confirm materials, samples, hardware, dimensions and local installation responsibilities for the actual project before ordering.