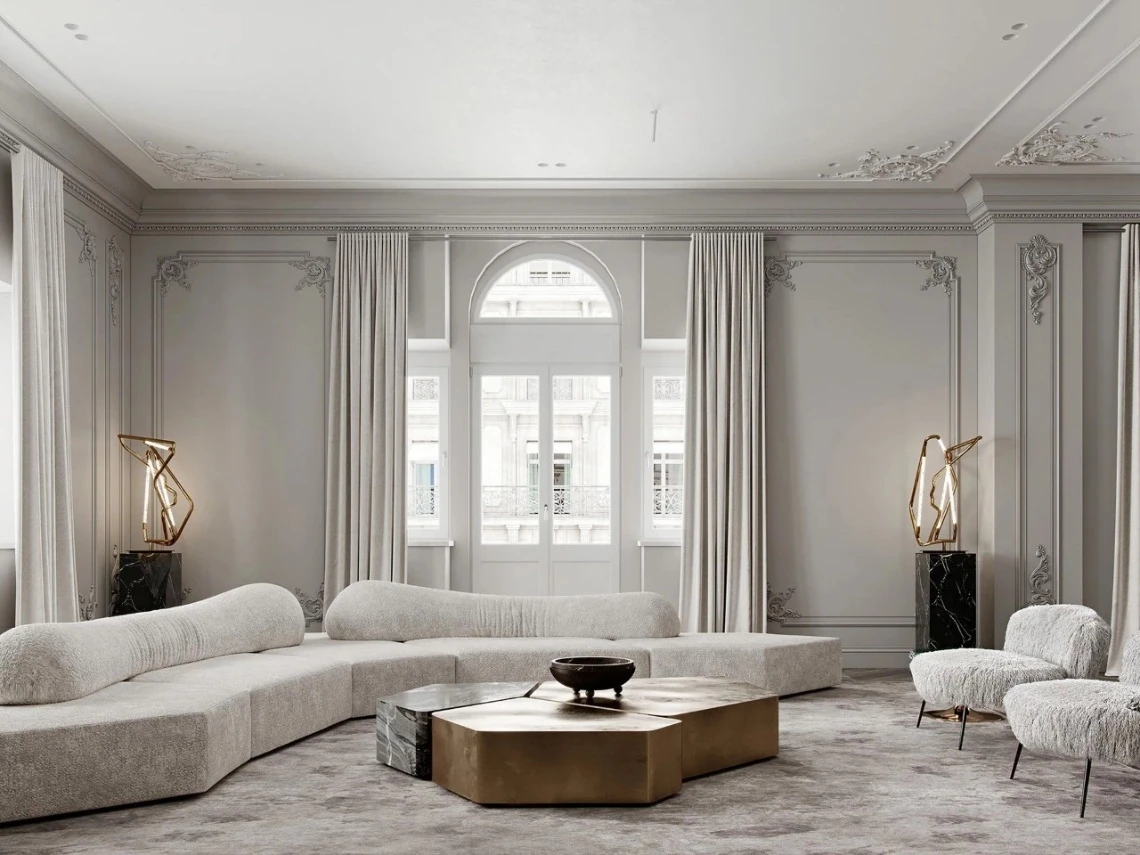
Style guide / French-Inspired
French-inspired. Character through proportion.
Explore framed doors, selected arches and carefully proportioned trim. Develop a French-inspired cabinet scheme through the relationship between profiles, openings and quieter surfaces.
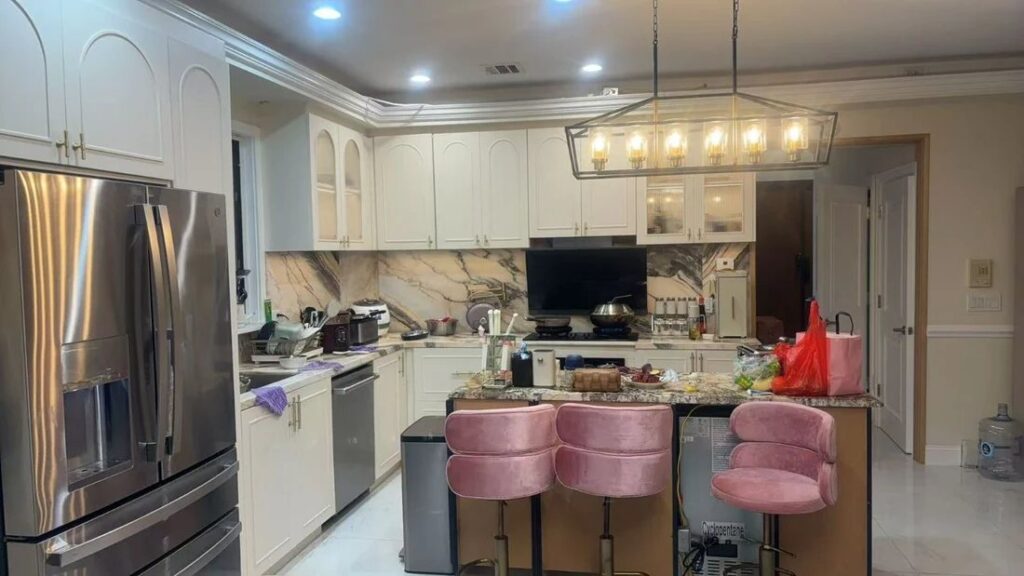
Reference image from arcayaliving.com / New York kitchen
01 / The design language
A hierarchy of detail.
French-inspired cabinetry can combine framed fronts, curved openings and decorative trim without making every panel ornate. Begin with the proportions of the room and the main cabinet groups. Let a hood surround, tall unit or glazed display carry the strongest detail, then use simpler fronts to give it space. A pale color alone does not define the direction, and an arched panel does not establish a historic style or construction method.
01Frame proportions
Compare the width of the outer frame, the inner profile and the scale of the door. A slim frame creates a different emphasis from a deep raised panel.
02Selected curves
Use an arch or rounded edge where it supports the composition. Check the surrounding rectangular lines so the curve feels intentional.
03Aligned trim
Treat crowns, cornices, fillers and end panels as part of one elevation. Show how the trim turns a corner or meets the ceiling.
Visual references / French-inspired
More ways to read this style.
Compare arched glazing, decorative profiles and the balance between a feature detail and quieter surrounding fronts.
Design inspiration for your brief.
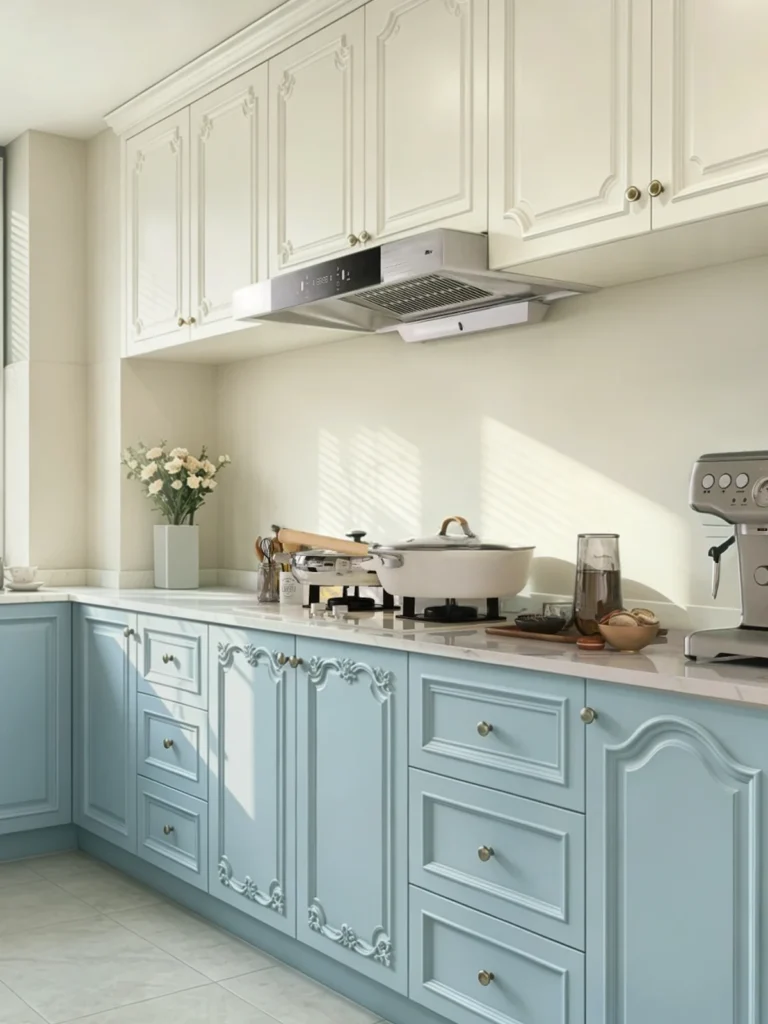

Whole-home / French-InspiredLet proportion hold
Let proportion hold
the decorative detail.
Choose how formal the framed wall should feel, then relate it to the joinery. A cornice, corner ornament or framed kitchen front works best as part of the complete elevation.

Compare wall profiles
Explore this product direction
Classic framed kitchens
Explore this product direction01
Door and wall
Set out framed fields against windows, doors and the ceiling line. Test corner ornaments and profile transitions on a representative sample.
02
Cabinetry
Relate the visible frame to the wall without repeating every decorative motif. Confirm drawer lines, handles and clearances independently.
03
Shared palette
Place actual wall and cabinet finish samples together. White and pale tones in separate photographs do not establish a matching paint system.
These are design studies. Separate photographs illustrate choices for a palette; they are not proof of matching finishes, a shared product model or an Arcaya completed project. Approve physical samples and component specifications together.
Related collection languages
Develop this whole-home paletteCompare all eight whole-home directions · Review material choices
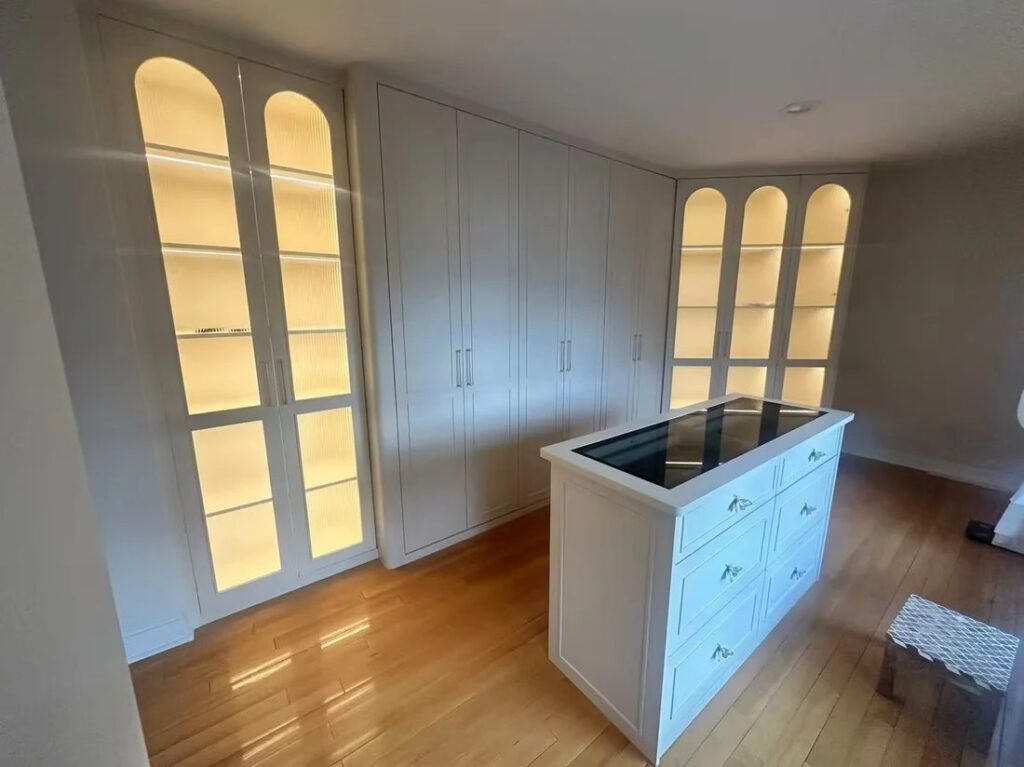
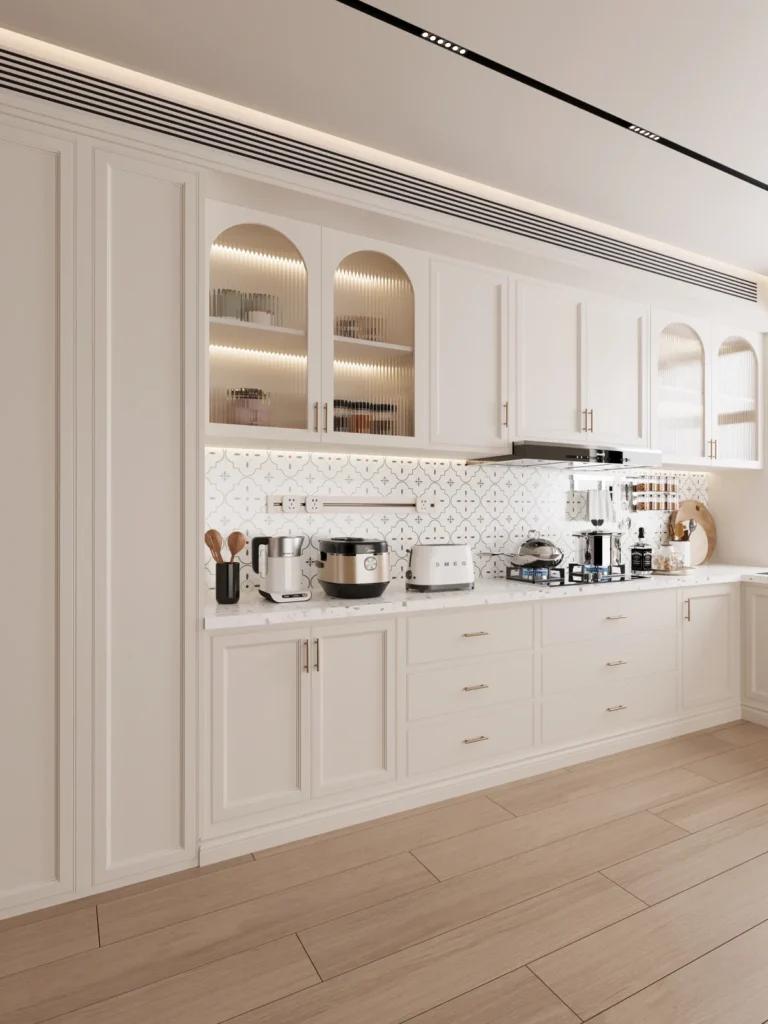
Reference image from arcayaliving.com / New Jersey dressing room
02 / Reading the reference
Repeat a motif with a clear purpose.
The arched display openings give this dressing room a recognizable feature while the long storage runs remain comparatively quiet. Use the relationship between shaped display and plain storage as a starting point. For your own room, compare arch proportions, shelf placement and the lighting behind the opening; then coordinate the island or adjacent furniture without repeating every decorative detail.
Across spaces / Details to carry forward
Carry a motif, not a whole room, into the next space.
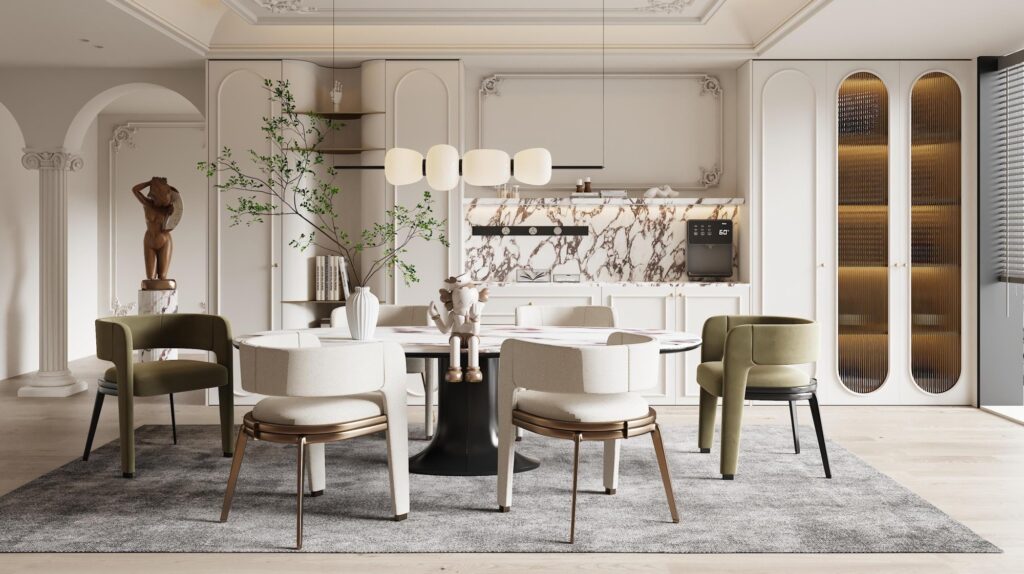
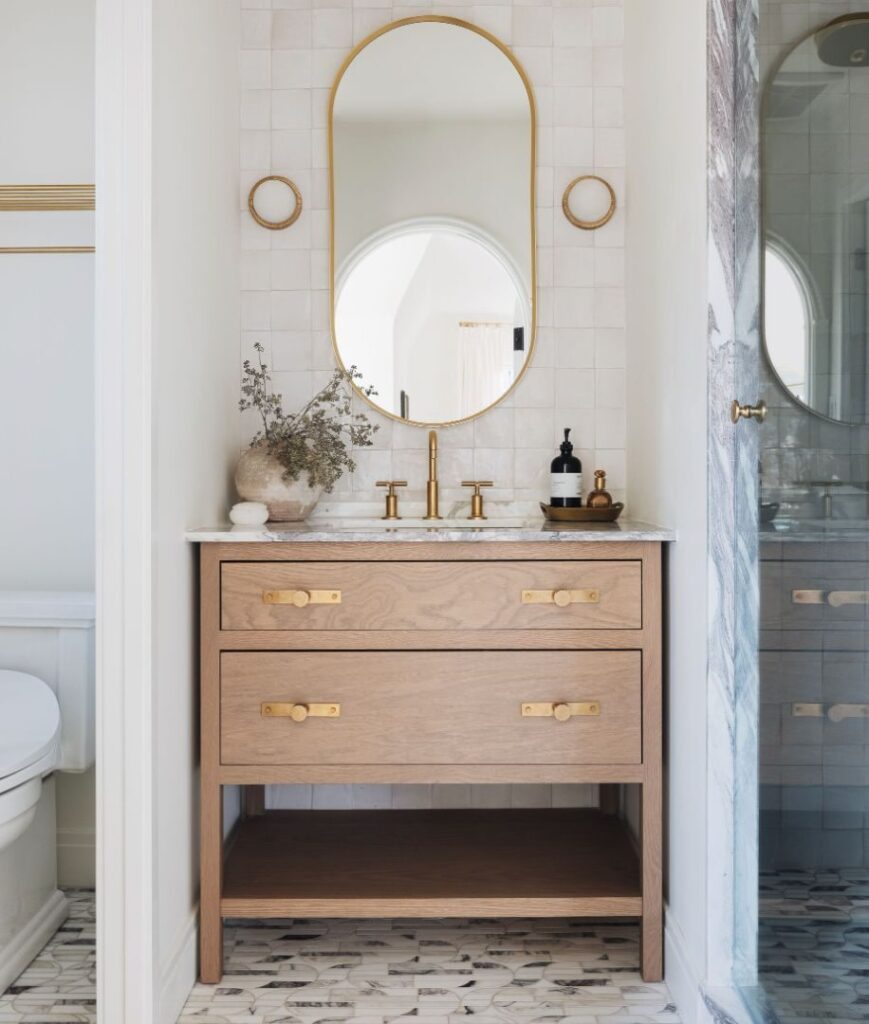
An arch, a slender frame or a small rounded pull can connect rooms with different functions. These references show three levels of expression, from a decorative dining wall to a simpler entry cabinet and a compact wood-toned vanity.
Design references. The final room layout, materials and construction are developed for each project.

03 / Decisions that shape the result
Translate the look into a working elevation.
Use the same drawing and sample palette to compare these choices. Keep the visual intention and the component specification together.
DecisionDesign implicationRecord before approval
Door profile
A flat recessed panel, raised center and shaped inner molding create distinct shadows.
A complete door sample or section with frame and panel proportions.
Decorative focus
Too many competing trims can obscure the main cabinet groups.
Identify the principal feature and the surfaces that remain plain.
Tall units and ceiling
Crown details need a deliberate relationship to ceiling height and uneven site conditions.
Ceiling survey, filler strategy and the full return of the trim.
Paint and hardware
Color, sheen and metal tone should be assessed as a group.
Finish sample with the intended pull, knob or hinge finish.
Glazed openings
An arch, frame and shelf pattern all affect what can be displayed.
Opening dimensions, glazing detail and the interior layout.
04 / Prepare your project
Make the brief specific to your room.
Bring one reference for the overall composition and a second for the exact door profile. Mark which details you want to retain, simplify or omit.
- In a kitchen
- Coordinate appliance panels, hood treatment and wall cabinets on one elevation. Keep the functional layout legible beneath the decoration.
- In a dressing room
- Use shaped display to emphasize selected objects while keeping hanging and drawer storage convenient.
- Before approval
- Confirm door construction, substrate, profile, paint system and hardware separately. A traditional-looking face does not mean solid wood or inset construction.
06 / Questions before specifying
Questions about French-Inspired.
Is French-inspired the same as Classic & Traditional?
They share framed fronts and decorative elements. This guide focuses on selected curves, lighter visual pauses and the balance between a detailed feature and simpler surrounding cabinetry.
Do I need an arch on every cabinet?
No. Repetition can establish a motif, but a few well-placed curves are often enough to define the direction. Compare the full elevation before repeating the detail.
Are framed doors always inset?
No. The frame you see within a door is a profile choice. Inset describes the door relationship to the cabinet frame. The construction needs a separate drawing and specification.
Can the look work in a compact room?
Develop the main proportions first and reduce the number of competing details. A restrained frame, selected hardware and one focal element can be more useful than several heavy moldings.
Your project
Bring French-Inspired into your brief.
Share room dimensions, reference images and the details that matter to you. Include your destination and project stage so the next conversation can address the right questions.
Start a projectExplore all style guides →Analytics cookiesWe would like to measure how this site is used (pages, forms, campaigns) with PostHog. Essential cookies are always on; analytics cookies are optional.