A clearer brief. A more useful quotation.
A practical schedule for organizing cabinet references, materials, fittings and scope before asking for comparable proposals.
Get the templates
Put each cabinet on the same schedule.
Start with a blank schedule.
26 fields for room references, construction, finishes, fittings and responsibilities.
Download CSV CSV / Excel & SheetsSee illustrative entries.
Three example cabinet references show how to record open decisions. Dimensions and products remain to confirm.
Download CSVOpen the CSV in Excel, Google Sheets or your preferred spreadsheet tool. Keep a working copy for the project and issue a dated revision when decisions change. The example entries are illustrative; they are not an Arcaya order, design or quotation.
Bring these references together.
Plans and elevations
Use the current drawing issue. Identify the room, destination, measurement status and installer.
Appliances and materials
Name the appliance models and proposed materials. Separate a visual direction from an approved sample.
Inclusions and responsibilities
List visible panels, fittings, countertops, packing, delivery and installation as included, excluded or to confirm.
Keep the unknowns visible.
Give every cabinet a reference used on the plan, elevation and quotation. State the drawing units, quantity and complete dimensional convention. Identify whether the front, toe kick, service space or countertop is included in a stated dimension.
Record the carcass, back, shelf, front and edge separately. Add the selected fitting series and product reference where agreed, then list organizers and other accessories as separate scope items. Link finish selections to a dated physical sample.
Use TO CONFIRM for an unresolved value and name the person who will resolve it in the open-questions column. Do not turn a blank into an assumed dimension, an included accessory or a free service. Confirm project-specific commercial terms in the written proposal.
From room reference to approval.
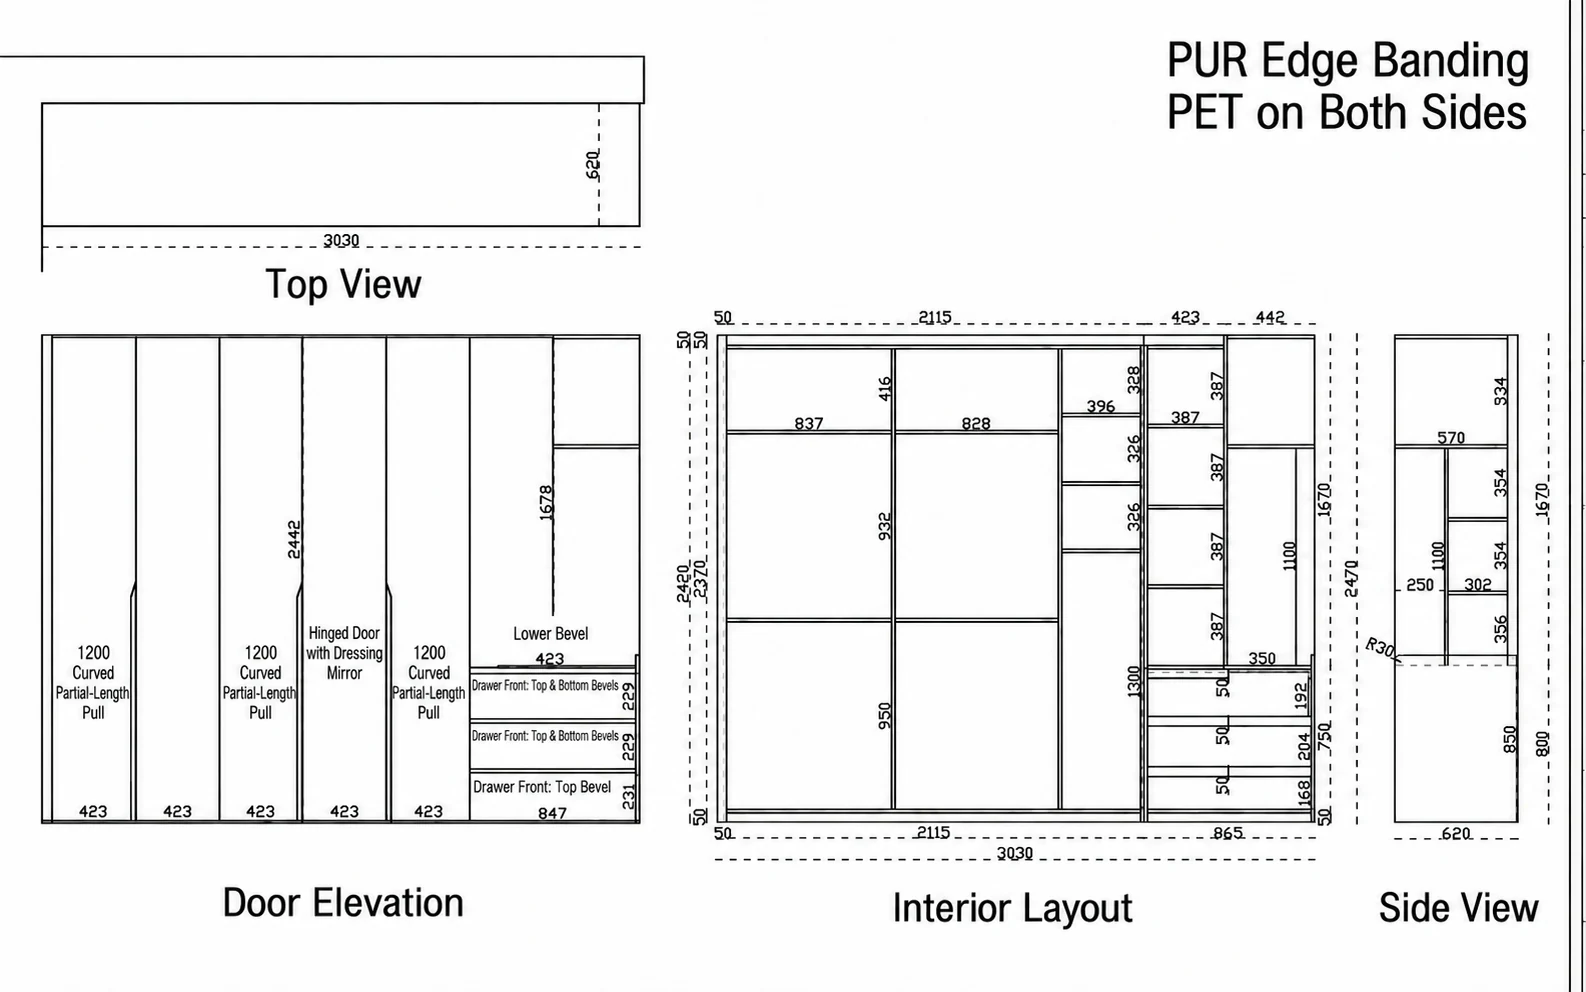
The example CSV uses a sink base, an appliance tall unit and a wardrobe bay to demonstrate references and open decisions. It deliberately leaves production dimensions, materials, hardware and responsibilities as TO CONFIRM. Replace those entries with the coordinated requirements of your own room.
Resolve the differences before the total.
Ask each supplier to identify the drawing and schedule revision used. Keep any proposed substitute, exclusion or allowance visible beside the affected cabinet. Reconcile the cabinet quantities and finish components before comparing the price.
For an overseas order, keep the cabinet scope separate from freight, current destination charges, local delivery, unloading, storage and installation. Agree the responsible party and confirmation point for each item. See comparing cabinet quotes for a complete review sequence.
The schedule organizes a brief. Approved shop drawings, product documentation, site verification and the written agreement establish the order.